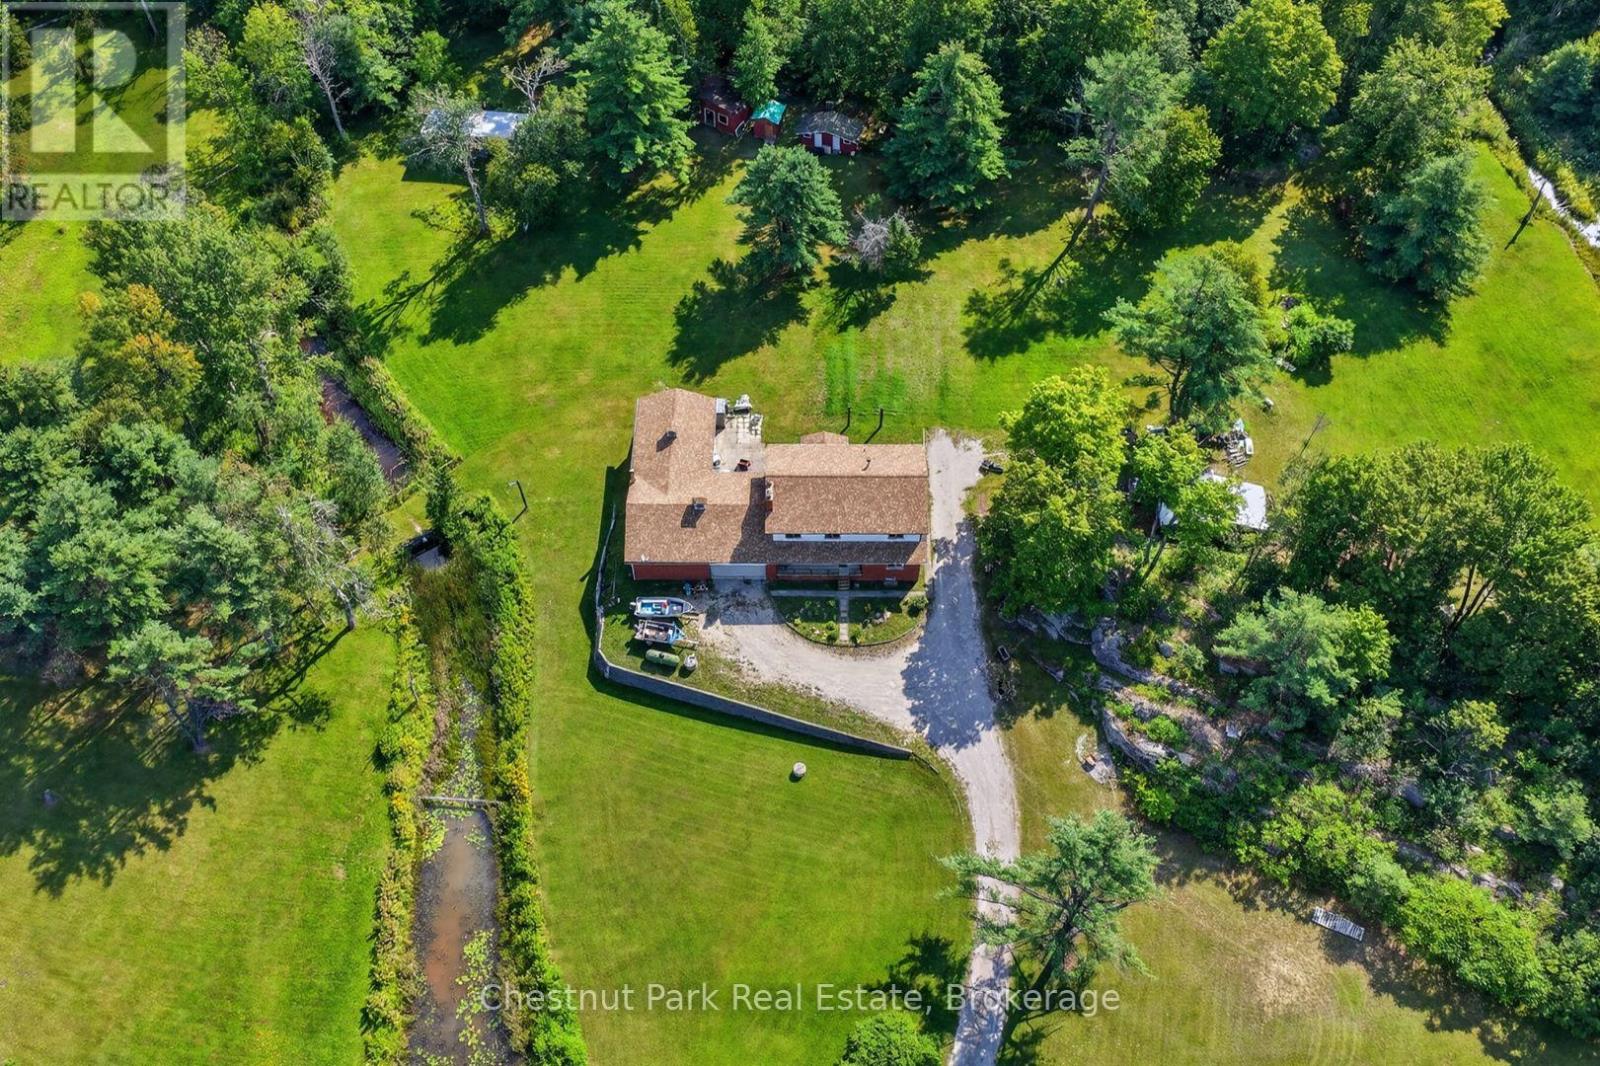
Set on just under a 100 Acres this unique property offers lots of room for family, guests, hobbies and outdoor adventure. This substantial seven bedroom home offers an abundance of living space across three levels, complemented with a remarkable two storey shop, attached 2 car garage, trails throughout the property and a large private pond. The main level offers a comfortable flow between the kitchen, dining room and spacious living room along with a bedroom, full bathroom and versatile bonus room. Upstairs there are 6 decent sized bedrooms and a 4 piece washroom. In the lower level you will find a secondary kitchen, generous living space and a powder room accessible via a separate entrance.For those who love to work, create or store their toys the impressive 54'x18, insulated two storey shop with propane heat is a standout feature. Large windows flood the upper level with natural light, while the lower level provides additional workspace and storage. The attached garage adds even more convenience. The property itself is where this offering shines with nearly 100 acres providing privacy with trails winding throughout the land and leading to a large pond. There's plenty of room to explore, enjoy nature and create your own outdoor retreat. A rare combination of acreage, generous living space and lots of room to create or play conveniently located in Severn Bridge. Whether you are looking for private family property, multi-generational home, hobbyists dream or simply a place to explore the outdoors this property checks many boxes. (id:15069)
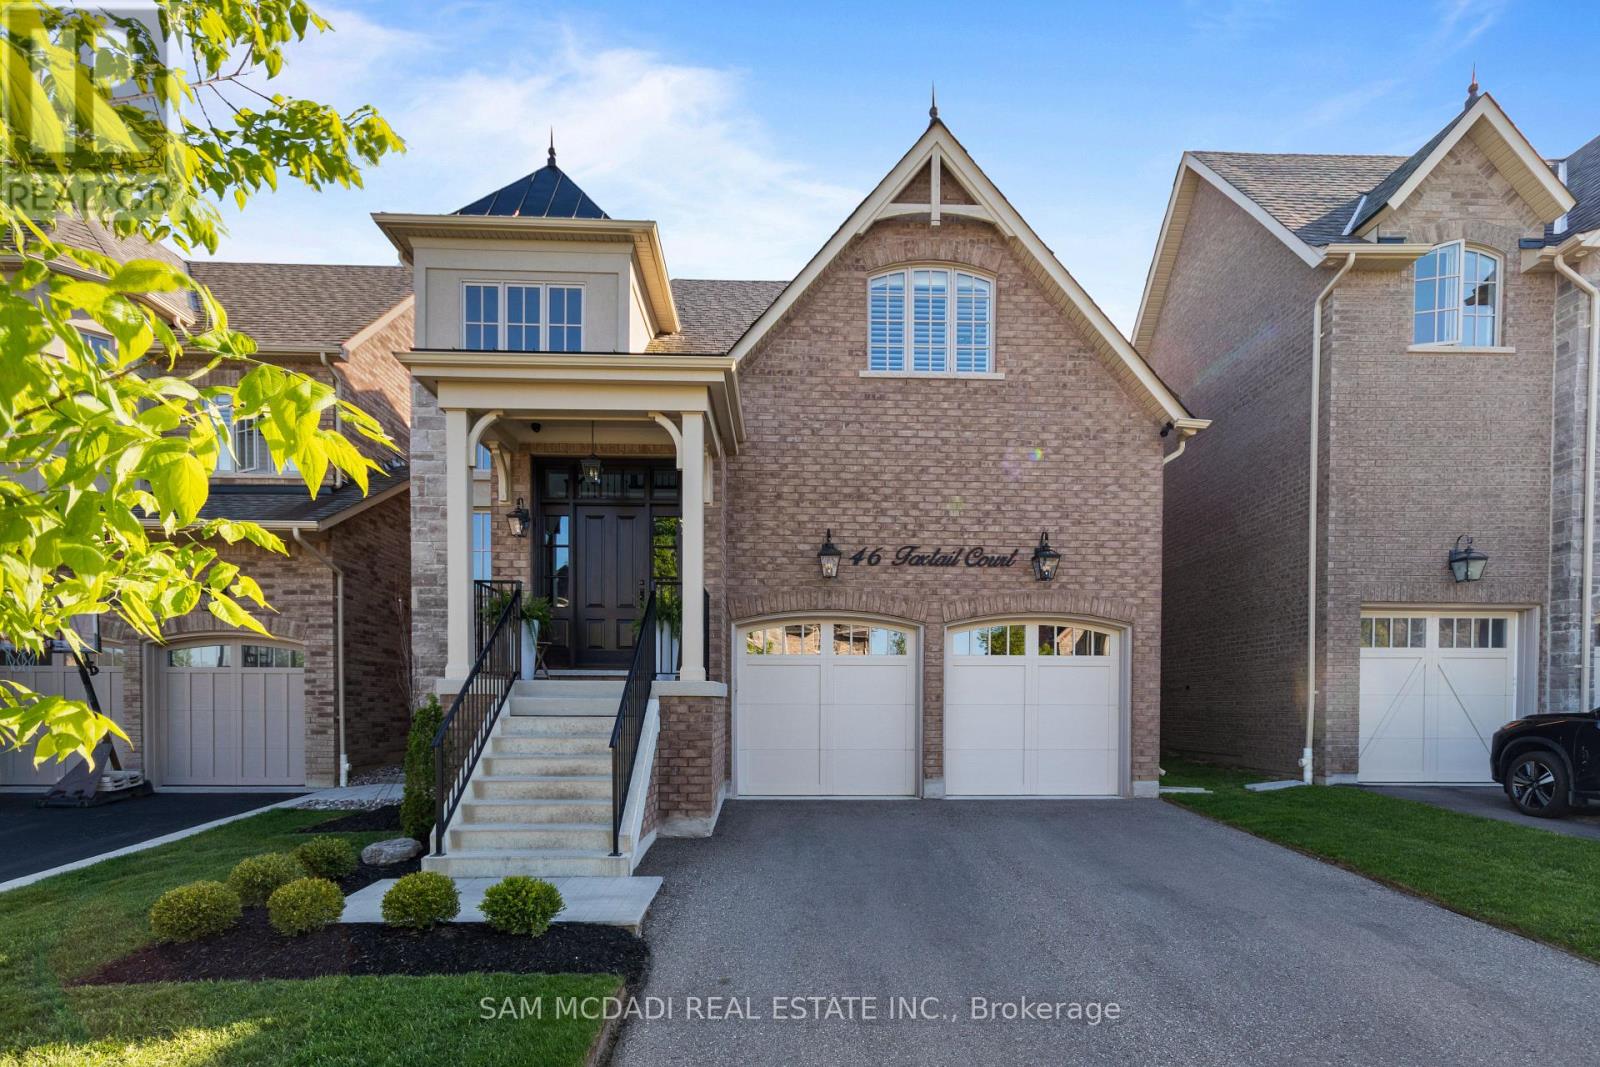
Nestled in Georgetown's desirable Riverwood community, this exceptional Double Oak Homes residence offers over 4,600 square feet of thoughtfully designed living space. Situated just moments from Main Street, the Georgetown Farmers' Market, parks, schools, commuter routes, and the Hungry Hollow Ravine trail system, this home combines convenience with refined family living. With every detail thoughtfully considered, the dramatic foyer welcomes you into elegant principal rooms designed for both everyday living and entertaining. Engineered hardwood flooring flows throughout the main and second levels, while expansive living spaces connect seamlessly. The open-concept living and dining area provides generous gathering space, anchored by a fireplace and flowing effortlessly into the beautifully appointed kitchen. Complete with built-in appliances, quartz countertops, and a sun-filled breakfast area with a walkout to the rear yard, the kitchen truly serves as the heart of the home. Above, four spacious bedrooms provide comfortable and private retreats. The primary suite features a walk-in closet and a spa-inspired five-piece ensuite with a freestanding soaker tub and glass-enclosed shower. Two bedrooms share a five-piece bathroom, while the fourth bedroom enjoys the privacy and convenience of its own ensuite. The finished lower level extends the home's versatility with a spacious recreation room featuring a wet bar, creating the perfect setting for movie nights and casual gatherings with family and friends. A dedicated home theatre offers an immersive entertainment experience, complemented by an exercise room and a three-piece bathroom. Additional features include a water softener, charcoal filtration system, security system, natural gas BBQ line, and network wiring throughout. Designed to accommodate every stage of family life, this is a rare opportunity to own a beautifully finished home in one of Georgetown's most sought-after neighbourhoods. (id:15069)
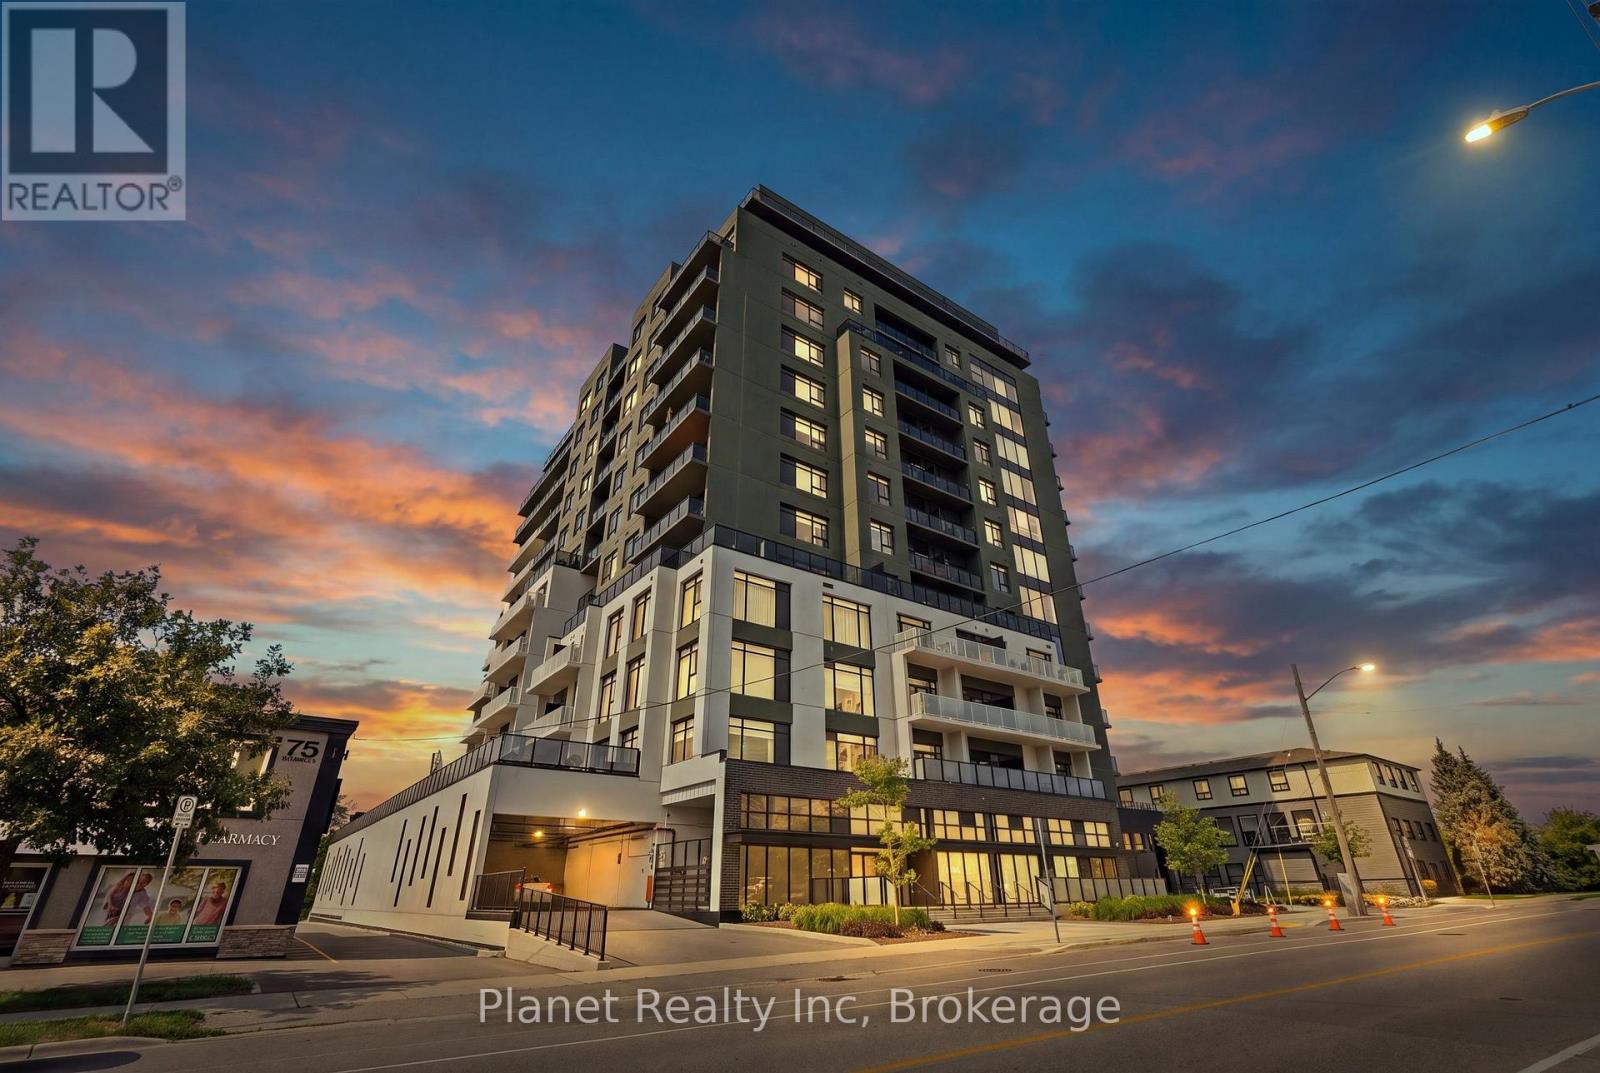
Offering an ideal mix of vibrant urban convenience and tranquil natural surrounds, Unit 1003 at 71 Wyndham Street South delivers 1,305 square feet of refined interior living paired with elevated southern views overlooking the two rivers and surrounding parkland. Positioned right on the edge of downtown Guelph, this high-floor 2-bedroom, 2-bathroom suite in the iconic Edgewater building puts the best of the city at your doorstep, from downtown dining and the GO Station to scenic river trails and green spaces. Inside, light oak hardwood flooring, smooth ceilings, and custom closet organizers set a sophisticated tone. The heart of the home is an upgraded chef's kitchen featuring a contrasting center island, quartz countertops, tile backsplash, and premium stainless steel appliances. The unique suite configuration creates distinct zones for living, dining, and sleeping, anchored to a private 160-square-foot balcony spanning the full width of the suite, perfect for taking in bright southern sun exposure and panoramic river vistas. The primary bedroom serves as a true retreat with a walk-in closet and a luxurious 4-piece ensuite complete with a double vanity and glass-enclosed shower, while the second bedroom sits adjacent to a sleek 4-piece bath. Residents enjoy an exceptional suite of building amenities, including a state-of-the-art fitness center, indoor golf simulator, guest suite, library, billiards room, and multiple social spaces featuring a private bar, dining room, and outdoor terraces with BBQs. Combining modern upgrades, extensive outdoor space, and premium building perks, this turn-key downtown condo offers an unbeatable lifestyle in the heart of Guelph. (id:15069)
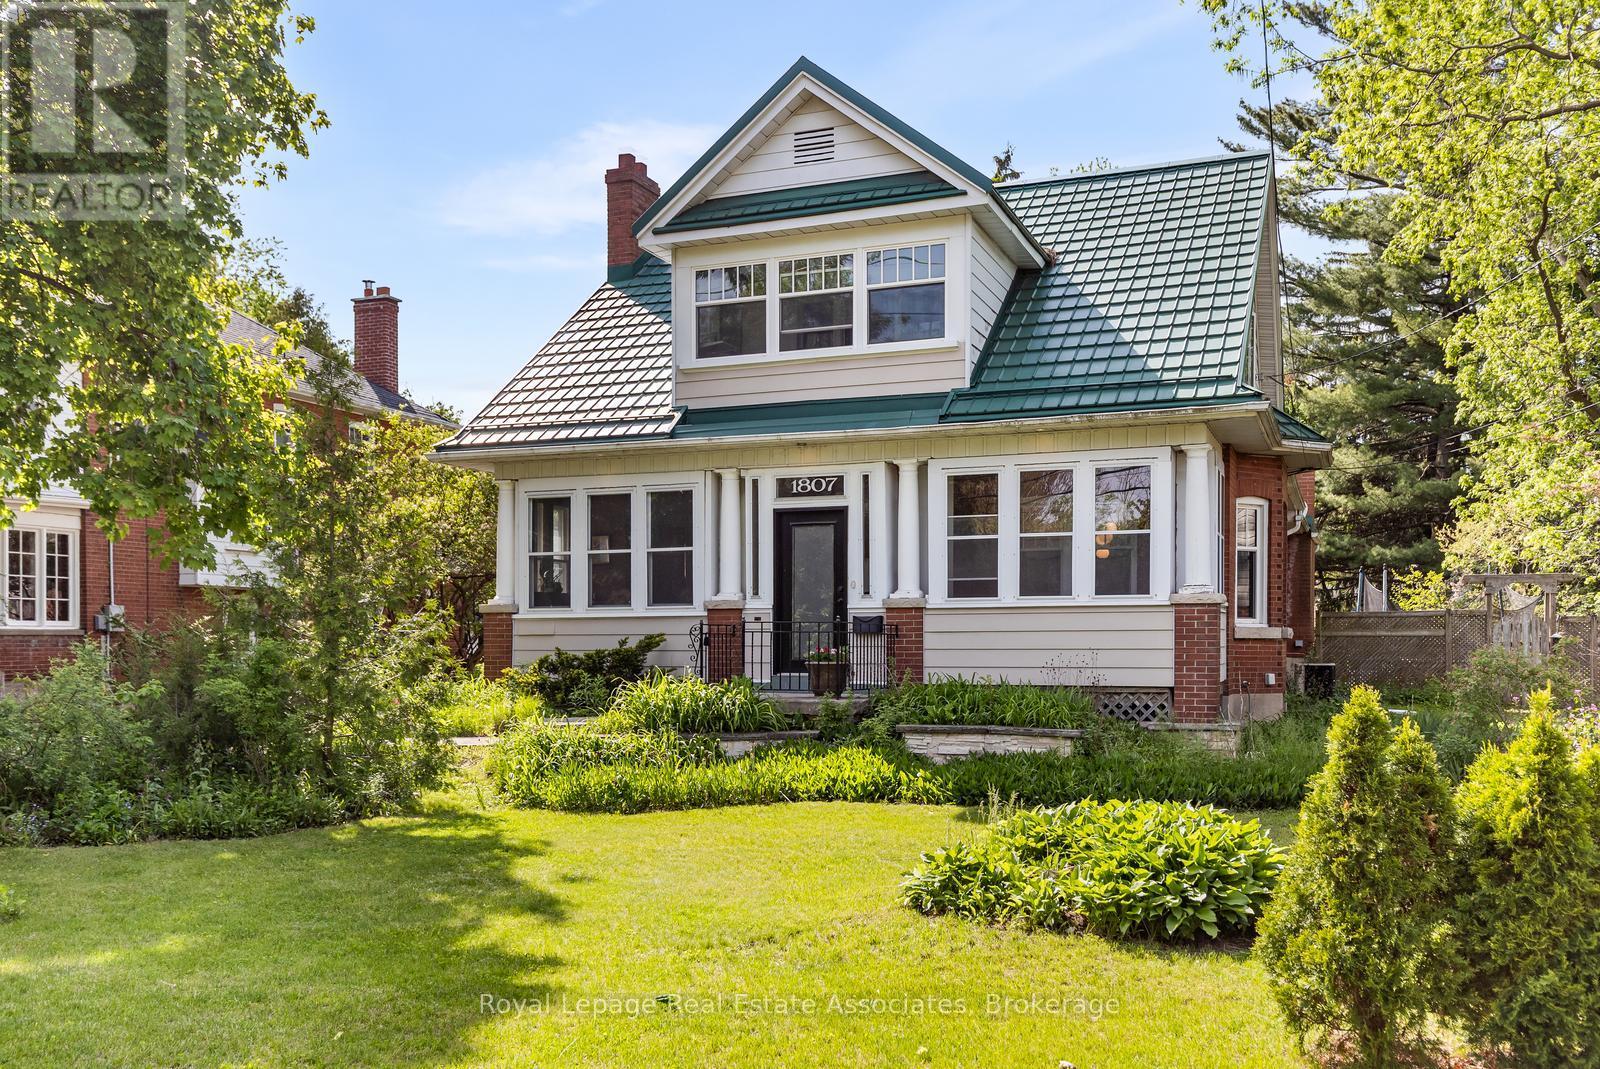
Nestled on an extraordinary 75 x 189 foot lot in the heart of desirable Clarkson, this one-of-a-kind property is brimming with timeless character, warmth, and endless possibilities. Walking distance to both the Clarkson GO Station and the bars & restaurants of Clarkson Village, this location comes with an impressive lifestyle. From the enclosed front porch to the charming architectural details found throughout, this exceptional home offers a rare blend of historic charm and modern convenience. A private driveway with parking for up to six cars leads to the detached barn at the rear of the property - a truly unique feature ideal for hobbyists, storage, a workshop, or future creative use. The custom renovated eat-in kitchen is the heart of the home, showcasing an imported Aga dual fuel stove from England that has 3 separate oven compartments and ideal for any chef/baker, quality finishes, a dual dishwasher, and plenty of space for family gatherings and entertaining. Elegant formal living and dining rooms are accented by beautiful dark wood millwork and provide inviting spaces for hosting. The cozy family room offers a relaxing retreat complete with a walkout to the covered back deck, featuring a hot tub, and overlooking the expansive fully-fenced, dog friendly backyard. Upstairs, you'll find four generously sized bedrooms along with beautifully renovated bathrooms featuring luxurious heated floors on each level. The finished basement extends the living space with two additional bedrooms, including one with a separate walk-up to the backyard - ideal for guests, extended family, or potential in-law accommodations. Ample storage space throughout the home ensures functionality meets comfort at every turn. Set on an incredible lot offering privacy and mature surroundings, this remarkable property presents a rare opportunity to own a truly distinctive home in one of Mississauga's most sought-after communities. (id:15069)
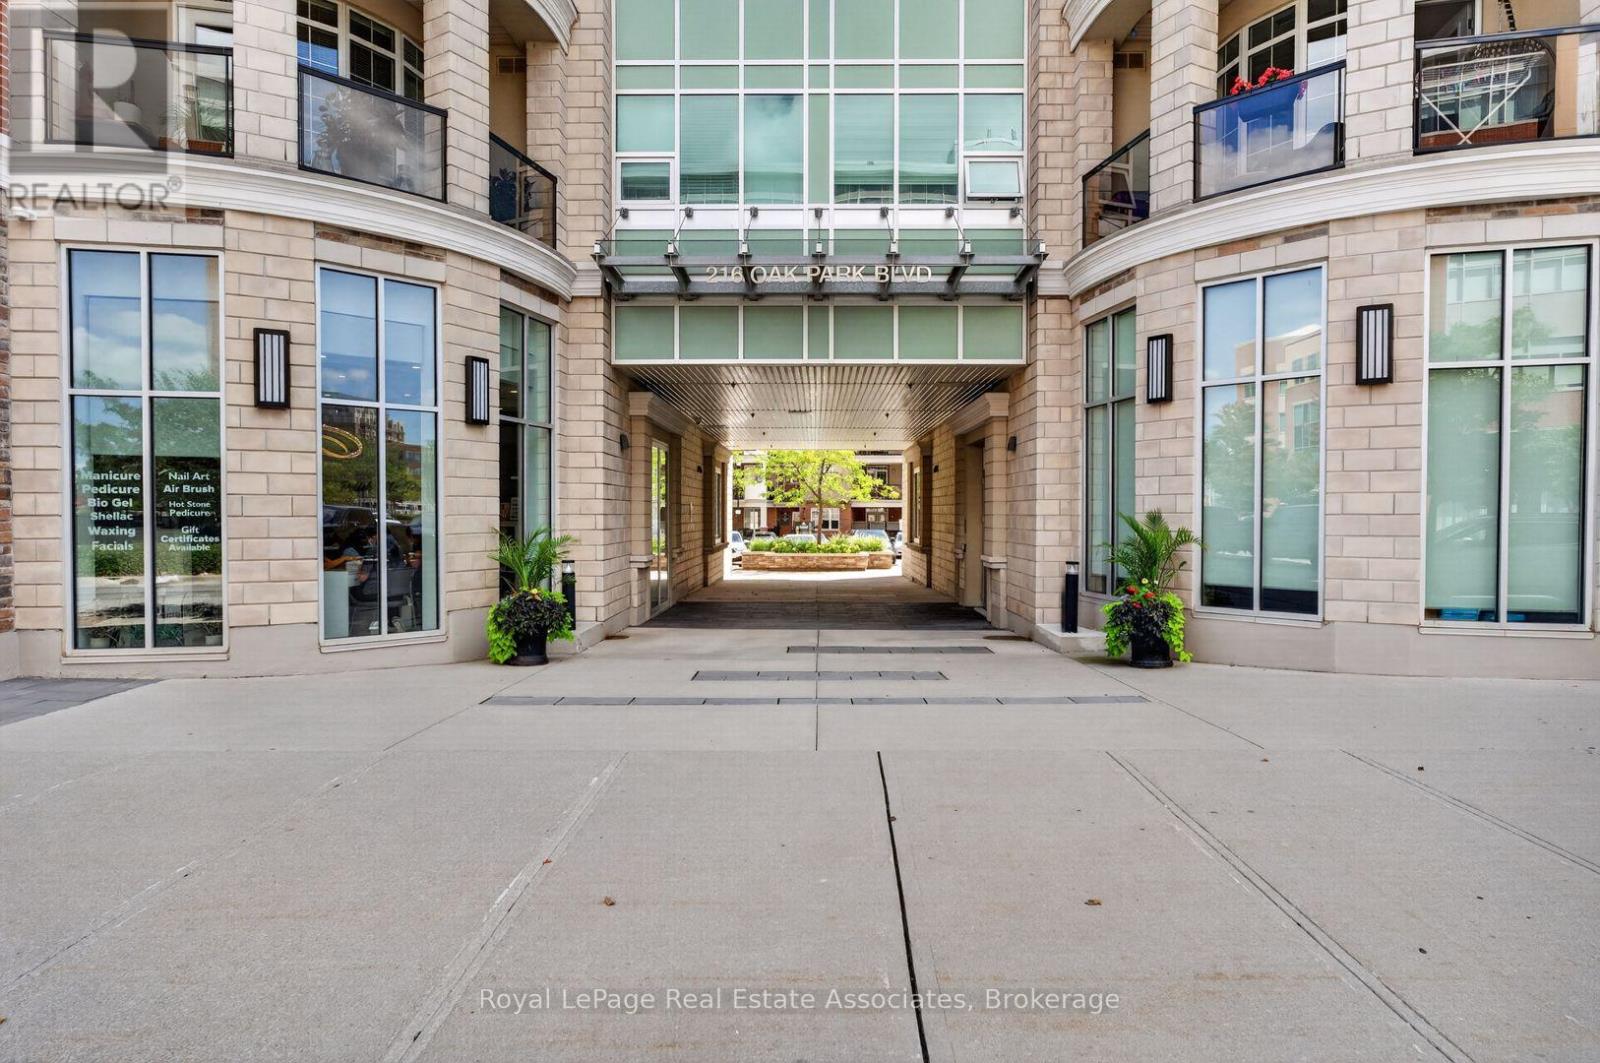
What Sets Suite 214 At 'The Renaissance Oak Park' Apart From The Rest Of Your Run-Of-The-Mill Oakville Condos? First, 9 Foot Ceilings Set The Stage For A Spacious Environment, Making This 652 Square Foot Unit Feel Considerably Bigger Than It Actually Is. Second, A Truly Rare 290 Square Foot Outdoor Terrace That Only A Handful Of Units In This Building (And In All Of Oakville) Have. An Incredible Space Perfect For Lounging, BBQing, And Catching Nightly Sunsets. Lastly, A Unit That Has Been Meticulously Maintained And Cared For Since 2020. Updated As Recently As 2025, Suite 214 Is Ready For You To Move Right In and Enjoy. New, White Soft-Touch Close Cabinetry With Black Fixtures Highlight Your Kitchen, Which Features Stainless Steel Appliances, Ample Storage Space And A Large Pantry. New Luxury Vinyl Floors Stretch Throughout A Large Layout That Has Room For A Living Room AND Dining Table. Your King Size Bed Will Fit Comfortably In Your Oversized Bedroom, With Tons Of Room For A Desk And All Your Clothes In Your Walk-In Closet. Add In A Parking Spot, A Storage Locker, And Well Managed Building In A Convenient Part Of Central Oakville, And You Get An Amazing Opportunity For First Time Buyers, Young Professionals, Or Even Seasoned Speculators Looking To Take Advantage Of A Weak Condo Market (id:15069)
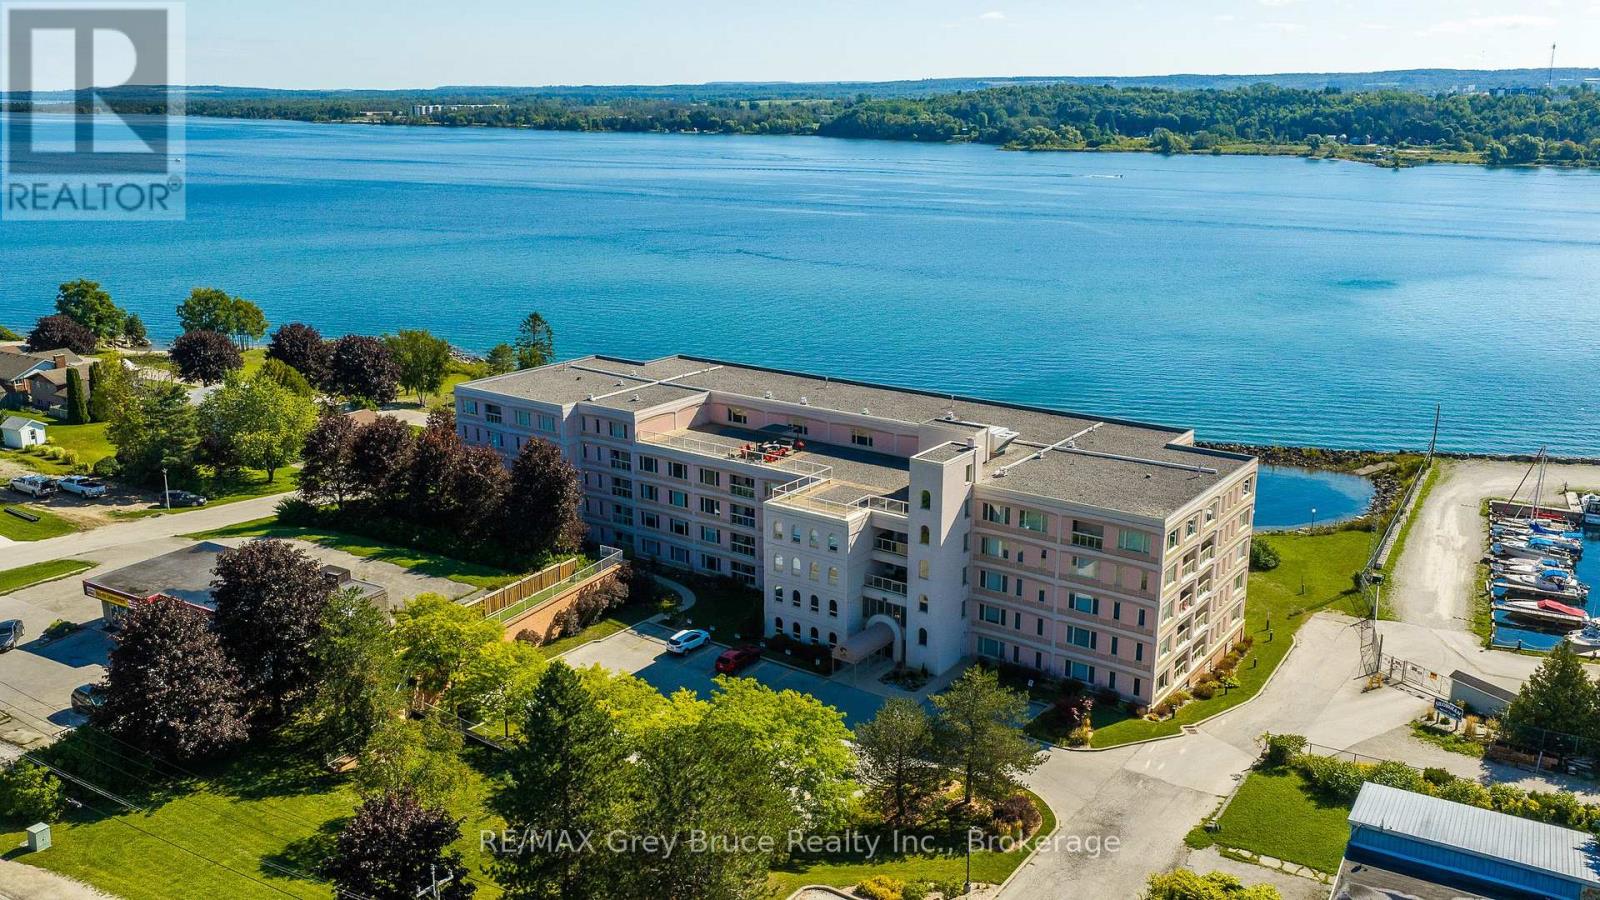
Experience effortless waterfront living at Harbourfront Condominiums, one of Owen Sound's premier condo communities. This spacious and airy 2-bedroom, 2-bathroom city view suite offers a bright western exposure, generous living spaces and a large eat-in kitchen with abundant cabinetry. The primary bedroom features a 3-piece ensuite and walk-in closet. Two underground parking spaces and a spacious storage locker conveniently located near the unit add exceptional everyday convenience. Enjoy an impressive selection of amenities including a rooftop patio, exercise room, games room, party/meeting room with library and car wash area. More than just a condo, Harbourfront offers a welcoming community and maintenance-free lifestyle in a desirable waterfront setting. (id:15069)
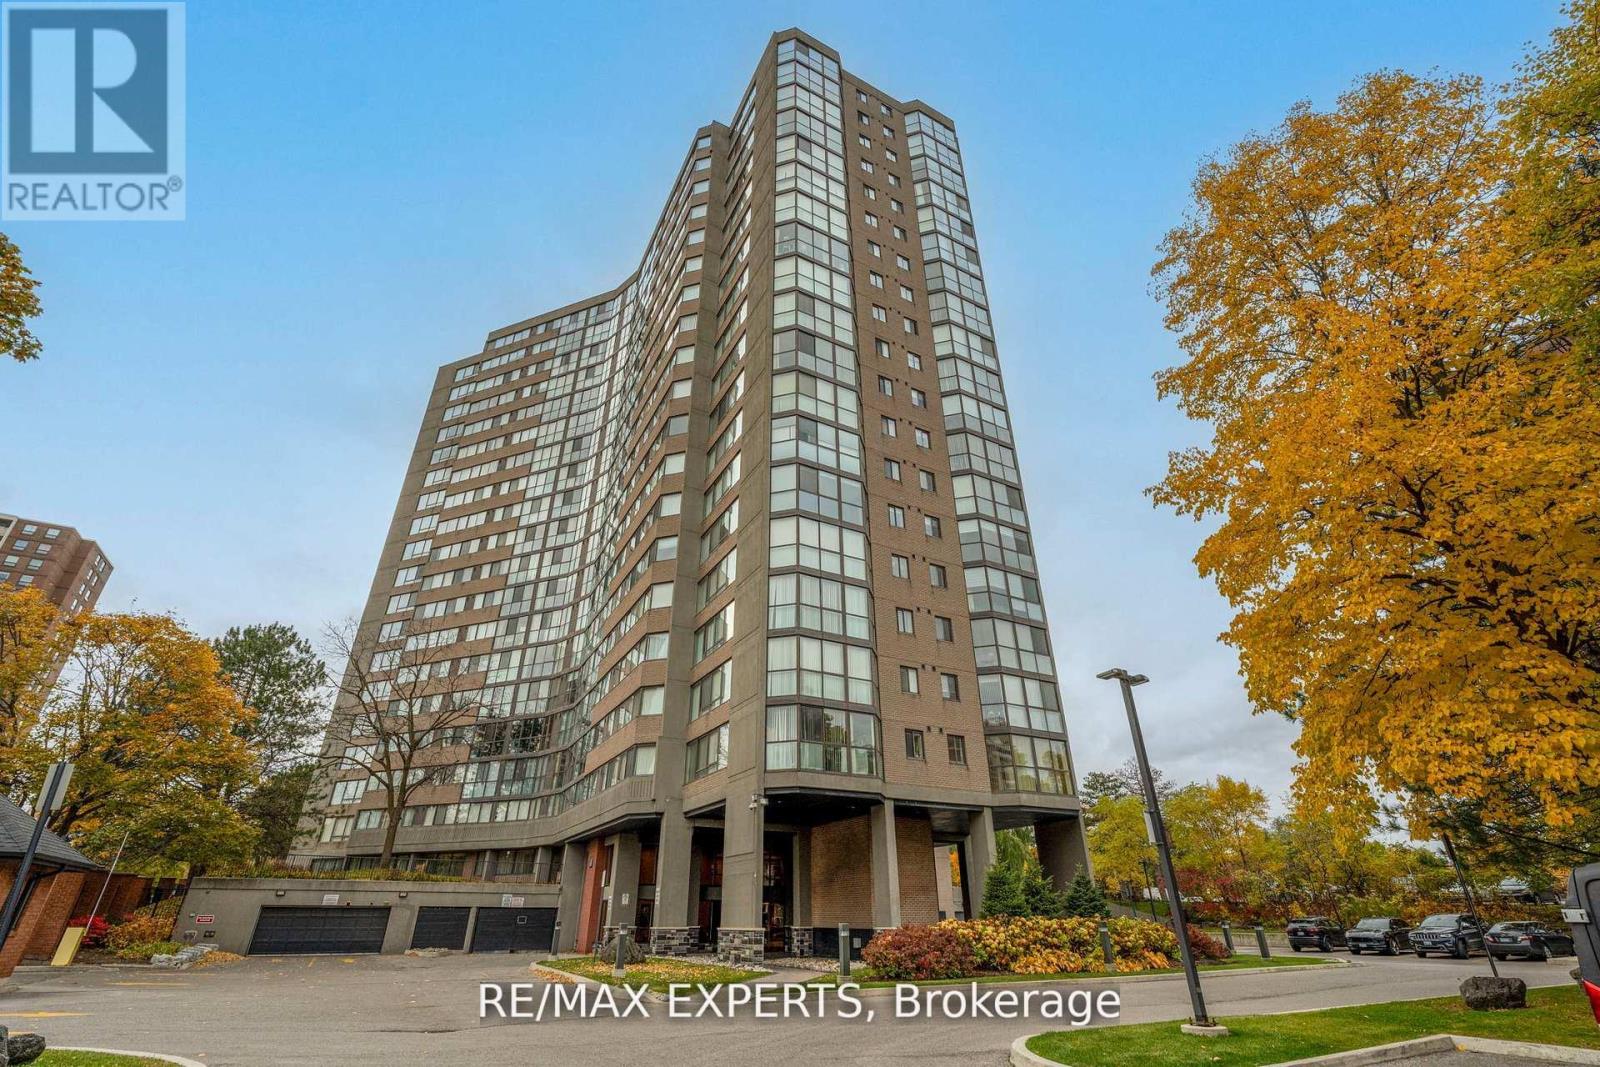
Welcome to Humber view Heights, where elegance meets comfort. This rare corner suite offers over 1,200 sq. ft. of refined living with 2 spacious bedrooms, 2 full baths, and a sun drenched solarium with floor to ceiling windows. The open concept living and dining area provides the perfect flow for both everyday living and stylish entertaining. Enjoy a full array of resort style amenities including an indoor pool, tennis courts, fitness center, games and recreation rooms, guest suites, ample visitor parking and beautifully maintained grounds. Ideally located close to transit, shopping, dining, and parks. This condo offers an exceptional lifestyle in one of Etobicoke's most desirable communities. (id:15069)
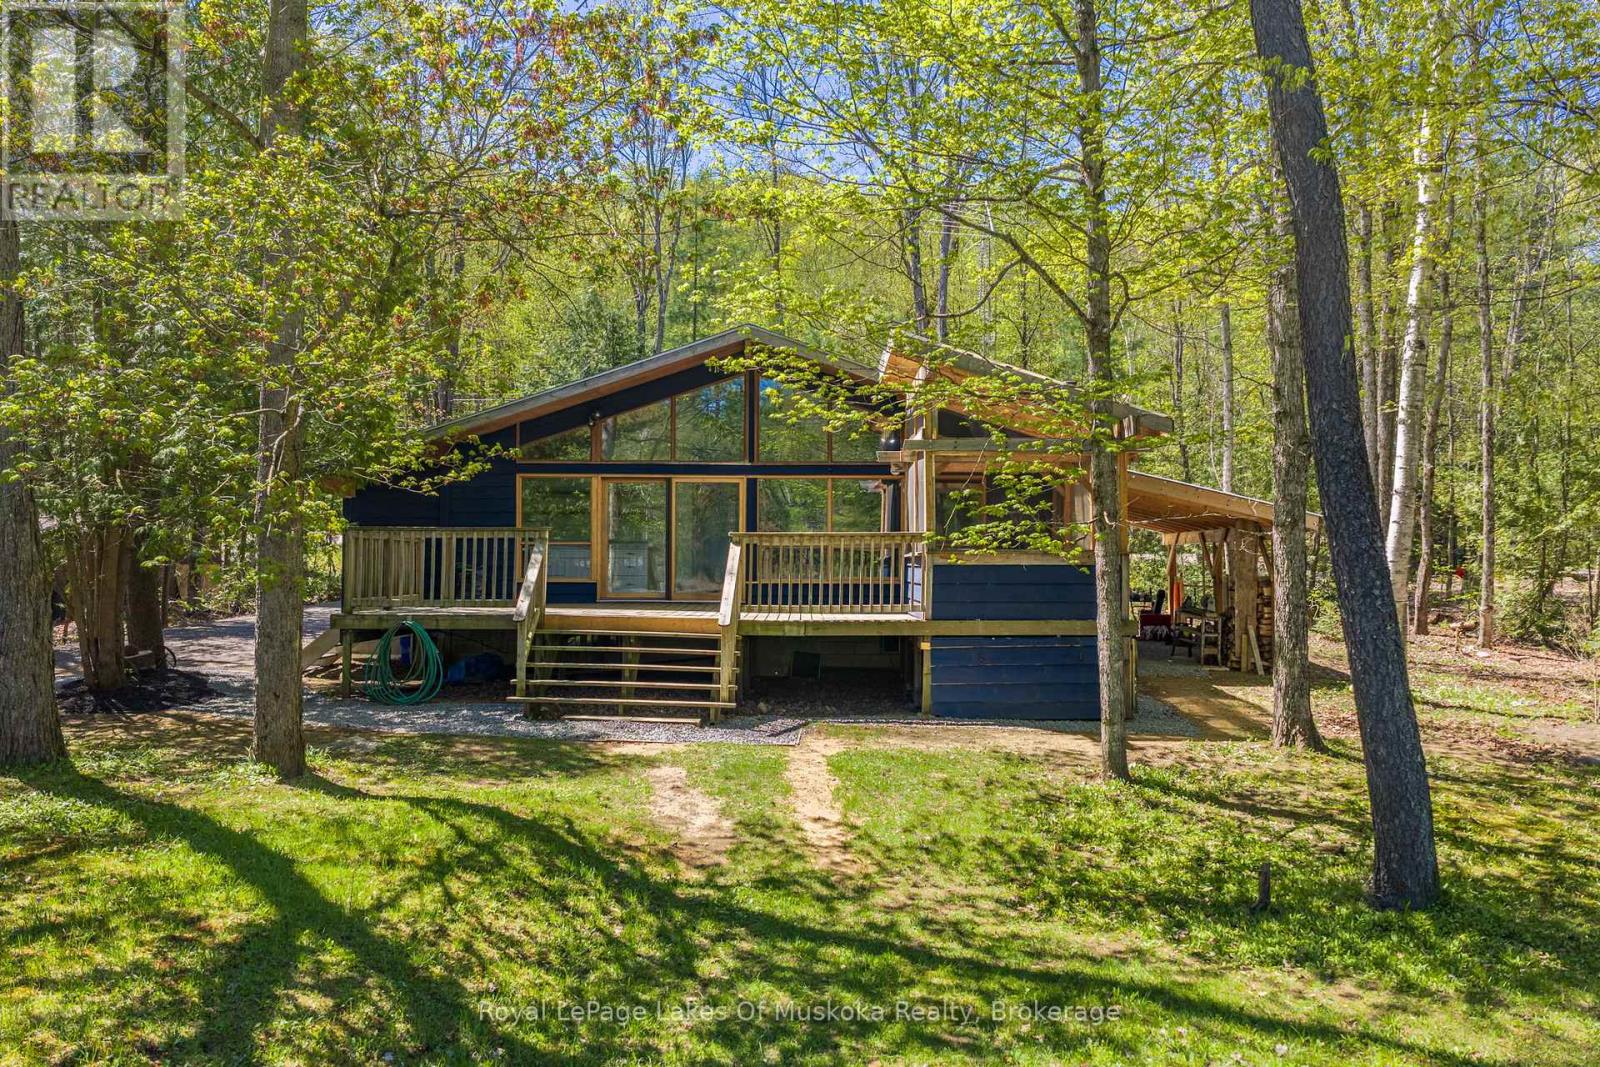
Your opportunity to own and enjoy four-season waterfront living on the beautiful Muskoka River just 15 minutes from Bracebridge. This charming 2-bedroom, 2-bathroom detached home combines the relaxed lifestyle of cottage country with the comfort and convenience of year-round living. Inside, the home offers a warm, inviting atmosphere ideal for families, weekend retreats, or those looking to embrace the waterfront lifestyle full-time. Open-concept layout creates a seamless flow for entertaining and everyday living, while large windows invite in natural light and showcase the stunning surroundings. Convenient main floor laundry for ease of everyday living. A full basement offers excellent potential and is ready for your finishing touches - perfect for additional living space, a rec room, home office, or guest accommodations. Step outside to a spacious deck featuring a Muskoka room - the perfect place to unwind with morning coffee or evening drinks while taking in river views throughout the seasons. A separate Bunkie provides additional space for guests, kids, or a private retreat, adding both charm and functionality to this exceptional waterfront property. Enjoy the peace and privacy of waterfront living while still being only a short drive to Bracebridge's shops, restaurants, golf courses, trails, and everyday amenities. Whether you are searching for a full-time residence, family cottage, or investment opportunity, 1213 Sherwood Forest Road delivers the perfect balance of nature, comfort, and Muskoka lifestyle. **Some photos have been virtually staged** Property Updates Roof 2012, Screened In Porch 2022, Heat Pump 2025, New Driveway 2024, Propane Furnace 2023,Bathroom 2023, UV System 2023, Blown-in Insulation and Drywall 2023, Carport .2024, Septic Serviced 2019. All measurements and figures are approximate.All information is deemed reliable & believed to be accurate. All ages, dates, and measurements are approximate.Property is selling "As Is, Where Is" (id:15069)
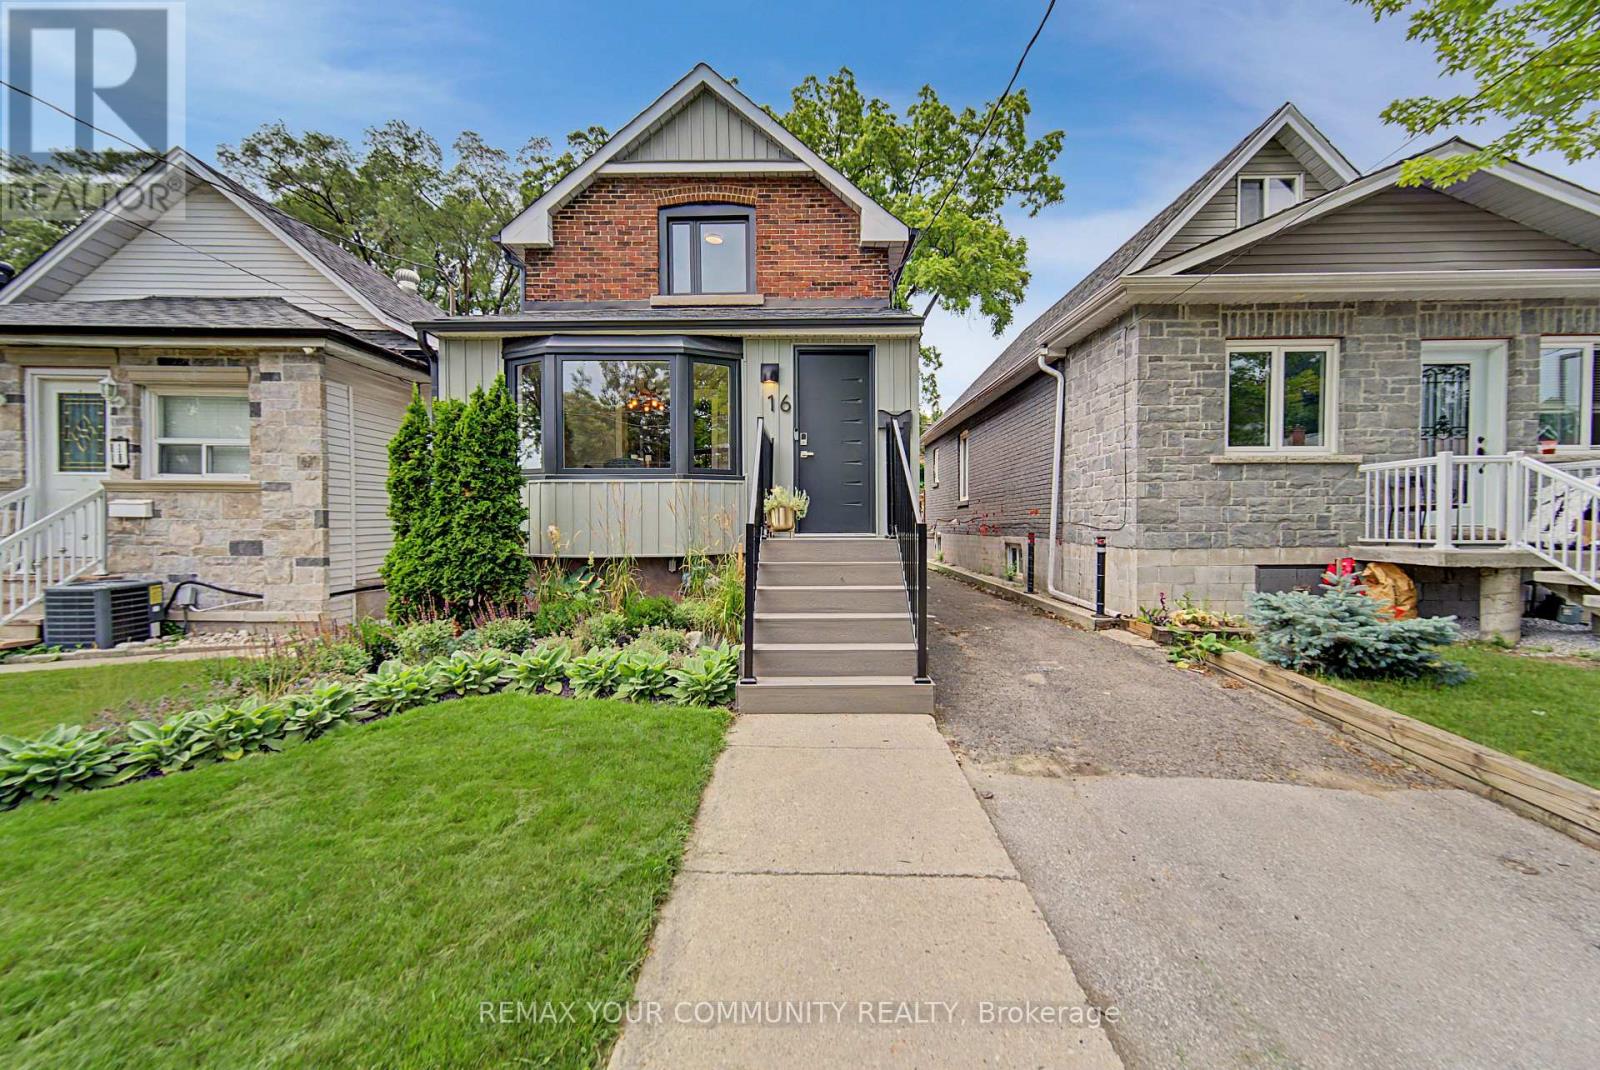
Beautifully Renovated Detached Home That Seamlessly Blends Modern Upgrades With Timeless Character In The Heart Of Rockcliffe. Thoughtfully Renovated Throughout, This Move-In-Ready Home Offers About 1200 Sq. Ft Of Finished Living Space Featuring An Open-Concept Main Floor With Hardwood Flooring, A Stunning Kitchen With Quartz Countertops, A Centre Island, Stainless Steel Appliances, A Gas Range, And A Walkout To A Spacious Deck With A Gas Bbq Connection overlooking A Private Backyard Designed For Entertainment. The Upper Level Offers Two Spacious Bedrooms And A Beautifully Renovated 4-Piece Bathroom With Heated Floors And A Rain Shower. The Finished Basement Adds Incredible Versatility With An Additional Bedroom Ideal As A Home Office, Guest Room, Or Kids' Room, Along With A Large Recreation Area. Extensive Upgrades Include A New Roof On Both The House And Backyard Structure (2022), New Fascia And Eavestroughs (2022) , A New Front Door (2024), A New Front Porch With Professional Landscaping (2025), A Main Floor Powder Room, And Much More. Enjoy Two-Car Private Parking With Level 2 EV Charging, A Backyard Storage Shed, And A Heated, Powered Workshop Ideal For A Gym, Studio, Office, Or HobbySpace. Just A 10-Minute Walk To Mount Dennis GO, UP Express, And The Eglinton Crosstown LRT, Providing Quick Access To Union Station, Pearson Airport, And Downtown Toronto. Surrounded By Parks, Schools, Shopping, Restaurants, Trails, TTC, And Major Highways, This Exceptional Home Offers The Ideal Balance Of Character, Comfort, And Convenience (id:15069)
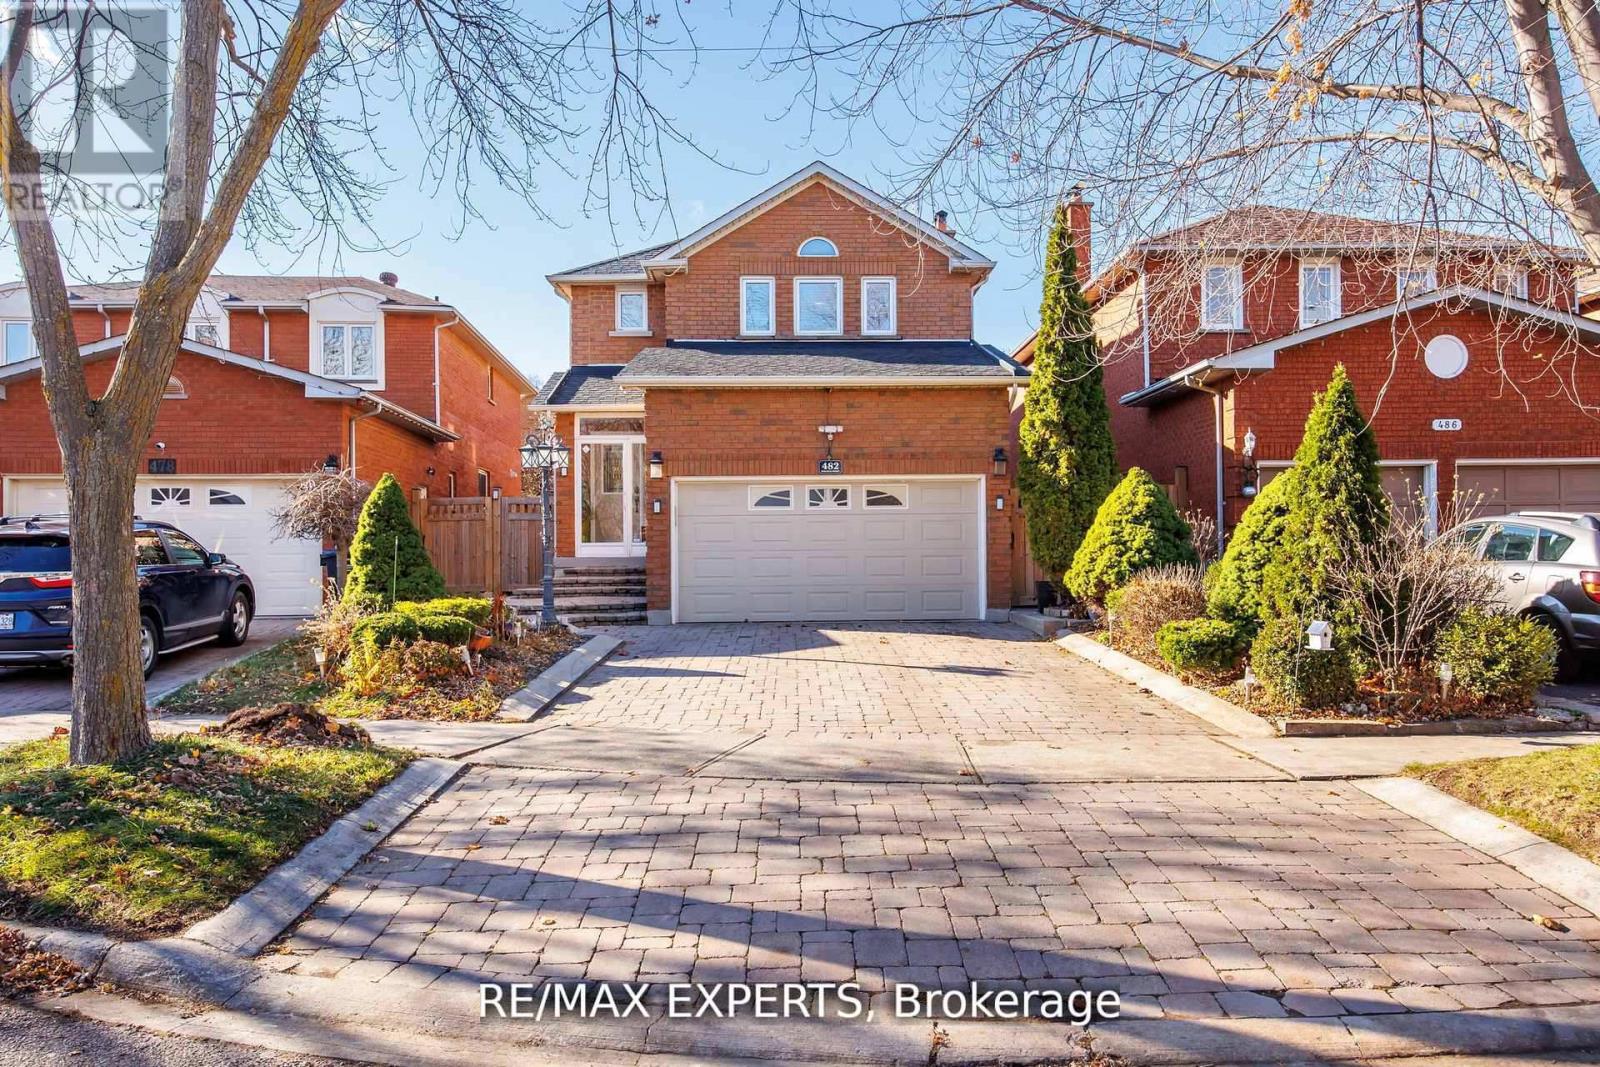
Welcome to 482 Malaga Rd., Mississauga - an immaculate detached home with Legal basement apartment located in the heart of Downtown Mississauga. This stunning property offers , 4 spacious bedrooms and 4 bathrooms, perfect for growing families, ideal for additional rental income or multigenerational living. The home boasts a long private driveway, elegant curb appeal, and a bright open-concept layout. Situated just steps from Square One, minutes from major highways, transit, restaurants, Sheridan College, and all urban conveniences. (id:15069)
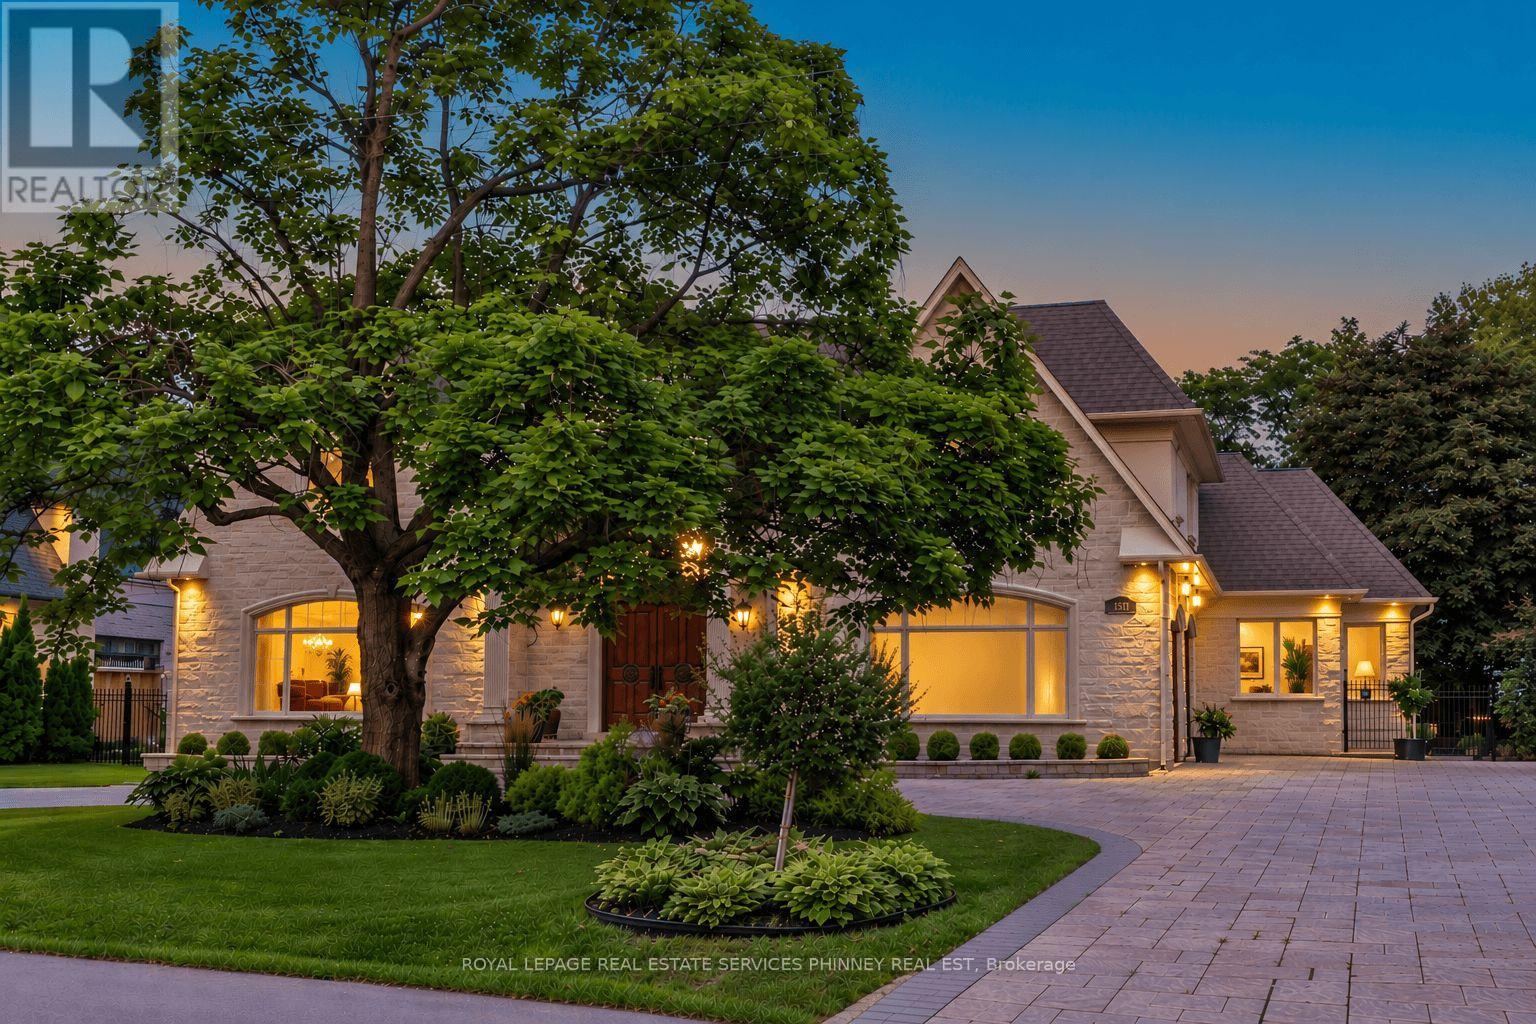
Welcome to this exceptional custom-built estate in the prestigious Mineola community, thoughtfully designed for large or multi-generational family living & offering 4+2 bedrooms, 8 baths, 2 kitchens & 3 laundry rooms in 8,900+ sf of refined living space. Showcasing impeccable attention to quality & detail, a grand mahogany double-door entrance opens to a breathtaking two-storey foyer with a sweeping staircase & elegant custom wrought iron railings, complemented by timeless limestone archways throughout the main level. The main floor features a sophisticated living room with fireplace, an elegant dining room with side access to a private porch, & a convenient servery connecting to the gourmet kitchen. The kitchen with a walkout to a covered porch, is beautifully appointed with rich walnut cabinetry, high end appliances & seamlessly flows to the family room highlighted by a soaring skylight and a stunning gas fireplace with custom built-ins. A rare main floor primary retreat offers ultimate comfort with 2 walk-in closets & a luxurious 5-pce spa-like ensuite. Additional main floor features include a private office, mudroom, & laundry room. Upstairs, a second primary suite includes a 5-pce ensuite and large walk-in closet, while two additional bedrooms each enjoy their own private 3-pce ensuites & a convenient 2nd floor laundry. The finished basement offers incredible versatility with an exercise room (or bedroom) with ensuite, theatre room, recreation area with wet bar, & a fully self-contained in-law suite with separate walk up to the back yard, offering a kitchen, living area, bedroom, & laundry-ideal for extended family or guests. Set on an oversized lot with a circular driveway for up to 12 cars, the home also features a private backyard with endless opportunities. Located just minutes to Port Credit, the lake, top-rated schools, shopping, & easy access to downtown Toronto, this remarkable property offers luxury, space, & an unbeatable lifestyle. (id:15069)
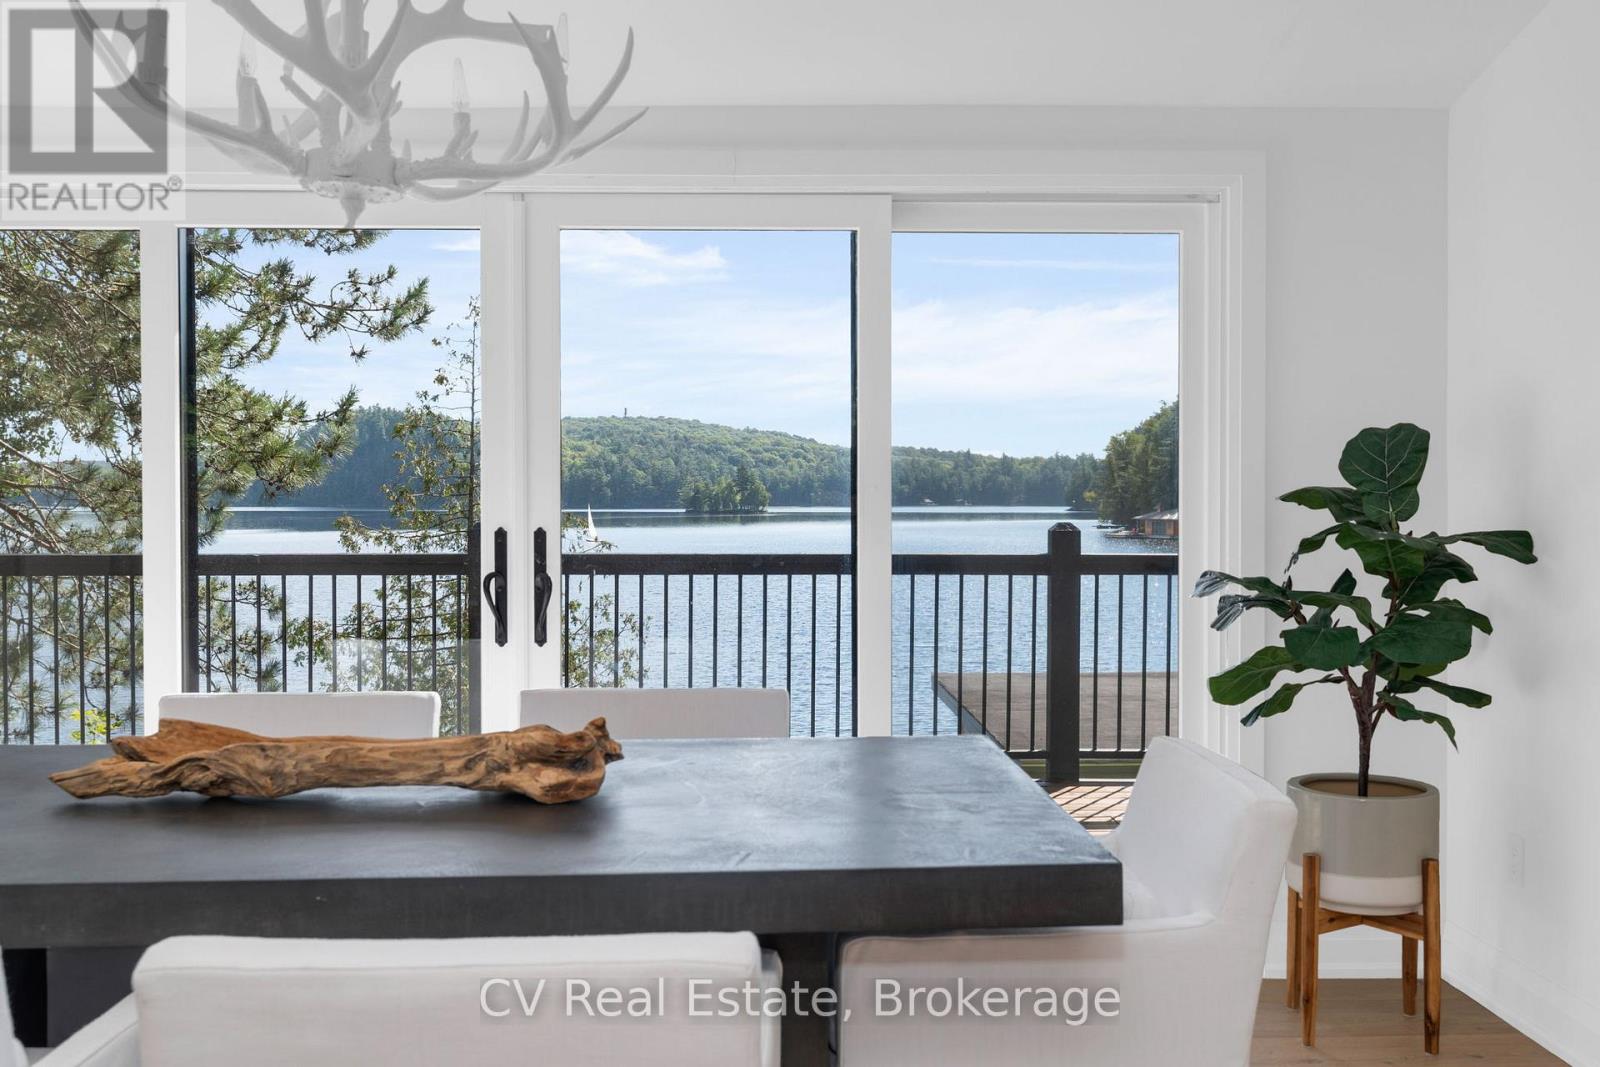
Set along the sought-after shores of Lake of Bays, this waterfront home offers over 152 feet of shoreline, a hard-packed sandy beach, deep water off the dock, and a double-slip boathouse. Completely rebuilt down to the studs and finished with modern-day comforts throughout, the home offers 3 bedrooms, 2 bathrooms, and turn-key four-season living with nothing left to do. Designed with both everyday living and entertaining in mind, the open-concept layout connects the sophisticated chef's kitchen, dining area, and generous living room. The kitchen features top-of-the-line appliances and is framed by breathtaking lake views from the window, while the dining area overlooks the water and walks out to the expansive deck. It's a natural setting for morning coffee by the lake, long lunches with family, and evenings gathered with friends. The living room is warm and inviting, centred around a wood-burning fireplace and expansive views of the water. The primary suite offers a walkout to the deck, a propane fireplace, and a beautifully finished ensuite with a glass-enclosed shower and large soaker tub. Two additional bedrooms provide comfortable space for family and guests. Outside, the shoreline is made for enjoying long summer days. The hard-packed sandy beach creates an easy, level waterfront for swimming, wading, playing, and relaxing by the lake. The double-slip boathouse and deep water off the dock make getting out on Lake of Bays effortless, while the expansive deck provides the perfect setting to gather and enjoy the water. The setting is quiet and serene, yet conveniently located with easy year-round access to Huntsville and Baysville. Enjoy the privacy and pace of waterfront living without sacrificing convenience. The major work is done. All that's left is to enjoy the lake, gather with family and friends, and embrace the Muskoka lifestyle in every season. (id:15069)