
310 - 2555 3rd Avenue W Owen Sound, Ontario N4K 6T8

2 Bedroom
2 Bathroom
1,400 - 1,599 sqft
Central Air Conditioning
Forced Air
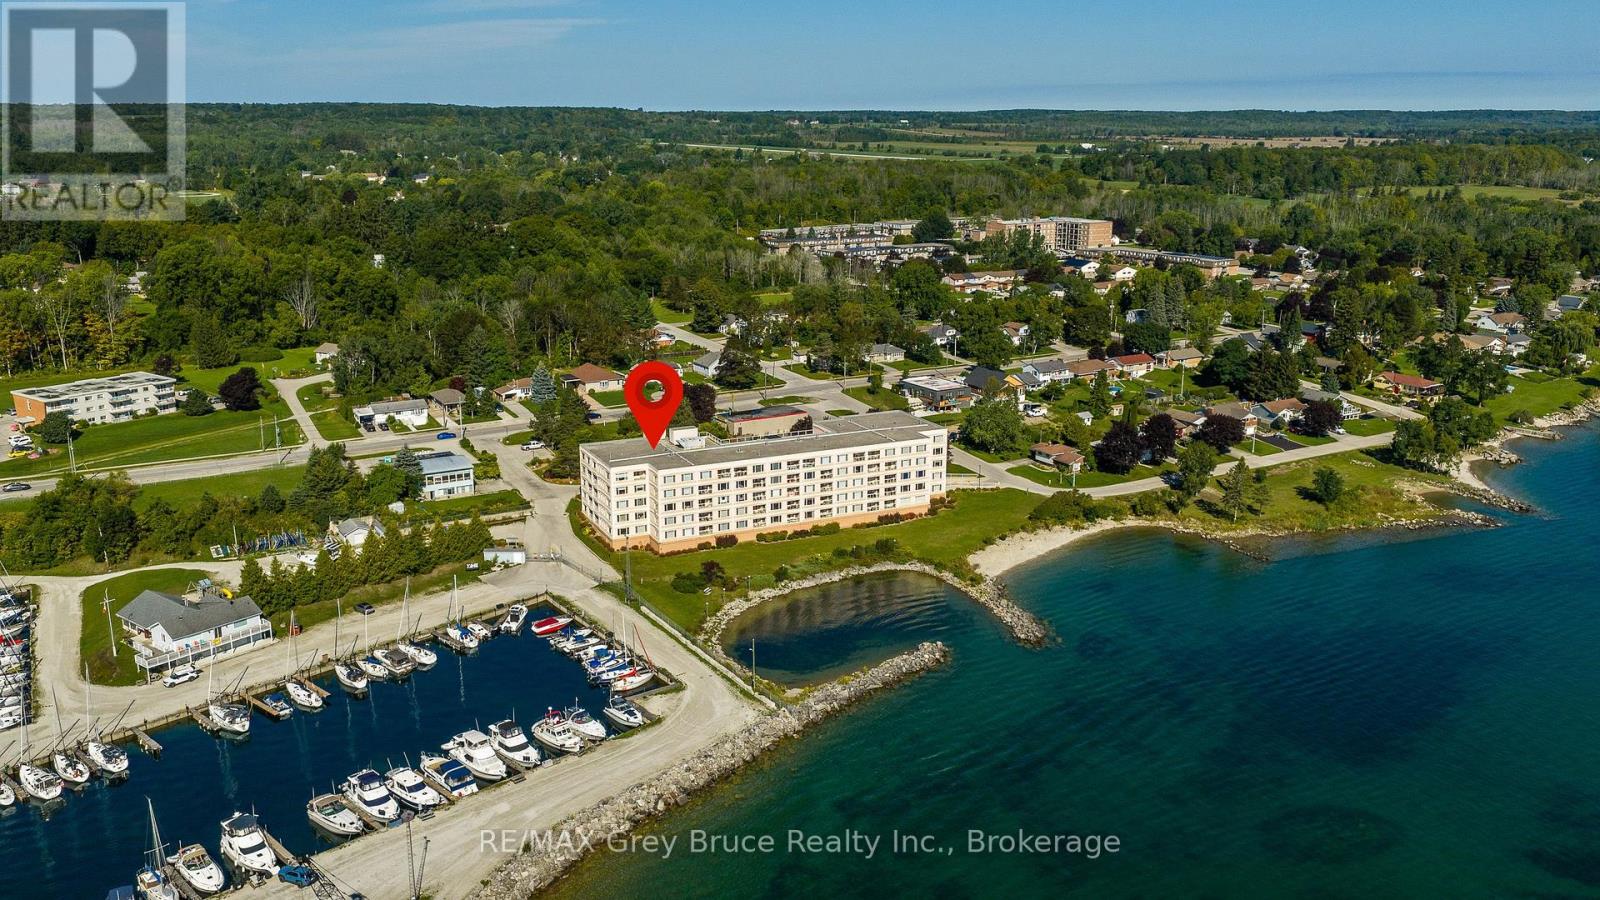
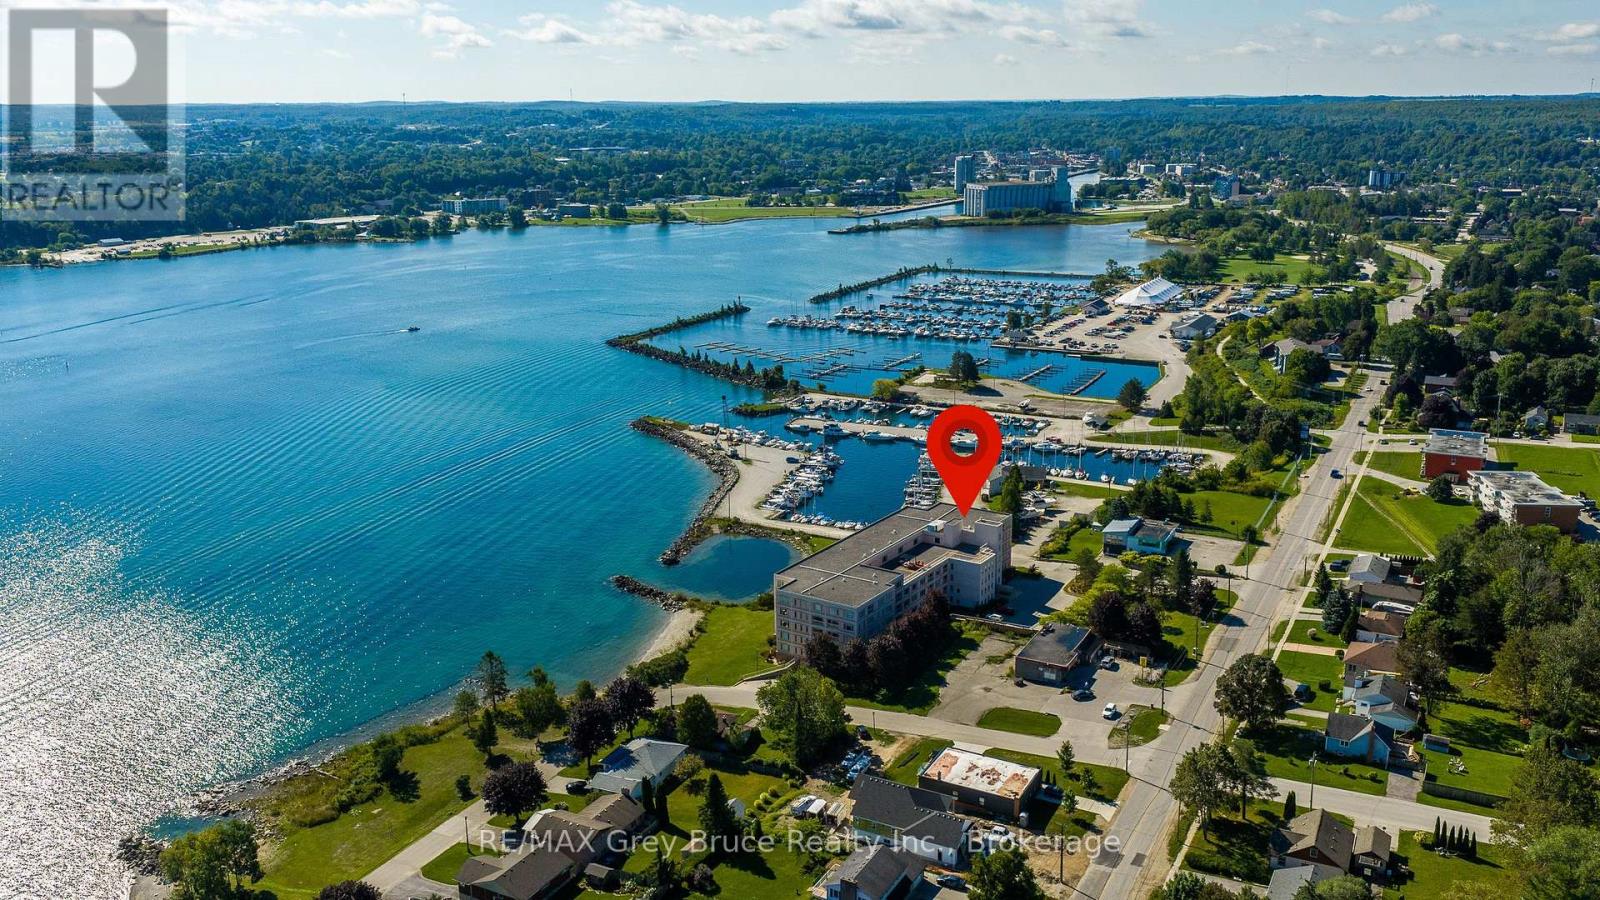
Waterfront
Landscaped
$419,900Maintenance, Common Area Maintenance, Parking, Water, Insurance
$850 Monthly
Maintenance, Common Area Maintenance, Parking, Water, Insurance
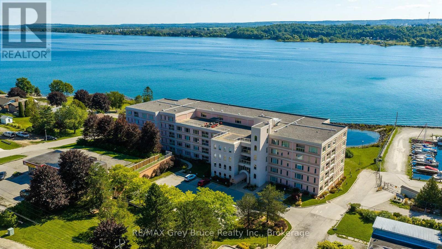
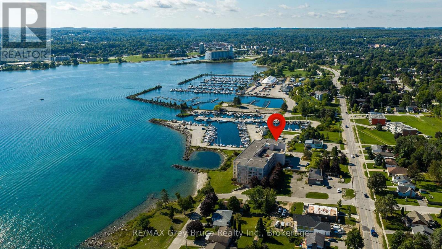
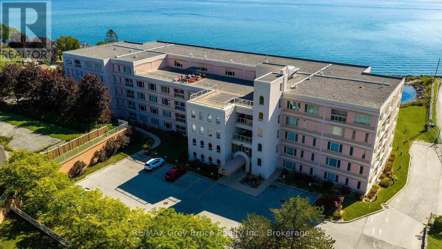
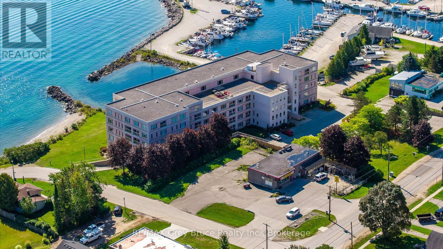
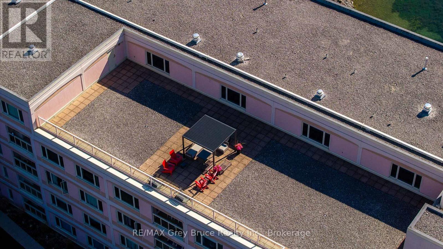
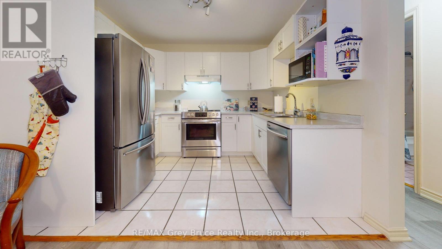
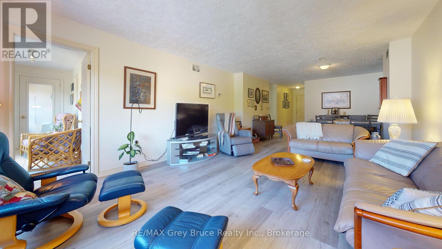
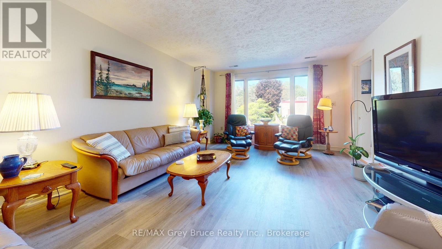
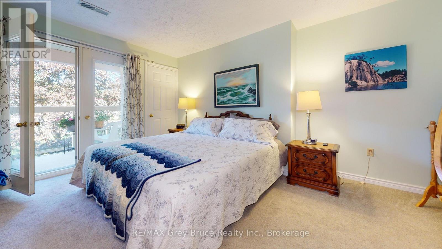
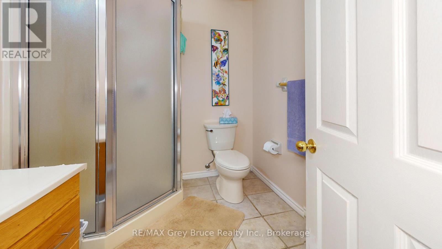
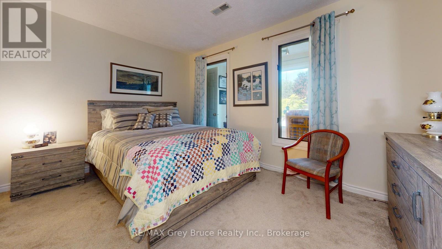
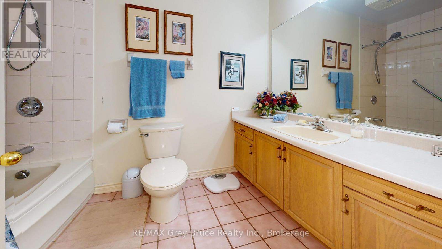
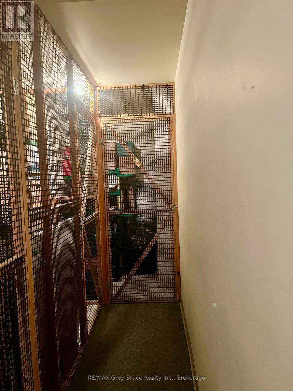
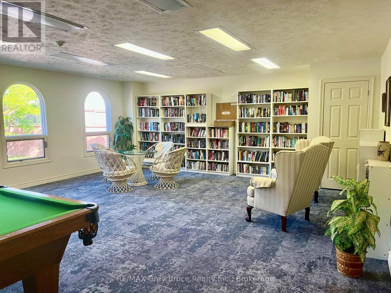
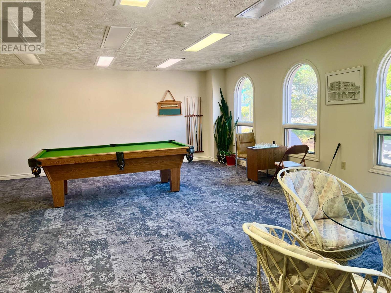
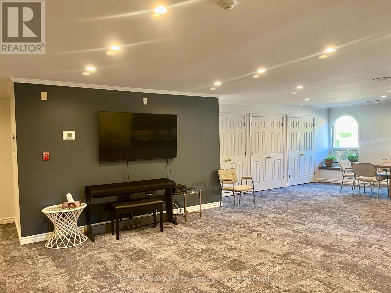
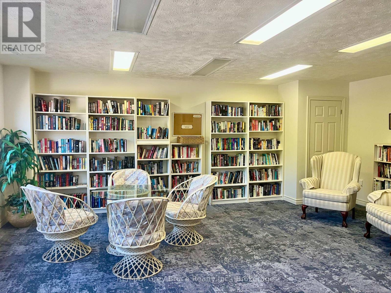
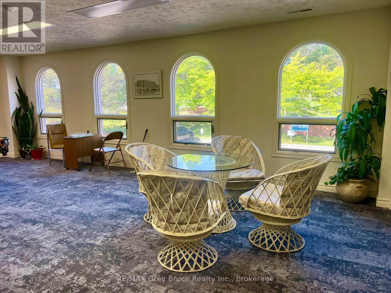
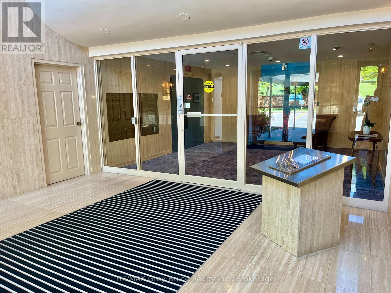
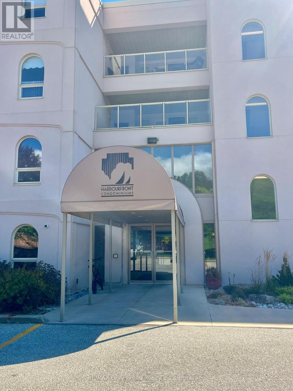
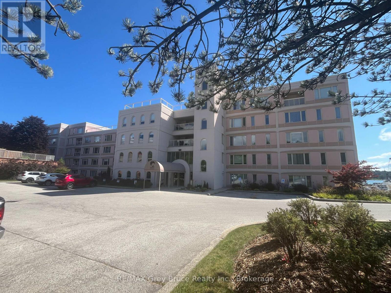
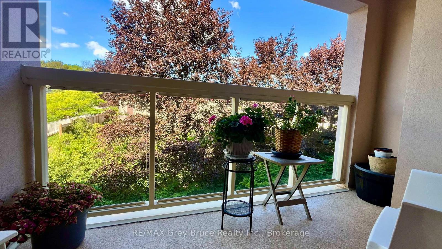
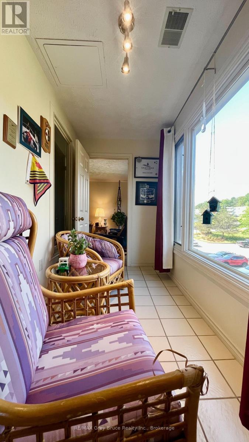
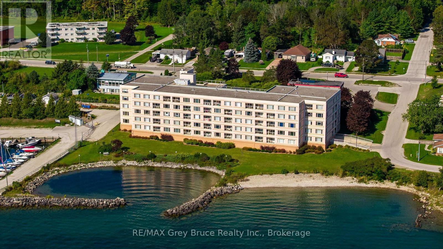
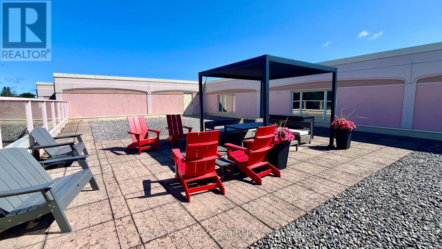
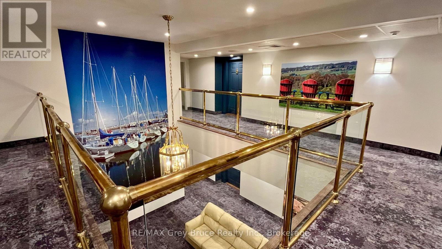
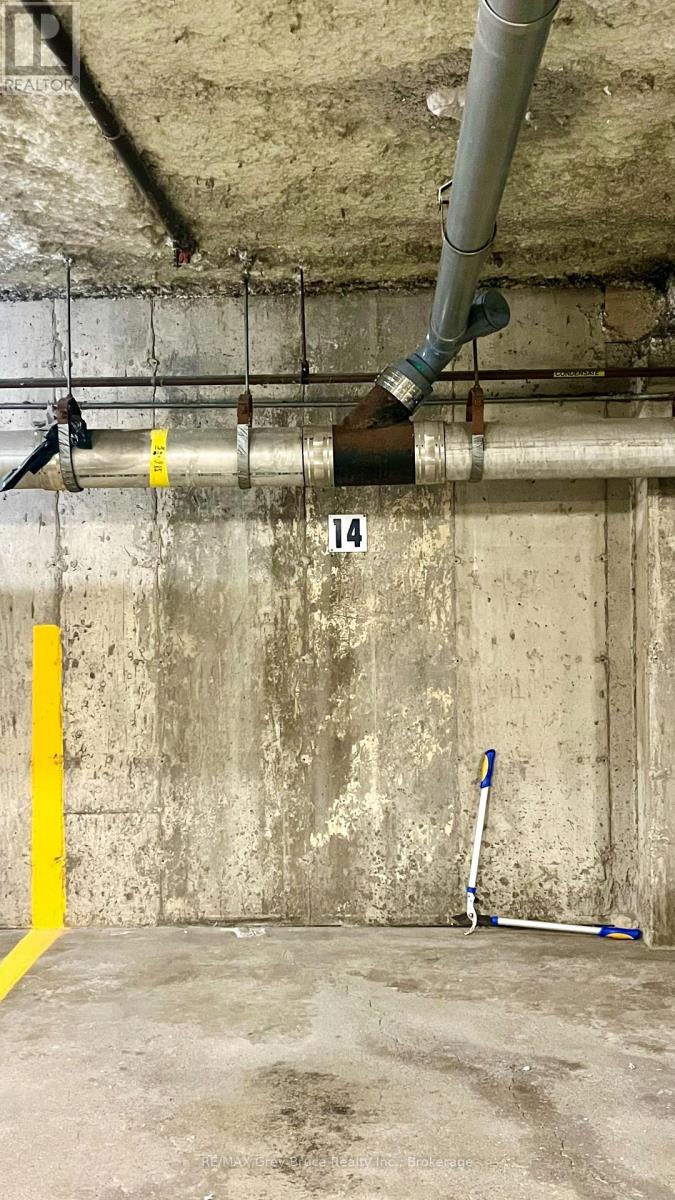
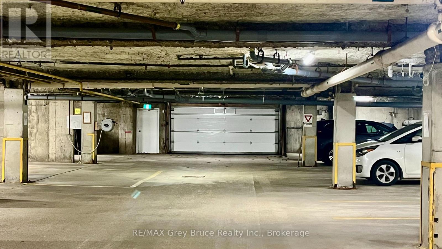
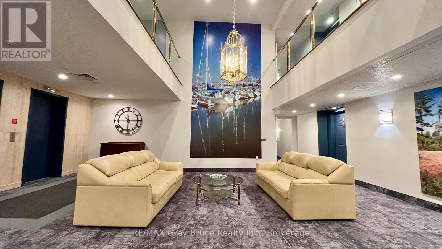
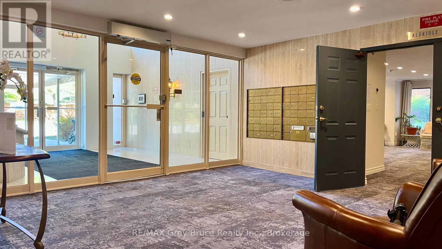
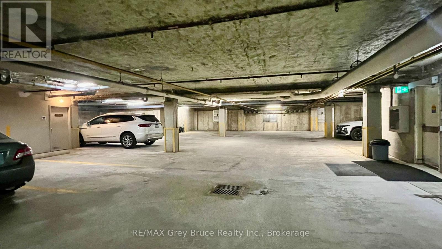
$850 MonthlyExperience effortless waterfront living at Harbourfront Condominiums, one of Owen Sound's premier condo communities. This spacious and airy 2-bedroom, 2-bathroom city view suite offers a bright western exposure, generous living spaces and a large eat-in kitchen with abundant cabinetry. The primary bedroom features a 3-piece ensuite and walk-in closet. Two underground parking spaces and a spacious storage locker conveniently located near the unit add exceptional everyday convenience. Enjoy an impressive selection of amenities including a rooftop patio, exercise room, games room, party/meeting room with library and car wash area. More than just a condo, Harbourfront offers a welcoming community and maintenance-free lifestyle in a desirable waterfront setting. (id:15069)
Property Details
| MLS® Number | X13755526 |
| Property Type | Single Family |
| Community Name | Owen Sound |
| Community Features | Pets Allowed With Restrictions |
| Easement | Unknown |
| Equipment Type | None |
| Features | Sloping, Elevator, Balcony, In Suite Laundry |
| Parking Space Total | 2 |
| Rental Equipment Type | None |
| View Type | City View, Unobstructed Water View |
| Water Front Name | Georgian Bay |
| Water Front Type | Waterfront |
Building
| Bathroom Total | 2 |
| Bedrooms Above Ground | 2 |
| Bedrooms Total | 2 |
| Age | 31 To 50 Years |
| Amenities | Exercise Centre, Visitor Parking, Party Room, Storage - Locker |
| Appliances | Water Heater, Dryer, Stove, Washer, Refrigerator |
| Basement Type | None |
| Cooling Type | Central Air Conditioning |
| Exterior Finish | Stucco |
| Heating Fuel | Natural Gas |
| Heating Type | Forced Air |
| Size Interior | 1,400 - 1,599 Sqft |
| Type | Apartment |
Parking
| Underground | |
| Garage |
Land
| Access Type | Public Road |
| Acreage | No |
| Landscape Features | Landscaped |
Rooms
| Level | Type | Length | Width | Dimensions |
|---|---|---|---|---|
| Main Level | Laundry Room | 1.56 m | 2.97 m | 1.56 m x 2.97 m |
| Main Level | Kitchen | 2.27 m | 3.01 m | 2.27 m x 3.01 m |
| Main Level | Bathroom | 2.95 m | 1.87 m | 2.95 m x 1.87 m |
| Main Level | Dining Room | 3.66 m | 3.03 m | 3.66 m x 3.03 m |
| Main Level | Solarium | 3.96 m | 1.61 m | 3.96 m x 1.61 m |
| Main Level | Bedroom | 3.96 m | 2.87 m | 3.96 m x 2.87 m |
| Main Level | Primary Bedroom | 3.69 m | 4.89 m | 3.69 m x 4.89 m |
| Main Level | Other | 1.58 m | 1.71 m | 1.58 m x 1.71 m |
| Main Level | Other | 2 m | 2.61 m | 2 m x 2.61 m |
| Main Level | Bathroom | 2 m | 2.12 m | 2 m x 2.12 m |
| Main Level | Dining Room | 3.59 m | 3.01 m | 3.59 m x 3.01 m |
https://www.realtor.ca/real-estate/30246439/310-2555-3rd-avenue-w-owen-sound-owen-sound
Contact Us
Contact us for more information

This REALTOR.ca listing content is owned and licensed by REALTOR® members of The Canadian Real Estate Association
The trademarks REALTOR®, REALTORS®, and the REALTOR® logo are controlled by The Canadian Real Estate Association (CREA) and identify real estate professionals who are members of CREA. The trademarks MLS®, Multiple Listing Service® and the associated logos are owned by The Canadian Real Estate Association (CREA) and identify the quality of services provided by real estate professionals who are members of CREA. The trademark DDF® is owned by The Canadian Real Estate Association (CREA) and identifies CREA's Data Distribution Facility (DDF®)
October 05 2026 04:29:22
The Lakelands Association of REALTORS®
RE/MAX Grey Bruce Realty Inc.