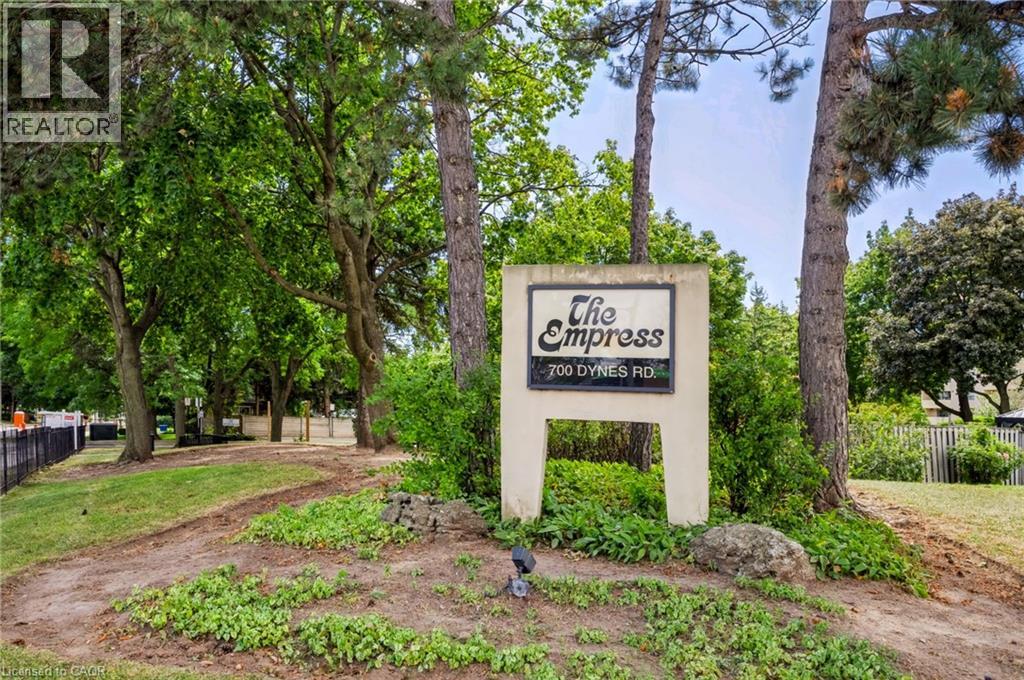
Beautifully maintained one-bedroom plus den suite in the Empress Condominium, ideally located in the heart of central Burlington. This bright and spacious top-floor unit is just a short walk to Burlington Centre, with convenient access to shopping, dining and public transit. Enjoy year-round comfort and efficiency with newly installed ductless wall-mounted heating and air conditioning units. The open living and dining area leads to a large private balcony—perfect for relaxing and enjoying unobstructed city views. The kitchen features white cabinetry with ample storage, quartz countertops and backsplash. Located just off the foyer, the den offers flexible space for a home office or sitting area. The generously sized bedroom features its own heating and air conditioning unit and a large double closet. An updated three-piece bathroom includes a spacious walk-in shower. Additional features include a convenient in-suite locker and a separate laundry room with a full-sized washer and dryer. This carpet-free suite is move-in ready and includes one underground parking space. Residents enjoy 24-hour concierge service and an impressive range of amenities, including an outdoor pool, party room, library, fitness room, car wash bay and ample visitor parking. A wonderful opportunity to enjoy comfort, security and convenience in a well-managed condominium in a central Burlington location. (id:15069)
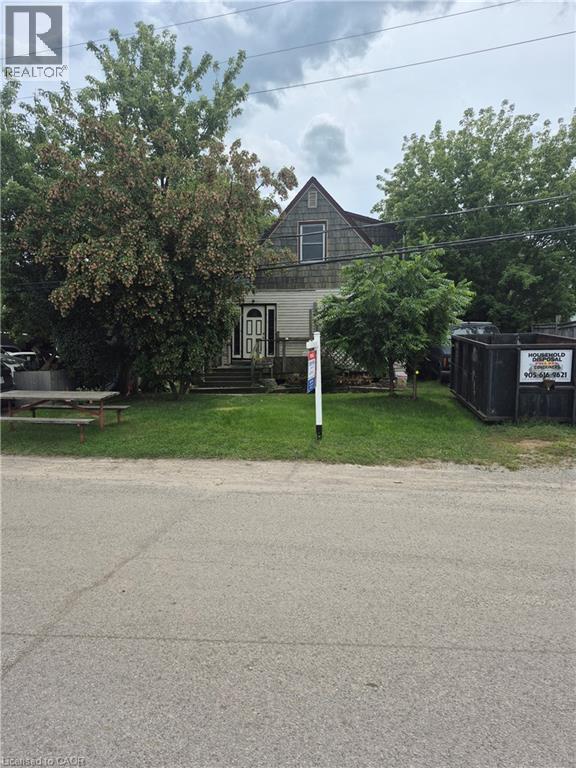
INVESTMENT OPPORTUNITY. LOCATED BESIDE THRIVING CAR DEALERSHIP, INSURANCE COMPANY AND BUSY STRIP PLAZA ACROSS THE STREET. HOME IS IN NEED OF MAJOR RENOVATIONS, BUT HAS POTENTIAL. BUYER TO SASTISFY THEMSELVES REGARDING ZONING. MOST VALUE IS IN THE LAND. PROPERTY BEING SOLD AS IS SQ FOOTAGE IS PER OWNER (id:15069)
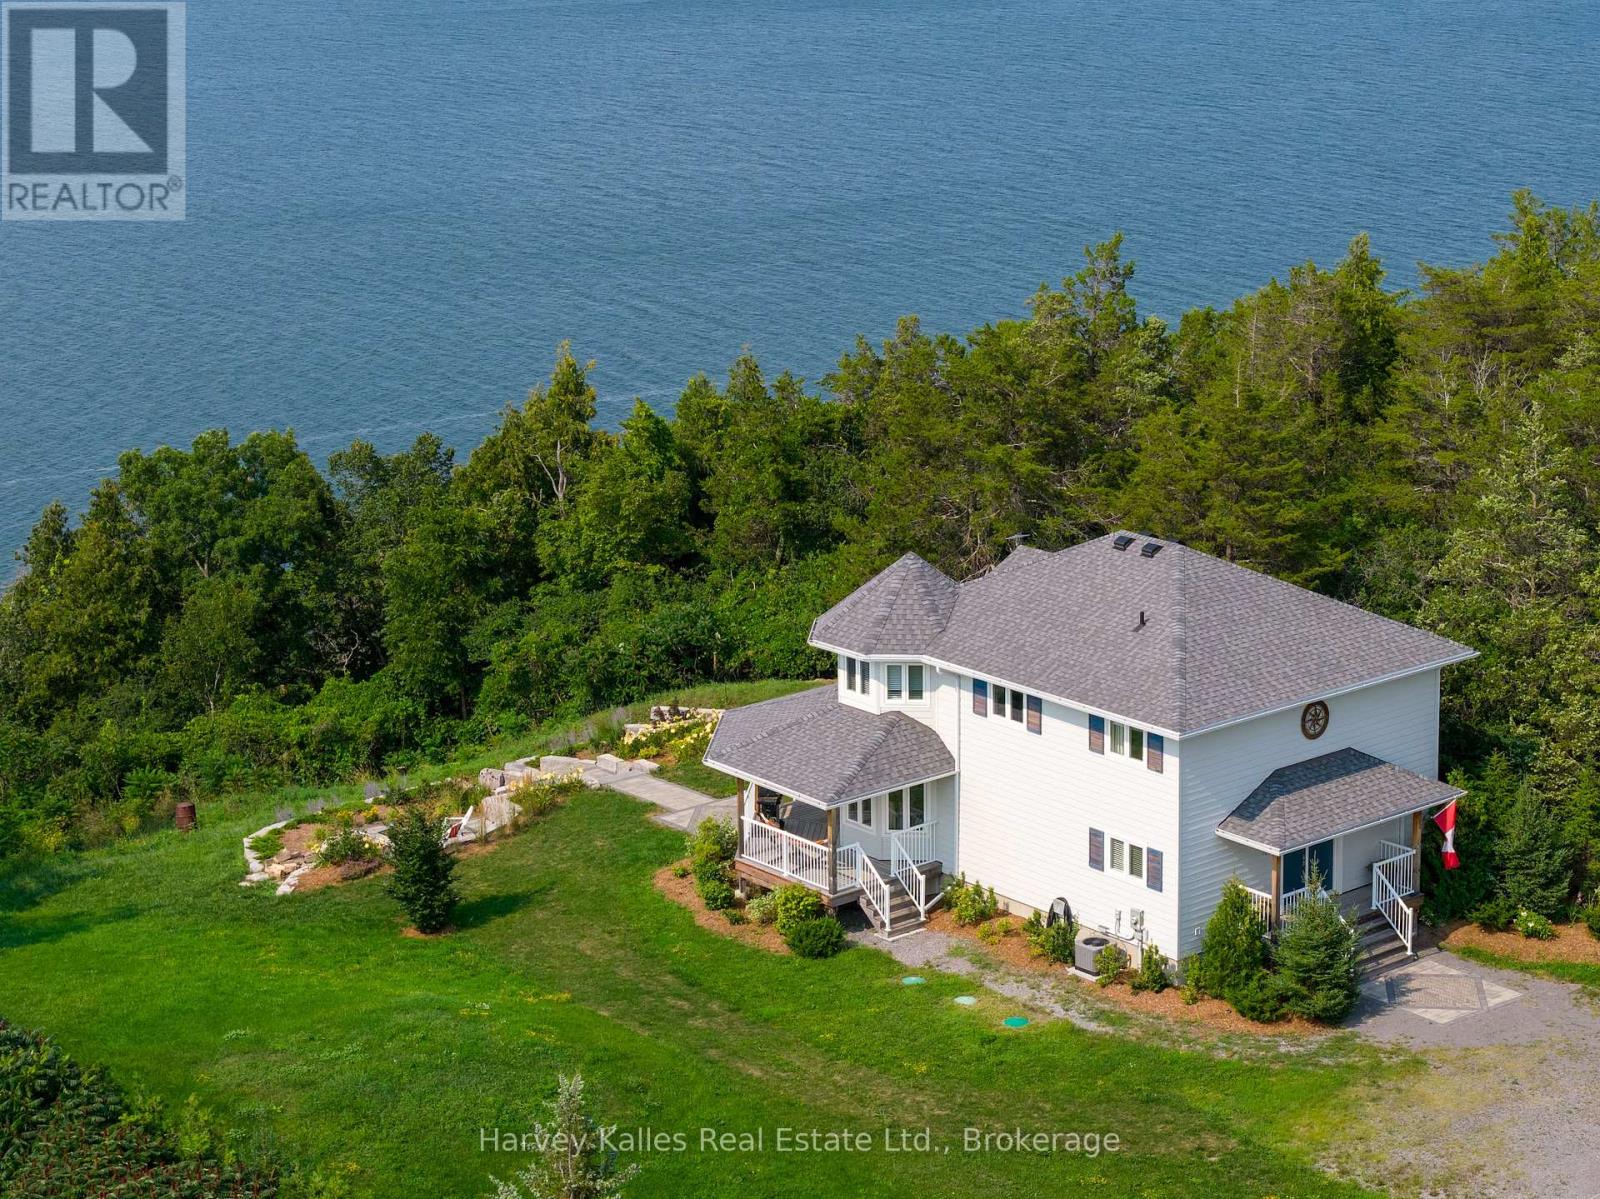
Set on a beautifully elevated 1.66-acre lot, this exceptional 3-bedroom, 3-bathroom home offersstunning views of Adolphus Reach and a wonderful connection to the outdoors. Built in 2022, thehome combines modern comfort with the relaxed feeling of a private County retreat. Theopen-concept main floor is designed to take full advantage of the water views, with a brightliving room featuring a gas fireplace, spacious dining area, breakfast nook, and well-appointedkitchen with a large island and seating. Step outside to the expansive covered back deck - anideal spot for morning coffee, sunset dinners, or entertaining friends while taking in theever-changing views. Upstairs, the inviting primary suite features a walk-in closet, luxurious4-piece ensuite with freestanding tub, and its own private deck overlooking the water. Twoadditional bedrooms provide plenty of space for family and guests. The finished lower level ismade for entertaining, with a generous recreation room and impressive bar complete with twomini fridges. Outside, beautifully updated landscaping, perennial gardens, stone pathways, andsteps leading to a firepit create inviting spaces to gather and enjoy the natural surroundings.A trail winds through the woods and leads down to the water's edge, offering a wonderfulopportunity to explore and enjoy your own piece of the County waterfront. All this, just 15minutes from Picton and close to the wineries, restaurants, beaches, shops, and attractionsthat make Prince Edward County such a special place to live and visit. Come experience theviews, walk the trail, step onto the waterfront, and imagine yourself here. This is a propertythat truly needs to be seen to be appreciated. (id:15069)
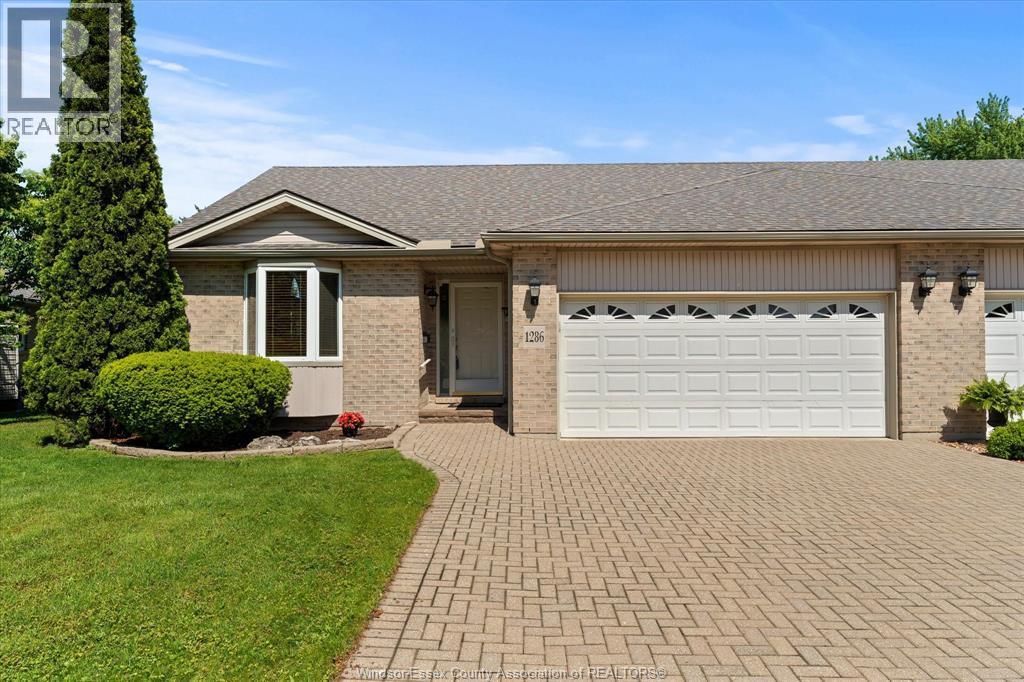
Discover effortless living in this beautifully maintained ranch-style townhouse in the heart of desirable East Riverside, with no rear townhome neighbours for added privacy. This bright, open-concept design showcases rich hardwood flooring throughout the living and dining areas, centered around a warm and inviting gas fireplace - perfect for relaxing or entertaining. The primary bedroom features a walk-in closet and private ensuite bath, while the fully finished lower level offers exceptional additional living space complete with a large rec room, office area, third bath, and an impressive workshop for hobbyists or extra storage needs. Enjoy the tranquility of nature just outside your door with Blue Heron Pond and scenic walking trails only steps away. Whether it's a quiet morning coffee or an evening stroll, this location offers the perfect blend of comfort, convenience, and peaceful surroundings. New Furnace to be installed before closing! (id:15069)
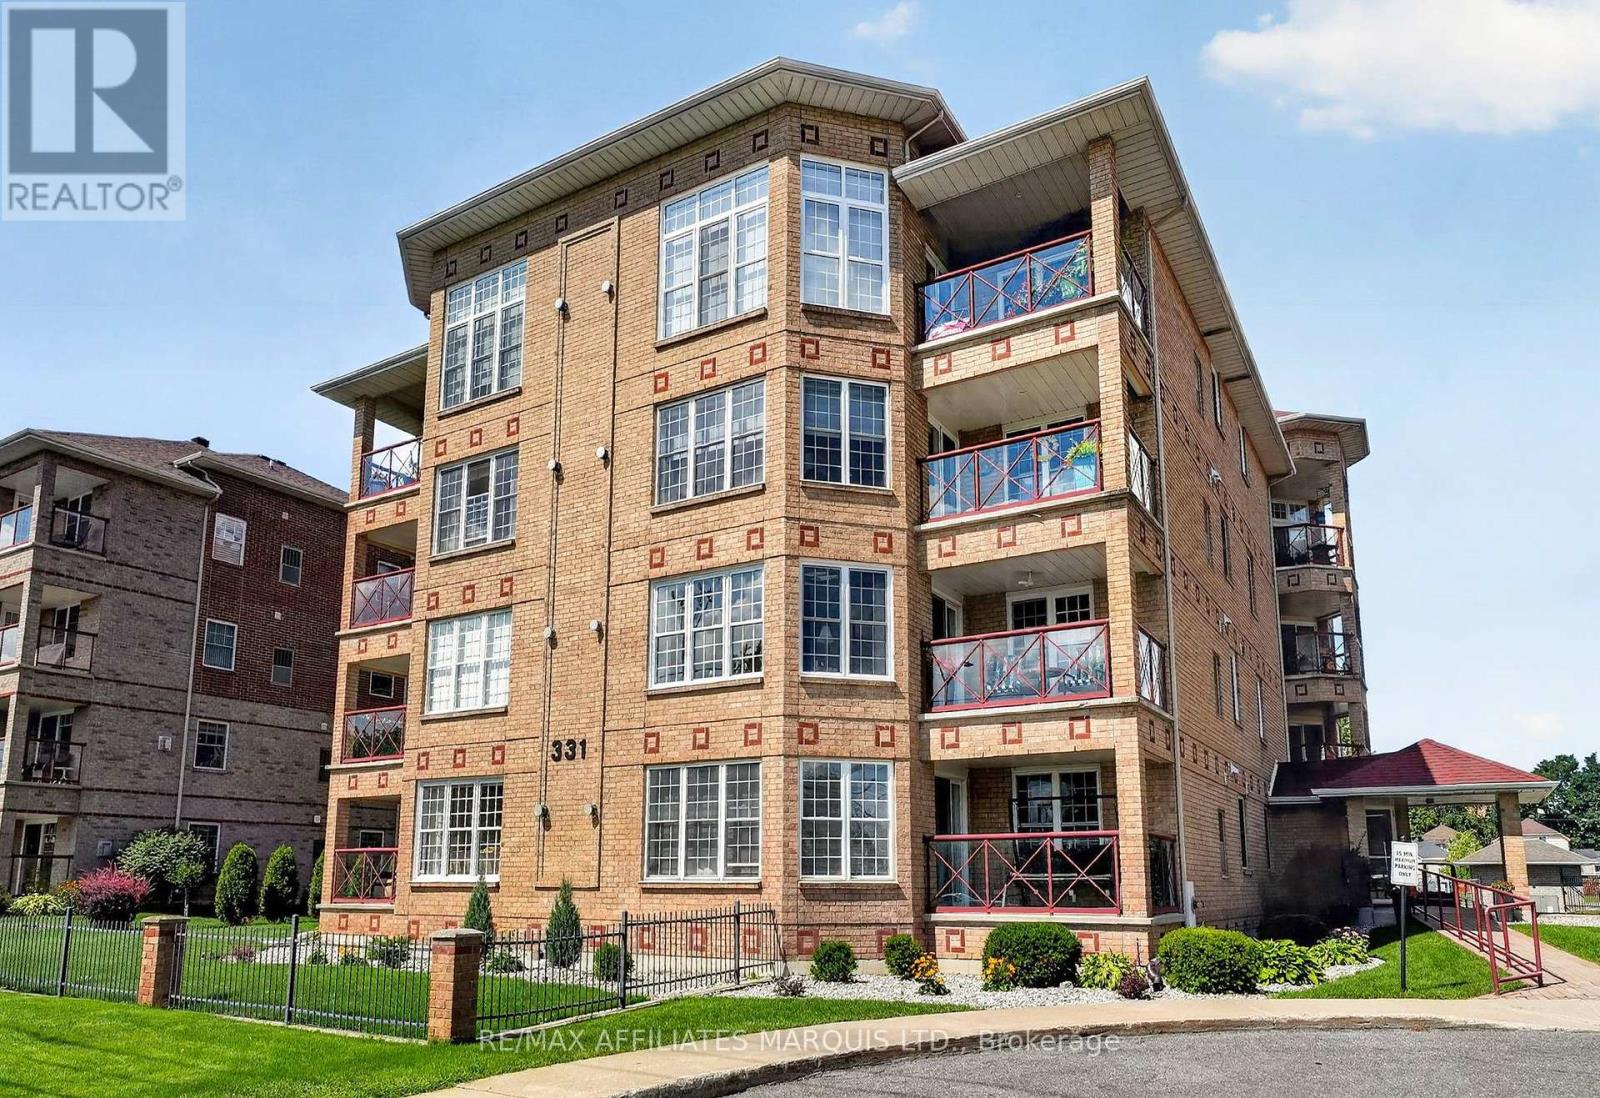
Beautifully updated and perfectly positioned across from Lamoureux Park, Unit 304 at 331 Water Street West offers comfortable condo living with views of the St. Lawrence River right from home. This bright 2-bedroom, 2-bathroom unit has seen extensive improvements over the past year, giving it a fresh, modern feel while maintaining a practical and spacious layout. The updated kitchen includes new cabinet doors, quartz countertops, a new backsplash, new flooring, and new appliances, providing ample workspace and an easy flow into the dining and living areas. The living room is filled with natural light and features a gas fireplace for added warmth and comfort. A new patio door leads to the private balcony, where you can enjoy the southeast exposure along with views over Lamoureux Park and the St. Lawrence River. The primary bedroom offers its own ensuite bathroom, while the second bedroom and full guest bathroom provide plenty of flexibility for visitors, hobbies or a home office. In-suite laundry, a private storage locker, elevator access and underground parking make day-to-day living easy. The underground garage also features a heated ramp, a welcome bonus during Cornwall winters. The location is hard to beat. Step outside and you're just across from Lamoureux Park and Cornwall's waterfront trail, while Downtown Cornwall, restaurants, shopping, public transit and everyday services are all close by. Recent Updates (2025-2026): New kitchen cabinet doors, quartz countertops, backsplash, kitchen flooring, appliances, patio door, lighting and window blinds; freshly painted throughout (2023): New gas furnace and central air conditioning (2021): Unit entrance door upgraded (2020): New owned hot water tank. If you're looking for a move-in-ready condo with major updates already completed, underground parking and one of Cornwall's best park and waterfront locations, Unit 304 deserves a closer look. (id:15069)
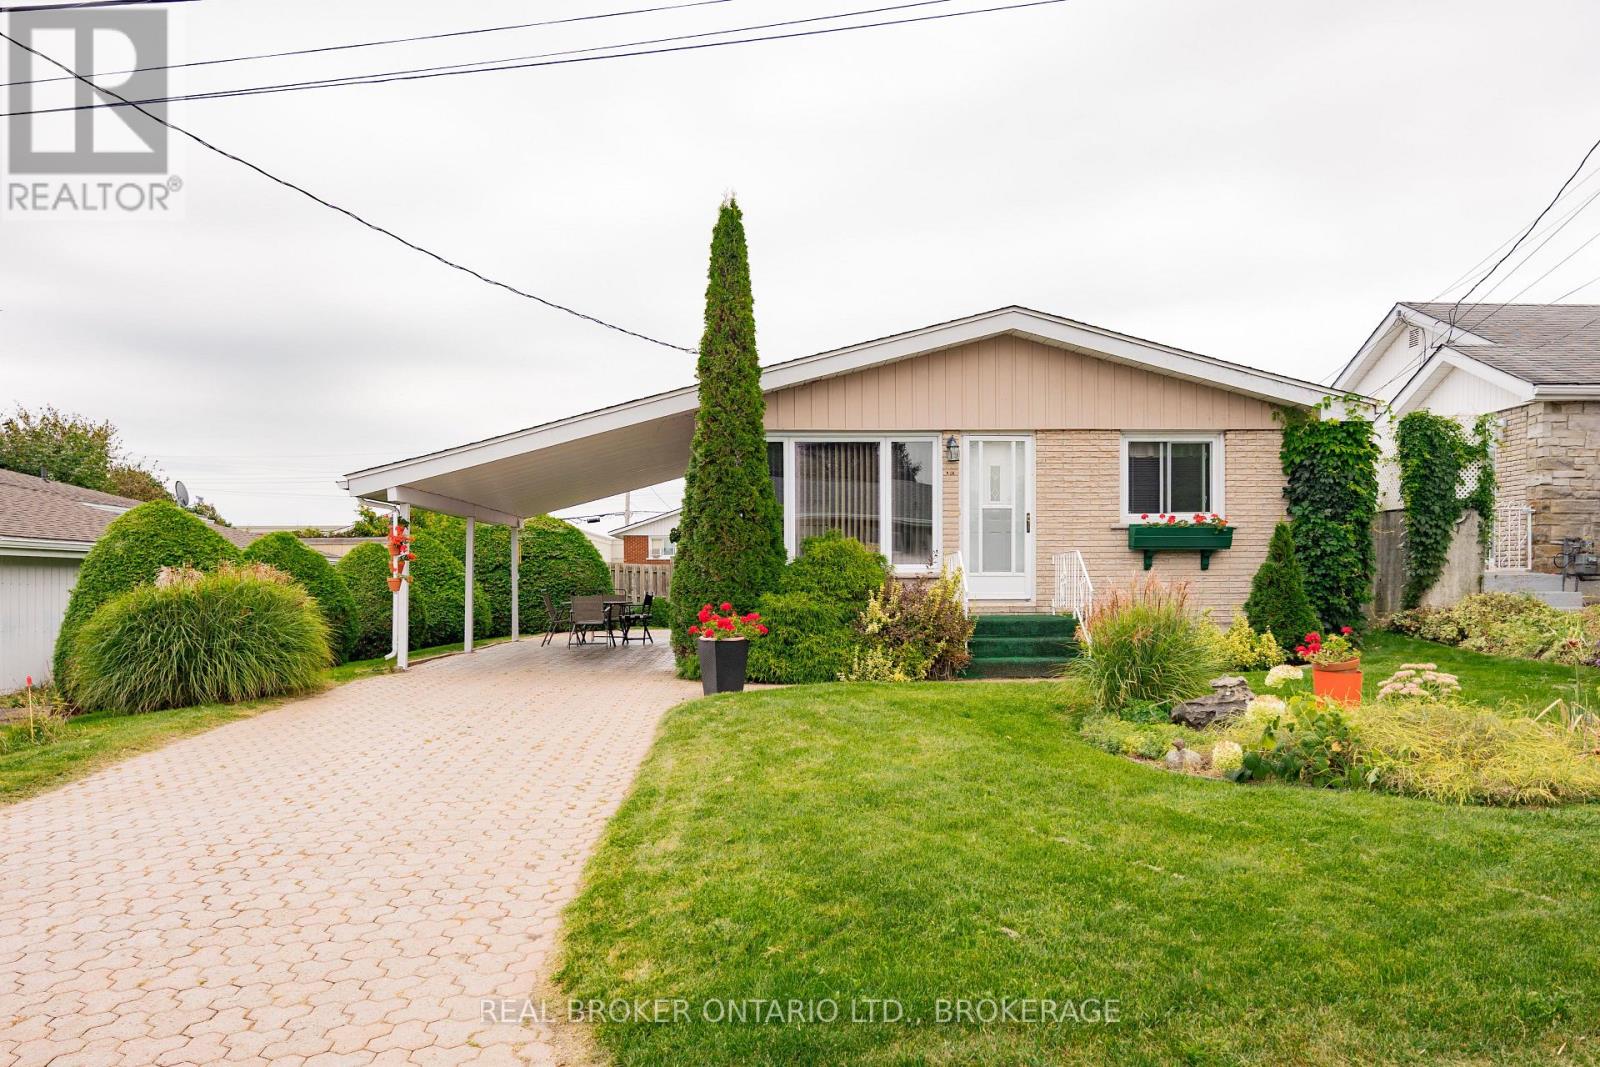
Affordable, well-maintained and move-in ready! Welcome to this 3-bedroom, 2-bathroom bungalow in Alexandria. The main level offers a bright & comfortable layout with plenty of natural light, a functional kitchen and dining area, two bedrooms and a 4-piece bathroom. Downstairs, the finished basement provides additional living space with a third bedroom, 3-piece bathroom, cozy natural gas fireplace, bar area & cold room, making it a great space for entertaining or relaxing. Outside, you'll find a nicely landscaped yard, interlock driveway and convenient carport. With plenty of living space and a property that has been well cared for over the years, this home is a great option for buyers looking for something affordable and move-in ready! (id:15069)
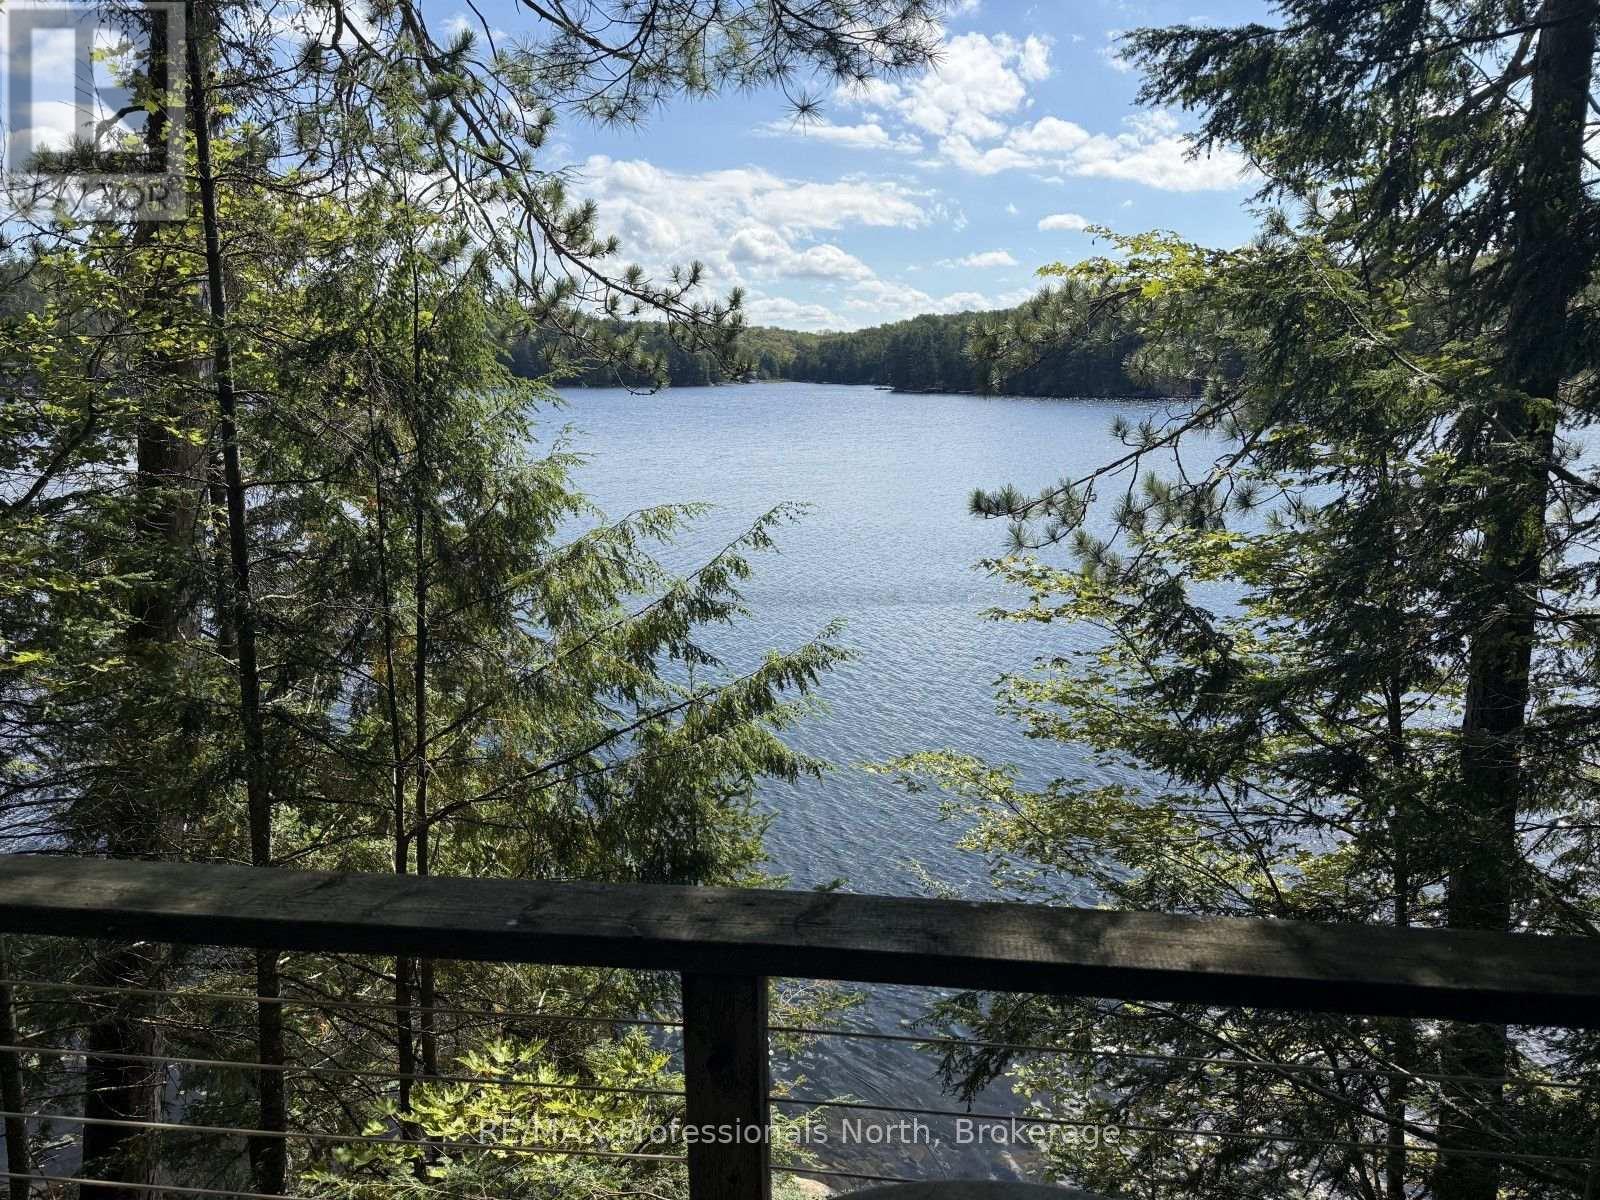
If you've longed for a "cabin in the woods" on one of Haliburton's most sought after lakes then you've found your heaven here on Koshlong Lake. With 148' frontage, 1.069 acres of heavily treed land this 2 bedroom cottage has lots to offer including a stunning Southeast view of the lake, full septic system and a "good set of bones" as they say. Some TLC is needed but that allows you to put your own touches on the cottage AND a previously approved addition for a 3rd bedroom that never got built was in the works so you'll notice the concrete piers for this room allowing another good size living space if you so choose. To finish things off you have a very level/gentle lot from the road to the lake where you'll find a sandy entry with rocky outcroppings. A "diamond in the ruff" is what you'll experience here at Koshlong Lake. (id:15069)
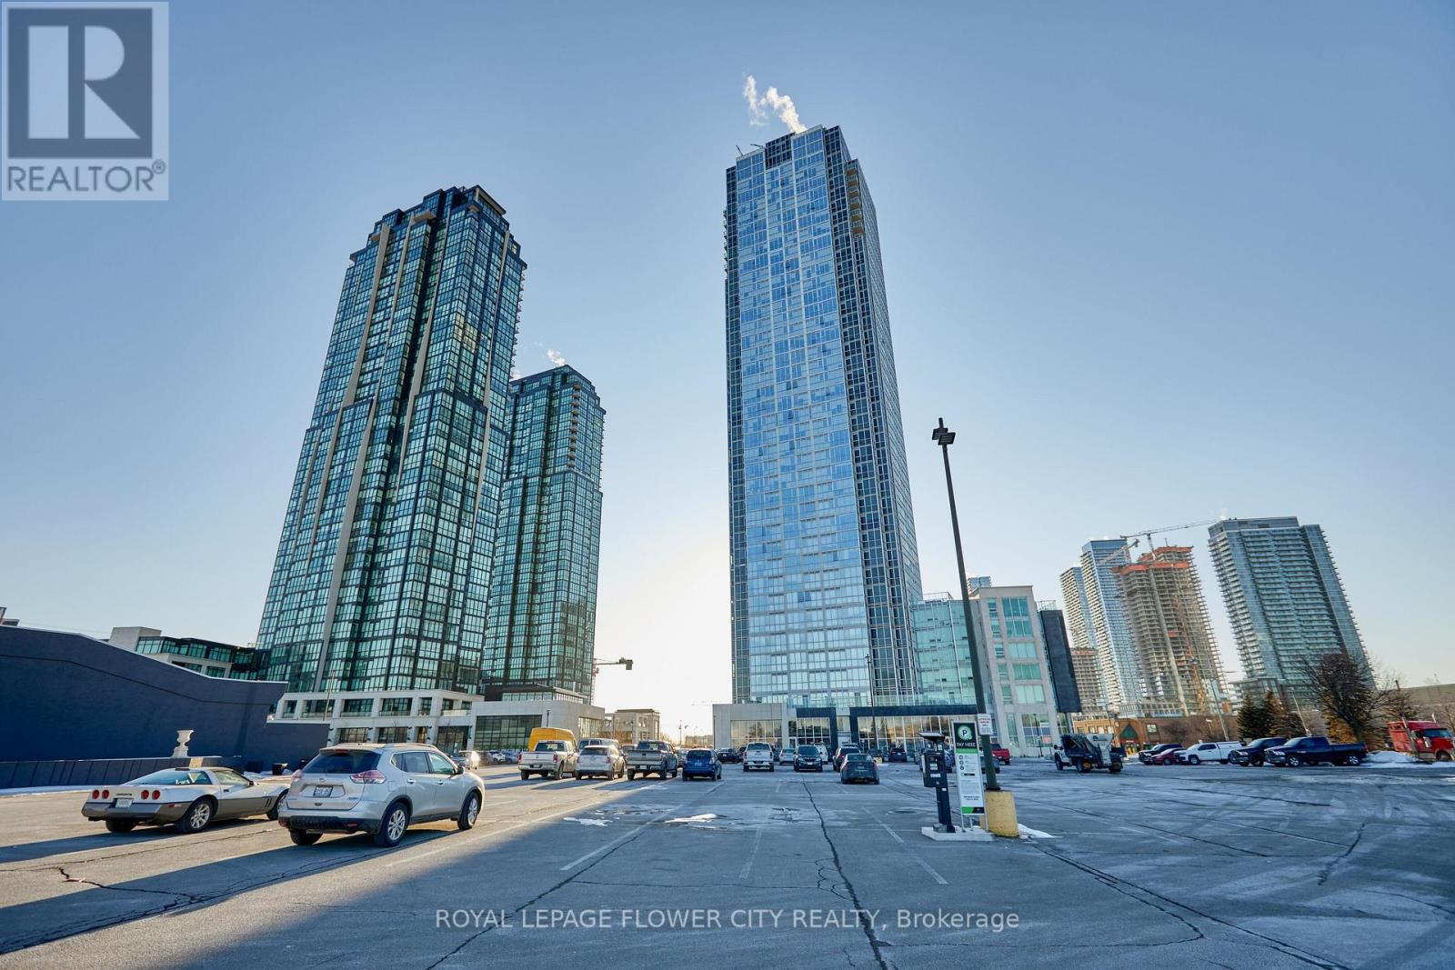
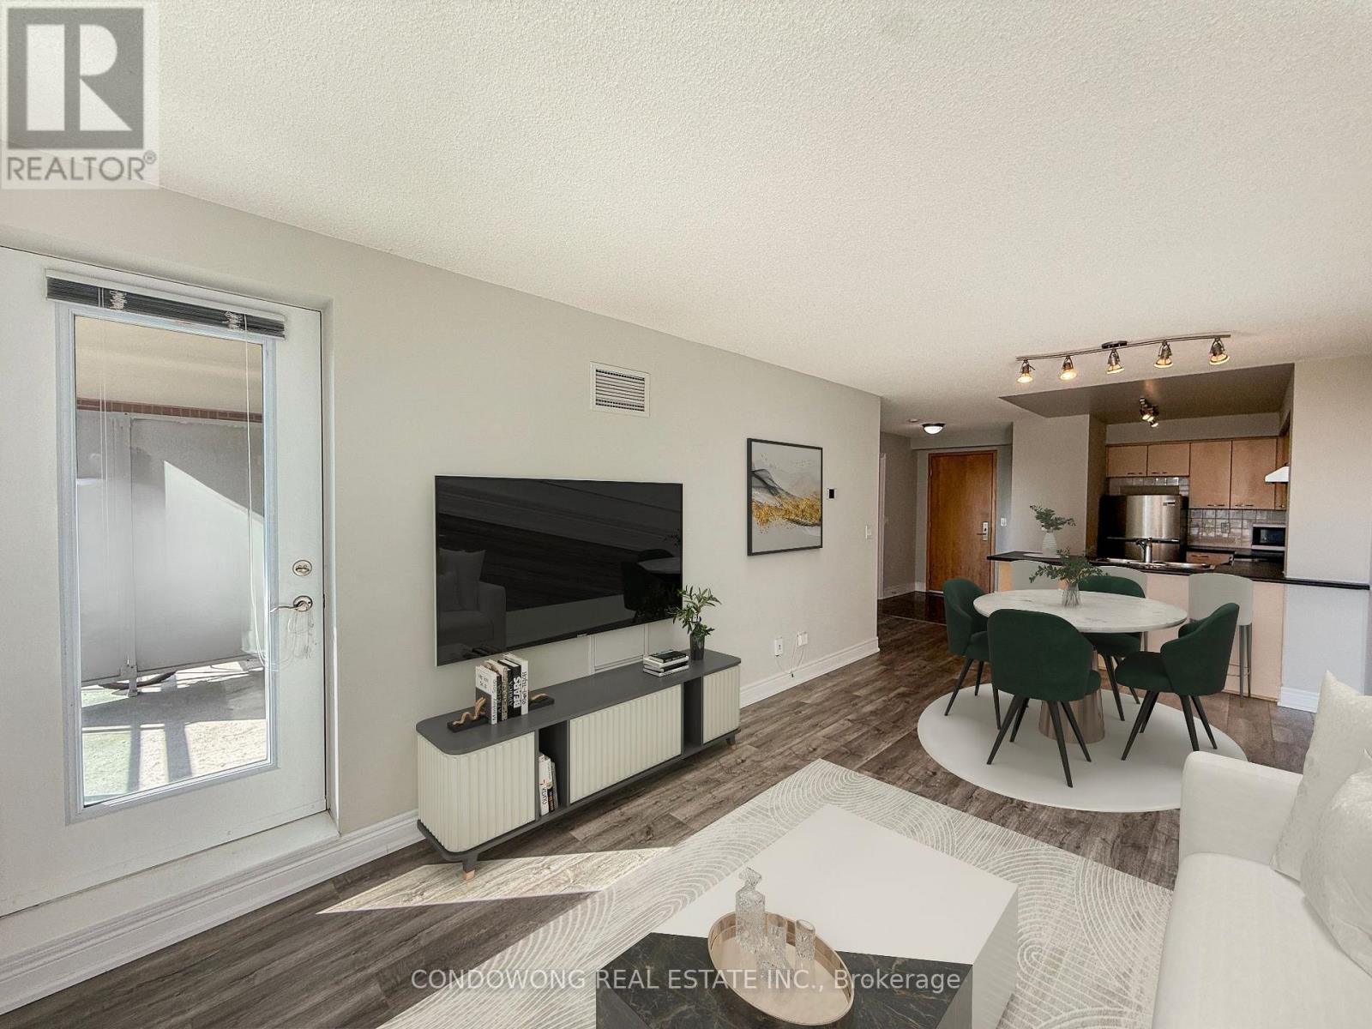
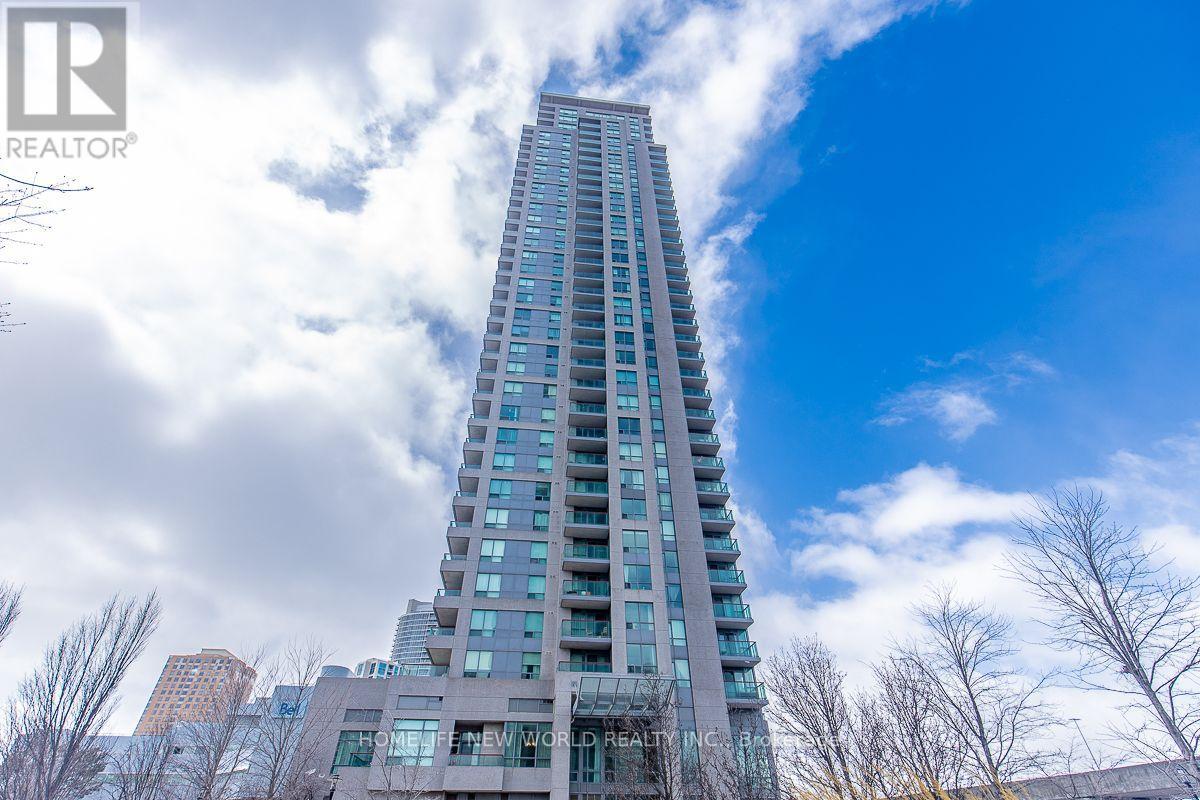
Sun Filled Very Bright Spacious ModernUnit With 1 Bedroom plus den And 2Bath in the Luxurious Nord Condos, in the heart of Vaughan It is large 815 Sq. ft. unit and Den can be used as a second bedroom or home office. This Unit Has An Ensuite Laundry, 1 Underground Parking And1 Locker Conveniently Located In Proximity To The Unit Open Concept Kitchen/ Dining And Living Room And Nice Floor To Ceiling Windows Over Looking The East. Few Minutes To Subway Station. Close To Major Highways 400/407, Shopping Malls And York University, Groceries, Parks And More. Modern Color Selections, And Finishes In The Entire Unit. (id:15069)
Prime Markham location at 62 Suncrest Blvd! This bright, beautifully maintained 1-bedroom suite offers a smart, functional open-concept layout with zero wasted space. Features 9ft ceilings, modern laminate flooring, and floor-to-ceiling windows flooding the unit with natural light. The open kitchen comes equipped with stone countertops, stainless steel appliances, and sleek cabinetry. Enjoy stepping out onto your private balcony with serene neighborhood views. Unbeatable Commerce Valley location-walk to Viva/YRT transit, local parks, plazas, top-rated restaurants, and retail along Highway 7. Minutes to Langstaff GO Station, Highway 404, 407, and VIVA bus rapid transit for effortless commuting. Resort-style building amenities feature a 24-hour concierge, indoor swimming pool, fitness center, party room, guest suites, and visitor parking. Perfect turn-key opportunity for first-time buyers, down-sizers, or savvy investors. Move-in ready! (id:15069)
Luxury Monarch Condo, Bright & Spacious Unit, Laminate Floor Thru-Out The Unit, 1Bedroom +Solarium. Solarium Room Can Be Used As Second Bedroom. Balcony Has 2 Walk-Outs. Steps ToScarborough Town Centre Mall, Lrt, TTC, Library ,Ymca, Scarborough Civic Centre . 24 HrsSecurity. Excellent Facilities. Indoor Pool, Gym, Virtual Golf, Billiards, Media Room, PrivateTheatre, Car Wash & Many More. One Locker & One Parking included. (id:15069)
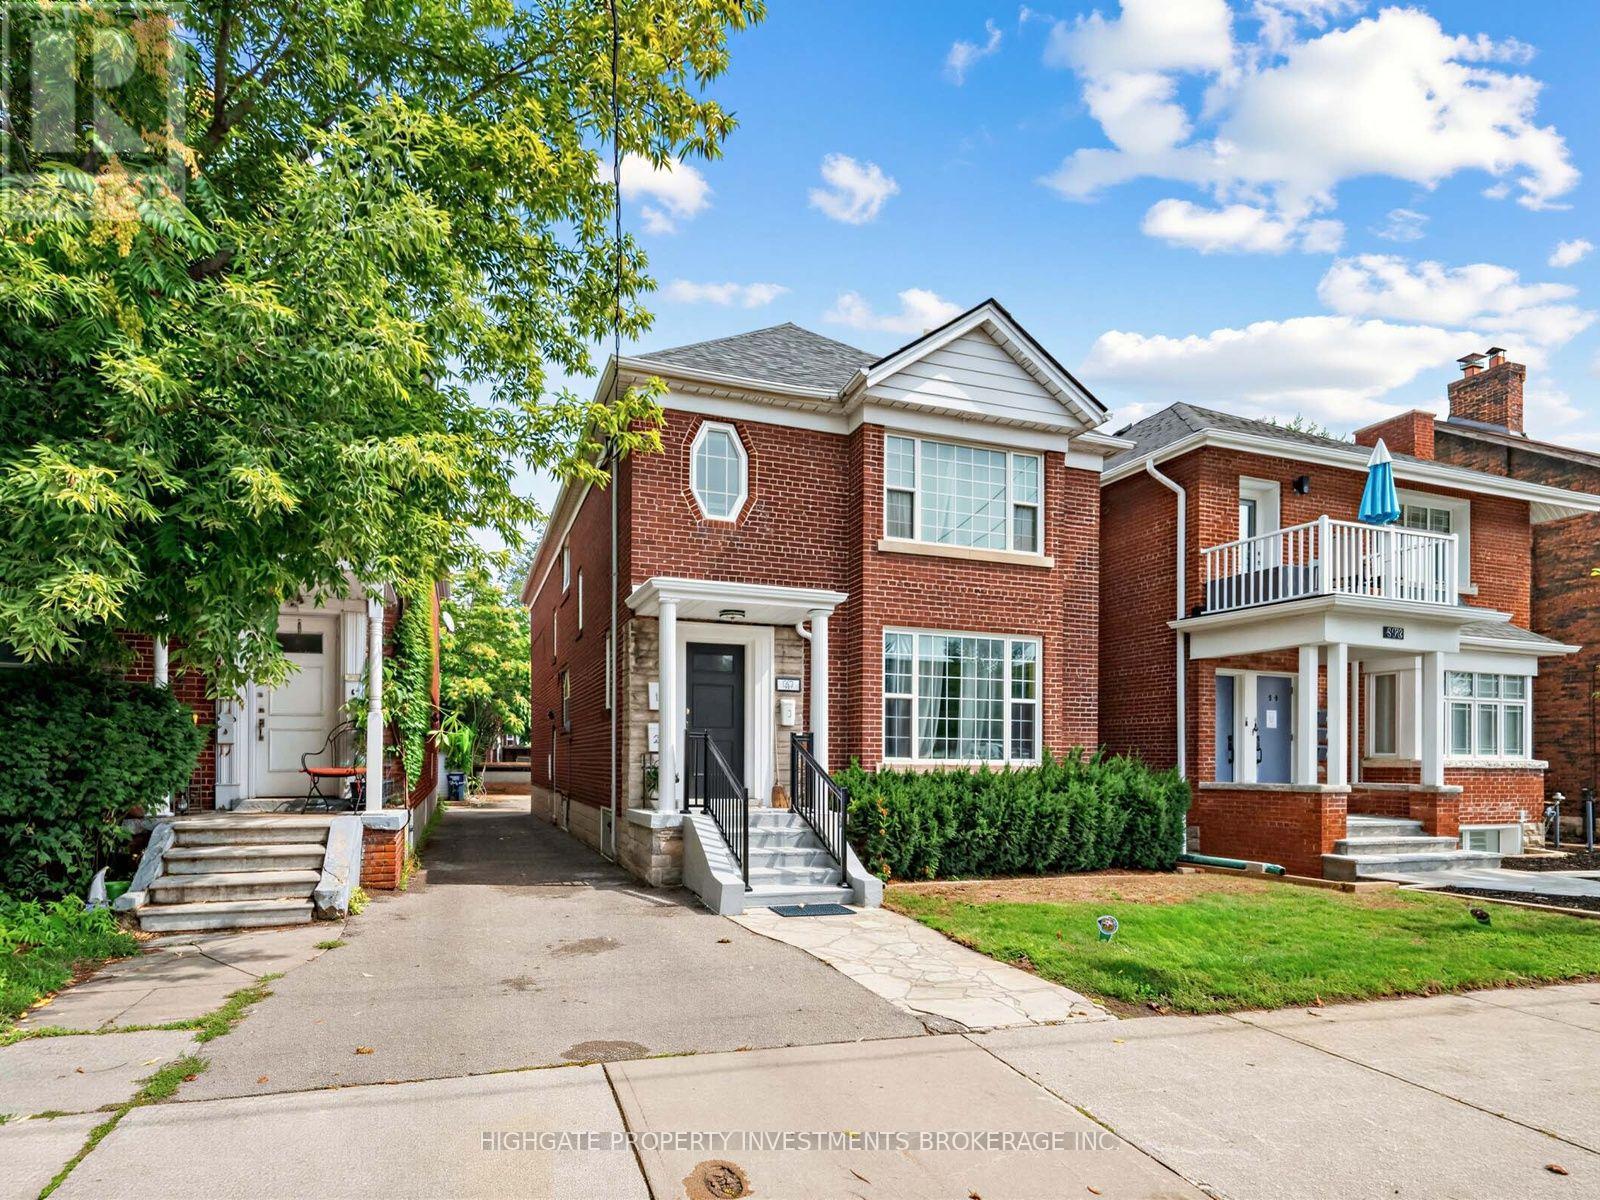
A Rare Opportunity To Own A Triplex @ Avenue/Eglinton. Fully Detached. Spacious Lot Featuring 30 FT Width and 115FT Depth. 4 Parking Spaces. Fully Tenanted - Rent Details Provided Upon Request. Well Cared For & Meticulously Maintained. Ideal For Owner Use and Rental, Multi-Generational Household or Real Estate Investor. Great Location - Minutes To Eglinton, Transit, Oriole Park, Restaurants & Shopping. The Basement Unit Includes 1 Bedroom, and 1 Bathroom. The main and second floor units feature 2 Bedrooms and 1 Bathroom. (id:15069)
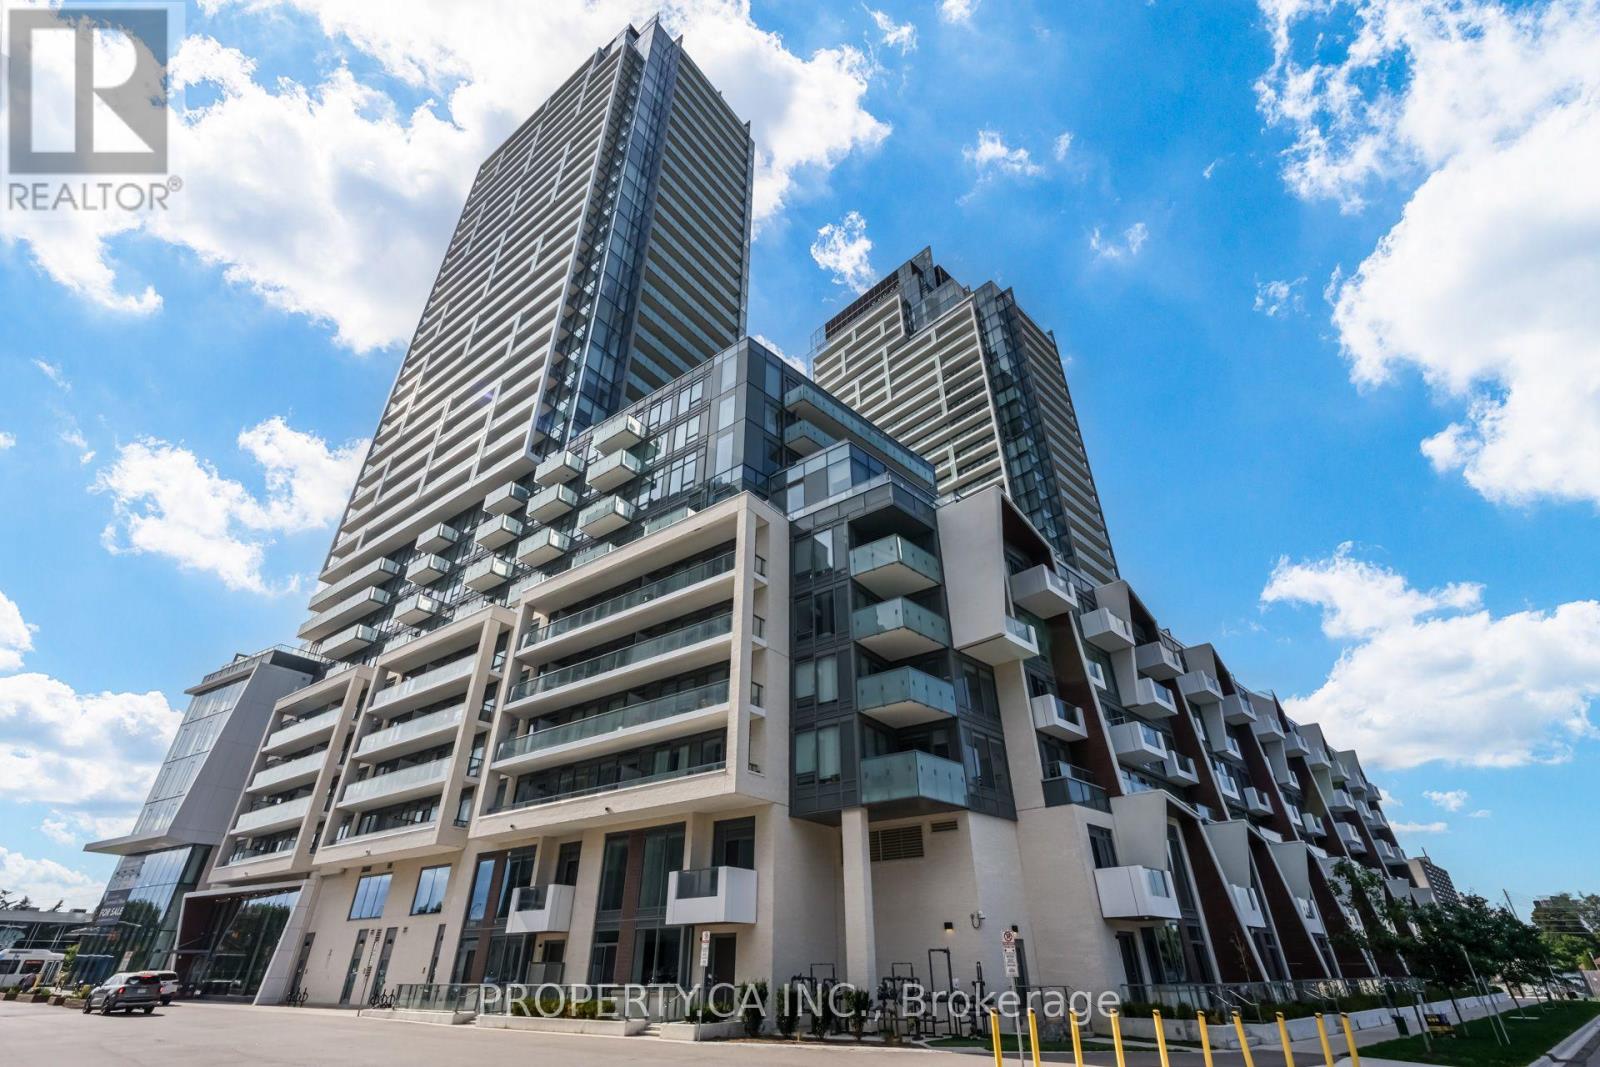
Stunning corner suite with unobstructed south and east views. This exceptional 3-bedroom corner residence offers 1,101 sq. ft. of thoughtfully designed living space, complemented by two spacious balconies with breathtaking panoramic city and skyline views. Floor-to-ceiling windows fill the home with natural light, creating a bright and inviting atmosphere throughout. The contemporary kitchen features a functional centre island, integrated appliances, and stylish cabinetry, seamlessly connecting to the open-concept living and dining areas. Perfect for everyday living and entertaining. All three bedrooms are generously sized with excellent natural light. The primary bedroom features a walk-in closet with custom organizers and a spa-inspired ensuite with double vanities. Includes one parking space and one locker. Ideally situated in the heart of North York, just steps to Yonge & Finch Subway Station, TTC, GO Transit, parks, restaurants, shopping, and everyday conveniences. H Mart is conveniently located on the ground floor of the building, making grocery shopping and daily errands incredibly convenient for residents. Building amenities include a fully equipped fitness centre, yoga studio, "outdoor" swimming pool, business centre, 24-hour concierge, guest suites, and outdoor spaces. (id:15069)