
3711 White Road Port Colborne, Ontario L3K 5V5

4 Bedroom
4 Bathroom
1,500 - 2,000 sqft
Fireplace
Central Air Conditioning
Forced Air
$899,900
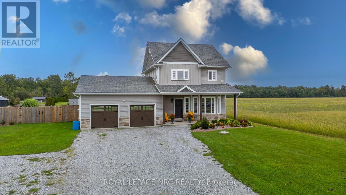
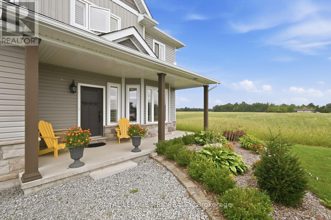
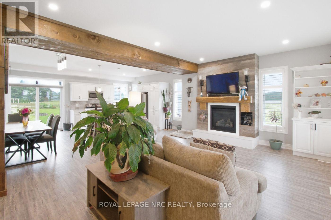
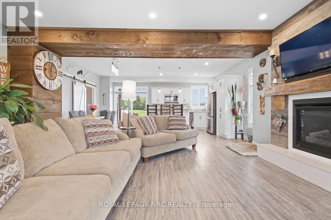
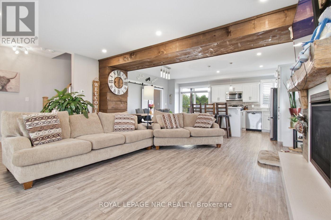
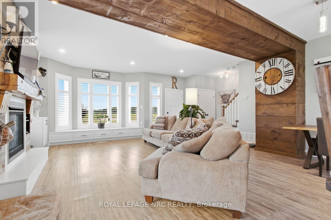
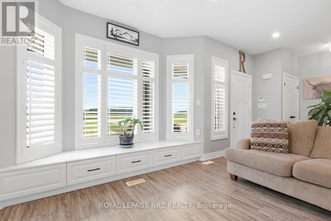
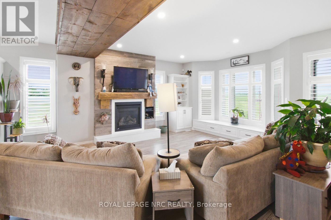
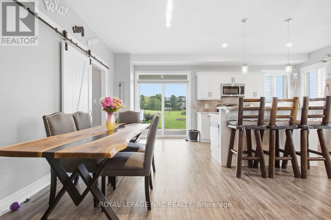
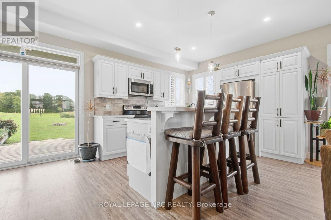
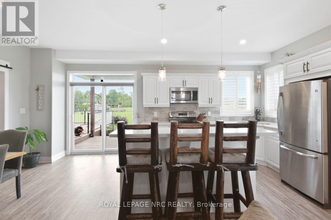
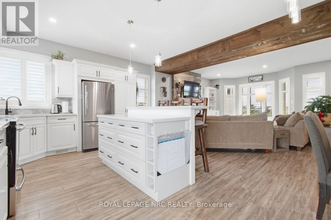
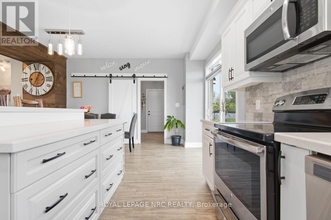
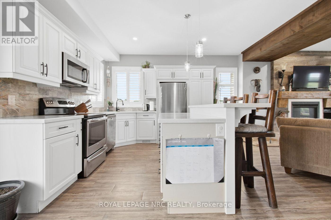
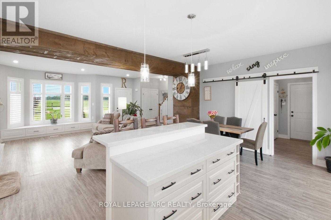
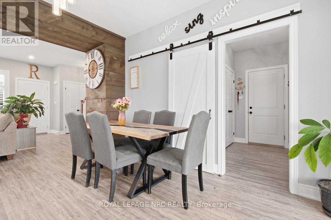
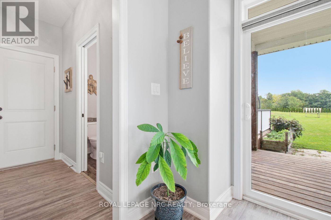
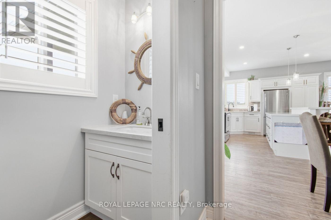
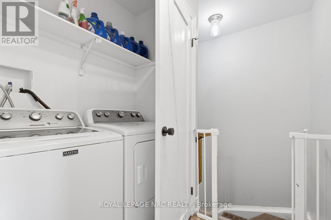
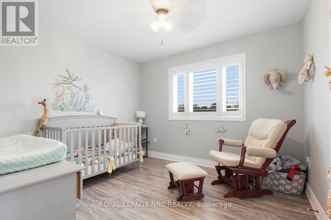
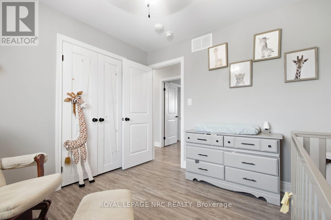
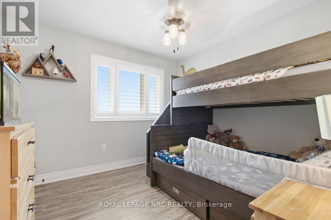
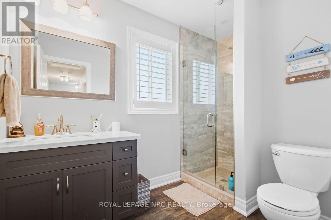
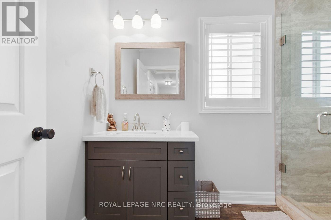
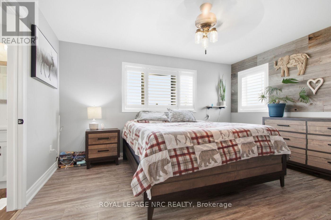
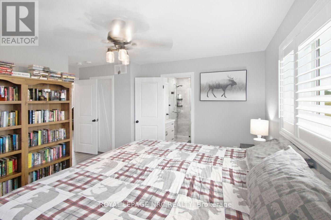
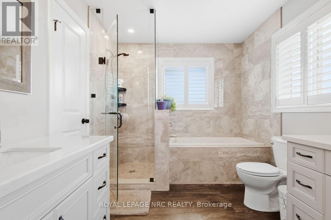
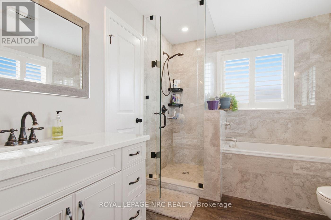
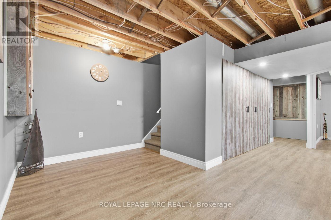
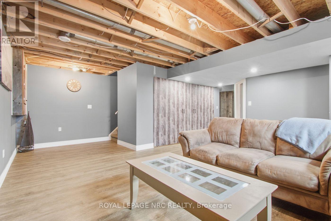
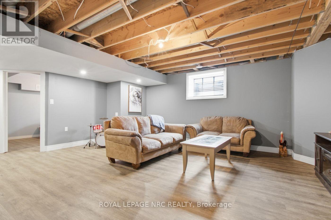
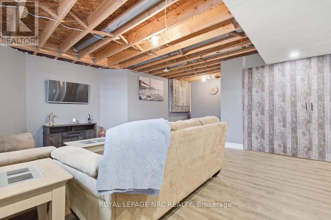
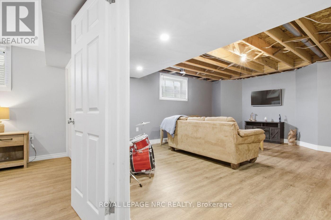
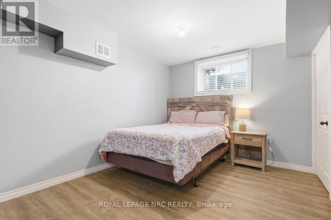
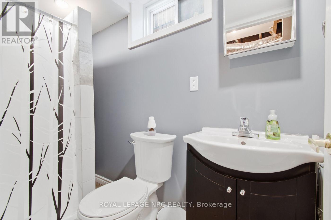
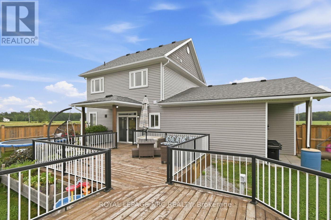
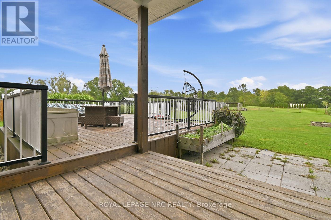
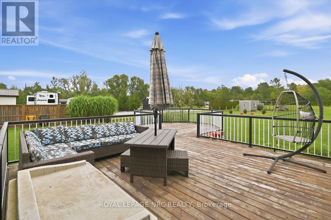
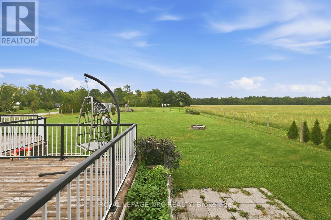
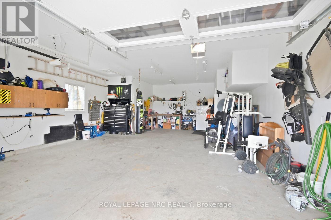
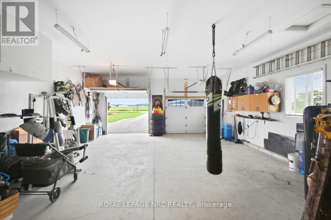
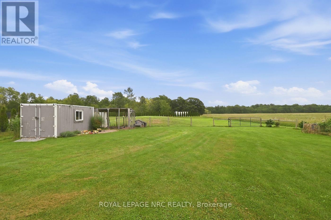
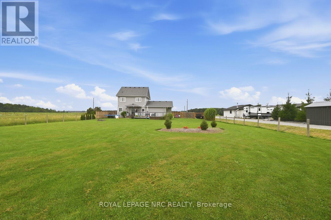
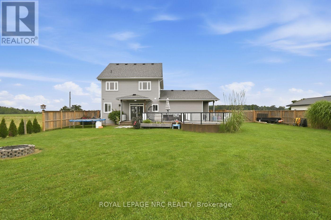
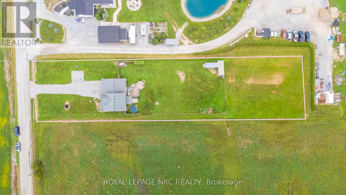
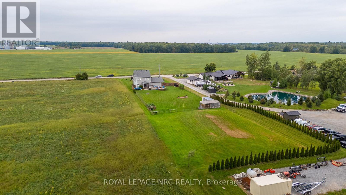
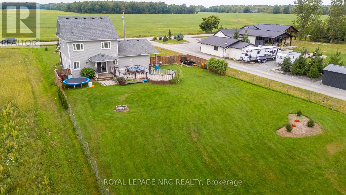
Country living without giving up the comforts of a newer home! Set on a one-acre lot on the rural outskirts of Port Colborne, this custom-built 2018 R.O. Beam home offers plenty of space inside and out. The bright, open-concept main floor features large windows, California shutters, a gas fireplace and a beautiful custom kitchen with white cabinetry, stainless steel appliances, quartz countertops and a breakfast bar. Sliding doors off the dining area lead to an oversized deck overlooking the peaceful backyard and surrounding countryside. Upstairs, the spacious primary bedroom features a 5+ piece ensuite with a soaker tub, glass shower and double sinks, along with two additional bedrooms and another full bathroom. The finished basement adds even more living space with a family room, fourth bedroom and 3-piece bathroom, making it a great setup for guests, teenagers or extended family. Outside, you'll appreciate the extra-large double garage with an additional approximately 10 x 15 ft area for motorcycles, toys, storage or a workshop. Enjoy the privacy and breathing room of a one-acre country property with the added convenience of natural gas and a 5,000-gallon cistern. A beautifully finished family home with room to spread out, entertain and enjoy a quieter pace just outside the city. (id:15069)
Property Details
| MLS® Number | X13806122 |
| Property Type | Single Family |
| Community Name | 873 - Bethel |
| Equipment Type | Water Heater |
| Features | Carpet Free |
| Parking Space Total | 6 |
| Rental Equipment Type | Water Heater |
Building
| Bathroom Total | 4 |
| Bedrooms Above Ground | 3 |
| Bedrooms Below Ground | 1 |
| Bedrooms Total | 4 |
| Age | 6 To 15 Years |
| Amenities | Fireplace(s) |
| Basement Development | Finished |
| Basement Type | Full (finished) |
| Construction Style Attachment | Detached |
| Cooling Type | Central Air Conditioning |
| Exterior Finish | Stone, Vinyl Siding |
| Fireplace Present | Yes |
| Fireplace Total | 1 |
| Foundation Type | Poured Concrete |
| Half Bath Total | 1 |
| Heating Fuel | Natural Gas |
| Heating Type | Forced Air |
| Stories Total | 2 |
| Size Interior | 1,500 - 2,000 Sqft |
| Type | House |
| Utility Water | Cistern |
Parking
| Attached Garage | |
| Garage |
Land
| Acreage | No |
| Sewer | Septic System |
| Size Depth | 436 Ft ,8 In |
| Size Frontage | 102 Ft ,1 In |
| Size Irregular | 102.1 X 436.7 Ft |
| Size Total Text | 102.1 X 436.7 Ft|1/2 - 1.99 Acres |
| Zoning Description | Ru1 A |
Rooms
| Level | Type | Length | Width | Dimensions |
|---|---|---|---|---|
| Second Level | Primary Bedroom | 4.26 m | 3.96 m | 4.26 m x 3.96 m |
| Second Level | Bedroom | 3.22 m | 3.02 m | 3.22 m x 3.02 m |
| Second Level | Bedroom | 3.25 m | 3.02 m | 3.25 m x 3.02 m |
| Second Level | Bathroom | 1.71 m | 2.74 m | 1.71 m x 2.74 m |
| Second Level | Bathroom | 2.77 m | 2.32 m | 2.77 m x 2.32 m |
| Basement | Bathroom | 2.26 m | 1.1 m | 2.26 m x 1.1 m |
| Basement | Bedroom 4 | 2.93 m | 3.6 m | 2.93 m x 3.6 m |
| Basement | Family Room | 4.6 m | 5.73 m | 4.6 m x 5.73 m |
| Main Level | Living Room | 7.26 m | 4.87 m | 7.26 m x 4.87 m |
| Main Level | Kitchen | 4.26 m | 5.79 m | 4.26 m x 5.79 m |
| Main Level | Bathroom | 0.76 m | 2.32 m | 0.76 m x 2.32 m |
https://www.realtor.ca/real-estate/30303114/3711-white-road-port-colborne-bethel-873-bethel
Contact Us
Contact us for more information

This REALTOR.ca listing content is owned and licensed by REALTOR® members of The Canadian Real Estate Association
The trademarks REALTOR®, REALTORS®, and the REALTOR® logo are controlled by The Canadian Real Estate Association (CREA) and identify real estate professionals who are members of CREA. The trademarks MLS®, Multiple Listing Service® and the associated logos are owned by The Canadian Real Estate Association (CREA) and identify the quality of services provided by real estate professionals who are members of CREA. The trademark DDF® is owned by The Canadian Real Estate Association (CREA) and identifies CREA's Data Distribution Facility (DDF®)
September 21 2026 10:24:06
Niagara Association of REALTORS®
Royal LePage NRC Realty