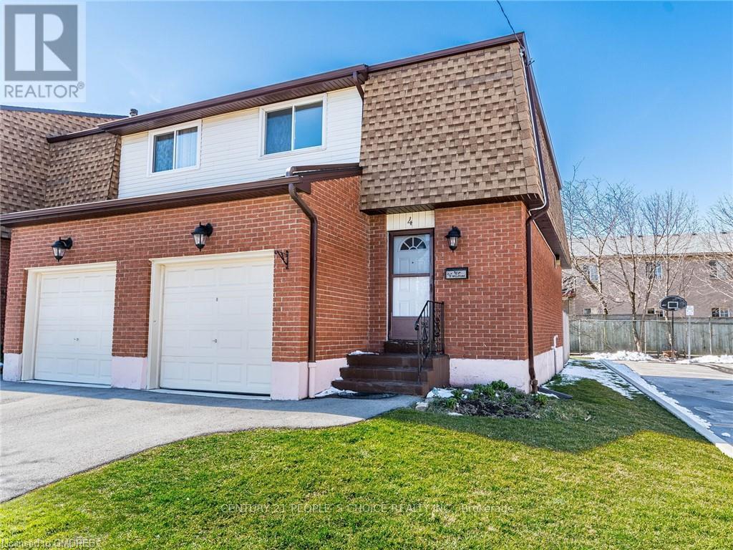
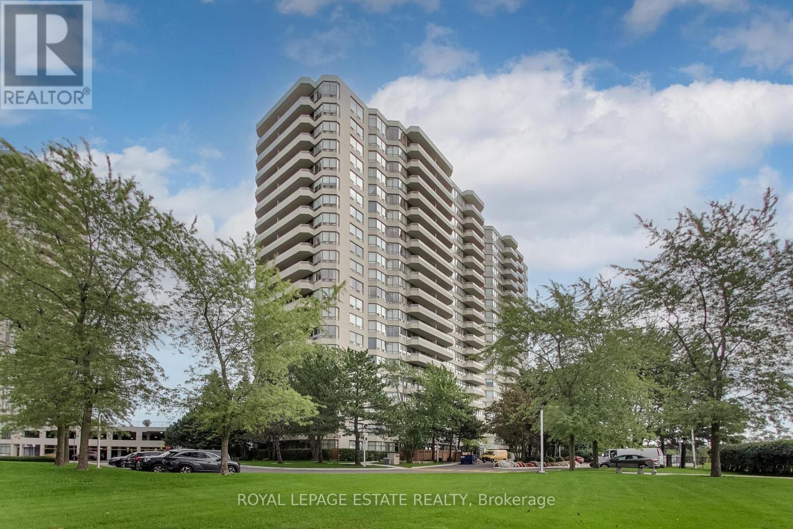
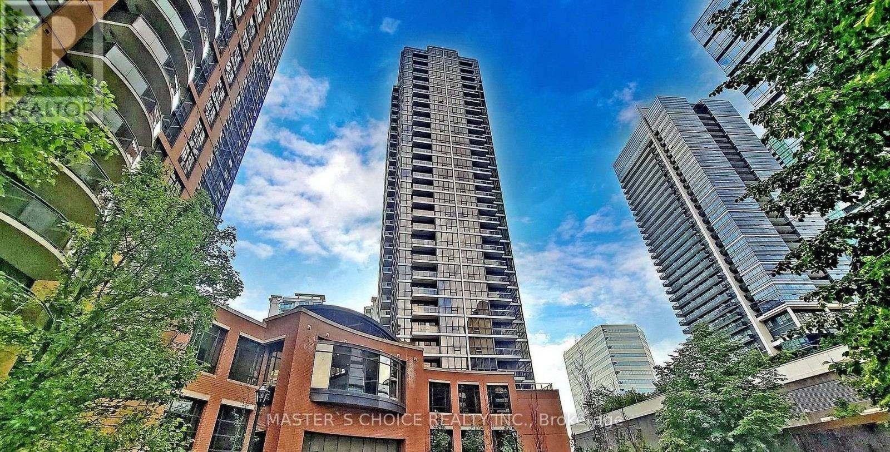
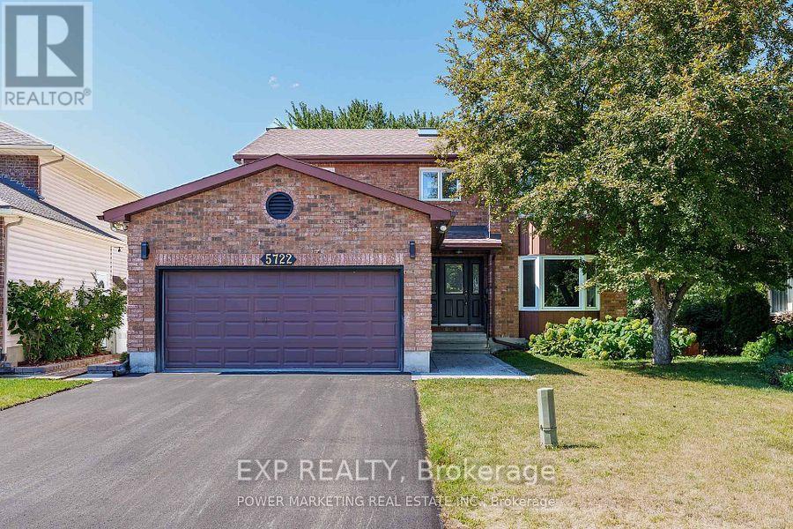
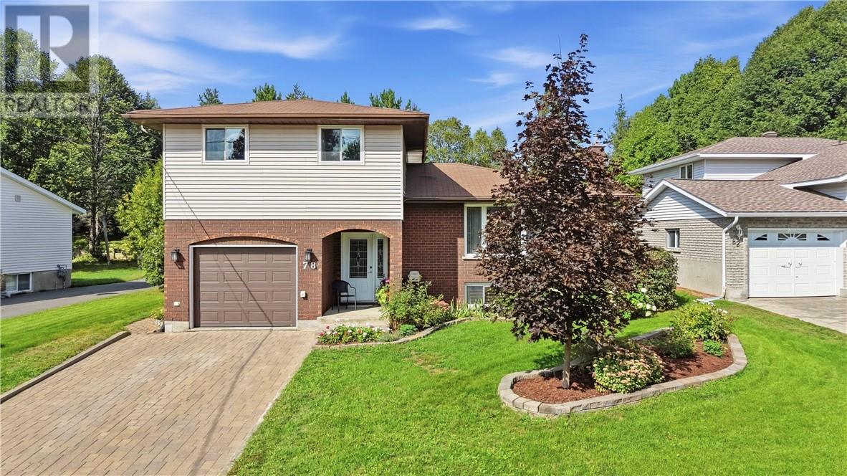
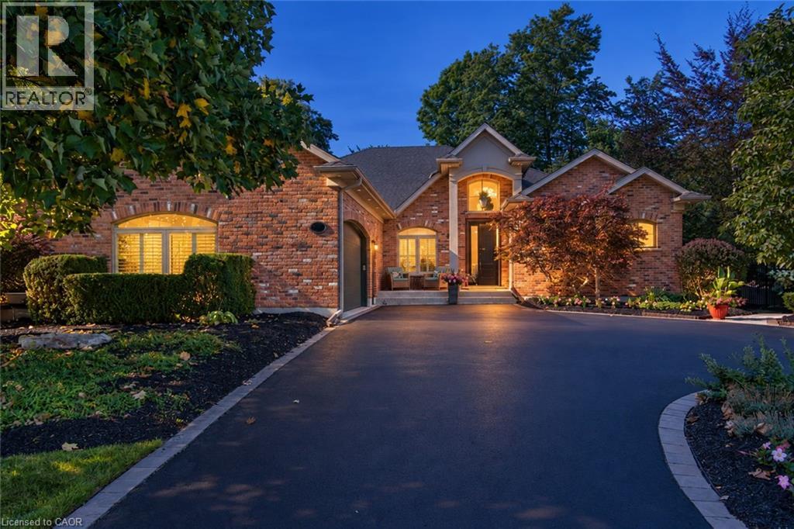
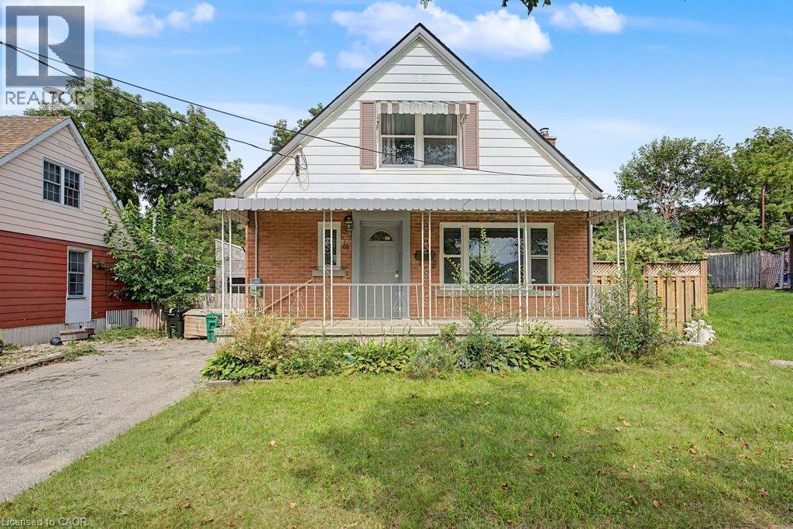
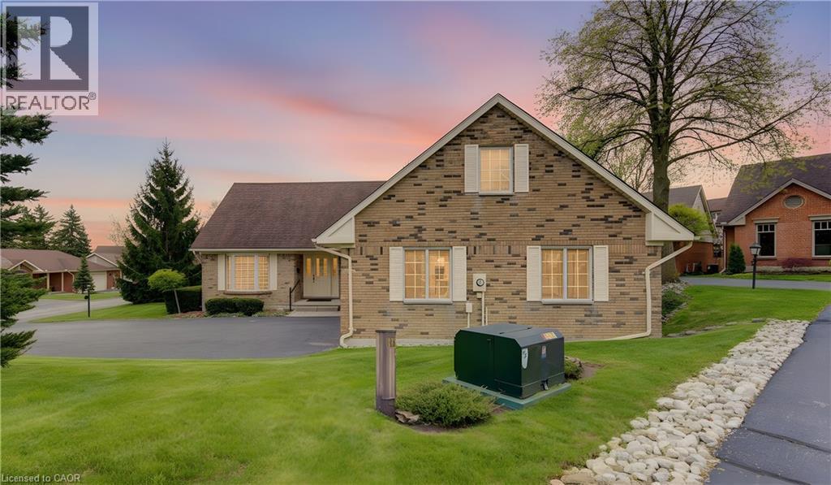
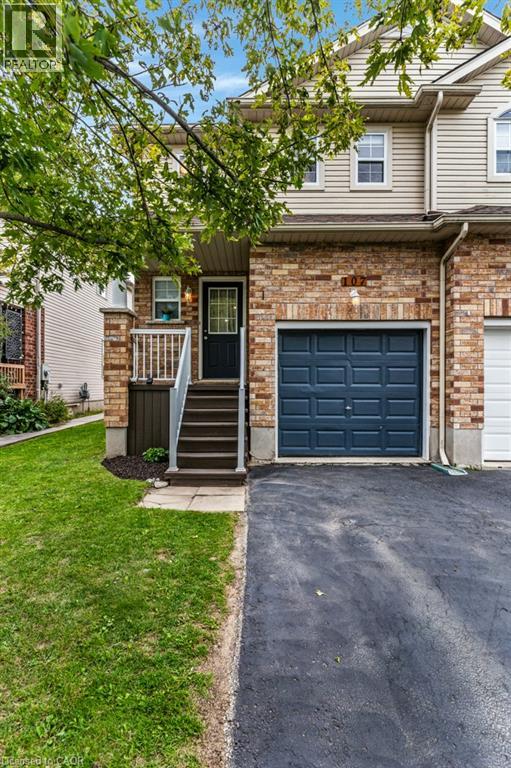
Welcome to this bright and beautiful END-UNIT townhome, offering a spacious, fully finished layout from top to bottom! The finished basement features an elegant kitchenette, a 3-piece bathroom with shower, new windows, updated flooring, and plenty of additional living space. Both the main level and basement have been freshly painted and feature new pot lights, creating a bright and inviting atmosphere throughout.The main level has been upgraded with vinyl flooring (2024), while the kitchen features stainless steel appliances, including a stove and range hood (2024). Additional updates include basement flooring and kitchenette (2023), shower addition (2023), Dishwasher brand new LG STUDIO LINE and a new dryer (2026). Enjoy the convenience of a garage with inside entry and easy access to major highways, shopping, schools, and everyday amenities.Even better, high-speed internet and cable TV are included in the monthly condo fees, offering approximately $150+ in monthly value. Maintenance fees also include building insurance and maintenance, landscaping, parking, property management, roof, snow removal, water, windows, and doors.A beautifully updated home in a family-friendly complex-move in and enjoy! (id:15069)
Welcome to a Cobourg home that knows how to make space work for you. This charming bungalow offers comfortable main-floor living plus in-law capability, making it an excellent fit for multigenerational living, extended family, guests, or anyone who likes having a little extra flexibility under one roof. Inside, you'll find an inviting, easy-to-live-in layout with plenty of natural light and the kind of practical flow that makes everyday life feel effortless. Downstairs, the additional living space gives you options-because whether it's family staying close, teenagers claiming their own territory, or guests who've decided they like your house a little too much, everyone can have their own space. Outside, the property is just as appealing, with beautiful gardens that bring colour, character and a little bit of magic to the yard. And for the car enthusiast, hobbyist, or simply someone who refuses to park outside in February, there's a generous two-car garage offering plenty of parking and storage. And then there's Cobourg, where smalltown charm meets lakefront living, great shops, restaurants, beaches and that unmistakable "let's go for a walk" kind of lifestyle. One home. Multiple possibilities. A whole lot of flexibility. (id:15069)
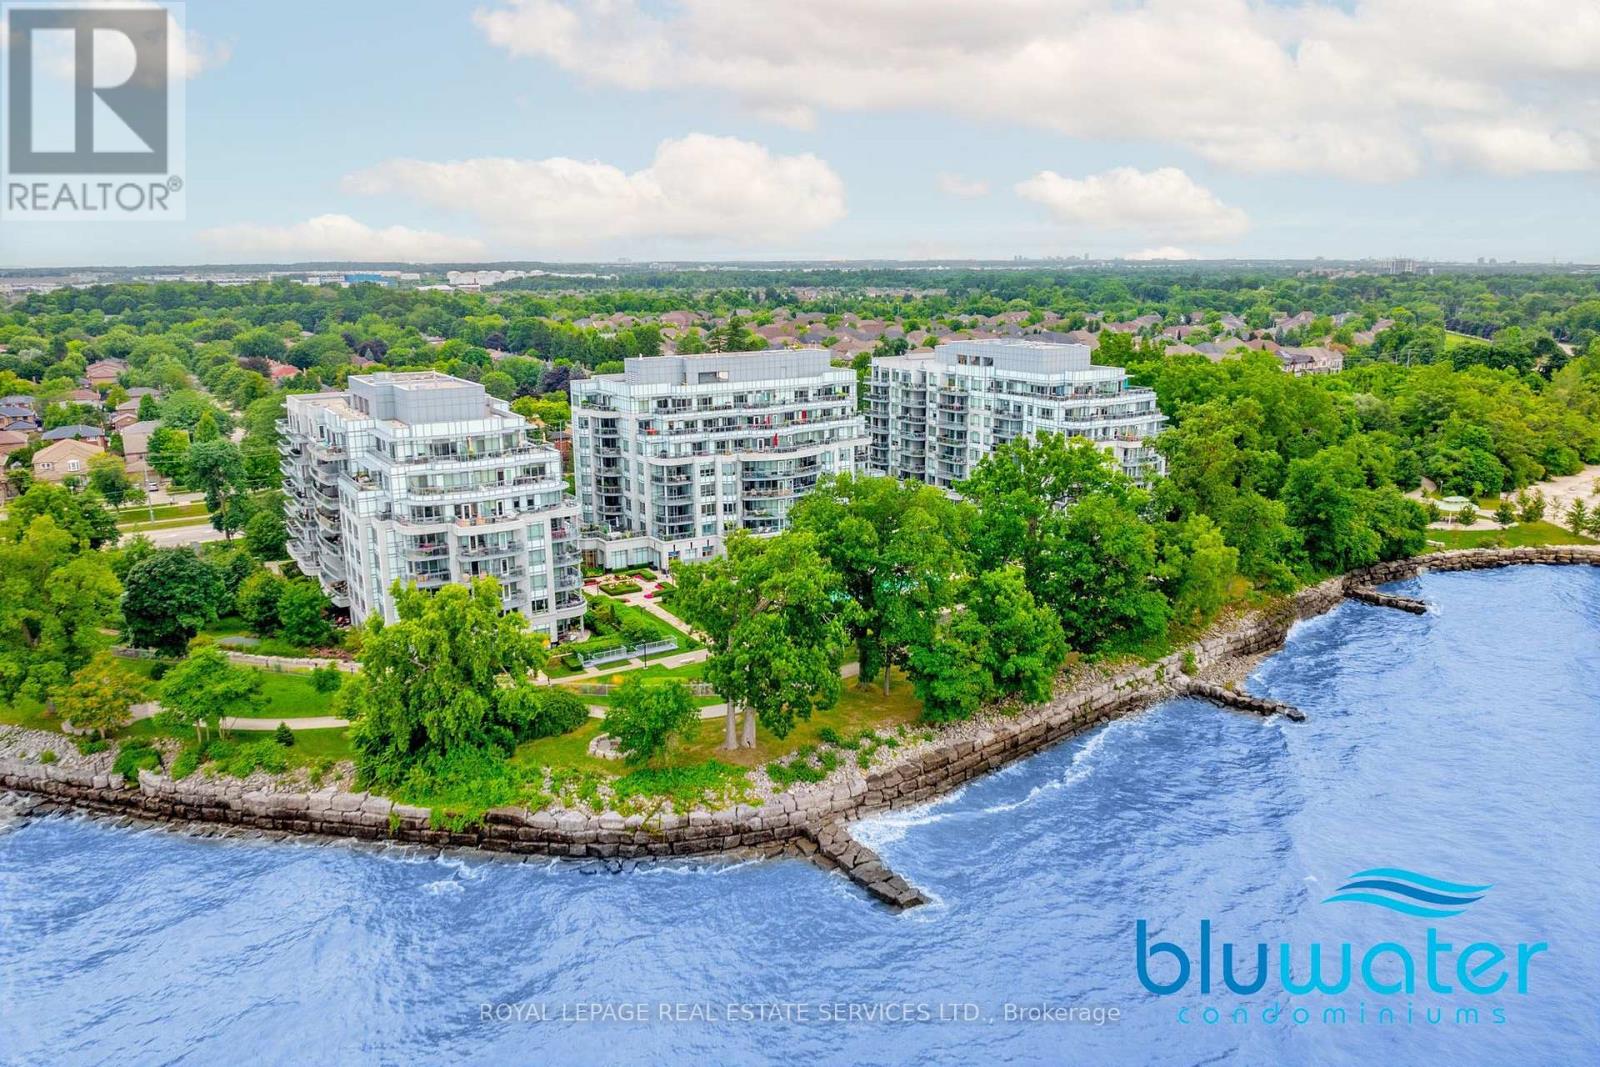
Looking for a ground floor opportunity with all the benefits of a condominium lifestyle? Look no further! Avoid spending time in an elevator. Walk out to your lovely garden terrace and into one of Oakville's most breathtaking lakefront paths. Amble over to the nearby beach and soak up the sun.This right-sized 2 bedroom unit boasts 9 foot ceilings and an exceptional layout that allows for very functional living. Upgraded window treatments with blackout blinds, top of the line kitchen and bathroom features that are the hallmark of the luxury standards at BluWater.This premium condominium complex features an impressive security system with 24/7 concierge and monitoring; impeccable high-end resort-style amenities; and a wonderful waterfront location. Enjoy the outdoor lakeside pool & hot tub, lakefront terrace with BBQs and dining areas, fitness centre, yoga studio, indoor dry & wet saunas, indoor hot tub, party room, guest suites, manicured gardens, and direct access to the Trans Canada & Great Lakes Waterfront Trails.This unit which is located in the preferred Building C, includes 1 underground parking & locker with easy access to all transportation networks, upscale shopping/dining and all the conveniences of modern-day living. And yet, you'll be surrounded by the serene beauty of nature at your doorstep. A rare opportunity to enjoy luxury lakeside living in one of Oakville's most desirable condo communities! PRICED TO SELL!! So come have a look... (id:15069)
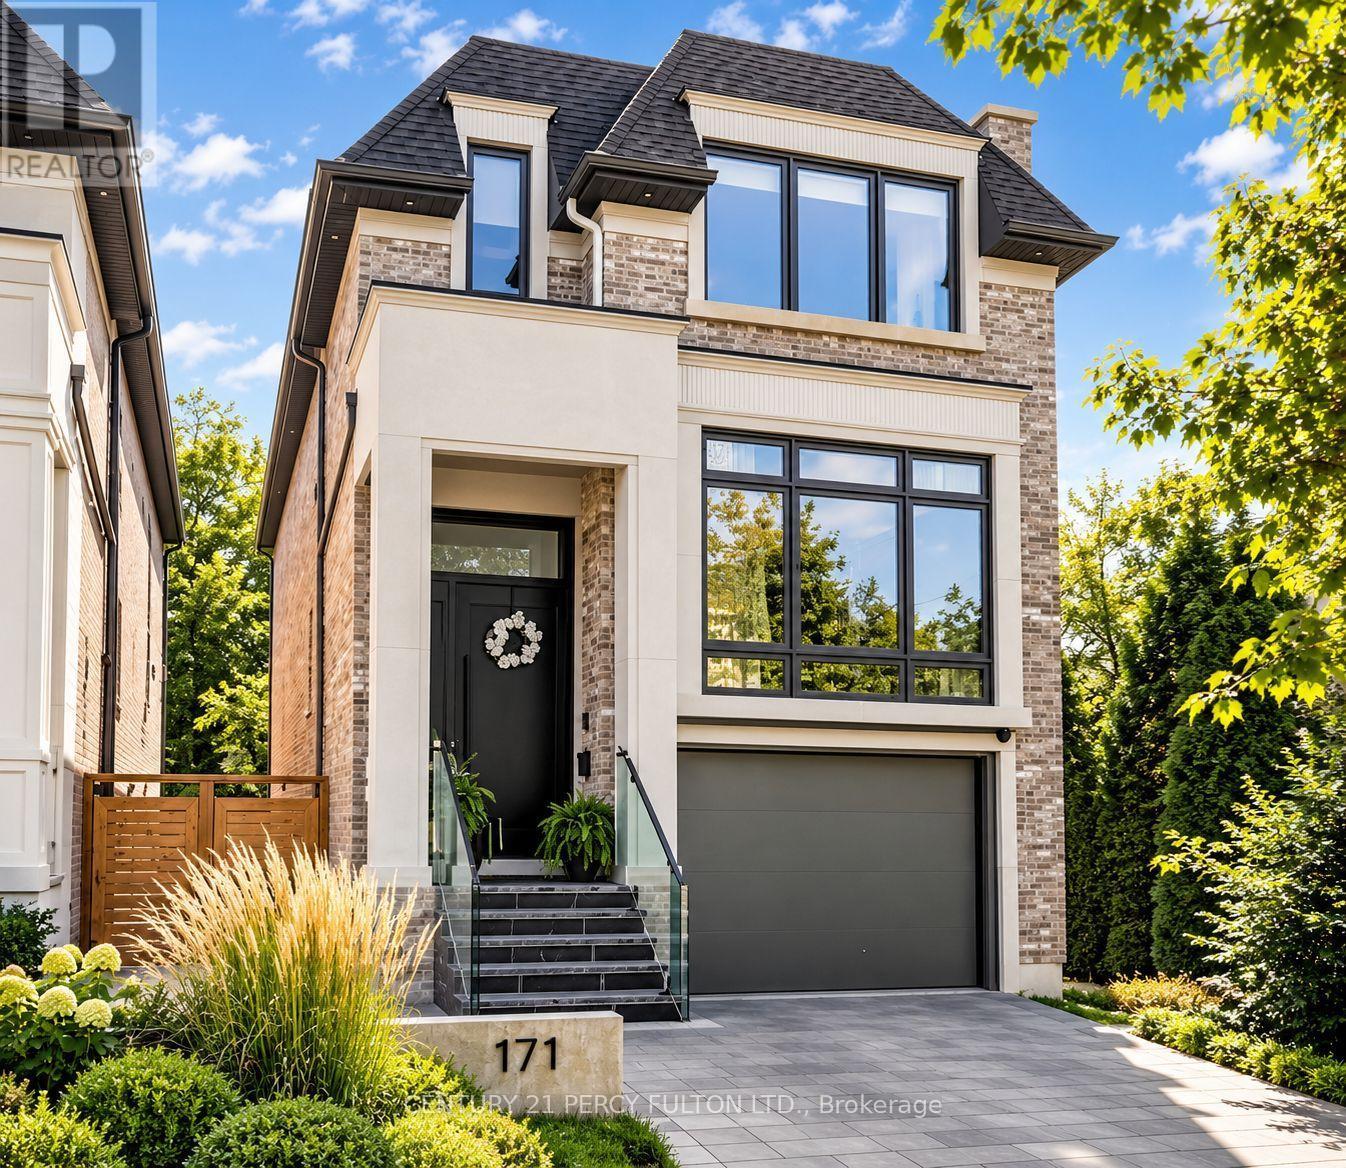
Welcome to 171 Elmwood Avenue, a luxurious custom-built residence only 1 year new, ideally located in highly sought-after Willowdale East. Offering over 3,500 sq. ft. of beautifully finished living space, including the lower level, on a desirable south-facing lot just steps to Yonge St, subway, North York Centre, parks, shopping and top-ranked Earl Haig SS & Hollywood PS. Featuring a bright open-concept layout, soaring ceilings, hardwood floors and exceptional craftsmanship throughout. The chef-inspired kitchen boasts custom cabinetry, premium built-in appliances and a large centre island, opening to an impressive family room with fireplace and walkout to the deck. A skylit glass-railing staircase leads to a luxurious primary suite with 5-pc spa-like ensuite & custom W/I closet, spacious bedrooms and convenient 2nd-floor laundry. The finished lower level features heated floors, recreation room, wet bar, nanny/guest bedroom, 3-pc bath, 2nd laundry & ample storage. A sophisticated modern home combining luxury, functionality and an exceptional Willowdale location. (id:15069)
Welcome to 66 Maple St. This home has everything ... 2 quality garages, 10 car parking in driveway, backs onto forest and park for privacy, beautifully landscaped yard, 3 bedrooms, 2 bathrooms, non smoking home and most big ticket items updated. The handyman will enjoy the fully insulated shop in the one garage and man cave garage is 12' x 20' w a loft (both have hydro). Upstairs are 3 good size bedrooms all painted in soft neutral tones, 4 pc bathroom and linen closet. The main floor boasts a family size eat-in kitchen with maple cabinets and hardwood floors, bright open concept living room has oversized windows and overlooks the kitchen, 3 pc bathroom, laundry/computer room, cozy den/office area with patio doors leading to the backyard. Outside you are surrounded by a pet friendly fenced section of the yard boasting a large new deck - BBQ area - gardens and freedom for pets to run plus direct access to the work shop (can easily be converted back to single garage). This lot is very pretty with all the mature trees, flowering shrubs, perennial gardens which bring a variety of birds for those bird lovers out there ... plus backs onto forest for privacy and only one neighbour on one side. Thousands have been invested in this home to make it simply move-in ready: Furnace 2013, Attic Insulation 2018, Vinyl flooring 2024(also all new plywood in living room floor), Back deck 2024, Ice Shield Heater wire 2026, Paved Driveway 2026, Man Cave/Garage 2018, Shingles on Garage & Lower Roof 2014, Shingles & Vents Top Roof 2018, Patio Doors 2016, Basement improvements Aug 2026, this is a partial basement housing the furnace, hot water tank and sump pump only, has pored concrete floor and traditional stone walls, has a window and new oversized sump pump plus retaining wall - the height is approx 5'5" as I can stand up down there. (id:15069)
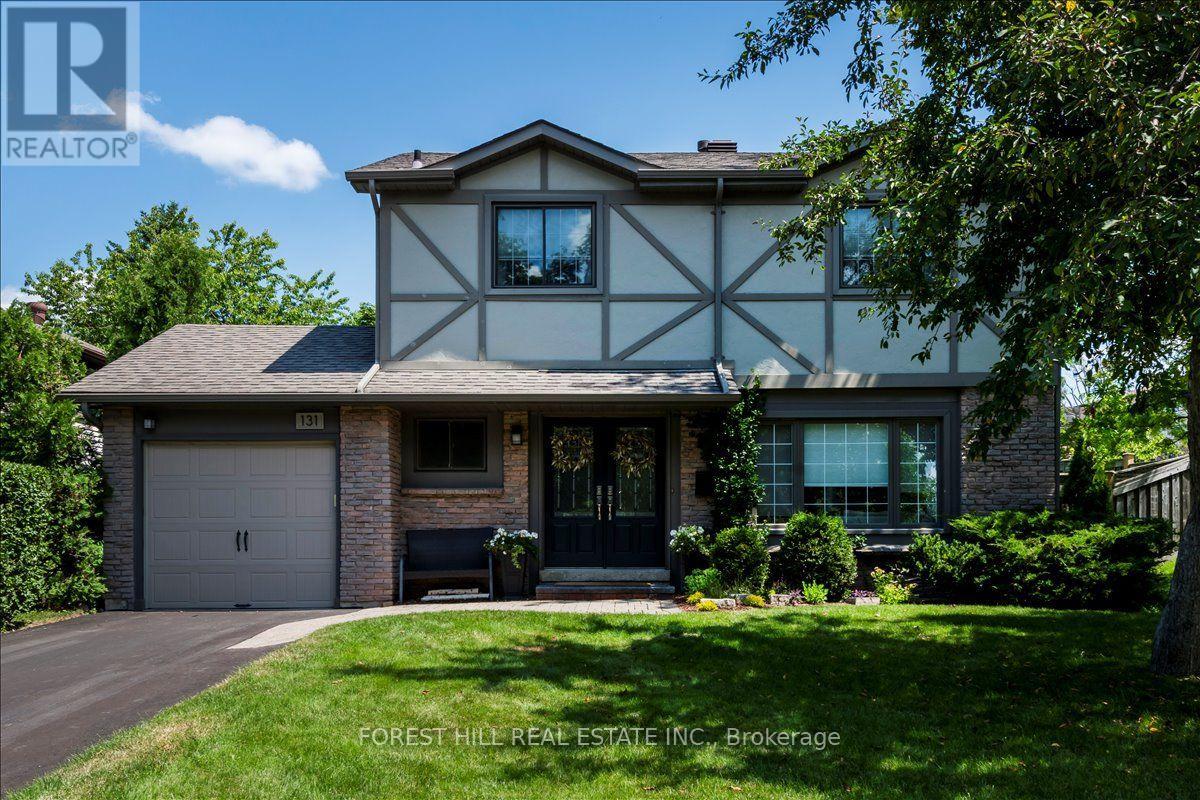
Welcome Home: Nestled on a mature, tree-lined street, this beautifully maintained family home offers the perfect blend of comfort, style, and functionality. Thoughtfully updated and filled with natural light, it features spacious principal rooms, luxury vinyl flooring, and a welcoming layout designed for everyday living and effortless entertaining. At the heart of the home is the bright white kitchen, complete with stainless steel appliances, abundant cabinetry, breakfast seating, and a walkout to the backyard patio. Open to the dining area and family living spaces, it's an ideal setting for everything from busy weekday mornings to family gatherings and entertaining friends. The inviting living room is filled with natural light from an expansive picture window, while the formal dining room provides the perfect backdrop for holiday dinners and special occasions. Upstairs, you'll find 4 generously sized bedrooms, including a peaceful primary retreat, beautifully updated bathrooms, and flexible space to accommodate a growing family, guests, or a home office. The finished lower level adds valuable living space with a large recreation room that can easily serve as a media room, games room, fitness area, or children's playroom. Step outside to your private backyard oasis, where mature trees, extensive landscaping, and a spacious patio create a wonderful setting for summer barbecues, outdoor dining, or simply relaxing in a peaceful, private setting. Lovingly cared for and move-in ready, this exceptional home is ideally situated close to Royal Victoria Regional Health Centre, Georgian College, excellent schools, parks, shopping, public transit, and Highway 400, making commuting simple and everyday amenities easily accessible. Outdoor enthusiasts will also appreciate the nearby hiking trails, ski hills, and year-round recreational opportunities. (id:15069)
Nestled on a quiet cul-de-sac in the sought-after Cathedral Pines community of Horseshoe Valley, this custom-built chalet-style bungalow is a rare offering. Lovingly maintained by its original owner, the home backs onto a low maintenance ravine-like setting and is surrounded by mature trees and nature, creating a private retreat just minutes from year-round recreation. The sun-filled main floor features soaring cathedral ceilings and a stunning picture window that frames picturesque views of the natural landscape beyond. A true bird lover's paradise, enjoy regular visits from hummingbirds, blue jays, cardinals and other local wildlife from the comfort of your living room. The spacious primary bedroom offers a private 4-piece ensuite, while the bright walkout lower level includes two additional bedrooms, a full bathroom, and direct access to the patio and backyard. Septic is in the front yard so the backyard could accommodate a pool. After a day outdoors, unwind and relax in your own sauna. An attached single-car garage and ample driveway parking provide plenty of space for family and guests. Located in the vibrant Horseshoe Valley community, enjoy easy access to the scenic Copeland Forest, skiing and golf at Horseshoe Resort, rejuvenating spa experiences at Vettä Nordic Spa, and an extensive network of walking and biking trails. A new community centre and elementary school are also nearby, making this an ideal location for families and outdoor enthusiasts alike. Experience the perfect blend of comfort, privacy, and four-season living in one of Horseshoe Valley's most desirable neighbourhoods. Welcome Home. (id:15069)
Sun-drenched home featuring the largest floor plan in the building at a sprawling 1,367 sq ft! This 2-bedroom plus large separate den corner unit offers panoramic lake views to the south and breathtaking west-facing city skyline from your private balcony. Thoughtfully updated with durable upgraded laminate wood flooring, custom window coverings, designer lighting, and a renovated bathroom. The combined living and dining space is perfect for family living and entertaining. The primary suite easily fits a king bed and includes a walk-in closet, a 4-piece ensuite and walks out to the balcony. Functional kitchen with plenty of cabinet storage, pantry and direct balcony access for evening sunset dinners. Ensuite laundry and plenty of in-suite storage space. Enjoy stress-free living with all utilities included in the maintenance fees! 1 parking spot included. Large Lockers available for rent. Resort-style amenities: indoor pool, gym, tennis & squash courts, party/games rooms, 24/7 gatehouse security, and lush landscaped gardens. (id:15069)
LARGE LOT - Welcome to this fantastic end-unit townhome, offering the extra outdoor space that are so hard to find! Set on a unique lot with a huge side yard and no direct rear neighbours, this home gives you room to enjoy the outdoors without sacrificing the convenience of city living. Inside, the bright, open-concept main floor creates an easy flow between the living, dining and kitchen areas—perfect for everyday life and entertaining. Upstairs you'll find three bedrooms and a full bathroom, including a spacious primary bedroom with a walk-in closet and convenient cheater ensuite access. The finished basement adds plenty of flexibility and is ideal for a home office, playroom, rec room or potential fourth bedroom. A single-car garage plus a driveway with parking for two more vehicles provides room for three cars. The location is hard to beat—you can walk to shopping, restaurants, schools and everyday amenities, while the home itself faces a local public school and beautiful neighbourhood park. Commuters will appreciate the easy access to Highway 7/8 and the 401. A great home, a unique lot and a location that puts so much within easy reach! (id:15069)
50 meters to subway station! Minutes to Hwy 401/Public Transit. Functional layout with one parking and one locker. Walking Distance to Whole Foods, Longos, Gym, Restaurants, and Schools! Amazing amenities: 24 Hr Concierge, Visitor parking, Indoor Pool, Hot Tub, Lounge ,and Garden. Parking and Locker at P1. (id:15069)
Welcome to this lovely, light-filled end-unit townhome in the sought-after St. Davids area of Niagara-on-the-Lake, in the heart of wine country. Built by Grey Forest Homes, this charming residence offers desirable main-floor living with a spacious primary bedroom featuring a private ensuite with huge walk-in closet, a versatile home office that can easily be converted into a convenient main-floor laundry, and a second bedroom/sitting room to accommodate your guests. The open-concept main floor layout is enhanced by a cozy gas fireplace. The living room has a private balcony and the large finished basement recreation room also has a walkout to a private patio, to provide additional space for relaxing or entertaining. Ideally located close to renowned golf courses, award-winning wineries, and the Shaw Festival, this home offers both comfortable elegance and an enviable lifestyle. Enjoy worry-free living with maintenance that includes all exterior grass cutting, garden care, and snow removal. Let's Get You Home! (id:15069)
Welcome to 5722 Kemplane Court, a beautifully renovated home located in the desirable community of Blackburn Hamlet. This stunning property features a walkout basement that includes a second kitchen and laundry area, offering the perfect setup for a potential two-unit conversion or multi-generational living. Everything in the home has been updated this year, including a brand-new driveway, interlock, and modern finishes throughout. The roof has been done recently, adding to the home's long-term value and peace of mind. Enjoy summers in your private backyard with a fully fenced in-ground pool ideal for entertaining or relaxing with family. This move-in-ready home is close to schools, parks, and all amenities, making it an excellent opportunity for homeowners or investors alike. (id:15069)
LOOKING FOR A BRAND NEW INVESTMENT PROPERTY - This IS LIKE NEW - Brand New throughout & beautifully constructed, this 6 unit building has been taken to the studs and rebuilt creating a maintenance free, excellent long term investment property featuring 6 attractive one-bedroom apartments. Each features high end, brand new kitchens finished with lovely quarts counter tops and stainless steel appliances, refrigerator, stove & dishwasher, as well as in-unit laundry. All bathrooms are 4-piece bathrooms with quarts countertops. The upper 4 units have beuatiful rich, solid hardwood flooring throughout and the 2 lower units have attractive, robust and comfortable epoxy flooring. All units have their own heating controls via in wall heat-pumps providing both AIR-CONDITIONING as well as heating via the heat-pumps and supplemental baseboard heating. Each unit has access via the common stairwell as well as via exterior doors. Basement units have glass exterior doors for for improved natural light. TENANTS PAY: Heat and Hydro - all units have their own hydro meters. Heat is electric via heat-pumps and electric baseboard heating. LANDLORD PAYS: property taxes, insurance, water, and snow removal. This newly renovated 6-unit building is completely compliant with the city and has 6 unit occupancy. This is an ideal investment property that is virtually a brand new building, it is very easy to own and manage and was constructed with high quality material and craftmanship from top to bottom. (id:15069)
Thirty minute drive to downtown Ottawa... Almost an acre lot... Over 2500 square feet of living space... Now's the time to experience modern-country living at it's finest. Welcome to One-twenty-two on the Ridgemont Estates, an expansive detached abode by Tomar Custom Homes, built with elegance and functionality. Step inside to the main level where an open concept living room and kitchen area floods the space. Additionally, the office/flex room expands for remote work or at home business. The second floor encompasses an oversized primary & ensuite overlooking the private treed back lot along with 4 regular sized bedrooms each with their own unique lookouts. A finished basement completes the home. While underground, the elevation and openness of this space gives endless opportunities on what you may use it for. It doesn't end there! Sitting on a .91 Acre lot, there's lots to play with. The backyard extends past the trees, giving you complete serenity to enjoy the finer things in life. 15 minutes to Kanata. 10 minutes to Carleton place. Bus routes from the neighbourhood available to anglo/francophone schools. 122 Ridgemont Drive in Beckwith Ontario offers a relaxing and unmatched lifestyle for an established or expanding family. Come and see it for yourself! Showings welcome anytime. Floor plans available. Get in touch or contact your agent for more details. (id:15069)
Welcome to 9910 Front Road on Amherst Island-where lakefront living meets timeless charm. This well-maintained board and batten farmhouse sits on 1.3 acres with 240 feet of level, accessible shoreline along the peaceful North Channel of Lake Ontario. Lovingly updated in 2002 and freshly painted with new Berber carpet, and a new propane furnace (2026) the home offers a thoughtful balance of character and comfort. Inside, you'll find 1,844 square feet of functional living space, including 2 bedrooms, 2 full bathrooms, and a flexible office or den that could serve as a third bedroom. The spacious main floor primary suite provides convenience and privacy, while the open-concept kitchen, dining, and living areas are well suited for everyday living and entertaining, with views toward the water and gardens. The second floor offers additional flexibility, with a large bedroom, full bathroom, and a generous lounge area that could be reconfigured to create an additional bedroom, guest suite, or workspace. Outside, the landscaped grounds feature mature trees, perennial gardens, and level access to the water-ideal for swimming, kayaking, or relaxing along the shoreline. A single-car garage with inside entry and ample storage adds to the home's practicality. Located just a short ferry ride from Millhaven, Amherst Island is known for its welcoming community, natural beauty, and quieter pace of life-offering a unique opportunity to enjoy waterfront living within easy reach of Kingston (id:15069)
Welcome to this spacious family home in the heart of Lively With 4 bedrooms and 2.5 bathrooms, this home features an ideal layout for families of all sizes. The main floor is built for family with an open-concept living room, dining area, and family room that create a warm and inviting space to gather after school or share breakfast before the day starts. A cozy gas fireplace adds the perfect touch for relaxing evenings spent together. Upstairs, you'll find three generously sized bedrooms and a large family bathroom. The convenient mid-level offers a bonus fourth bedroom and an additional bathroom—perfect for guests, teens, or a home office. The lower level is made for family fun, featuring a projector setup that's ready for unforgettable movie nights, along with plenty of storage space and yet another bathroom for added convenience.Step outside to enjoy the spacious backyard, complete with a screened-in porch where you can relax bug-free while watching the kids play or entertaining friends and family. If you've been searching for a home with generous square footage, a functional layout, and all the space your family needs to make lasting memories, this Lively gem is one you won't want to miss! Some added bonuses are the newly installed cherry oak floors, the newer windows and updated bathrooms! (id:15069)
Welcome to 504 Pleasant Bay Court, a truly exceptional Waterloo residence where refined luxury meets an extraordinary resort-style setting designed for entertaining on a grand scale. Beautifully finished and extensively upgraded, this impressive home features a showpiece chef-inspired kitchen with new cabinetry, a large center island, quartz countertops, generous prep space and seamless flow into spacious principal rooms ideal for both everyday living and memorable gatherings. Quality finishes and thoughtful improvements are found throughout, including new main-floor LVT flooring, a redesigned main-floor laundry, built-in water filtration for the refrigerator and drinking water, a steam shower, and numerous additional upgrades that enhance both comfort and functionality. The backyard is nothing short of spectacular - A private oasis centered around a stunning pool and an incredible pool house cabana complete with its own washroom, chef’s kitchen, multiple grills and BBQs, and exceptional space to dine, lounge, entertain or host large-scale gatherings. Extensive decking, interlock, stonework and professionally landscaped grounds create the feel of a private resort, with multiple entertaining areas balanced by quiet spaces to relax. Host an intimate dinner, poolside celebration or a major event with family and friends. Recent updates include new kitchen cabinetry, island and quartz countertops in 2026; new main-floor LVT flooring in 2024; new garage door controller in 2026; driveway sealing in 2026; new pool liner in 2025; new pool heater in 2025; new pool salt generator cell in 2026; new deck railing and deck upgrades in 2026; new main-floor laundry in 2024; extensive interlock and stonework improvements in 2026; and new exterior gas fire appliances in 2026. A rare opportunity to own a distinctive Waterloo home offering exceptional indoor living, and one of the most impressive private entertaining spaces. Explore the complete property at www.504PleasantBay.com (id:15069)
Bring your vision and make this home your own! This freehold, fully detached 1.5-storey home offers a great opportunity for buyers looking for a property they can update and personalize over time. Inside, you’ll find a functional layout with three bedrooms and two bathrooms, along with a partially finished basement that provides additional living space and plenty of potential for future use. The home offers a solid starting point for someone with ideas and a desire to add their own style and finishing touches. Whether you're a first-time buyer looking to build equity, someone searching for a home you can improve at your own pace, or an investor considering your next project, this property presents plenty of possibilities. With the freedom of detached living and no condo fees, this is an opportunity to create a home that truly reflects you. Centrally located and close to all amenities. Please note, furnished photos have been virtually staged (id:15069)
LOCATION, LIFESTYLE & OPPORTUNITY AT 298 ROXTON DRIVE! Set in a prime location, this spacious home offers the perfect combination of convenience, comfortable living and the opportunity to make it truly your own. Step inside to a well-proportioned, functional layout with generous living spaces designed for everyday life and entertaining. There’s plenty of room to gather with family and friends, unwind at the end of the day, or create spaces that reflect the way you want to live. What really sets this property apart is its location. With universities, shopping, restaurants, parks, transit and everyday essentials all close at hand, you’ll appreciate just how easy it is to get where you need to go. Whether heading out for dinner, meeting friends, running errands or simply enjoying the neighbourhood, everything feels conveniently within reach. And when you’re home, there’s less to worry about. Lawn care and snow removal are included in the monthly fees, giving you the freedom to enjoy your property without spending weekends cutting grass or winter mornings clearing snow. For buyers who understand the importance of location, 298 Roxton Drive presents an exciting opportunity. It has the space, setting and versatility to become something special, with the freedom to personalize the home and make it distinctly yours. A prime address, a convenient low-maintenance lifestyle and a home with plenty of possibilities — 298 Roxton Drive is ready for its next owner. Come take a look and discover the opportunity for yourself. (id:15069)
Welcome to this move-in-ready freehold townhouse in a family-friendly Fergus neighbourhood, offering comfortable living with thoughtful updates throughout. The updated kitchen provides a fresh and functional space for everyday living, while updated flooring adds a clean, modern feel throughout the home. Featuring three bedrooms and two bathrooms, there’s plenty of room for a growing family, first-time buyers, or those looking for a home they can simply move into and enjoy. The finished basement provides valuable additional living space, perfect for a family room, home office, playroom, or cozy retreat. Outside, enjoy a good-sized backyard with plenty of space for kids, pets, entertaining, or simply relaxing outdoors. With no condo fees and the freedom of freehold ownership, this home offers an appealing combination of space, updates, and convenience. Ideally located close to schools, scenic trails, shopping, and everyday amenities, it’s a wonderful opportunity to settle into the Fergus community and make this home your own. (id:15069)
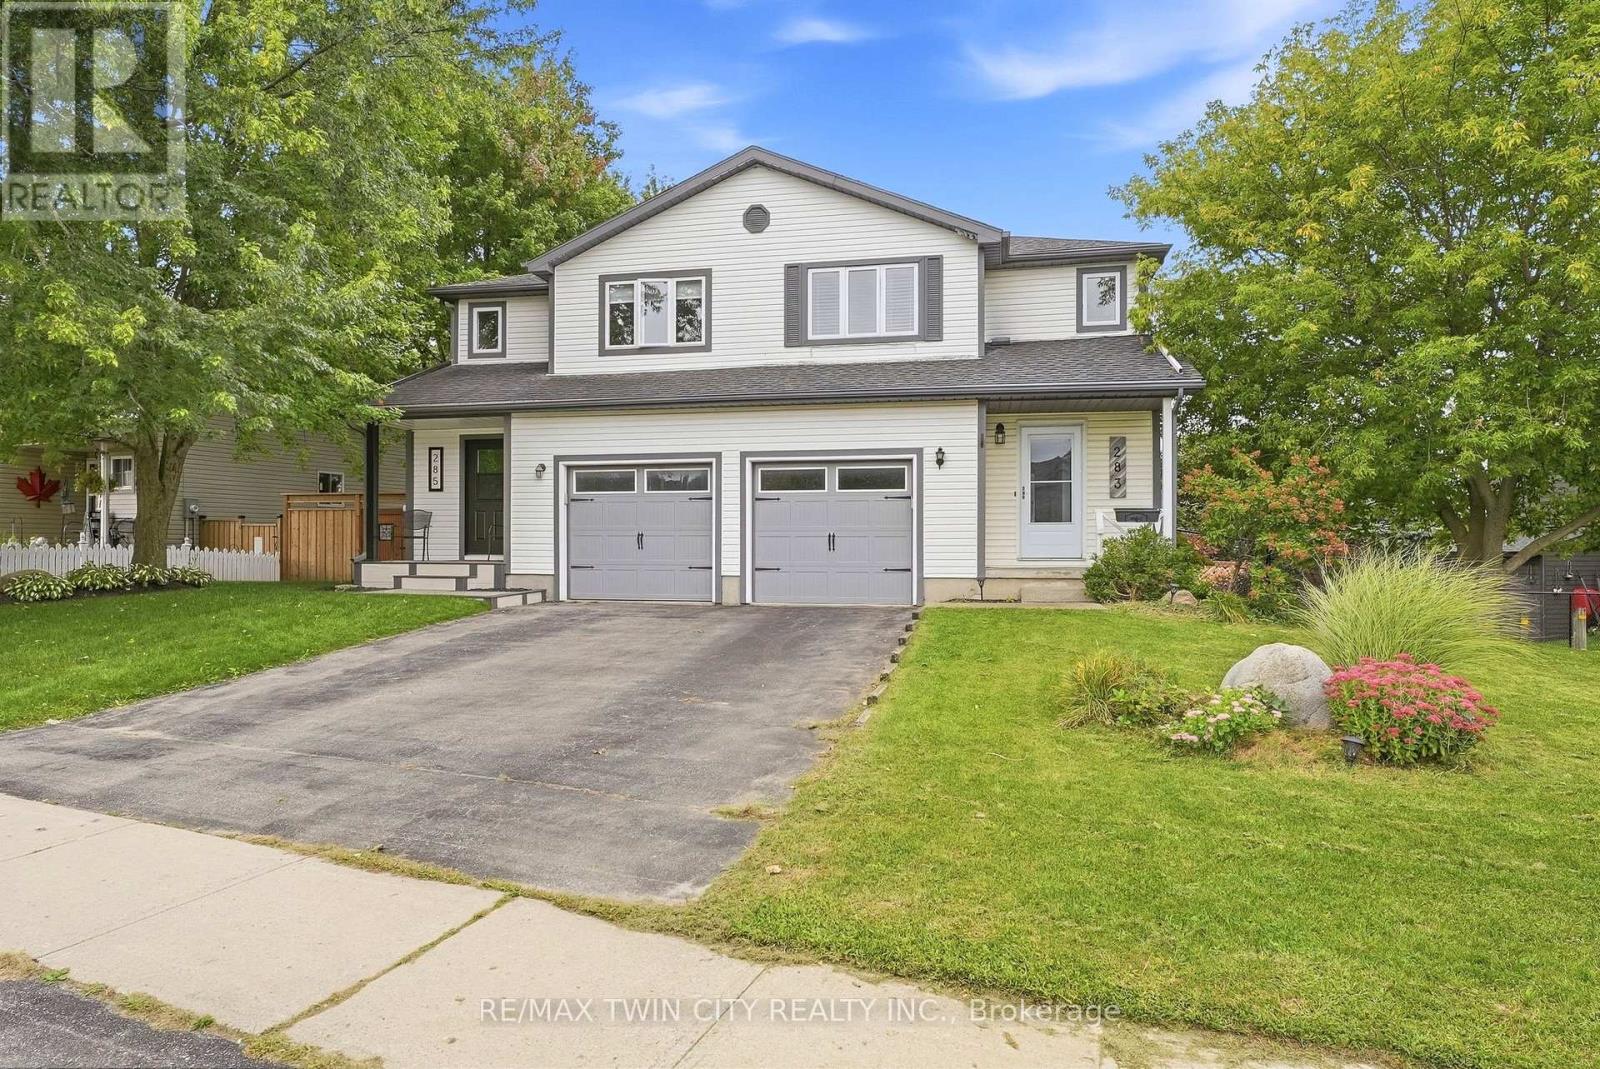
Welcome to 283 Fennel Street in Plattsville an ideal opportunity for first-time buyers, growing families, or anyone seeking more space and value outside the city. This move-in-ready, 3 BED home features an updated white kitchen with an island and breakfast seating, plus a bright sunroom addition complete with a beverage centre, deck access, and peaceful views of the backyard and surrounding green space. The walkout basement leads directly to a fully fenced yard with no rear neighbours, offering added privacy and plenty of room for children and pets to enjoy. An elementary school playground is just a short walk away, making this a wonderful family-friendly location. Conveniently situated approximately 10 minutes from New Hamburg and 20 minutes from Kitchener, this home offers the perfect balance of small-town living and easy access to shopping, amenities, and commuting routes. Don't miss your opportunity to call this lovely property home! (id:15069)
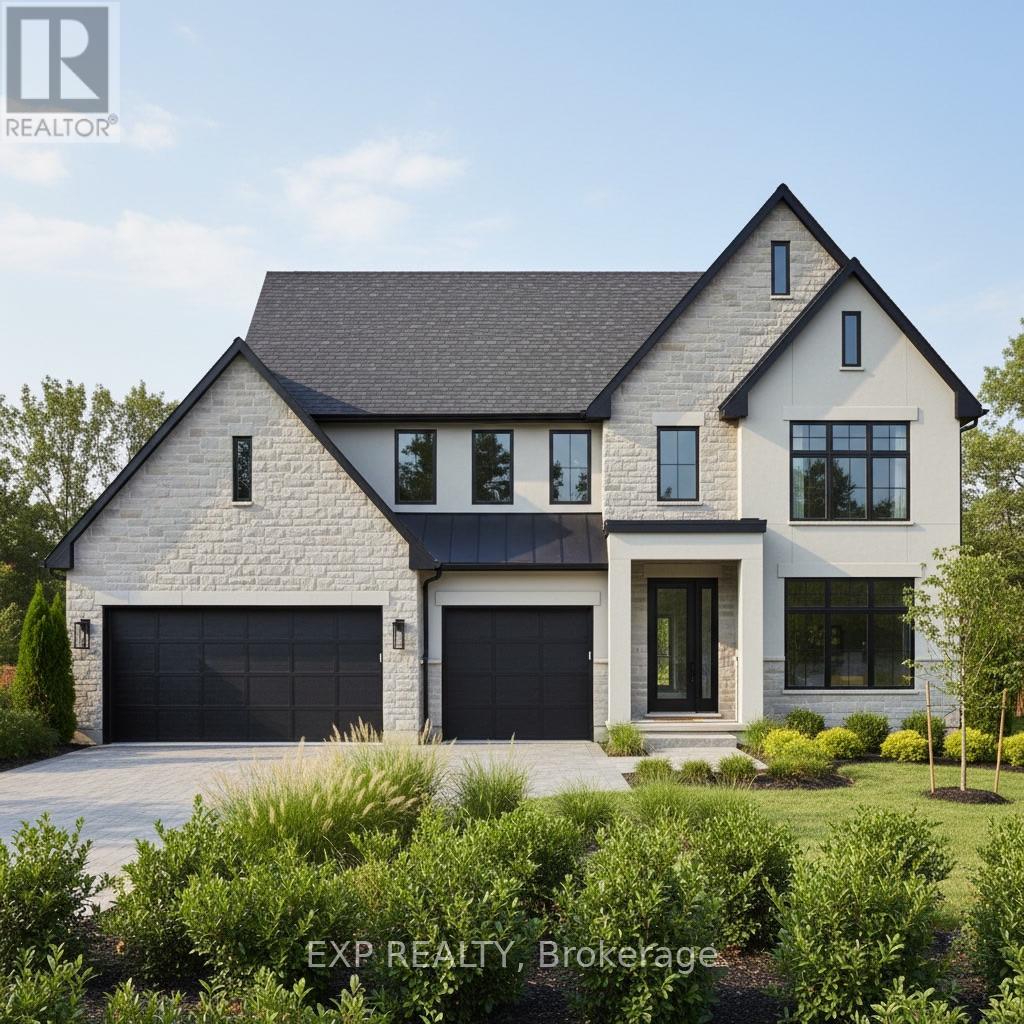
Build your dream home in the charming town of Nithburg on a picturesque half acre walk out lot. Cailor Homes provides the unique opportunity to select your own floorplan and select every detail of your dream home. Nestled in a picturesque setting, this expansive .6 acre property provides the perfect canvas for a thoughtfully designed residence that blends modern luxury with functional living. You have the opportunity to craft a home that showcases architectural elegance, high-end finishes, and meticulous craftsmanship. Imagine soaring ceilings and expansive windows that capture breathtaking views, an open-concept living space designed for seamless entertaining, and a chef-inspired kitchen featuring premium cabinetry, quartz countertops, and an optional butler's pantry for extra storage and convenience. For those who appreciate refined details, consider features such as a striking floating staircase with glass railings, a frameless glass-enclosed home office, or a statement wine display integrated into your dining space. Design your upper level with spacious bedrooms and spa-inspired en-suites. Extend your living space with a fully finished basement featuring oversized windows, a bright recreation area, and an additional bedroom or home gym. Currently available for pre-construction customization, this is your chance to build the home you've always envisioned in a tranquil and scenic location. MODEL HOME LOCATED AT 1060 WALTON AVE. (id:15069)
Build your dream home in the charming town of Nithburg on a picturesque half acre walk out lot. Cailor Homes provides the unique opportunity to select your own floorplan and select every detail of your dream home. Nestled in a picturesque setting, this expansive .6 acre property provides the perfect canvas for a thoughtfully designed residence that blends modern luxury with functional living. You have the opportunity to craft a home that showcases architectural elegance, high-end finishes, and meticulous craftsmanship. Imagine soaring ceilings and expansive windows that capture breathtaking views, an open-concept living space designed for seamless entertaining, and a chef-inspired kitchen featuring premium cabinetry, quartz countertops, and an optional butler's pantry for extra storage and convenience. For those who appreciate refined details, consider features such as a striking floating staircase with glass railings, a frameless glass-enclosed home office, or a statement wine display integrated into your dining space. Design your upper level with spacious bedrooms and spa-inspired en-suites. Extend your living space with a fully finished basement featuring oversized windows, a bright recreation area, and an additional bedroom or home gym. Currently available for pre-construction customization, this is your chance to build the home you've always envisioned in a tranquil and scenic location. MODEL HOME LOCATED AT 1060 WALTON AVE. (id:15069)
Welcome to this stunning bungalow, perfectly situated on a private 100 x 200 ft lot - nearly half an acre of a ravine lot, complete with a massive 34' x 28' 2 car garage with 10ft ceiling. Step inside to a bright and spacious main level featuring two huge bedrooms and a large living room anchored by a beautiful bay window. The open-concept kitchen is a showstopper, boasting a brand new island and countertops, and flows into a cozy nook with French doors leading to a charming sunroom - ideal as a dining space or family room - with a walkout to the deck, complete with two gazebos for outdoor entertaining. The main floor is rounded out with a convenient laundry room and a side entrance opening to a glassed-in breezeway and garage access.The fully finished lower level offers even more living space, with one bedroom, one bathroom, a spacious living room, and three additional rooms perfect for storage.Recent upgrades make this home truly move-in ready: new roof (2025), septic system fully inspected and cleaned (2025), new water pump (2025), water softener included, new hydro panel(2025), brand new kitchen island and countertops (2025), newly finished basement (2025), and a new heat pump (2025). *Appliances are sold as is, where is. Location is everything - less than 10 minutes to the city of Peterborough, with easy access toHighway 7, Highway 115, and a GO Bus stop right nearby. Quick access to Highway 407 also means the GTA is closer than you think. Your search ends here! (id:15069)