
1989 - 1 Greystone Walk Drive Toronto, Ontario M1K 5J3

3 Bedroom
2 Bathroom
1,200 - 1,399 sqft
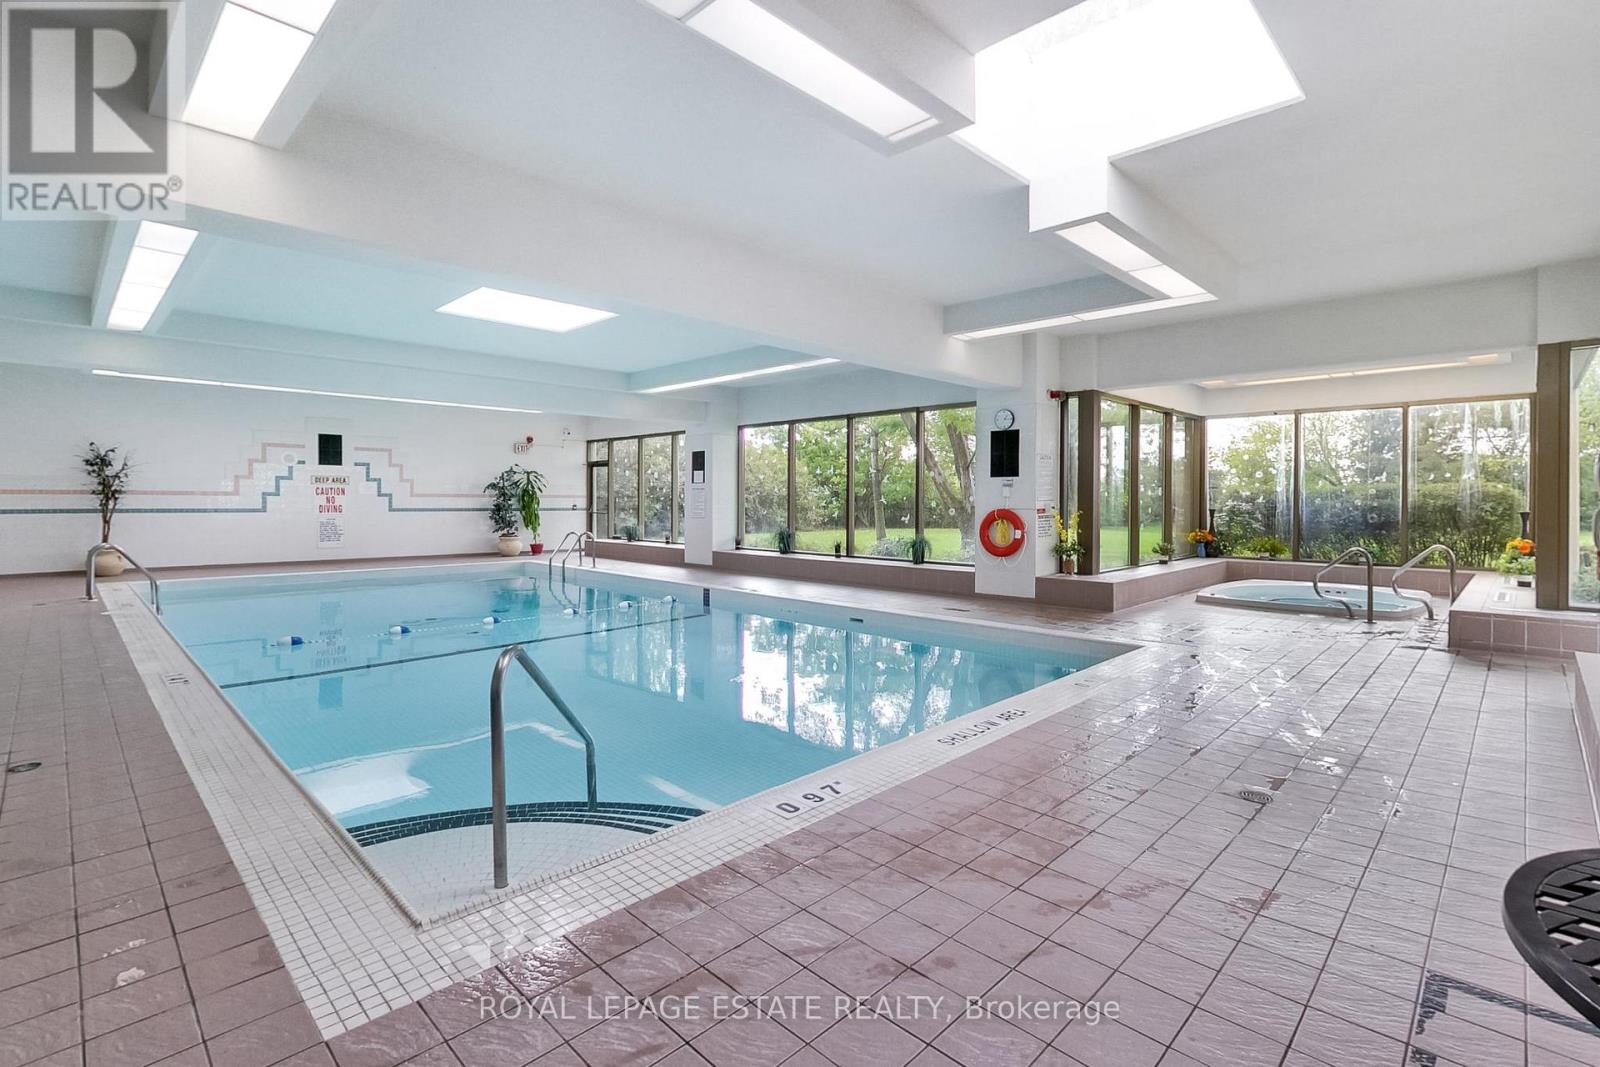
Indoor Pool
Central Air Conditioning
Coil Fan
$595,000Maintenance, Heat, Electricity, Water, Common Area Maintenance, Insurance
$1,119.96 Monthly
Maintenance, Heat, Electricity, Water, Common Area Maintenance, Insurance
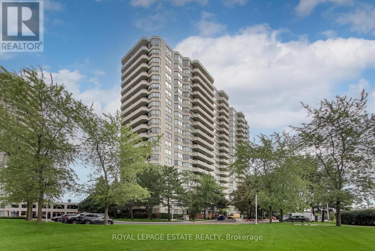
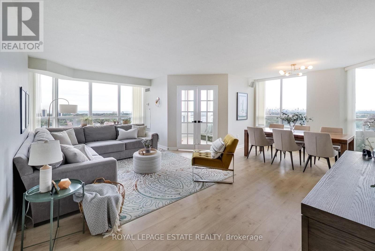
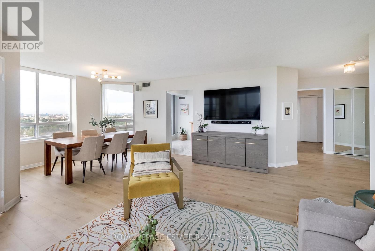
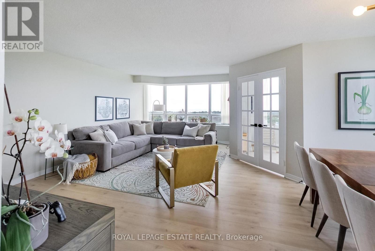
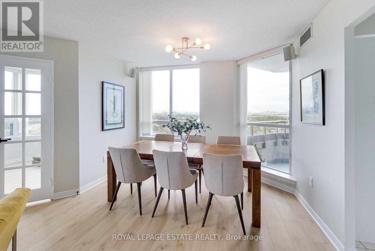
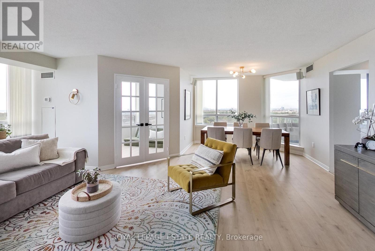
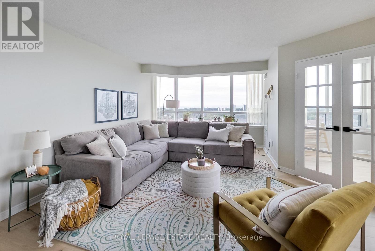
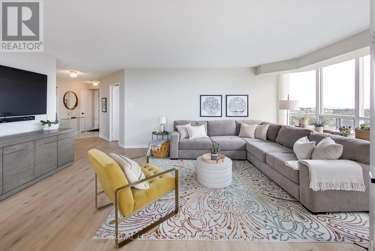
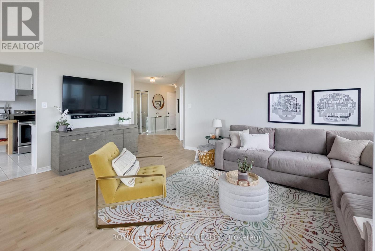
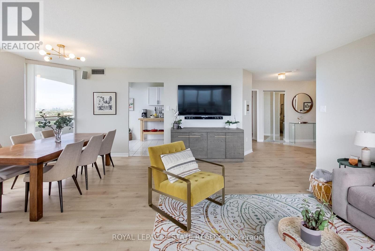
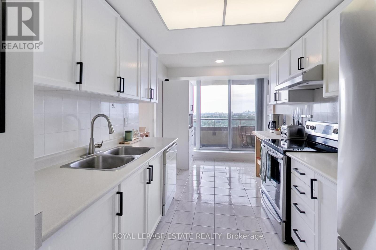
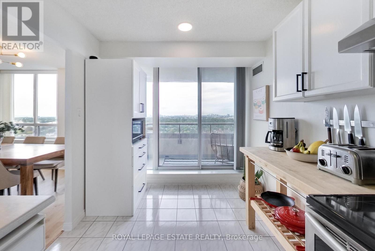
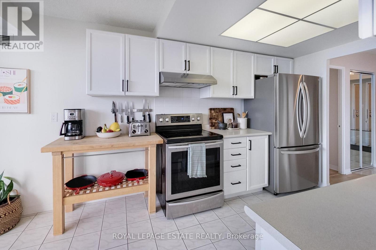
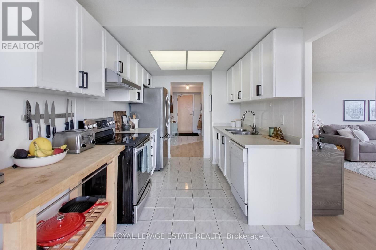
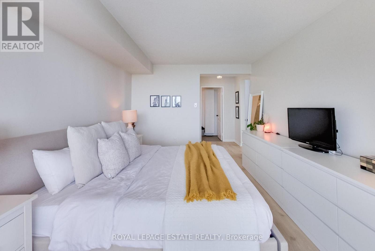
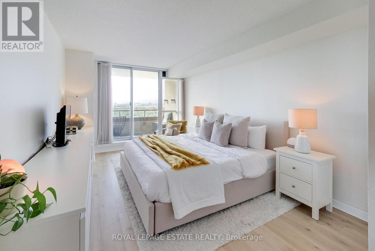
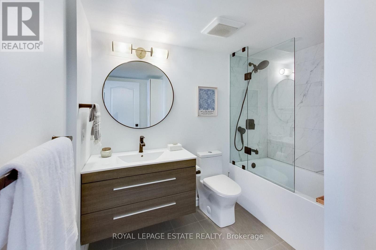
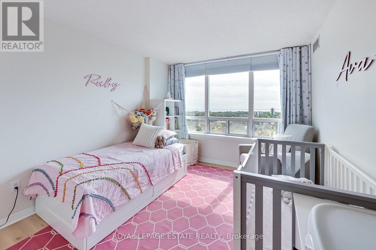
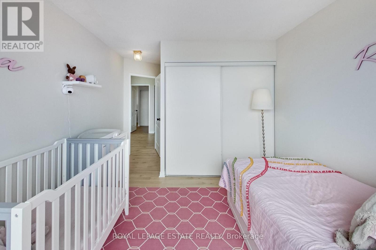
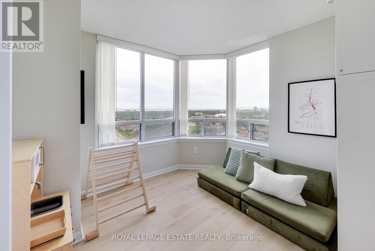
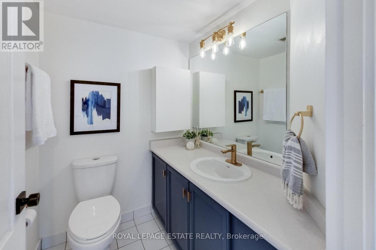
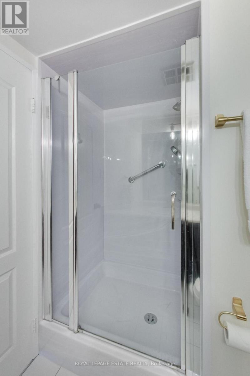
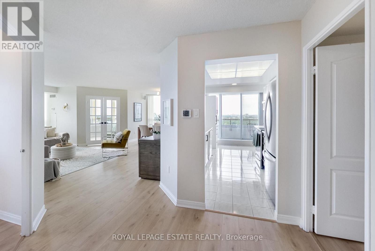
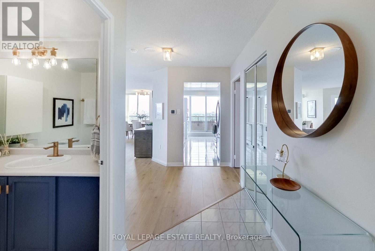
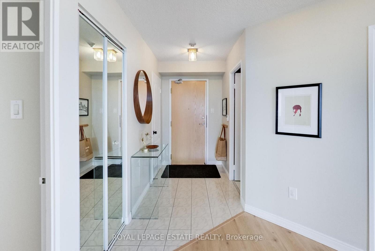
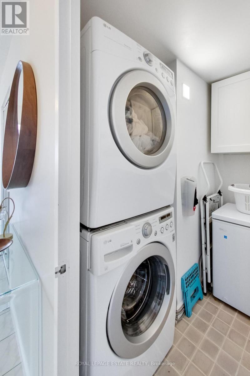
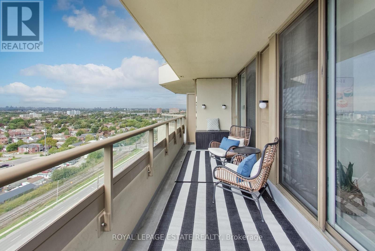
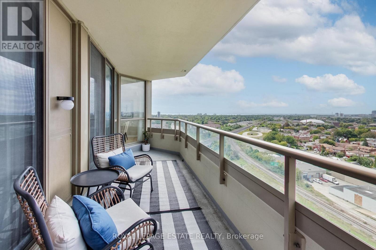
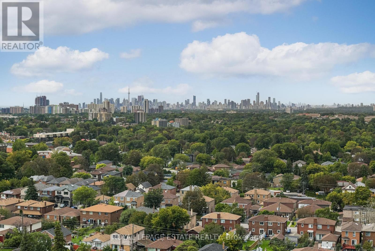
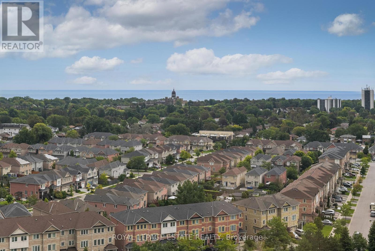
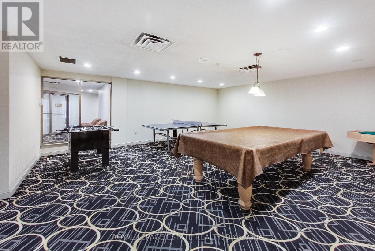
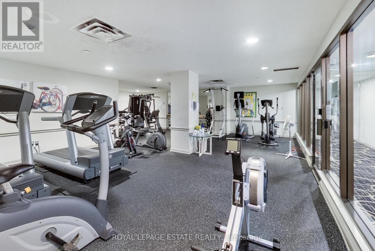
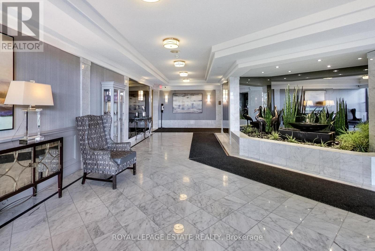
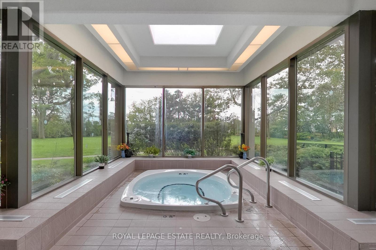
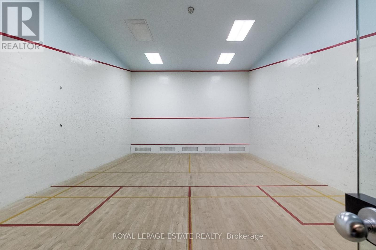
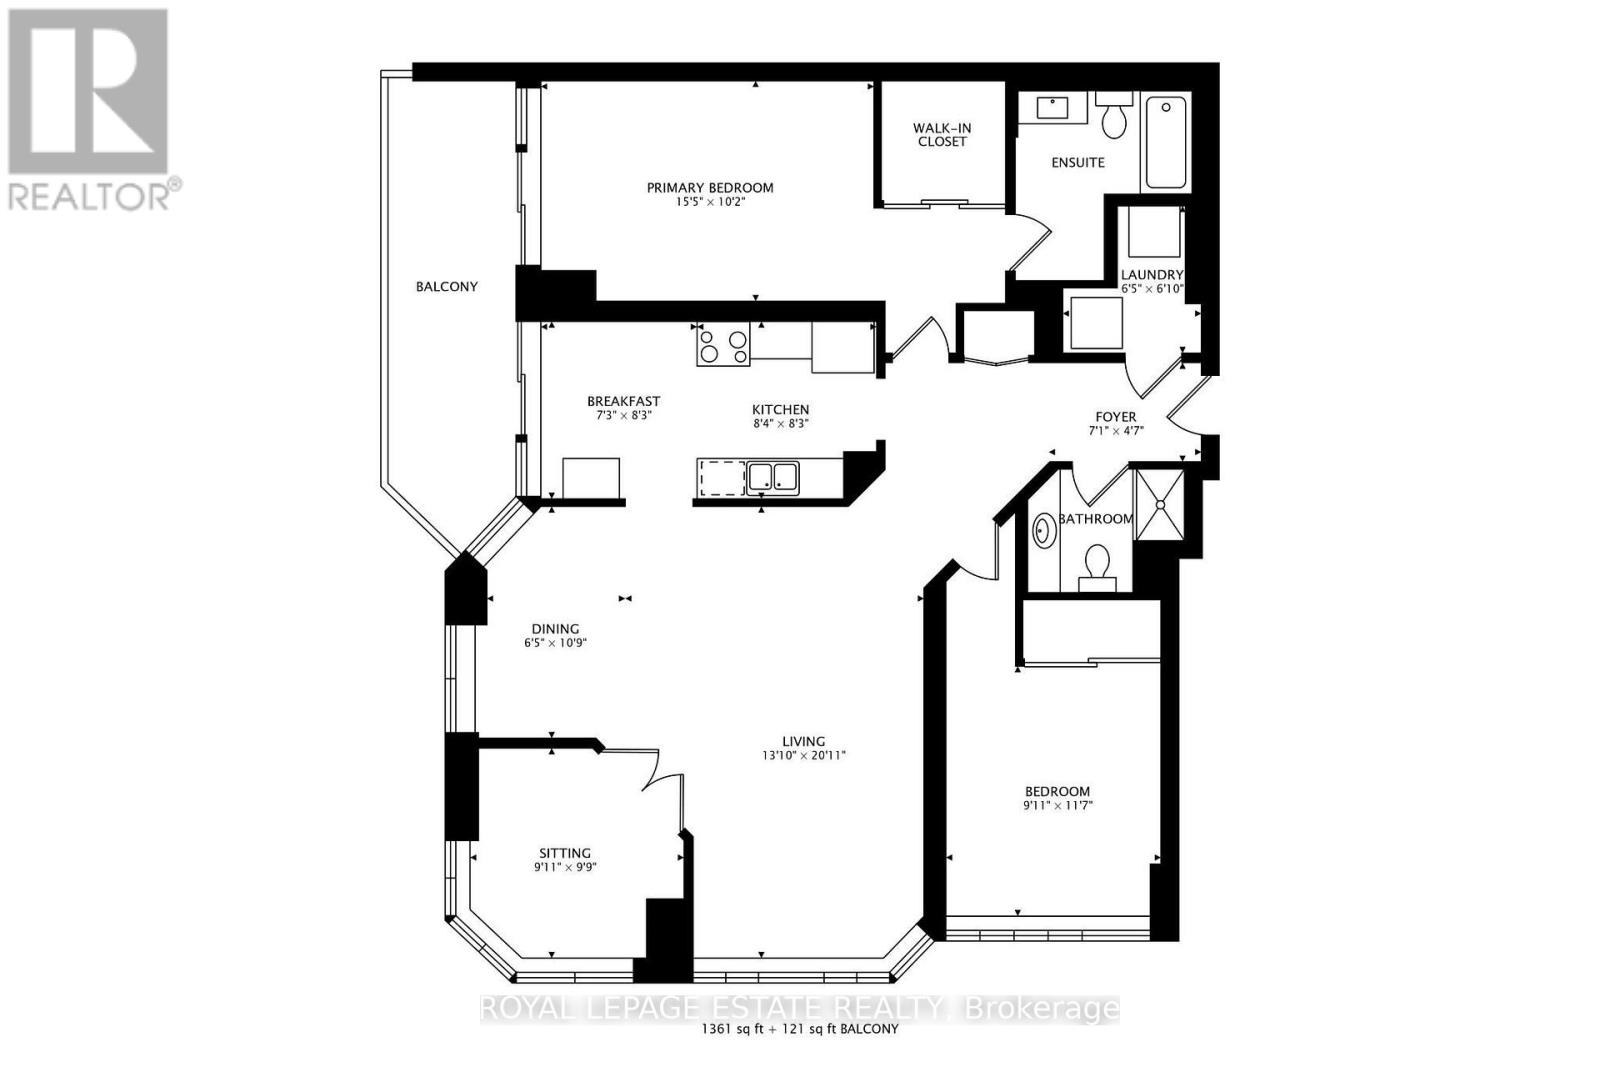
$1,119.96 MonthlySun-drenched home featuring the largest floor plan in the building at a sprawling 1,367 sq ft! This 2-bedroom plus large separate den corner unit offers panoramic lake views to the south and breathtaking west-facing city skyline from your private balcony. Thoughtfully updated with durable upgraded laminate wood flooring, custom window coverings, designer lighting, and a renovated bathroom. The combined living and dining space is perfect for family living and entertaining. The primary suite easily fits a king bed and includes a walk-in closet, a 4-piece ensuite and walks out to the balcony. Functional kitchen with plenty of cabinet storage, pantry and direct balcony access for evening sunset dinners. Ensuite laundry and plenty of in-suite storage space. Enjoy stress-free living with all utilities included in the maintenance fees! 1 parking spot included. Large Lockers available for rent. Resort-style amenities: indoor pool, gym, tennis & squash courts, party/games rooms, 24/7 gatehouse security, and lush landscaped gardens. (id:15069)
Property Details
| MLS® Number | E13800976 |
| Property Type | Single Family |
| Community Name | Kennedy Park |
| Amenities Near By | Place Of Worship, Public Transit |
| Community Features | Pets Allowed With Restrictions |
| Features | Elevator, Balcony, Carpet Free |
| Parking Space Total | 1 |
| Pool Type | Indoor Pool |
| Structure | Squash & Raquet Court, Tennis Court |
| View Type | View, Lake View |
Building
| Bathroom Total | 2 |
| Bedrooms Above Ground | 2 |
| Bedrooms Below Ground | 1 |
| Bedrooms Total | 3 |
| Age | 31 To 50 Years |
| Amenities | Exercise Centre, Party Room |
| Appliances | Dishwasher, Dryer, Range, Stove, Washer, Window Coverings, Refrigerator |
| Basement Type | None |
| Cooling Type | Central Air Conditioning |
| Exterior Finish | Concrete |
| Fire Protection | Security Guard |
| Flooring Type | Laminate, Tile |
| Heating Fuel | Natural Gas |
| Heating Type | Coil Fan |
| Size Interior | 1,200 - 1,399 Sqft |
| Type | Apartment |
Parking
| Attached Garage | |
| Garage |
Land
| Acreage | No |
| Land Amenities | Place Of Worship, Public Transit |
Rooms
| Level | Type | Length | Width | Dimensions |
|---|---|---|---|---|
| Flat | Living Room | 4.2 m | 6.4 m | 4.2 m x 6.4 m |
| Flat | Dining Room | 2 m | 3.3 m | 2 m x 3.3 m |
| Flat | Kitchen | 2.5 m | 2.5 m | 2.5 m x 2.5 m |
| Flat | Eating Area | 2 m | 2.5 m | 2 m x 2.5 m |
| Flat | Den | 3 m | 3 m | 3 m x 3 m |
| Flat | Primary Bedroom | 4.7 m | 3.1 m | 4.7 m x 3.1 m |
| Flat | Bedroom 2 | 3 m | 3.5 m | 3 m x 3.5 m |
Contact Us
Contact us for more information

This REALTOR.ca listing content is owned and licensed by REALTOR® members of The Canadian Real Estate Association
The trademarks REALTOR®, REALTORS®, and the REALTOR® logo are controlled by The Canadian Real Estate Association (CREA) and identify real estate professionals who are members of CREA. The trademarks MLS®, Multiple Listing Service® and the associated logos are owned by The Canadian Real Estate Association (CREA) and identify the quality of services provided by real estate professionals who are members of CREA. The trademark DDF® is owned by The Canadian Real Estate Association (CREA) and identifies CREA's Data Distribution Facility (DDF®)
September 21 2026 12:31:02
Toronto Regional Real Estate Board
Royal LePage Estate Realty