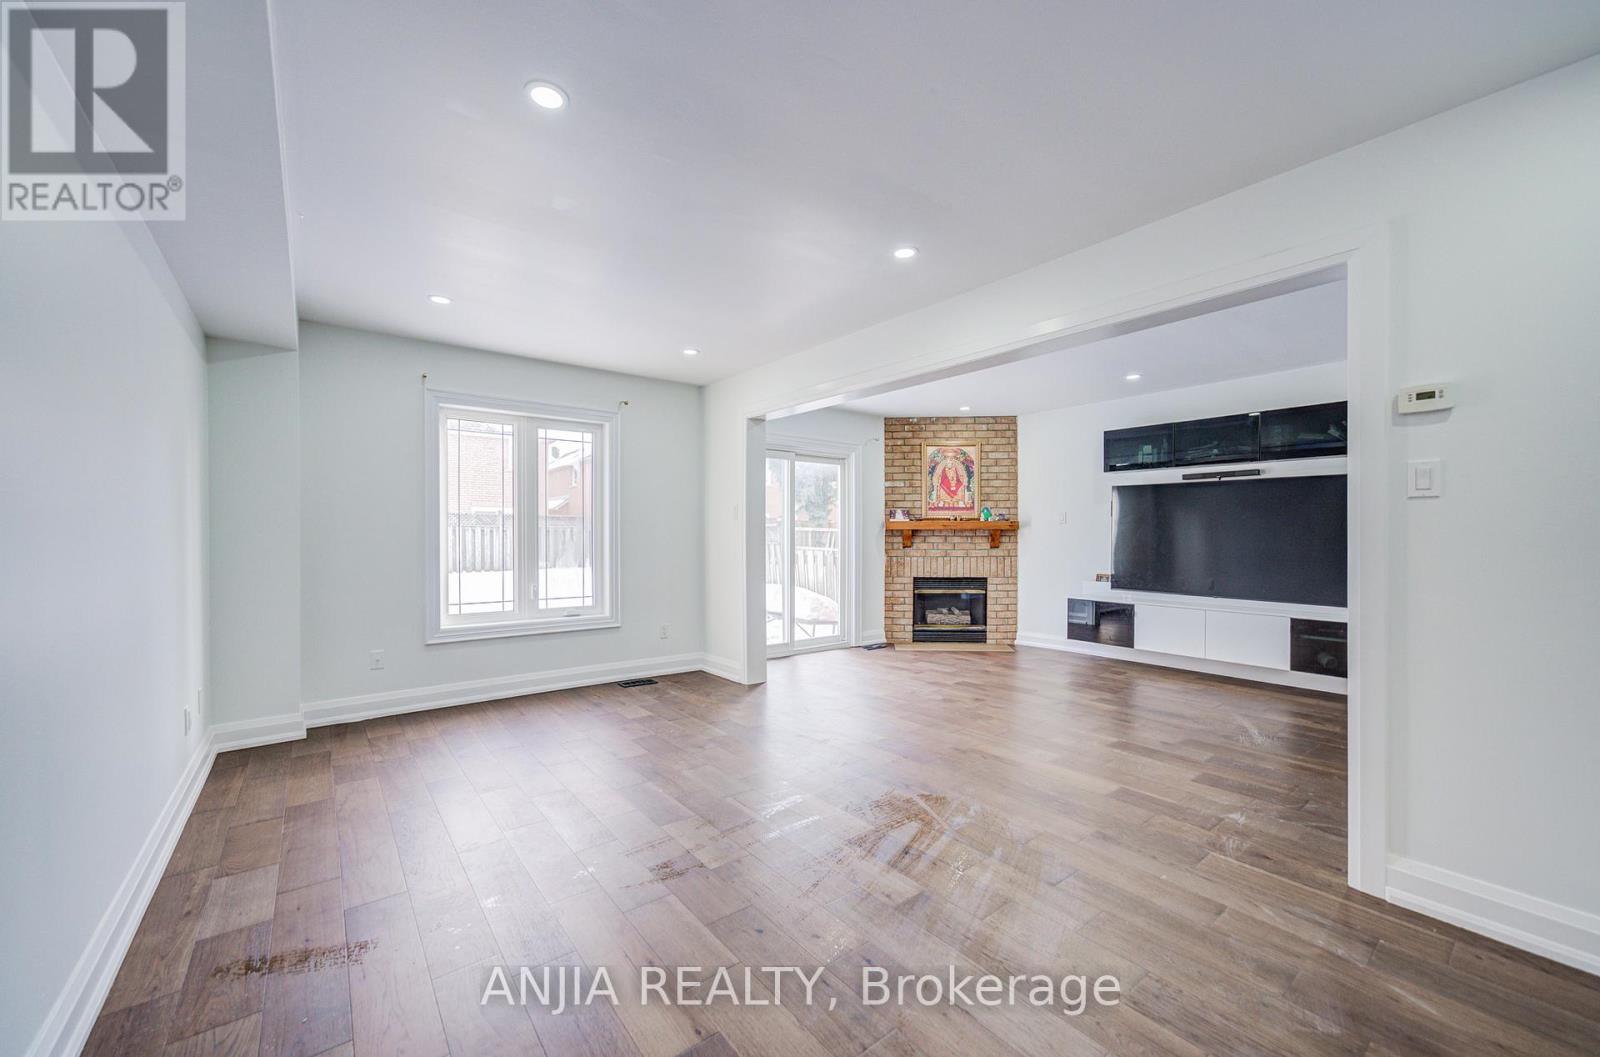
Welcome to 17 Kenborough Crt. - nestled in one of Markham's most sought-after Milliken Mills East community ! 3+1bedroom, 4 bathroom, very functional layout, lots of upgrades in 2025. Smooth ceiling on the main floor with pot lights. New Engineer hardwood floor on the main floor . Upgrade kitchen with quartz countertop (2025) and S.S appliance . Upgrade bathroom, freshly painting. Finished basement offers one additional bedroom and a 3pc bathroom. No sidewalk and a long driveway that accommodates up to 4 cars plus two garage parking, providing a total of 6 parking spaces. This home locates in a friendly, family-oriented neighborhood within a high-ranking school zone. Close to all amenities, parks, GO transit, public transit, groceries, shopping, restaurants, Pacific Mall, and more! Don't miss this opportunity in a prime location! ** This is a linked property.** (id:15069)
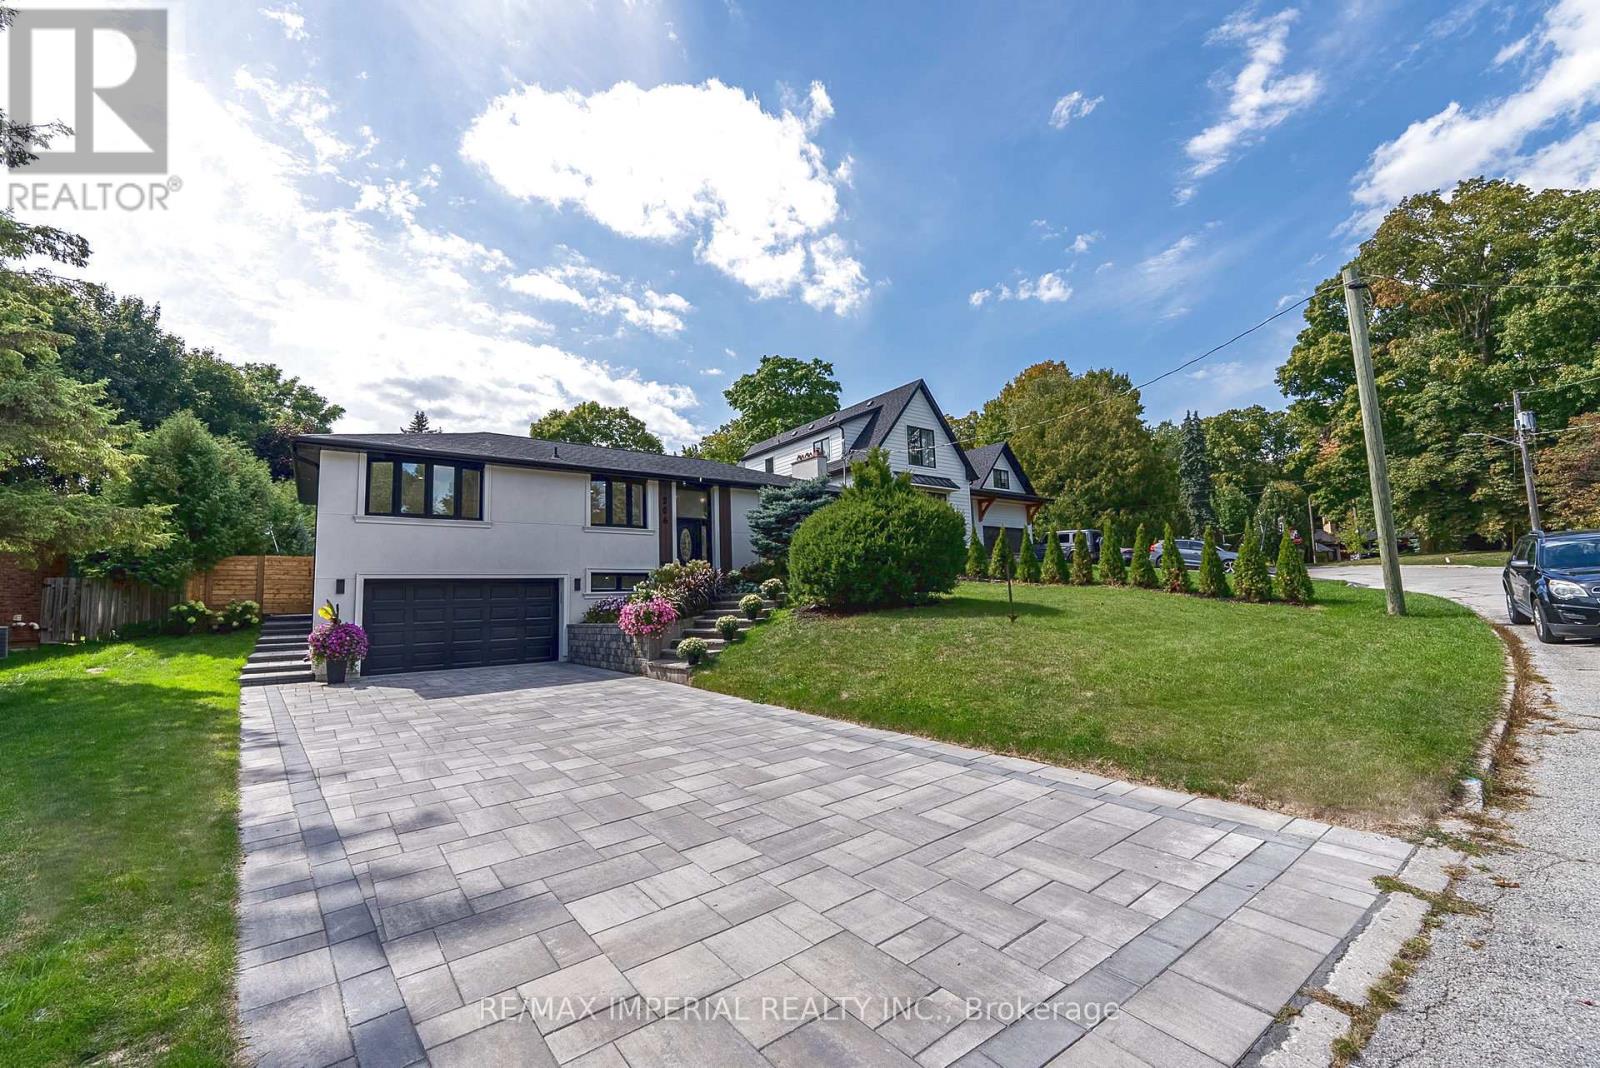
Tastefully Renovated With Finished Basement, Large Lot With Swimming Pool, Newly Replaced Pool Pump, New Interlocking Around The Pool, Lots Of Parking On The Interlocked Drive Way, Epoxy Garage Floor, Custom Kitchen On The Main Floor And Basement, Fully Renovated Bathrooms, Brand New Flooring Across The Main Floor And The Basement, New Stairs From The Drive Way To The Main Entrance, EV Charger in the garage, Furnace and AC updated 2025 Roof 2021, Close To Transportation, 200 Amp Electrical Panel, Must See. (id:15069)
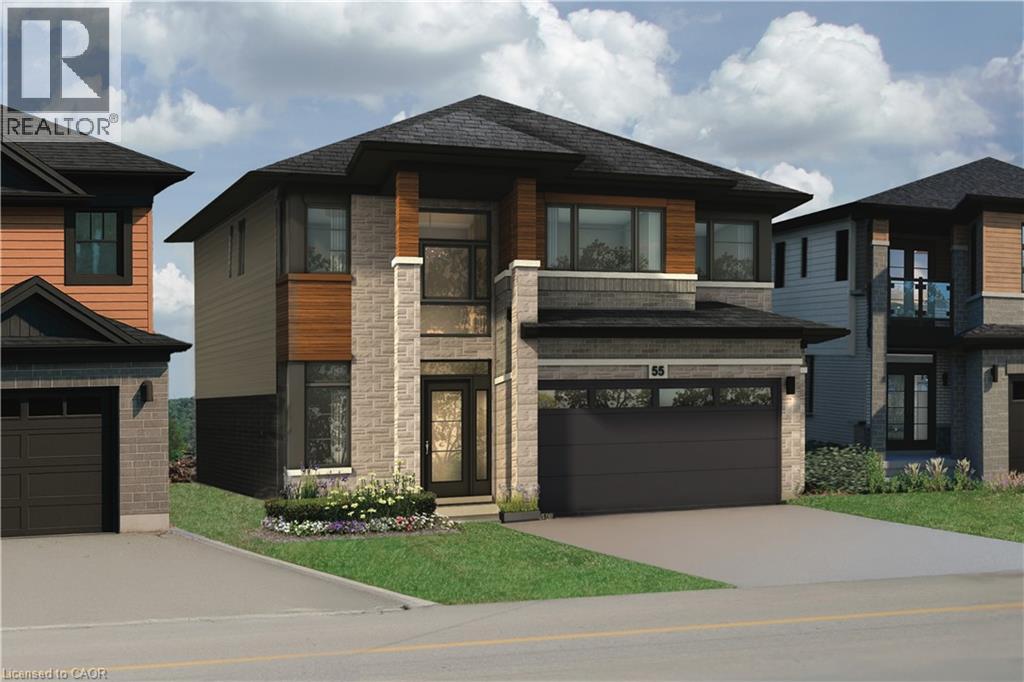
Welcome to The Mulberry Modern by Losani Originals, a stunning pre-construction home that perfectly blends contemporary design with functional family living—set on a rare 40 x 140 ft lot in a sought-after Stoney Creek community. Offering an impressive 2,871 sq. ft. of thoughtfully designed space, this 4-bedroom, 3.5-bathroom residence delivers both style and substance throughout. The main floor showcases a bright and open-concept layout ideal for modern living, featuring a welcoming foyer, elegant dining space, and a spacious great room with the option for a gas fireplace—perfect for relaxing or entertaining. The chef-inspired kitchen is the heart of the home, complete with a large island, premium finishes, and a walk-in pantry. Premium mudroom and double car garage, create seamless day-to-day functionality. Upstairs, you'll find four generously sized bedrooms, including a beautifully appointed primary retreat featuring a luxurious ensuite with a separate soaker tub, glass shower, and a large walk-in closet. The additional bedrooms are well-designed for family living, with access to multiple bathrooms and the added convenience of bedroom-level laundry. This home is enhanced by a curated selection of premium features, including quartz countertops with under-mount sink, extended-height cabinetry, engineered hardwood flooring in the great room, 9’ ceilings on the main floor, 8’ interior doors, oversized windows, and a modern plumbing package. Additional highlights include smart home technology, energy-efficient construction, refined trim work, and a garage man door (where grade permits). A perfect opportunity to own a brand-new, beautifully designed home in an established neighbourhood close to schools, parks, amenities, and major highway access. (id:15069)
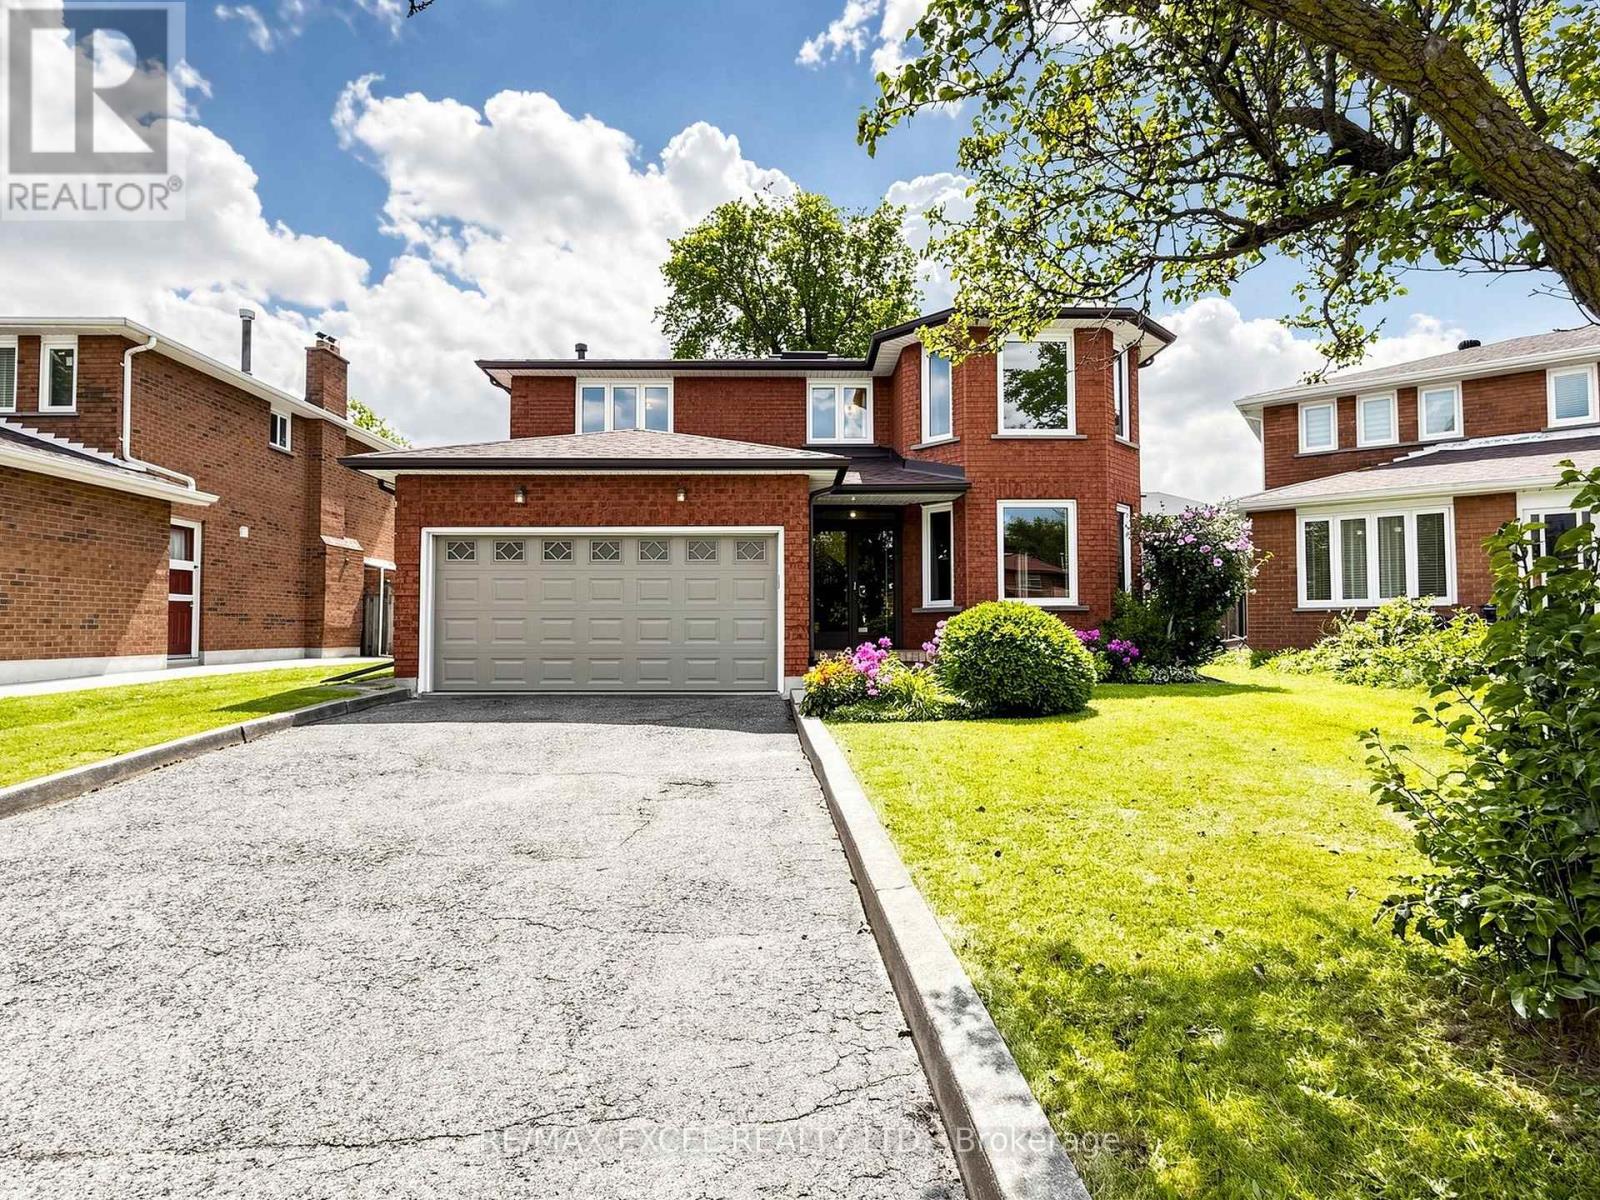
Welcome to 3 Lovekin Grove, a beautifully maintained all-brick detached home nestled on a quiet, family-friendly cul-de-sac in a prime Scarborough location. This spacious 4+1 bedroom, 3.5-bathroom home features a double-car garage and a driveway accommodating up to 4 vehicles, complemented by beautifully landscaped grounds. Access to the home is also available through the garage or side entrance.Step inside through the grand solid hardwood double entrance doors and discover the home's original character. A beautiful hardwood spiral staircase extending to the basement and large overhead skylight. The family room is anchored by a cozy brick fireplace. The home features 4 spacious bedrooms, each with large windows that provide plenty of natural sunlight. Enjoy the convenience of main floor laundry and a functional kitchen with a walk-out to the backyard, making outdoor entertaining and family gatherings effortless.The separate entrance basement provides excellent additional living space, featuring a large living/dining area, kitchen rough in and full bathroom-ideal for extended family, guests, or flexible living space. Perfectly located close to Hwy 401 and Hwy 404, with an abundance of restaurants, grocery stores, and everyday amenities nearby. Enjoy convenient 24/7 TTC service, GO Station and easy access to Pacific Mall, and Fairview Mall and Scarbough Town Center. School Zone: Highland Heights Junior P.S., John Buchan Senior P.S. and Stephen Leacock Collegiate Institute. A wonderful opportunity to bring your own vision and transform this charming home into your dream home! (id:15069)
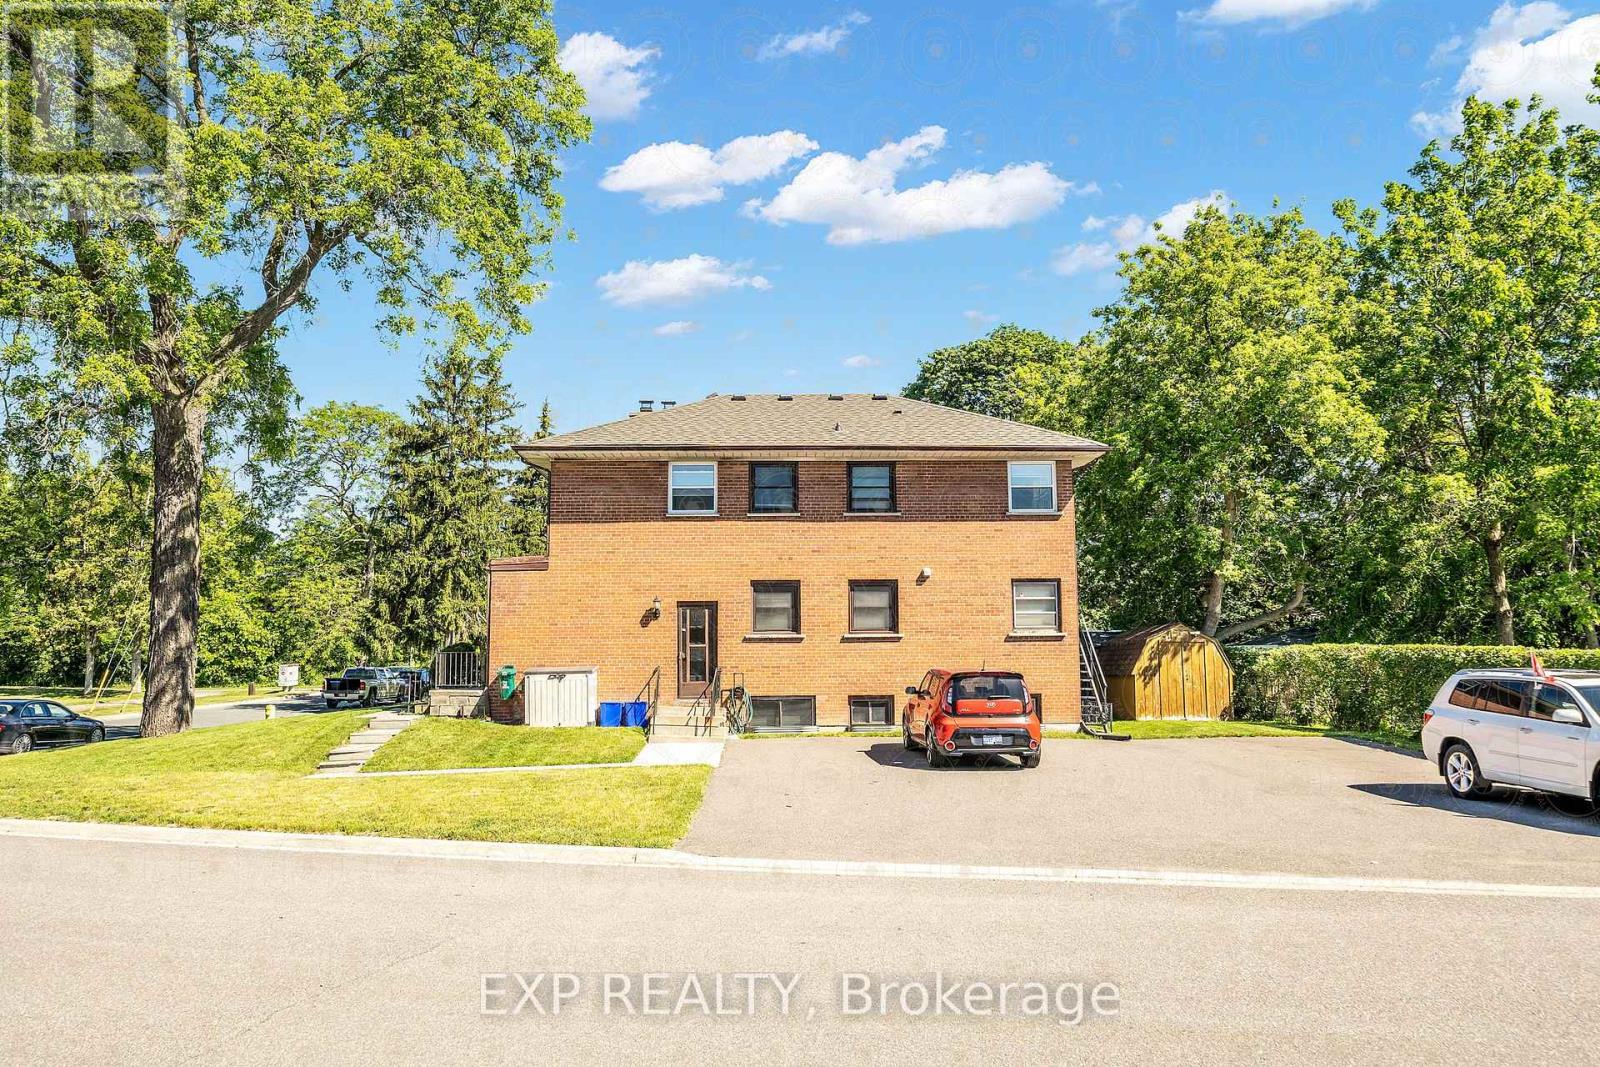
1121 Centre Street South presents the opportunity to acquire a well-maintained purpose-built triplex situated on a spacious 5,800 square foot corner lot in the heart of south Whitby, just minutes from Highway 401, the Whitby GO Station, and downtown Whitby. The Property comprises three spacious 2-bedroom, 1-bathroom suites and benefits from a large paved parking area accommodating approximately six to eight vehicles-an uncommon amenity for a multi-residential asset of this size in Durham Region.The building has been consistently maintained and improved over the years, offering investors a true turnkey opportunity. Capital improvements include an asphalt shingle roof replaced in 2015, newer windows installed in the upper and lower suites, and ongoing renovations to kitchens, bathrooms, flooring, and interior finishes as suites have turned over. Two of the three units are separately metered for hydro, while the basement suite and common areas share a meter, and coin-operated laundry provides additional ancillary income.Ideally suited for both seasoned investors and first-time multifamily purchasers, 1121 Centre Street South offers a low-maintenance, carefree investment with strong in-place income, quality building systems, and excellent long-term fundamentals in one of Durham Region's most sought-after rental markets. (id:15069)
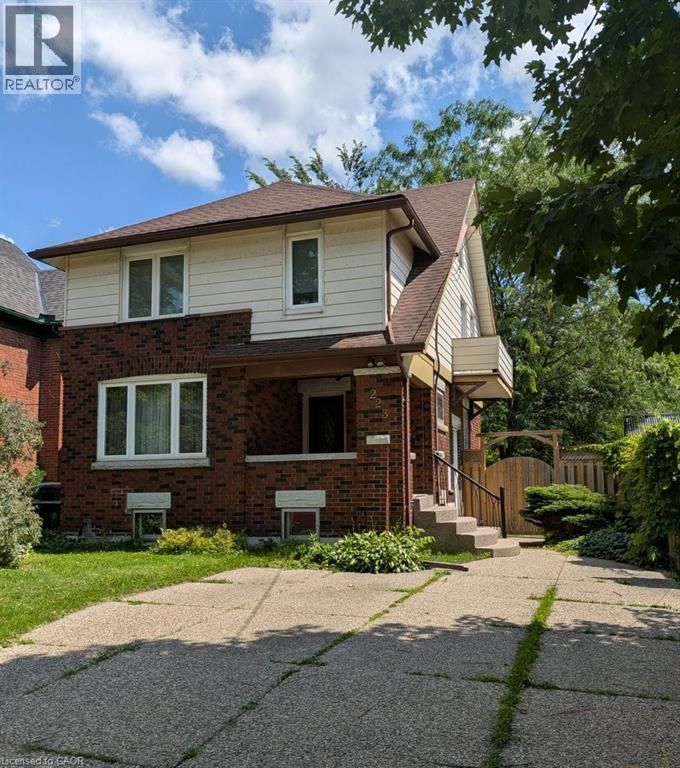
Classic Character and Charm! This two-storey home is nestled on a mature, tree-lined street in Kitchener and offers a blend of original character and modern convenience. Situated on a 160 ft. deep lot, the fully fenced private backyard offers great outdoor space with a 21 ft. x 12 ft. deck, ideal for relaxing or entertaining. The original woodwork includes rich trim and hardwood flooring. The home also offers the convenience of an upstairs laundry. The large, renovated main bathroom features a soaker tub and separate shower. Additional highlights include a walk-up to an unfinished attic, offering great potential for future living space, and a separate entrance to the basement. The lower level features a rec room, office or potential third bedroom, and a full bathroom, perfect for an in-law setup or added versatility. Located close to transit, the expressway, and amenities, this home offers both charm and convenience in a desirable location. (id:15069)
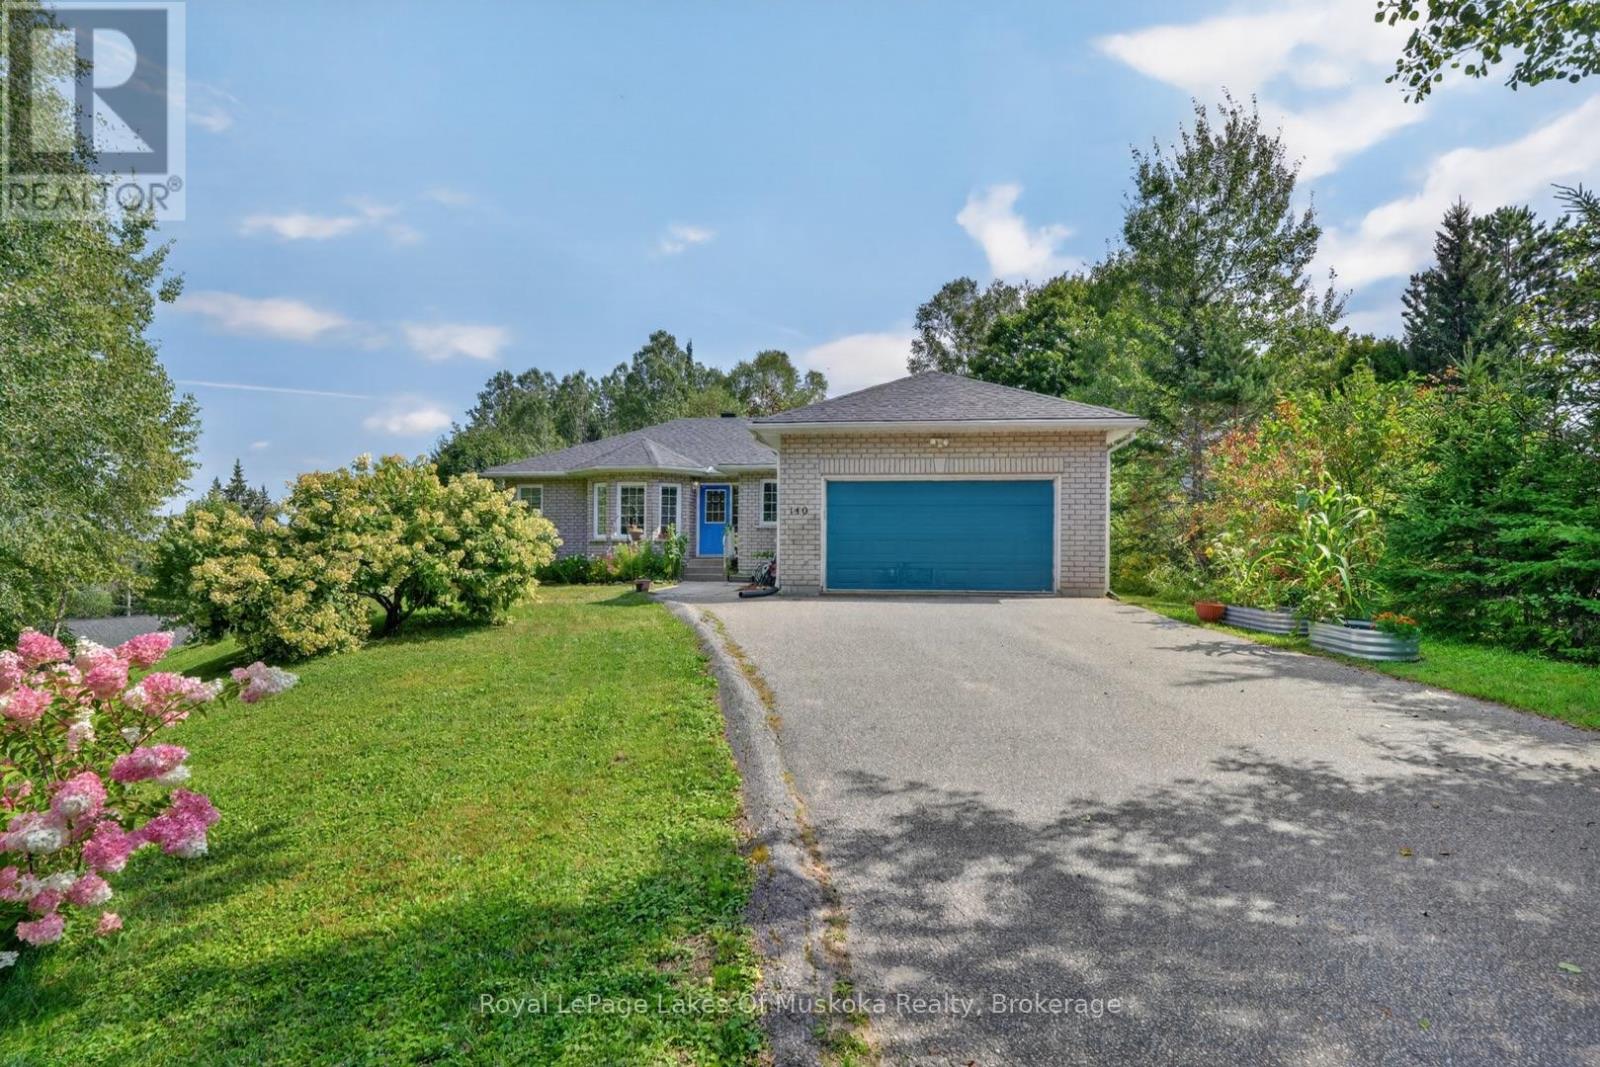
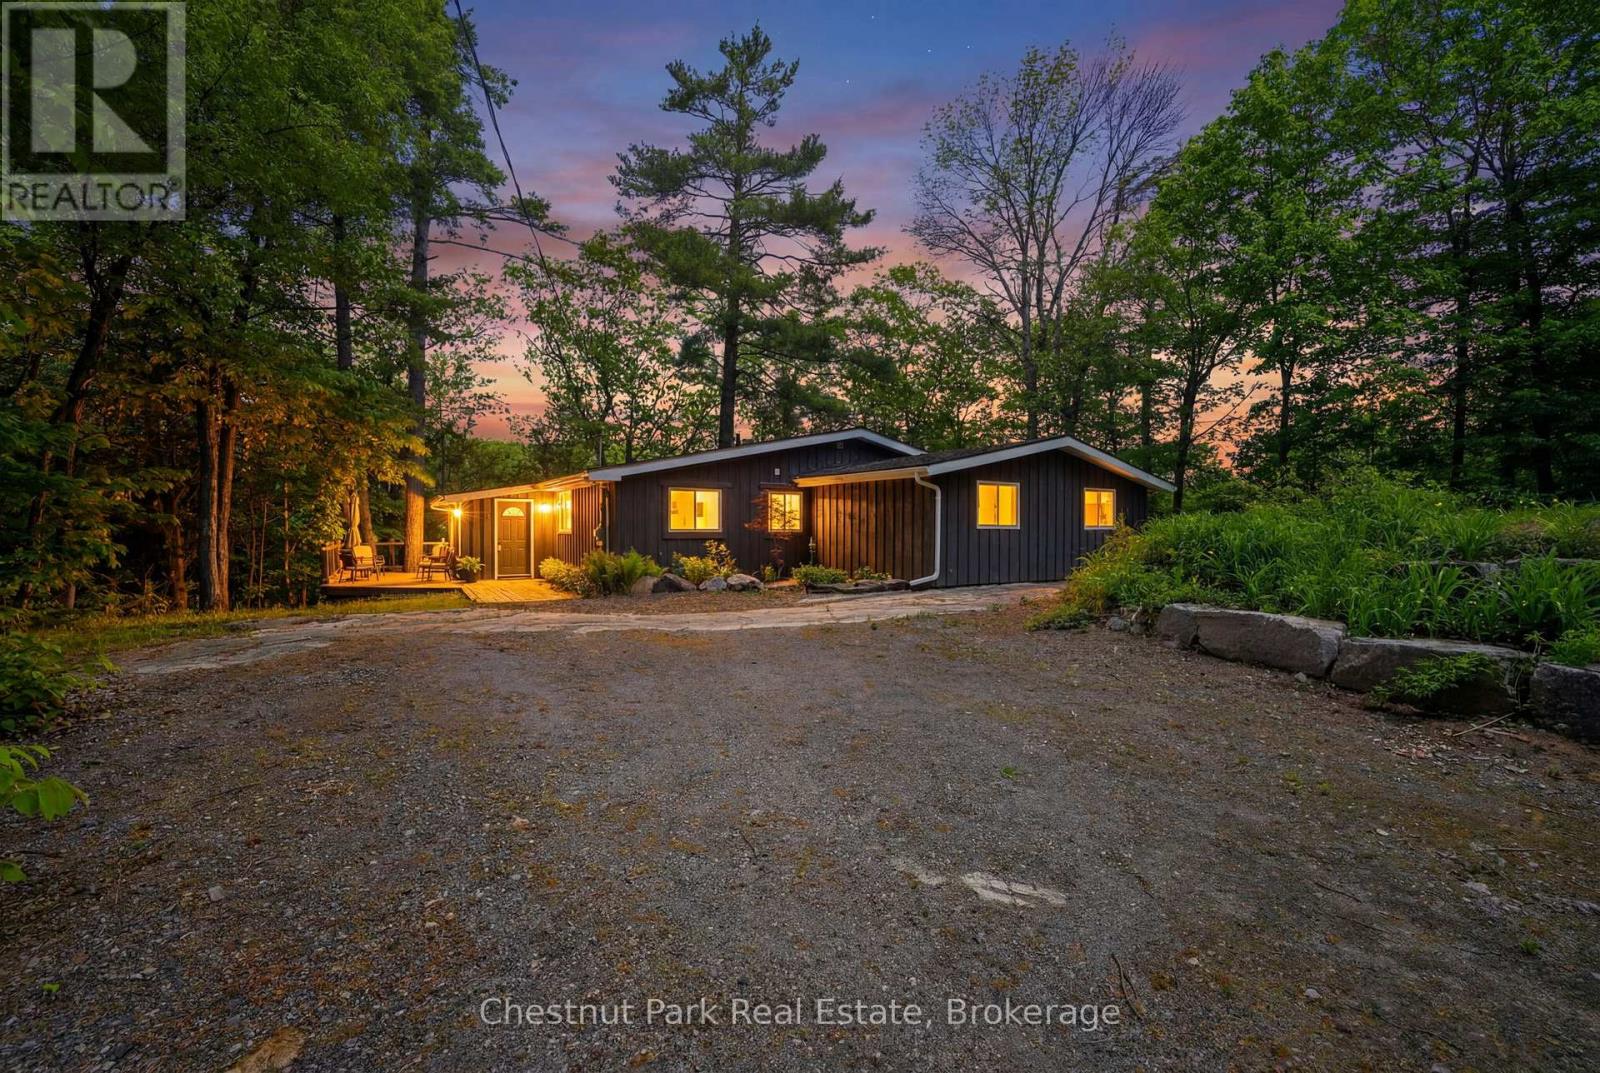
There's something special about the house on the hill. Perched atop a spacious, elevated lot overlooking the village of Burk's Falls, this lovingly maintained bungalow offers a wonderful sense of space and setting, along with the ease of in-town living. With lovely views and plenty of room to enjoy the outdoors, it feels pleasantly private while remaining close to the amenities of town. The 1,473 sq. ft. main level is warm, bright and welcoming, with beautiful hardwood flooring throughout the principal living spaces and heated tile floors in the foyer, kitchen and bathroom. A bright and cheery kitchen sits at the heart of the home; a tranquil retreat for your morning coffee, holiday meals and quality family time. Three bedrooms and a 4-piece bathroom complete the main level, along with the convenience of an attached 18' x 17' garage. The fully finished lower level adds an impressive 1,442 sq. ft. of additional living space, complete with a second 4-piece bathroom and plenty of flexibility for guest accommodations, a home office, gym, recreation room or dedicated hobby space. Municipal services add the convenience of town living, while a backup generator provides added peace of mind. Thoughtfully cared for, remarkably spacious and set high above the village, this home offers the best of both worlds: connected to the community with a setting that feels distinctly its own. The house on the hill - ready to welcome its next chapter. (id:15069)
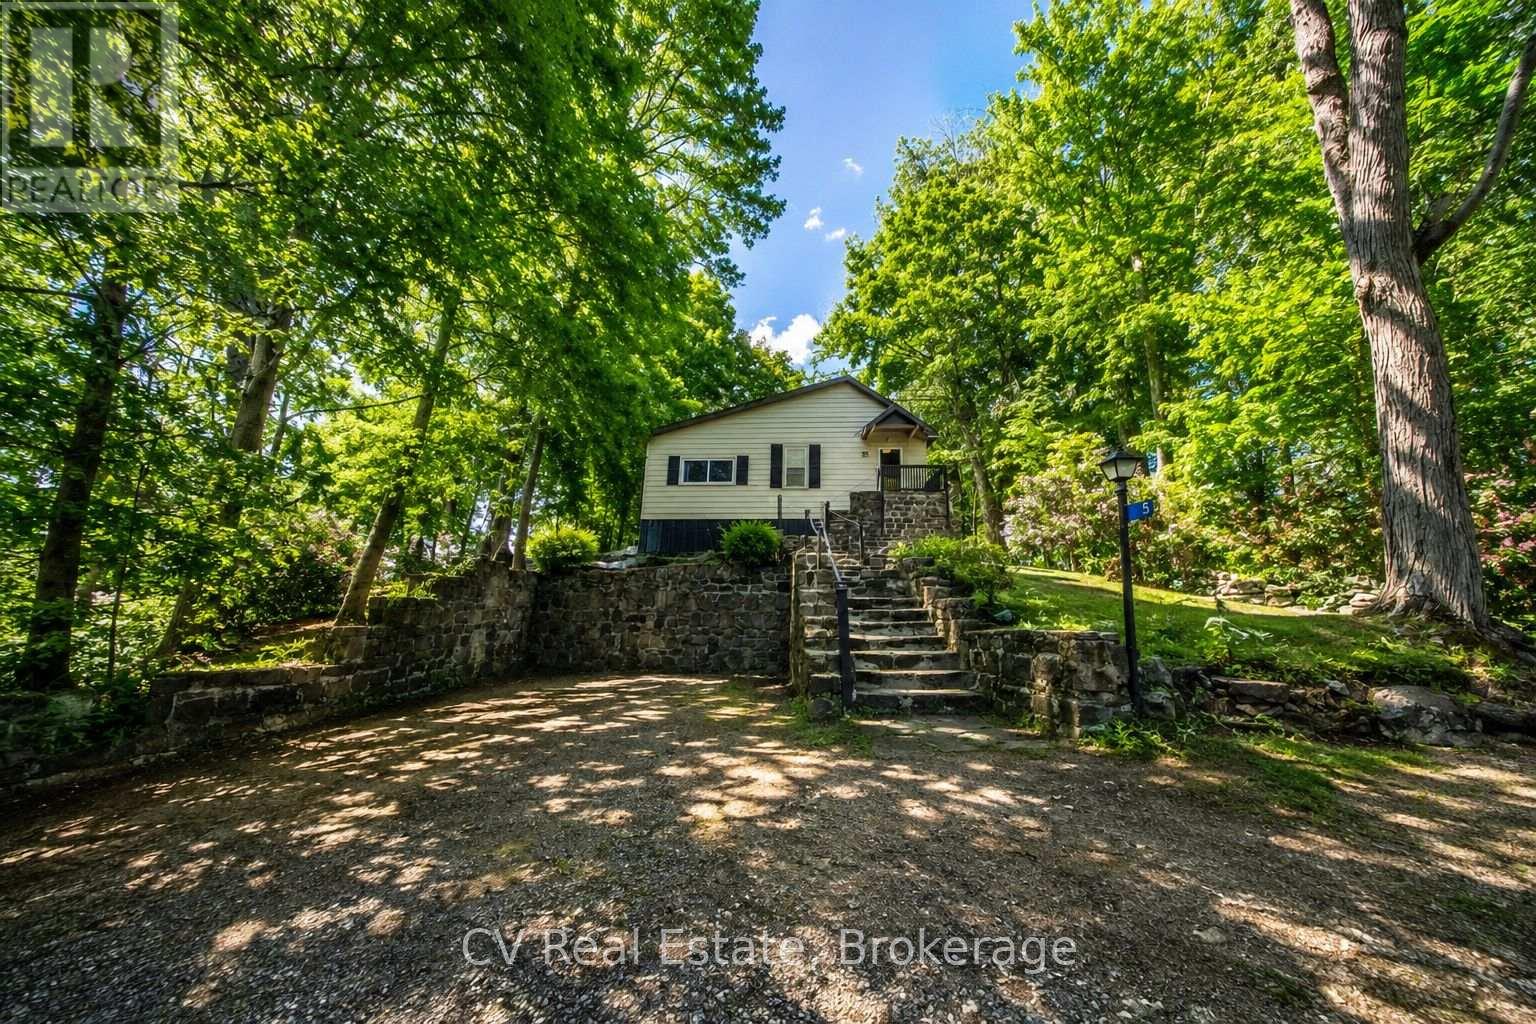
Welcome to one of Skeleton Lake's most unique waterfront properties. Known for its crystal clear water, incredible boating, and easy drive from the GTA, Skeleton Lake has long been one of Muskoka's premier destinations. Opportunities like this are rarely available. Positioned on a private peninsula, this exceptional property features waterfront on both sides and includes two separately deeded waterfront lots, each with its own PIN. This rare combination provides outstanding privacy, investment potential, and flexibility for the future. Enjoy the existing cottage exactly as it is, build a custom four-season waterfront retreat, or preserve the property as a legacy family compound for generations to come. Perched above the shoreline, the classic Muskoka cottage offers timeless charm with thoughtful updates throughout. The bright, open concept living space is designed to capture panoramic lake views while flowing effortlessly onto expansive outdoor entertaining areas. Inside, you'll find a spacious primary bedroom, a second bedroom with built-in bunk beds, and a convenient Murphy bed to comfortably accommodate family and friends. Recent upgrades include a new septic system (2008), a beautifully renovated bathroom, new storage shed, updated shingles, and a new hot water heater (2020), allowing you to enjoy cottage life with peace of mind. The outdoor setting is equally impressive. Beautiful natural stone landscaping, handcrafted by renowned Muskoka stonemason Bert Sims, blends seamlessly into the Canadian Shield. Spend your days swimming and boating from the private dock, gather around the lakeside fire pit in the evenings, and take in spectacular west-facing sunsets that paint the sky each night. This is far more than a cottage. It is a rare opportunity to own one of Skeleton Lake's most distinctive waterfront properties, combining privacy, unmatched future potential, and the timeless Muskoka lifestyle in one extraordinary package. (id:15069)
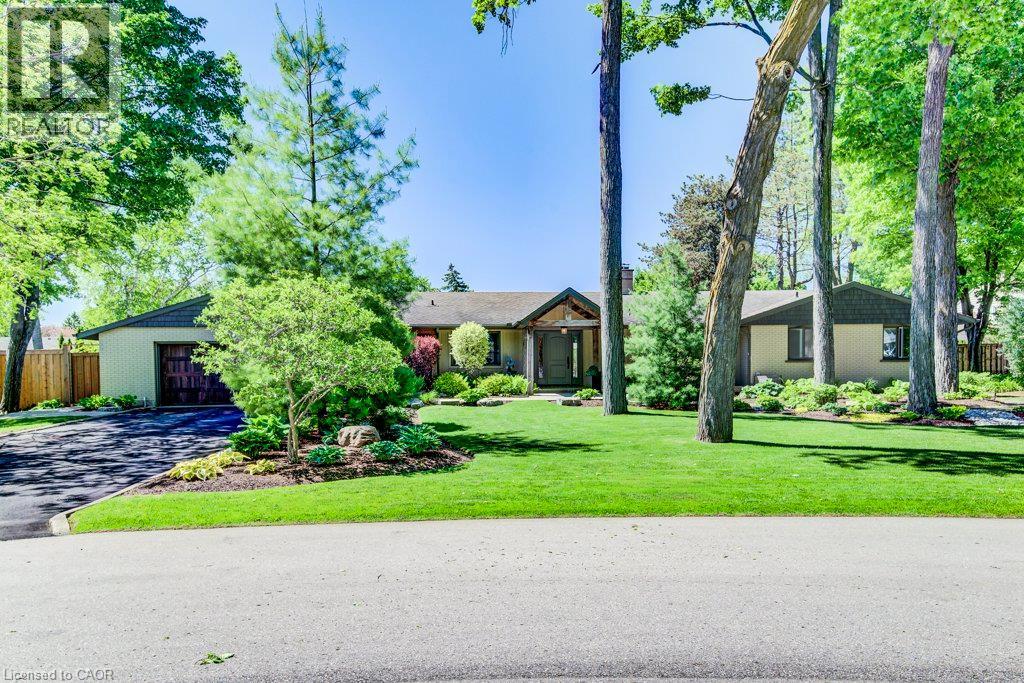
Welcome to an extraordinary Colonial Acres bungalow, offering over 4,000 sq. ft. of finished living space on a breathtaking 0.376-acre park-likelot. Combining luxury, comfort, and resort-style outdoor living, this exceptional property is a rare opportunity in one of Waterloo's most sought-after neighbourhoods. From the moment you arrive, you'll be impressed by the outstanding curb appeal, featuring an oversized double-cargarage and an expansive driveway with parking for six or more vehicles. The beautifully landscaped grounds create a private backyard retreatcomplete with a stunning inground concrete pool,hot tub, and multiple outdoor entertaining spaces designed for relaxation and memorablegatherings. Inside, the thoughtfully designed open-concept main floor is highlighted by a dramatic two-sided stone gas fireplace that serves asthe heart of the home. The custom gourmet kitchen is a chef's dream, showcasing premium appliances, a gas cooktop, built-in convection ovenand microwave, wine fridge, oversized island, and peninsula seating—perfect for both everyday living and entertaining. The main level featuresthree spacious bedrooms, including a generous primary retreat, along with a beautifully appointed main bathroom featuring a double-sink vanity,glass shower, and luxurious soaker tub. A separate front entrance leads to a functional mudroom and laundry area, complemented by a stylishpowder room with a custom live-edge vanity. The finished lower level extends the home's impressive living space with a large family roomfeaturing a cozy gas stove, two oversized bedrooms, a full bathroom, and a versatile office/library complete with custom built-in shelving.Offering the perfect blend of luxury and convenience, this private urban oasis is ideally located just minutes from the expressway, shopping, golfcourses, parks, and everyday amenities. Experience resort-style living without ever leaving the city. (id:15069)
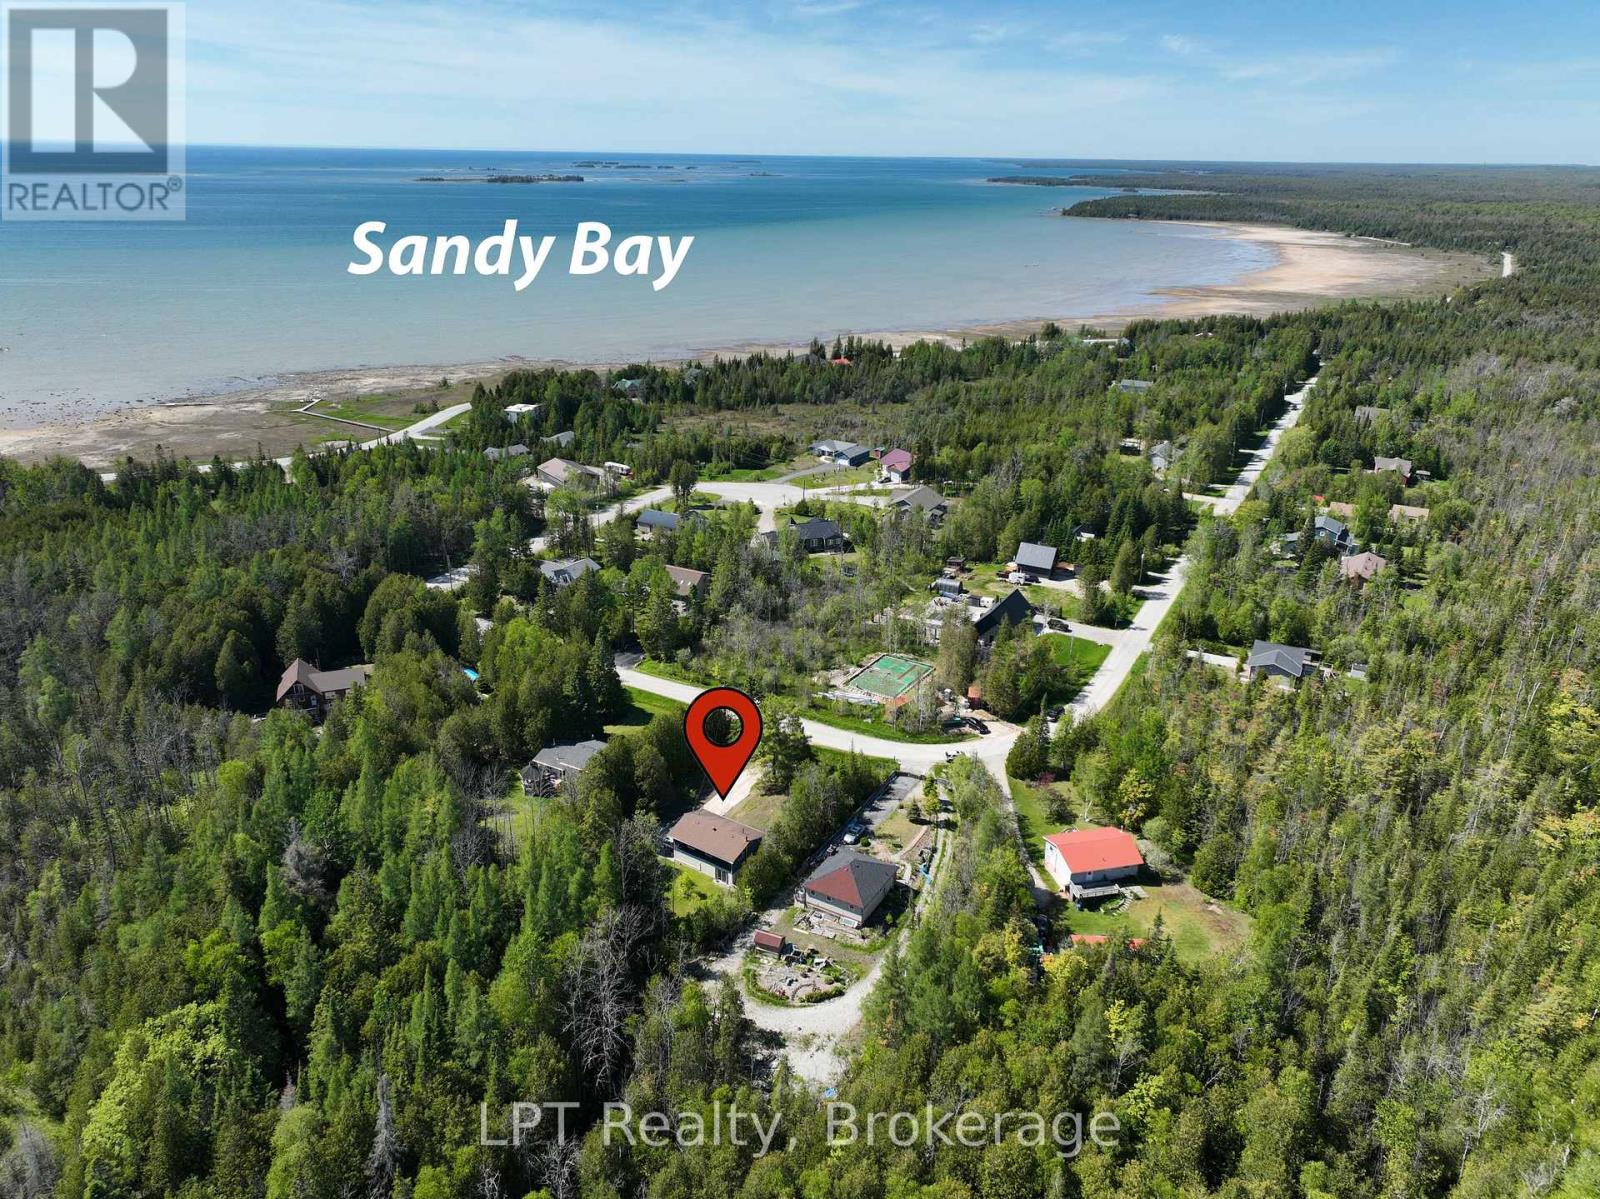
Welcome to 67 William Court, a beautifully updated home tucked away on a quiet, low-traffic court just minutes from the sparkling shores of Lake Huron. Located only a 4 minute drive from Oliphant Beach and Marina and just a 15 minute drive to the world-famous Sauble Beach, this property offers the perfect balance of tranquility, recreation, and modern comfort. This home has undergone an impressive list of recent upgrades, giving buyers peace of mind for years to come. Major improvements (2025/26) include a new ductless heating/air conditioning system, some new windows (currently being installed), a new septic risers, new water treatment system, new sump pump, and updated drainage. On the exterior, a new stone walkway retaining wall and gravel driveway have been installed. Inside, the upper level has been freshly painted, while the expansive deck has also been refreshed, creating the ideal space to relax and entertain. Beyond its stunning updates, this property has investment potential. The lower level features a convenient kitchenette and two separate entrances leading to the basement, making it an excellent candidate for a private in-law suite or future income-generating apartment. Whether you're searching for a year-round residence, a weekend getaway, or a smart investment property near Ontario's sought-after waterfront communities, 67 William Court is a rare opportunity that combines lifestyle, value, and versatility. (id:15069)
Enjoy the magic of Muskoka year round in this charming, fully winterized three bedroom waterfront home. This offering is essentially turnkey with open concept living with many recent upgrades and spacious primary suite addition to the dwelling. Wood flooring throughout and wood burning stove in Great Room. Spacious Muskoka Room for extended seasonal use and entertaining. Stainless appliances. Quiet protected bay just mere minutes to Bala. A rare and affordable opportunity on Lake Muskoka. Ready for immediate occupancy! (id:15069)
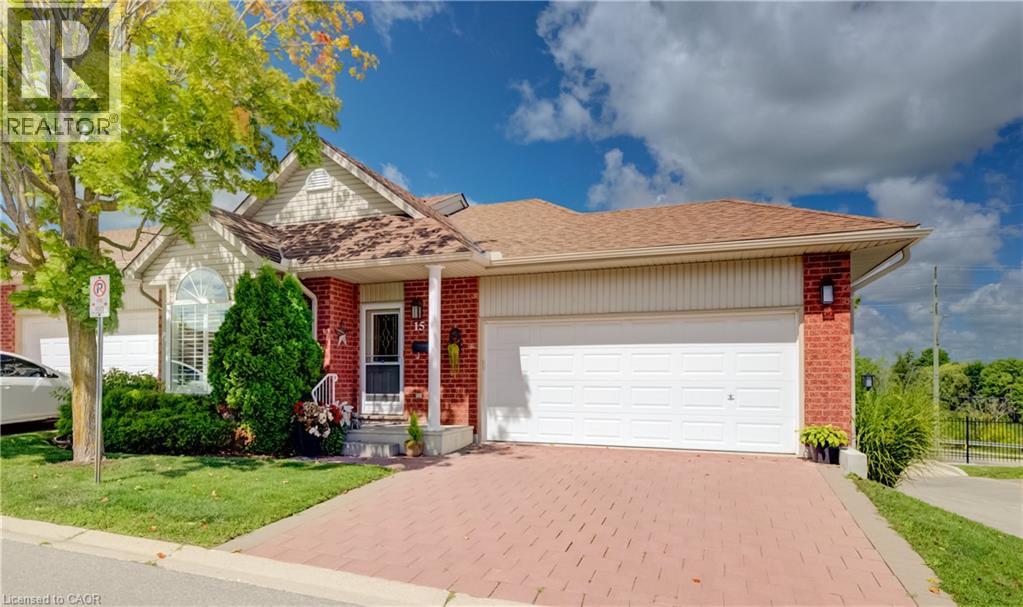
Welcome to Unit 15 at 360 Erbsville Road. This end unit bungalow townhome has a double car garage and a walk out basement situated in the lifestyle Rembrandt Community of Upper Beechwood. The garage has a mobility ramp leading to the interior space. The main floor has a large bright primary bedroom with walk in closet and a 3 piece ensuite bath featuring a walk-in shower. Also on the main level is a second bedroom, 2 piece powder room and laundry closet. At the rear of the main floor is the living room with sliders to the private deck area, a dining room area and a great looking kitchen area. The main floor is carpet free and has hardwood flooring throughout. Downstairs we have a partially finished walk-out basement with plenty of storage areas, a 3 piece bathroom and another laundry area. Condo living at its best ! No snow to shovel or grass to mow. This condo is in prime location close to many amenities including restaurants, shopping, groceries, Laurel Creek, the Stork Family YMCA, kilometers of walking trails, and all the amenities at the Ira Needles Boardwalk complex. Nice community feel in this friendly complex truly an amazing location. (id:15069)