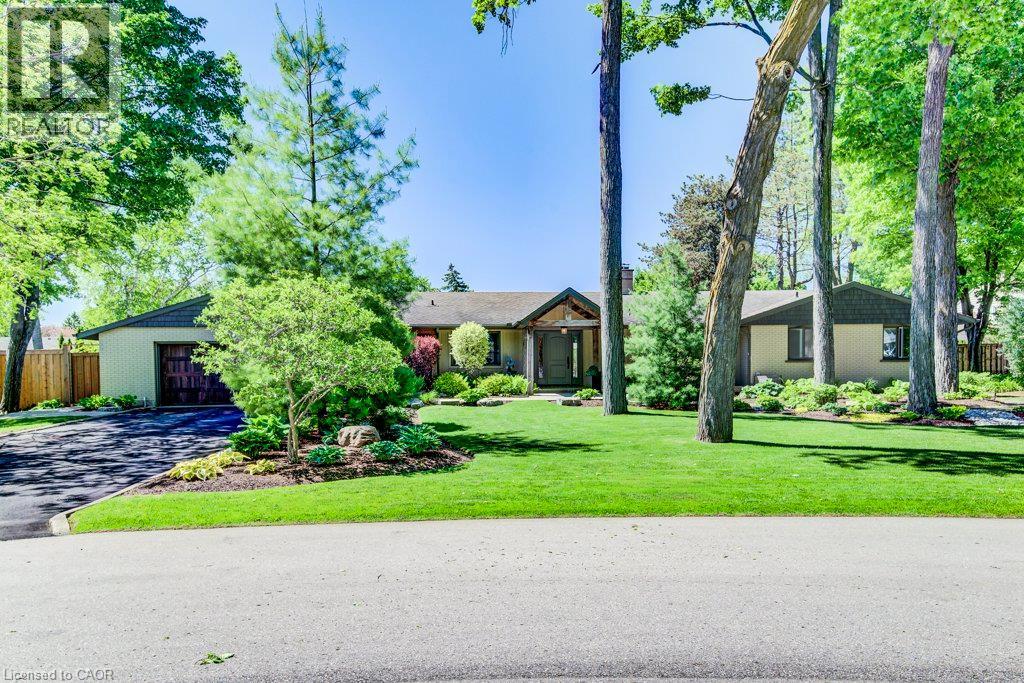
Welcome to an extraordinary Colonial Acres bungalow, offering over 4,000 sq. ft. of finished living space on a breathtaking 0.376-acre park-likelot. Combining luxury, comfort, and resort-style outdoor living, this exceptional property is a rare opportunity in one of Waterloo's most sought-after neighbourhoods. From the moment you arrive, you'll be impressed by the outstanding curb appeal, featuring an oversized double-cargarage and an expansive driveway with parking for six or more vehicles. The beautifully landscaped grounds create a private backyard retreatcomplete with a stunning inground concrete pool,hot tub, and multiple outdoor entertaining spaces designed for relaxation and memorablegatherings. Inside, the thoughtfully designed open-concept main floor is highlighted by a dramatic two-sided stone gas fireplace that serves asthe heart of the home. The custom gourmet kitchen is a chef's dream, showcasing premium appliances, a gas cooktop, built-in convection ovenand microwave, wine fridge, oversized island, and peninsula seating—perfect for both everyday living and entertaining. The main level featuresthree spacious bedrooms, including a generous primary retreat, along with a beautifully appointed main bathroom featuring a double-sink vanity,glass shower, and luxurious soaker tub. A separate front entrance leads to a functional mudroom and laundry area, complemented by a stylishpowder room with a custom live-edge vanity. The finished lower level extends the home's impressive living space with a large family roomfeaturing a cozy gas stove, two oversized bedrooms, a full bathroom, and a versatile office/library complete with custom built-in shelving.Offering the perfect blend of luxury and convenience, this private urban oasis is ideally located just minutes from the expressway, shopping, golfcourses, parks, and everyday amenities. Experience resort-style living without ever leaving the city. (id:15069)
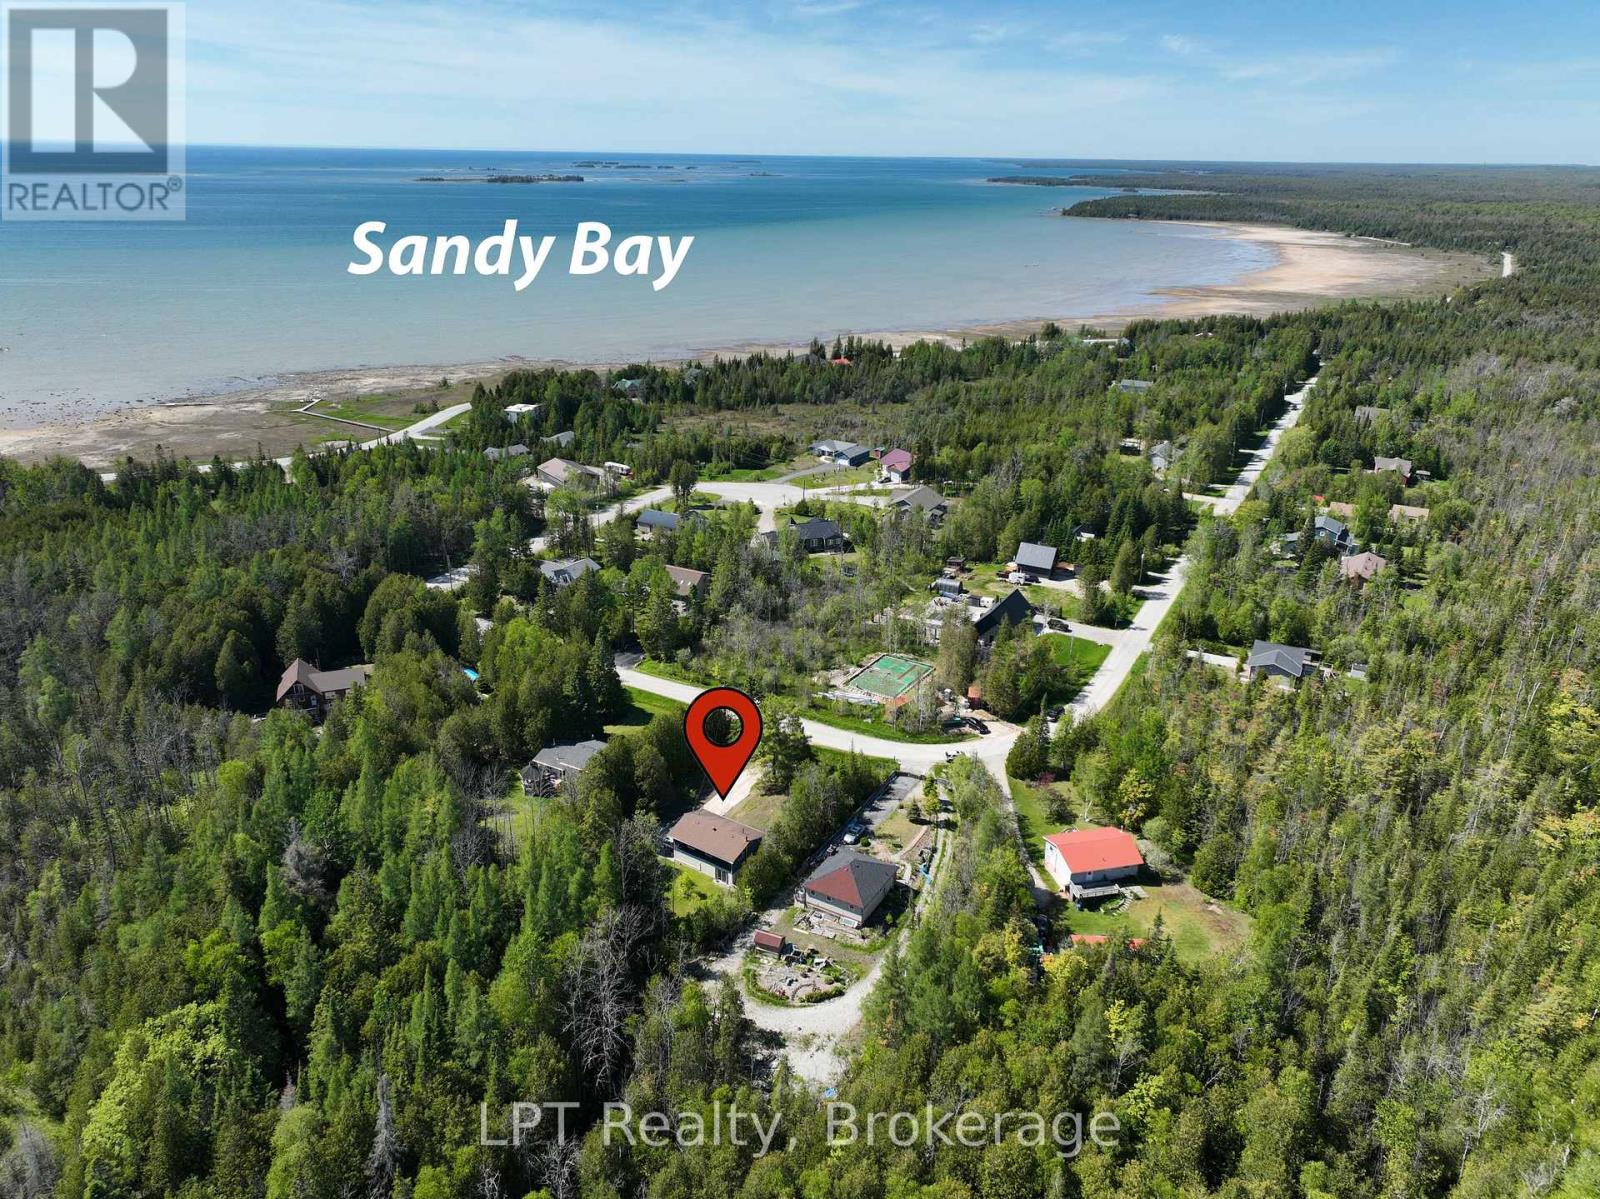
Welcome to 67 William Court, a beautifully updated home tucked away on a quiet, low-traffic court just minutes from the sparkling shores of Lake Huron. Located only a 4 minute drive from Oliphant Beach and Marina and just a 15 minute drive to the world-famous Sauble Beach, this property offers the perfect balance of tranquility, recreation, and modern comfort. This home has undergone an impressive list of recent upgrades, giving buyers peace of mind for years to come. Major improvements (2025/26) include a new ductless heating/air conditioning system, some new windows (currently being installed), a new septic risers, new water treatment system, new sump pump, and updated drainage. On the exterior, a new stone walkway retaining wall and gravel driveway have been installed. Inside, the upper level has been freshly painted, while the expansive deck has also been refreshed, creating the ideal space to relax and entertain. Beyond its stunning updates, this property has investment potential. The lower level features a convenient kitchenette and two separate entrances leading to the basement, making it an excellent candidate for a private in-law suite or future income-generating apartment. Whether you're searching for a year-round residence, a weekend getaway, or a smart investment property near Ontario's sought-after waterfront communities, 67 William Court is a rare opportunity that combines lifestyle, value, and versatility. (id:15069)
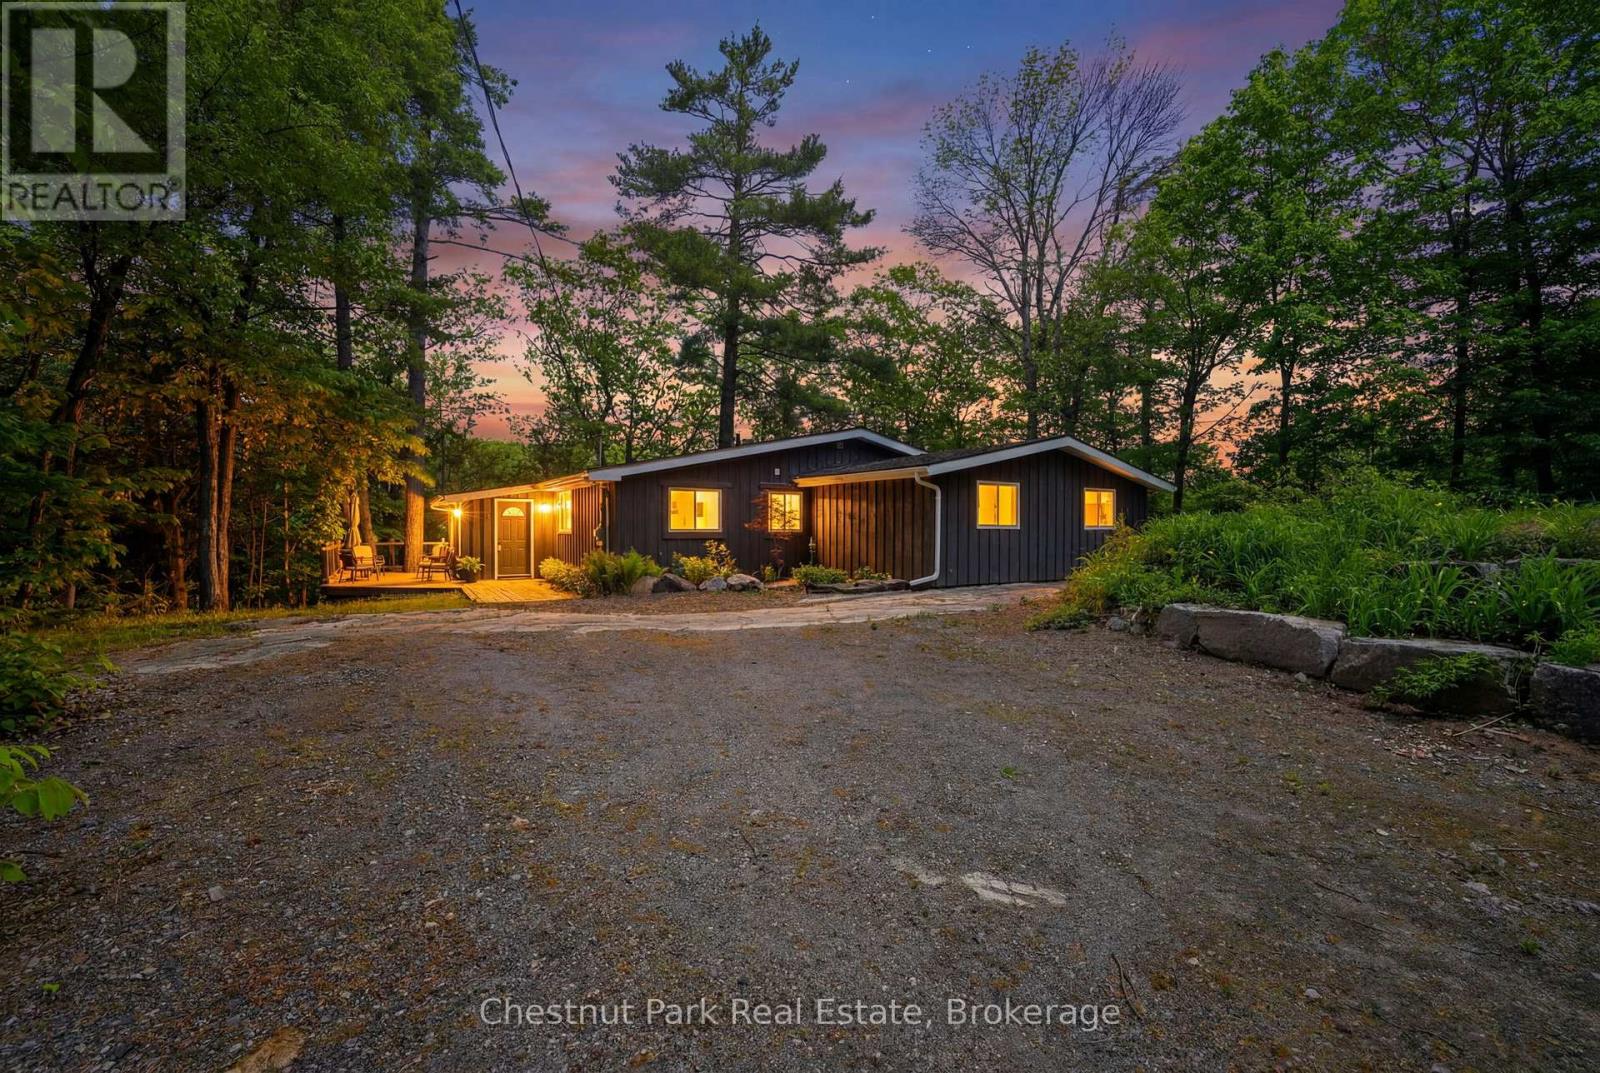
Enjoy the magic of Muskoka year round in this charming, fully winterized three bedroom waterfront home. This offering is essentially turnkey with open concept living with many recent upgrades and spacious primary suite addition to the dwelling. Wood flooring throughout and wood burning stove in Great Room. Spacious Muskoka Room for extended seasonal use and entertaining. Stainless appliances. Quiet protected bay just mere minutes to Bala. A rare and affordable opportunity on Lake Muskoka. Ready for immediate occupancy! (id:15069)
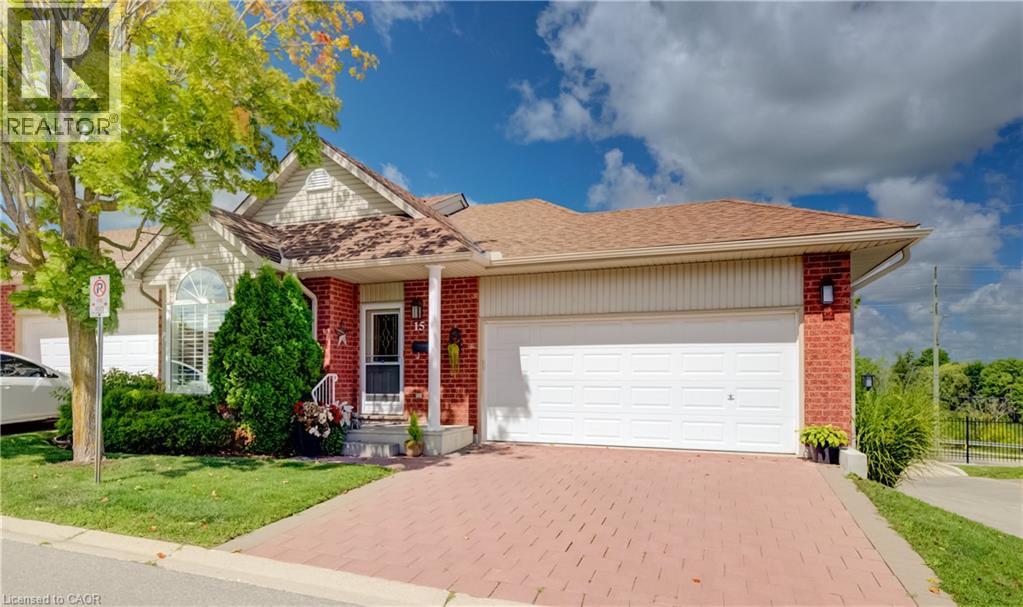
Welcome to Unit 15 at 360 Erbsville Road. This end unit bungalow townhome has a double car garage and a walk out basement situated in the lifestyle Rembrandt Community of Upper Beechwood. The garage has a mobility ramp leading to the interior space. The main floor has a large bright primary bedroom with walk in closet and a 3 piece ensuite bath featuring a walk-in shower. Also on the main level is a second bedroom, 2 piece powder room and laundry closet. At the rear of the main floor is the living room with sliders to the private deck area, a dining room area and a great looking kitchen area. The main floor is carpet free and has hardwood flooring throughout. Downstairs we have a partially finished walk-out basement with plenty of storage areas, a 3 piece bathroom and another laundry area. Condo living at its best ! No snow to shovel or grass to mow. This condo is in prime location close to many amenities including restaurants, shopping, groceries, Laurel Creek, the Stork Family YMCA, kilometers of walking trails, and all the amenities at the Ira Needles Boardwalk complex. Nice community feel in this friendly complex truly an amazing location. (id:15069)
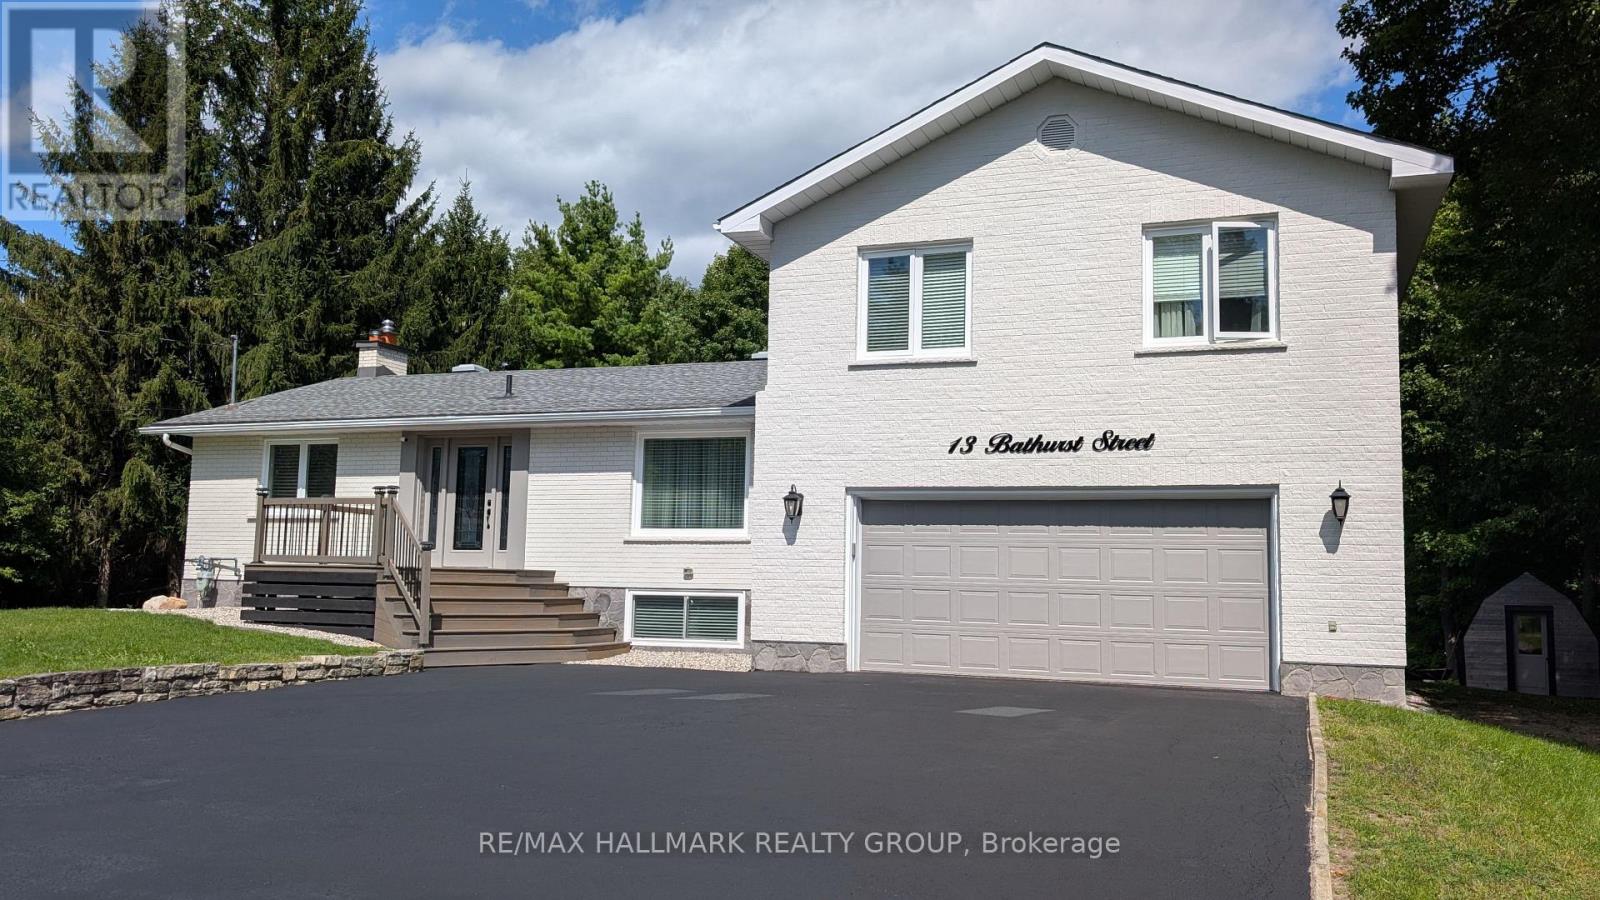
Country living meets modern convenience on this beautifully maintained property set on a wooded lot just under 1.5 acres, extending over 500ft into the trees while remaining minutes to Kanata amenities and the Ottawa River. Walking paths, parks, and snowmobile trails are at your doorstep. The home features brand new luxury vinyl flooring throughout (main, upper & lower levels, 2024-2025) and a bright, open concept main level with pot lights & large windows - most replaced in 2024 - filling the space with natural light. The living room offers woodland views, anchored by a newly installed stone-faced gas fireplace (2024) with a large hearth and a custom bas-relief feature above the stairway. A spacious dining area flows into the modern kitchen with stainless steel appliances, white cabinetry, a large island, breakfast bar & ample storage. Mirrored wall accents add a unique touch in the primary bedroom & dining area. Patio doors lead to a newly built two-tiered deck (2025) with BBQ gas line, above ground pool, storage shed & firepit area. A new front porch (2025) adds curb appeal, and a new fence (2026) completes the backyard. Upper level offers 3 bedrooms including a primary retreat with woodland views & a fully renovated 4pc ensuite (2024) featuring a soaker tub & separate glass shower. Two additional bedrooms & a fully renovated 3pc bath (2024) complete this level. The main floor also includes a versatile bedroom with sliding barn doors, ideal for a home office or guest space. New main level attic insulation (2025) adds year-round efficiency. The fully finished lower level features a walkout & direct garage access with in-law suite potential. Two large living areas include a family room with a corner stone accent wall & pot lights, and a second flexible space - plus a spacious laundry room with new washer/dryer (2024) and ample storage. Double garage & parking for up to 9 vehicles. A rare opportunity to enjoy space, privacy & convenience! (id:15069)
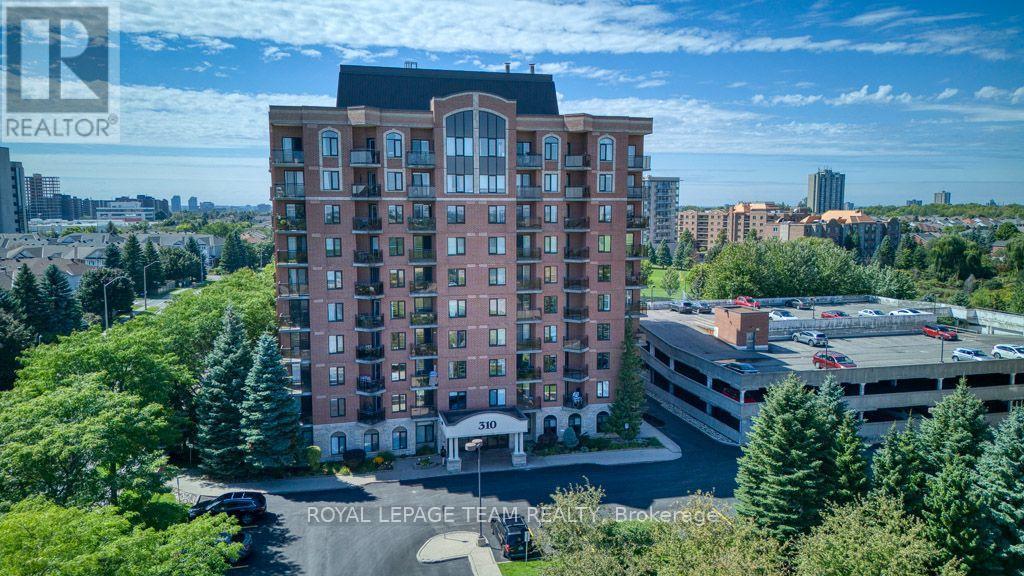
Welcome to The Broadway at 310 Central Park! This move-in ready, meticulously maintained 1-bedroom + den condo offers nearly 800 sq ft of comfortable living space and shows true pride of ownership throughout. Located on the second floor at tree-line level, the suite enjoys beautiful green views from the windows and a private balcony overlooking Celebration Park. Hardwood flooring runs through the main living areas, and the bright, well-designed layout includes a spacious bedroom, versatile den, ensuite laundry and garage parking.The Broadway is a welcoming, very secure and immaculately kept building with a true sense of community. The common areas are exceptionally clean and well maintained, and the live-in superintendent is always happy to lend a hand. Residents also enjoy a fitness room, party room, convenient mail and package boxes in the lobby, and access to two Communauto vehicles located right in the parking lot. Celebration Park is just outside your door, with tennis and pickleball courts, a skating rink, soccer field, tot lot, playground and splash pad, along with beautiful walking paths throughout Central Park. The location is fantastic, directly on a transit route and close to shopping, restaurants and everyday amenities.This is your opportunity to enjoy a spacious, beautifully cared-for condo with peaceful views, excellent amenities and a welcoming community in a convenient, well-connected location! (id:15069)
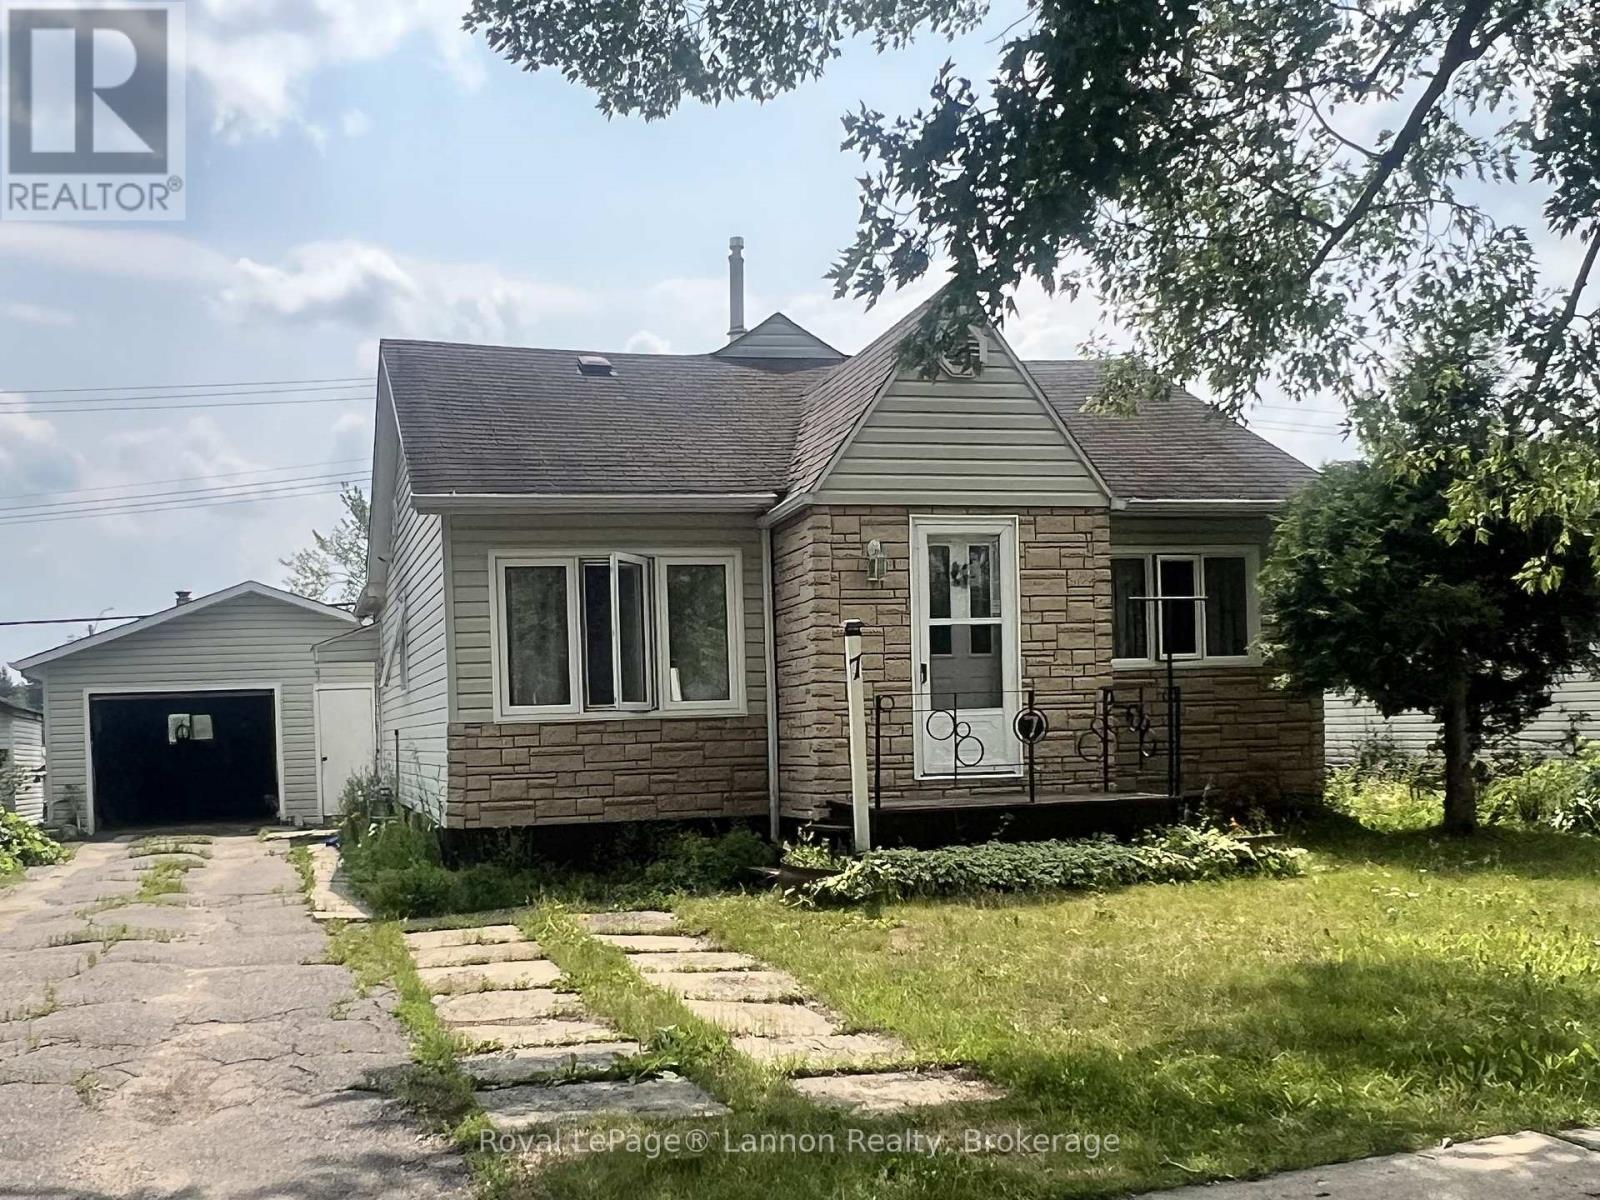
This Don Park gem is a fantastic family home or could be an incredible investment opportunity! With 3-Bedrooms on the main floor and a fourth or versatile bonus room upstairs, along with a bright living room, a spacious kitchen, a garage and a huge garden, there's plenty of room for your family (and veggies) to grow! All that and close to all amenities, 7 Errington Avenue could be just what you've been searching for! (id:15069)
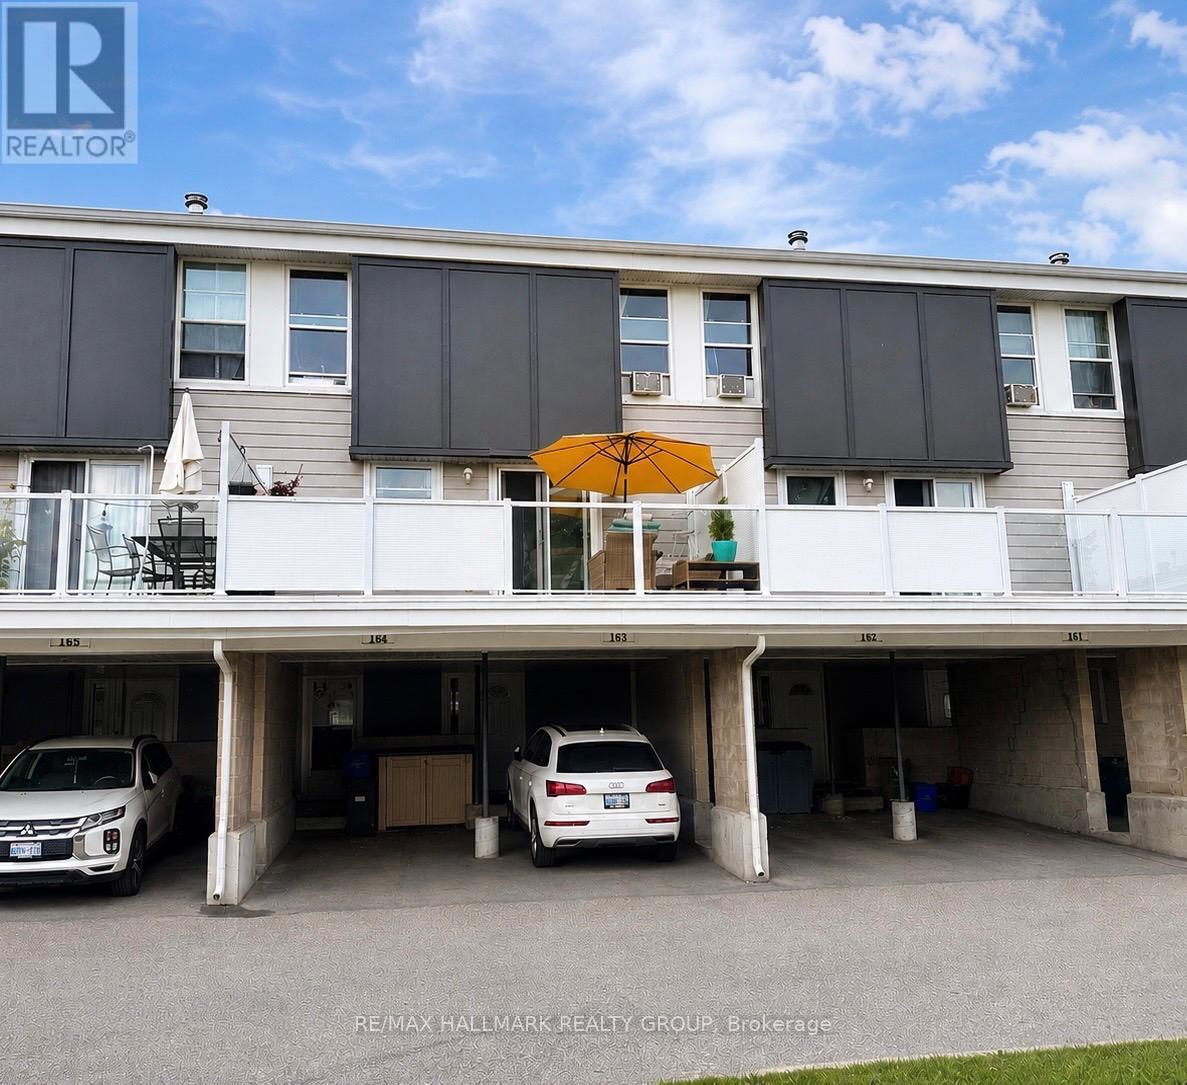
Welcome to 825 Cahill Drive West, a spacious three bedroom home ideally located in the established Hunt ClubSouth Keys community of Ottawa. The home offers a large living room with a fireplace, a generous kitchen with abreakfast area, and three bedrooms upstairs, providing a practical layout with plenty of space for comfortableeveryday living. Step outside to enjoy the open patio with glass railing and balcony, creating a welcoming outdoorspace for relaxing or entertaining. The property also features a private covered carport and parking for addedconvenience. Recent exterior updates include a new roof, siding, windows, and doors. The location is one of theproperty's greatest advantages, offering easy access to South Keys shopping, restaurants, grocery stores, everydayamenities, parks, schools, public transit, and major roadways. With South Keys LRT nearby, getting around Ottawais convenient whether you are commuting downtown, heading to the airport, or exploring other parts of the city. Thesurrounding Hunt Club community offers a mature residential setting with green spaces, recreational opportunities,and convenient access to everything you need for daily life. A great opportunity for a first time buyer looking for awell located starter home or an investor seeking a property in a desirable and established Ottawa neighbourhood. Some photos have been digitally decluttered. (id:15069)
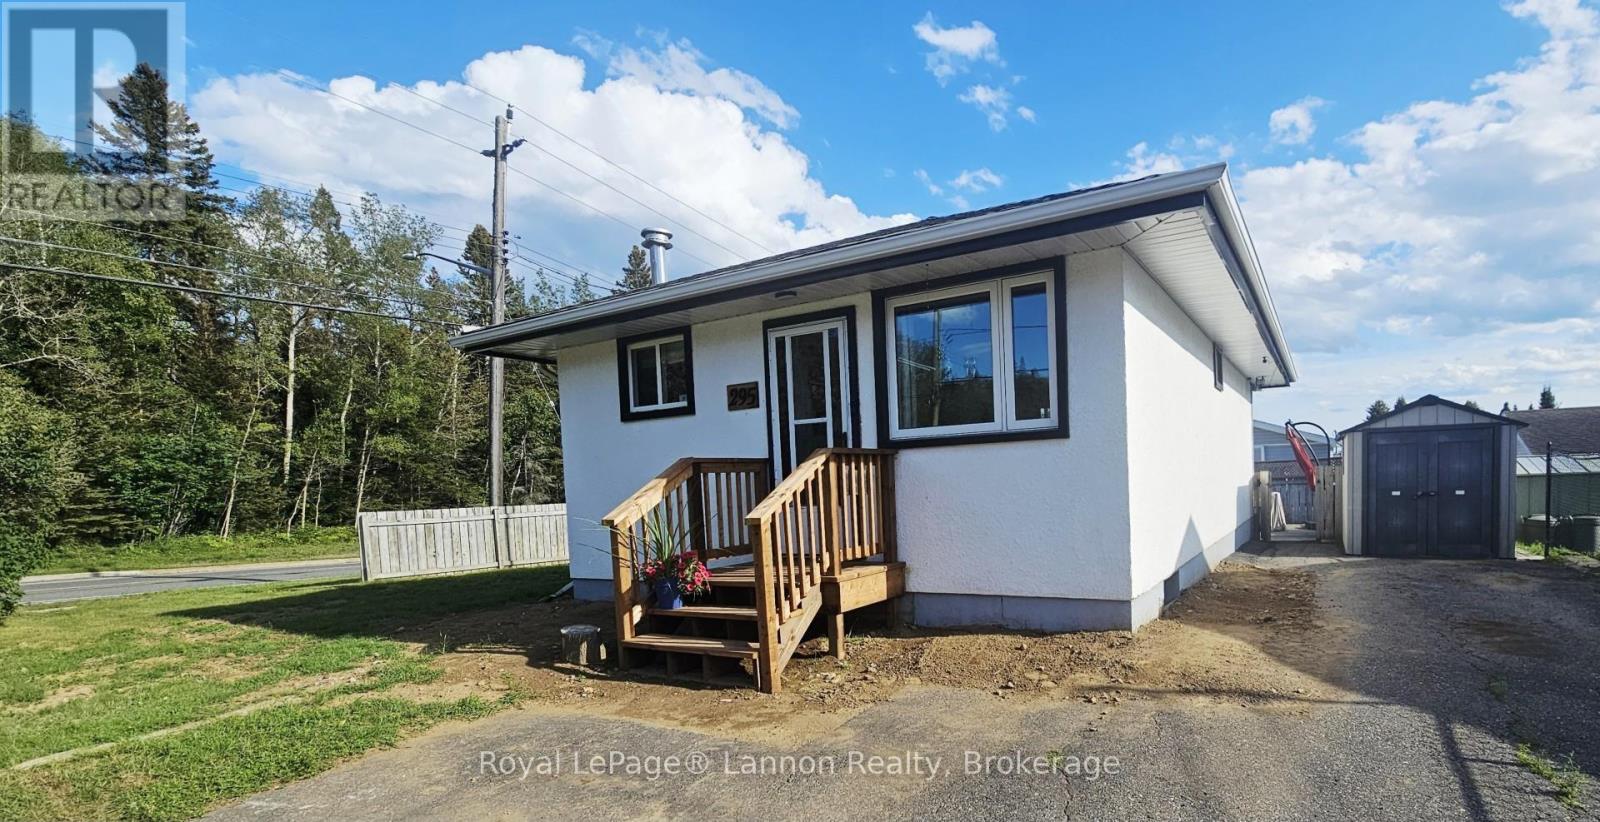
Contemporary 2 bedroom Current River bungalow! Excellent value for this spotless home with numerous improvements including a bright and sunny white kitchen, updated 4 pce bath, beautiful neutral decor and complete with a super spacious rec.room in the basement. There's plenty of parking, a fenced yard and great neighbors that the sellers are really going to miss! Conveniently located and only steps to the golf course, a short walk for groceries, close to great schools, a 5 minute drive to Boulevard Lake and 10 minutes to Wildgoose Park on Lake Superior. Nature at your doorstep! (id:15069)
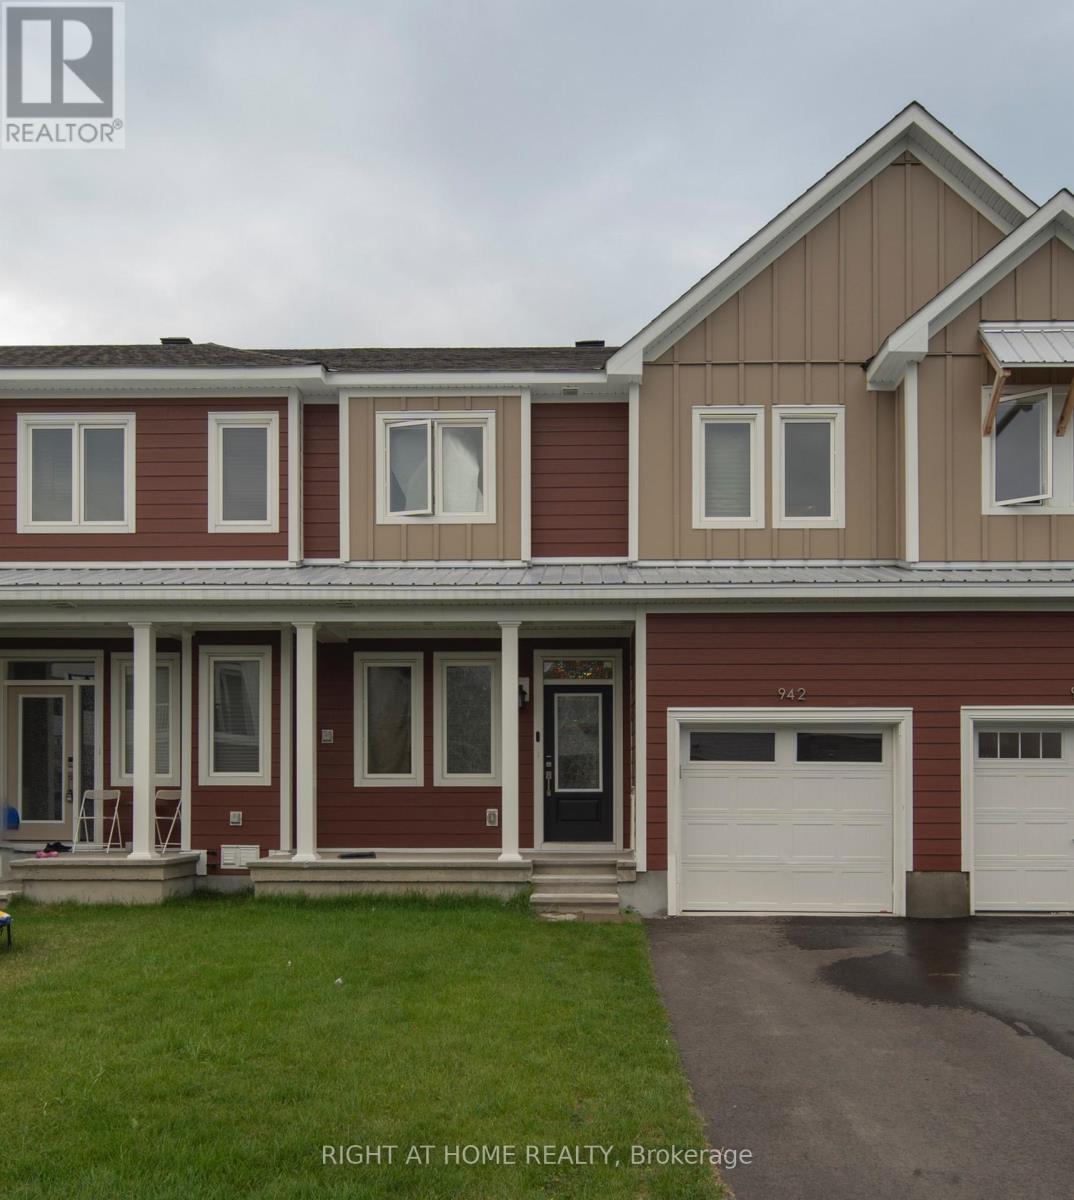
Welcome to 942 Seagrave Lane, a brand-new 3-bedroom, 2.5-bathroom townhome in Richmond's sought-after Fox Run community. Bright and modern, this home features large windows throughout, filling the space with natural light. The open-concept main floor offers a spacious layout with a modern kitchen featuring quartz countertops, contemporary cabinetry, and a generous island-perfect for everyday living and entertaining.Upstairs, the spacious primary bedroom features a walk-in closet and private ensuite, along with two additional bedrooms and a large secondary bathroom. The unfinished lower level offers excellent potential for additional living space or storage. Enjoy a private backyard, attached garage, and driveway parking.Ideally located near parks, trails, schools, shops, and everyday amenities. **Quick occupancy available!** Don't miss the opportunity to be the first to call this beautiful new home yours. (id:15069)
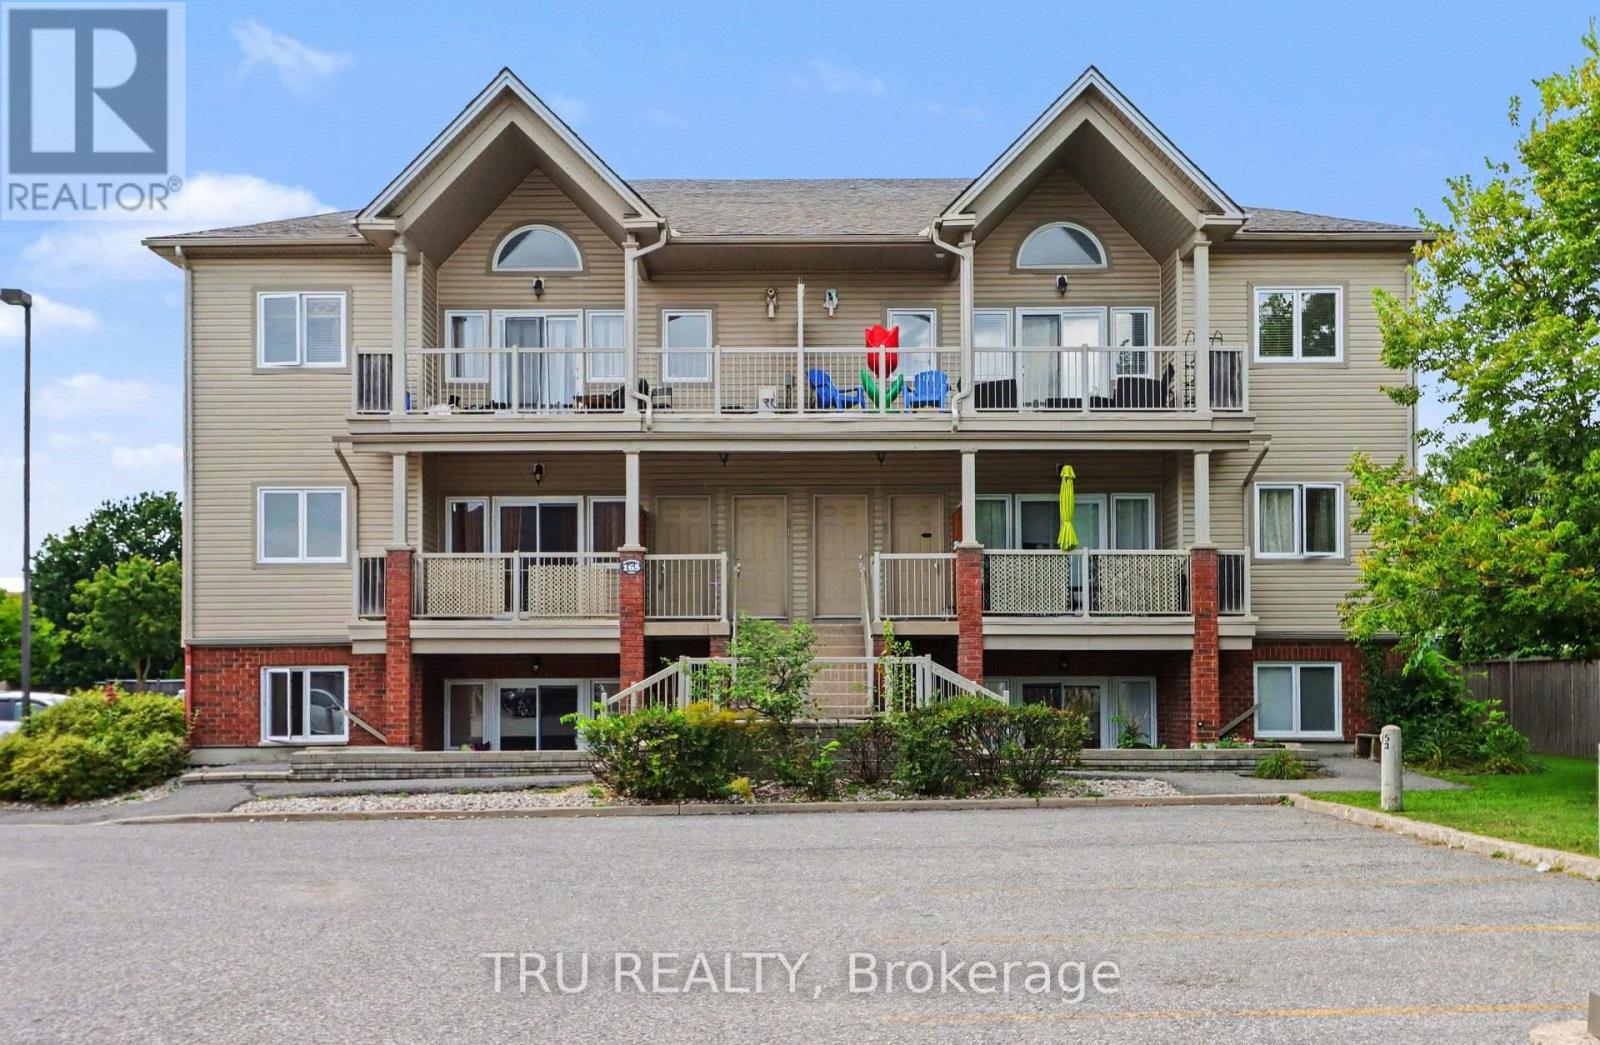
Bright, spacious and move-in ready! This 883 sq. ft. 2-bedroom condo offers a comfortable open-concept layout with plenty of natural light and a large covered balcony overlooking mature greenery, complete with a natural gas BBQ hookup. The generous living and dining area flows into a well-appointed kitchen featuring ample cabinetry, stainless steel appliances and a convenient breakfast bar. Both bedrooms are impressively sized, including a spacious primary bedroom with excellent closet space. A 4-piece bath, in-suite laundry with additional storage and an owned parking space complete the practical layout. Freshly painted and ready for its next owner, with the added peace of mind of a heating/hot water system and central A/C, both replaced in 2026 and owned. Conveniently located in Barrhaven with easy access to transit, shopping, schools, parks and everyday amenities. Vacant with immediate or flexible possession available. A great opportunity for first-time buyers, downsizers or investors! (id:15069)
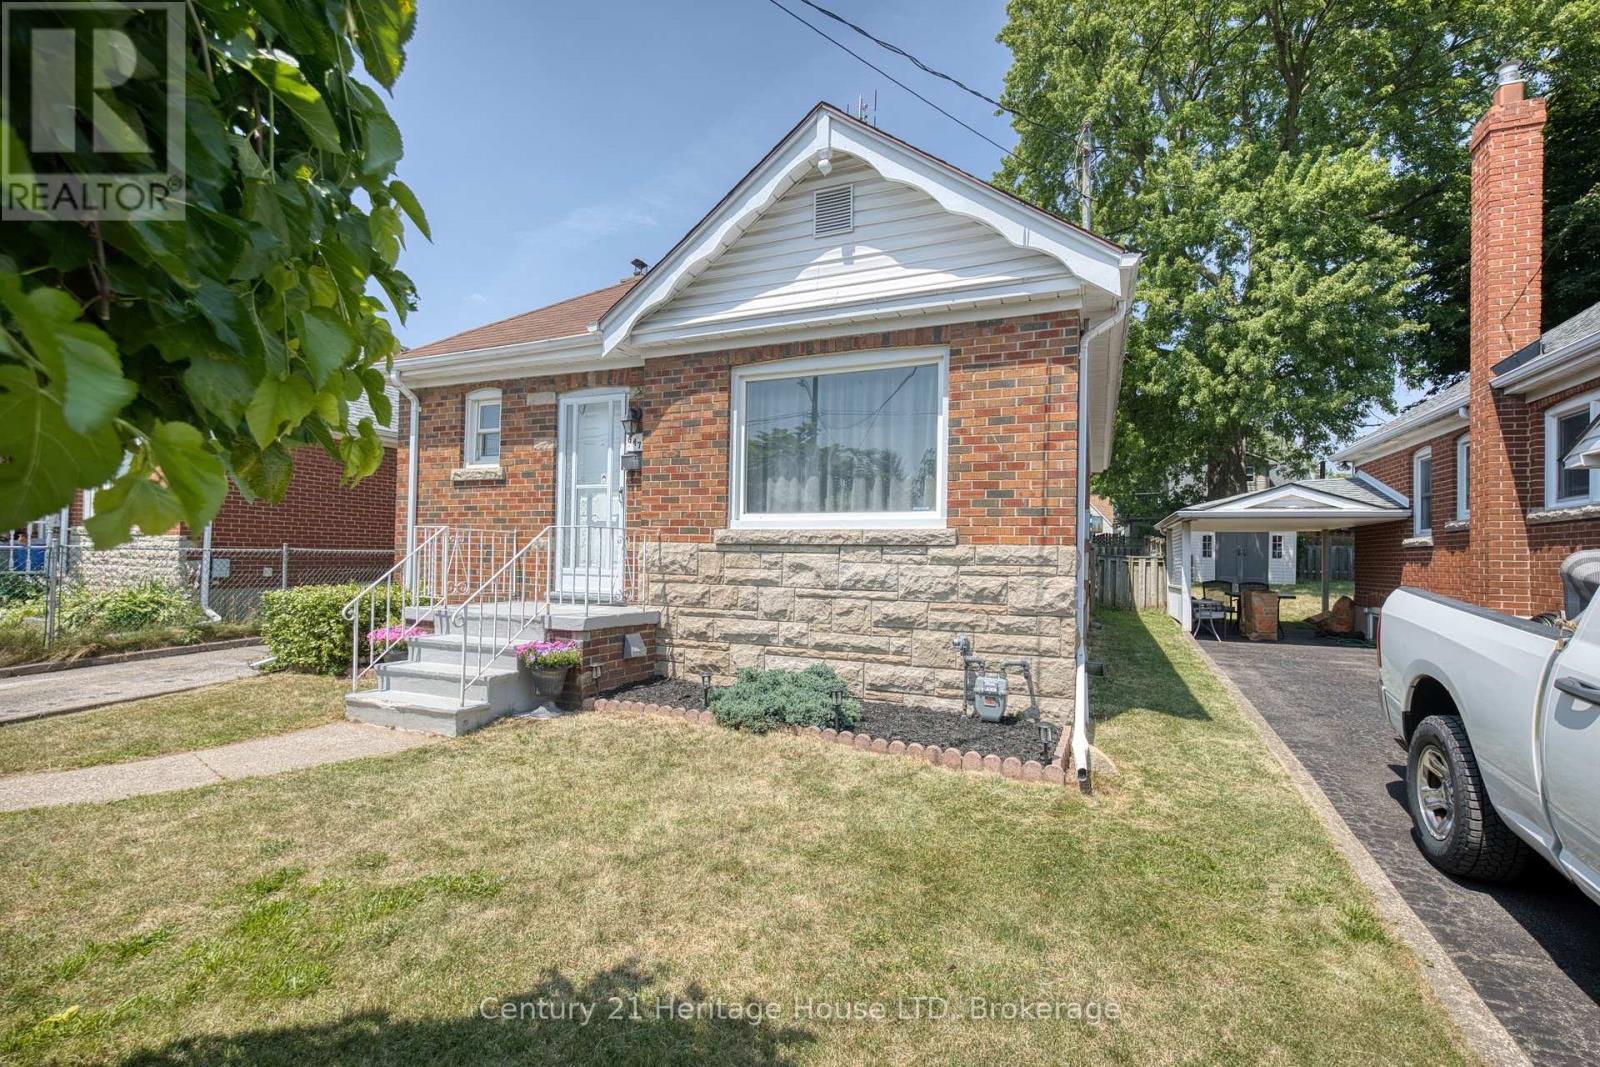
Welcome to 6477 Barker Street! This charming, move-in ready all-brick 3 bedroom bungalow is nestled in a desirable Niagara Falls neighbourhood. Offering 2+1 bedrooms and a fully finished basement, this home provides the perfect blend of comfort, style, and functionality. The bright main floor features a unique breakfast bar pass-through from the living room to the kitchen, creating an open and inviting feel for everyday living and entertaining. The lower level was fully renovated in 2026 and offers a spacious recreation room, third bedroom, combined 2-piece bathroom/laundry room, and a separate side entrance - ideal for in-law or multi-generational living potential. One of the main floor bedrooms features a garden door leading to the 2023 deck, overlooking the beautifully landscaped, fully fenced backyard complete with mature grapevines, creating a private outdoor retreat. A large 11' x 9' garden shed with hydro provides the perfect space for a workshop, hobbies, or additional storage. Roof shingles were replaced in 2019. Conveniently located close to schools, parks, shopping, restaurants, and all amenities, this lovingly maintained home is an excellent opportunity for first-time buyers, down sizers, or investors alike. (id:15069)