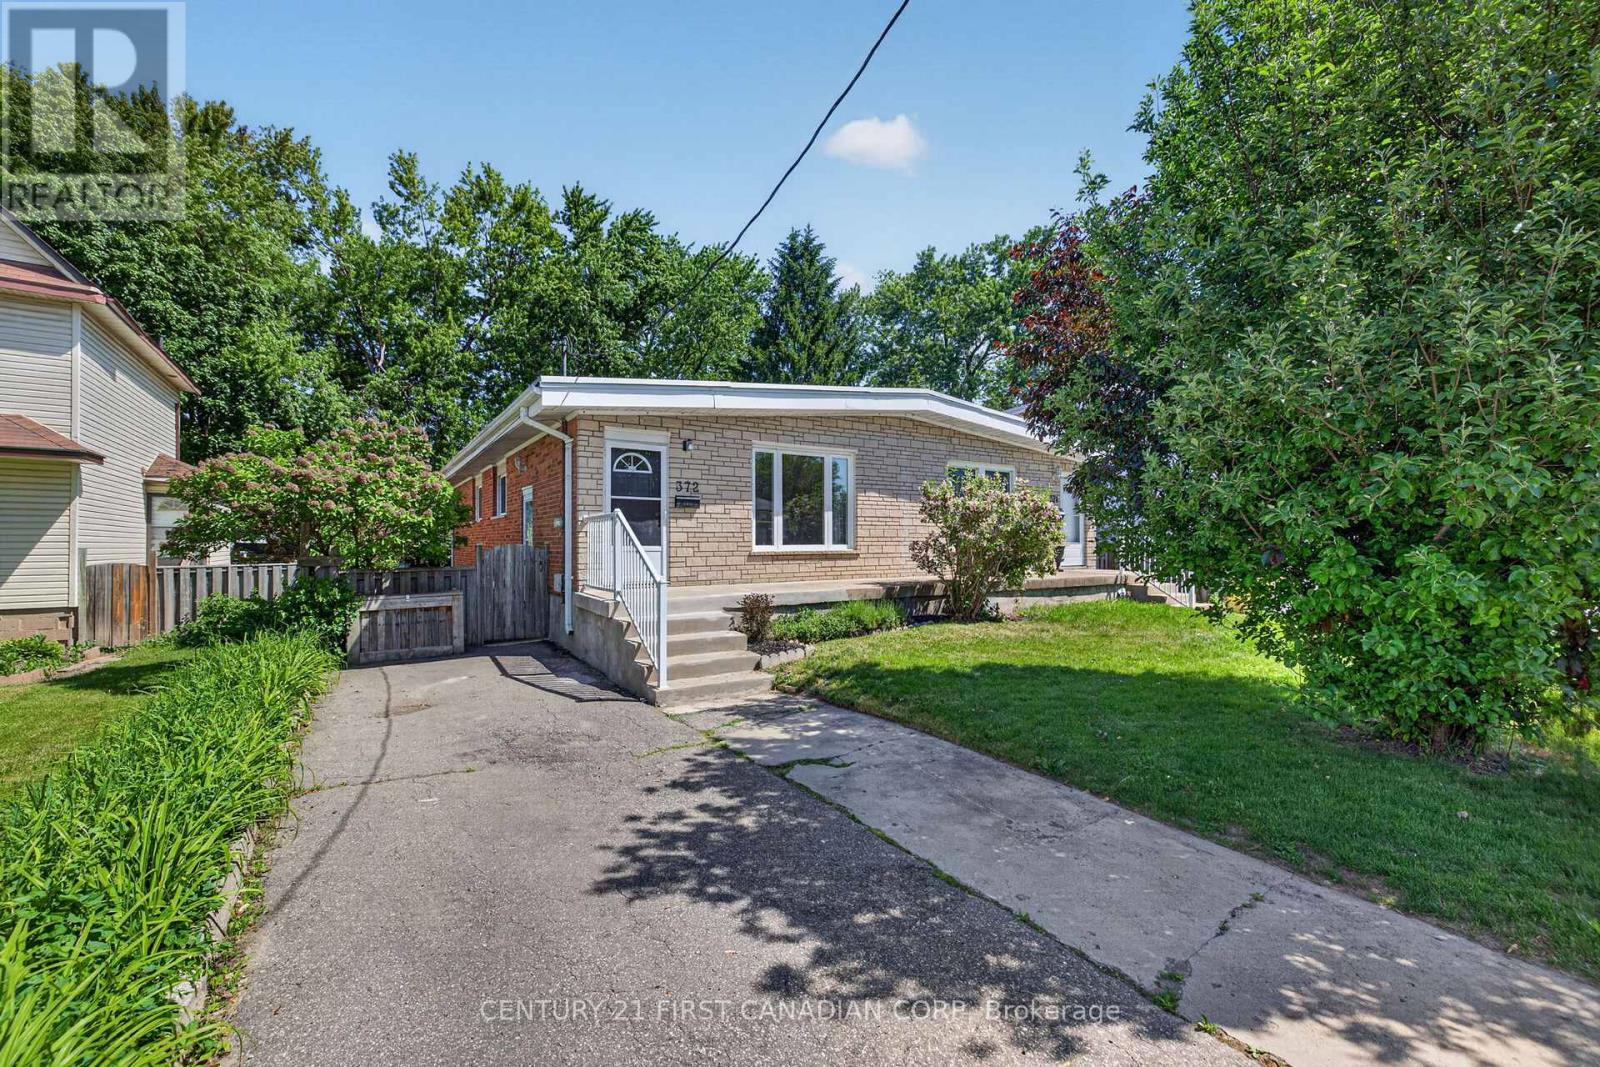
ACT FAST! SOUTH LONDON RANCH FOR UNDER $500,000!! Stunning bungalow located on a quiet treed lined street in the heart of Glen Cairn. This bright and spacious 3 bedroom, 1 bathroom semi-detached home is perfect for first time home buyers, young professionals, empty nesters and investors. Truly a beautifully maintained home that has been updated without losing any of its original character and charm. Bright, sun soaked living room features high quality laminate flooring, vaulted ceiling and large bay window providing plenty of natural light. Functional, open concept kitchen finished with groutable luxury vinyl tile flooring, Granite countertops, designer subway tile backsplash and stainless steel appliances. Relax on the front porch, perfect for enjoying that morning cup of coffee or evening glass of wine. Unspoiled lower level provides a generous laundry area and plenty of storage. Freshly painted in neutral designer tones. Upgrades include roof, furnace, central air and vinyl replacement windows. Fully fenced backyard with storage shed. Located close to the THAMES RIVER and THAMES VALLEY PARKWAY, premium hiking trails and sweet serenity awaits you just outside your back door. A PERFECT LOCATION - Close to all amenities including shopping, great schools, playgrounds, restaurants, arena, community pool, Highway 401 and London Health Sciences Centre. Pride of ownership is evident in this absolute must see home! (id:15069)
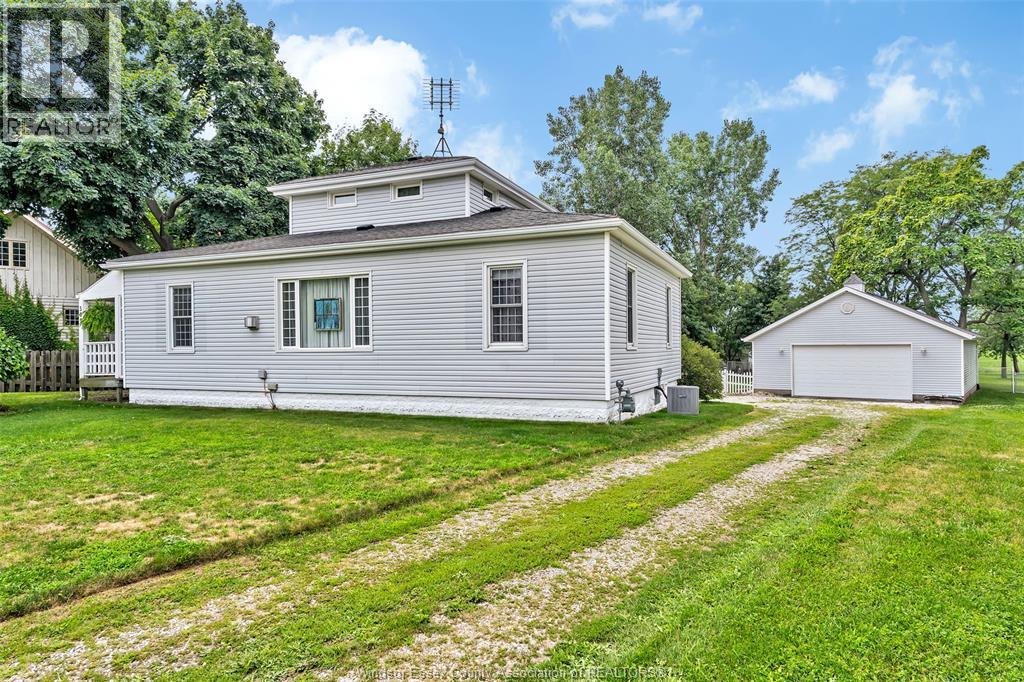
This charming 3-bedroom, 2-bath home offers plenty of space and privacy on a beautifully landscaped lot of nearly half an acre. It features a spacious primary bedroom complete with its own ensuite, providing a comfortable retreat at the end of the day. Outside, enjoy the beautifully landscaped yard and relax or entertain on the sundeck - perfect for summer gatherings, morning coffee, or simply enjoying the peaceful surroundings. A standout feature of this property is the impressive detached garage, (approx. 28 x 32) offering an abundance of room for vehicles, hobbies, workshop space, or additional storage. The basement provides even more storage and flexibility for all your needs. Don't miss your opportunity to make this one your new home! (id:15069)
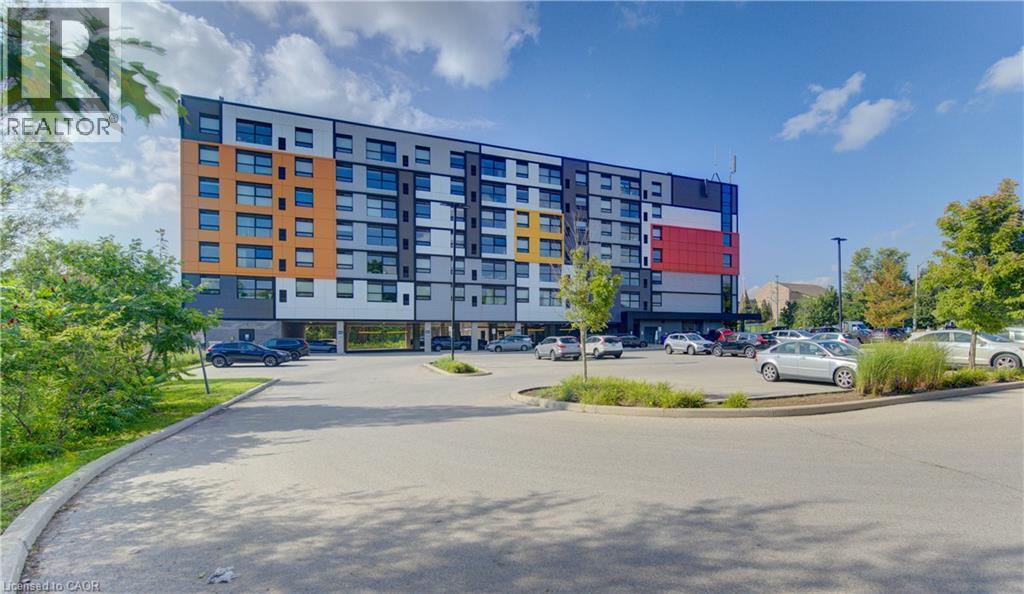
This 4 bedroom Condo apartment in the Solstice Condominiums is located in the sought after South-End District perfect for student rental or coexistent living. This suite offers an ultra modern kitchen with stainless steel appliances and quartz counter tops. All bedrooms have their own 3 pc ensuite bathroom. The condominium building offers a media room, study room, security and visitor parking. This unit also has its own designated parking space. A direct bus route to the university is located across the street of the building. This unit is ideal for an investment or a parent purchasing a place for their Son or Daughter while they attend School. Currently, three rooms are vacant and one Tenant remaining is on a month to month lease. (id:15069)
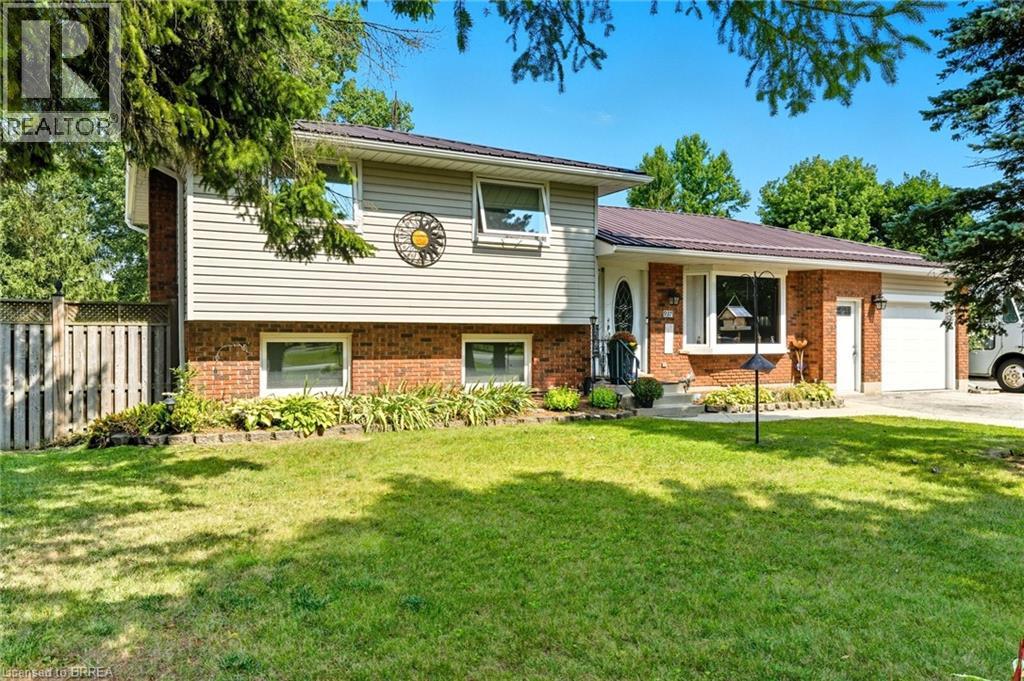
Looking for a large country lot for the children to run around? 90' x 300'! How about a perfect family home with 3+ bedrooms? What about a 24' x 46' heated garage workshop that you can run your own business, hobby etc out of all tucked away in a little hamlet just off Cockshutt Road, near Boston. You'll marvel at the wonderful kitchen, with an expanse of cabinetry for the chef in you. How about the sunroom that opens to a deck with access to an above ground pool. Windows have been replaced, steel roofing installed, new gas furnace and heat pump in 2022. (id:15069)
Turn key executive lease! Welcome to this beautifully appointed executive-style, fully furnished home in the sought-after community of Brights Grove. Situated on a desirable corner lot in a quiet neighbourhood, this spacious 4-bedroom, 2.5-bathroom home offers comfort, convenience and turnkey living. The main floor offers 2 living rooms, formal dining, kitchen and an office/den space. Upstairs, all bedrooms are on this level. The primary bedroom features a private ensuite and walk-in closet, while the home is thoughtfully furnished throughout to provide a comfortable and stylish living experience from the moment you arrive. Enjoy the convenience of a 3-car garage, fully fenced yard and a location just a short walk to the beach and nearby park. Available with flexible lease terms ranging from 30 days to one year, with an all-inclusive option available for shorter stays. An ideal opportunity for those between homes, building a new home, relocating, or requiring a temporary executive residence, this exceptional Brights Grove property allows you to simply move in, unpack and enjoy all that this beautiful lakeside community has to offer. All potential tenants will need to complete a full application with background and credit checks, employment verification, etc. (id:15069)
The property features an ideal unit mix of one 2-bedroom unit, two 1-bedroom units, and one bachelor unit, all beautifully updated with modern finishes and meticulously maintained. Fully occupied and generating consistent rental income, this turnkey property offers an effortless transition for a new owner with no renovations or immediate work required. Situated on a generous lot with 6 dedicated parking spaces, tenants enjoy an unbeatable location just steps from Hespeler's vibrant restaurants, cafés, boutique shops, parks, and the scenic Speed River. Combining quality renovations, dependable rental income, an attractive 5.74% cap rate, and one of Cambridge's most walkable neighbourhoods, this is a rare opportunity to acquire a low-maintenance, income-producing asset in a highly desirable location. (id:15069)
Some homes simply have an address. Others become the setting for a lifetime of experiences. At the end of a quiet court, where children still ride their bikes in the street, neighbours wave as they pass & through traffic is almost nonexistent, you will discover 1017 Apricot Pl. A spacious 4-bedroom family home offering 4,096 sq. ft. of finished living space on a large 1/3-acre pie-shaped lot. Its heart is a large kitchen with granite countertops, a two-level island & large eating area, designed for everyday life & family traditions. Spacious principal rooms, a gas fireplace & main-floor laundry/mudroom provide space & convenience for everyone. Step outside & summer takes centre stage with a private 39' Roman-style saltwater pool with a 10' deep end & a large shallow end, expansive 2-level concrete pool deck, covered gazebo, raised deck, mature landscaping, fruit trees & raised gardens, still with plenty of green space left to enjoy. A powered shed with a loft provides additional storage. Upstairs, the primary suite offers his & hers walk-in closets & a spacious ensuite. The large open-concept finished lower level adds even more room to gather, relax or play, complete with radiant in-floor heating. A double garage & interlock driveway with parking for 7-8 vehicles, while parks, transit, schools, shopping& major amenities are nearby. It's a home built for everyday living, special occasions & the moments you'll cherish most. Your next chapter begins with a single visit. *For Additional Property Details Click The Brochure Icon Below* (id:15069)
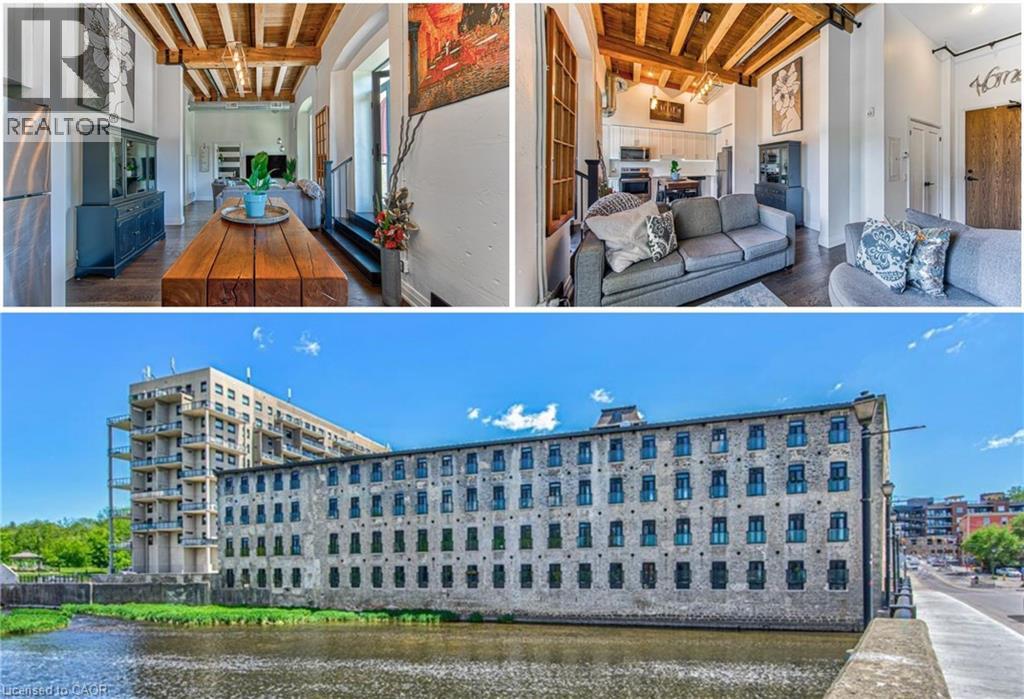
Welcome to Riverbank Lofts, one of Cambridge’s most iconic historic conversions nestled along the scenic Speed River in the heart of downtown Hespeler. Thoughtfully transformed from the former American Standard factory, this sought-after residence blends timeless industrial character with modern living. This freshly painted one-bedroom suite features soaring ceilings, oversized windows, exposed beams, and an airy open-concept layout filled with natural light. The stylish kitchen offers granite countertops, stainless steel appliances, and a breakfast bar perfect for everyday living and entertaining. Enjoy in-suite laundry, a full bathroom, and a spacious bedroom retreat with generous closet space. Residents enjoy premium amenities including a fitness centre, lounges, bike storage, and a dog wash station, making this a truly pet-friendly community. Complete with owned parking and ideally located steps to cafés, restaurants, river trails, boutique shopping, and minutes to Highway 401, this is an exceptional opportunity to enjoy elevated riverside living in one of Hespeler’s most desirable communities. Whether you’re a first-time buyer, investor, or looking to downsize, this suite offers the perfect blend of character, comfort, and convenience. (id:15069)
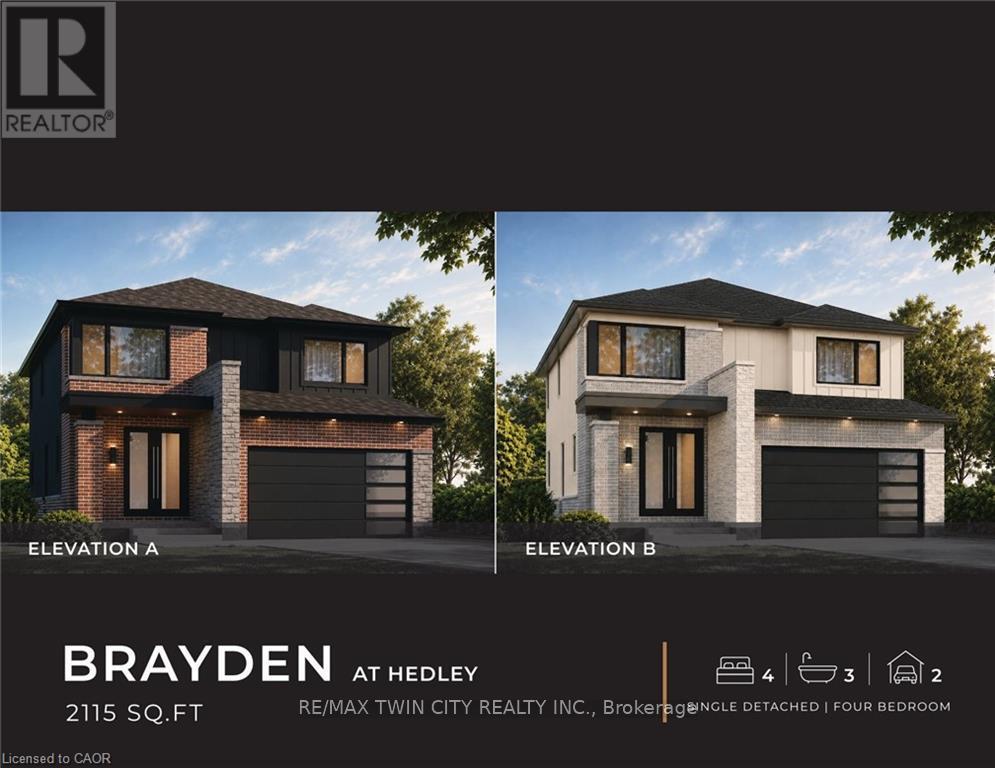
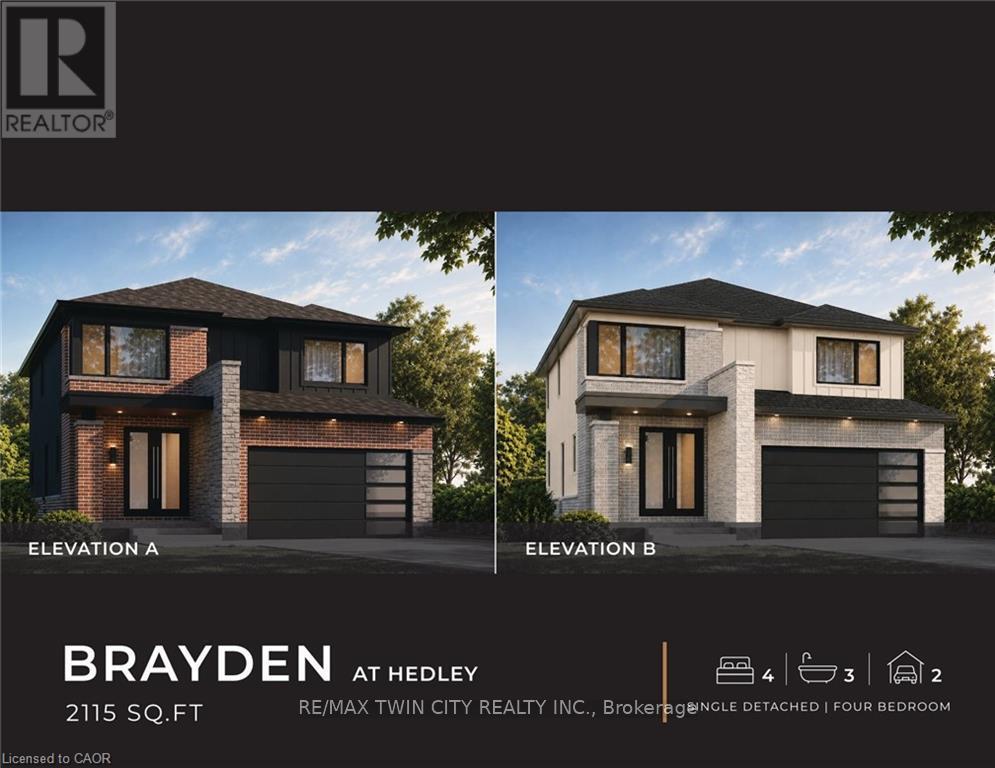
ANOTHER QUALITY BUILD BY NEW VILLA GROUP! The "Brayden" features an open concept main floor with imported ceramic and engineered hardwood flooring. Spacious eat in kitchen with a large centre island. Quality custom cabinetry with soft close cabinets and quartz countertops. The second floor does not dissapoint with 4 large bedrooms including the massive primary bedroom complete with a spa inspired 5 piece ensuite with a stand alone soaker tub and a large glass walk in shower. Second floor laundry room. 9 foot ceilings through the main, second and basement levels. 8ft interior doors all come standard. Located in a sought after crescent location close to all amenities this quality home is sure to impress. (id:15069)
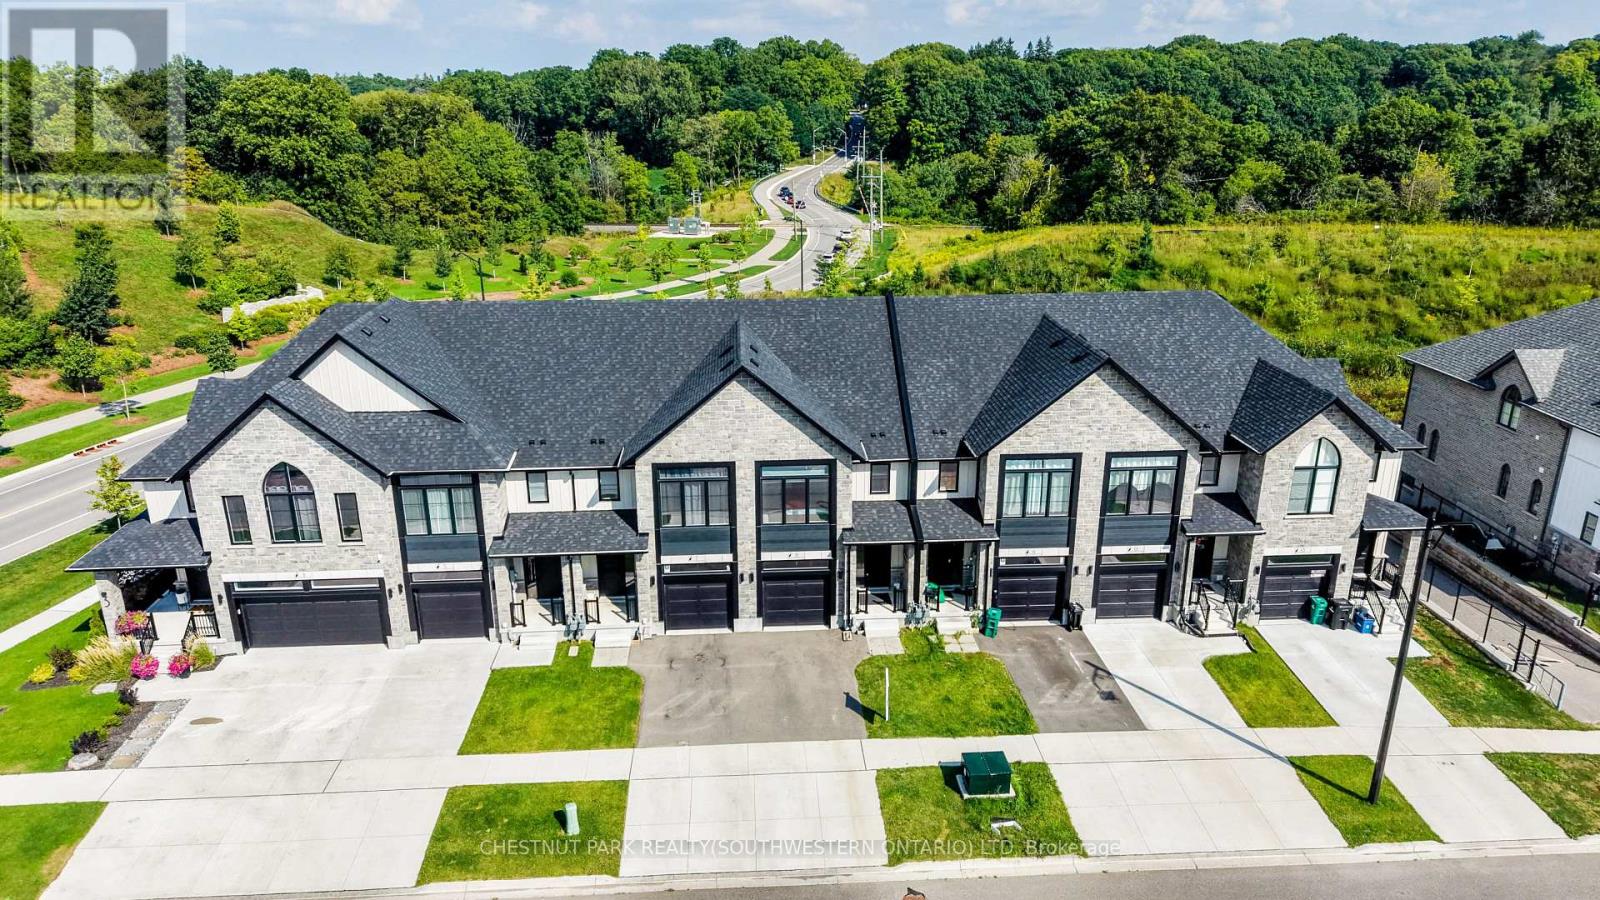
Welcome Home To Queensbrook Cres, Conveniently located to allowing you easy access to both downtown cambridge and back roads to Kitchener This exceptional townhome Sits On A Premium Lot, Offering A Spacious And Luxurious Living Experience Without Any Condo Fees. The Main Floor Greets You With An Inviting Open Concept Layout Featuring Engineered Hardwood and a tiled foyer. The Kitchen Boasts A Beautiful Island And Quartz Countertops, Complemented By An Abundance Of Windows That Fills The Space With Natural Light, Creating A Bright An Airy Atmosphere. Off the Living Room you will find a a great deck to sit and enjoy your evenings with no rear neighbors. Upstairs, Three Generously Sized Bedrooms Await, Including A Primary Bedroom That Serves As A True Retreat With Its Ensuite Featuring Double Sinks And A Tiled Walk-In Glass Shower. A Spacious Walk-In Closet Provides Ample Storage, While The Convenience Of An Upstairs Laundry Room Adds To The Home's Functionality. As a rare feature for a townhome, you will find a finished walk-out basement with a complete 4 piece bathroom. There is nothing left to do but move in and enjoy this fantastic home. Built By The Award Winning Builder, Ridgeview Homes, This Property Offers High Quality Finished Throughout. Located In A Master-Planned Community, Residents Enjoy Proximity To Local Shops, Restaurants, And Downtown Cambridge Amenities (id:15069)
ANOTHER QUALITY BUILD BY NEW VILLA GROUP! The "Brayden" features an open concept main floor with imported ceramic and engineered hardwood flooring. Spacious eat in kitchen with a large centre island. Quality custom cabinetry with soft close cabinets and quartz countertops. The second floor does not dissapoint with 4 large bedrooms including the massive primary bedroom complete with a spa inspired 5 piece ensuite with a stand alone soaker tub and a large glass walk in shower. Second floor laundry room. 9 foot ceilings through the main, second and basement levels. 8ft interior doors all come standard! All this and the home is located in a quiet Preston location close to schools, shopping, parks and great 401 access! (id:15069)
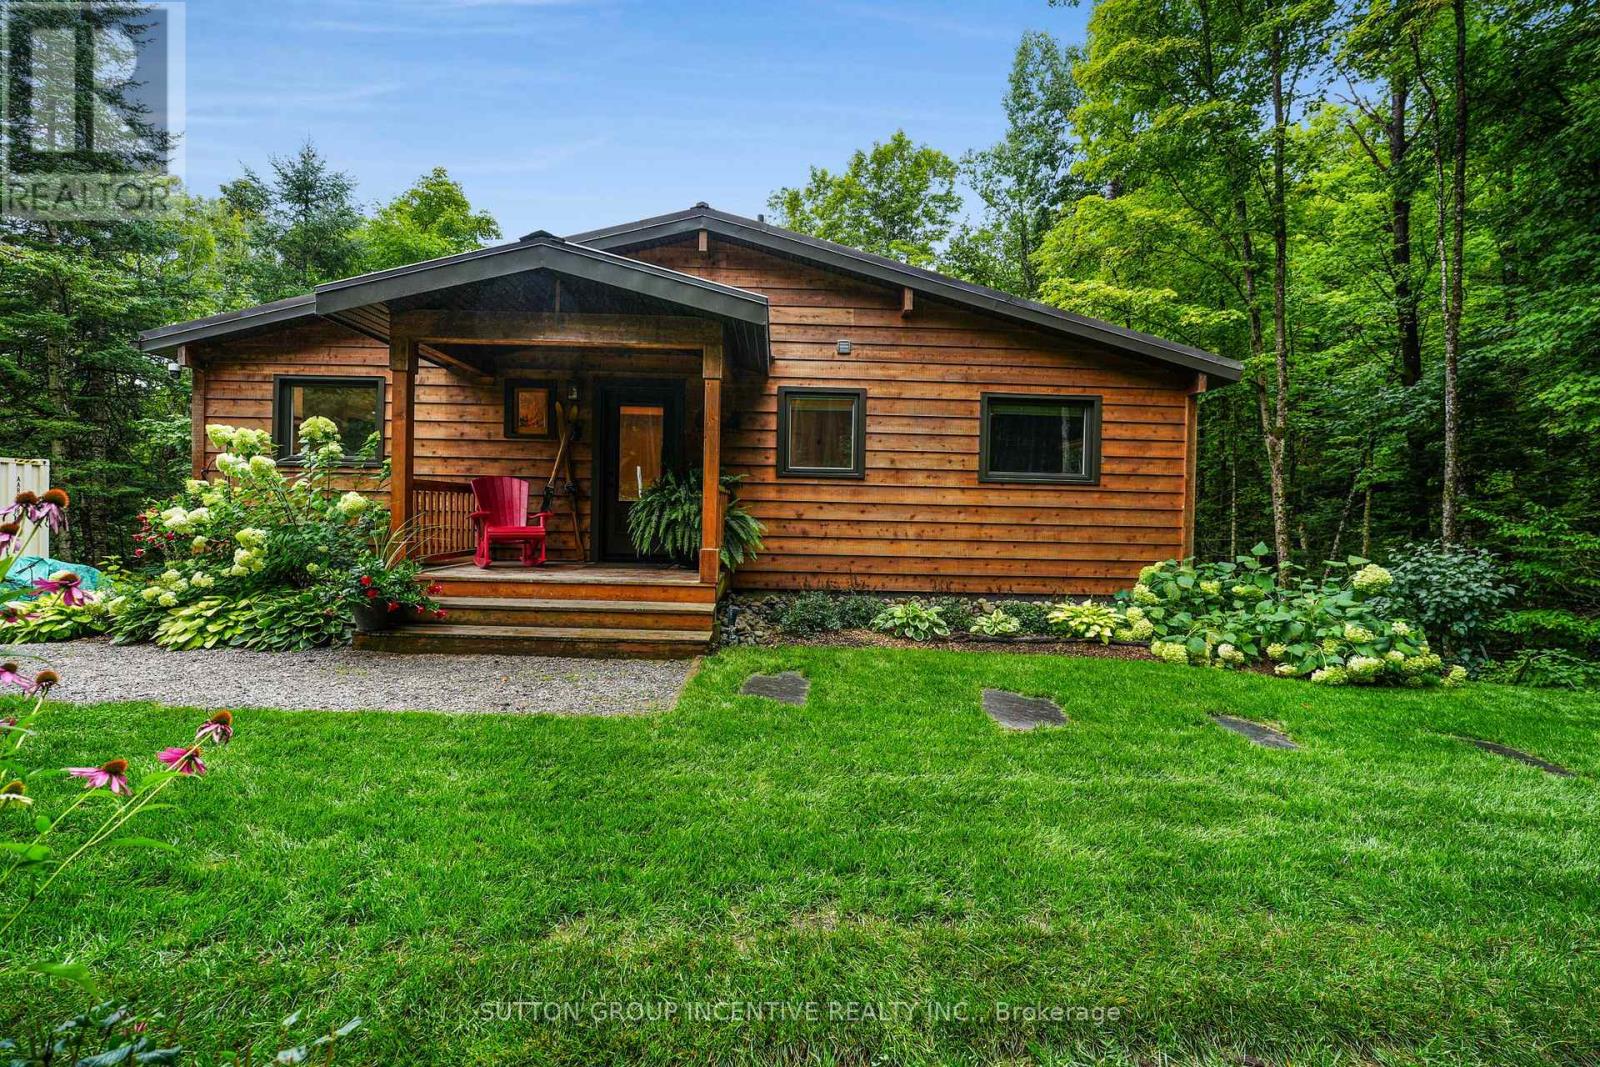
Welcome to 1642 Williamsport Road, a rare opportunity to own 22 acres of beautifully treed Muskoka property surrounded by nature, privacy and abundant wildlife. Completely renovated from top to bottom, this exceptional home seamlessly combines elevated finishes and modern comfort with the quintessential Muskoka lifestyle. The stunning new kitchen is a true showstopper, featuring stone countertops, a built-in Dacor refrigerator, custom pantry, soft-close cabinetry and beautiful new lighting. The dining area offers additional stone countertops and custom built-ins that create a beautiful and functional space for everyday living. The newly renovated bathroom features elegant glass inserts, while the redesigned front entrance offers custom storage and a glass railing. The primary bedroom is equally impressive, featuring custom built-ins that provide both style and functionality. The lower level has been completely transformed with custom built-in shelving, bunk beds & seating area. Extensive updates include a 22kW generator, on-demand hot water, Dacor refrigerator, & Bosch convection oven/microwave (2026), electrical panel (2025), windows & front door (2024/2025), zoned furnace (2024), and Bosch oven (2021). The heated garage, powered chicken coop & Muskoka room further enhance this unique property. Outside, your own 22-acre private playground awaits. Explore the beautiful forest, enjoy the privacy & tranquility, watch for abundant wildlife & create your own Muskoka memories in every season. Ideally located with Harp Lake's sandy beach & boat launch nearby, Dyer Memorial & its surrounding trails close at hand, & Arrowhead Provincial Park offering hiking, biking, beaches, paddling, camping & year-round recreation. The area's extensive trail network provides endless opportunities for outdoor adventure, while Huntsville's shops, restaurants & amenities are just a short drive away. Enjoy luxury, privacy, adventure & the beauty of Muskoka, all in one extraordinary property. (id:15069)