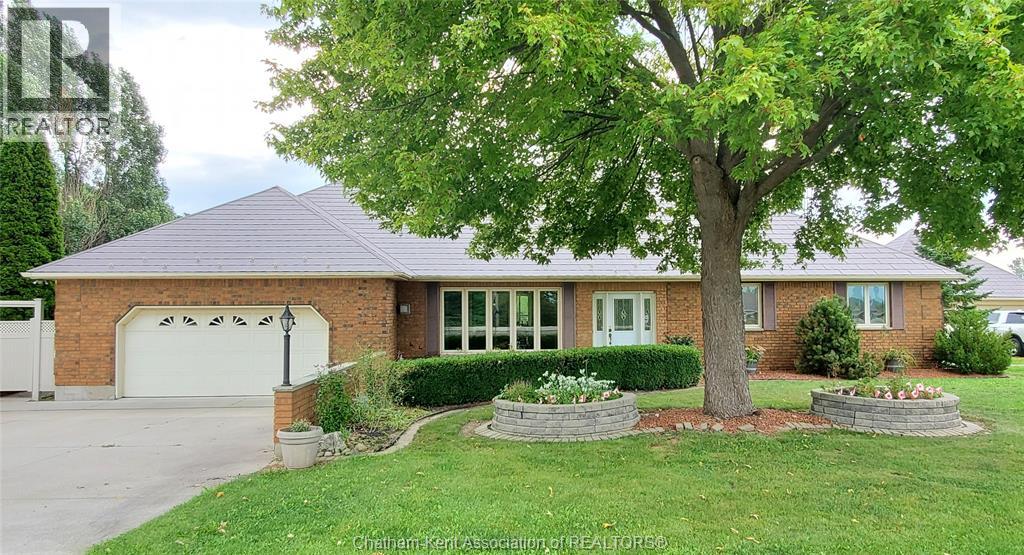
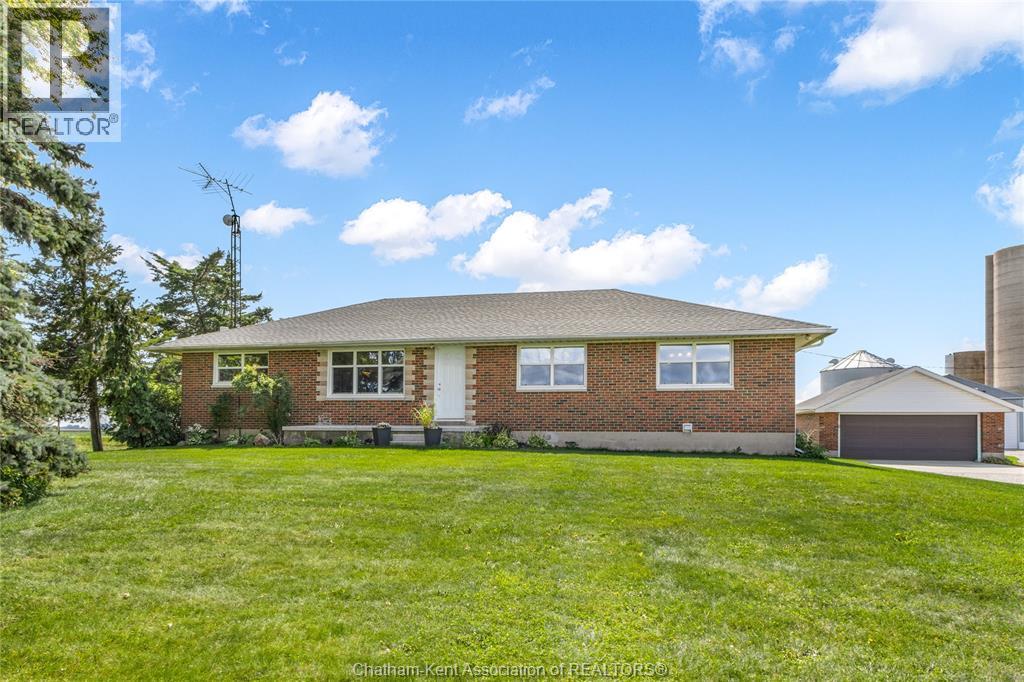
Embrace a relaxed lifestyle in this meticulously maintained 3 bedroom, 3 bathroom, plus den, brick rancher, beautifully positioned overlooking a picturesque woodland. Beyond its privacy and comfortable layout, this inviting home offers versatile living spaces that provide incredible value for family living, work, and hobbies. The kitchen and dining area flow seamlessly onto a beautiful, low-maintenance composite deck with panoramic views, providing ample space for family gatherings and entertaining. The primary bedroom features a full ensuite, while the additional bedrooms are conveniently located near the main bathroom. Main floor laundry facilities, office, and an enclosed entryway add everyday convenience, while the attached oversized two-car garage offers abundant storage. Natural maple hardwood floors add warmth throughout the main living areas. The expansive, fully finished basement significantly extends the living space, featuring a family room with a fireplace, a three-piece bathroom, and several versatile finished rooms with potential for a home theatre, games room, fitness area, hobby space or office. An additional detached two-car workshop with its own driveway, including a bathroom for convenience. It provides space for small business owners or car enthusiasts and can store recreational vehicles and equipment. The fenced backyard is home to a finished shed that could fit a hot tub or serve as a home office, yoga studio or gardening retreat. Located on a well-maintained road, the property offers easy access to Lake Erie, Erieau Marina and the public beach with Chatham and Blenheim nearby. for ameneties. The adjacent tree-filled lot to the East of the property (MLS 26021249) must be purchased with the home, providing additional privacy, expanded outdoor space for family enjoyment, and future potential. Combining privacy, natural beauty, and functional space, this is an exceptional opportunity. Please allow 24 hrs notice for showings. (id:15069)
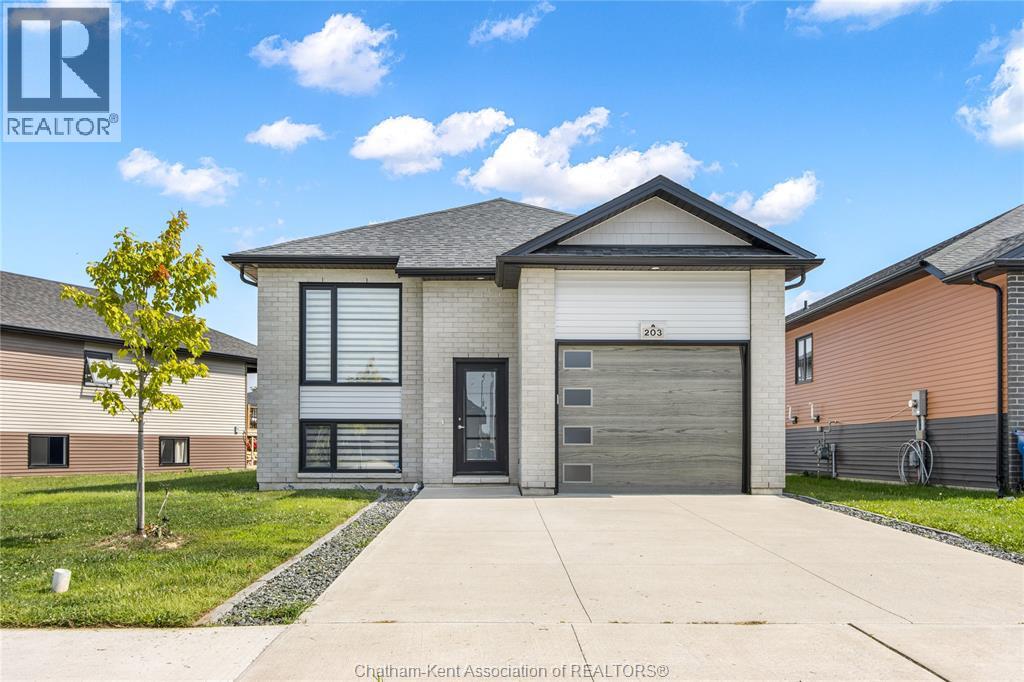
Welcome to this beautifully appointed raised ranch in a desirable Southwest Chatham neighbourhood, just minutes from Highway 401. This impressive 2+2 bedroom home blends modern style with exceptional functionality, offering an ideal layout for growing families, multi-generational living, or anyone seeking generous, comfortable living spaces. Step inside to an inviting open-concept main level, flooded with natural light from oversized windows. The modern kitchen features a spacious peninsula perfect for meal prep and casual dining, complemented by extensive cabinetry and an effortless flow into the dining and living areas—an excellent setting for family gatherings and entertaining. The primary bedroom offers a private retreat with a walk-in closet and 3-piece ensuite. A second bedroom with double closets and a well-appointed family 4pc bathroom complete the main level. The fully finished lower level significantly expands your living space, featuring a large family room ideal for movie nights or hosting guests. Two additional bedrooms—each with walk-in closets—provide versatility for in-laws, teens, or extended family. A large laundry room and a stylish 3-piece bath with tiled shower add even more convenience and flexibility. Outside, enjoy the large concrete driveway, covered reach porch with stairs leading to the backyard and meticulous landscaping! A truly move-in-ready home in a prime location—offering comfort, space, and a layout that adapts to your lifestyle. (id:15069)
Welcome to this turn key home offering the ideal blend of stylish modern updates, functional living, and future potential. Step inside to an inviting main level where the living, dining, and kitchen areas connect seamlessly, creating a bright and spacious layout designed for effortless everyday living and entertaining. The kitchen is complete with beautiful granite countertops, a tile backsplash, stainless steel appliances and plenty of cabinetry. Directly off the dining area, patio doors open up to a massive, fully fenced backyard, creating a private outdoor retreat where kids and pets can play with endless room for summer gatherings, gardens, or patio setups. Head upstairs to find three spacious bedrooms filled with natural light, including an impressive primary suite featuring a generous walk-in closet. The second level also has a tastefully updated 4-piece bathroom with modern finishes. Downstairs, the full basement serves as a blank canvas waiting for your personal touch, offering incredible potential to double your living space with a future recreation room, home gym, or extra bedrooms. Located close to schools, parks, shopping, and dining, this move-in-ready home is awaiting its next owners! Call today! (id:15069)
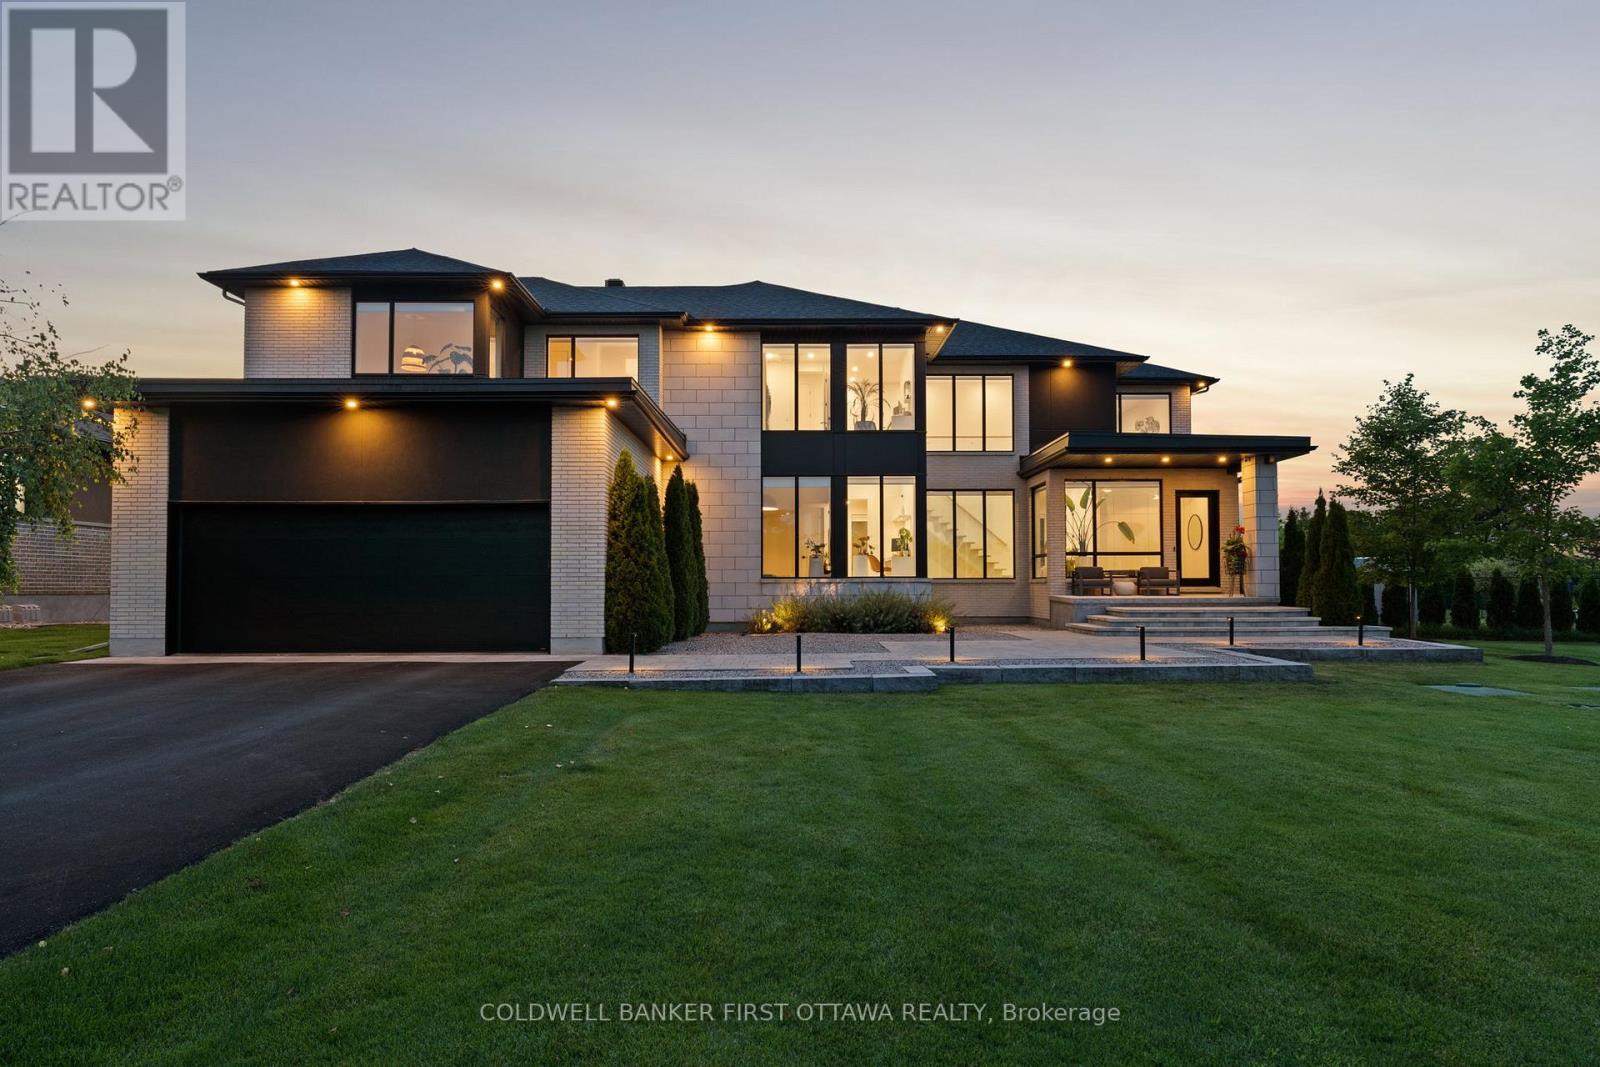
This is not a home, this is not a house, this is a lifestyle. One of the most impressive residences in exclusive Maple Creek Estates offers 5000+sf of refined spaces inside and outside built to live and entertain. Not a single detail overlooked across 5 bedrooms and 6 bathrooms all dressed in hand crafted, custom materials. A fabulous main floor is flooded with natural sunlight and offers 2 dens, a formal foyer, a mudroom and is highlighted by a stunning kitchen with panelled appliances and walk in butler's pantry with 2nd fridge and sink! Upstairs, find a versatile loft space, laundry room and 4 bedrooms, each with it's own private ensuite, including an inviting owner's suite with his & her closets and a magazine quality ensuite. The finished lower level offers a 5th bedroom, full bathroom and rec room with fireplace plus a large home gym area. Your summers will never be the same as you enjoy the inground pool, hot tub, .6+ acre fenced lot and the covered Lanai that will forever change how you live! 500+ sf of 4 season indoor/outdoor living space featuring automated screens and offering a sitting area with TV & gas fireplace, dining area and custom built outdoor kitchen with fridge, grill, storage and 3 keg taps! Multiple zoned Sonos sound system, pool table, shuffle board, 4k cameras, dual ACs and furnaces, landscape lighting, 3 car heated garage, irrigation system, custom everything....make an investment in real estate and lifestyle. (id:15069)
Escape to peaceful rural living with this exceptional all-brick country bungalow, perfectly situated on a expansive 1.461 acre lot in Chatham-Kent. Showcasing exquisite craftsmanship and thoughtful design throughout, this 3-bedroom, 2-bathroom home offers the ideal balance of rustic charm and modern luxury. Step inside to discover an inviting main-floor layout featuring convenient main-floor laundry and a beautiful kitchen equipped with abundant cabinetry, a tile backsplash, granite countertops, an impressive center island topped with a marble countertop, and the comfort of cozy heated tile floors. The spacious primary bedroom serves as a private sanctuary, complete with its own gas fireplace and a 3-piece ensuite featuring a custom tiled shower and heated flooring. Two additional bedrooms and a full bathroom ensure plenty of space for family or guests. Downstairs, the massive full basement offers incredible storage space and endless potential and ready for your personal touch, whether you envision extra bedrooms, a spacious family room, a home gym, or a custom workshop area. Outdoor enthusiasts and hobbyists will fall in love with the detached double-car garage and workshop, fully outfitted with hydro, hot water, heating, and air conditioning, providing a comfortable, functional climate-controlled space to work or play year-round. Enjoy all the peace, quiet, and privacy of country living while being just a short, convenient drive to both Chatham and Wallaceburg for all your daily amenities, schools, shopping, and dining. Complete with high-speed fibre internet already connected right to the house, you get the absolute best of both worlds, serene rural retreat with full modern connectivity. Call today! (id:15069)
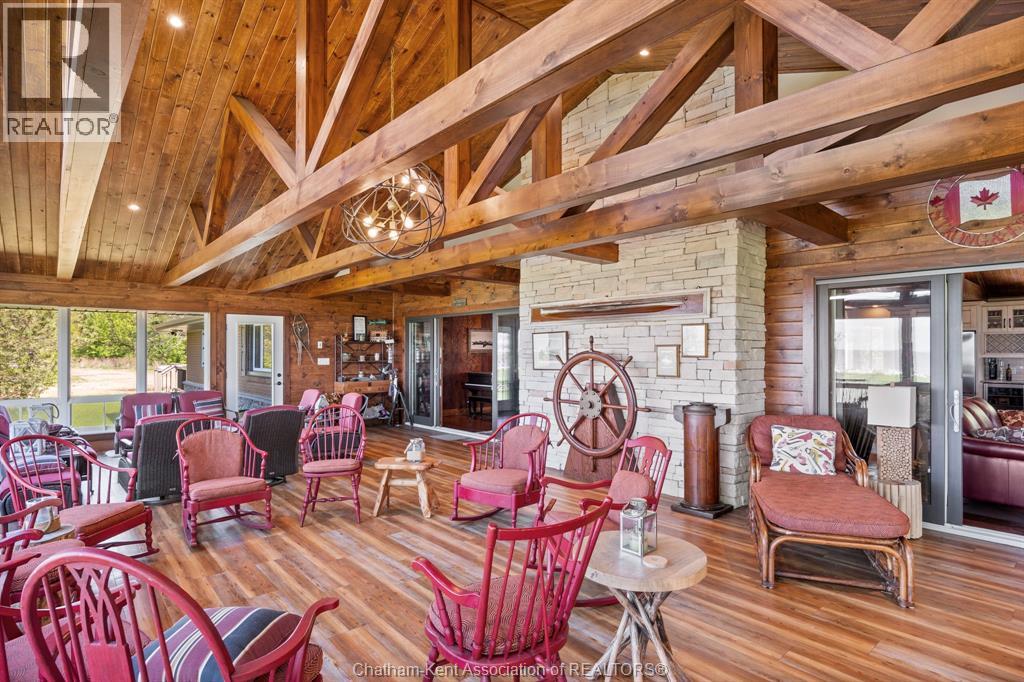
A true one-of-a-kind Lake St. Clair legacy property! Set on 18+ acres in an extraordinary waterfront setting, this is the kind of property that can be enjoyed and passed down through the family for generations. With Lake St. Clair at your front door and a private canal at the rear, the property offers incredible privacy, boating access and a setting that simply cannot be duplicated. The impressive main lodge features approximately 3,500 sq. ft. of warm, inviting living space highlighted by soaring timber beams, a beautiful stone fireplace, chef-inspired kitchen with oversized granite island, and a spectacular 20’ x 40’ sunroom overlooking the water. Beyond the main residence, the property offers additional bunkies/cottages for family and guests, a detached garage with bathroom, sauna and outdoor shower, beachfront gazebo, private sandy beach area, extensive shoreline protection, dock and viewing platform. Whether envisioned as a private family retreat, a place to gather with children and grandchildren, or simply an escape unlike anything else on Lake St. Clair, this is much more than a home or cottage. It is a legacy property — a place to create memories today and keep in the family for generations to come. (id:15069)
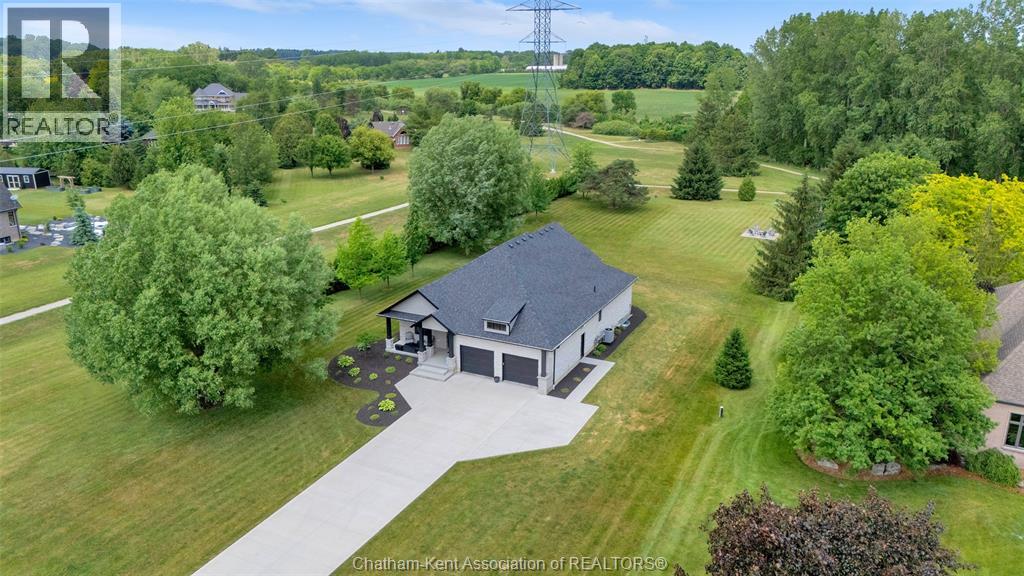
Look no further for the ultimate near-town retreat. This custom Fass-built home sits on a massive 1.2 acre lot in the exclusive Lake Morningstar Estates development just minutes from Chatham or Blenheim. Enjoy peaceful evenings walks on the community trails or beach, where you will find your own dock - included in the sale, or go for a morning swim or paddle in the pristine spring-fed waters. There is no other development like it in Chatham-Kent! The home is finished in stone on all sides and benefits from low maintenance landscaping with plenty of room to add a pool, workshop or guest house. Inside you will appreciate the main-level-living arrangement with full open-concept kitchen/dining/living area with great views of the backyard and treeline. A guest bedroom or office sits just off the foyer, with laundry, hall-closet and guest powder room off the inside garage entrance. The oversized kitchen checks the boxes, with walk-in pantry equipped with appliance counter and minifridge, built-range hood, subway tile backsplash, full height cupboards and oversized island with apron sink. Your guests will enjoy evenings spent chatting and laughing around the breakfast bar and dining area. The living room has vaulted ceilings with gas fireplace and oversized panoramic sliding doors that lead out to the covered rear porch with hot tub. The primary bedroom completes the main level with his and hers, or hers and hers walk in closets and a spa-like ensuite bathroom with walk-in shower and soaker tub. Downstairs doubles the living space with a massive rec room with gas fireplace and so much room for activities. There are 2 large bedrooms are serviced by a 4 pc bathroom and an oversized utility room with window. $1000 annual association fee. Don't forget to view the 360 degree iGuide virtual tour with floorplans. (id:15069)
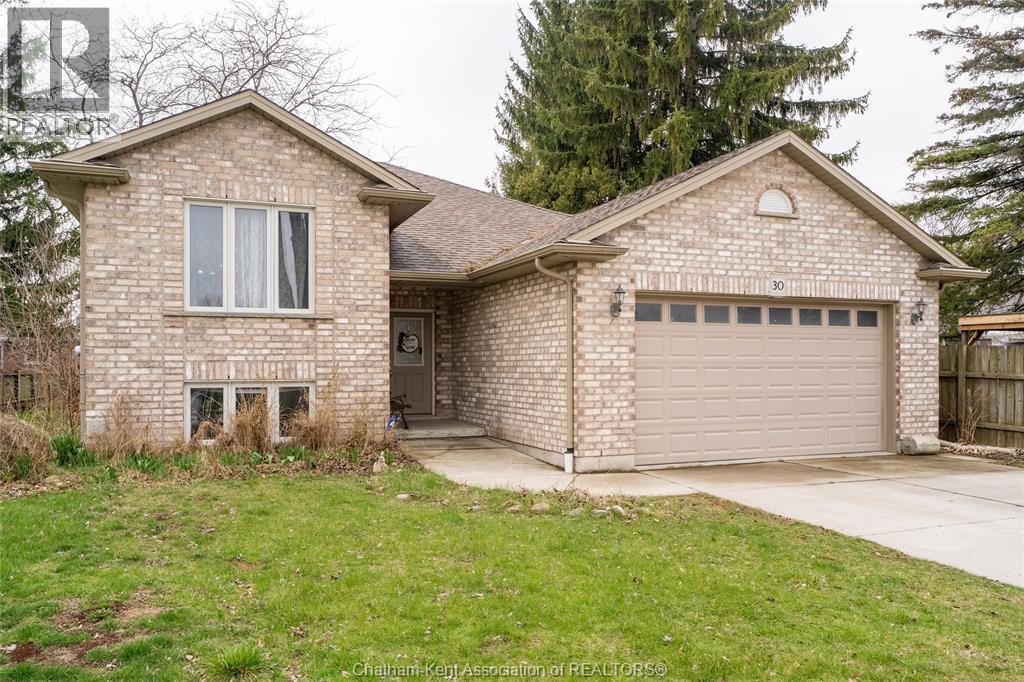
Whether you're looking for more space to grow or a modern sanctuary to call your own,30 St. Michael Ave. offers an unbeatable combination of style, size & school district prestige. Located in the prestigious Indian Creek Public School district, making it an ideal choice for families prioritizing top-tier education. This thoughtfully designed home features 5 bedrooms(2 on main level,3 on the lower level) & 2 full bathrooms (main level is a cheater ensuite for primary), offering ample space for a growing family, a home gym, or a dedicated office. Also perfect for multi-generational families & those with teenagers. Move in with confidence! This homes has been updated with contemporary finishes, fresh flooring & modern touches throughout, elevating its 2013 construction to a turnkey masterpiece. The main floor invites you into a bright living & dining combo that flows seamlessly into a functional kitchen-perfect for daily family life & entertaining. Step out onto the sundeck from the kitchen to a fully fenced yard with shed. Enjoy year round comfort with FAG heating, central air and a Heat Recovery ventilation (HRV) system for optimal air quality. Double garage with an extra wide concrete drive, ensuring plenty of parking & storage for vehicles and tools. Nestled near Lacroix Street, you are just minutes away from local amenities, parks, golf course & top rated schools, all while enjoying the quiet atmosphere of a premium residential street. Call today to make your private viewing appointment. (id:15069)
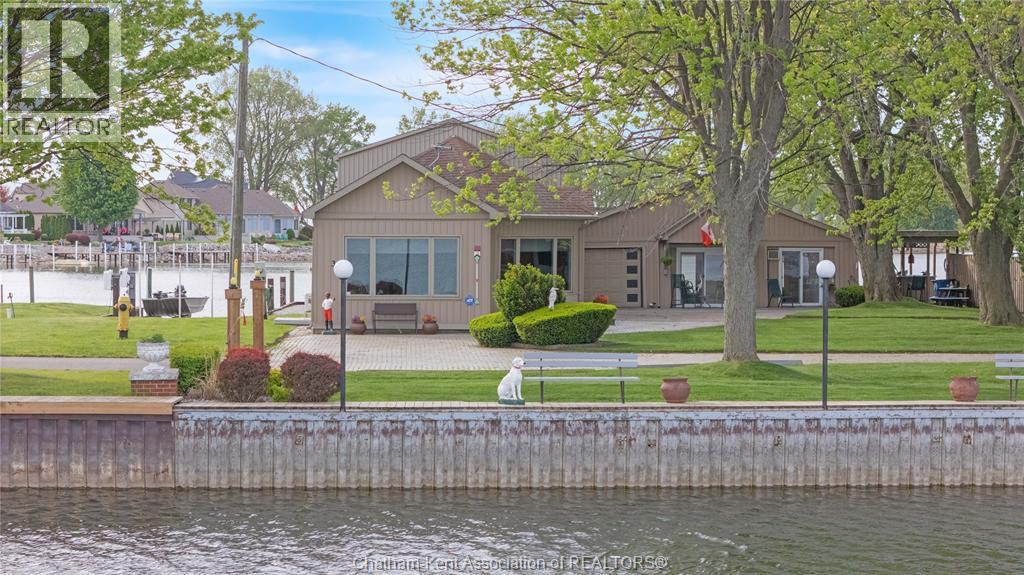
Properties like this rarely come to market. Welcome to 3 Hingle Point Line, a spectacular waterfront retreat in the heart of beautiful Mitchell’s Bay. Designed to capture breathtaking water views from the moment you step inside, this home features soaring vaulted ceilings and a bright open-concept layout filled with natural light. Large windows frame the bay beautifully, where you can watch the beautiful sunsets right from the living room in your recliner chair. Whether you’re entertaining guests or enjoying a quiet evening at home, the ever-changing waterfront scenery becomes the backdrop to everyday living. A standout feature of the property is the impressive attached 41’ x 24’ boathouse, a rare and highly sought-after addition for boating enthusiasts and anglers alike. In addition to the boathouse, the property includes a garage, hobby room, and office area that could easily be transformed into additional living quarters, guest space, or the ultimate entertaining area. Adding even more value, this incredible waterfront property features over 200 feet of steel breakwall. Outside, the meticulously manicured landscaping creates incredible curb appeal and a peaceful outdoor oasis. Spend your evenings enjoying world-class sunsets from the waterfront, relaxing at the charming tiki bar area, or taking in the laid-back atmosphere that makes Mitchell’s Bay such a beloved destination. Located just steps from local amenities including the marina, grocery store, LCBO, and popular restaurants, this property offers the perfect balance of convenience and waterfront escape. Known for exceptional fishing, boating, water sports, and its welcoming community atmosphere, Mitchell’s Bay is one of Southwestern Ontario’s hidden gems. This is a truly unique opportunity to purchase in one of Mitchell’s Bay’s premier locations. Don’t miss your opportunity to own a true slice of paradise on the water. Book a showing today! (id:15069)
Welcome to this bright and beautifully maintained 3-level back split, tucked away on a quiet cul-de-sac in Chatham’s desirable south side. With stylish updates, generous living space and a fully fenced backyard, this move-in-ready home offers an excellent layout for families, first-time buyers or anyone looking for comfortable everyday living. Step inside to a bright, open main level featuring warm-toned flooring, modern lighting and plenty of natural light. The inviting living and dining area flows into the eat-in kitchen, where you’ll find crisp white cabinetry, ample counter space, stainless steel appliances, a tiled backsplash and a standout wood breakfast bar/peninsula that adds extra prep space and casual seating. Upstairs are three well-sized bedrooms with clean, neutral finishes, including a spacious primary bedroom highlighted by a dramatic dark accent wall. A bright full bathroom completes the upper level. The lower level adds even more usable living space with a large recreation/family room featuring rich wood-look flooring, contemporary lighting and a built-in desk and shelving area—ideal for a home office, homework station, gaming setup or media space. A second full bathroom and convenient laundry area add even more functionality. Outside, the home continues to impress with attractive brick curb appeal, a welcoming front entrance and mature landscaping. The fully fenced backyard features an expansive concrete patio with plenty of room for outdoor dining, entertaining and relaxing, along with mature trees, additional green space and a large storage shed. Additional highlights include an updated high-efficiency furnace, central air, concrete driveway and a sought-after family-friendly location close to schools, parks, walking trails, shopping and everyday amenities. A fantastic opportunity to own a well-cared-for home in one of Chatham’s established south-side neighbourhoods. (id:15069)
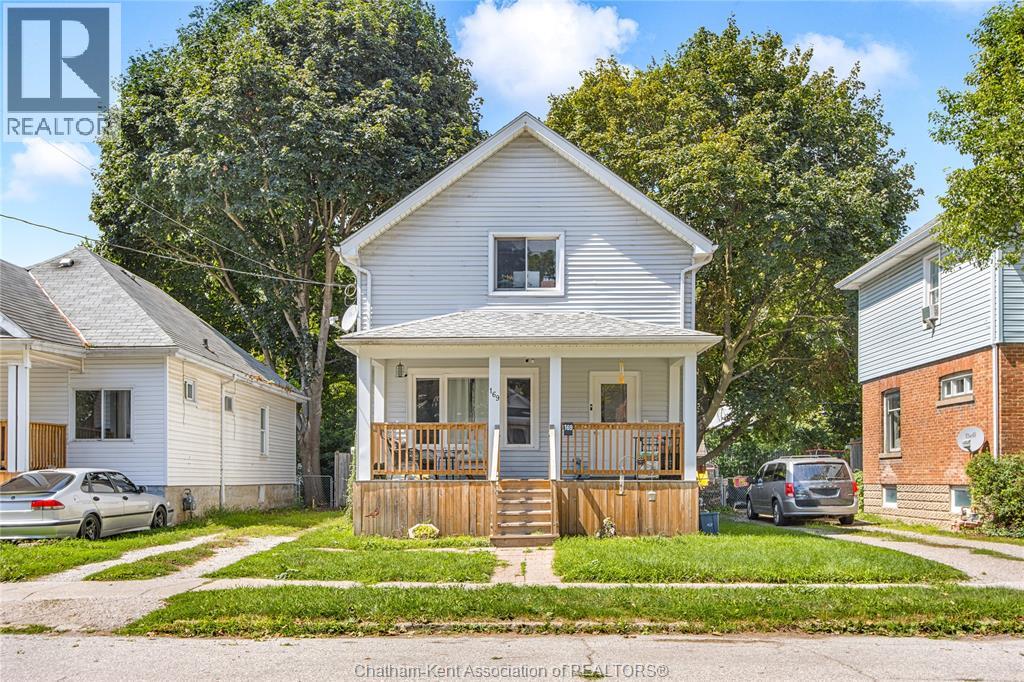
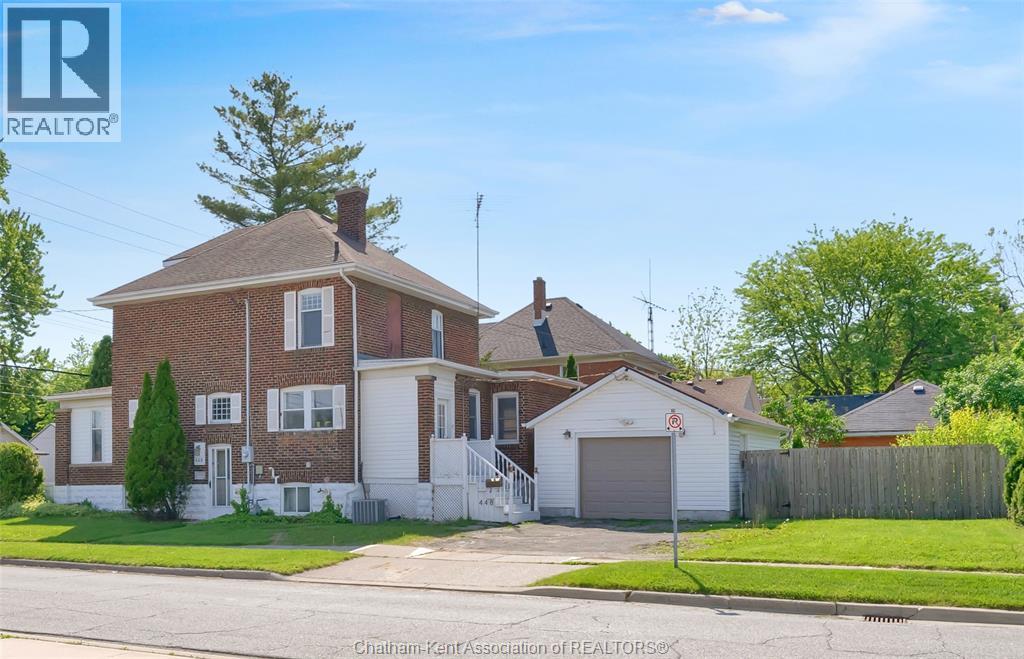
There's room for the whole family in this large six-bedroom brick character home, with an additional basement studio suite! The main level features stunning original hardwood floors that flow through the foyer, living room and formal dining room, perfect for hosting. This level offers incredible flexibility with an office and a large enclosed porch that both hold the potential to serve as main-floor bedrooms, supported by a convenient three-piece bathroom. The second level is designed for family comfort, housing three generously sized bedrooms and a full four-piece bath. For ultimate convenience, a full-sized washer and dryer are located in a bedroom closest on this floor. The third-floor attic serves as a private sixth bedroom retreat and has lots of extra storage. The lower level is a powerhouse of potential. Featuring both interior and exterior access, the basement contains an in-law studio suite that is ready for your updates to add significant value. This level also includes a third three-piece bathroom, a second laundry area, and cold room. Conveniently located walking distance to shopping and schools, this property features a detached 1.5-car garage and easy parking via the driveway off Prince Arthur Ave. The fully fenced yard boasts a new deck and a privacy fence along Queen St (both 2025). Whether you are looking for multi-generational living or a savvy investment, this character home is ready for its next chapter. (id:15069)
Enjoy the ultimate waterfront lifestyle with this beautifully updated modern ranch on the main canal in prestigious Light House Cove! Watch the boats pass by and soak in the waterfront vibes right from your own backyard. This desirable main-floor-living home showcases a stunning custom kitchen with granite countertops, in-floor heating, and an open-concept design connecting into the living area, highlighted by a sleek gas fireplace with custom built-in cabinetry. Perfect for entertaining, the space opens through two patio doors to spacious fully screened in covered porch that is an impressive extension of your entertaining space! The spacious primary suite offers his and her closets and a luxurious 4pc ensuite complete with a freestanding tub, glass shower, and stylish finishes throughout. A second sitting room off the third bedroom provides a perfect space for guests to relax or enjoy the game in private. Retreat to the staycation backyard with an inviting inground heated pool (installed late 2024)impeccable landscaping and a fenced yard where you can enjoy peaceful evenings. A two-tiered dock with 8,000LB boat lift with gem remotes (installed 2026) offers convenient access to the water to enjoy boating, swimming or world class fishing in Lake St Clair. Whether you’re poolside or on the water, this home truly offers the best of both worlds. Call today to experience this incredible waterfront property! (id:15069)