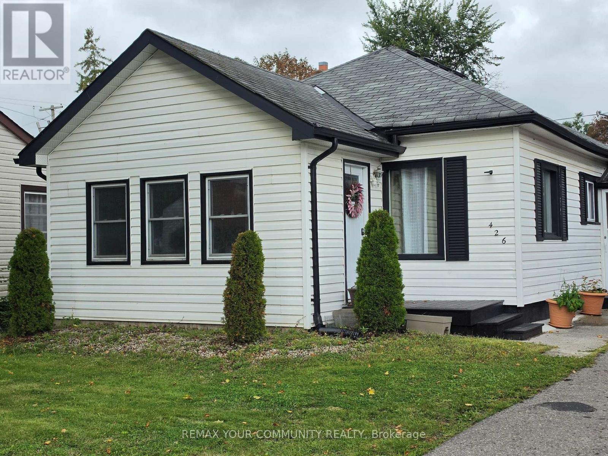
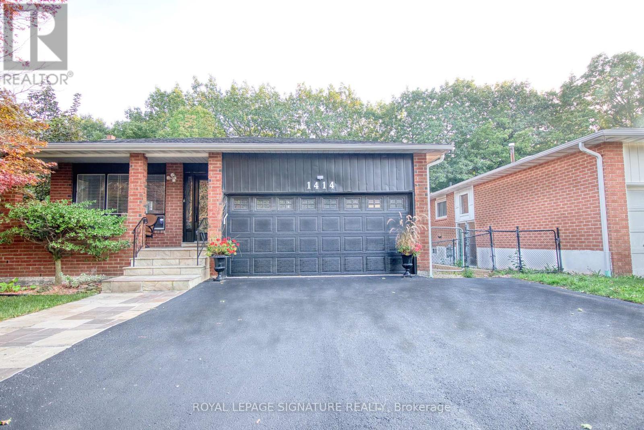
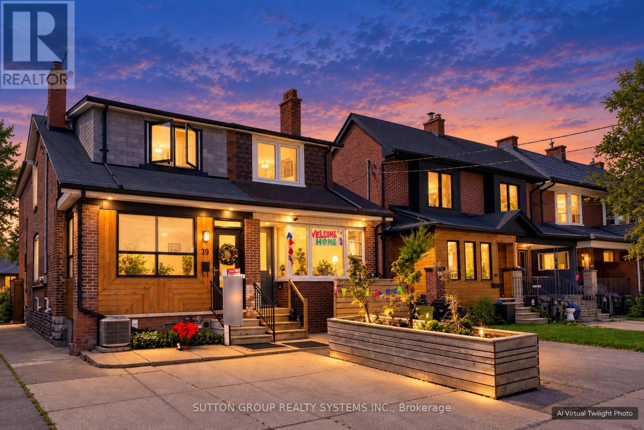
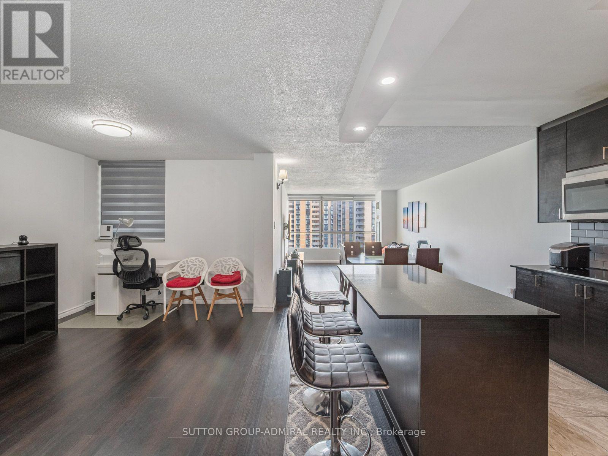
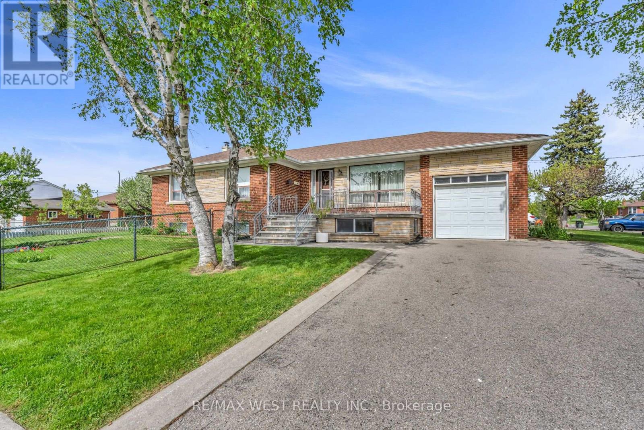
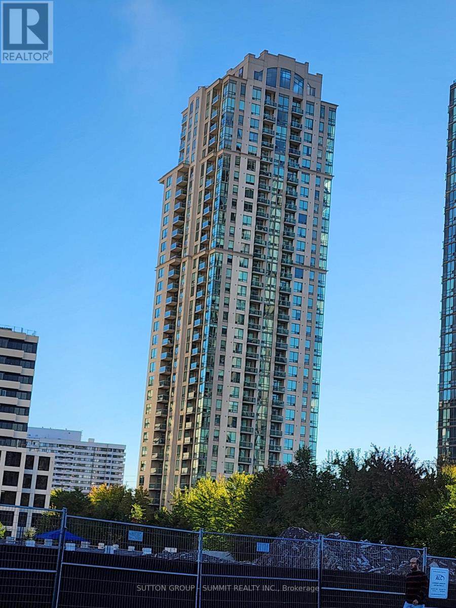
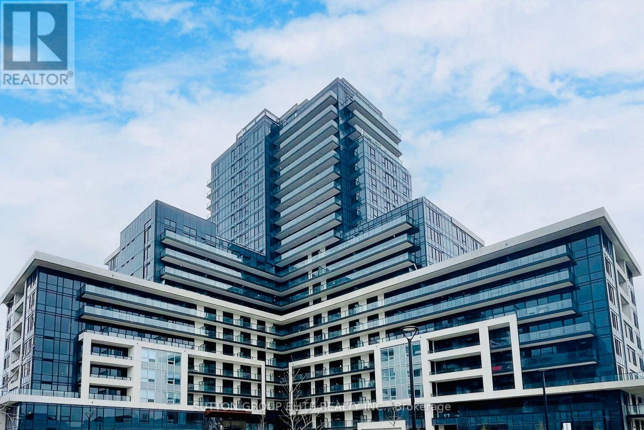
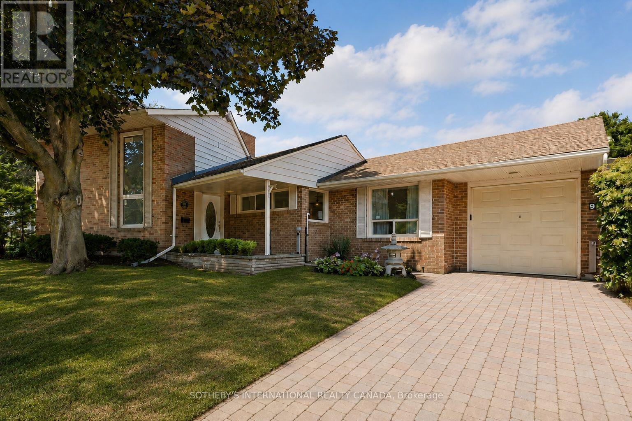
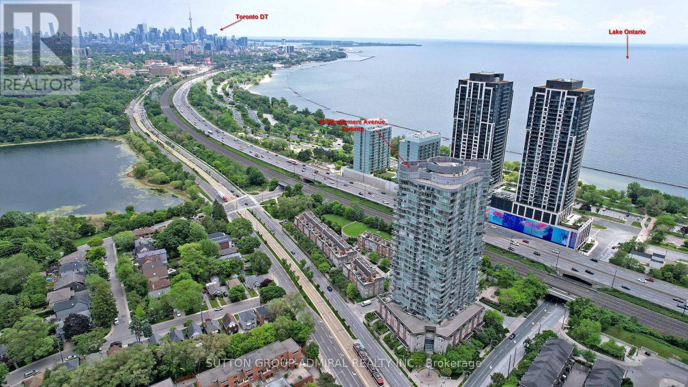
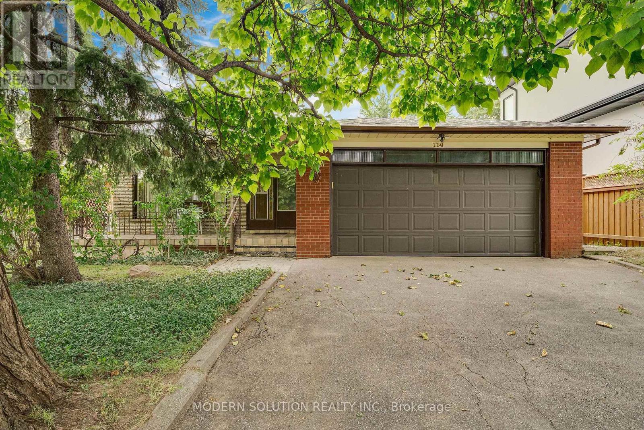
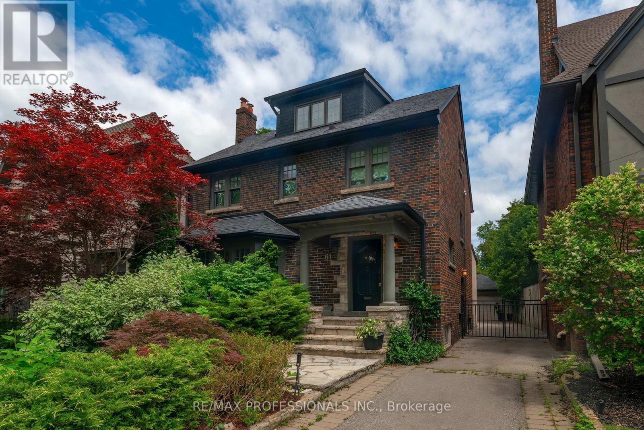
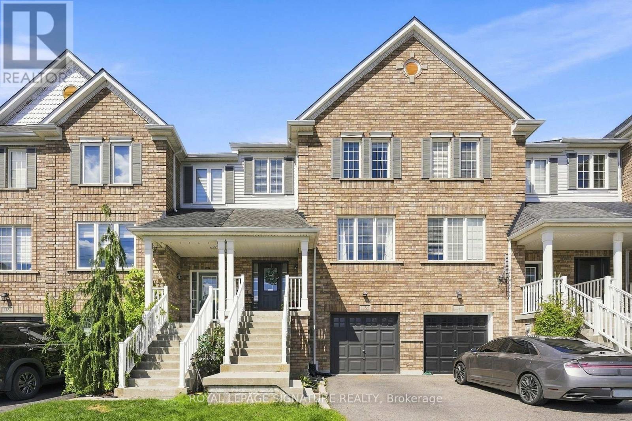
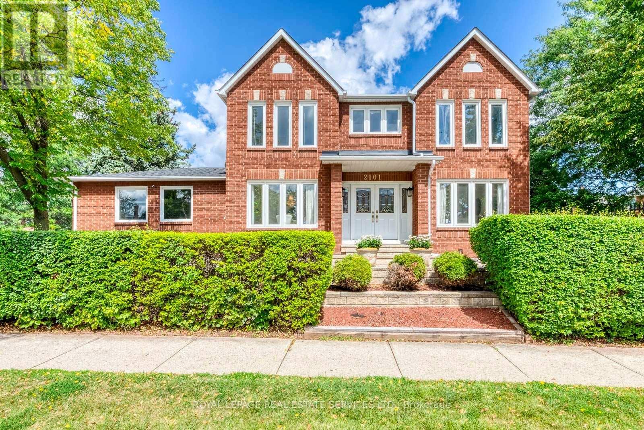
PRICED TO SELL! A cozy home that is perfect if you are looking to downsize, invest or take your first step into the real estate market! This charming, detached 3-bedroom home sits on a beautiful 55 x 100 foot lot with public transit right at your front door. The functional layout offers a spacious entrance, 2 bedrooms along with the laundry facilities conveniently situated on the main floor. Perfect, if you don't want to be climbing stairs. The much larger room on the top floor overlooks the huge backyard and can serve as a recreation room, home office or 3rd bedroom. Leave it as is or use your imagination to transform the backyard into a great hosting space for family gatherings or to work on your dream garden! Lots of space back there! The unfinished basement offers plenty of storage room. Air conditioner and furnace were replaced in 2025 and Whole Home Water Conditioning System also installed the same year. Close to all amenities and nature itself, including the beautiful Otonabee River and Little Lake, both just minutes away! Conveniently located in the Teacher's College area of the city and only 8 minutes to Trent University or 12 minutes from Fleming College, it is the perfect location for post-secondary students in the family. Don't miss the opportunity to invest in this gem of a house and neighbourhood! (id:15069)
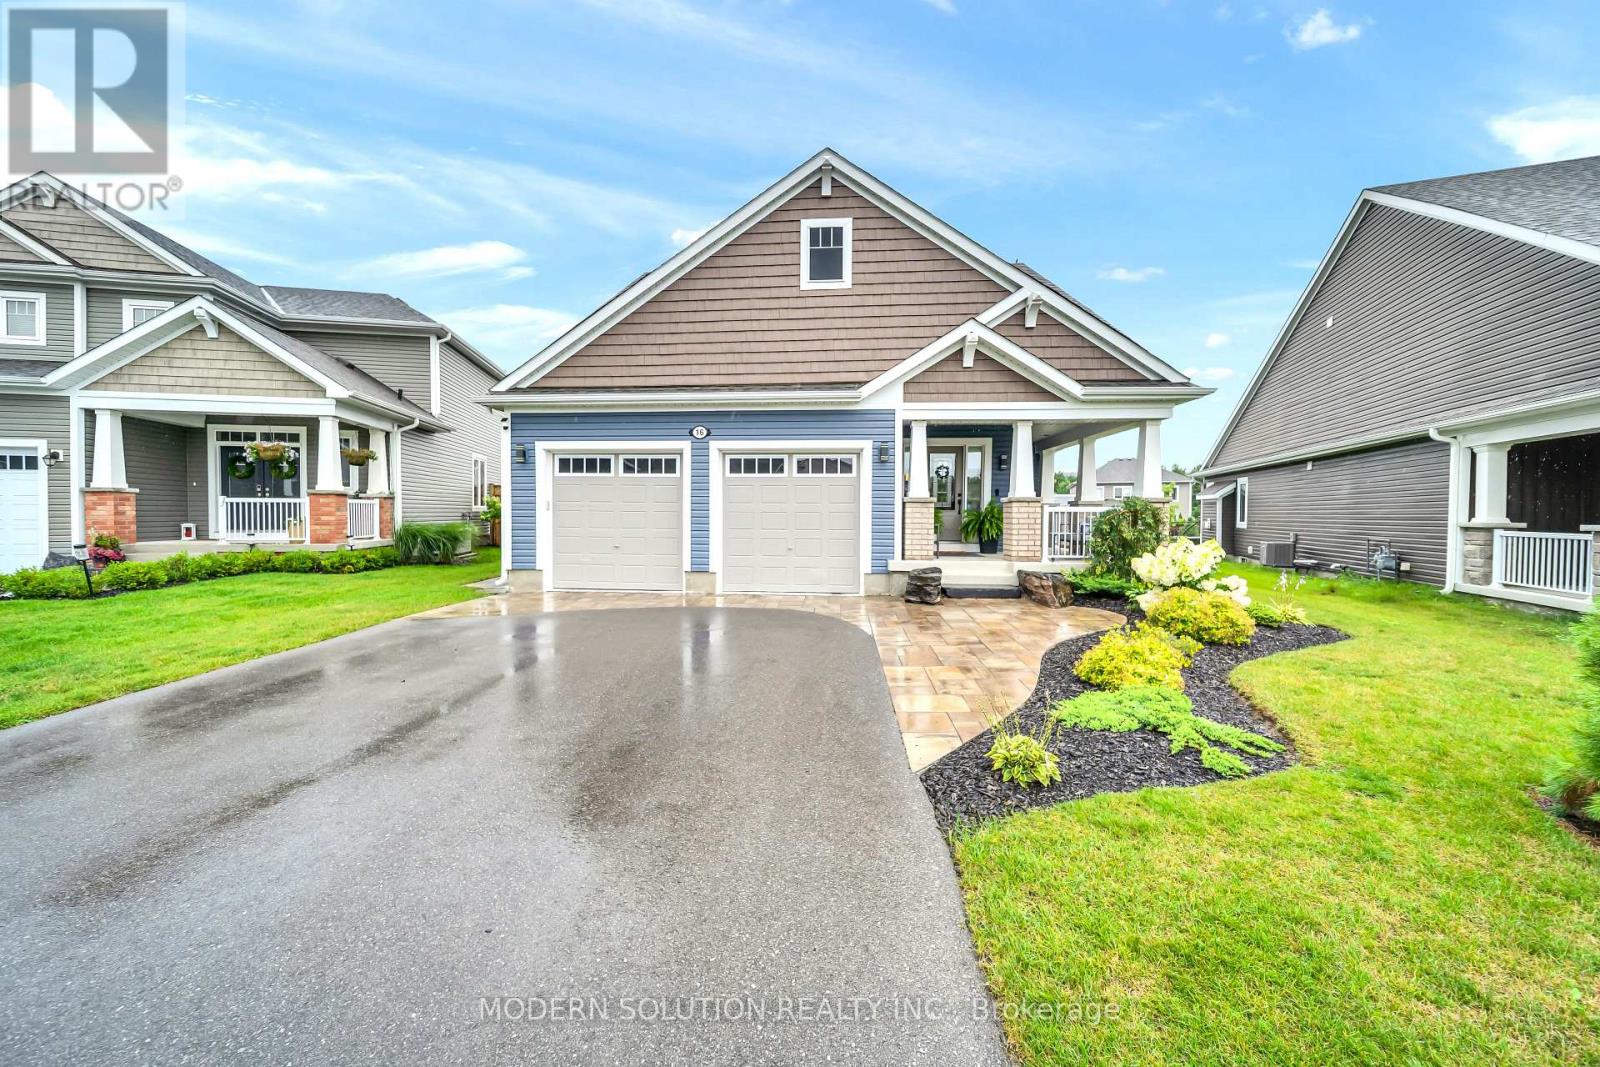
Welcome to 16 Stother Cres! This beautiful bungaloft offers comfortable and thoughtfully designed living space. Featuring 3 bedrooms, 3 bathrooms, a double garage, and a spacious loft, there's plenty of room for the whole family to settle in and enjoy.Inside, you'll find a number of upgraded features and finishes that add both style and comfort throughout the home. Step outside and you'll love the spacious backyard, complete with a charming Muskoka room that creates the perfect spot for morning coffee, summer evenings, or entertaining friends and family. Set in a quiet, family-friendly neighbourhood, you're just minutes from downtown Bracebridge, South Muskoka Memorial Hospital, schools, recreation, golf, and some of Muskoka's beautiful lakes. Whether you're moving to Muskoka, looking for a place to call home, or simply ready for a change of pace, 16 Stother Cres is a wonderful place to begin your next chapter. (id:15069)
Your Georgian Bay cottage getaway awaits - just a 5-minute walk to the water, on the municipally maintained portion of a quiet, cottage road. This charming 3-bedroom cottage sits on a generous 1/3-acre lot where you can enjoy swimming, paddling and time by the water at the nearby access area without the cost or maintenance of waterfront ownership. Located in an area where short-term rentals are permitted, this property also offers excellent income potential for those looking to offset the cost of ownership or create a vacation rental investment. Use it as your own cottage when you want it and generate rental income when you're not there. Inside, the cosy wood stove is the heart of the cottage, with baseboard heating for cooler months and a wall-mounted air conditioner for summer comfort. Thoughtful updates include Roxul insulation in the exterior walls and attic, soundproofing insulation in the interior walls, added insulation beneath approximately 60% of the cottage, most windows replaced in 2020, a new roof in 2020, and updated plumbing and electrical in 2020. The front wrap-around deck was designed with accessibility in mind and features a built-in ramp that lifts to become part of the deck when not in use. Whether you're looking for a peaceful family getaway, a place to escape the noise of everyday life, or a property with income potential, this is an affordable opportunity to enjoy the Georgian Bay cottage lifestyle. Relax, unwind and hear yourself think - with the water just a short walk away. Furniture is negotiable, offering the option to make this a truly turn-key cottage experience. (id:15069)
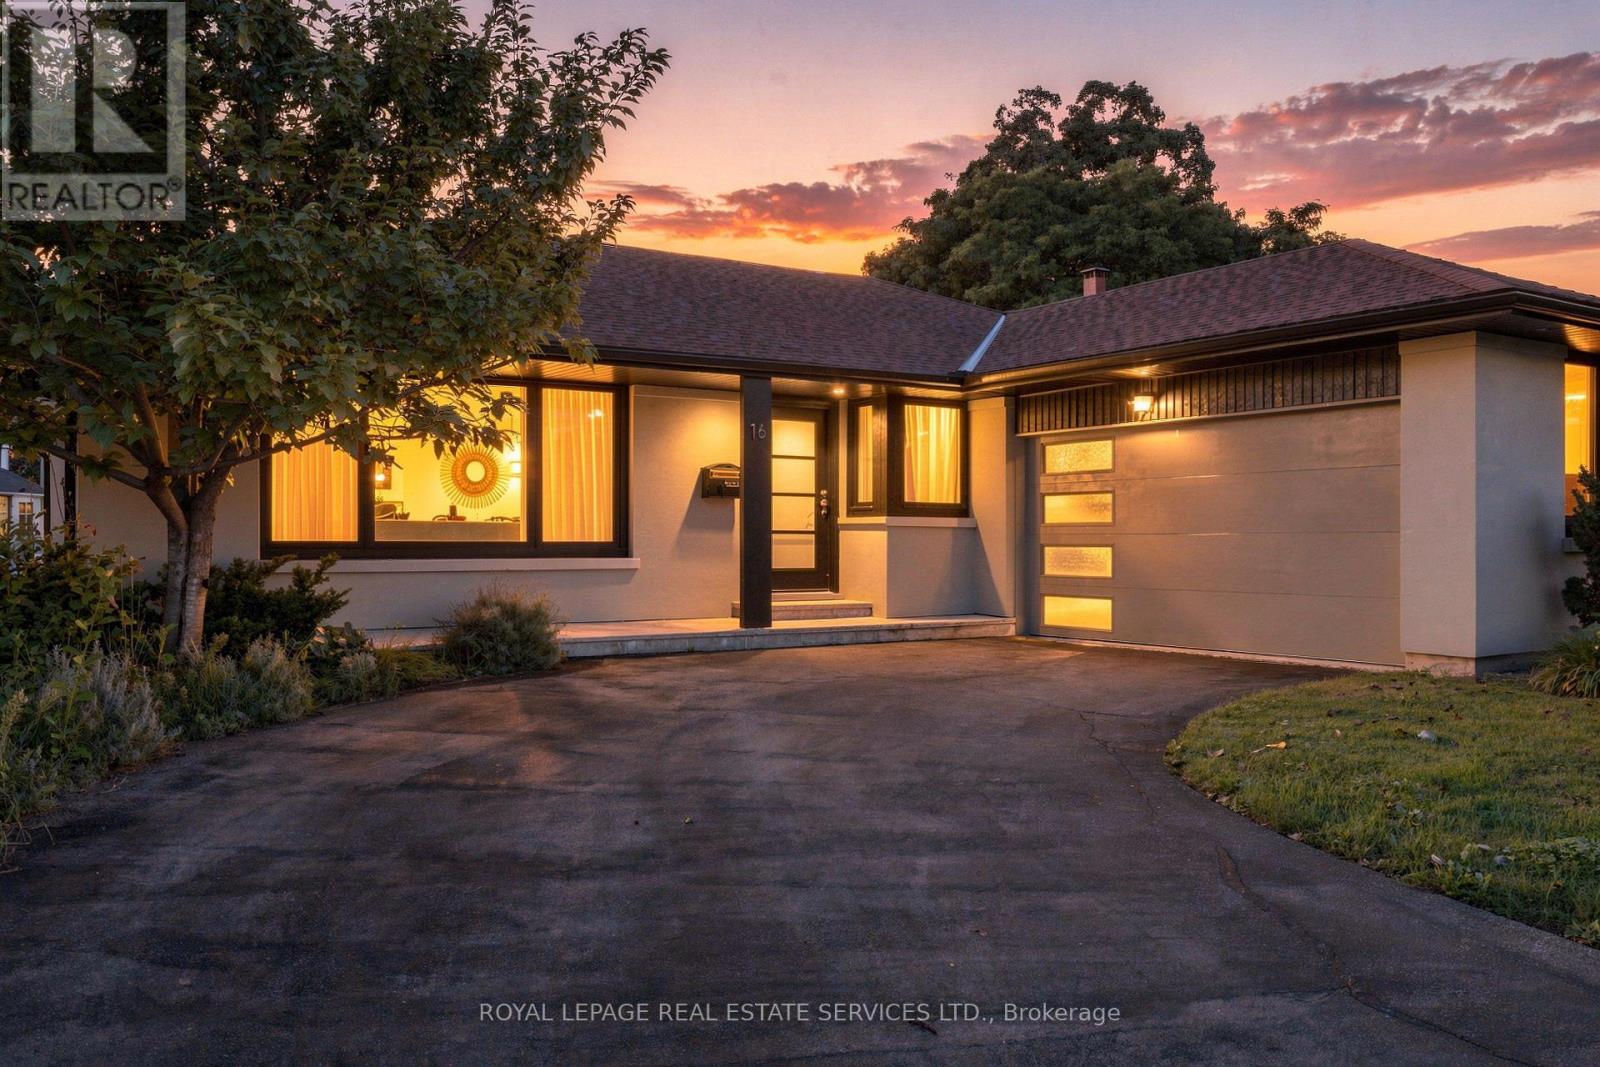
Welcome to 16 Oldham Road, an extensively renovated detached bungalow in the sought-after Princess Anne Manor enclave of Princess-Rosethorn. Set on a generous 67.59 x 120.16 ft south-facing lot, this beautifully updated home offers approximately 2,593 sq ft of finished living space across two levels, a heated in-ground Gibson pool, exceptional outdoor living and parking for eight. The main floor features a bright, spacious living room with a dramatic floor-to-ceiling window and fireplace, a dining room overlooking the pool and landscaped grounds, and a renovated eat-in kitchen with quartz counters, stainless steel appliances and a walk-out to the backyard. Three bedrooms include a spacious primary with garden views and a 2-piece ensuite. Hardwood floors and thoughtful updates throughout create a truly move-in-ready home. The expansive finished lower level adds remarkable flexibility with a family room and fireplace, fourth bedroom/rec room/office, 3-piece bath, large laundry room, storage and a separate walk-up entrance to the backyard - ideal for a growing family, guests, home office or additional living space. Outside, enjoy a private resort-like setting with a heated in-ground pool, wide stone terrace, seamless glass fencing, custom aluminum pergola, mature landscaping, fenced lawn, and dedicated pool equipment shed. An attached double garage includes an EV charger and separate electrical panel, while the private drive accommodates six additional vehicles. Located on a quiet interior street in one of Etobicoke's most established neighbourhoods, close to excellent schools, parks, Humber Valley trails, St. George's Golf & Country Club, Thorncrest Plaza and convenient access to the 401, 427 and Pearson Airport. Nothing left to do-move in, unpack and enjoy. (id:15069)
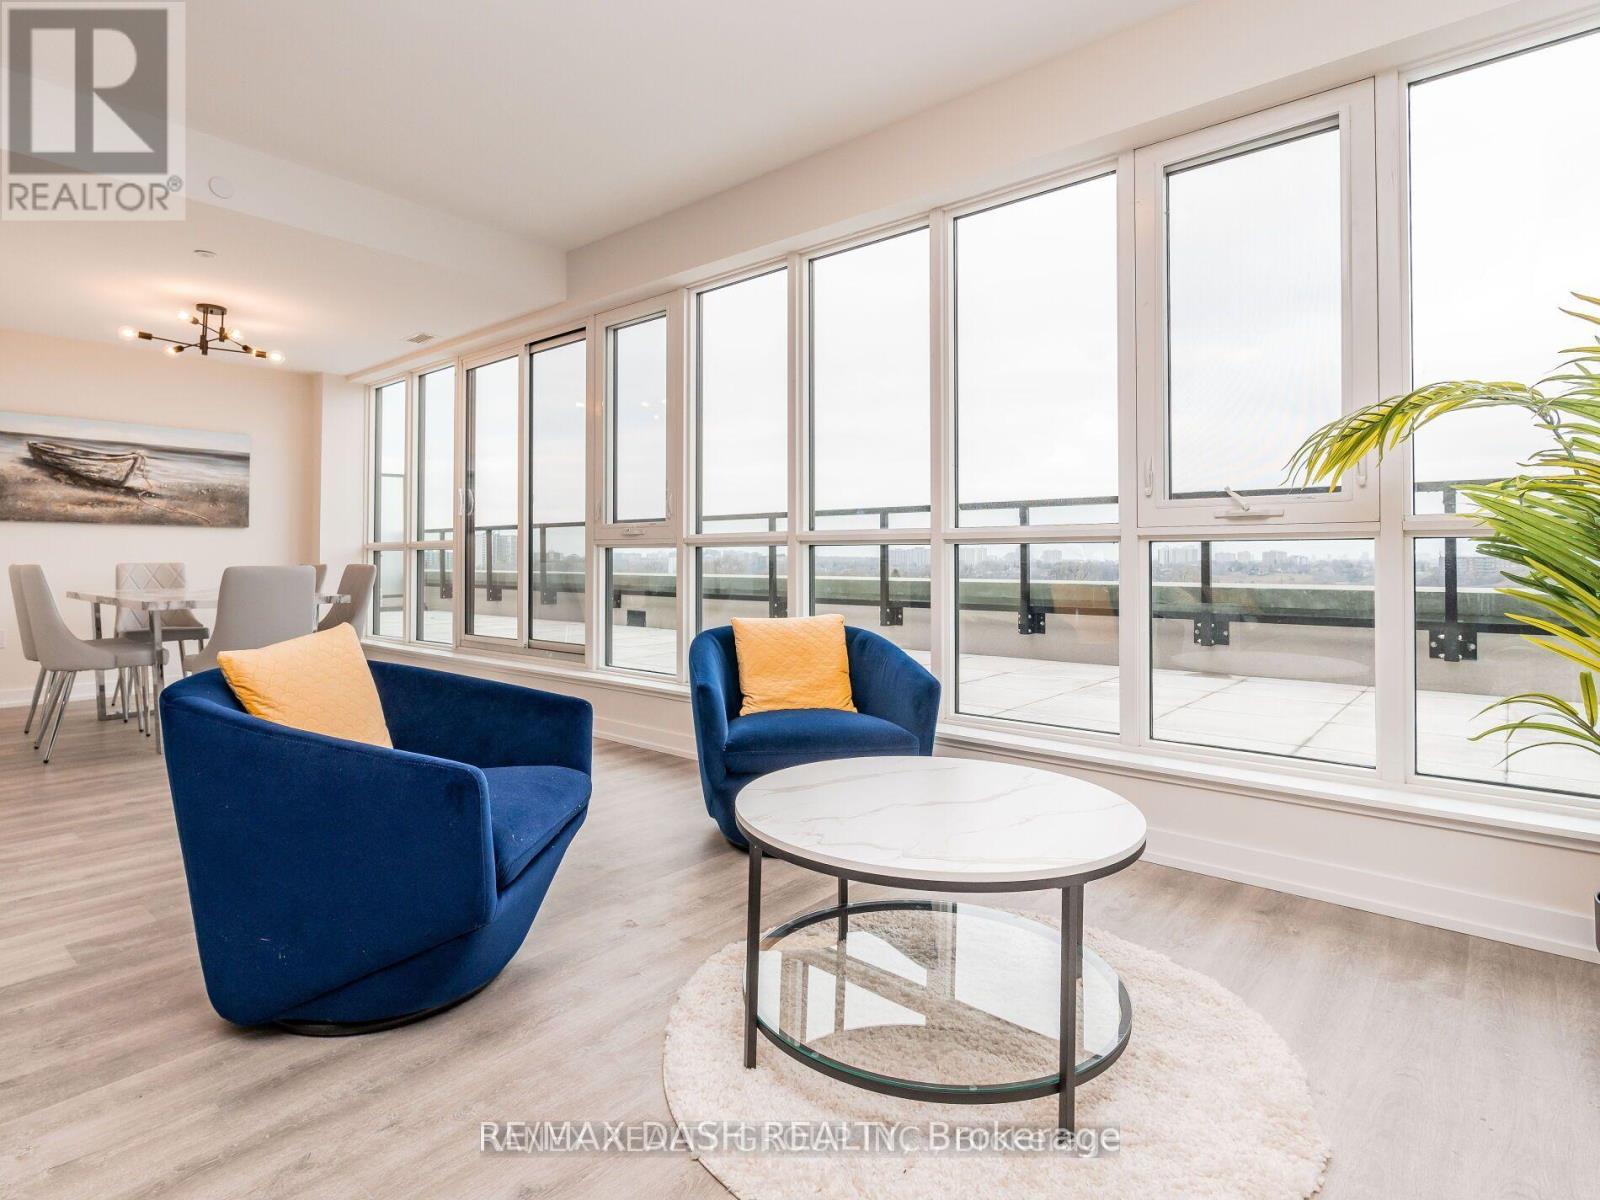
Step into your ideal this LARGE Condo that feels like a house.Contemporary living space with a stylish 3 bedroom, 3 bathrooms, and 2 breathtaking terraces perfectly situated in the lively Stockyards District Residences by Marlin Spring Developments, built in 2022! Located in Toronto's highly desirable Junction neighborhood, known for its rich history, vibrant culture, and strong sense of community. As you enter, be captivated by the spacious main floor featuring elegant wide plank flooring, accented by a stunning staircase with intricate wood and iron details. Experience the awe-inspiring floor-to-ceiling windows that lead out to a large terraces, showcasing breathtaking city views. The eat-in kitchen is a chefs dream, complete with quartz countertops, an undermounted sink, stainless steel appliances, and abundant stylish cabinetry. The bright living room is perfect for entertaining with a designated dining area, while a powder room. Venture to the second floor where the generous primary bedroom awaits, featuring a large closet and an ensuite bath. A second and third bedroom, adjacent to another full bath, creates a great layout along with a laundry closet and a versatile den ideal for a home office or guest room! The third level, walks out to another stunning and large private terrace, with stunning city views and picturesque sunset vistas. The building offers fantastic amenities including a friendly concierge, a pet play area, a fitness center, a yoga studio, a party room, and a lush outdoor terrace, along with a main entrance off Saint Clair and a convenient drop-off area off Symes Rd. With superb transit access just an 8-minute stroll to Gunns Loopthis neighborhood proves to be exceptionally walkable and bike-friendly! (id:15069)
Muskoka In The City! Welcome To This Beautiful & Exceptionally Spacious 5 Level Backsplit In Oakville's Highly Sought After Sheridan Valley Community, Where Nature, Privacy & Convenience Come Together In One Truly Special Home. Backing Directly Onto The Scenic Sheridan Valley TrailSystem, This Rare Ravine Property Offers Access To Picturesque Walking Trails, Mature Greenspace & A Tranquil Creek; Creating Your Very Own Backyard Retreat! Offering Approx. 1,952Sq. Ft. Above Grade Plus Approx. 1,200 Sq. Ft. Across The 4th & 5th Levels, This Home Is MuchLarger Than It Looks & Designed For Exceptional Family Living. Featuring 3 Bedrooms on 2nd Floor, Including A Versatile Bedroom Currently Designed As A Custom Home Office at GroundFloor, 2.5 Beautifully Renovated Bathrooms & Generous Living Spaces Perfect For Entertaining.The Lower Levels Offer Incredible Flexibility With A Separate Side Entrance & In LawSuite/Apartment (Not Retrofitted), Rec Room Or Additional Living Space; Ideal For Growing OrMulti Generational Families With 2 Separate Kitchen And Additional Laundry And Bathrooms On Each Level. Step Outside To The Impressive Wraparound Deck Overlooking The Ravine, CompleteWith A Beautiful Pond & Waterfall. It Is The Perfect Setting For Morning Coffee, Summer Entertaining Or Peaceful Evenings Surrounded By Nature. Ideally Located Near Excellent Schools,Parks, Shopping, Downtown Oakville & Major Commuter Routes Including The QEW, 403 & 407. Rare Ravine Setting. Incredible Space. Unmatched Privacy. Endless Possibilities. This Is The One You've Been Waiting For! (id:15069)
Green with Envy! Imagine having Wadsworth Park practically as your backyard this summer, all while tucked away on a quiet dead-end street. This long-time family home offers a rare chance to live beside one of the neighbourhood's true hidden gems, where kids play, neighbours gather, and the community vibe is hard to miss. Morning routines are made easy with schools, Wallace Espresso, local shops, transit, and the St. Clair streetcar all close by. With the nearby UP Express station downtown access is a breeze. Loved by the same family since 1964, this well-cared-for home offers incredible potential in a prime location. The main floor features warm wood trim and a family-sized eat-in kitchen with ceramic floors, pantry, and walkout to the yard. Upstairs, you'll find three bedrooms, including a primary bedroom with hardwood floors and closet space, plus a 4-piece bathroom with ceramic flooring. The finished basement adds extra living space with a 3-piece bathroom, laundry area, cold room, and plenty of storage, plus excellent basement apartment or nanny suite potential with existing kitchen rough-ins, bathroom, and a separate rear entrance. Enjoy a private backyard, garage, and additional front yard permit parking for 2 cars, offering plenty of space for parking, storage, bikes, tools, and all your gear. A solid home in a special location, with the park quite literally at your doorstep. This one is a walk in the park. Carson Dunlop pre-home inspection available upon request. (id:15069)
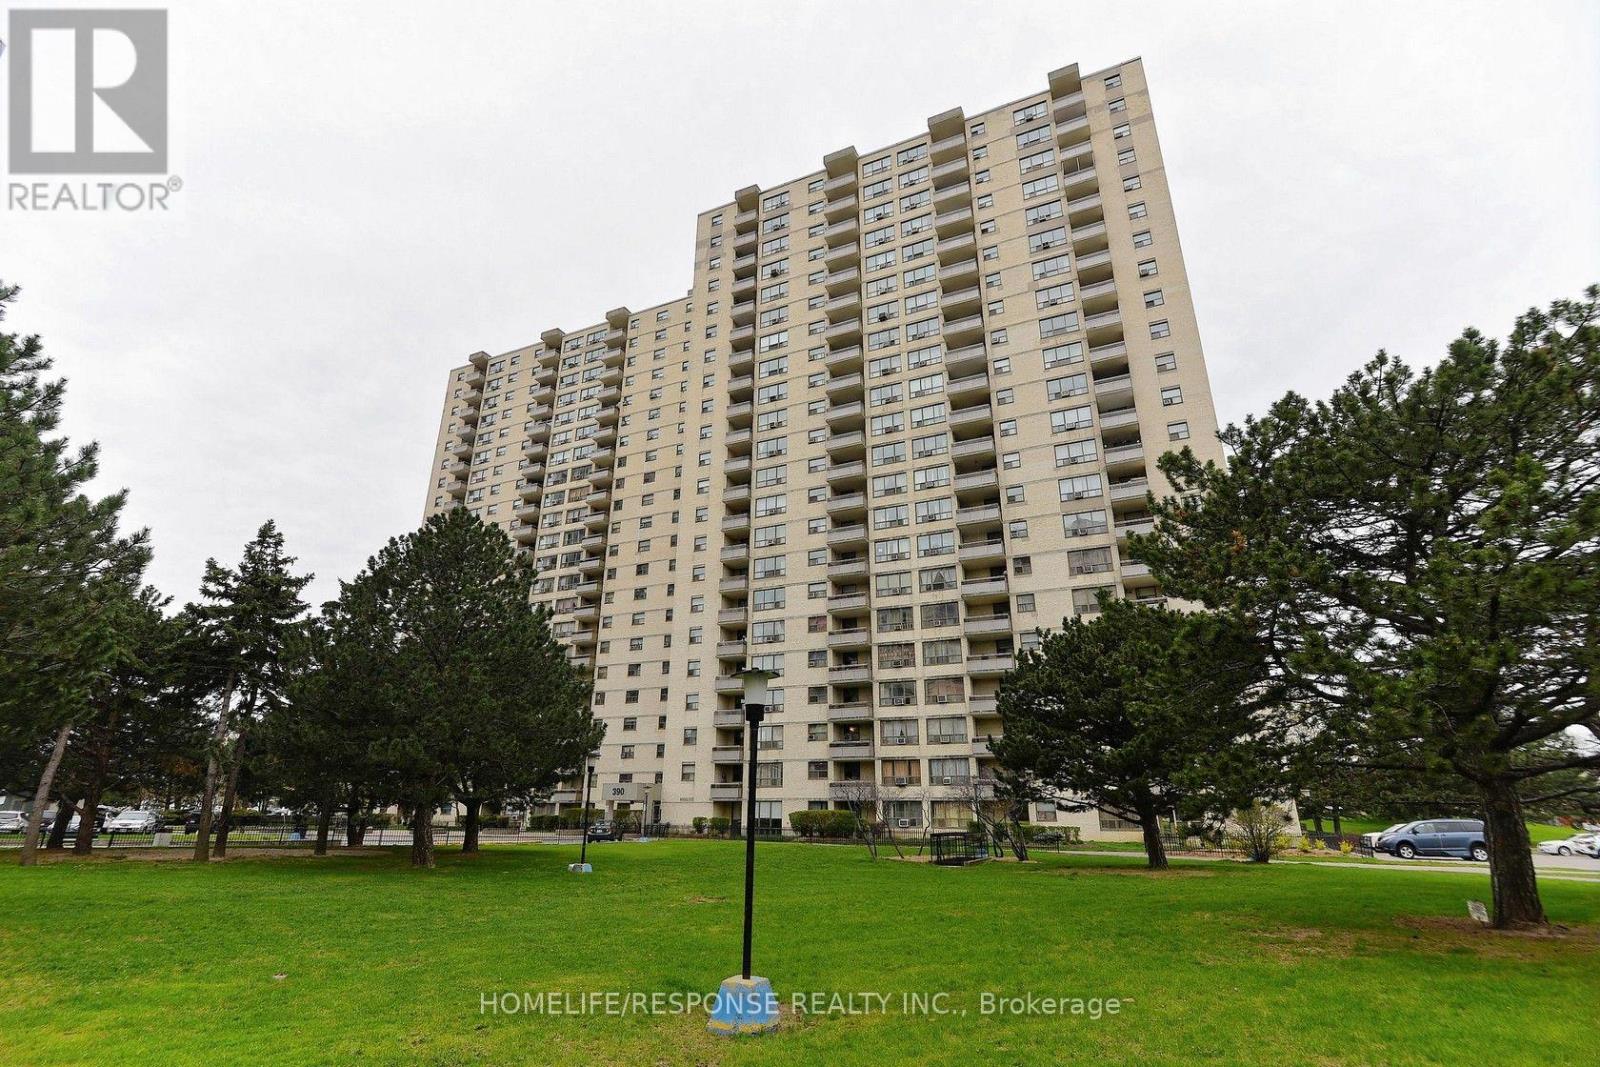
Discover a one-of-a-kind, fully renovated 3-bedroom condo at 10 Martha Eaton Way, offering 1,150 sqft. of modern living with skyline views! Located in the Brookhaven-Amesbury community, this beautifully updated suite features keypad entry, vinyl & ceramic tile flooring throughout. The stunning kitchen impresses with quartz countertops, centre island, ceramic backsplash, pot lights & stainless steel appliances, including 2 built-in ovens, complemented by a countertop range. Designed for entertaining & everyday comfort, the open-concept living & dining areas flow into a versatile, windowed den, ideal for a home office or additional living space. Walk-out from the living room onto the spacious balcony. The primary bedroom features large windows, a spacious mirrored closet & a private 2-piece ensuite, while two additional bedrooms offer windows & large mirrored closets. A beautiful 4-piece bathroom with a vanity & ceramic tile flooring & a separate laundry room provides ample storage & shelving. Enjoy an excellent selection of amenities, including an exercise room, outdoor pool, sauna, party room, security & ample visitor parking. Two owned underground parking spaces accommodating up to three cars, along with two garage door remotes, add exceptional convenience. Maintenance fees include heat, water, central air conditioning & cable TV for simplified everyday living. Explore nearby Westview & Upwood Greenbelts & Eglinton Flats, offering soccer fields & tennis court, with Scarlett Woods Golf Course for active living. Nearby schools include Our Lady of Victory Catholic School, St. Oscar Romero Catholic School & York Memorial Collegiate. York Recreation Centre provide opportunities to stay active, while nearby shops, restaurants & Yorkdale Shopping Centre meet everyday needs. Commuters will appreciate access to the new TTC Eglinton LRT with connections to UP Express & GO Transit, plus convenient access to Highways 400 & 401 via Black Creek Drive for travel across the GTA. (id:15069)
Desirable corner lot offering an excellent opportunity for families, investors, or builders. This bright 3-bedroom bungalow features east and west exposures, spacious principal rooms, and a double private driveway with no sidewalk. The finished basement with separate entry includes 2 kitchens, 4-piece bath, bedroom, family room, laundry facilities, and a large cold room-ideal for extended family or potential rental income. Conveniently located near parks, schools, shops, Yorkdale Shopping Centre, York University, Humber River Hospital, TTC transit, Wilson Subway Station and major highways 401 & 400. Combining comfort, convenience and outstanding potential, this versatile corner property is ideal for end users, investors, or those looking to custom build. (id:15069)
1 Bedroom With 9ft Ceilings & The Perfect Layout, Natural Lighting & An Amazing View. Large Kitchen and Large Closet With Mirror Sliders, Near Sheridan College, Sq1, Major Transit Hubs & Highways 403/Qew. Steps Away From The Lrt Stop, Parks, Grocery Stores & Vibrant City Centre. Don't Wait. It's Move-In Ready. Reasonable Condominium Fees With Everything Included!!! NEW PAINTED AND NEW LAMINATE FLOOR (id:15069)
Exceptional living at Branthaven's award-winning Oakville Condos! Bright 1-bedroom unit featuring 9-ft ceilings, wide-plank laminate flooring, and an open-concept design. The upgraded kitchen shines with quartz countertops, modern cabinetry, tile backsplash, and stainless steel appliances. Relax on your oversized balcony with beautiful green space and sunset views. Includes a walk-in closet and full-size front-load washer/dryer. One underground parking and one locker. Prime location minutes to shopping, hospital, GO Station, and Hwy 407/401/403. (id:15069)
A setting like this is hard to replicate. Tucked at the end of a quiet cul-de-sac overlooking Islington Golf Club, 9 Babington Court offers privacy, mature surroundings and a peaceful backdrop that feels far removed from the city - yet is just minutes from everything Etobicoke has to offer.Owned and cared for by the same family for more than 60 years, this solid 1952 home has been well maintained over the years, it now presents an exciting opportunity for a new owner to update, renovate and create a home tailored to their own style.The main level is comfortable and spacious, with a welcoming foyer, eat-in kitchen, generous dining room and a bright living room with fireplace and walkout to a private patio overlooking the golf course. Two bedrooms and a four-piece bathroom complete this level.Upstairs, the loft provides a wonderfully flexible space for a home office, studio, guest suite or quiet retreat, along with its own three-piece bathroom. The finished lower level adds substantial living space with a large family room and second fireplace, two additional rooms ideal for a gym, office or hobbies, a four-piece bathroom, laundry and excellent storage.The 49 x 115 ft. pie-shaped corner lot is surrounded by mature trees and established gardens, with the sounds of nearby Mimico Creek adding to the sense of seclusion. An attached garage and parking for three vehicles complete the property.The surrounding neighbourhood tells the story of what is possible here. Many nearby homes have been beautifully renovated and reimagined, making this an appealing opportunity to invest in the house while securing an exceptional location.Walk to Islington Subway, parks, shops and excellent local schools, then come home to golf course views, greenery and quiet. For the buyer who values location, privacy and potential, 9 Babington Court offers the chance to create something truly special in one of Etobicoke's most distinctive residential pockets. (id:15069)
Enjoy the best of waterfront living and city convenience at 15 Windermere Avenue #314, ideally located near the tranquil shores of Lake Ontario at Sunnyside Park and the expansive natural beauty of High Park. Set within Windermere By The Lake in Toronto's desirable High Park-Swansea neighbourhood, this thoughtfully designed 598 sq. ft. condo offers 1 bedroom, 1 bathroom and southwest exposure. 10 foot ceilings make this home feel spacious and luxurious, making it seem bigger than it is! Large picture casement windows brighten the open-concept living and dining area, where hardwood flooring creates an inviting setting for relaxing and entertaining. The kitchen features granite countertops, track lighting, ceramic backsplash, stainless steel appliances & undermount double sink. A comfortable primary bedroom offers broadloom flooring, a double mirrored closet and a large casement window, while the 4-piece bathroom features marble flooring and a built-in vanity. Convenient in-suite laundry includes a 2026 washer and dryer with a 5-year warranty. All electrical light fixtures and window coverings, including blackout blinds, are included, along with an owned underground parking space, a garage door remote and an owned locker. Residents enjoy concierge/security services and an array of amenities, including an indoor pool, sauna, exercise room, games room, guest suites and a party/meeting room. Monthly maintenance fees include heat, hydro, air conditioning, water, parking, common elements and building insurance for added convenience. Whether jogging along the waterfront, exploring High Park's trails or commuting downtown, this location keeps you connected to nature and urban essentials, with public transit, schools and St. Joseph's Hospital nearby. An inviting opportunity for first-time buyers, investors or downsizers seeking comfort and convenience in Toronto's vibrant west end. (id:15069)
Some homes can be renovated. Some can be rebuilt. But a location like this can never be recreated. Perfectly situated on a quiet cul-de-sac in Eastlake, south of Lakeshore Road, one of Oakville's most coveted lakeside neighbourhoods, this beautifully maintained executive home offers timeless elegance, everyday comfort, and an exceptional lakeside lifestyle. Just steps from Lake Ontario and scenic waterfront trails, enjoy the beauty and tranquility of lakeside living year-round. Set on a mature, private no-sidewalk lot framed by towering evergreens, the property offers exceptional curb appeal with a boulder-lined driveway, parking for up to 8 vehicles, including an oversized double garage, cedar accents, and a stunning Japanese maple. Designed for family living and entertaining, the main level features spacious principal rooms, a sun-filled living room with a dramatic picture window, a formal dining room, and a welcoming family room with a cozy wood-burning fireplace overlooking the private backyard. The bright eat-in kitchen offers a walkout to the backyard, perfect for outdoor dining and summer entertaining. A main-floor laundry room and powder room complete this level. Upstairs offers four generously sized bedrooms, including a serene primary suite with a private walkout balcony overlooking the backyard. Three additional bedrooms share an updated main bathroom. The finished basement features a spacious recreation room with a wood-burning fireplace, games area, full bathroom, utility room, and abundant storage. Recent updates include fresh paint throughout, engineered hardwood flooring, modern pot lights, and kitchen improvements, making this home truly move-in ready. Located within the prestigious Oakville Trafalgar High School and E.J. James Public School catchments, and minutes to top private schools, parks, major highways, and Oakville and Clarkson GO Stations, this is a rare opportunity to own in one of Oakville's most desirable lakeside communities. (id:15069)
Stunning Executive Townhome In Prestigious Churchill Meadows Offering Approx. 1,590 Sq. Ft. Of Bright, Functional Living Space. The Main Level Features A Spacious Open Layout With Warm Finishes, Ideal For Relaxed Daily Living And Hosting Guests. The Kitchen Includes A Large Prep Peninsula, Modern Cabinetry, And Excellent Flow For Meal Preparation. A Separate Den With Walk-Out To A Private Sundeck Completes The Main Floor. Upper Level Showcases Three Well-Sized Bedrooms Providing Comfort And Flexibility For Families Or Professionals. Enjoy Direct Access To The Garage, Plus Two Private Outdoor Spaces With Clear Views Toward The Nearby Park. Located In A Prime Mississauga Neighborhood Close To Top Schools, Shopping, Transit, And Community Amenities. A Fantastic Opportunity To Own A Beautiful Home In A Highly Coveted Area. (id:15069)
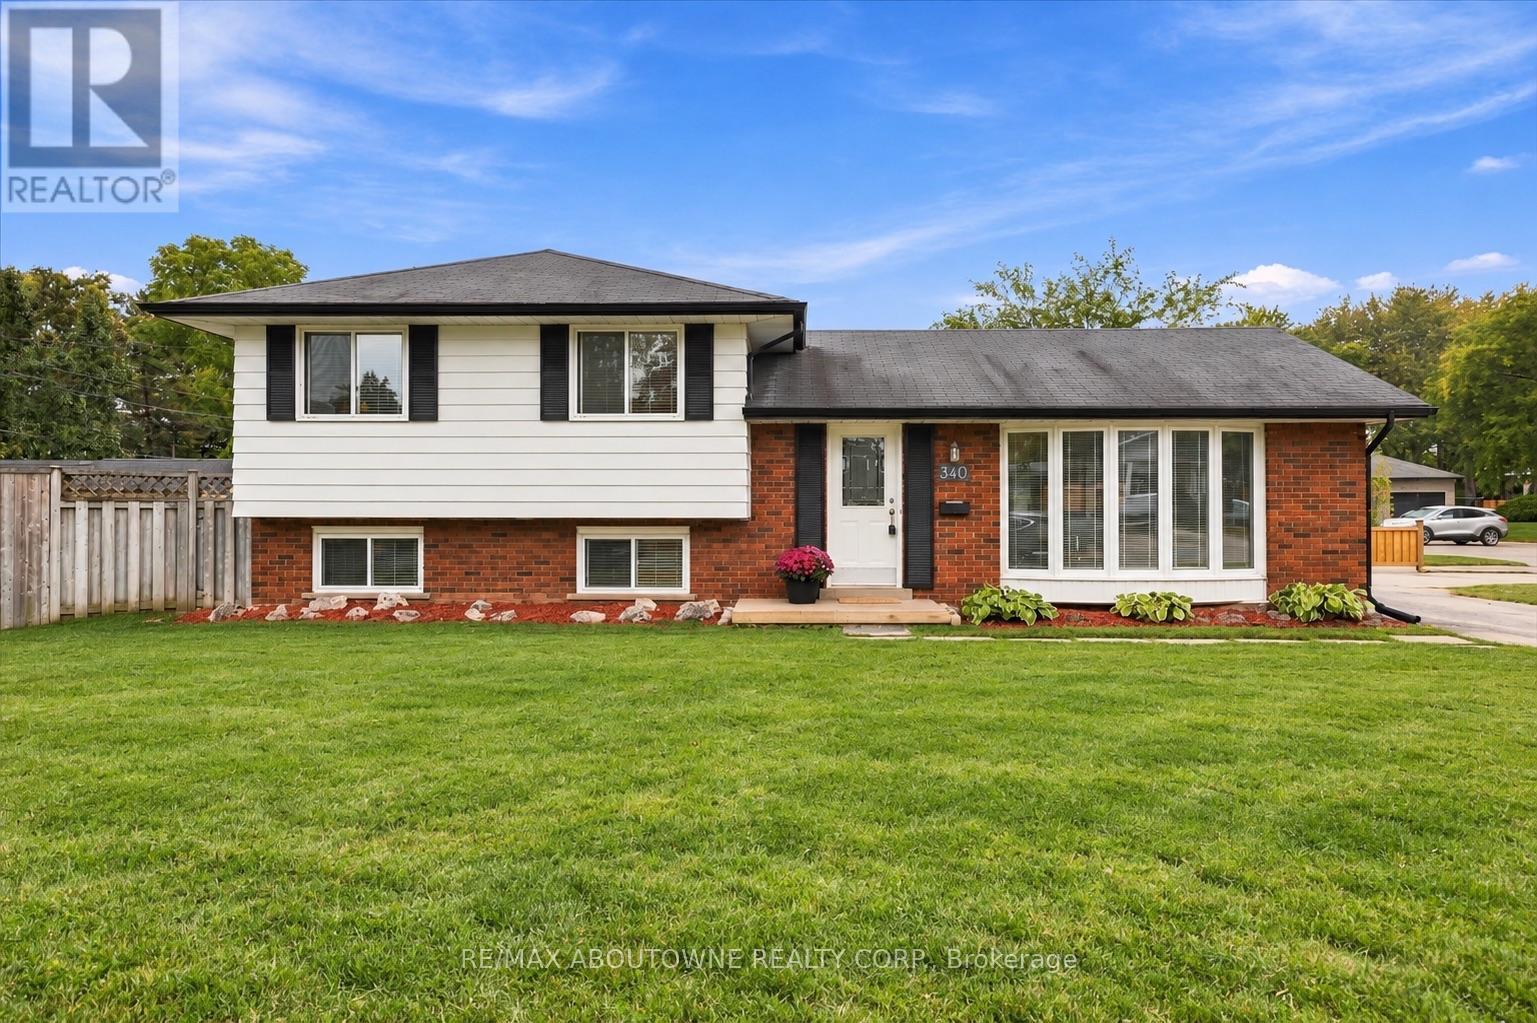
Welcome to 340 Duncombe Drive, where stylish renovations, an incredible 120 x 60 ft corner lot and a sought-after South Burlington location come together. Nestled in the heart of Elizabeth Gardens, this beautifully renovated 3-bedroom, 2-bathroom side-split offers bright, open-concept living with a layout made for both everyday life and entertaining. Upstairs, you'll find three generously sized bedrooms and a 4-piece bathroom, while the lower level provides additional living space, a 3-piece bathroom and laundry. A walkout from the basement adds flexibility and exciting potential for a future in-law suite or income-generating space. Outside, the spacious and private backyard is made to be enjoyed, complete with a gazebo, plenty of room to entertain and large sheds for exceptional storage. The oversized driveway offers parking for up to four vehicles. Located south of New Street, you're just minutes from the lake, scenic trails, parks, schools, shopping and everyday amenities-with plenty within walking distance. Renovated, move-in ready and full of future potential, this is a home that truly checks all the boxes in one of Burlington's most desirable neighbourhoods. (id:15069)
Beautiful Walk-Out Bungalow on a Spectacular 50 x 150 Ft Ravine Lot! Welcome to this spacious and inviting 3+1 bedroom walk-out bungalow, offering approximately 1,491 sq. ft. of living space on the main floor and an incredible private ravine setting. Perfectly suited for families, extended families, or those looking for additional living space and rental potential. The main floor features a bright and spacious layout with a large eat-in kitchen, ideal for everyday family meals, along with a separate dining room conveniently located across the hall, perfect for entertaining family and friends. The generously sized basement offers a walk-out to the private ravine, creating a seamless connection to nature and providing excellent potential for additional living space. The basement includes a comfortable family room with wet bar, an additional bedroom, ample storage closets, a dedicated storage room, and a large cantina/cold room. Outside, enjoy a large double driveway with parking for up to 6 vehicles, plus a 2-car garage with direct access into the home. Located just steps from Centennial Park and the Etobicoke Olympium, with easy access to golf, top-rated schools, shopping, parks, transit, and countless recreational amenities. Enjoy playgrounds, a wading pool, picnic areas, the beautiful glasshouse conservatory, pond and nature trails. Outdoor enthusiasts will appreciate the nearby tobogganing hills, CP Pan Am BMX Centre, soccer fields, and baseball diamonds. A rare opportunity to own a spacious home in an exceptional ravine setting, combining privacy, nature, space, and convenience in one of the area's most desirable locations. Whether you're looking for a family home, space for extended family, or future income potential, this property offers incredible possibilities. Don't miss your opportunity to make this special property your forever home! * Roof is 2 years old* (id:15069)
Gracious Kingsway side-hall home ideally situated on the preferred second block on one of the most sought-after streets in Toronto's South Kingsway neighbourhood. Situated on a premium child-friendly street with one of the area's few sidewalks. Just one block to the subway, vibrant shops, top-rated schools, and the charm of Bloor/Royal York. This beautifully family residence blends classic elegance with modern comfort and showcases exceptional pride of ownership throughout. Step into a bright and inviting interior featuring hardwood floors and a thoughtfully designed open-concept main floor, perfect for both everyday living and entertaining. The spacious living and dining areas are enhanced by two fireplaces, creating warm and welcoming spaces for gatherings. The kitchen is a true highlight, complete with quality finishes, honed limestone accents, and a walkout to a private outdoor dining and summer relaxation. Upstairs, the third-floor primary retreat offers a peaceful escape, featuring a generous walk-in closet and a stylish 3-piece ensuite. Additional bedrooms are well-sized, perfect for family living or home office needs. The finished lower level provides versatile space for recreation, a media room, or guest accommodations, along with ample storage throughout the home. Outside, enjoy professionally landscaped grounds that enhance both curb appeal and outdoor enjoyment. A rare double garage adds convenience and value. This home is offering a seamless blend of character, updates, and functionality. Set on a quiet, tree-lined street in one of Toronto's most sought-after neighbourhoods, this bright and beautiful home is a rare opportunity-truly one of a kind. (id:15069)
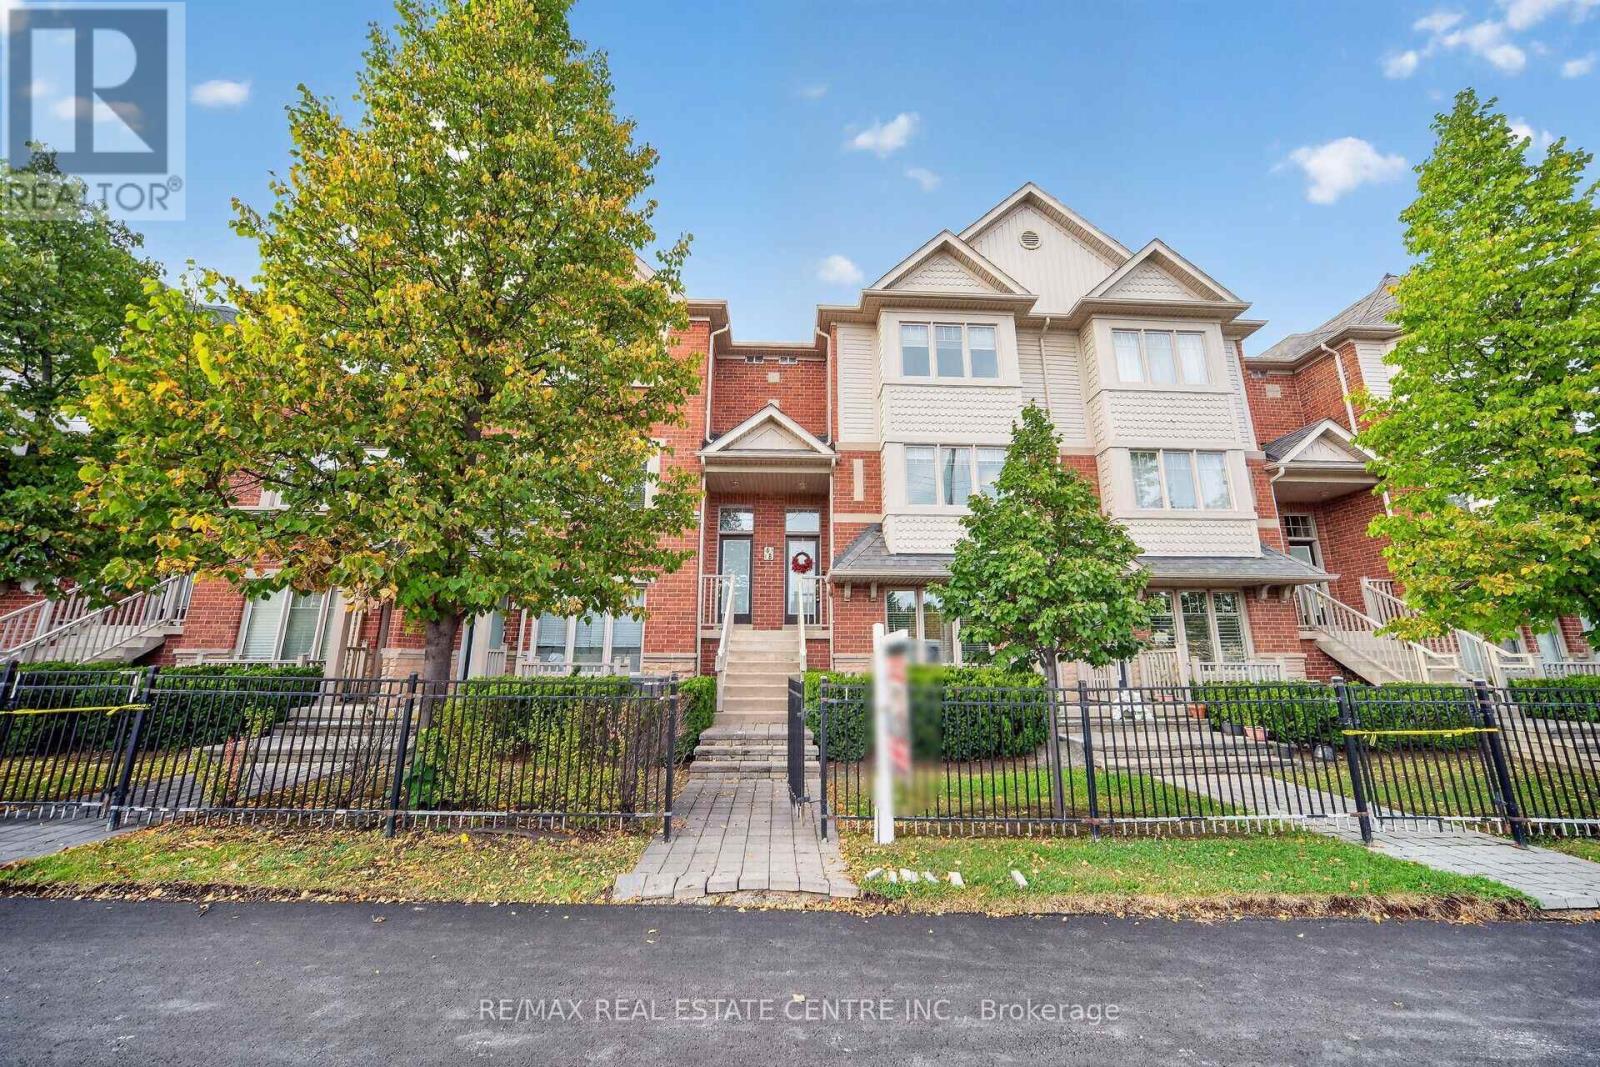
Welcome home to this lovingly maintained, updated 3-bedroom, 3 -bathroom 1500SQFT townhouse designed for comfortable family living. With a private garage, parking for three vehicles and multiple levels of finished space, this home offers the room, functionality and elegance throughout. Step inside to warm real hardwood floors throughout the main level and staircase. Matching laminate flooring continues through the upper level and walkout basement, giving the home a bright, cohesive feel from top to bottom. Three well-proportioned bedrooms provide plenty of space for the whole family, while three fully renovated bathrooms, completed in 2023, make busy mornings that much easier. The walkout basement adds valuable extra living space, perfect for a family room, playroom, home office or guest area, with convenient access to the outdoors and additional storage tucked neatly beneath the stairs.Outside, the newly built deck and pergola, completed in 2023, create an inviting extension of the home and an ideal spot for summer dinners, entertaining friends or relaxing . Recent updates also include a new roof in 2024, with an inspection overview report available, along with a new washer and dryer, new dishwasher and garage door opener.Move-in ready and thoughtfully updated, this is a home where families can settle in, spread out and enjoy for years to come! (id:15069)
Prime location! One of the biggest highlights of this home is the unbeatable convenience it offers - situated just steps from a major shopping plaza with restaurants, grocery stores, cafés, banks, pharmacies, fitness, and everyday amenities within walking distance. Enjoy easy access to popular nearby destinations including Boston Pizza, Longo's, Home Depot, Tim Hortons, Starbucks, LA Fitness, Cineplex and much more. Perfect for families and busy professionals seeking a highly walkable lifestyle in one of Milton's most convenient neighborhoods. Close to schools, parks, transit, and highway 401. Stunning outdoor living! Seamless walk-out deck features an included premium hardtop gazebo with privacy curtains and custom lighting - the ultimate summer lounge! (id:15069)
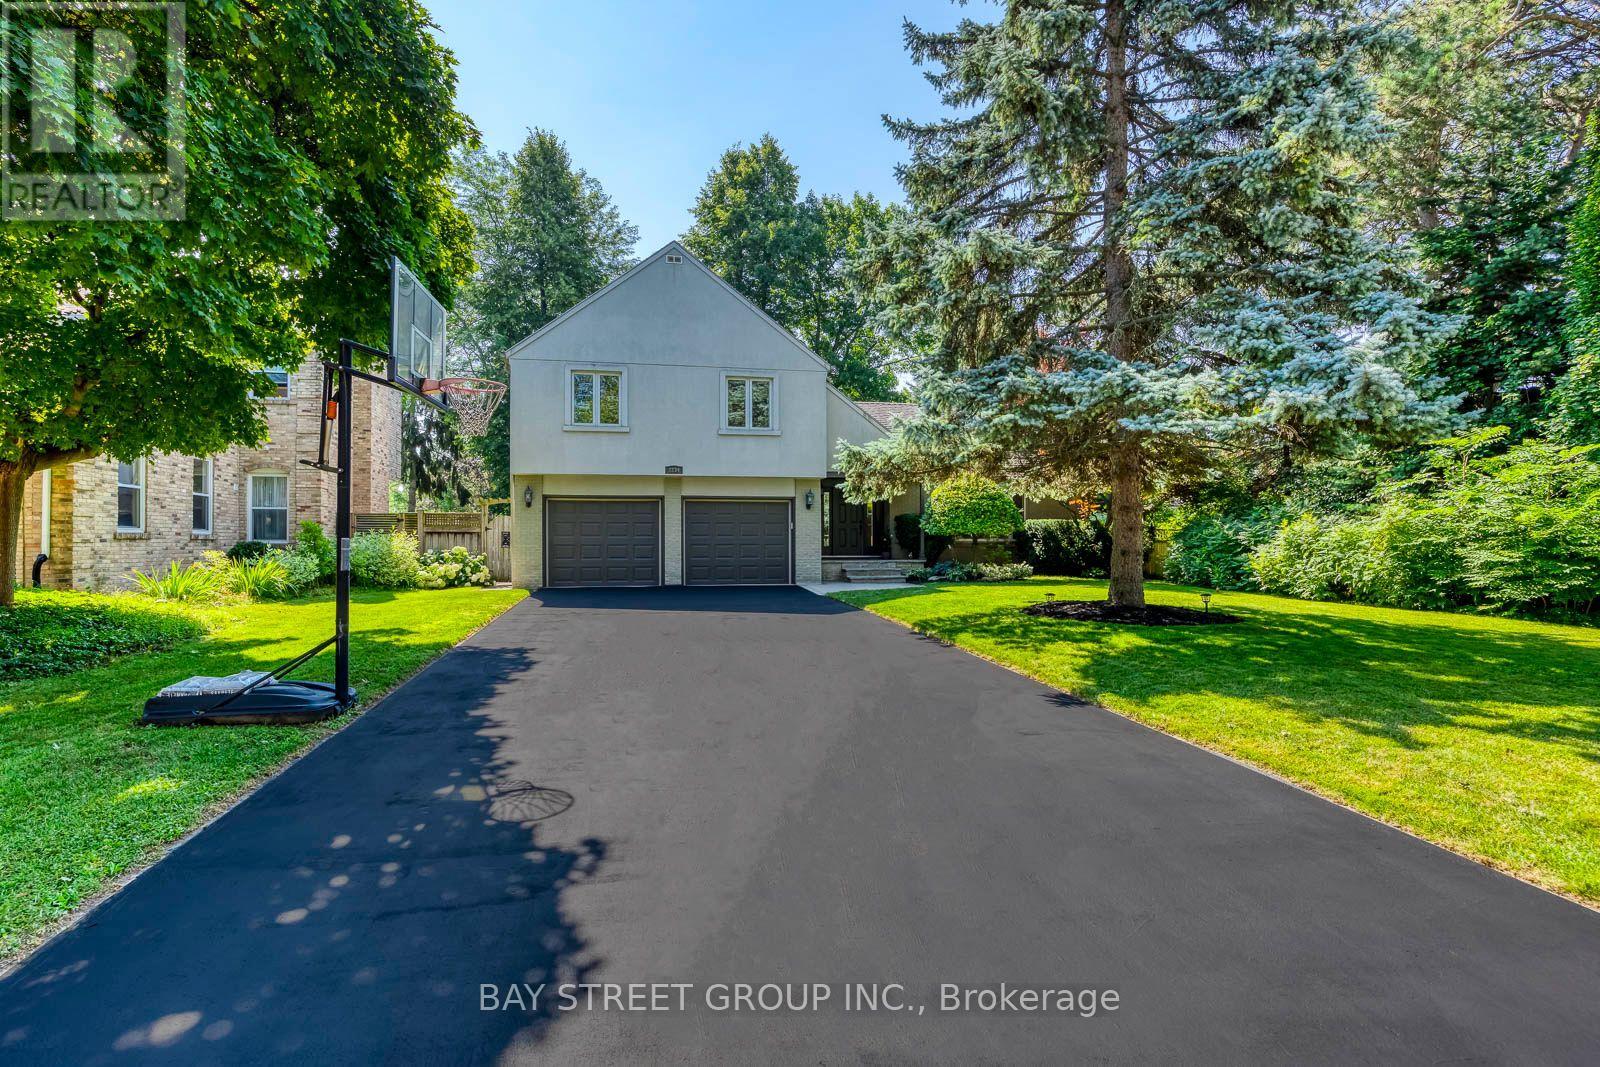
Location, Location ! Welcome to this bright and well-maintained 4-bedroom family home, ideally situated on a premium corner lot in one of Oakville's most sought-after neighbourhoods. Filled with abundant natural light throughout the day, this spacious home features four generously sized bedrooms, 3 bathrooms, comfortable living and family spaces, and a 2 - car garage - a practical layout with plenty of room for a growing family. The corner lot provides added openness and natural light, while the fully fenced, mature treed backyard offers privacy and plenty of outdoor space for children, gardening, entertaining or simply relaxing at home. Recent updates include roof (2018), furnace and A/C (2023), and water heater (2024).An excellent family location within walking distance to the well-known Iroquois Ridge High School (IRHS), Iroquois Ridge Community Centre, parks, trails, shopping and everyday amenities, with convenient access to Highways 403, 407 and QEW. A bright, spacious and well-located home offering the space, convenience and neighbourhood setting for a family to comfortably grow into for years to come. (id:15069)
You've got a massive opportunity with Unit 1212 at 75 King St East. It's a bright, sun-flooded corner suite with incredible unobstructed views in the beautifully revitalized King Gardens Condominium. The floor plan gives you fantastic bones and a wide-open living and dining space that's just waiting for your personal design touch and renovation to make it a true dream home. You're working with two oversized bedrooms, two full bathrooms, ample storage throughout, plus your own parking space and a generous locker. One of the biggest wins here is the truly worry-free, all-inclusive maintenance fee that covers all your utilities-heat, hydro, water, high-speed internet, and cable TV. King Gardens has already done the heavy lifting on the building itself, featuring a freshly renovated lobby and hallways alongside top-notch amenities like an indoor pool, fitness center, sauna, party room, guest suites, visitor parking, an on-site car wash, and dedicated security on evenings, weekends, and holidays. Beyond the building, Cooksville is such a vibrant, historic hub with local dining, lush parks, and boutique shopping right at your doorstep. You can walk to the GO Station in minutes, connect seamlessly to the upcoming LRT, and reach Square One, major highways, Trillium Hospital, Sheridan College, and UTM in no time. It's a rare blank canvas in one of Mississauga's most dynamic neighborhoods, so let's set up a time to walk through Unit 1212 and map out its full potential. (id:15069)
Rarely offered corner unit at 1810 - 370 Martha St in Burlington! This bright and spacious 1 Bedroom + Media suite offers stunning, clear and unobstructed southwest views, with beautiful corner windows providing an abundance of natural light. Enjoy breathtaking water views and spectacular sunsets from the comfort of your own home. Functional layout with versatile media/office space, perfect for a home office. Includes 1 parking space and 1 locker. A fantastic opportunity to own a sought-after corner suite in a prime Burlington location. (id:15069)