
6 - 3335 Thomas Street E Mississauga, Ontario L5M 0P7

3 Bedroom
3 Bathroom
1,400 - 1,599 sqft
Central Air Conditioning
Forced Air
$699,000Maintenance, Water
$421 Monthly
Maintenance, Water
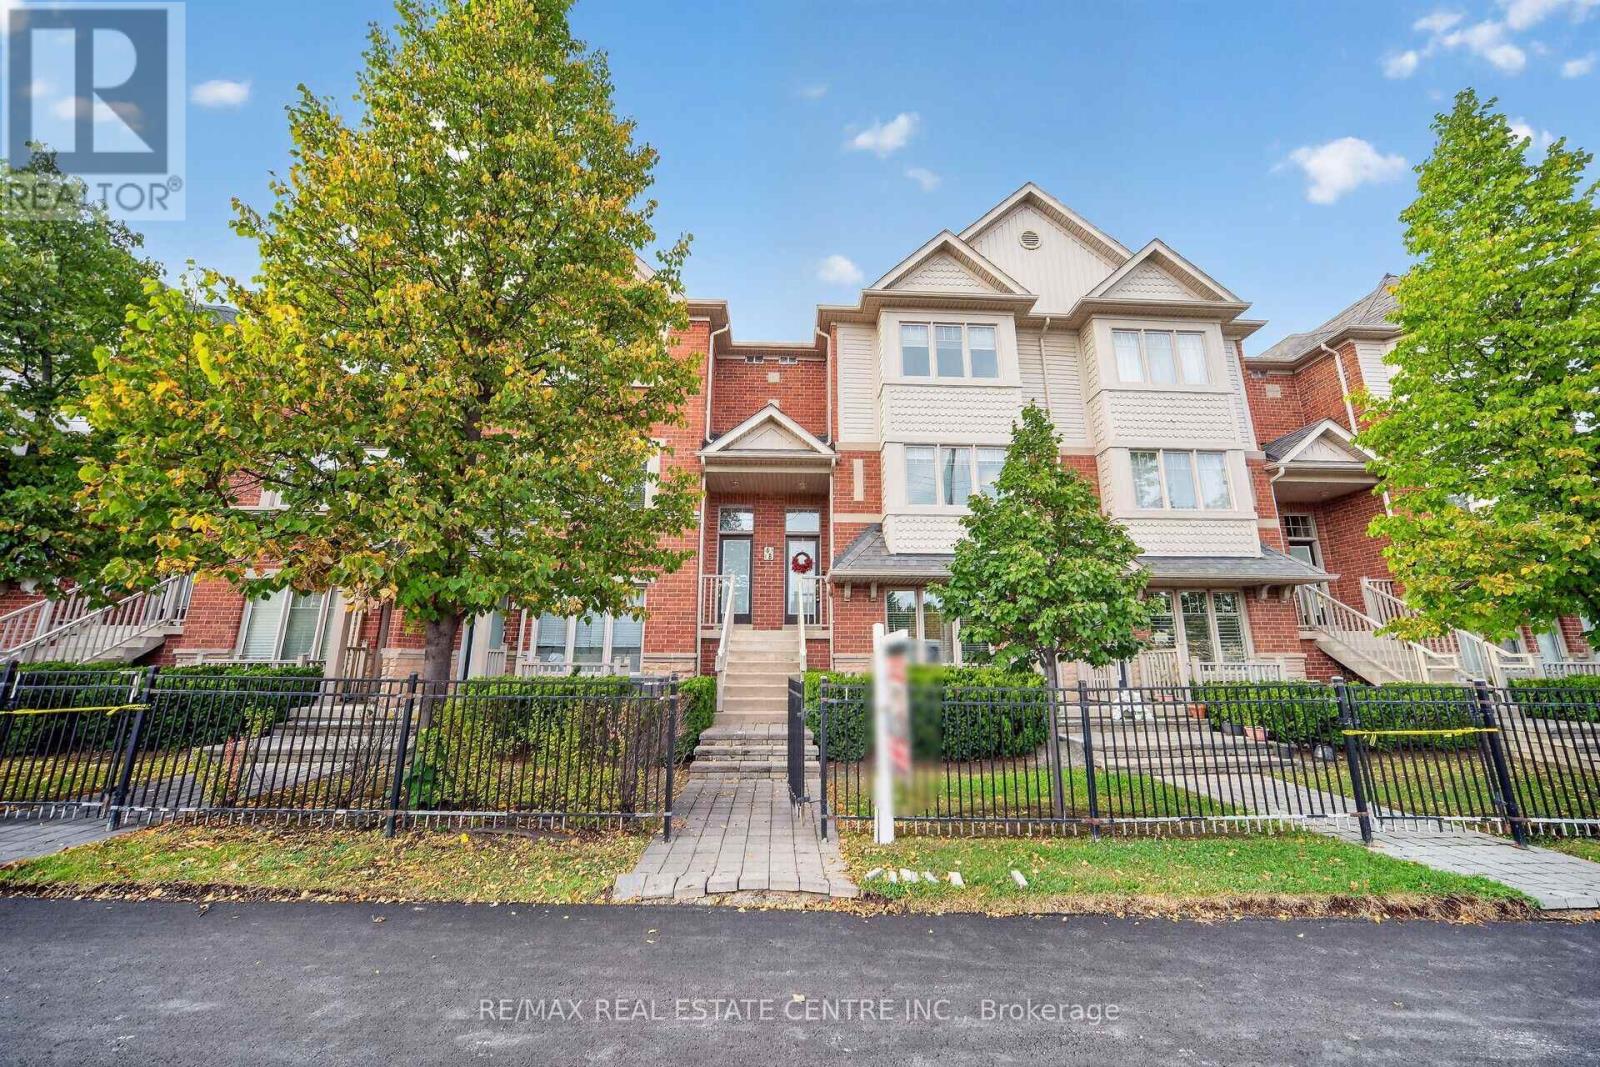
$421 MonthlyStunning Executive Townhome In Prestigious Churchill Meadows Offering Approx. 1,590 Sq. Ft. Of Bright, Functional Living Space. The Main Level Features A Spacious Open Layout With Warm Finishes, Ideal For Relaxed Daily Living And Hosting Guests. The Kitchen Includes A Large Prep Peninsula, Modern Cabinetry, And Excellent Flow For Meal Preparation. A Separate Den With Walk-Out To A Private Sundeck Completes The Main Floor. Upper Level Showcases Three Well-Sized Bedrooms Providing Comfort And Flexibility For Families Or Professionals. Enjoy Direct Access To The Garage, Plus Two Private Outdoor Spaces With Clear Views Toward The Nearby Park. Located In A Prime Mississauga Neighborhood Close To Top Schools, Shopping, Transit, And Community Amenities. A Fantastic Opportunity To Own A Beautiful Home In A Highly Coveted Area. (id:15069)
Property Details
| MLS® Number | W13854740 |
| Property Type | Single Family |
| Community Name | Churchill Meadows |
| Community Features | Pets Allowed With Restrictions |
| Equipment Type | Water Heater |
| Parking Space Total | 1 |
| Rental Equipment Type | Water Heater |
Building
| Bathroom Total | 3 |
| Bedrooms Above Ground | 3 |
| Bedrooms Total | 3 |
| Appliances | Garage Door Opener Remote(s), Dishwasher, Dryer, Microwave, Stove, Washer, Refrigerator |
| Basement Type | None |
| Cooling Type | Central Air Conditioning |
| Exterior Finish | Brick, Vinyl Siding |
| Flooring Type | Laminate |
| Half Bath Total | 1 |
| Heating Fuel | Natural Gas |
| Heating Type | Forced Air |
| Stories Total | 2 |
| Size Interior | 1,400 - 1,599 Sqft |
| Type | Row / Townhouse |
Parking
| Garage |
Land
| Acreage | No |
Rooms
| Level | Type | Length | Width | Dimensions |
|---|---|---|---|---|
| Main Level | Living Room | 6.04 m | 4.27 m | 6.04 m x 4.27 m |
| Main Level | Dining Room | 6.04 m | 4.27 m | 6.04 m x 4.27 m |
| Main Level | Kitchen | 2.45 m | 4.27 m | 2.45 m x 4.27 m |
| Main Level | Den | 3.05 m | 2.74 m | 3.05 m x 2.74 m |
| Upper Level | Primary Bedroom | 6.4 m | 4.87 m | 6.4 m x 4.87 m |
| Upper Level | Bedroom 2 | 2.74 m | 3.2 m | 2.74 m x 3.2 m |
| Upper Level | Bedroom 3 | 3.05 m | 3.35 m | 3.05 m x 3.35 m |
Contact Us
Contact us for more information

This REALTOR.ca listing content is owned and licensed by REALTOR® members of The Canadian Real Estate Association
The trademarks REALTOR®, REALTORS®, and the REALTOR® logo are controlled by The Canadian Real Estate Association (CREA) and identify real estate professionals who are members of CREA. The trademarks MLS®, Multiple Listing Service® and the associated logos are owned by The Canadian Real Estate Association (CREA) and identify the quality of services provided by real estate professionals who are members of CREA. The trademark DDF® is owned by The Canadian Real Estate Association (CREA) and identifies CREA's Data Distribution Facility (DDF®)
October 05 2026 02:18:05
Toronto Regional Real Estate Board
RE/MAX Real Estate Centre Inc.