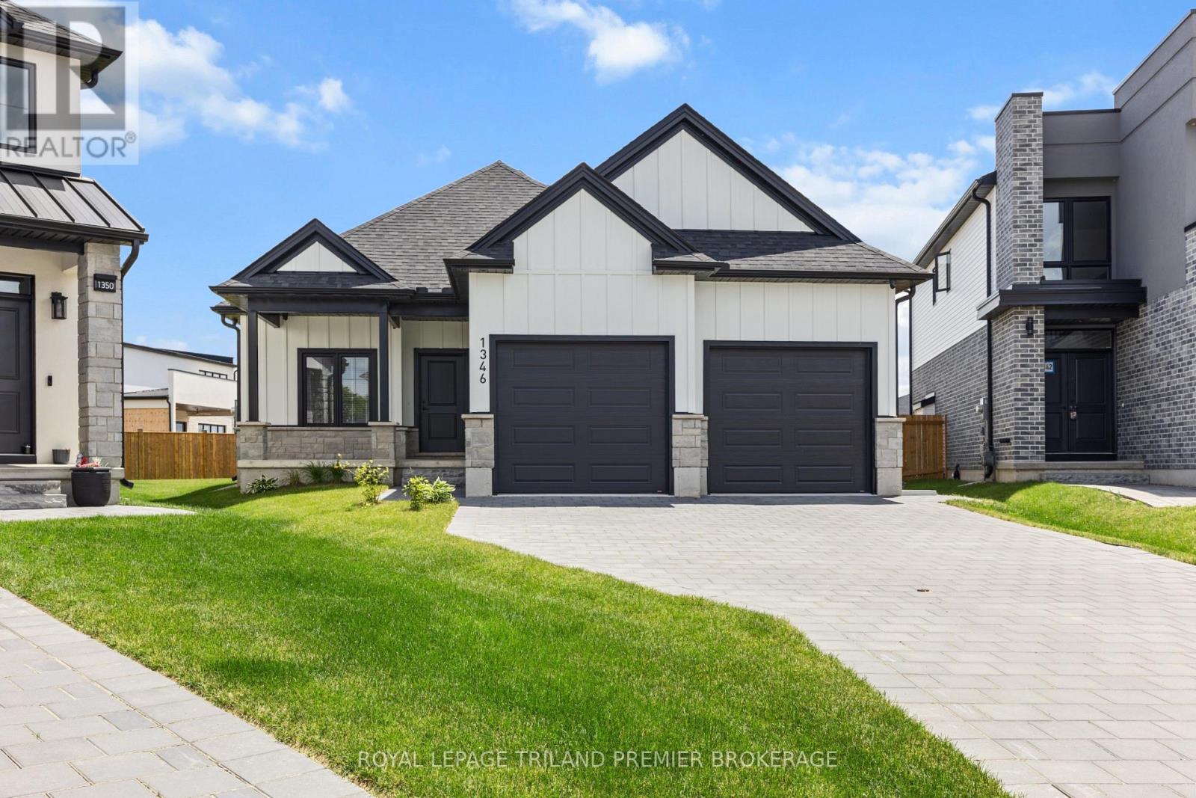
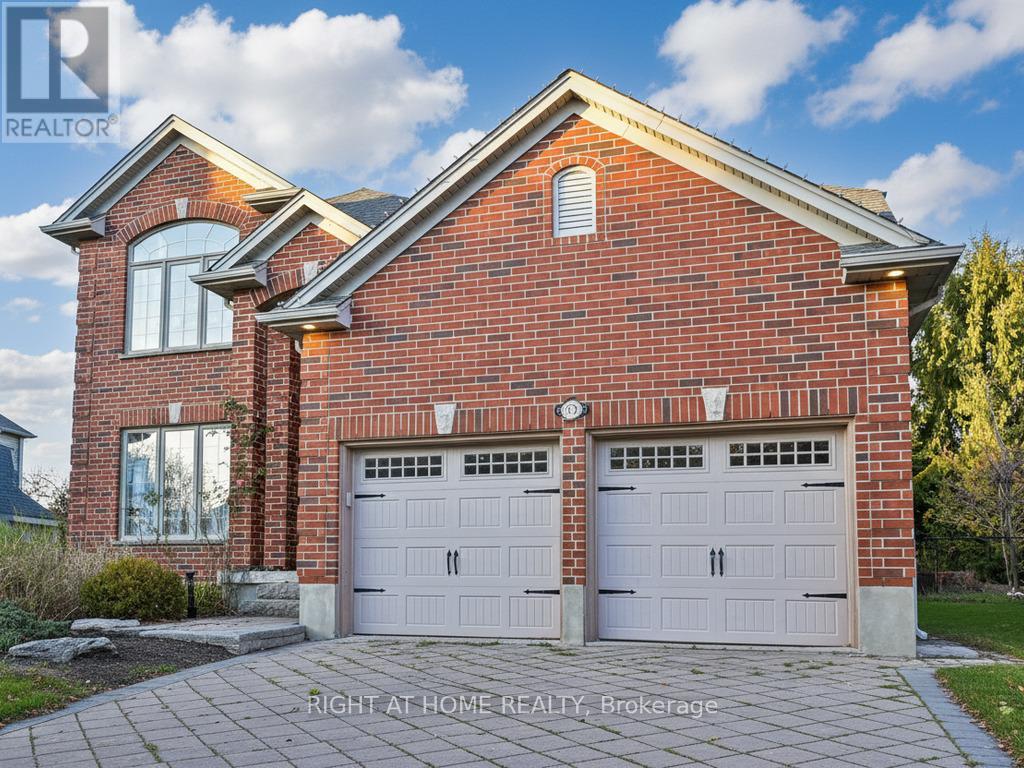
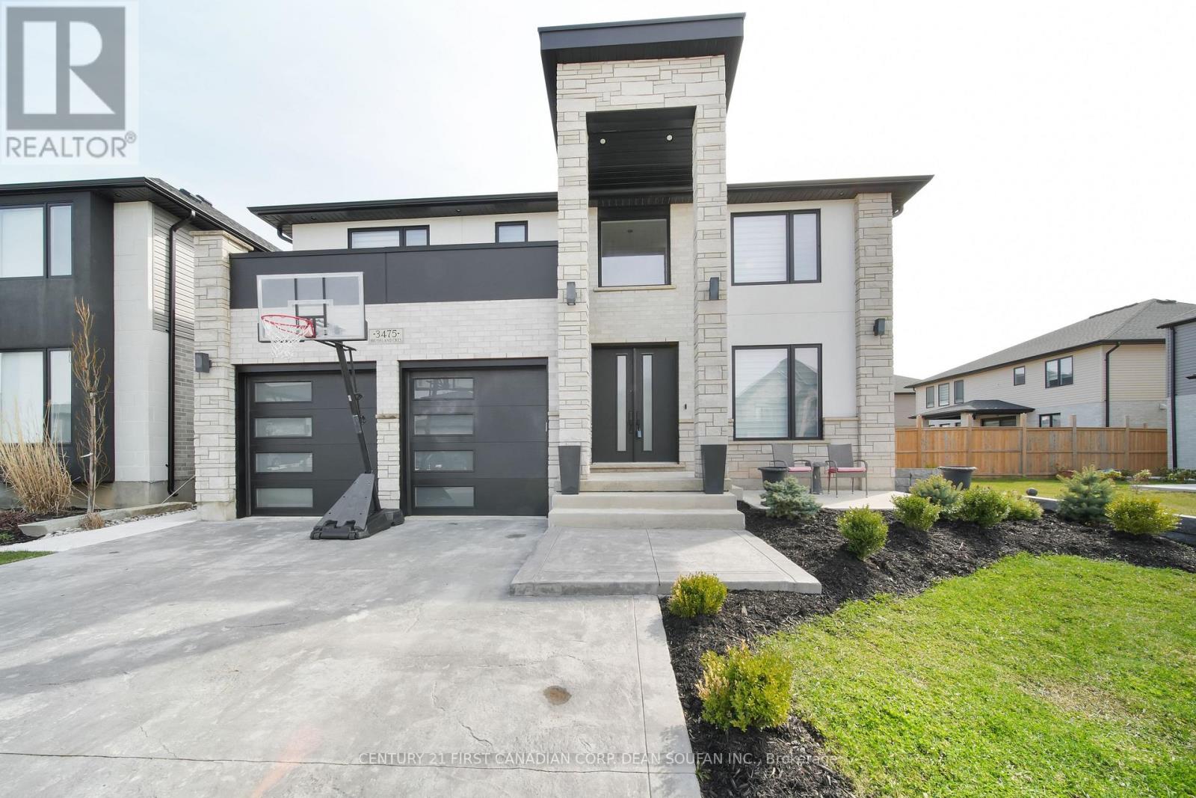
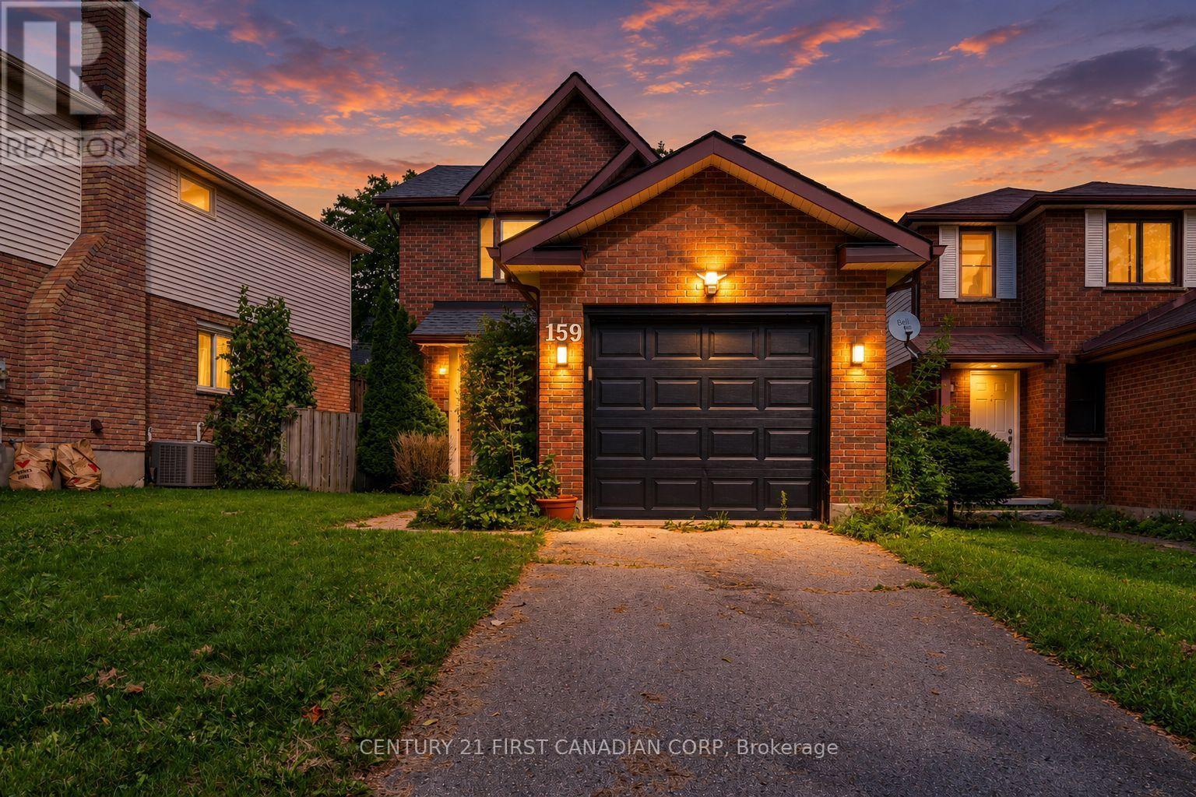
Backing onto open farmland with no rear neighbours, 306 Moisson Street offers a view most subdivision homes cannot. With close to 100k in updates since purchased, this 3 bedroom, 2.5 bathroom two-storey opens into a tiled foyer with double closet, then into a main living space under a full cathedral ceiling with hardwood floors and a gas fireplace beneath a dark panelled feature wall. The kitchen anchors the open plan: light shaker cabinetry, quartz counters, waterfall island with seating for three, subway tile backsplash, stainless appliances, black hardware, and herringbone tile flooring. The dining area seats eight with a garden door to the rear deck. A powder room with navy vanity and gold fixtures completes the level.Upstairs, the primary bedroom faces the fields, with a board-and-batten feature wall, walk-in closet, and ensuite featuring a double vanity, navy herringbone tile, and full glass walk-in shower. Additional bedrooms are bright and hardwood throughout, one currently used as a home office with closet intact.The lower level offers full ceiling height and large above-grade windows, presently set up as a home gym and ready to finish to your plan. Attached double garage, wide paved driveway, and rear deck overlooking the fields. Approximately 30 minutes to downtown Ottawa. (id:15069)
Welcome to this expansive bungalow in sought-after Foxfield, offering exceptional living space and a versatile layout ideal for multi-generational families with 3093 sq ft of finished living space and over $200k in beautiful upgrades. The generous main level features a private office overlooking the beautifully landscaped front garden and covered porch, while the open-concept design seamlessly connects the principal living areas. The stunning kitchen showcases two-tone cabinetry, quartz countertops, stainless steel appliances, and a large island with breakfast bar seating. Hardwood flooring flows throughout the main floor, leading to a spacious great room with an electric fireplace, a welcoming dining area, and a bright rear sitting room that captures peaceful backyard views. The main floor offers two spacious bedrooms and two full bathrooms, including a luxurious primary retreat complete with a walk-in closet and a four-piece ensuite featuring double sinks with quartz countertops and a tiled glass-enclosed shower. The fully finished lower level is includes separate access and upgraded ceiling height, offering outstanding flexibility for extended family, guests or entertaining. This basement features a full kitchen, a large open family room with fireplace, laundry room, two generous bedrooms, and an additional full bathroom. Situated on a premium pie-shaped lot, this exceptional property is completed by a double-car garage, security cameras and plenty of outdoor space to enjoy. A rare opportunity to own a thoughtfully designed bungalow in one of Foxfield's most desirable neighbourhoods. (id:15069)
Welcome to 1366 Kains Woods Terrace-a former model home tucked on a quiet cul-de-sac in coveted Hunt Club West/Riverbend. A soaring 2-storey foyer opens to elegant living and dining rooms with hardwood and crown moulding. The chef's kitchen features granite counters, an island and generous cabinetry, flowing to the family room with fireplace for effortless everyday living. Up the angled staircase are 4 bedrooms, including a serene primary suite with a beautifully updated 5-piece ensuite and walk-in closet. Outside, your pie-shaped backyard is summer-ready with a salt-water pool, and a large concrete patio-perfect for gatherings. Minutes to Kains Woods ESA trails along the Thames River and the shops, dining and events of West 5, this is an executive home that blends nature, convenience and privacy on one of the area's most sought-after courts. (id:15069)
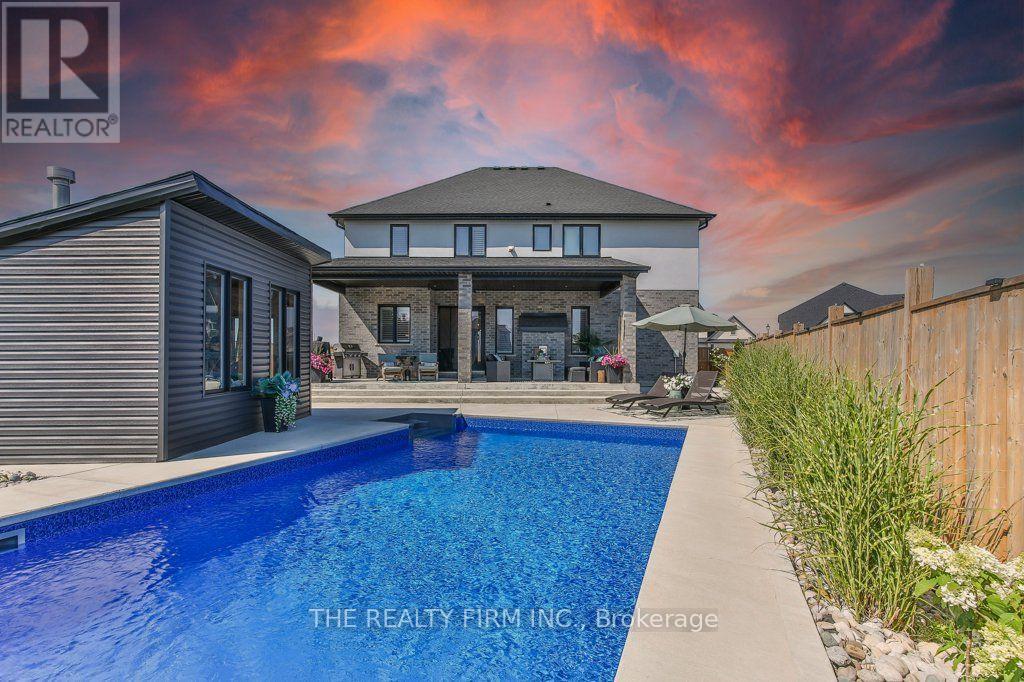
Your Dream Backyard & Entertainment Home Awaits! Dive into luxury at 3475 Brushland Crescent, featuring a fully concreted, maintenance-free backyard oasis with heated pool, covered porch, and pool house with 3-piece bath and storage-perfect for entertaining or relaxing day and night. Step inside this stunning custom-built executive home in prestigious Talbot Village. The finished basement is ideal for guests or extended family, boasting a spacious bedroom, 3-piece bath, family room, kitchen, cold room, and plenty of storage. Upstairs and on the main floor, enjoy 4+1 bedrooms, 4.5 baths, and high-end finishes throughout, including crown moulding, 8-ft doors, hardwood flooring, and sleek tile. The grand foyer with soaring ceilings leads to a private den and formal dining room with butler's pantry. The chef's kitchen features a large granite island, stylish backsplash, walk-in pantry, and flows seamlessly into the family room with gas fireplace and feature wall. Retreat to the luxurious primary suite with walk-in closet and spa-like 5-piece ensuite with soaker tub, oversized shower, and double sinks. Two bedrooms share a full bath, while a fourth bedroom enjoys its own private ensuite. Second-floor laundry adds convenience. Located close to Highways 401/402, shopping, parks, trails, and within walking distance to the new White Pine Public Elementary School. (id:15069)
Just Listed - 159 Walmer Gardens, North London. Welcome to this well-maintained 3-bedroom, 3-bathroom detached home in one of North London's most desirable neighbourhoods. Featuring a fully finished basement and a private fenced backyard, this home offers the perfect blend of comfort, space, and convenience. Additional highlights include central air conditioning, new interior doors, modern rocker light switches, updated light fixtures, shingles replaced in 2022, fresh interior paint (2024), and upgraded plywood subflooring, providing added quality, comfort, and peace of mind. Ideally located within walking distance of Western University, Costco, parks, excellent schools, shopping, and other major amenities, this property is perfect for first-time home buyers, small families, working professionals, or university students. Whether you're searching for your next home or an outstanding investment opportunity, this property truly checks all the boxes. (id:15069)
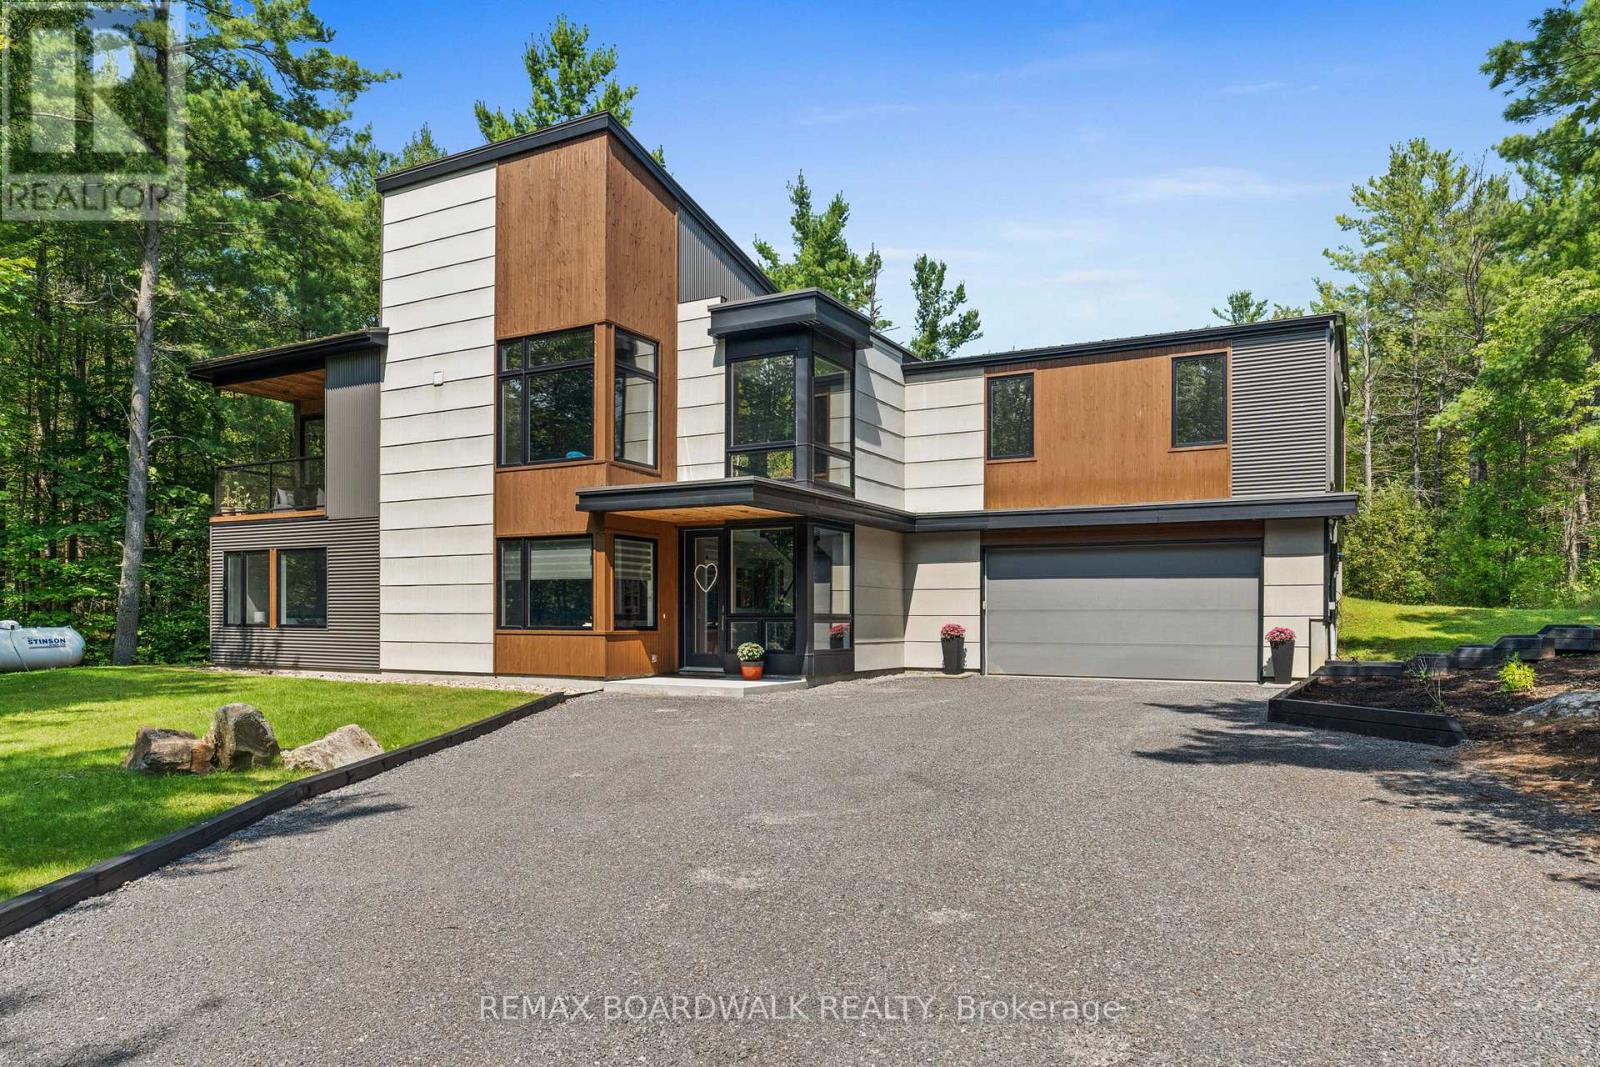
Welcome to Saddlebrook Estates, where modern sophistication meets rural tranquility in this award-winning residence designed by Brian Saumure and built by Maple Leaf Custom Homes. Nestled on a private, treed 3.33-acre lot backing onto more than 500 acres of Crown land with resident-maintained hiking, snowshoeing, and cross-country ski trails, this property offers guaranteed unobstructed views and exceptional privacy.This reverse-concept home features 2,775 sq ft of refined living space (1,650 sq ft on the main level and 1,125 sq ft on the lower level), plus a 175 sq ft three-walled covered outdoor entertaining area. Radiant in-floor heating warms the lower level, while an architectural steel-and-glass staircase and abundant interior and exterior lighting create an open, airy ambiance.The great room, anchored by a Napoleon fireplace with built-in speakers, flows seamlessly into the chef's kitchen complete with professional appliances, a walk-in pantry, electronic push-button cabinetry, a dining area, and a powder room roughed-in for a future bath or shower. Designed for convenient living, the primary suite is located on the main living level and features a dressing area and spa-style ensuite. A bright office on the main level opens to a private balcony and yard walkout.The lower level includes a media room, three additional bedrooms, a full bath, mudroom, storage or gym area, mechanical room, and direct access to the full two-car garage.Built for both style and durability, the exterior combines cedar accents, concrete board siding, and metal cladding. Tucked at the end of a quiet cul-de-sac just minutes from Carp Village and central Kanata, this is a rare opportunity to enjoy upscale, efficient living surrounded by nature. (id:15069)
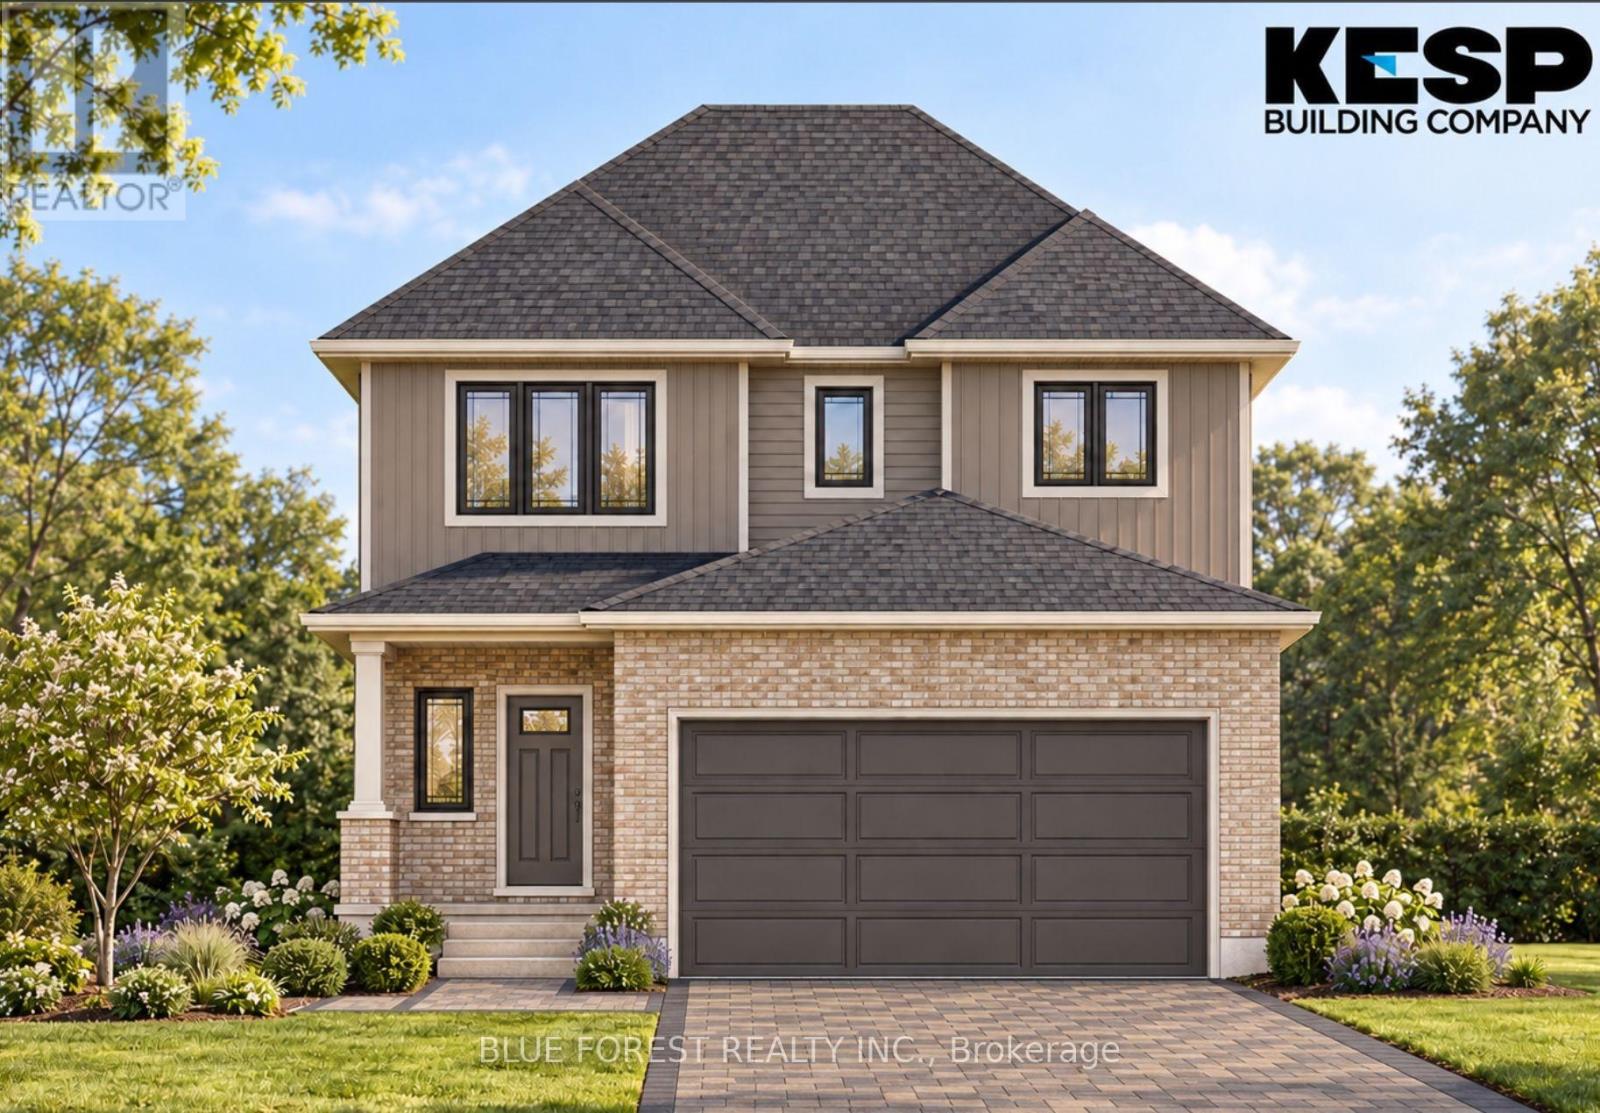
Welcome to this beautifully designed 3-bedroom, 2.5-bathroom two-storey home offering 1,847 sq. ft. of thoughtfully designed living space. The main floor features a welcoming foyer, convenient powder room, and an open-concept kitchen complete with a large island overlooking the bright and spacious living and dining areas-perfect for everyday living and entertaining. A double-car garage provides ample parking and storage. Upstairs, you'll find three generously sized bedrooms, including a spacious primary suite featuring his-and-hers walk-in closets and a private 4-piece ensuite. A second full bathroom and convenient linen storage complete the upper level, providing plenty of functionality for busy family mornings. TO BE BUILT!! (id:15069)
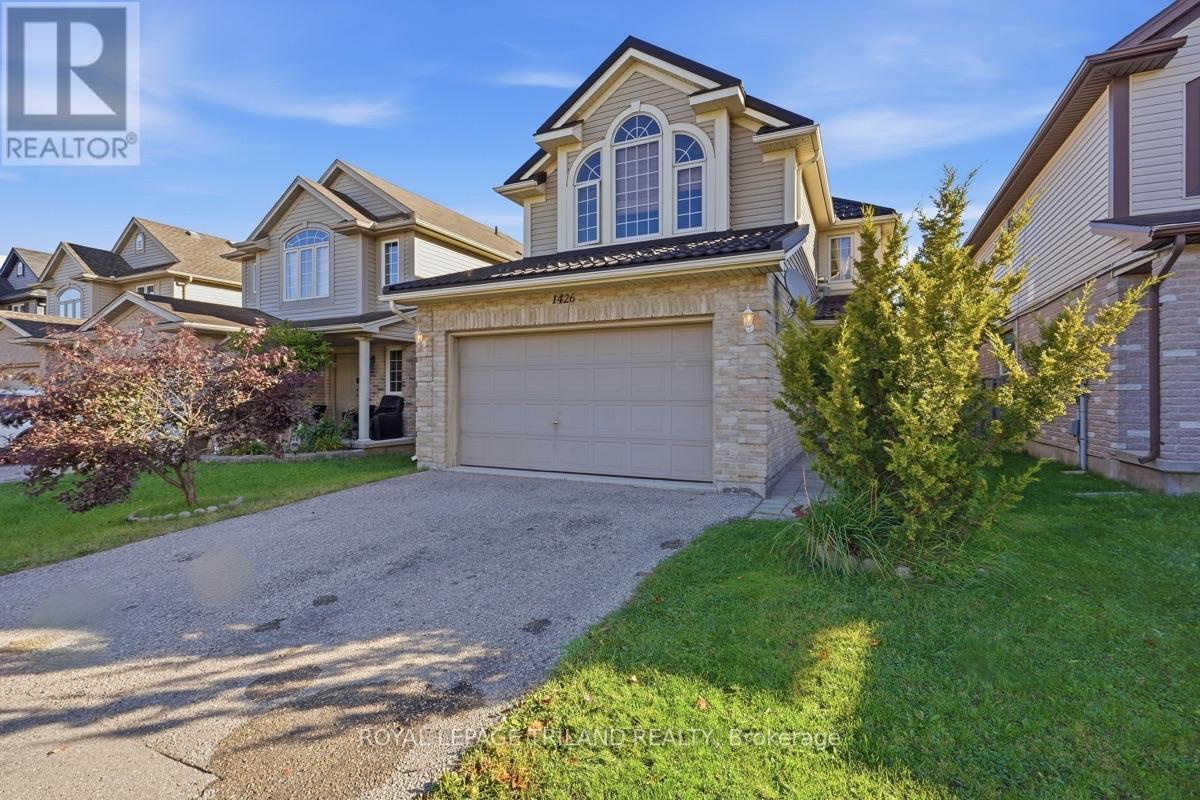
Welcome to 1426 Mickleborough Drive, an extraordinary 3-bedroom, 2.5-bathroom family home offering 1,790 sq. ft. of exceptionally functional above-grade space in London's highly desirable White Hills neighborhood. Built in 2007, this 2-storey residence features a rare, highly versatile floor plan boasting dual family spaces: an inviting main-floor living room situated right off the kitchen for effortless daily connection, plus a massive second-floor family room perfect for movie nights, a children's play haven, or a dedicated home office. Beyond its unique and functional spatial layout, this home delivers complete peace of mind with impressive, major infrastructure upgrades. Within the past 2 years the following has been replaced: high-efficiency furnace and central air conditioning, a durable metal roof and the outside deck. Within the past year a tankless on-demand water heater was installed and a reliable sump pump system equipped with a battery backup. Complete with an attached 2-car garage and priced for exceptional value, this move-in-ready property packs incredible functionality, mechanical reliability, and practical comfort into one complete package close to top-rated schools, scenic parks, and everyday amenities! (id:15069)
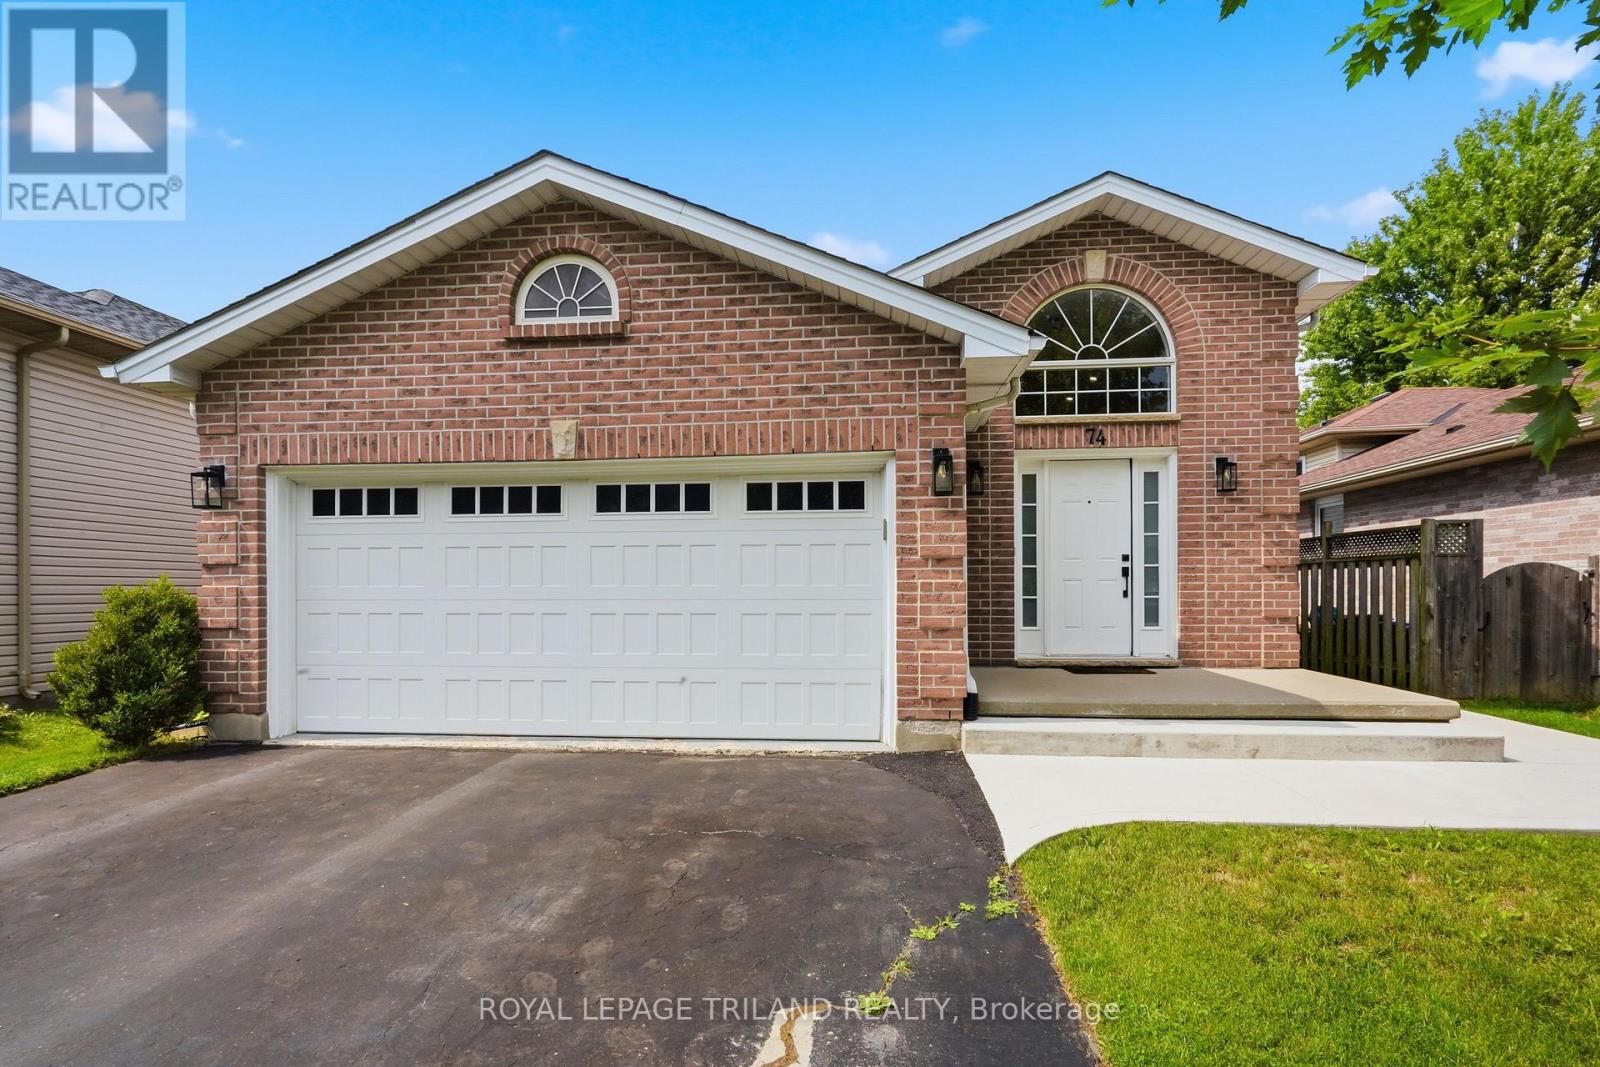
Welcome to this beautifully renovated 3 plus 1 bedroom, 3 full bathroom raised bungalow, ideally situated on a quiet court in a desirable, family friendly neighbourhood. Extensively updated from top to bottom within the past two years, this move-in-ready home offers afresh, modern interior with plenty of space for the entire family. The bright and inviting main level features large windows providing an abundance of natural light, new laminate and ceramic tile flooring, updated lighting, new interior railings and steps, modern hardware, and fresh paint throughout. The completely renovated kitchen showcases quality cabinetry with dovetailed, soft close drawers, quartz counters offering both style and functionality. From the dining area, a convenient door leads to the side porch, perfect for enjoying your morning coffee or easy outdoor access to the backyard. The home offers four generously sized bedrooms and three full bathrooms, including a newly added4 piece ensuite, providing a comfortable private retreat. The spacious lower level features high ceilings and large windows, creating a bright, open atmosphere with excellent additional living space for a family room, recreation area, home office, or guest accommodations. Completing the property is a double car garage with additional upper storage, providing plenty of room for vehicles, seasonal items, and more. With extensive recent renovations, a versatile layout, and an excellent location tucked away on a peaceful court, this wonderful home offers the perfect combination of modern updates, comfort, and family friendly living. This home is move in ready. Please note the lower level rec-room and lower bedroom are virtually staged. (id:15069)
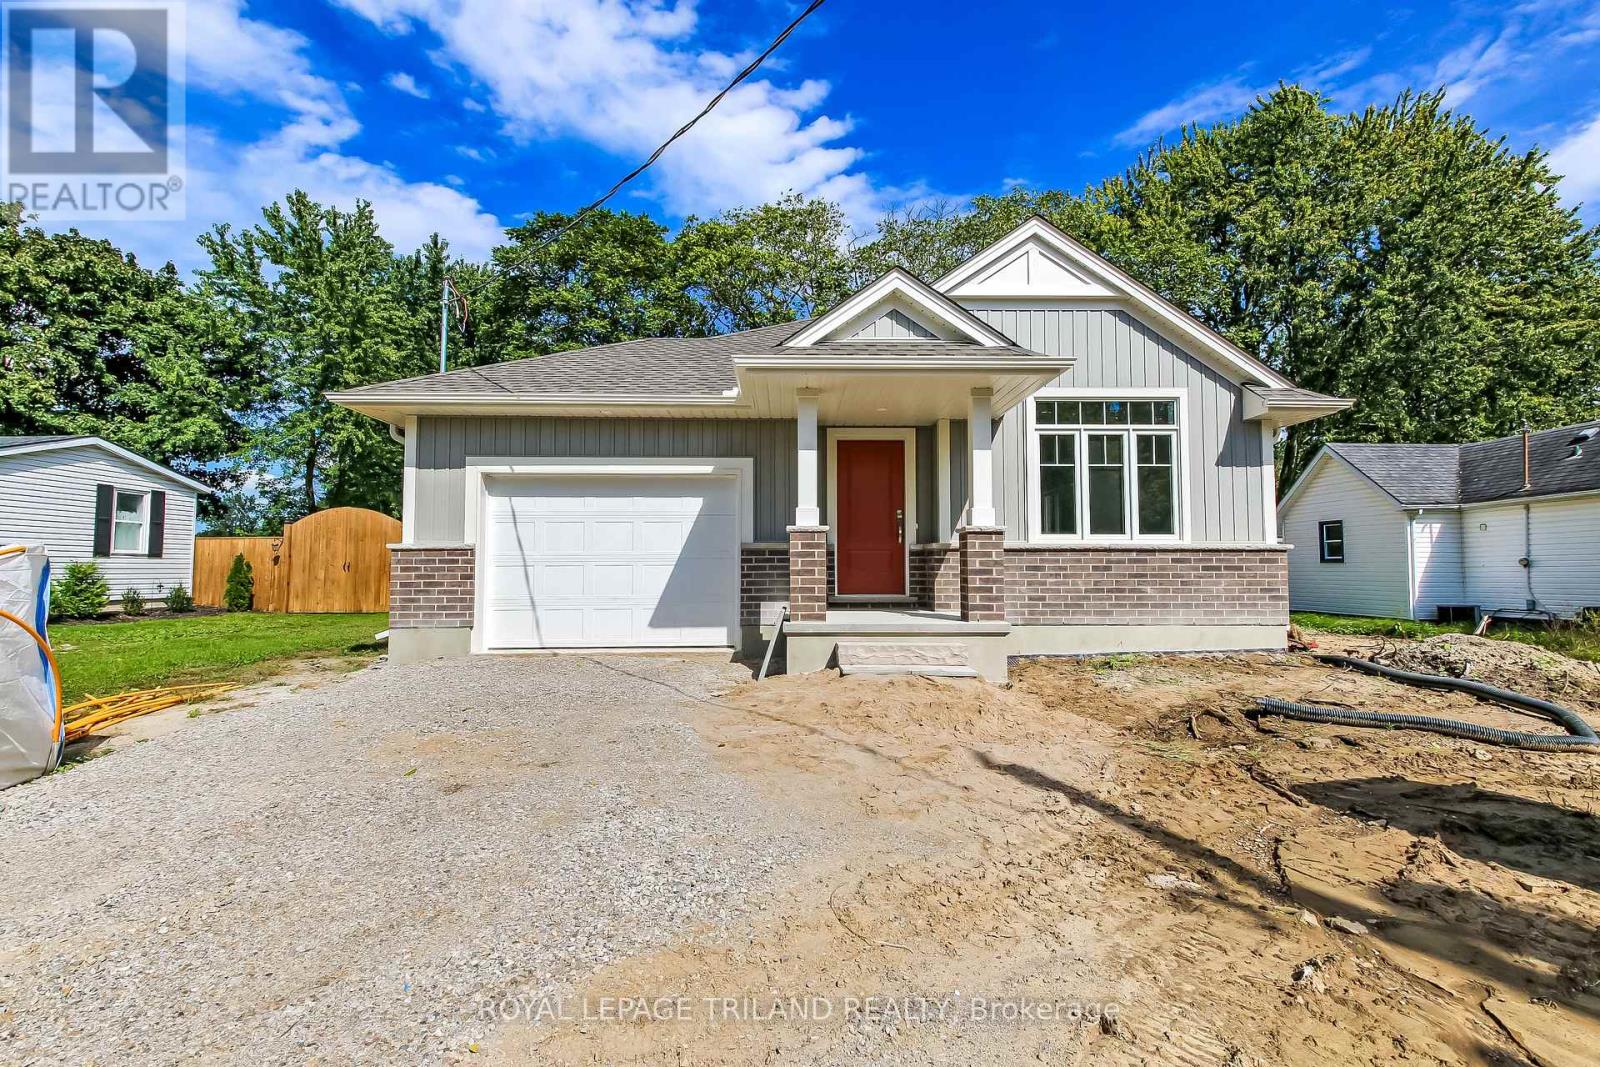
Don West Custom Homes is proud to present The Bentley - 1387 square foot Bungalow model located on Ridout Street in the growing village of Rodney. The house is now move-in ready. Upon entry, you have a welcoming foyer with access to the large Great Room. Engineered hardwood & tile flooring throughout the main floor. Open-concept kitchen with quartz countertops that flows nicely to the Dinette & Great Room. Large Primary bedroom with3-piece ensuite bathroom and walk-in closet. Additional Bedroom and 4 pc Bathroom perfect for guests. Main level laundry for that added convenience. This home comes equipped with over $20,000 dollars in additional upgrades!*Price reflects potential HST rebate. Rebate subject to government approval and buyer eligibility. Seller makes no representations. Price may change if rebate not applicable. (id:15069)
Step into luxury with this stunning 6-bedroom, 6-bathroom home offering approximately 4,500+ sq ft of total finished living space, complete with a heated in-ground saltwater pool and oversized 3-car garage. Thoughtfully designed for large or multi-generational families, this custom-built home offers exceptional space, function, and high-end finishes throughout. Located in the growing community of Talbotville, just minutes from Highway 401, this home showcases impressive curb appeal with a striking blend of brick, stucco, and stone. Inside, you're welcomed by 10-foot ceilings on the main floor and a bright open-concept layout featuring engineered hardwood and tile flooring. The chef-inspired kitchen is a showpiece, offering quartz countertops, a gas range, two full-size refrigerators, a large centre island, walk-in pantry, and espresso bar. A rare main-floor primary bedroom with walk-in closet and ensuite provides ideal flexibility. Upstairs, a second primary retreat features a spa-like ensuite with double sinks, soaker tub, oversized shower, and walk-through closet. Three additional bedrooms, one with its own ensuite, complete the level.The finished lower level impresses with 9-foot ceilings, a rec room with bar, sixth bedroom, full bath, and bonus room. Outside, enjoy a fully fenced yard with custom saltwater pool, covered patio, gas BBQ hookup, hot tub rough-in, shed with hydro, and 7-car driveway.Ideally located between London and St. Thomas near Amazon and the future VW plant, this home delivers luxury, space, and convenience. (id:15069)
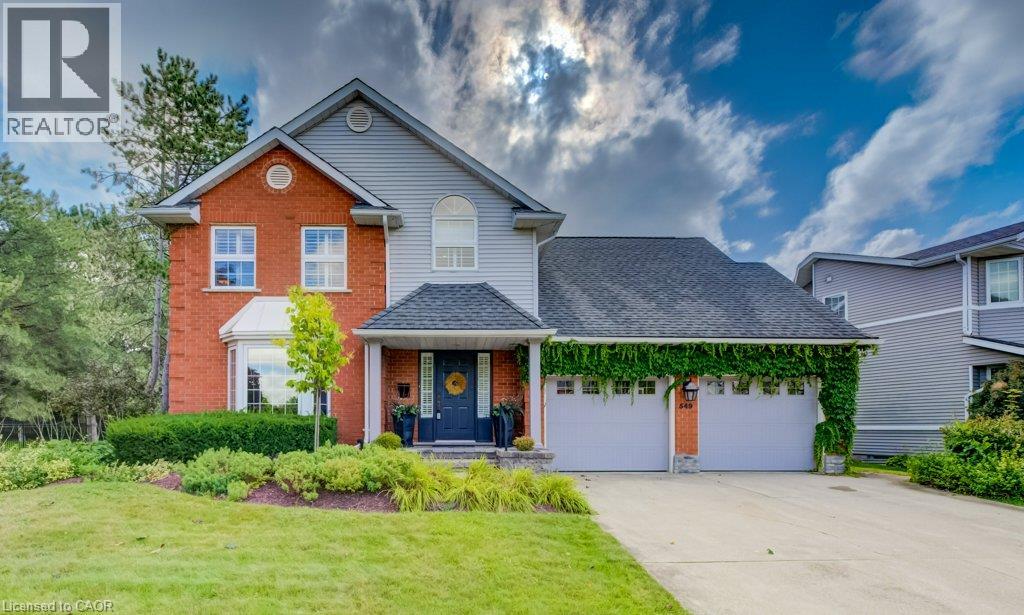
Welcome to 549 Clair Creek Blvd, a beautifully maintained 4-bedroom home in Waterloo’s sought-after Upper Beechwood neighbourhood. Located within the Upper Beechwood I (UB1) community, residents enjoy access to the neighbourhood pool and tennis courts, plus excellent schools, parks and walking trails. The bright, functional main floor features hardwood and tile flooring, a formal dining room with California shutters, and an impressive family room with soaring ceilings, cozy gas fireplace and walkout to the backyard. The deck was completely redone in 2026 and the property backs onto a walking path - so the kids can walk to the pool without having to cross a street! The kitchen was beautifully updated in 2022 and combines style with thoughtful functionality featuring quartz counters, tile backsplash and flooring, pot filler, built-in cutlery drawer, pull-out spice rack, and plenty of workspace. Most appliances were replaced in 2022. Convenient main-floor laundry offers tile flooring, quartz counter and custom closet shelving, and the updated 2-pc bath completes this level. Upstairs are 4 bedrooms, including a spacious primary with walk-in closet and renovated 4-pc ensuite featuring quartz counters, glass-tiled shower and separate soaker tub. The main 4-pc bath was also updated in 2022. The basement offers high ceilings, plenty of storage, finished walls, bath rough-in, cold cellar, and a gas line rough-in for a future fireplace. Additional features include a 2024 furnace, attic insulation upgraded to R60, and shingles approx. 10 years old, and 200-amp copper electrical system. Double-wide concrete driveway and double garage. Enjoy everything that makes Upper Beechwood such a sought-after Waterloo neighbourhood—great schools, mature surroundings, walking trails and the UB1 community pool and tennis courts, all while being close to shopping, universities and the many amenities of Waterloo’s west side. A terrific family home in a community you’ll love being part of. (id:15069)