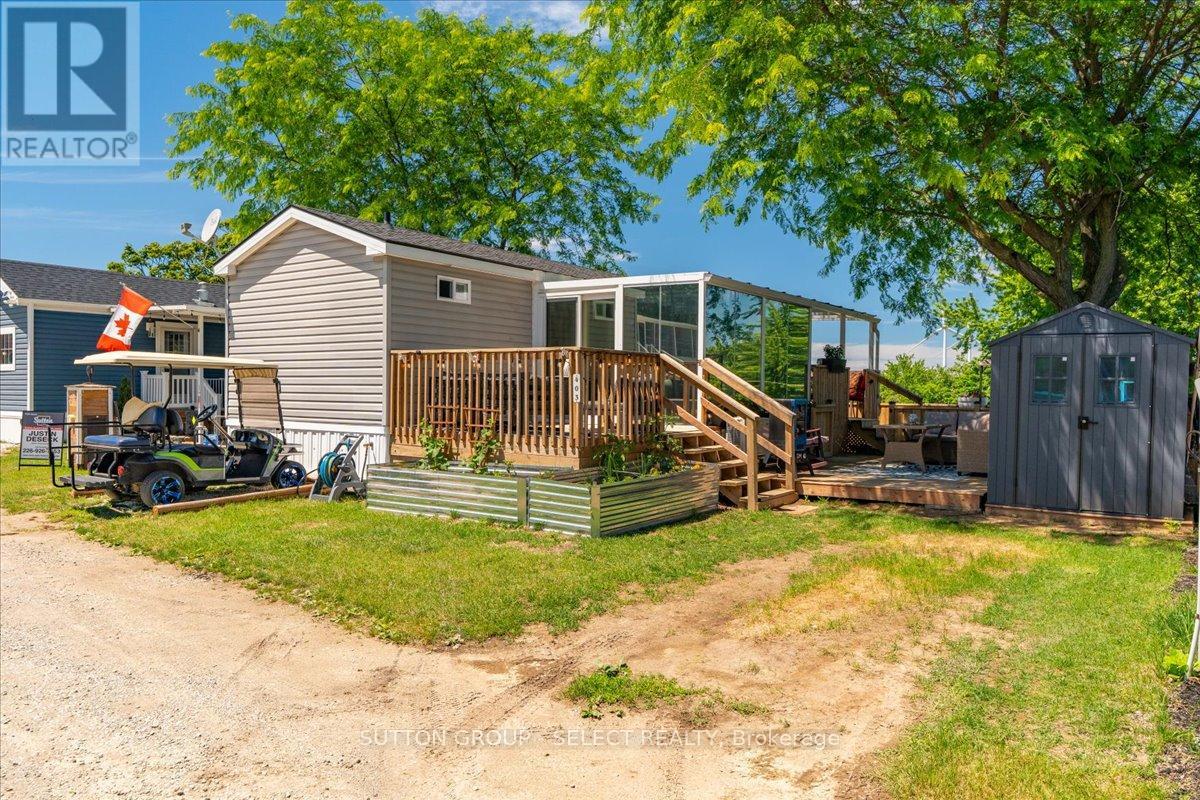
Register for our VIP Guest List for a personalized resort introduction and complimentary tour. As a VIP guest, tour the resort, explore properties, learn the lifestyle, and get answers to your questions. Register today to book your tour. Contact Justin by phone/text at 226-926-7653 or jdeseck@sutton.com to register now. Do you love relaxing outside eating home grown and home made food? Check this out! Welcome to Rock Glen Family Resort, where resort living meets cottage-country charm. This beautifully maintained 2015 Northlander Cottagers Reflection offers a tranquil retreat surrounded by picturesque views and thoughtfully designed outdoor living spaces. Enjoy your morning coffee in the bright and inviting sunroom, unwind on the impressive spacious patio, or simply take in the scenery from your private outdoor oasis. Inside, you'll find modern comforts including updated appliances, a newer furnace, central air conditioning, and a mini-split heat pump, providing comfort throughout the extended season. Whether you're looking for a weekend escape, a summer gathering place for family and friends, or a low-maintenance lifestyle surrounded by nature, this property delivers. Located within the sought-after Rock Glen Family Resort, owners enjoy access to exceptional amenities, activities, and a welcoming community atmosphere. Relax. Recharge. Enjoy resort living at its finest. Site access fee is $8,000 + HST per year. One-time membership fee required and included in the asking price (subject to management approval). Additional utility fees may apply. This is a 9-month living option April 1st-December 31st; year-round (12-month) occupancy is not permitted. (id:15069)
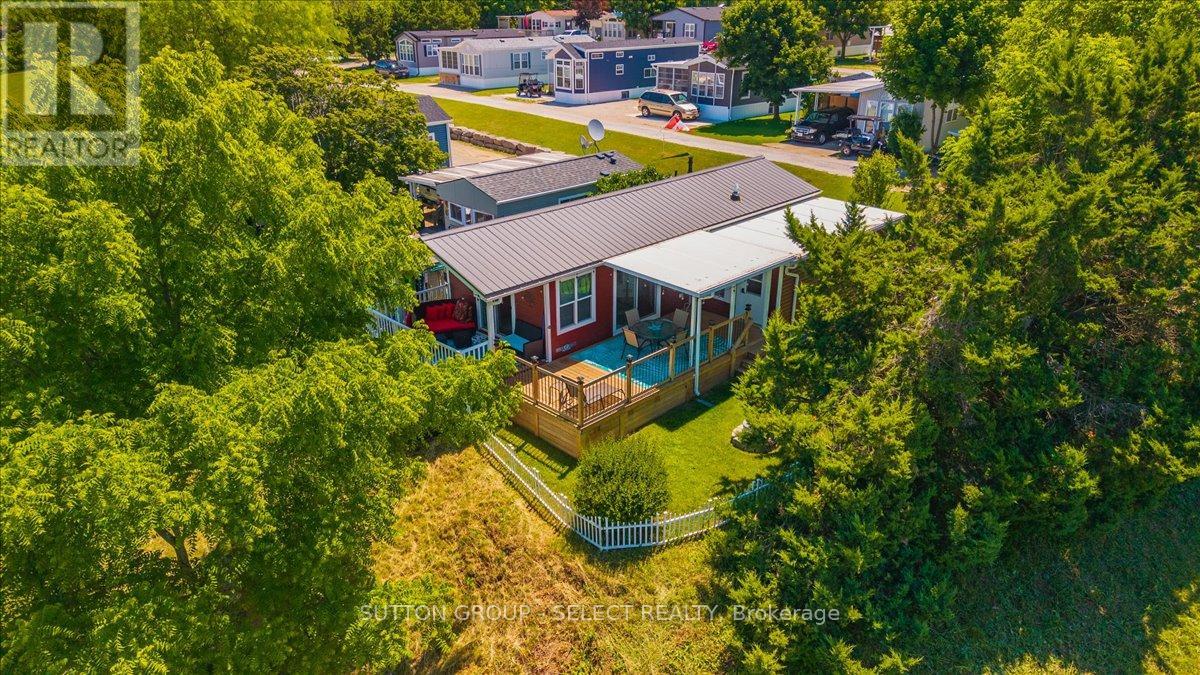
Register for our VIP Guest List for a personalized resort introduction and complimentary tour. As a VIP guest, tour the resort, explore properties, learn the lifestyle, and get answers to your questions. Register today to book your tour. Contact Justin by phone/text at 226-926-7653 or jdeseck@sutton.com to register now. Welcome to this beautifully maintained 2014 Huron Ridge General Coach, ideally situated on a private premium end lot at the top of a hill overlooking the park. This spacious 14' x 40' vacation home features a premium 10' x 20' four-season addition by H&H Patio Enclosures, including a mudroom and additional bedroom with sliding divider door-perfect for guests or extra living space.Recent upgrades include a new American Standard two-stage furnace with ECM blower (Oct. 2025), Continental CT Series central air, hot water on demand and a durable metal roof. Includes gas stove, fridge, new stackable washer/dryer, shed and deck box. Enjoy the wrap-around deck completed in 2023 with a covered section added in 2024.Rock Glen Family Resort amenities include indoor/outdoor pools, sauna, fitness centre, indoor playground, pickleball, shuffleboard, mini golf, adult lounge, recreation hall, summer activities, live entertainment and more. Located across from Rock Glen Conservation Area and within easy reach of Ipperwash Beach, Port Franks, Grand Bend, Sarnia and London.Site access fee: $8,000 + HST/year. One-time membership fee required and included in asking price, subject to management approval. Additional utility fees may apply. This is a 9-month living option April 1st-December 31st; year-round (12-month) occupancy is not permitted. (id:15069)
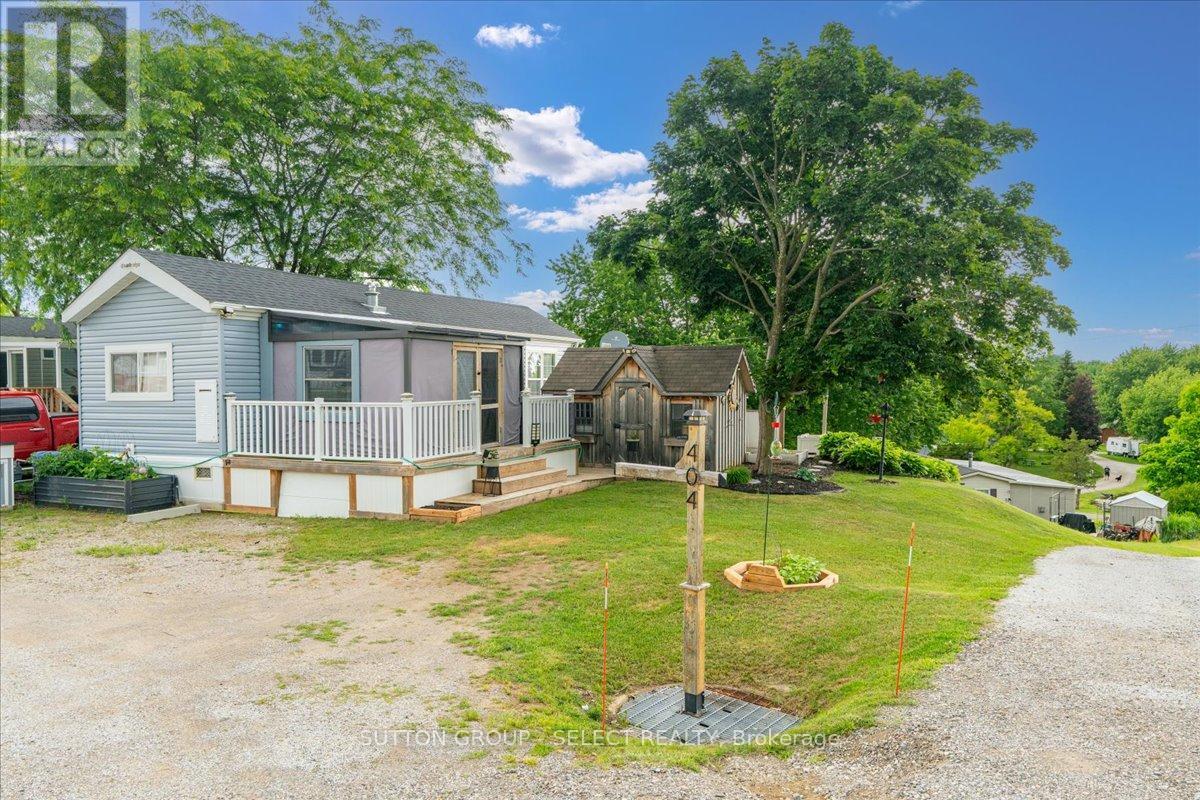
Register for our VIP Guest List for a personalized resort introduction and complimentary tour. As a VIP guest, tour the resort, explore properties, learn the lifestyle, and get answers to your questions. Register today to book your tour. Contact Justin by phone/text at 226-926-7653 or jdeseck@sutton.com to register now. Welcome to Ontario's premier private campground, where every weekend feels like a vacation. Situated on a premium pond-view site, this nearly new 2021 Forest River Quail Ridge offers the perfect place to unwind, entertain, and make lasting memories with family and friends.Step onto the expansive deck, enjoy your morning coffee overlooking the water, and spend your evenings around the BBQ or relaxing under the gazebo. This turnkey retreat has been thoughtfully improved and is ready for you to start enjoying from day one. Beyond your site, you'll discover why so many families choose to call this resort their home away from home. Enjoy indoor and outdoor pools, a fitness centre, pickleball courts, community events, live entertainment, fishing, wagon rides, and activities for all ages. Whether you're looking for a quiet getaway or a vibrant social atmosphere, you'll find it here. Located just minutes from Rock Glen Falls, Grand Bend, Lake Huron beaches, golf courses, restaurants, and endless recreational opportunities, this is more than an extended seasonal property, it's a lifestyle. If you've been searching for a place where memories are made and weekends are never long enough, you've just found it. Site access fee is $8,000 + HST per year. One-time membership fee required and included in the asking price (subject to management approval). Additional utility fees may apply. This is a 9-month living option April 1st-December 31st; year-round (12-month) occupancy is not permitted. (id:15069)
Unique 4.7 acre property in Arthur with 2 zoning classifications. Out front we have a solid 3 bedroom brick bungalow with attached garage that is move-in ready condition. Outback there is a large area with M1 industrial zoning that would allow for a broad range of future uses. Currently this property is being used as a small hobby/horse farm with barn and paddocks. Full municipal services are available for the property. Bring your future ideas to Arthur and explore the possibilities of a home/work opportunity for your entrepreneurial ideas. Small portion of the lands are within the local conservation authority regulated area. Good Development Opportunity so Make the Move to Arth (id:15069)
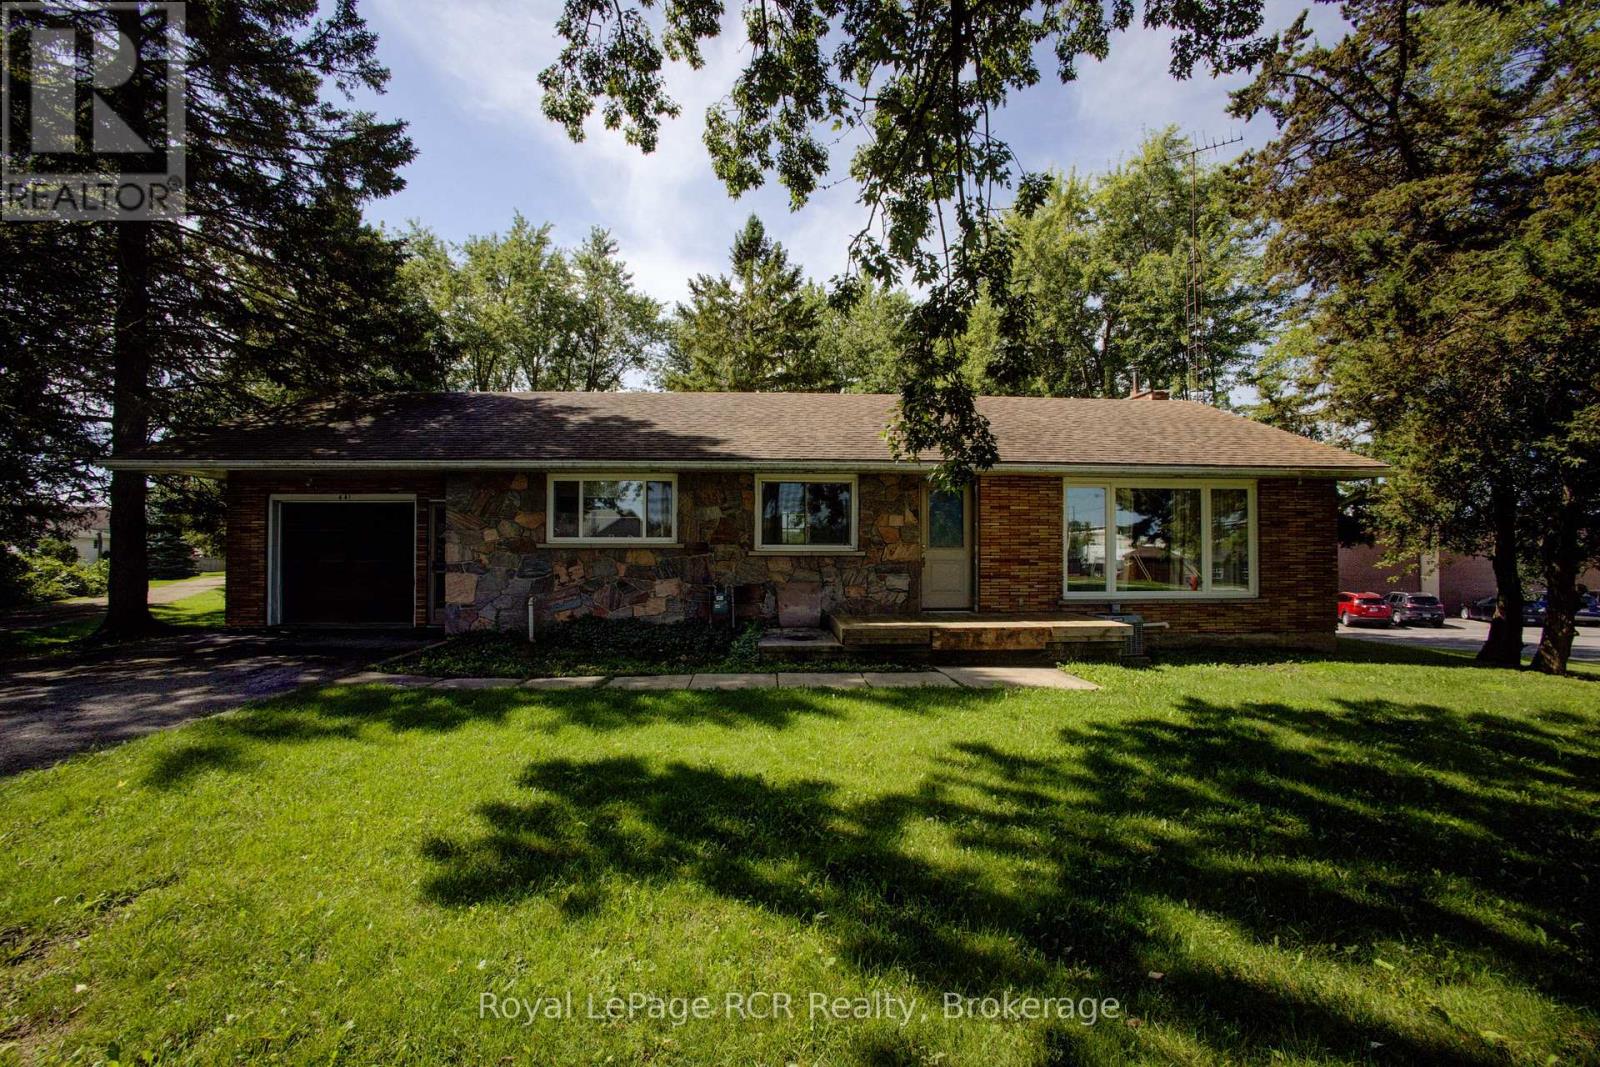
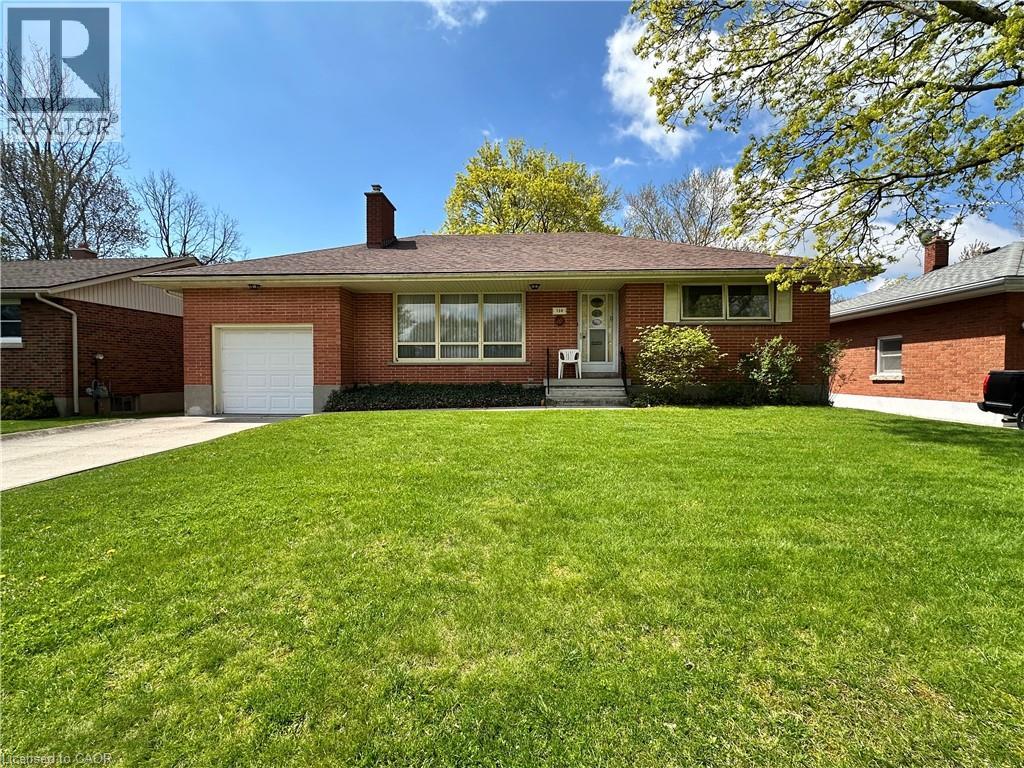
All brick bungalow in quiet neighbourhood. Same caring owner for 39 years. 3 doors close to community park! Rare plan includes large eat-in kitchen PLUS separate dining room PLUS main floor laundry room/mud room adjacent to extra deep attached garage. Loads more features include wood-burning fireplace in living room, hardwood floors, Anderson windows, and tons of closets/storage space. Full partly finished basement with office and rec room. Deep fenced backyard with mature trees. (id:15069)
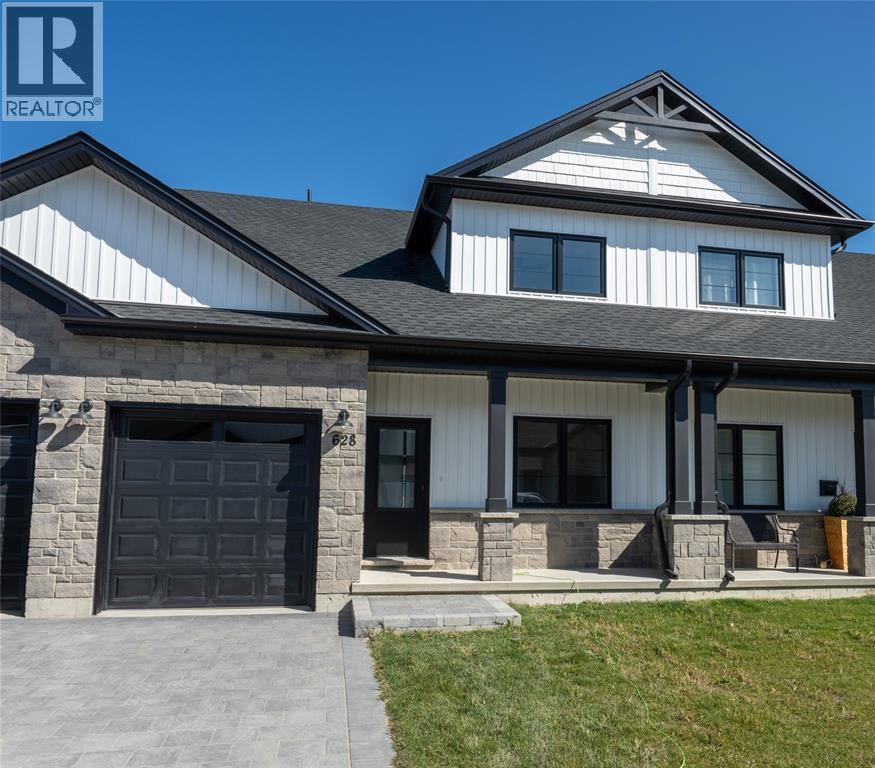
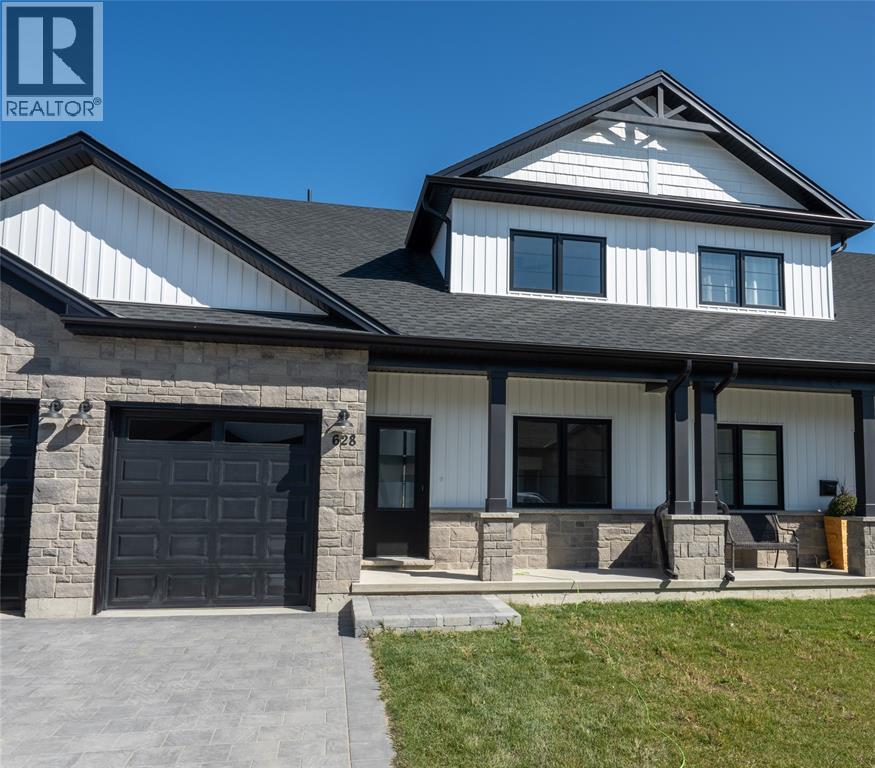
Welcome home to the Magnolia Trails subdivision! Featuring a brand new upscale townhome conveniently located within a 3 minute drive to Hwy 402 & the beautiful beaches of Lake Huron. The exterior of this townhome provides a modern, yet timeless look with tasteful stone, board & batten combination, single car garage & a covered front porch to enjoy your morning coffee. The interior offers an open concept design on the main floor with 9' ceilings & a beautiful kitchen with large island, quartz countertops & large windows offering plenty of natural light. The oversized dining space & neighbouring living room can fit the whole family! This 1.5 storey unit includes a hardwood floors, 3 bedrooms & 3 bathrooms, including a master ensuite with a walk-in closet on the main floor. The stylish and functional loft overlooking the living area is a great feature for additional living or guest space, offering a living area, bedroom and 4pc bath. Laundry hook-up options available on main floor and basement for added convenience. Various floor plans & interior finishes available. Limited lots left. Condo fee is $100/mo. Hot water tank is a rental. Price reflects new Buyer HST rebate and does not include HST. Property tax & assessment not set. (id:15069)
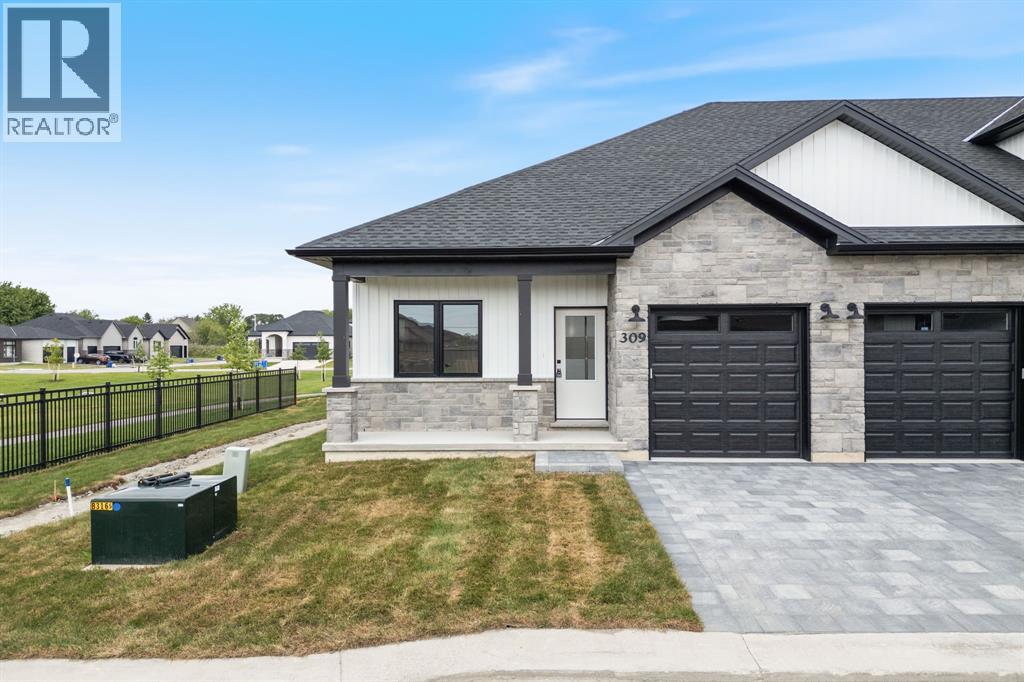
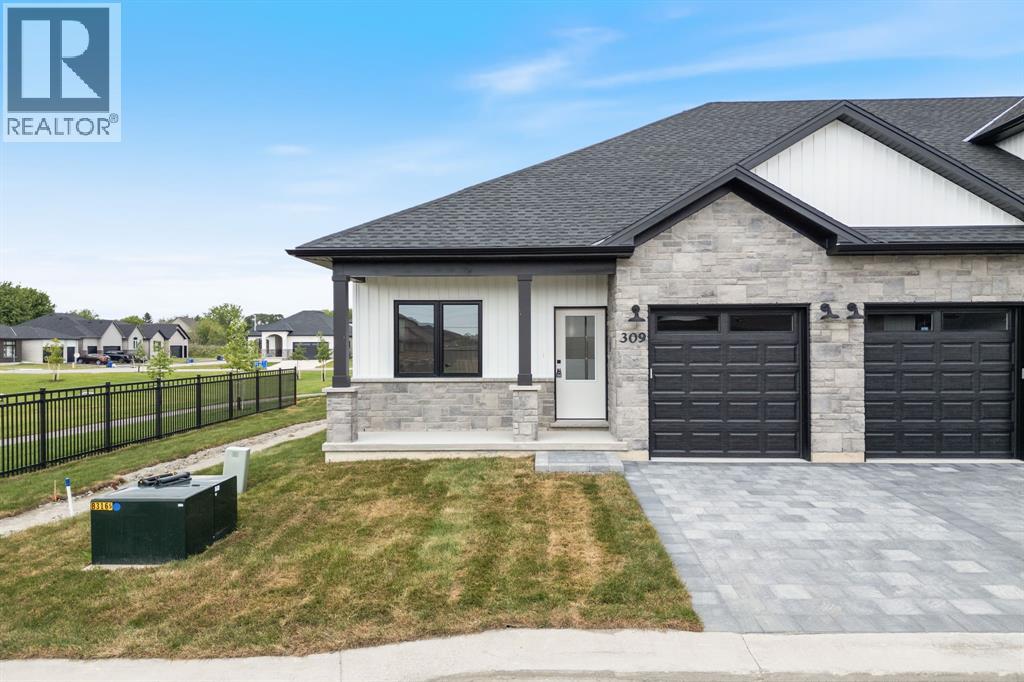
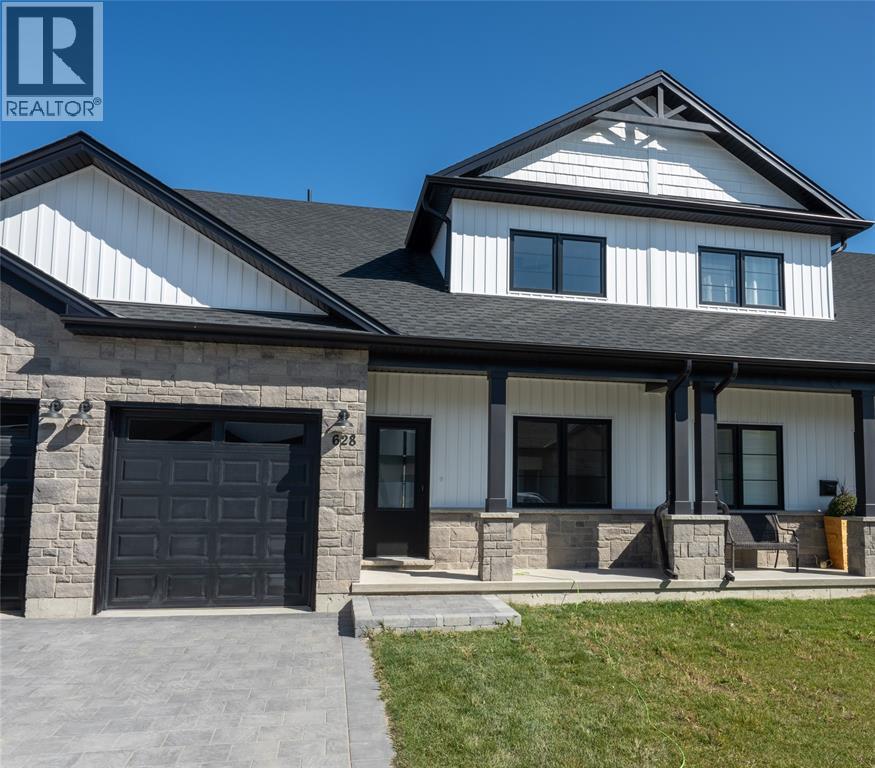
Welcome home to Magnolia Trails subdivision! Featuring a brand new upscale townhome conveniently located within a 3 min. drive to Hwy 402 & the beautiful beaches of Lake Huron. The exterior of this townhome provides a modern, yet timeless, look with tasteful stone, board & batten combination, single car garage, & a covered front porch to enjoy your morning coffee. The interior offers an open concept design on the main floor with 9' ceilings, hardwood and a beautiful kitchen with large island, quartz countertops & large windows offering plenty of natural light. The oversized dining space & neighbouring living room can fit the whole family! This bungalow unit includes hardwood floors, 2 bedrooms & 2 bathrooms, including a master ensuite with a walk-in closet, and laundry hookup options available on both floors for added convenience. Additional layout options available. Various floor plans & interior finishes to choose from. Limited lots available. Hot water tank is a rental. Listed as Condo & Residential. CONDO FEE IS $100/MO. Price reflects new Buyer HST rebate and does not include HST. Property tax & assessment not set. (id:15069)
Welcome home to Magnolia Trails subdivision! Featuring a brand new upscale townhome conveniently located within a 3 min. drive to Hwy 402 & the beautiful beaches of Lake Huron. The exterior of this townhome provides a modern, yet timeless, look with tasteful stone, board & batten combination, single car garage, & a covered front porch to enjoy your morning coffee. The interior offers an open concept design on the main floor with 9' ceilings, hardwood and a beautiful kitchen with large island, quartz countertops & large windows offering plenty of natural light. The oversized dining space & neighbouring living room can fit the whole family! This bungalow unit includes hardwood floors, 2 bedrooms & 2 bathrooms, including a master ensuite with a walk-in closet, and laundry hookup options available on both floors for added convenience. Additional layout options available. Various floor plans & interior finishes to choose from. Limited lots available. Hot water tank is a rental. Listed as Condo & Residential. CONDO FEE IS $100/MO. Price reflects new Buyer HST rebate and does not include HST. Property tax & assessment not set. (id:15069)
Welcome home to the Magnolia Trails subdivision! Featuring a brand new upscale townhome conveniently located within a 3 minute drive to Hwy 402 & the beautiful beaches of Lake Huron. The exterior of this townhome provides a modern, yet timeless look with tasteful stone, board & batten combination, single car garage & a covered front porch to enjoy your morning coffee. The interior offers an open concept design on the main floor with 9' ceilings & a beautiful kitchen with large island, quartz countertops & large windows offering plenty of natural light. The oversized dining space & neighbouring living room can fit the whole family! This 1.5 storey unit includes a hardwood floors, 3 bedrooms & 3 bathrooms, including a primary ensuite with a walk-in closet on the main floor. The stylish and functional loft overlooking the living area is a great feature for additional living or guest space, offering a living area, bedroom and 4pc bath. Laundry hook-up options available on main floor and basement for added convenience. Various floor plans & interior finishes available. Limited lots left. Condo fee is $100/mo. Hot water tank is a rental. Price reflects new Buyer HST rebate and does not include HST. Property tax & assessment not set. (id:15069)
Welcome home to the Magnolia Trails subdivision! Featuring a brand new upscale townhome conveniently located within a 3 minute drive to Hwy 402 & the beautiful beaches of Lake Huron. The exterior of this townhome provides a modern, yet timeless look with tasteful stone, board & batten combination, single car garage & a covered front porch to enjoy your morning coffee. The interior offers an open concept design on the main floor with 9' ceilings & a beautiful kitchen with large island, quartz countertops & large windows offering plenty of natural light. The oversized dining space & neighbouring living room can fit the whole family! This 1.5 storey unit includes a hardwood floors, 3 bedrooms & 3 bathrooms, including a master ensuite with a walk-in closet on the main floor. The stylish and functional loft overlooking the living area is a great feature for additional living or guest space, offering a living area, bedroom and 4pc bath. Laundry hook-up options available on main floor and basement for added convenience. Various floor plans & interior finishes available. Limited lots left. Condo fee is $100/mo. Hot water tank is a rental. Price reflects new Buyer HST rebate and does not include HST. Property tax & assessment not set. (id:15069)
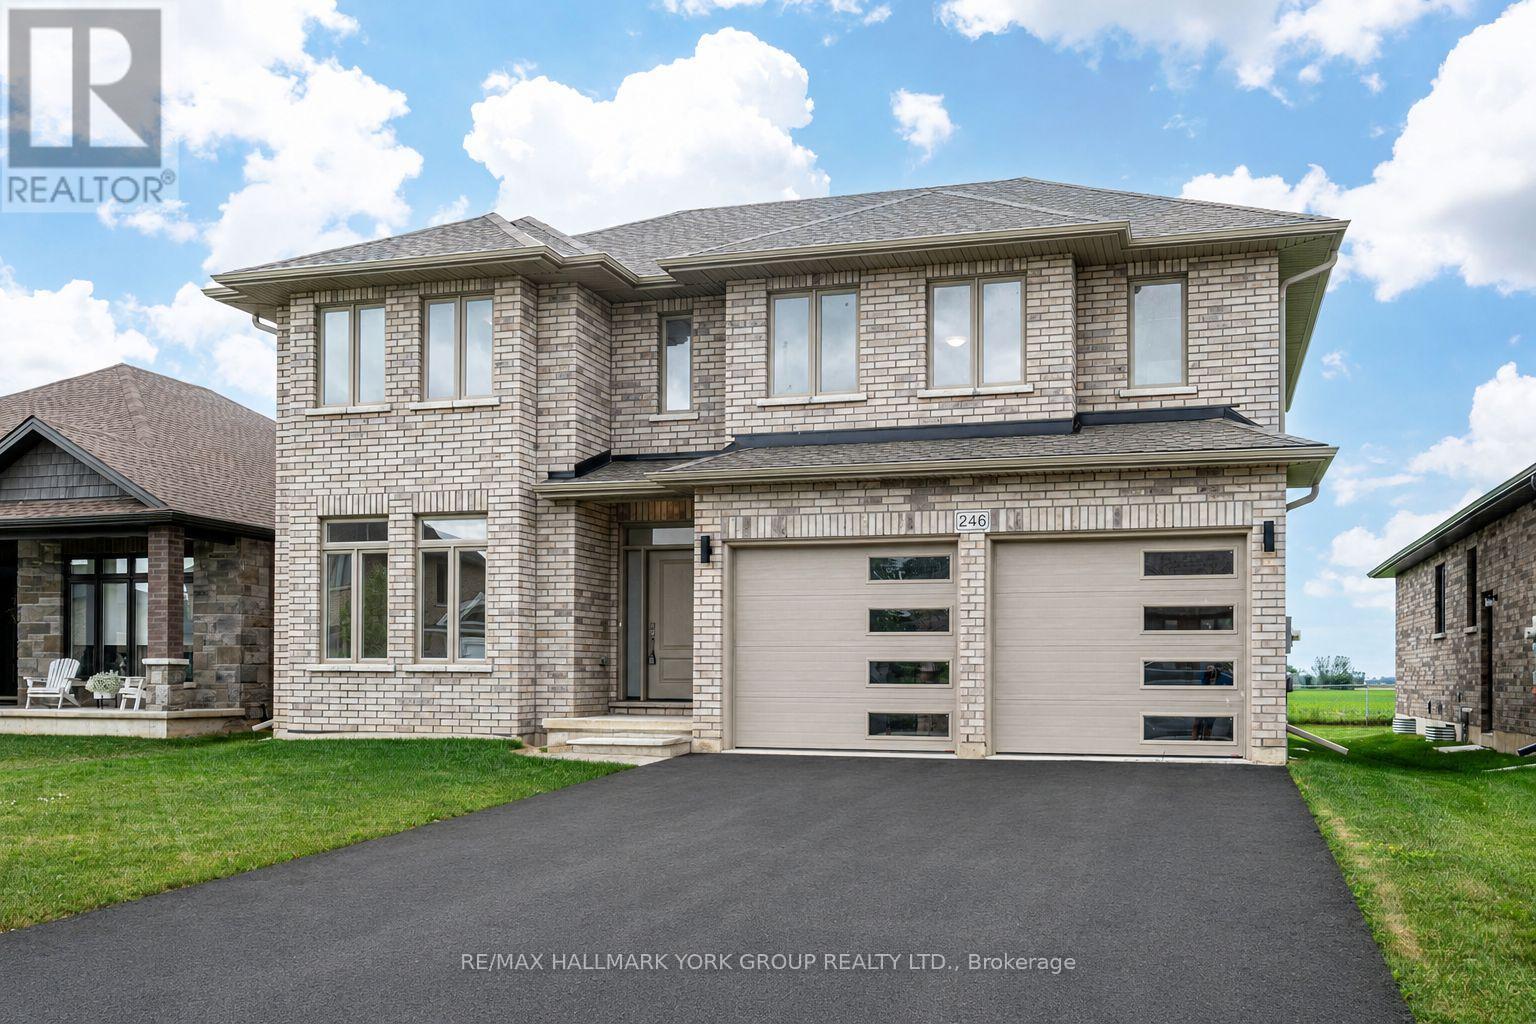
Welcome to your dream home in the desirable Highland Estates Subdivision! This spacious two-storey residence is perfectly situated on a generous lot, offering ample space for both family living and outdoor enjoyment. With 4+1 bedrooms and 2.5 bathrooms, this home is designed to accommodate your family's every need. The attached two-car garage provides convenience and additional storage. Step inside to discover an abundance of living space on the main floor, highlighted by an impressive Great Room featuring a cozy fireplace perfect for gatherings and relaxation. The gourmet kitchen is a chef's delight, equipped with a modern quartz countertop, making meal preparation a joy. The formal dining area, with easy access to the backyard, is ideal for entertaining guests or enjoying family dinners. Also located on the main floor is a spacious bedroom and a convenient 2-piece powder room, offering flexibility for guests or multi-generational living. As you ascend to the upper level, you'll find a generous Primary Bedroom that serves as a private retreat, complete with a lavish ensuite bathroom and a walk-in closet. Three additional bedrooms provide plenty of space for family members or can easily be transformed into a home office or playroom. The large main bathroom and separate laundry room further enhance the functionality of this upper level. Step outside to your expansive lot, where the possibilities for outdoor fun and relaxation are endless. Whether it's hosting summer barbecues, gardening, or simply enjoying the serene surroundings, this backyard is a true oasis. Conveniently located just minutes from the 401, this home offers easy access to London (20 minutes away) and St. Thomas (25 minutes away). It's also zoned for excellent schools and is in close proximity to all essential amenities, ensuring that everything you need is within reach. Don't miss out on this incredible opportunity to make this beautiful house your home! (id:15069)
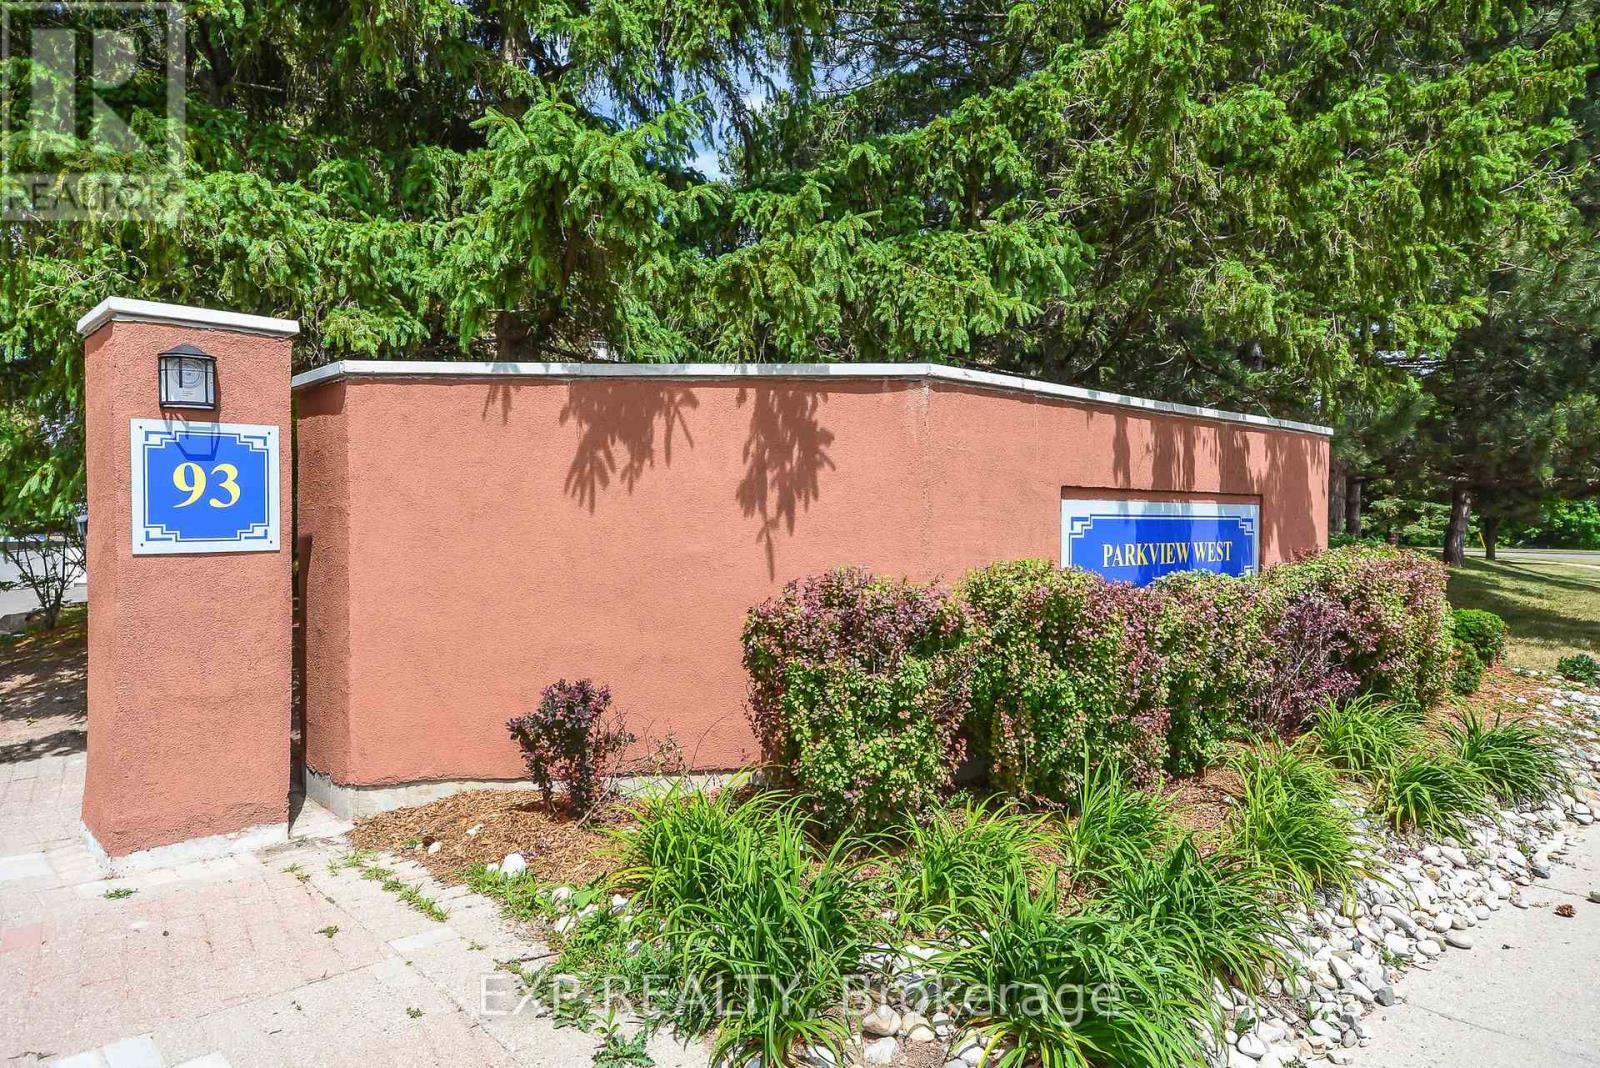
Client RemarksDiscover effortless condo living in this 2 bedroom, 1.5 bathroom corner unit ideally located in the west end of Guelph, minutes from Costco, West End Rec Centre, shopping, and across the street from Margaret Greene Park. This home has many recent updates, including kitchen, all new SS kitchen applicances, air conditioner, lighting and new flooring. The open layout for the kitchen, dining, and living areas is great for every day living. Enjoy the beautiful view from the balcony, the convenience of in-suite laundry and 4-piece main bathroom. The primary bedroom offers a walk-through closet leading to a private 2-piece ensuite. Condo fees provide exceptional value, covering heat, hydro, and water, as well as access to an impressive range of amenities. Residents enjoy the fitness room, sauna/spa, heated outdoor pool, games room, event room, library, and even a dedicated car-wash bay - everything you need right at home. With one owned and one rented underground parking space, this unit is a fantastic opportunity for downsizers, first-time buyers, or anyone seeking low-maintenance living in a great location. (id:15069)