
100 Joseph Street Chatham, Ontario N7L 3G9
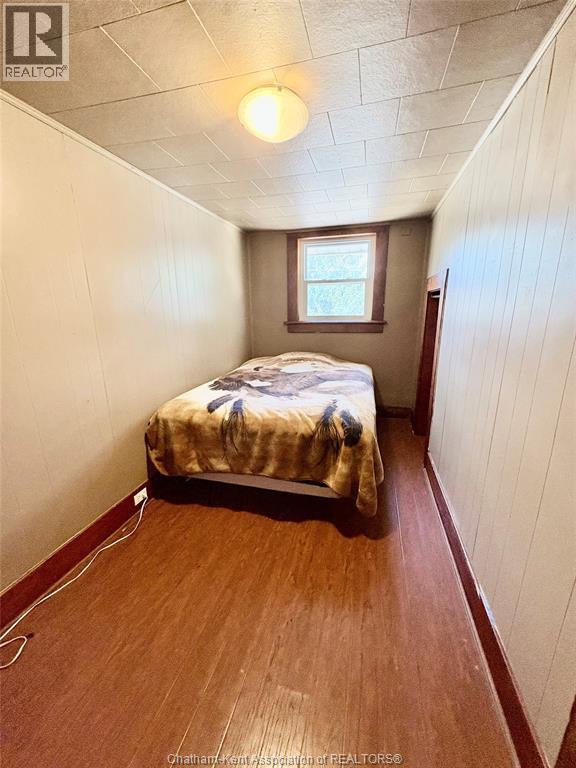

3 Bedroom
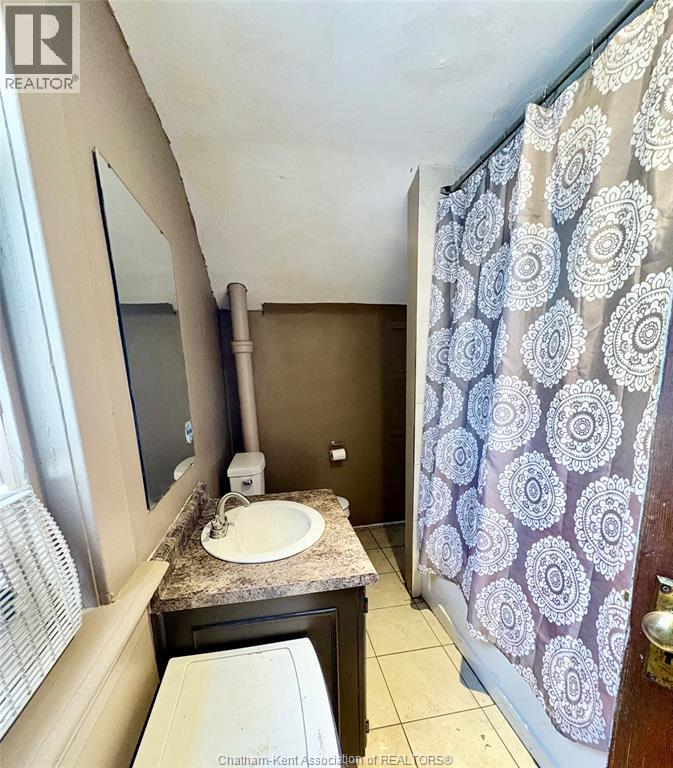
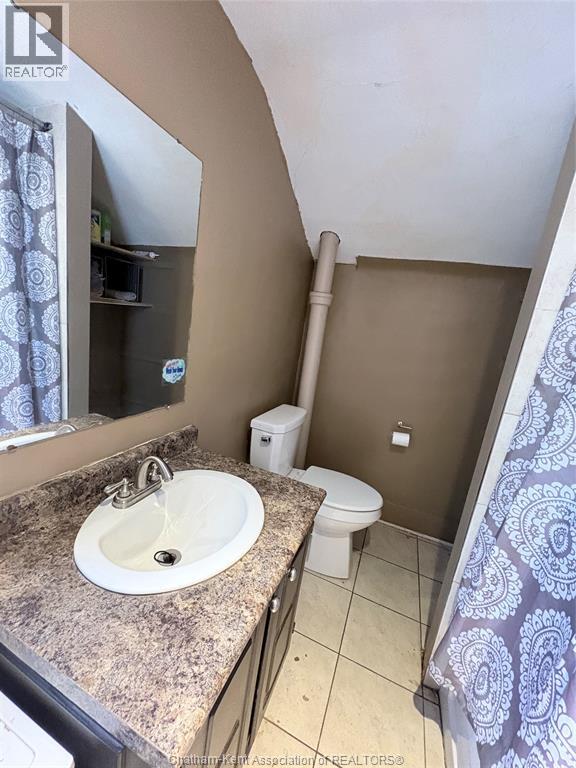
1 Bathroom
Central Air Conditioning
Forced Air, Furnace
$319,900
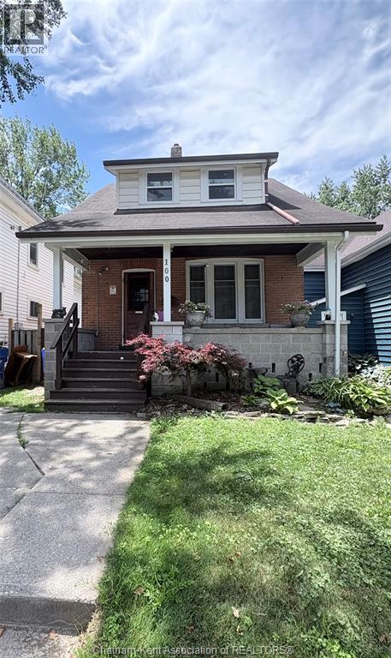
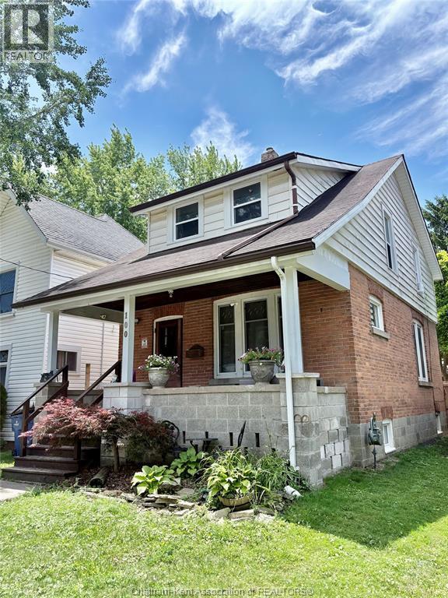
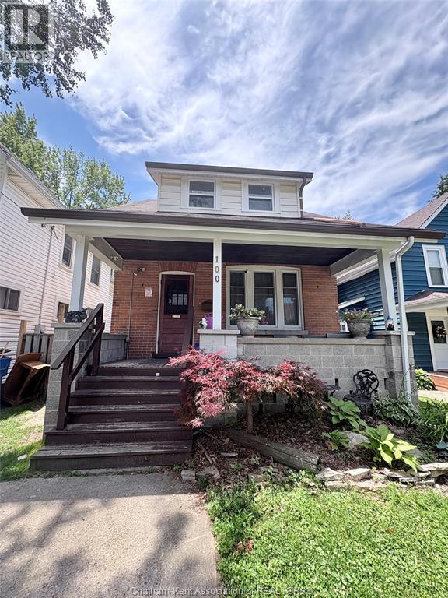
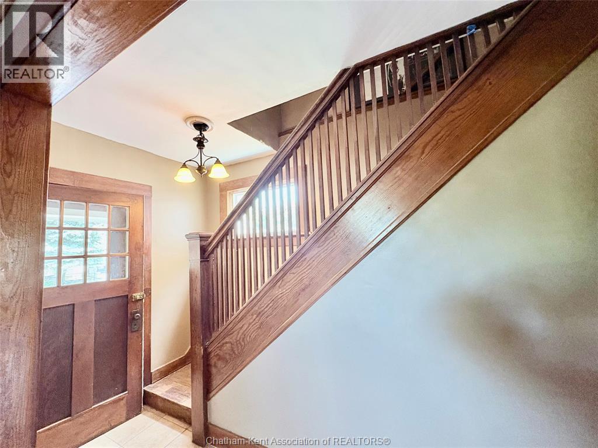
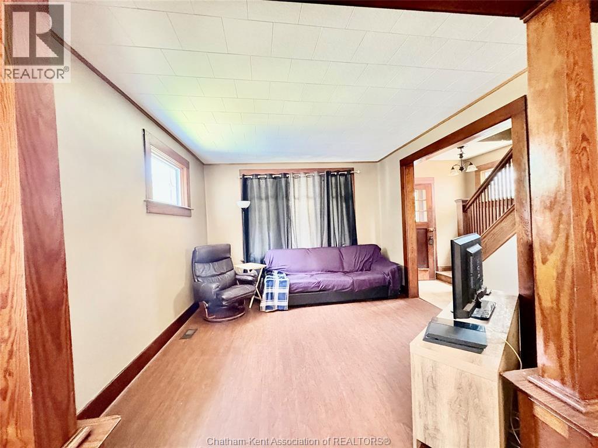
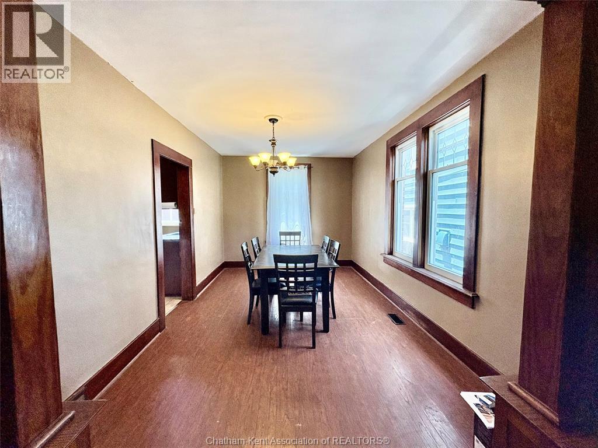
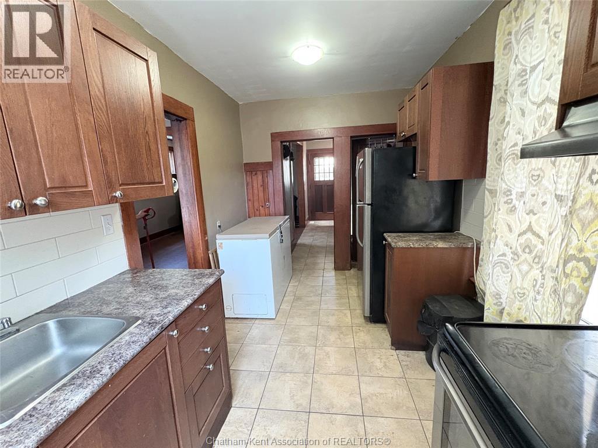
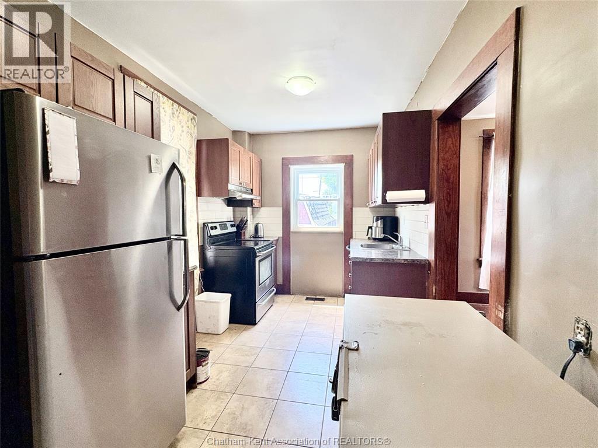
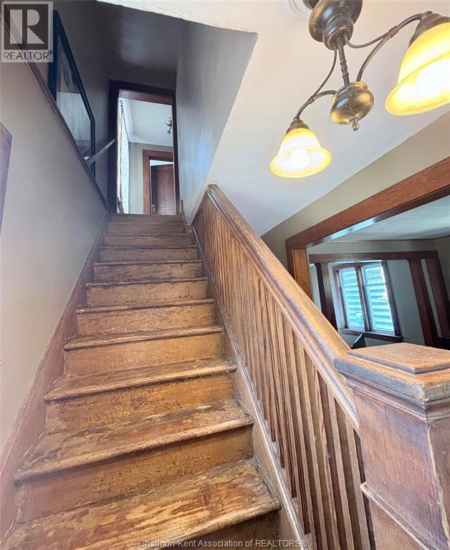
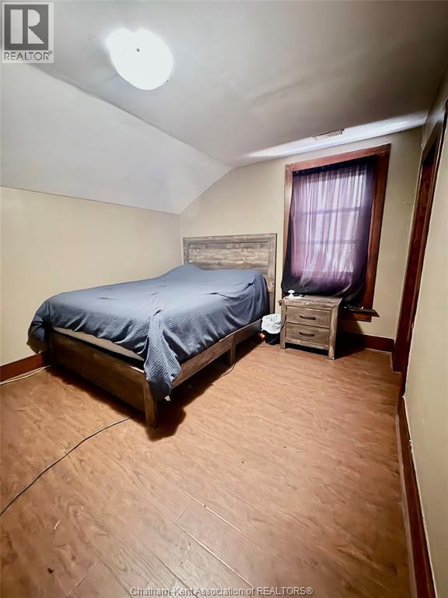
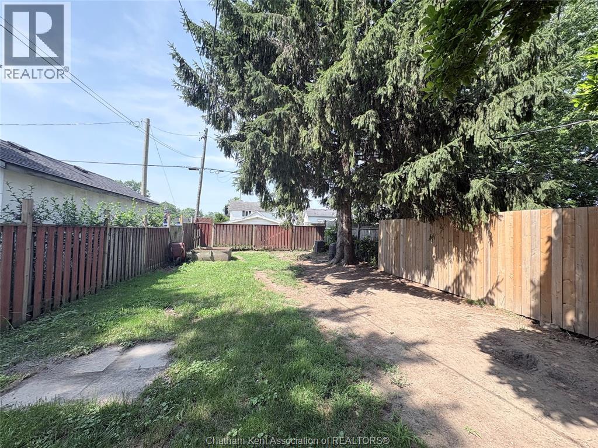
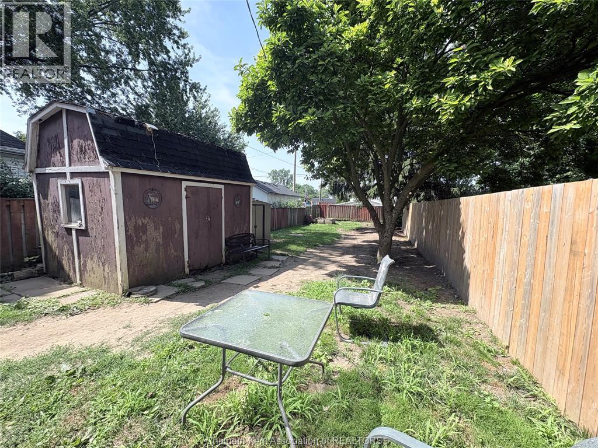
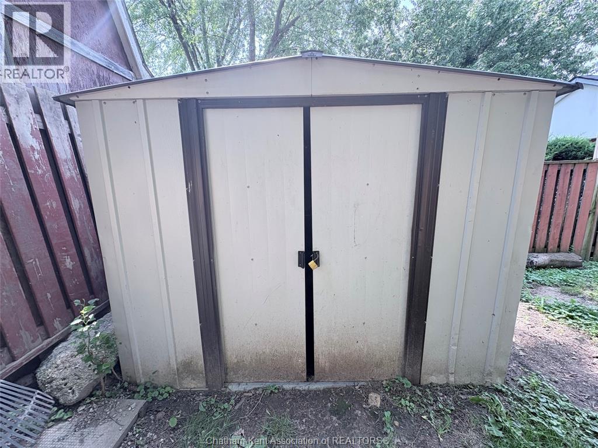
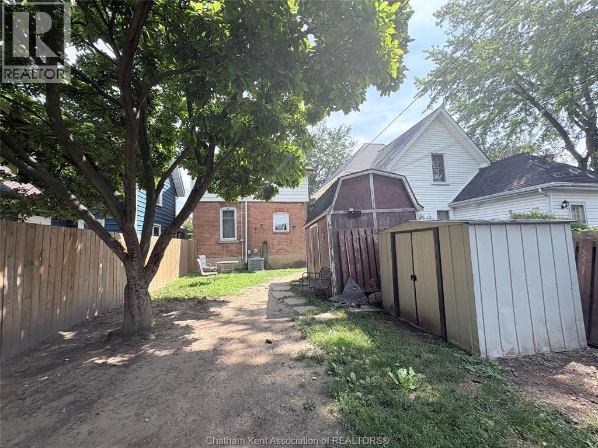
GREAT 2 STOREY, 3 BEDROOM BRICK HOME LOCATED IN CHATHAM'S NORTH EAST SIDE CLOSE TO SCHOOLS, SHOPPING & ALL AMENITIES. GREAT PLACE TO RAISE YOUR FAMILY...THIS HOUSE BOASTS LARGE ROOMS & OLD WORLD CHARM, PLUS A CHARMING FRONT PORCH FOR THOSE MORNING COFFEE'S OR TO JUST THAT EVENING UNWIND. REPLACEMENT VINYL WINDOWS, FAG FURNACE & CENTRAL AIR, CONCRETE DRIVE, FENCED REAR YARD WITH 2 SHEDS & ALL APPLIANCES MAKE THIS HOUSE A HOME. WHY NOT TAKE A LOOK TODAY? (id:15069)
Property Details
| MLS® Number | 26016050 |
| Property Type | Single Family |
| Features | Concrete Driveway, Front Driveway |
Building
| Bathroom Total | 1 |
| Bedrooms Above Ground | 3 |
| Bedrooms Total | 3 |
| Appliances | Dryer, Freezer, Refrigerator, Stove, Washer |
| Constructed Date | 1922 |
| Construction Style Attachment | Detached |
| Cooling Type | Central Air Conditioning |
| Exterior Finish | Brick |
| Flooring Type | Ceramic/porcelain, Hardwood, Laminate |
| Foundation Type | Block, Concrete |
| Heating Fuel | Natural Gas |
| Heating Type | Forced Air, Furnace |
| Stories Total | 2 |
| Type | House |
Land
| Acreage | No |
| Fence Type | Fence |
| Size Irregular | 30 X 128 / 0.089 Ac |
| Size Total Text | 30 X 128 / 0.089 Ac|0-0.25 Acre |
| Zoning Description | Res |
Rooms
| Level | Type | Length | Width | Dimensions |
|---|---|---|---|---|
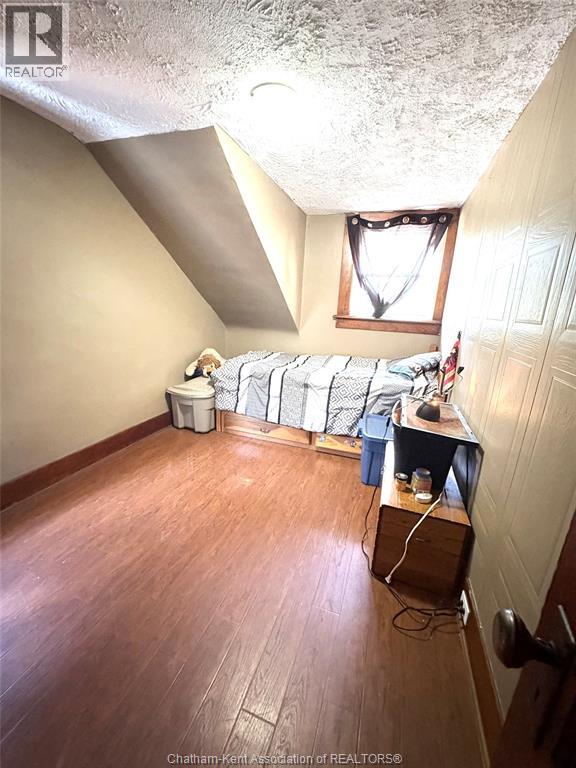
| Second Level | Bedroom | 13 ft ,5 in | 7 ft | 13 ft ,5 in x 7 ft |
| Second Level | Bedroom | 13 ft ,5 in | 8 ft | 13 ft ,5 in x 8 ft |
| Second Level | Primary Bedroom | 12 ft ,5 in | 10 ft | 12 ft ,5 in x 10 ft |
| Second Level | 4pc Bathroom | Measurements not available | ||
| Lower Level | Storage | Measurements not available | ||
| Lower Level | Laundry Room | Measurements not available | ||
| Main Level | Kitchen | 14 ft | 9 ft | 14 ft x 9 ft |
| Main Level | Dining Room | 15 ft ,5 in | 15 ft ,5 in x Measurements not available | |
| Main Level | Living Room | 13 ft | 13 ft | 13 ft x 13 ft |
https://www.realtor.ca/real-estate/29992255/100-joseph-street-chatham
Contact Us
Contact us for more information

This REALTOR.ca listing content is owned and licensed by REALTOR® members of The Canadian Real Estate Association
The trademarks REALTOR®, REALTORS®, and the REALTOR® logo are controlled by The Canadian Real Estate Association (CREA) and identify real estate professionals who are members of CREA. The trademarks MLS®, Multiple Listing Service® and the associated logos are owned by The Canadian Real Estate Association (CREA) and identify the quality of services provided by real estate professionals who are members of CREA. The trademark DDF® is owned by The Canadian Real Estate Association (CREA) and identifies CREA's Data Distribution Facility (DDF®)
August 19 2026 06:12:29
Chatham Kent Association of REALTORS®
Realty Connects Inc.