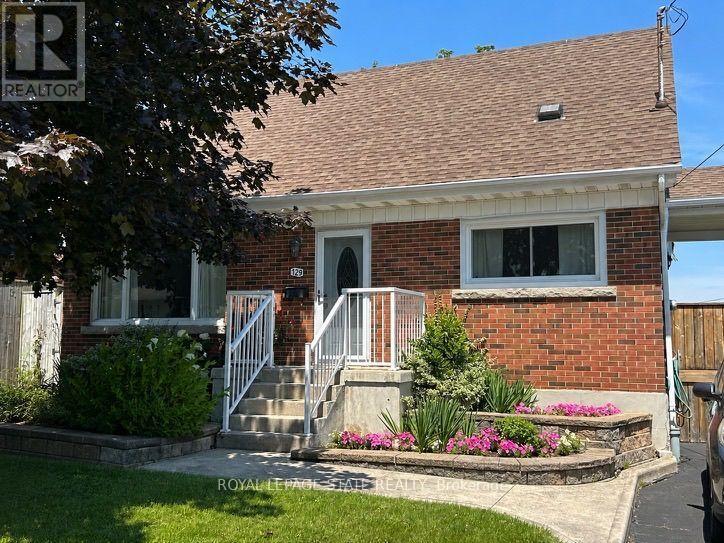
Welcome to this charming 2-bedroom semi-detached home located in the desirable north end of Dunnville—a perfect opportunity for first-time buyers, downsizers, or investors looking for a move-in-ready property in a quiet, family-friendly neighbourhood. Step inside to discover a bright and inviting interior featuring a functional layout designed for comfortable everyday living. The spacious living room offers plenty of natural light, creating a warm and welcoming atmosphere, while the well-appointed kitchen provides ample cabinetry and workspace with an adjoining dining area that's ideal for family meals or entertaining guests. Both bedrooms are generously sized with ample closet space, and the home's practical floor plan makes the most of every square foot. Whether you're starting out, simplifying your lifestyle, or adding to your investment portfolio, this home offers outstanding value and low-maintenance living. Outside, you'll find a private backyard with plenty of room to relax, garden, or enjoy summer barbecues. The property also offers convenient parking and attractive curb appeal that you'll appreciate from the moment you arrive. Situated in Dunnville's sought-after north end, you'll enjoy easy access to schools, parks, shopping, restaurants, healthcare services, and the scenic Grand River. With a welcoming community atmosphere and convenient location, everything you need is just minutes from your doorstep. Affordable, comfortable, and full of potential, this delightful semi-detached home is ready for its next owners to move in and make it their own. Don't miss your chance to enjoy all that Dunnville has to offer in a home that combines convenience, value, and easy living. Whether you're looking to purchase your very first home or downsize without compromise, this wonderful property is one you won't want to miss. Schedule your private viewing today and discover why this charming home could be the perfect fit for your next chapter! (id:15069)
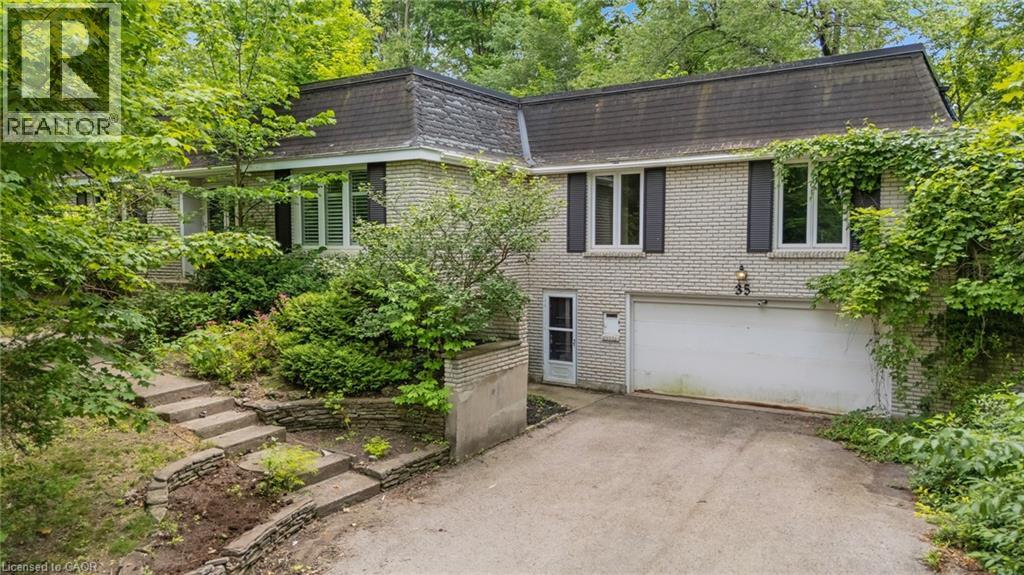
35 Maple Hill Drive presents a rare opportunity to secure a premium property on one of the area's most distinguished streets. Surrounded by impressive custom-built homes, this expansive 100 x 192 ft lot offers exceptional potential for those looking to renovate, reimagine, or build their dream home. The existing 3-bedroom raised bungalow requires significant updating and is best suited for buyers with a vision for a full renovation or those seeking an outstanding building lot in an established, prestigious neighbourhood. With its generous dimensions and mature setting, the possibilities are truly endless. Ideally located just minutes from Westmount Golf & Country Club, Belmont Village, top-rated schools, parks, and amenities, this is a chance to invest in an exceptional location where quality homes and lasting value define the neighbourhood. (id:15069)
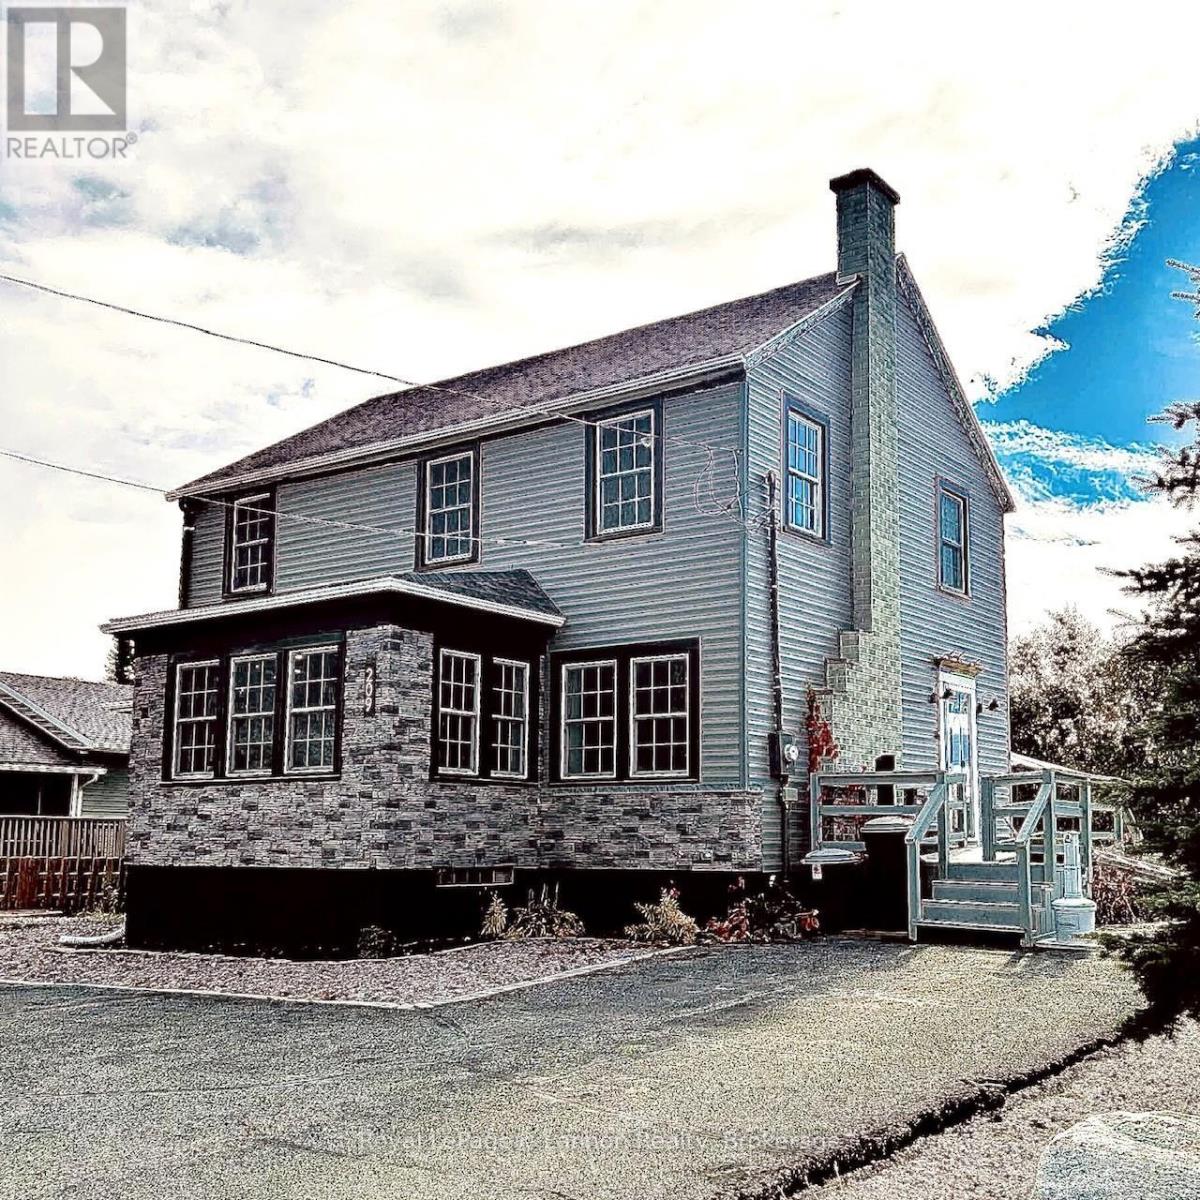
Welcome to 209 McKenzie Ave. E, a home with character galore! From the minute you step into this one of a kind, spacious 2 story delight, you will feel right at home. Stepping into the living room you will be greeted by lots of natural light from all the windows, the cozy fireplace will be perfect to sit around on cold winter nights. Both the living room and dining room have beautiful hardwood flooring. The kitchen and breakfast nook overlook the private back yard. The primary bedroom is big, and has a 5 pc. Ensuite bath. Upstairs there are 4 good sized bedrooms and a fuli bath. Now let's talk outside features! A large deck offers easy access to the hot tub (2024) and the yard is an oasis after a long day at work. There is a gazebo and patio with fire pit to enjoy, a really cute sauna, plus a storage shed. This 120 x 124 ft lot has lots of room for kids to play!. There is also a business opportunity to walk into a ready to go Tanning Salon. The owner is including the tanning bed and all related products for a buyer who is interested in continuing to offer this well used service to the community. Roof 2022, Hot Tub 2024, siding 2025, sump 2019, fridge 2024, stove 2026. (id:15069)
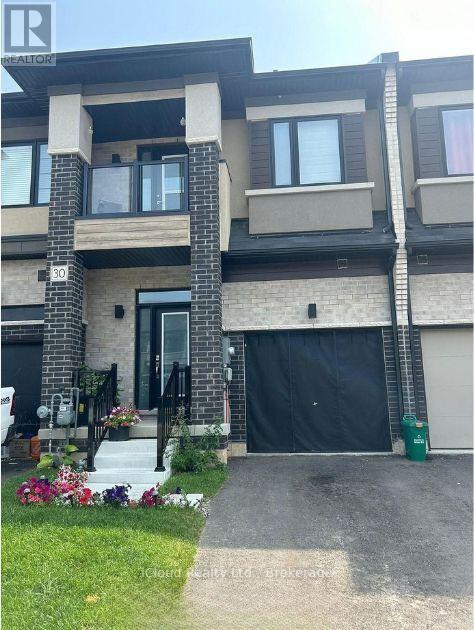
Newer 3 Bedroom Townhome With 2.5 Baths. Spacious 1584 sq ft of above grade space; This Modern Home has a inviting Foyer with Powder Room & Inside access to the Garage. The Main Floor's open concept Layout features a Great Room, Breakfast Area & Eat-In-Kitchen with Sliding Doors to the Backyard. 9 Ft Ceilings bringing loads of Natural Light , Spacious Master Bedroom W/Full Ensuite (Standing Shower & Bath Tub) All The Bedrooms are Good Size** 3rd Bedroom has Walkout BALCONY; Very Convenient Location close to Brantford Transit Bus Stop* Downtown Brantford, Schools, Golf Clubs And Hwy 403 **Property is Freshly Painted and Vacant to show any time ** (id:15069)
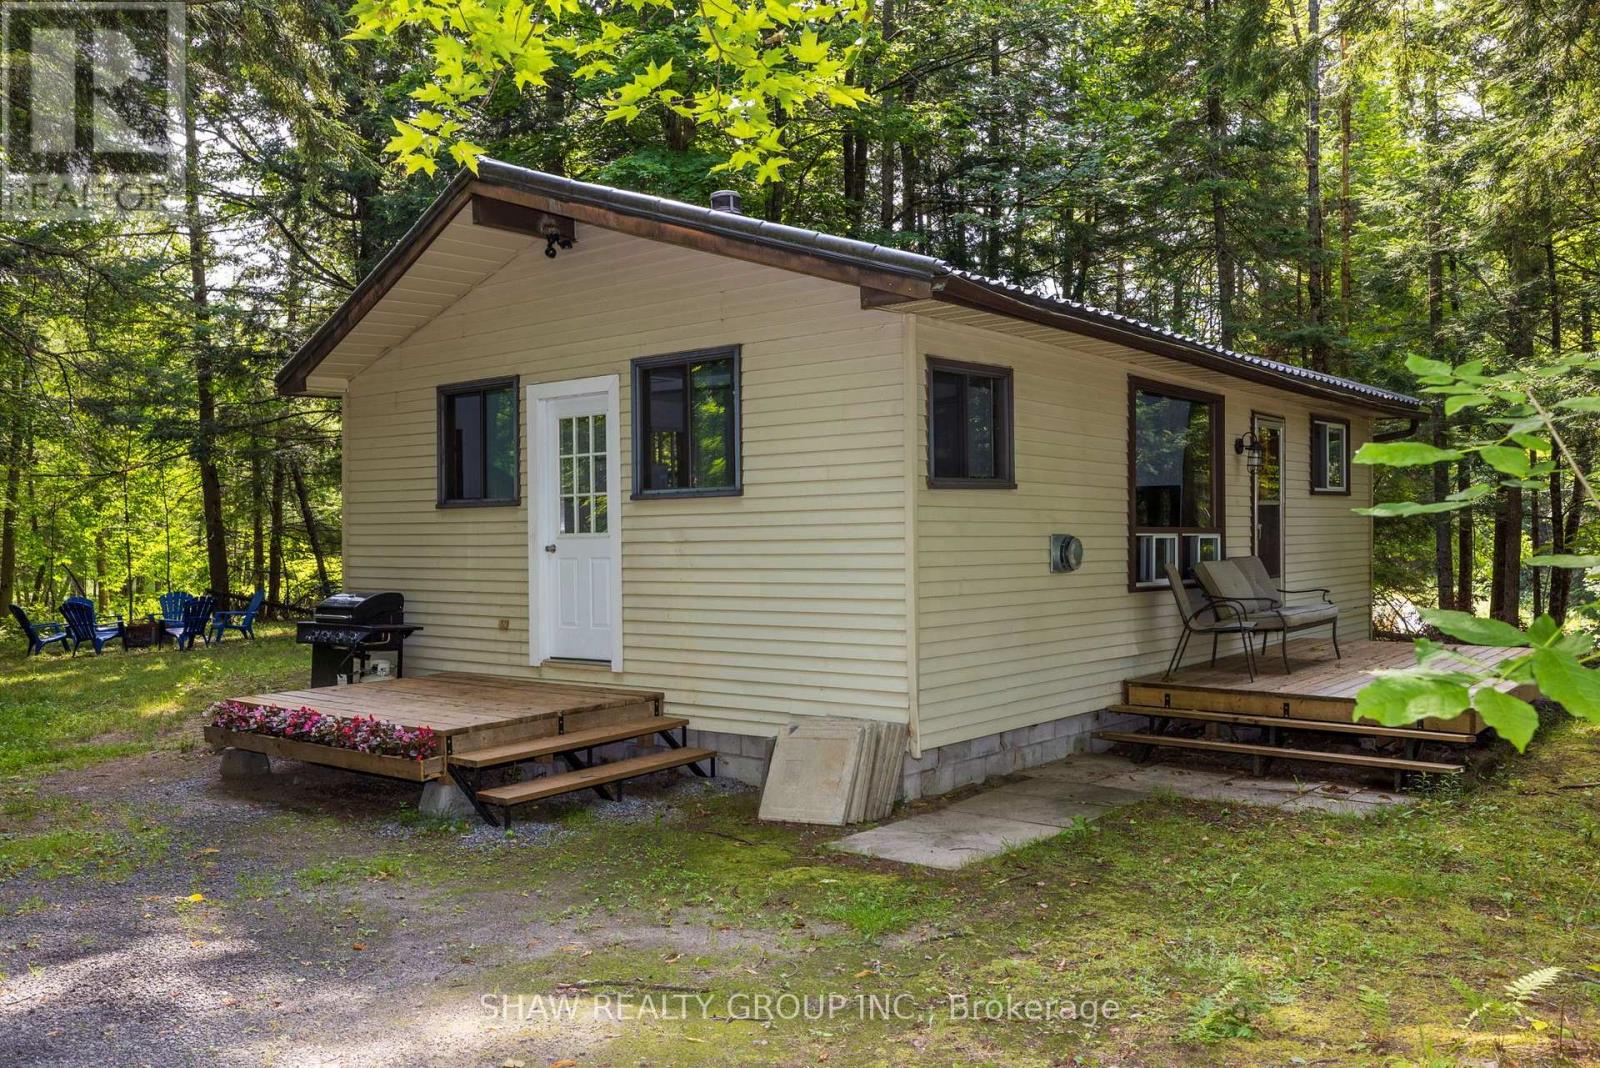
Great opportunity to own a year-round home on a beautifully treed and private lot with Lake Vernon just down the road. This charming two-bedroom, one-bathroom bungalow features an open-concept kitchen, dining and living area, a spacious mudroom and a walkout from the living room to the deck.The property also includes a detached 20' x 16' single-car garage and a 12' x 20' bunkie, providing excellent space for storage, a workshop or overflow guests. Both the garage and bunkie have 100-amp wiring installed but not yet connected. Recent improvements include a new propane heater in 2023, an updated bathroom in 2025, and new roof on the bunkie in 2026. The crawl space conveniently houses the home's mechanical systems.Located approximately 20 minutes from downtown Huntsville and its many shops, restaurants and amenities, this affordable Muskoka property is an excellent option for a year-round residence, starter home or recreational getaway. Enjoy the privacy of a wooded setting together with convenient access to beautiful Lake Vernon. (id:15069)
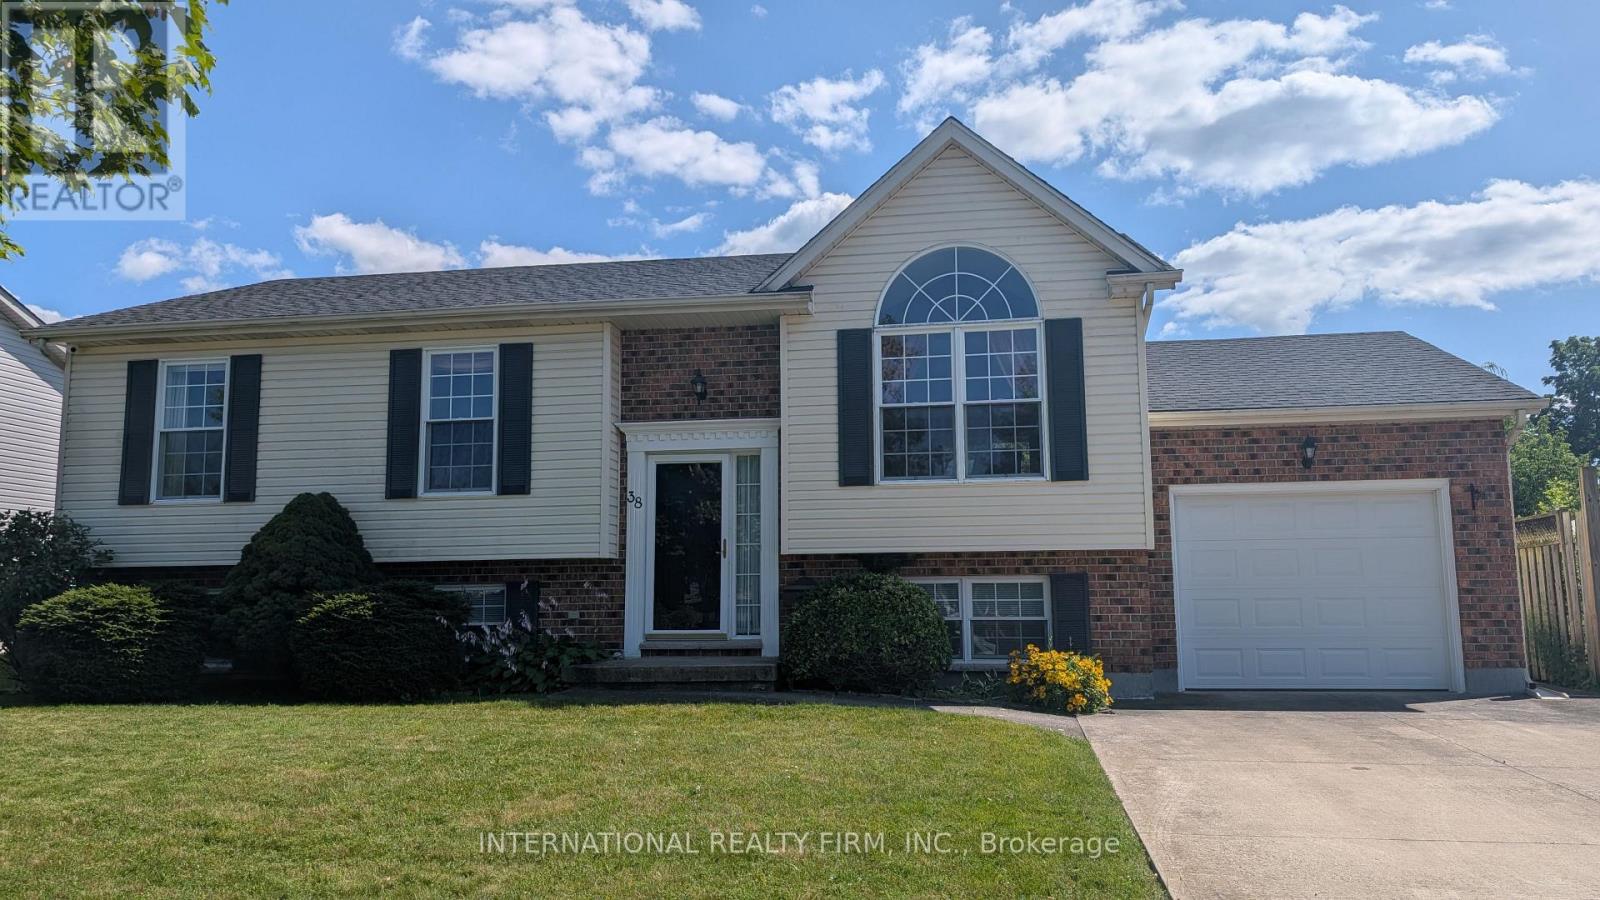
Spacious and bright well maintained carpet free 3-bedroom raised bungalow with ample sunlight in all rooms. Over 2000 sft of living space include 2 additional bedrooms and 3 pc washroom, family room with electric fireplace and spacious laundry room with basement walkout. Perfect for growing families or in-law suite. From the open concept dining room the sliding door leads to a large deck overlooking onto the oversized backyard. Very quiet neighbourhood within short distance drive to St. Catharines and Niagara Falls. (id:15069)
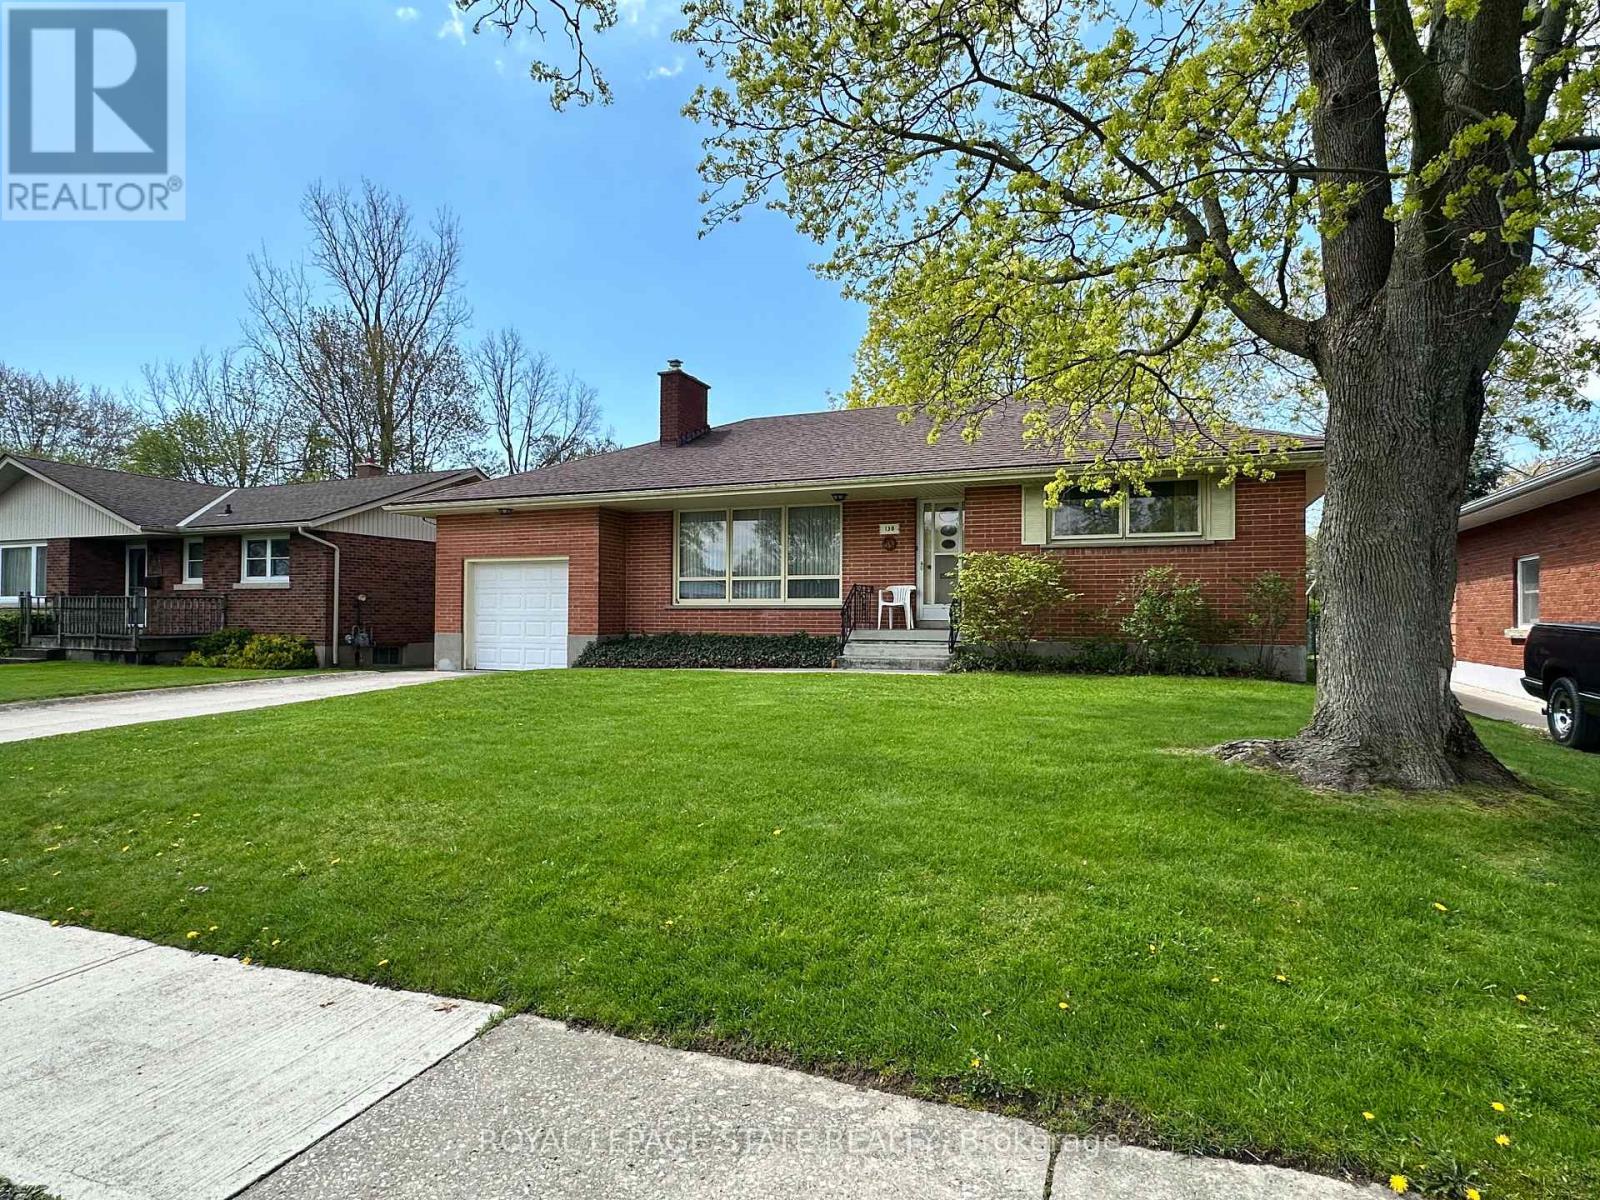
All brick bungalow in quiet neighbourhood. Same caring owner for 39 years. 3 doors close to community park! Rare plan includes large eat-in kitchen PLUS separate dining room PLUS main floor laundry room/mud room adjacent to extra deep attached garage. Loads more features include wood-burning fireplace in living room, hardwood floors, "Anderson" windows, and tons of closets/storage space. Full partly finished basement with office and rec room. Deep fenced backyard with mature trees. (id:15069)
Step into this comfortable, well-maintained 3-bedroom home located in the desirable Huntington neighbourhood on Hamilton Mountain, just minutes from Mountain Brow Blvd. Designed for everyday living, this property offers a wonderful balance of space, functionality, and charm. The oversized kitchen serves as the heart of the home, featuring a peninsula with abundant storage and generous counter space, along with a cozy breakfast nook ideal for casual meals or hosting guests. The bright open-concept living and dining area provides excellent versatility and flow, highlighted by French doors leading to a spacious outdoor deck area that creates a seamless indoor-outdoor connection. A bonus versatile main-floor room adapts easily to your needs-perfect as a bedroom, home office, or creative space. Downstairs, the rec room offers endless possibilities for family gatherings, hobbies, or a comfortable home theatre, while plentiful storage space, including a cold cellar, keeps everything organized. Outside, the fully fenced backyard offers a private retreat complete with gazebo and beautifully landscaped gardens. The paved driveway adds everyday convenience. Ideally situated just steps from Fay Avenue Park, this home is also within walking distance to Mohawk Sports Park, the scenic trails of Kings Forest, and the Huntington Recreation Centre with pools and tennis courts-making it an excellent choice for families and active lifestyles. This inviting property offers not just a place to live, but a place to truly feel at home. (id:15069)
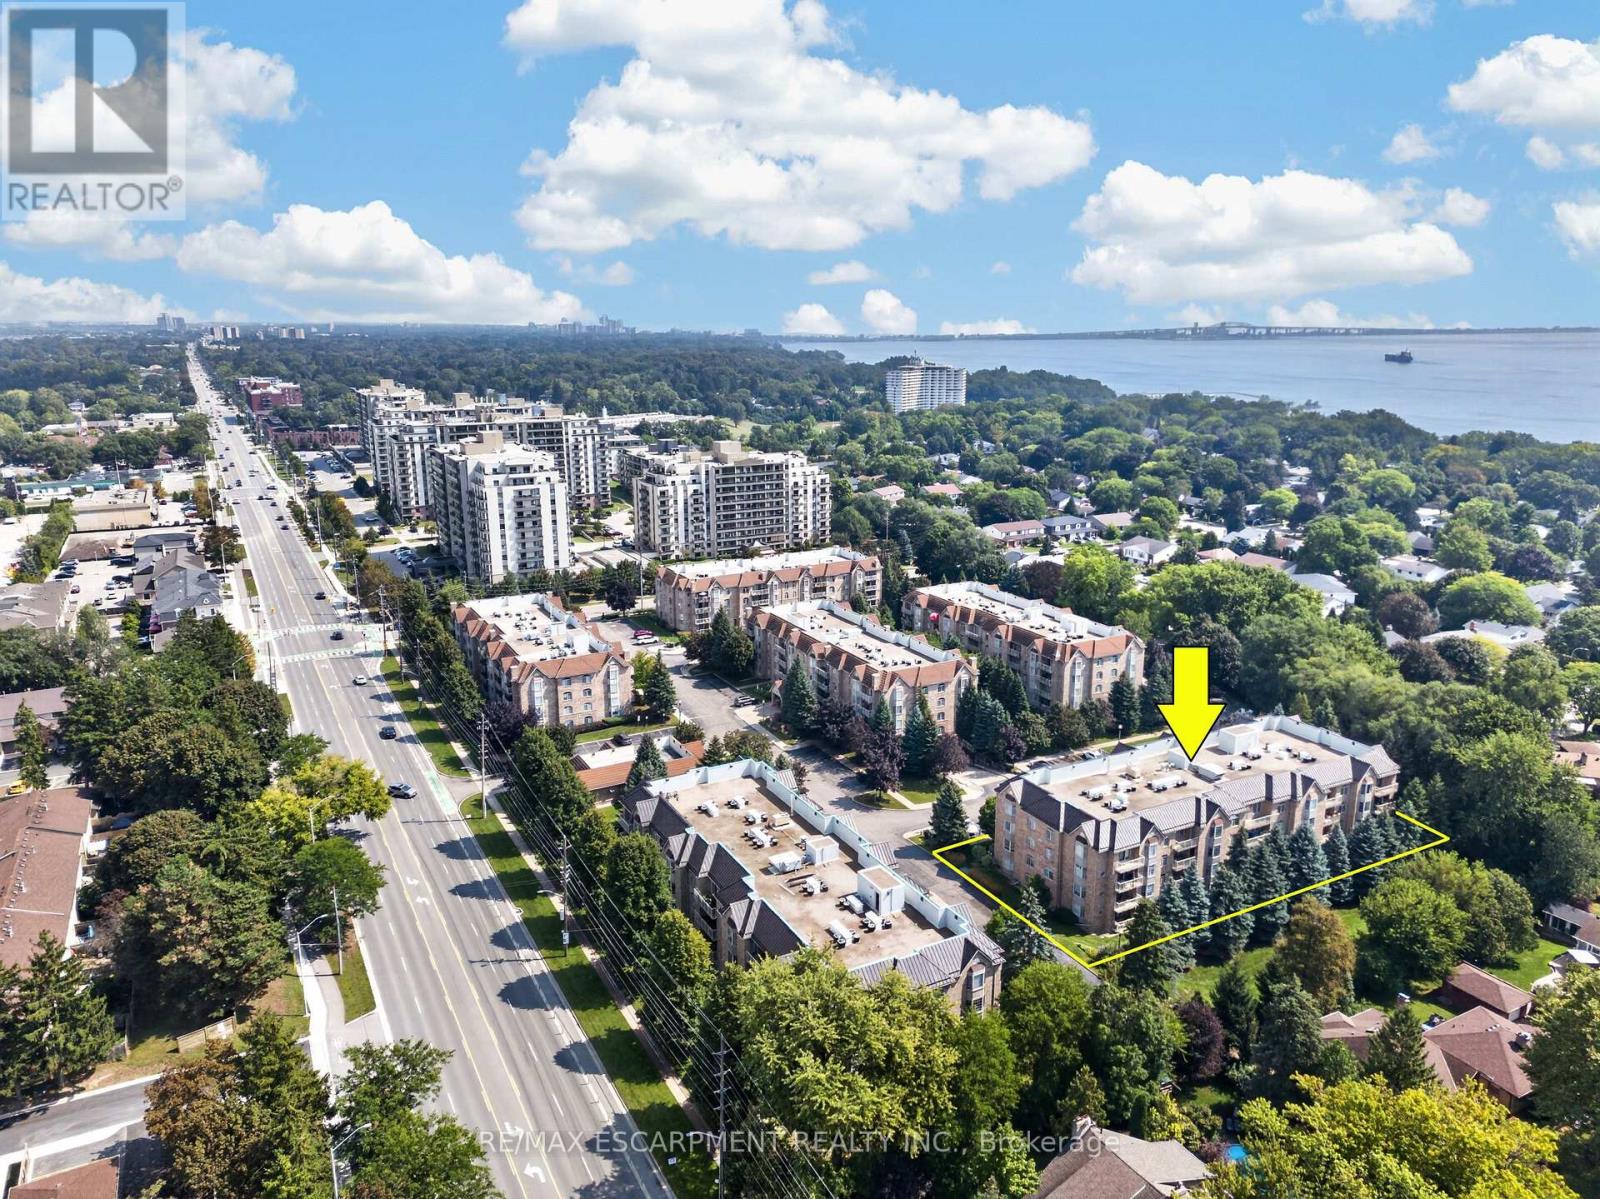
Welcome Home to this incredible community at 216 Plains Road West. This spacious, move-in-ready condo offers 2 generously sized bedrooms and 2 updated bathrooms. From the moment you step inside, you'll appreciate the warm and inviting feel of this thoughtfully maintained condo apartment.Unit B404 has been meticulously cared for and features newer carpeting throughout (2020), an updated kitchen (2018), and a bright, comfortable layout perfect for everyday living. Step outside onto the east-facing balcony, where you can soak up the morning sunshine while enjoying your coffee or taking in the peaceful surroundings.Building B is one of six well-maintained, four-storey buildings within this welcoming complex. Residents also have access to a fantastic clubhouse, complete with a full kitchen and plenty of space to host larger dinners, family gatherings, celebrations, or social events.With underground parking, and located within walking distance to all sorts of amenities, this lovely condo is going to feel like HOME. (id:15069)
Situated on a premium 56-foot lot backing onto green space. This move-in ready home with approx. 3,700 sq ft of living space is on a quiet crescent in the sought-after Beaty neighborhood. Highlights include an updated kitchen with butler's pantry, 205 sq ft screened-in deck with retractable screens provides a bug-free outdoor space with easy access to the hot tub. Laundry and office on the main floor, separate living and family rooms provides ample space for entertaining. Upper level features a primary suite with updated 4-piece ensuite and a dual-access bathroom between two of the additional bedrooms. Finished basement with kitchen and separate access through the garage - perfect for an in-law suite. Recent upgrade - income-generating (approx. $4800 per year) owned solar panels. Quick 401 access. (id:15069)
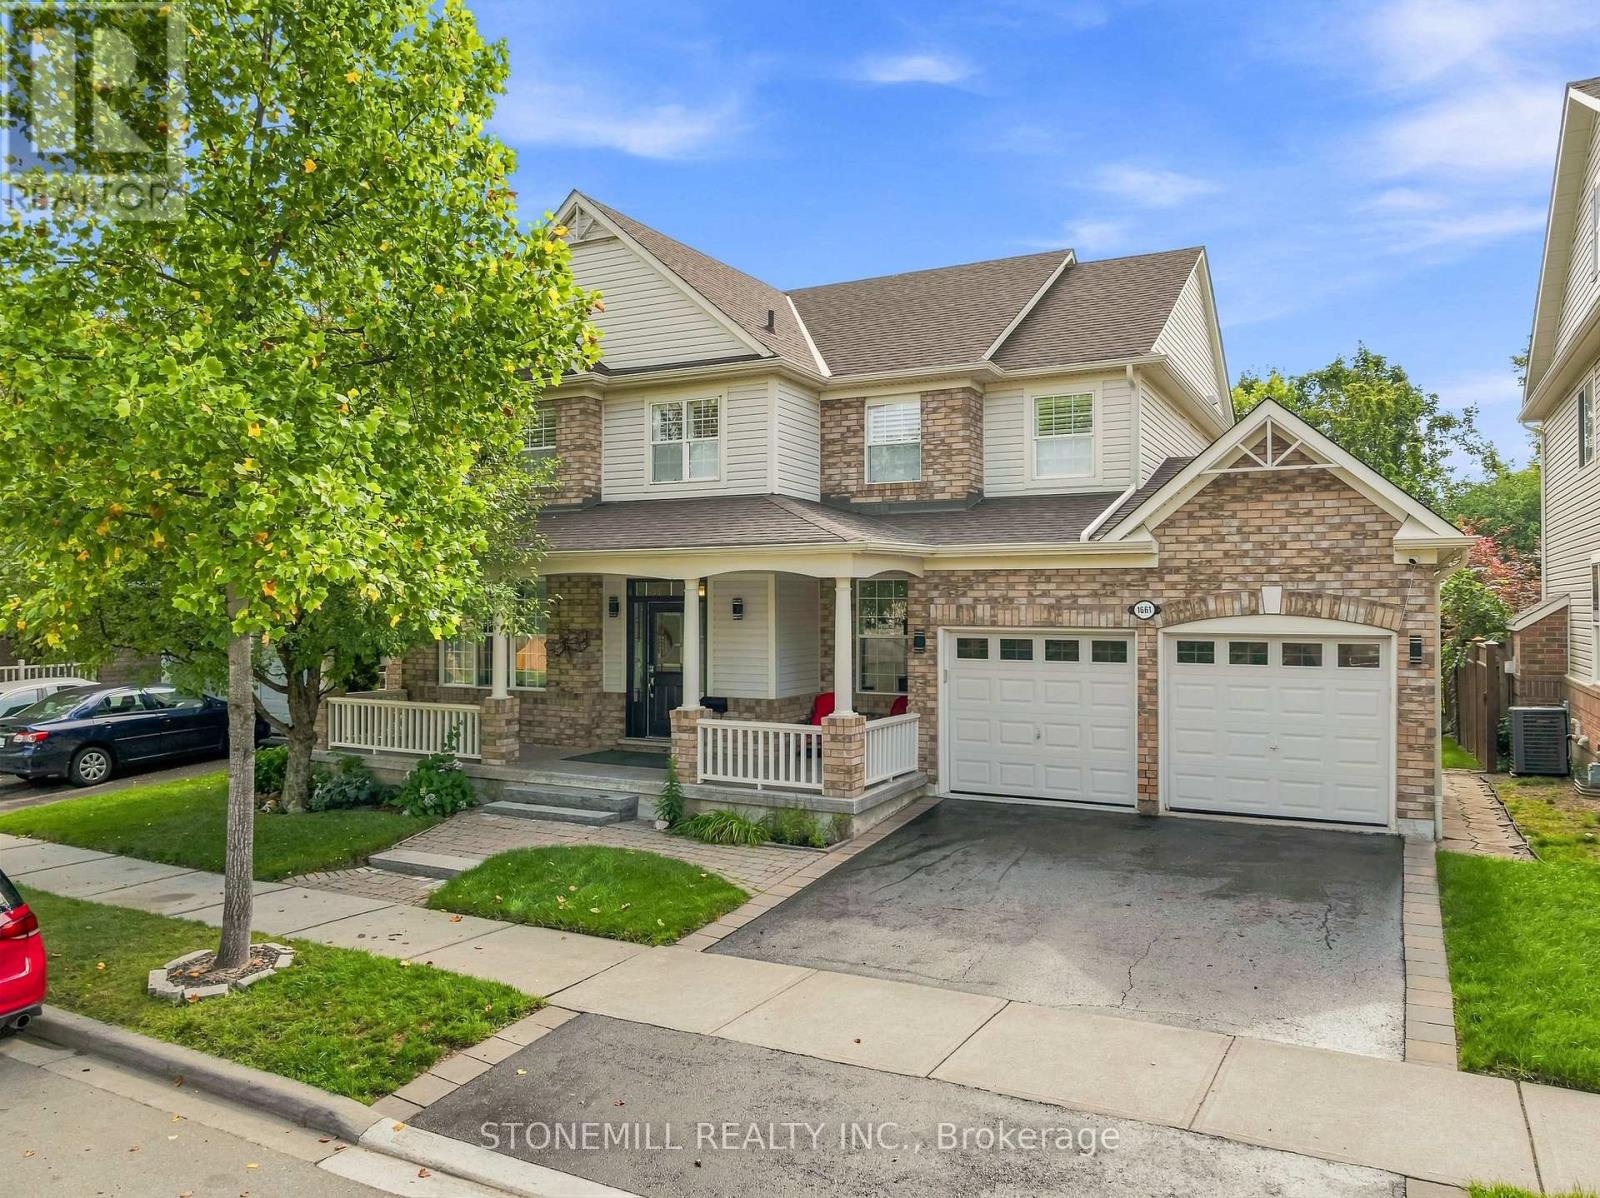
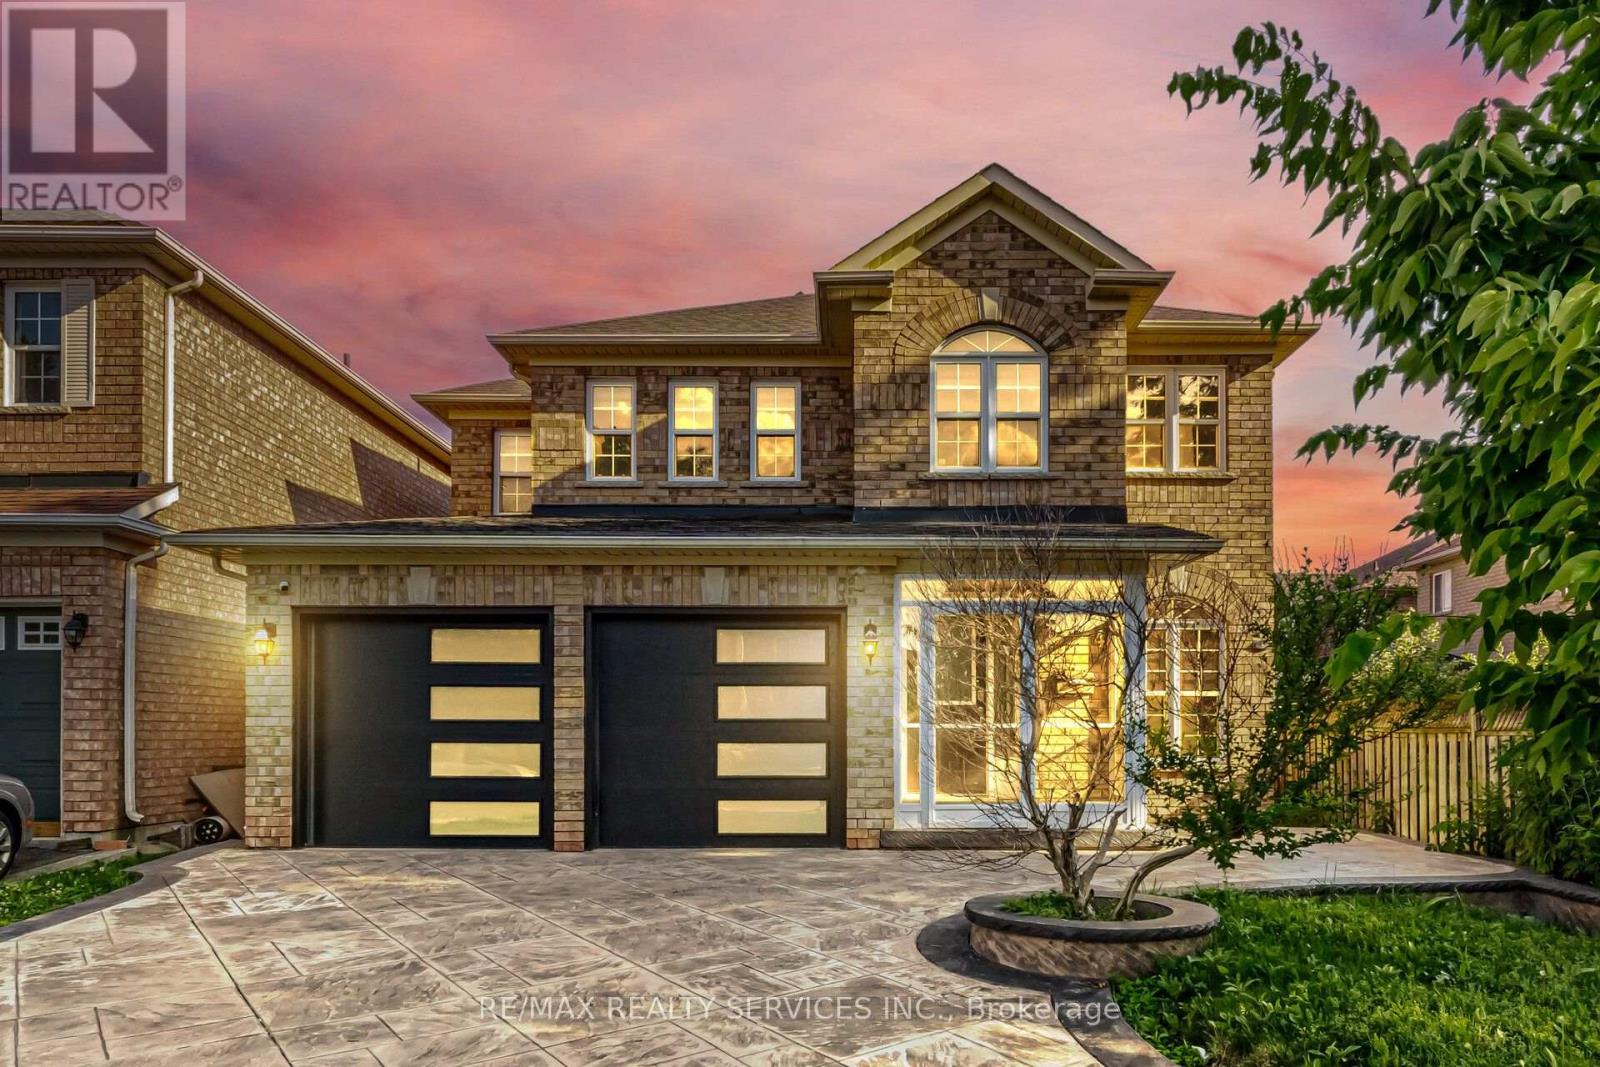
One of the Best Streets in Fletcher's Meadow! This beautiful home is situated on a premium ravine lot and is filled with natural sunlight throughout.The main floor features a separate living room, a spacious carpet-free family room, and a bright eat-in kitchen with a large island-perfect for family gatherings. Step out onto the wooden deck and enjoy the private, fully fenced backyard overlooking the ravine. It offers exceptional privacy and a peaceful setting that feels like you're relaxing in Muskoka. The second floor offers 4 generously sized bedrooms. The primary bedroom features a walk-in closet and a private ensuite bathroom. The other three bedrooms are also spacious, filled with natural light, and each includes its own closet.Additional features include:Premium ravine lot with exceptional privacy Stamped concrete driveway with extra parking New garage doors Newly updated kitchen, Close to plazas, grocery stores, schools, parks, public transit, and all other amenities A fantastic opportunity to own a beautiful home in one of Fletcher's Meadow's most desirable neighborhoods. (id:15069)
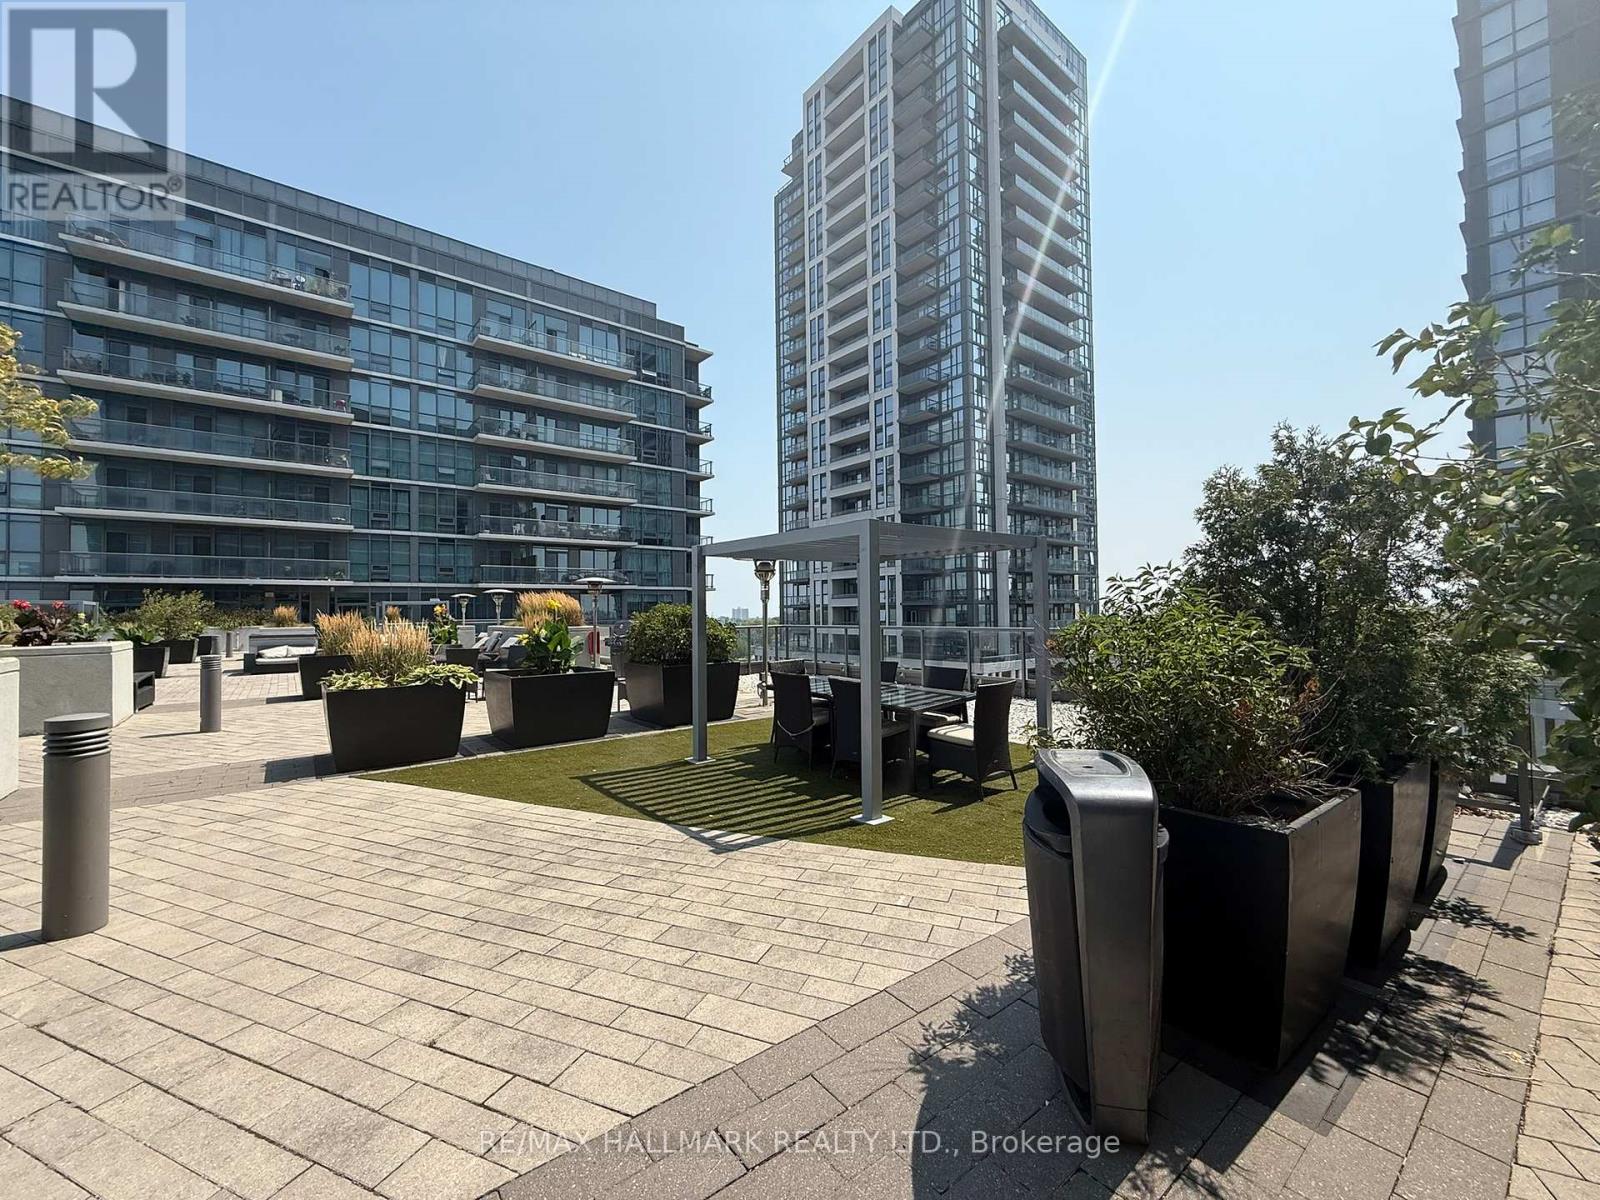
Modern Penthouse 564 Sq' Sun Filled Unit. Floor To Ceiling Windows Facing East. High Ceilings Create A Spacious Open Feel. Open Concept Layout With Large Kitchen Island. Walk-out Balcony Overlooking Rooftop Terrace. Floor-to-Ceiling Bedroom Window Provides Excellent Natural Light. Great Amenities: Party Room, Gym, Cardio Room, BBQ's On 6th Floor Terrace. Boutique-Style Building With Only 12 Floors. Convenient Location At Islington & The Queesway. Property Being Sold "As Is" (id:15069)