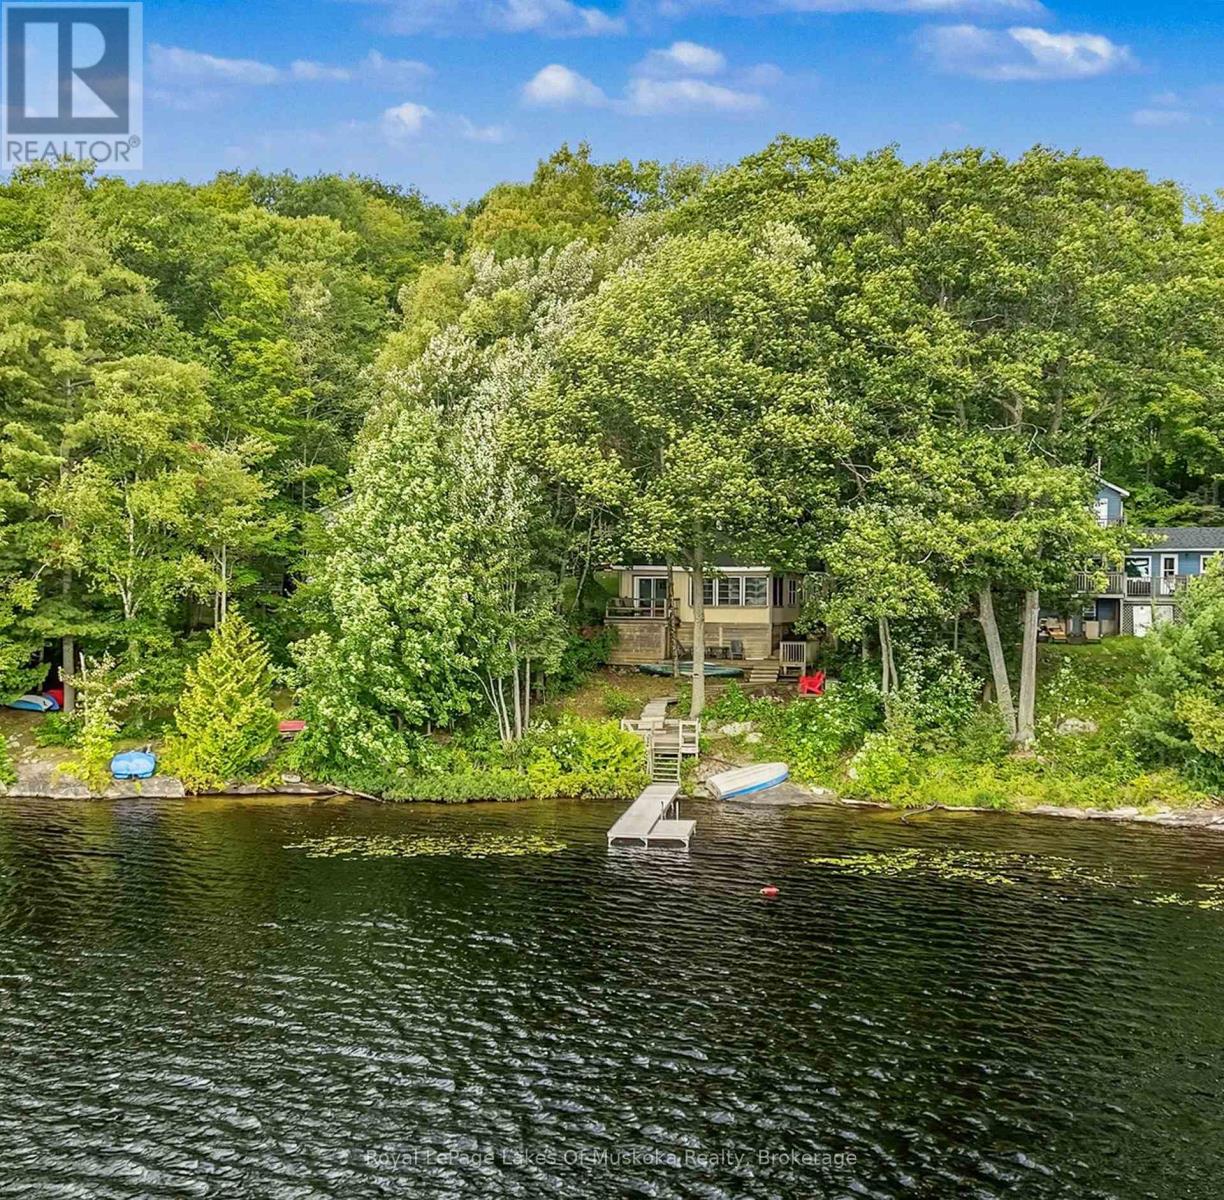
Charming Dickie Lake Cottage - Muskoka Memories Await! Welcome to this warm and inviting 4-bedroom cottage on beautiful Dickie Lake. Filled with character and Muskoka charm, this cottage features an open-concept living area designed to take full advantage of the gorgeous, open views across the lake. Beautiful hardwood floors throughout, complemented by pine accents, create a warm and timeless cottage atmosphere. The sunporch is the perfect place to relax and enjoy a good book or simply listen to the rain on a summer afternoon. A propane stove adds warmth and ambiance on cooler evenings, creating that cozy cottage feeling everyone loves. With four bedrooms, there is plenty of room for family and friends to gather and enjoy time together in this 3 season cottage. Outside, the great dock and safe shoreline provide the perfect setting for swimming, boating and enjoying the lake. Dickie Lake is an inviting family lake with a strong and active cottagers' association. Neighbours come together each year for a traditional lake picnic, making it easy to connect, meet new friends and become part of the welcoming cottage community. Year-round road access means you can enjoy this special retreat in the off season. With beautiful open views across Dickie Lake, a welcoming shoreline and plenty of classic cottage charm, this is a wonderful place to make lasting Muskoka memories. (id:15069)
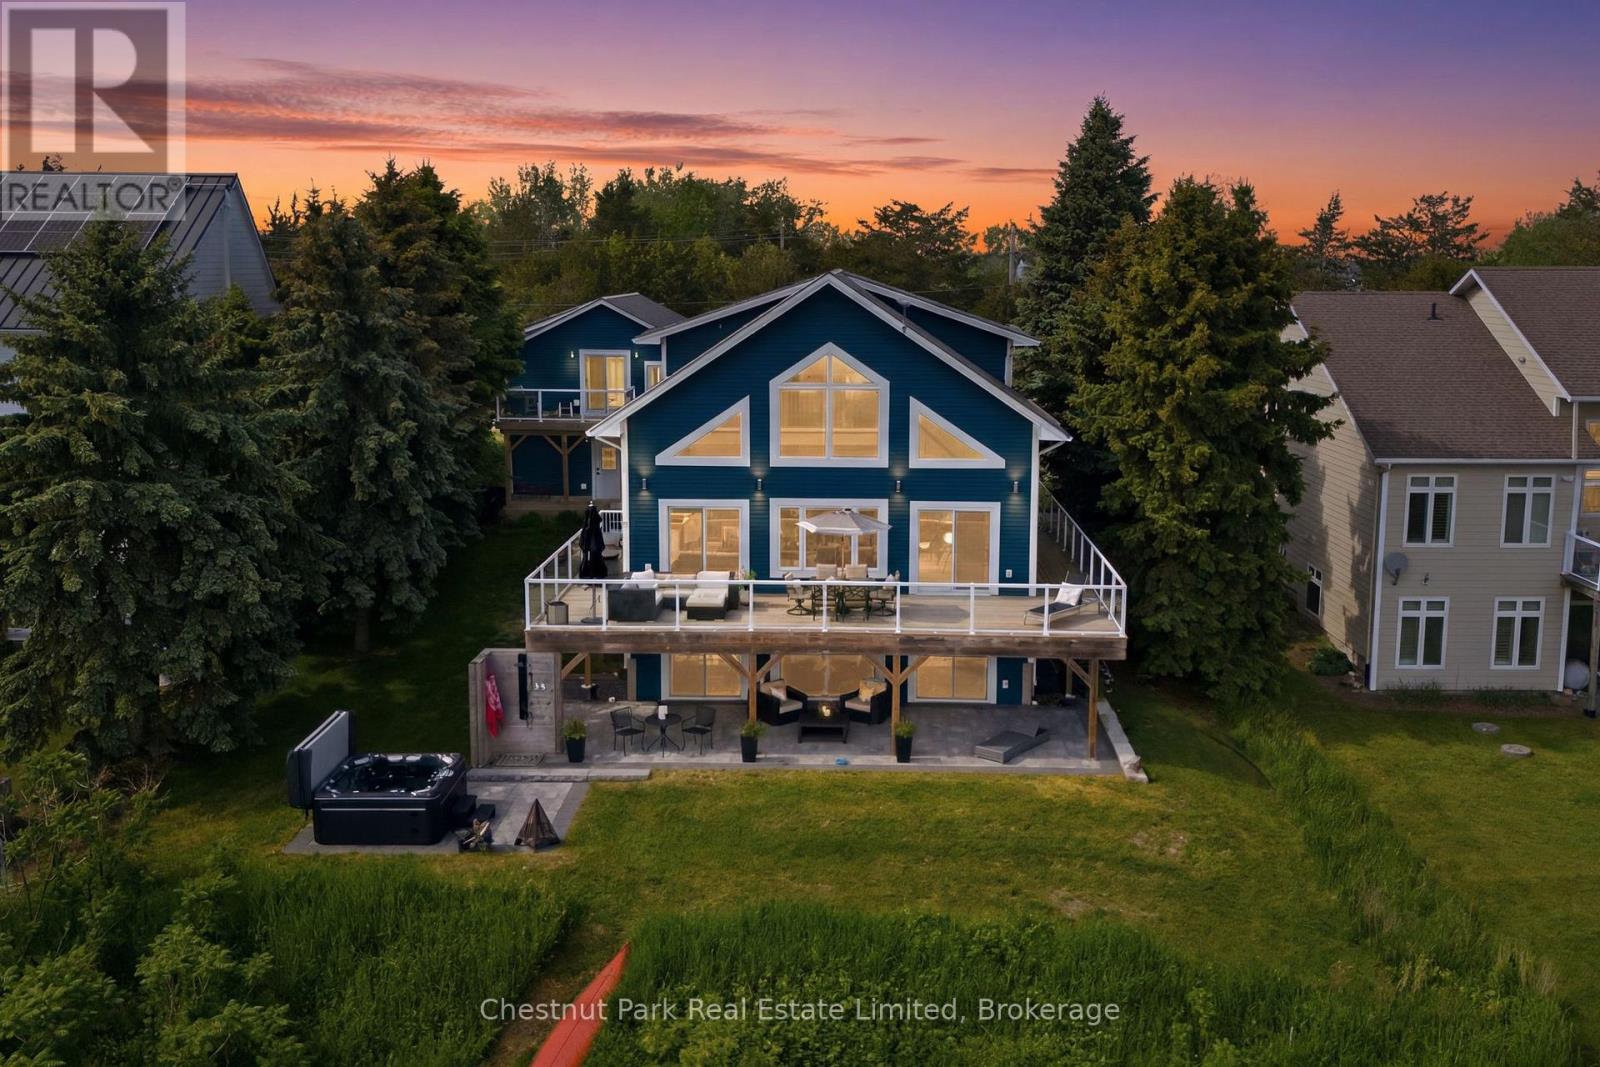
Positioned along one of West Lake's most coveted and protected stretches on Sheba's Island, this exceptional waterfront residence captures the essence of refined County living. Framed by expansive views over a serene natural landscape, the 4 bedroom / 3 bathroom home enjoys a remarkable connection to the water, with glimpses of the iconic Sandbanks Dunes rising in the distance. Spanning over 3,100 square feet, the thoughtfully designed layout balances grand entertaining with relaxed everyday comfort. Soaring ceilings, walls of glass, and light filled principal rooms draw the landscape indoors, while an expansive waterfront deck extends the living experience outward, creating a spectacular setting for dining, gathering, and taking in the ever changing views. The private second level primary suite offers a peaceful retreat above it all, complete with elevated vistas. On the lower level, a full walkout presents exceptional flexibility with recreation space, guest accommodations, and in-law suite capabilities, making it equally suited for multigenerational living or hosting extended family and friends. The property also benefits from a licensed Short-Term Accommodation (STA), offering an attractive opportunity. Sliding doors lead to a covered waterfront patio, hot tub, outdoor shower, and a gentle path descending to the dock, inviting days spent boating, paddling, and exploring the surrounding waterways. Further enhancing the property is a detached garage crowned by a self-contained one bedroom loft with its own balcony overlooking the water, a versatile space for guests, creative pursuits, working from home, or private accommodation. Moments from Sandbanks, and Picton amenities this is an opportunity to embrace an extraordinary lifestyle in one of PEC's most sought after locations. Whether envisioned as a year-round residence or weekend retreat with income potential, this is a property that offers exceptional versatility, and evolves effortlessly with the way you live. (id:15069)
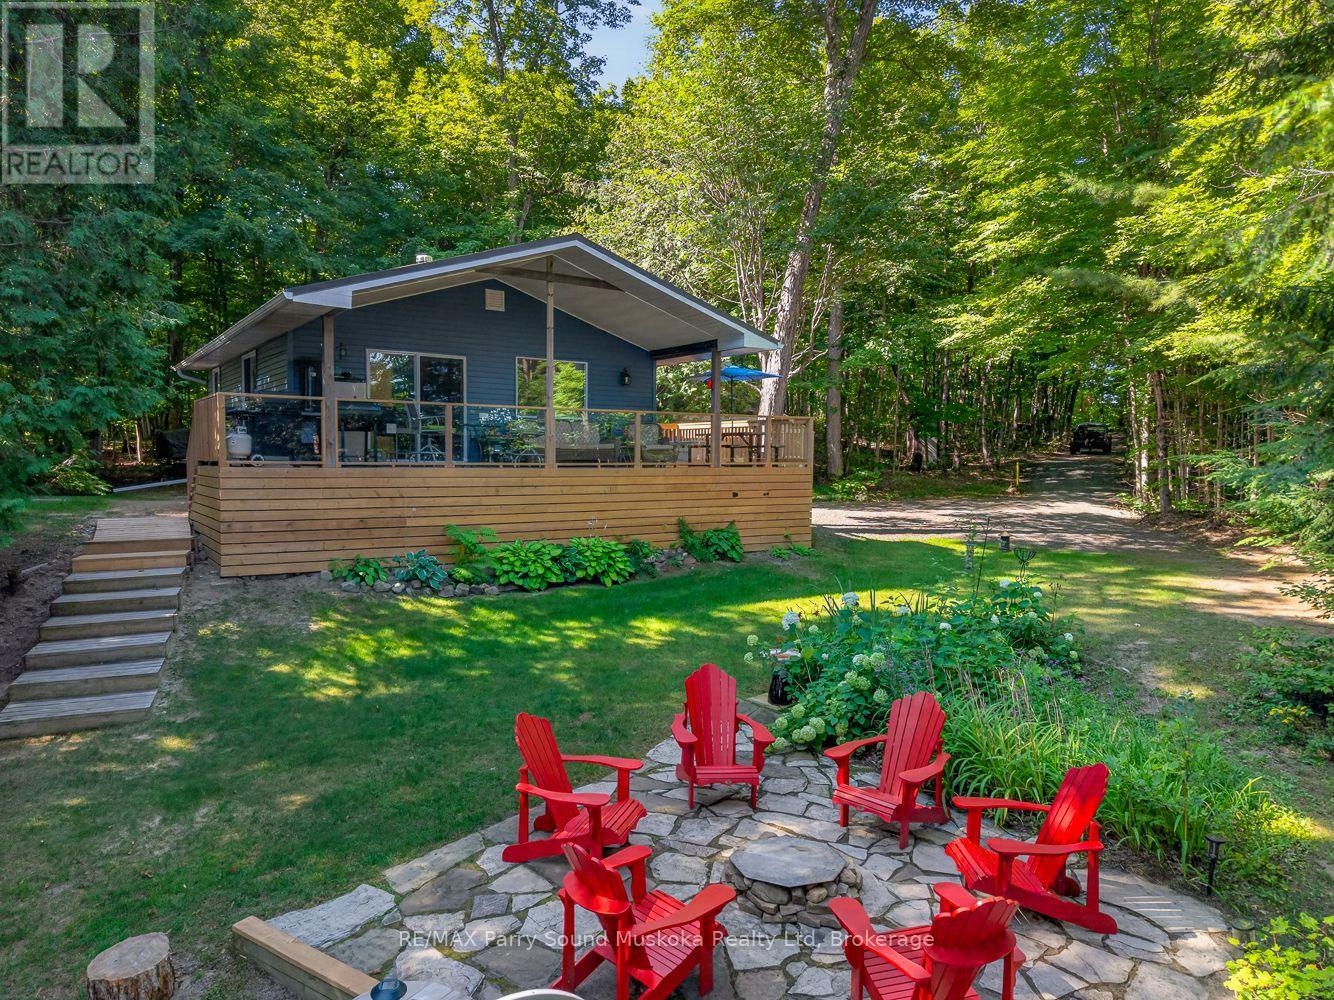
Fully furnished four season cottage on municipal paved road with 165 feet of Lake Manitouwabing deep water shoreline on a well treed private property. This loved and looked after family cottage features a beautiful kitchen, a Murphy bed in the main room, large front deck and over hang roof extending the cottage seasons. There are glass railings on the cottage deck and at the water allowing everyone to enjoy the view. Spend time at the gorgeous granite firepit down at the lake enjoying those cottage nights. There is a large and small shed providing great additional storage. Boat to many of the lake's destinations such as The Manitou Ridge Golf Club with lakeside restaurant, The Manitouwabing Outpost, or either Marina, Glenwood or Tait's Landing. (id:15069)
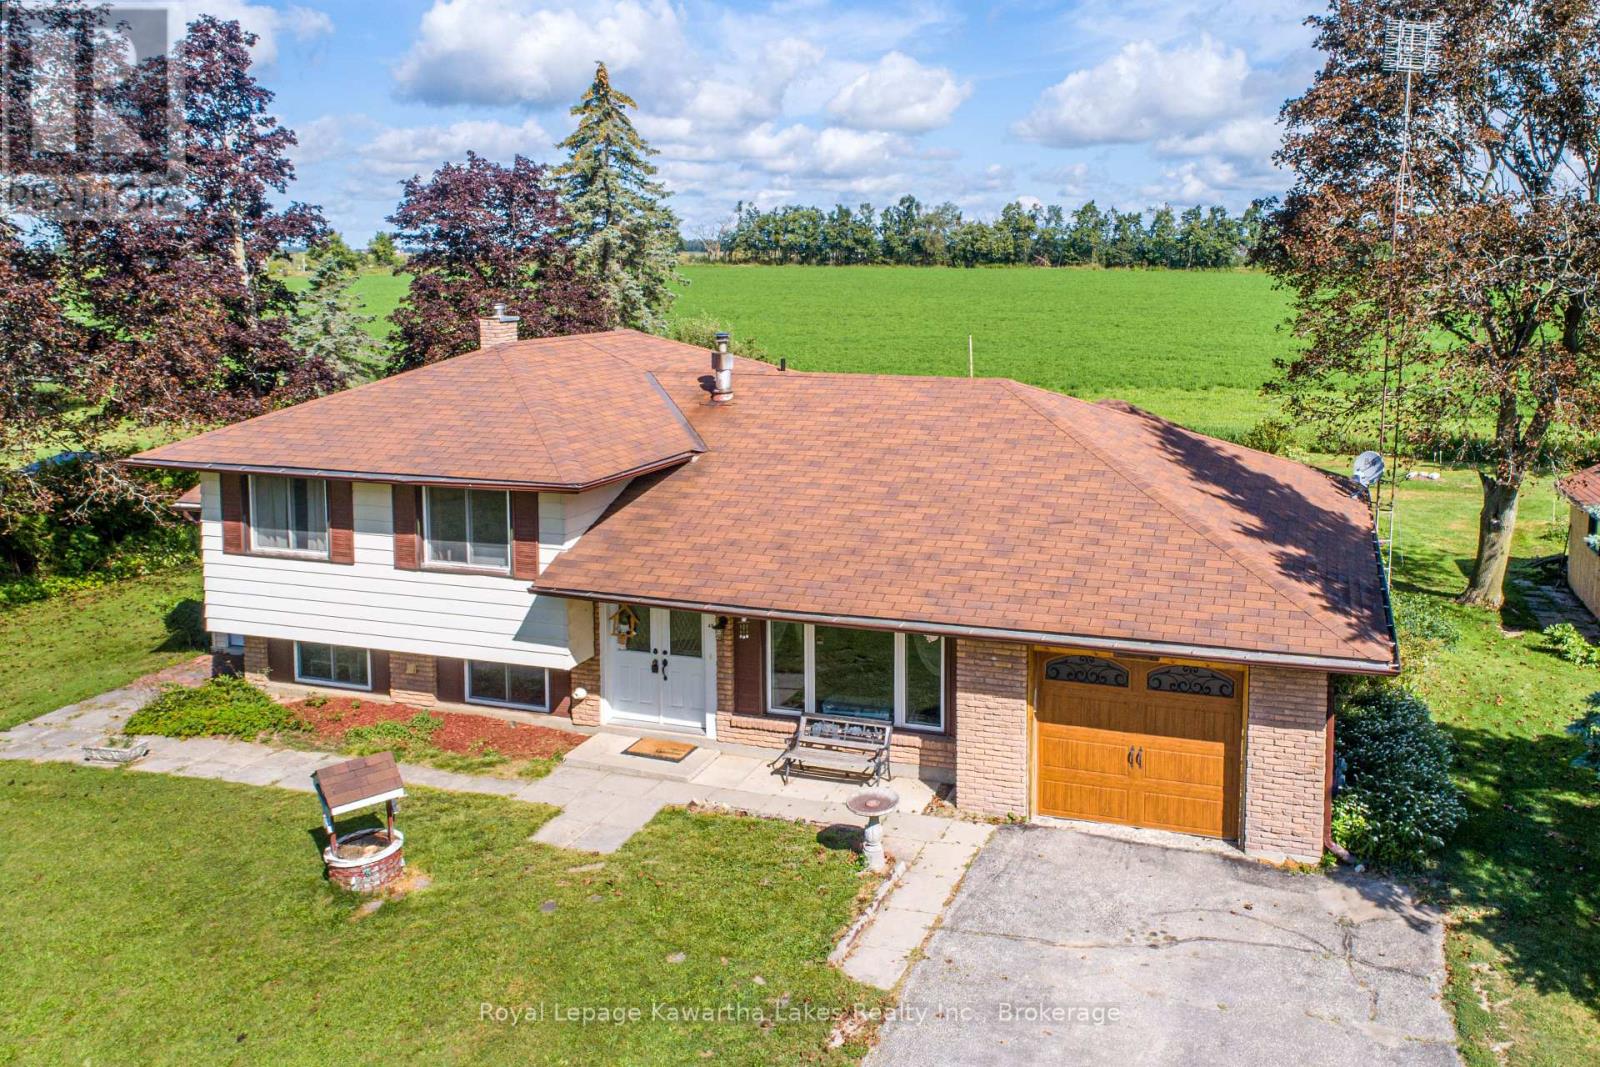
Welcome home to 49 Cresswell Road! This great family property, that is nestled quietly on a mature lot in the hamlet of Cresswell, awaits the pleasure of your viewing. The updated kitchen, bathroom, most flooring, windows, insulation, gas furnace, electrical, shingles and paint all await your approval. The pleasing backyard, 10x12 gazebo and older garage workshop accent the backyard views of open fields. The separate entrance makes it possible for an in-law suite. This very efficient home, with natural gas and central air, is located only 15 minutes to Port Perry or Lindsay. Show and Sell! (id:15069)
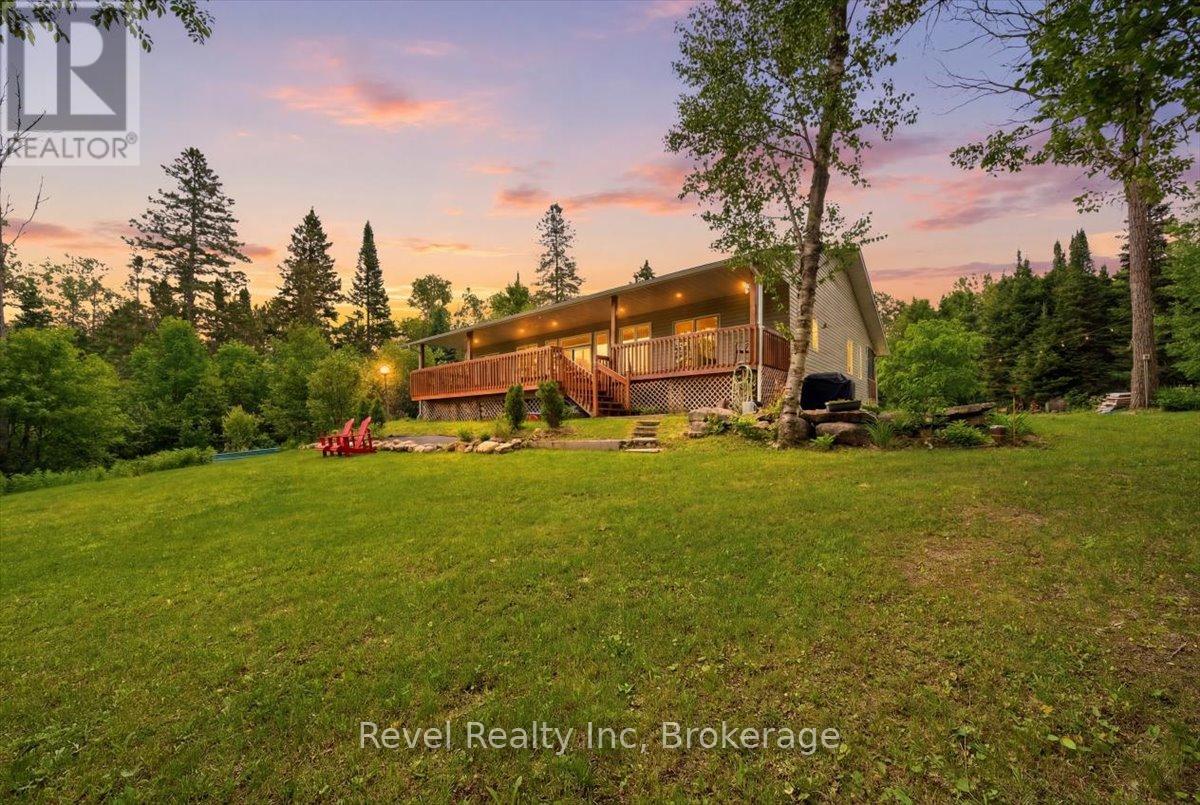
Escape to your own private waterfront retreat just two hours from the GTA. Set on 3.24 acres of level, usable land with 210' of private sandy waterfront, this spacious 3-bedroom, 2-bath bungalow offers over 4,000 sq. ft. of finished living space. The bright kitchen features a large centre island and walkout to the deck, formal dining room and a sunken living room with a floor-to-ceiling electric fireplace are perfect for entertaining. Enjoy nearly 1,000 sq. ft. of outdoor living space with a screened-in front porch and a massive rear deck overlooking the expansive backyard. The level property offers endless room for family activities and outdoor games, while the sandy waterfront is ideal for swimming, canoeing, kayaking, and fishing. Located just 1 km from the Five Points Trail System with nearby ATV and snowmobile trails, and only minutes to Gooderham for gas, groceries, the LCBO, and dining. Recent updates include a new furnace and central air (2025) plus a reverse osmosis and under-counter water filtration system. A perfect year-round home or four-season getaway offering space, privacy, and exceptional waterfront living. (id:15069)
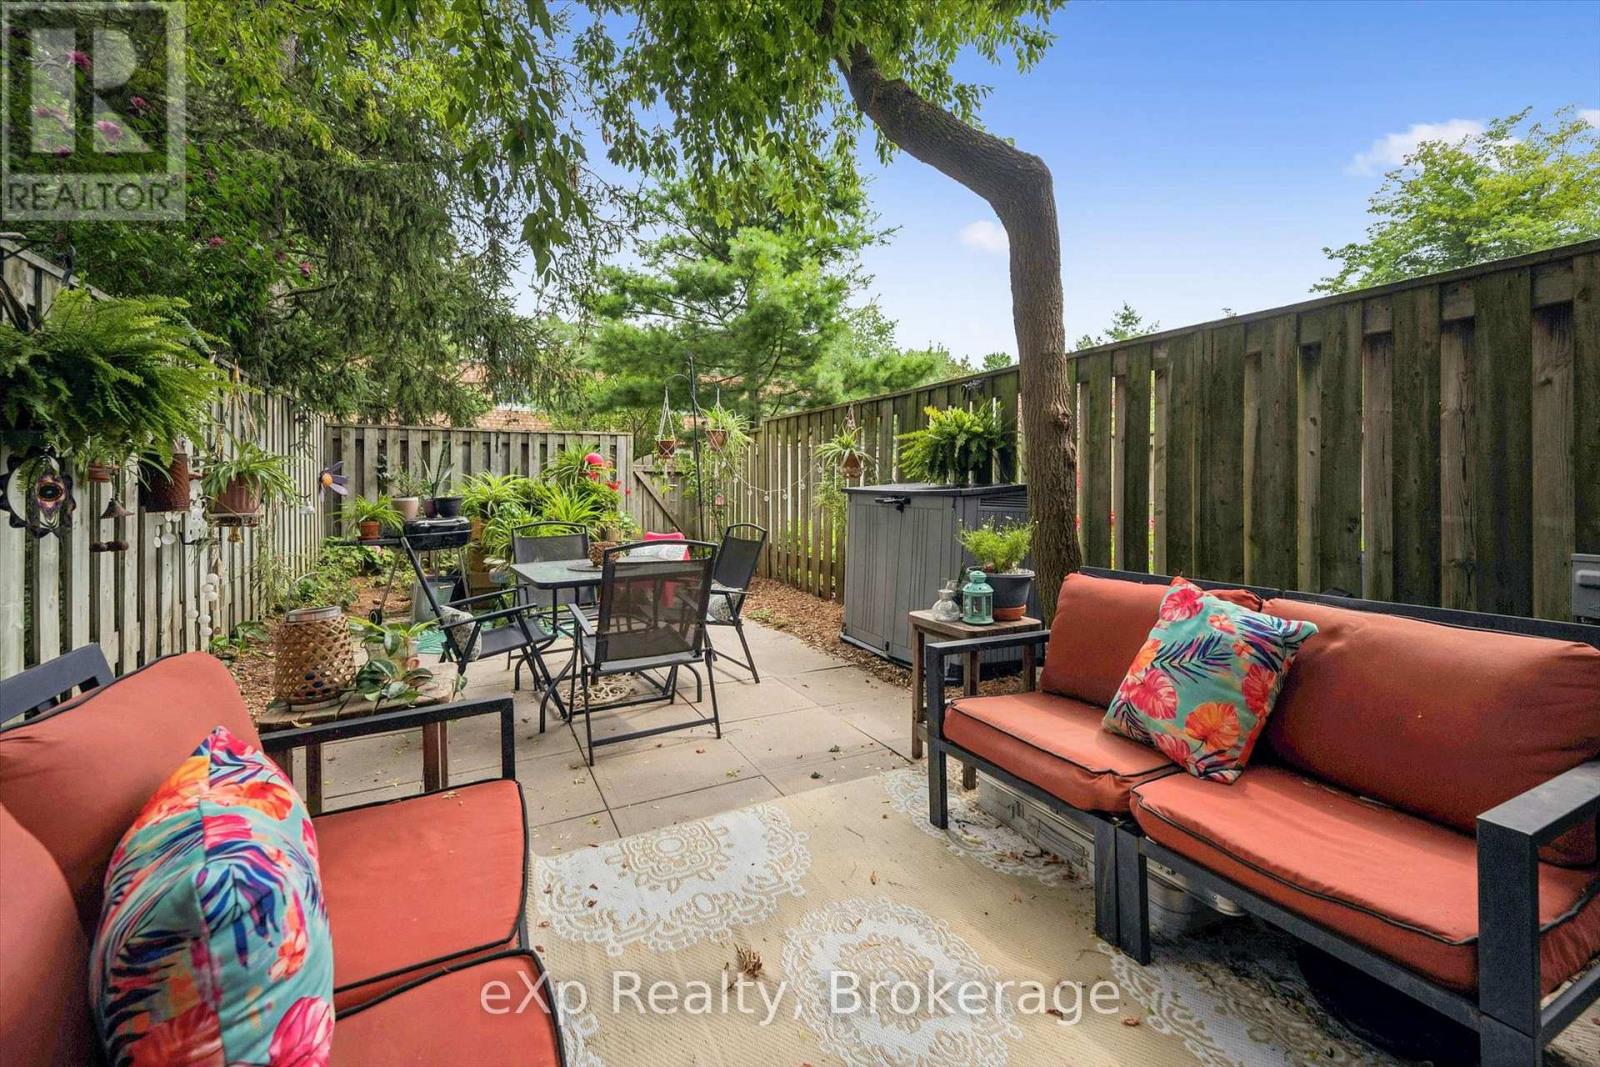
Here is a great home whether you are just starting out or starting over, starting school or starting retirement! Tucked away at the end of the enclave, you will love relaxing on the large private patio, in the fully-fenced backyard surrounded by Trees & Tranquility! The front hallway welcomes you into the perfect "cottagey" living room that looks out to that dream patio. The eclectic kitchen provides everything you need including the gas stove, fridge, dishwasher and plenty of counter space. Enjoy family meals in the bright dinette while gazing out the front window. There are two good-sized bedrooms upstairs with plenty of closet-space & a nice 4 piece bathroom. The finished basement provides a laundry room, extra storage and a rec-room that is perfect for noisy video games or cozy movie-nights! It's hard to find great homes like this....especially at such an affordable price! Book a showing today! (id:15069)
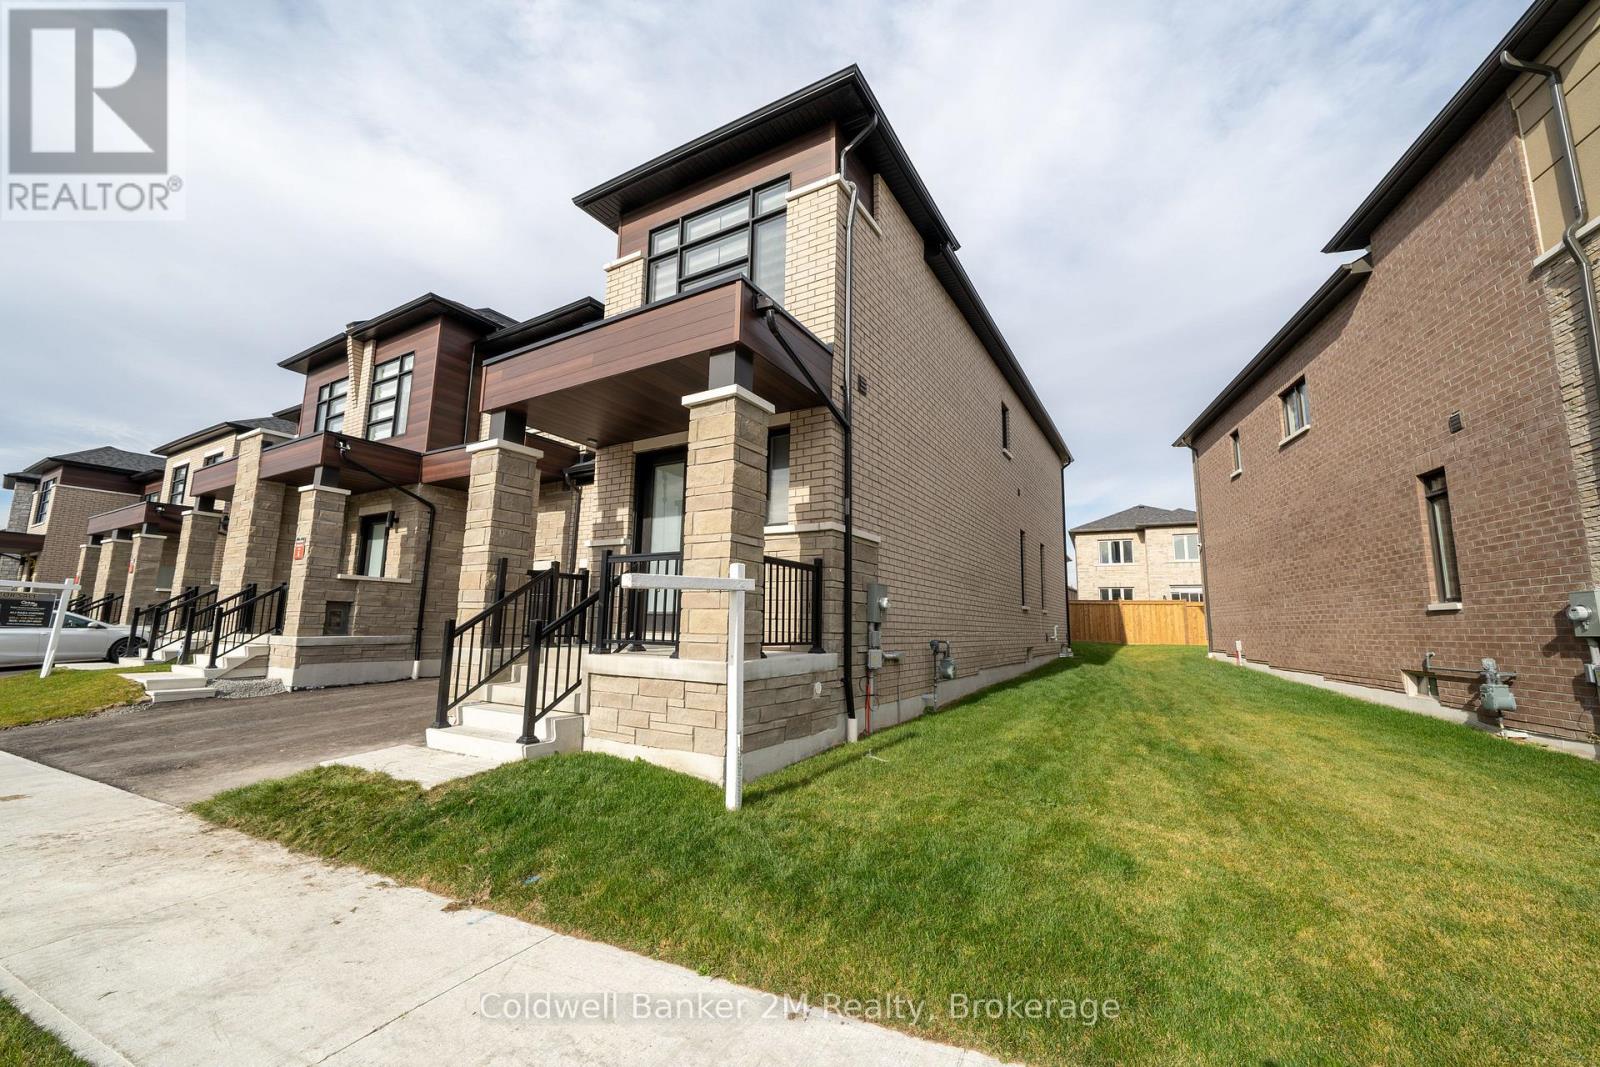
Welcome home to this contemporary, newer-built townhome featuring a functional, open-concept floor plan and soaring 9-foot ceilings on both the main and upper levels. Step inside the double-door entry to find a turnkey home complete with a large, upgraded eat-in kitchen boasting brand-new appliances, a quartz countertop breakfast bar, an extended pantry, and direct access to the backyard. The bright and spacious layout is ideal for both everyday living and entertaining. Upstairs, you will find an oversized primary suite with a 5-piece ensuite and a large walk-in closet, alongside two additional generous-sized bedrooms with large windows and a convenient second-floor laundry room. No need to lift a finger! This premium end-unit feels just like a semi-detached home and features a yard with a fresh cedar fence and potential for a separate entrance. The property also includes a roughed-in basement washroom, a roughed-in electric car charging plug, a roughed-in central vacuum system, and all existing appliances. Just move in and enjoy! Convenience galore! This location ideally combines proximity to nature, great schools, a large park, Highway 412, the GO Station, and a fantastic community complex. (id:15069)
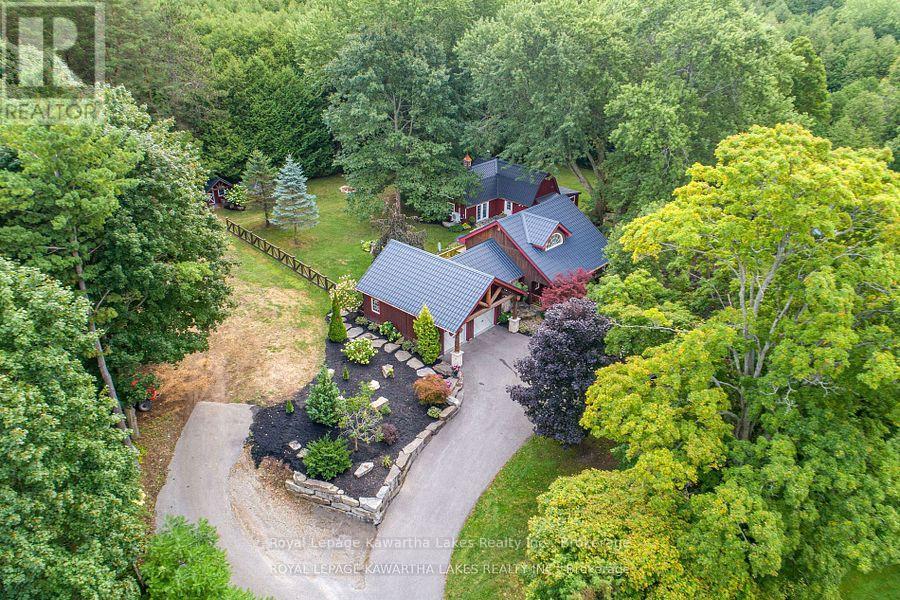
Welcome to a truly special country property located on approx. 3.29 acres where nature, privacy, and comfort come together in perfect harmony. Surrounded by majestic mature trees, spectacular landscaping, and the soothing sounds of Wilmot Creek, this peaceful oasis offers a lifestyle that is hard to find and impossible to forget. The efficient, quality-built 2 bedroom, 2 bath 1.5 storey home features charming timber frame accents, expansive porches, and generous decking designed to embrace the natural surroundings. A newly renovated, self-contained 1-bedroom living area offers exceptional flexibility for extended family, guests, a home office, or other personal uses. Step outside and discover a beautifully appointed gazebo, multiple entertaining patios, and a magical pond overlooking the ever-flowing creek. Every corner of this property has been thoughtfully designed to create a tranquil retreat where you can relax, unwind, and enjoy nature's beauty. Recent improvements include thousands of dollars in upgrades, highlighted by new metal roofing on all buildings, offering peace of mind for years to come. Ideally located just minutes from Highways 407 and 115. (id:15069)
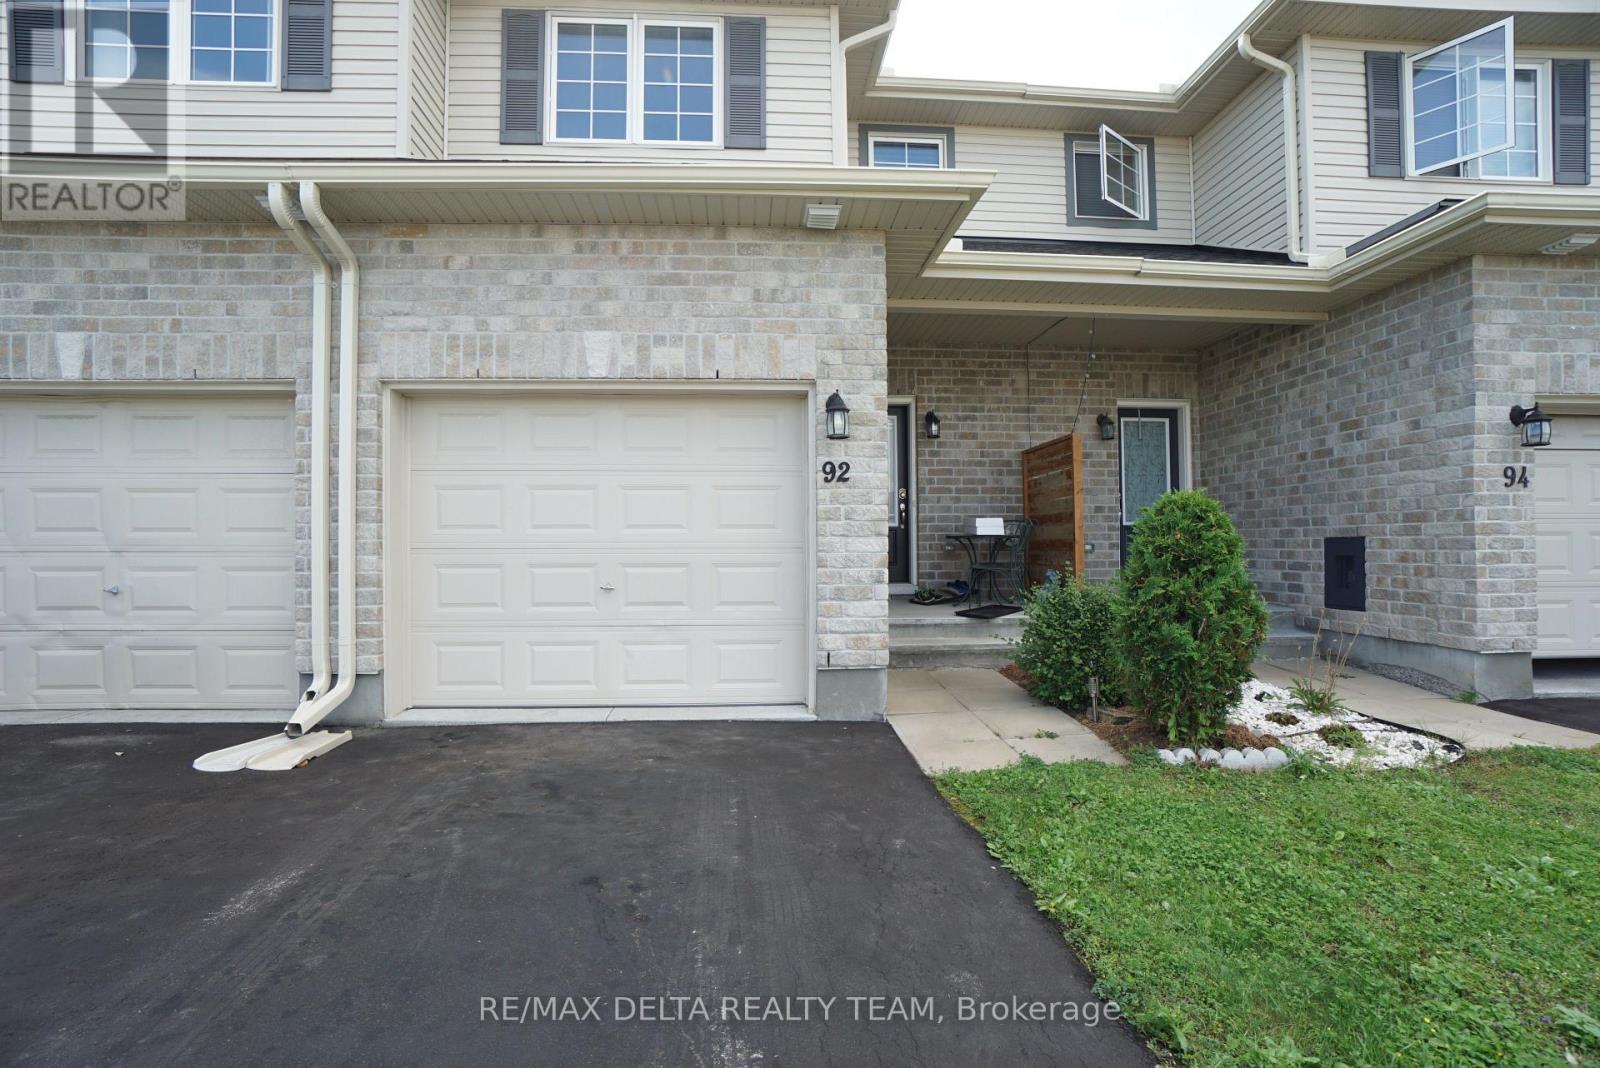
Welcome to 92 Bellwood Drive! This affordable and spacious townhome is nestled in the heart of the friendly community of Arnprior, just minutes to Highway 417 and only 30 min commute to Kanata/Stittsville and close to all everyday amenities, shopping, restaurants, parks and much more. This 3 bedrooms-2.5 baths home offers comfort, functionality, and versatile living spaces throughout.Main level has laminate flooring and features a spacious foyer with direct access to the garage, a powder room and an open concept kitchen with breakfast bar and pantry, lots of cabinet and counter space, plus large living and dining areas. A wide staircase leads to the carpet-free second level that boasts a very generous size primary bedroom and two additional bedrooms that all share a full 3 pc large bathroom. 2nd level laundry room for added convenience. The finished basement has a spacious rec room and another large 3 piece bath , as well as lots of storage space. Fully fenced rear yard. This home offers the perfect blend of space, flexibility, and community living. AC (2021), eavestroughs (2024), basement freshly painted (2026). Book your showing now! Some pictures are virtually staged. (id:15069)
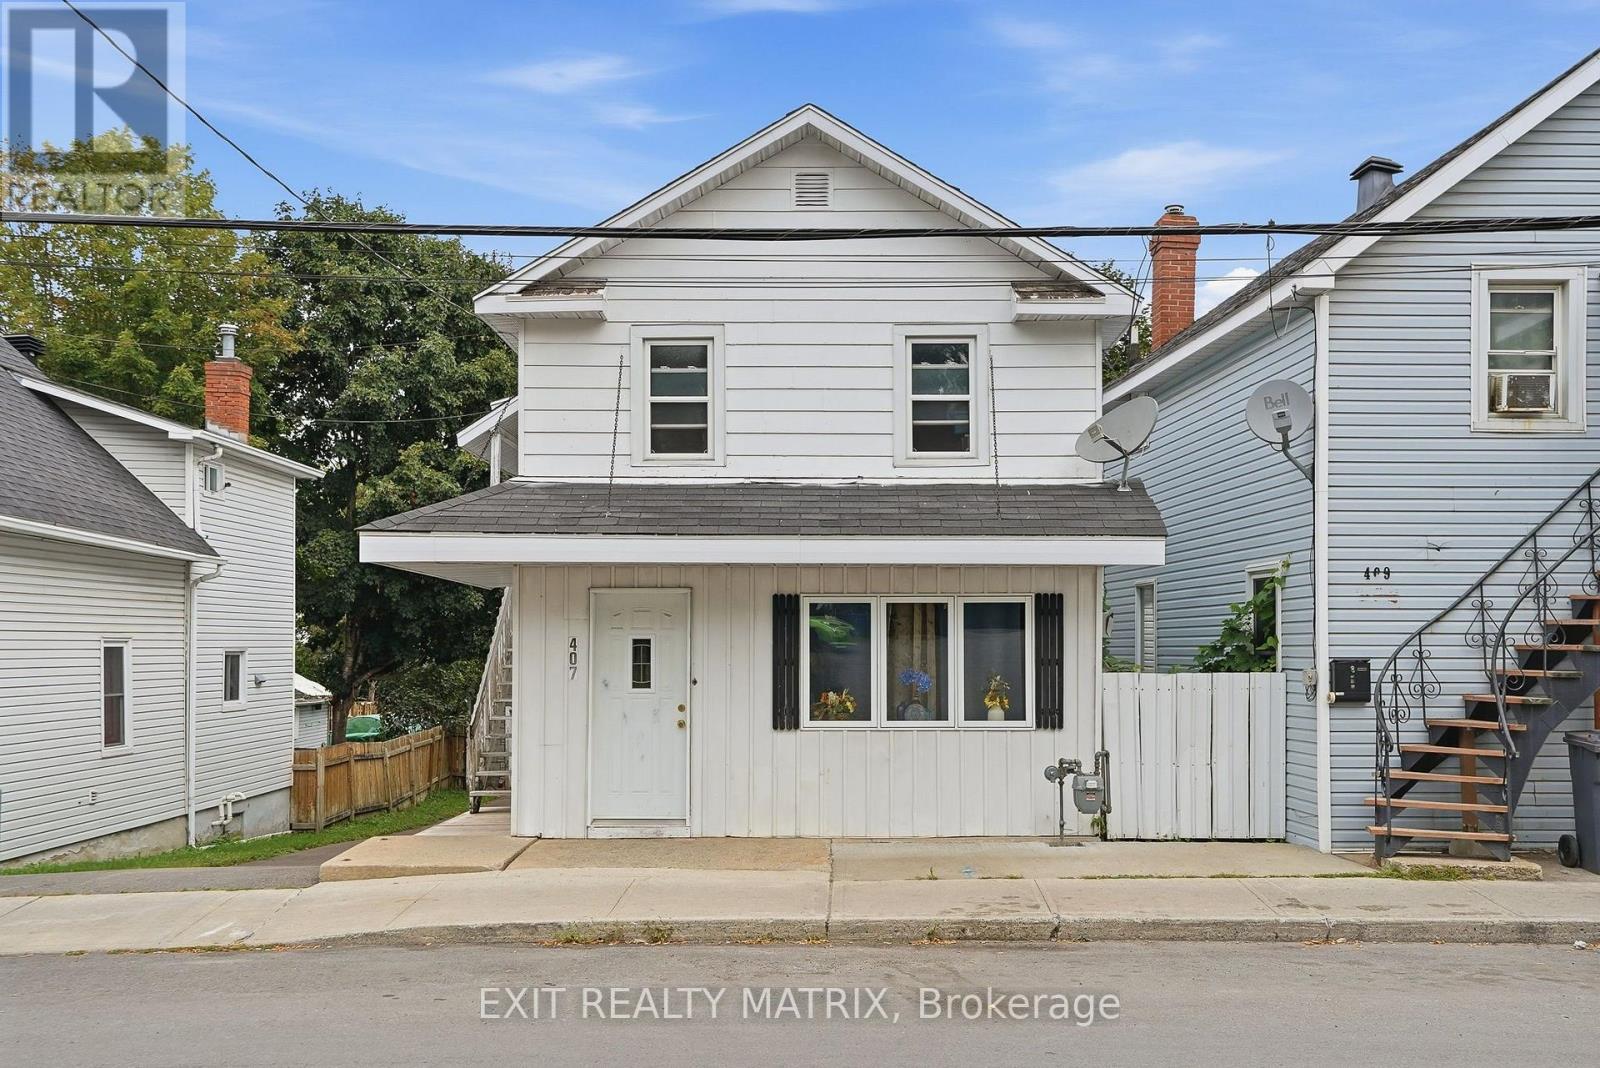
Fully rented to long term tenants. Centrally located duplex within walking distance to all shopping, banks, schools and Main Street. Main level is a 2 bedroom unit with in unit laundry and patio doors to a back deck. Forced air gas heat and rented at $1075 (includes utilities- 7 years) The upper unit is 1 bedroom currently rented at $826.75 ( includes utilities- 5 years), electric heat. 2 separate hydro meters, 1 hot water tank. Good size backyard, detached garage. 24 hour notice to show. Virtual tour in media link. (id:15069)
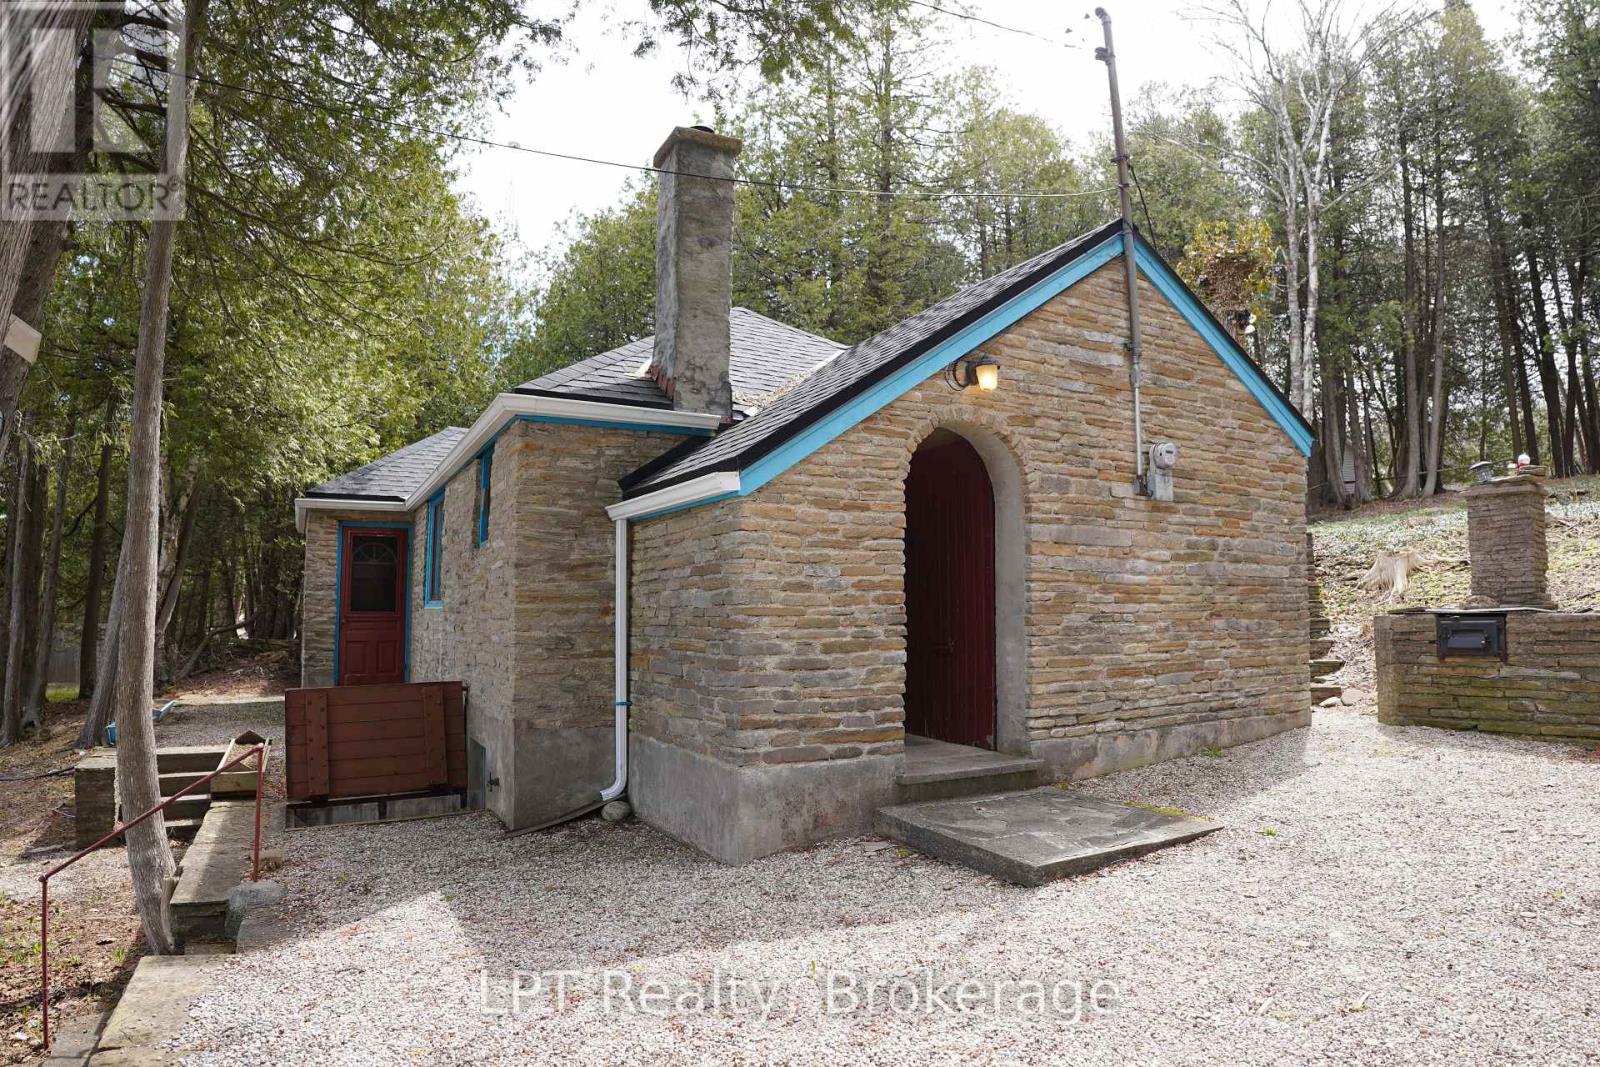
Welcome to your classic Georgian Bay getaway - a rare opportunity to own 125 feet on one of the most sought-after waterfront stretches on Grey Road 1 in Georgian Bluffs. Built in 1944, this charming 4-season cottage is filled with warmth, character and timeless appeal rarely found today. The original stone exterior blends beautifully into the natural landscape, creating the authentic cottage feel buyers dream about along the shores of Georgian Bay. Set on an impressive 125 ft x 259 ft lot, this property offers endless possibilities - enjoy the cottage as it is while enjoying one of the most spectacular shorelines in the area. The crystal-clear waters of Georgian Bay shimmer with stunning turquoise and blue tones, inviting you to swim, kayak, boat or simply relax at the water's edge. The expansive frontage provides excellent privacy and breathtaking panoramic views. Inside, the cottage features 2 bedrooms and 1 bathroom with a cozy, welcoming atmosphere perfect for weekend escapes. Updated mechanicals include a forced air furnace and propane fireplace, allowing for comfortable year-round use in every season. Adding even more value and versatility are the large storage outbuilding, shoreline storage shed and spacious bunkie - ideal for overflow guests, kids or additional recreational storage. Whether you are looking for an affordable entry into the waterfront market, a family cottage to enjoy for years to come, this exceptional Georgian Bay offering delivers outstanding potential in an unbeatable location. Just minutes from Wiarton and within easy driving distance from the GTA, Kitchener-Waterloo and London, this is the type of authentic Georgian Bay waterfront property buyers wait years to find. (id:15069)
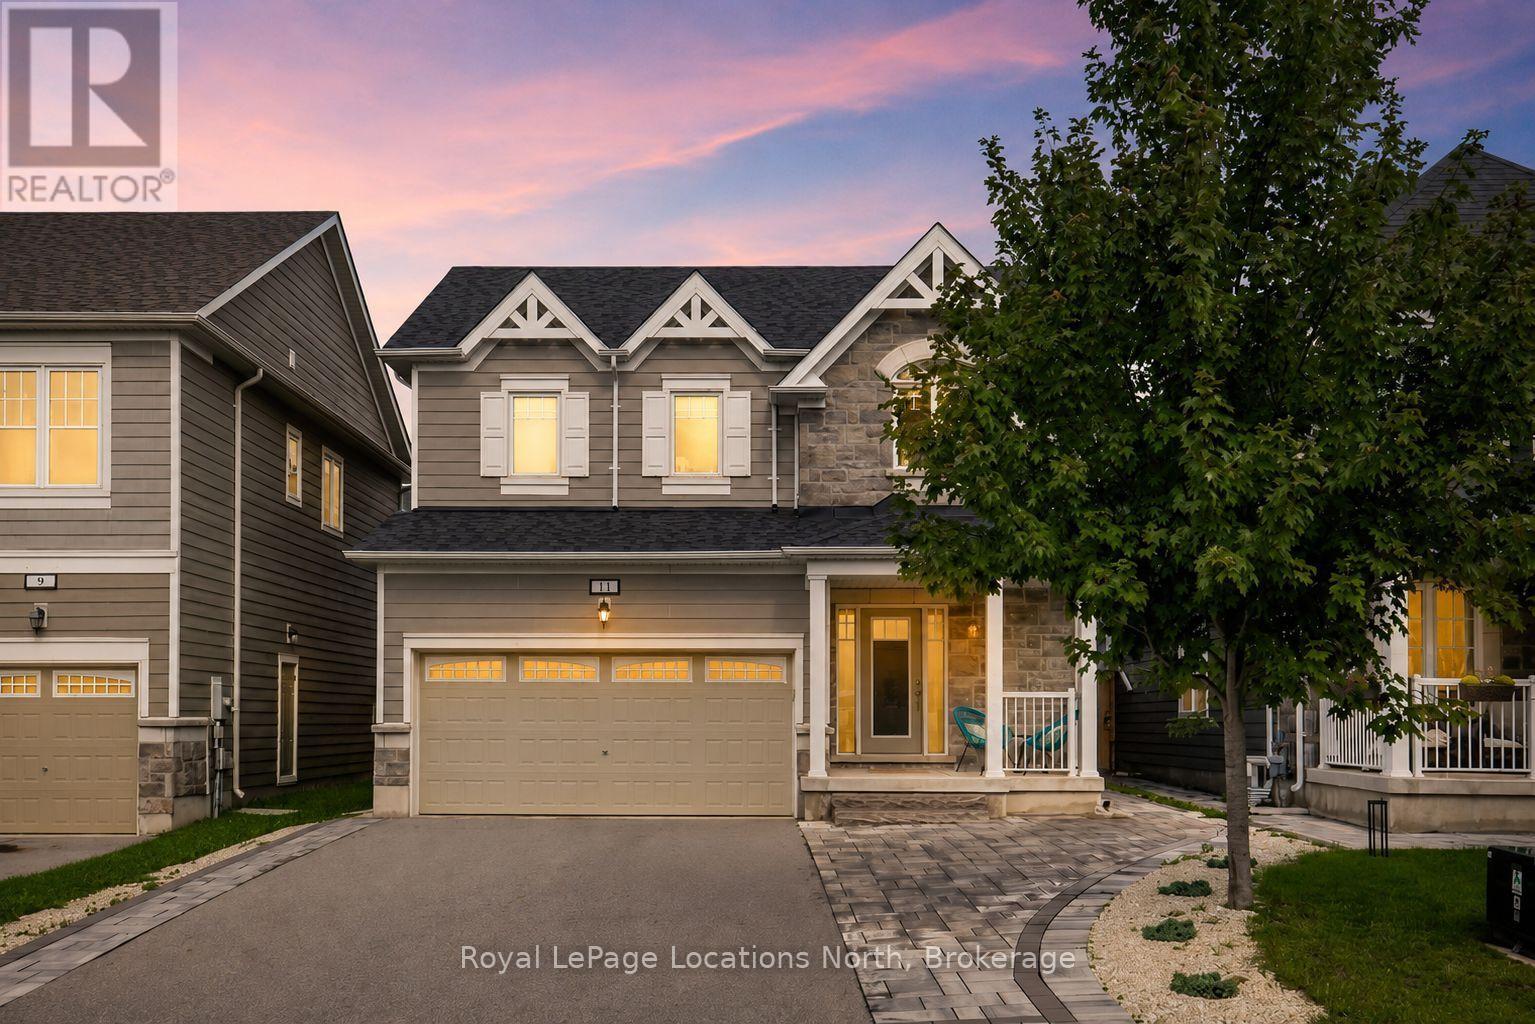
Welcome to this beautifully upgraded newer-build detached home in the sought-after Georgian Sands community of Wasaga Beach. Offering 4 bedrooms, 3 bathrooms and plenty of upgrades throughout, this home is move-in ready with great indoor and outdoor space.The bright, open-concept main floor features 9 ft ceilings, wide-plank laminate flooring with no carpet, pot lights, custom blinds and a gas fireplace. The kitchen offers quartz countertops, a centre island and plenty of storage and prep space. Upgraded hardwood stairs lead to the second level, and a convenient 2-piece bathroom completes the main floor. Upstairs, you'll find 8 ft ceilings, four spacious bedrooms and the convenience of upper-level laundry with an upgraded washer and dryer located close to the bedrooms. The primary bedroom features a walk-in closet with a built-in organizer and private ensuite. Quartz countertops in all bathrooms and an upgraded 4-piece bathroom with an upgraded showerhead add to the finishes throughout. The second upper level bathroom also features an upgraded rain-shower fixture. The TRUE double-car garage is a great feature, with enough room for a truck and SUV and inside entry directly into the home, as well as a door that leads to the side of the property. Outside, a custom interlock walkway adds great curb appeal and leads to a fully fenced backyard retreat. Enjoy the interlock patio, beautiful sitting area, hot tub, gas BBQ hookup and storage shed -everything is already in place to enjoy the backyard. Work-from-home ready with wired Ethernet throughout the home, 200-amp electrical service and whole-home surge protection. Located close to schools, shopping, golf, trails, parks, the Wasaga Stars Arena and Library, and the beautiful beaches of Georgian Bay. Smoke free, pet free home. (id:15069)