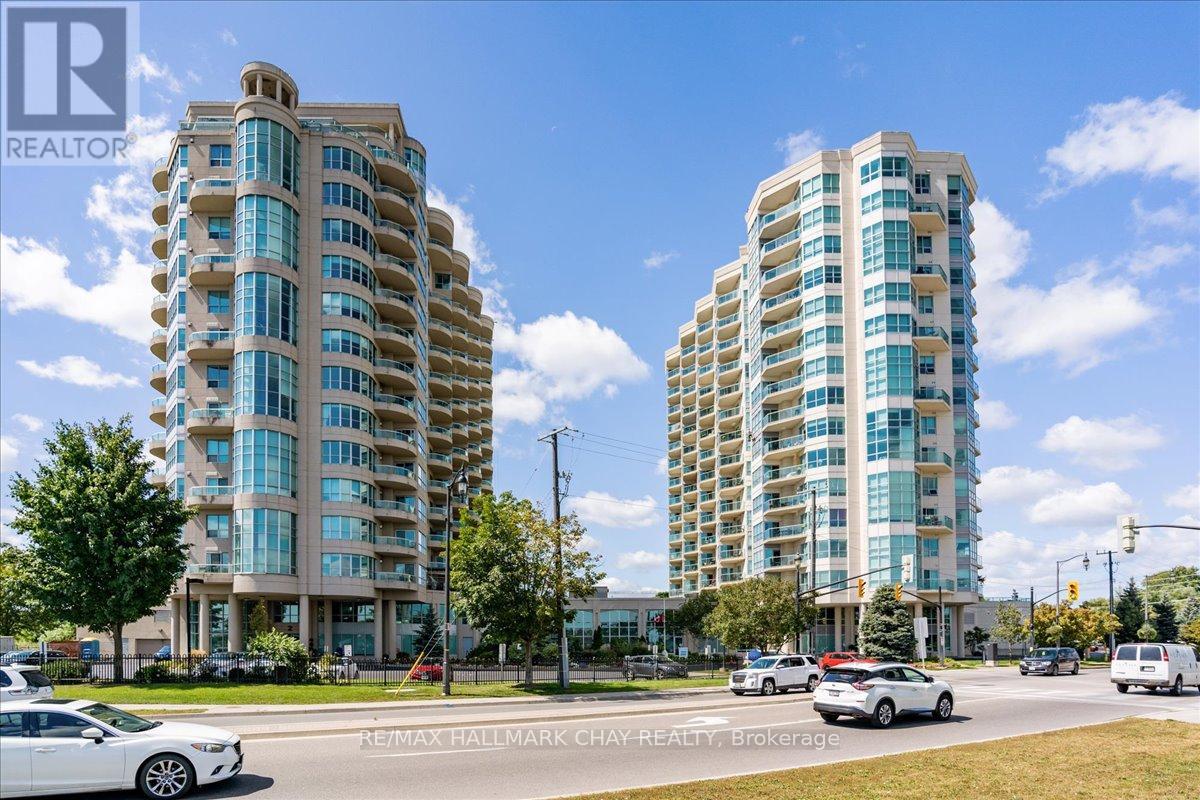
Welcome to the prestigious Grand Harbour. Beautiful waterfront view overlooking Kempenfelt Bay in Barrie. Spacious 14th floor front suite, 1,614 square ft, 2 bedroom, 2-bath plus den. This waterfront condo captures everything people love about living along the shores of Kempenfelt Bay. Step inside to a bright open-concept layout, designed for both comfort and entertaining. Expansive windows invite natural light throughout. Open kitchen overlooks the main living space, perfect for entertaining. The separate den/conservatory provides valuable bonus space-ideal as a home office, reading/T.V. room. Beautiful hardwood floors, newer dishwasher and microwave, full height cabinets, pot lights. Nice sized laundry room with storage. Very well cared for by the original owner. One of the true highlights is the private balcony. Enjoy your morning coffee or relaxing evenings with the city lights reflecting on the water, the balcony becomes an extension of your living space. Barrie's waterfront offers a scenic shoreline, parks, beaches, walking trails, and the marina, making it a favourite destination for residents year-round. Just steps away, downtown offers restaurants, cafés, and shops, creating the perfect blend of nature and urban convenience. Wonderful building amenities and social activities include an indoor pool, hot tub, sauna, exercise room, games room, party room, guest suites and extensive social activities. Pet friendly building, underground parking and an exclusive storage locker. This is a perfect place to call home. (id:15069)
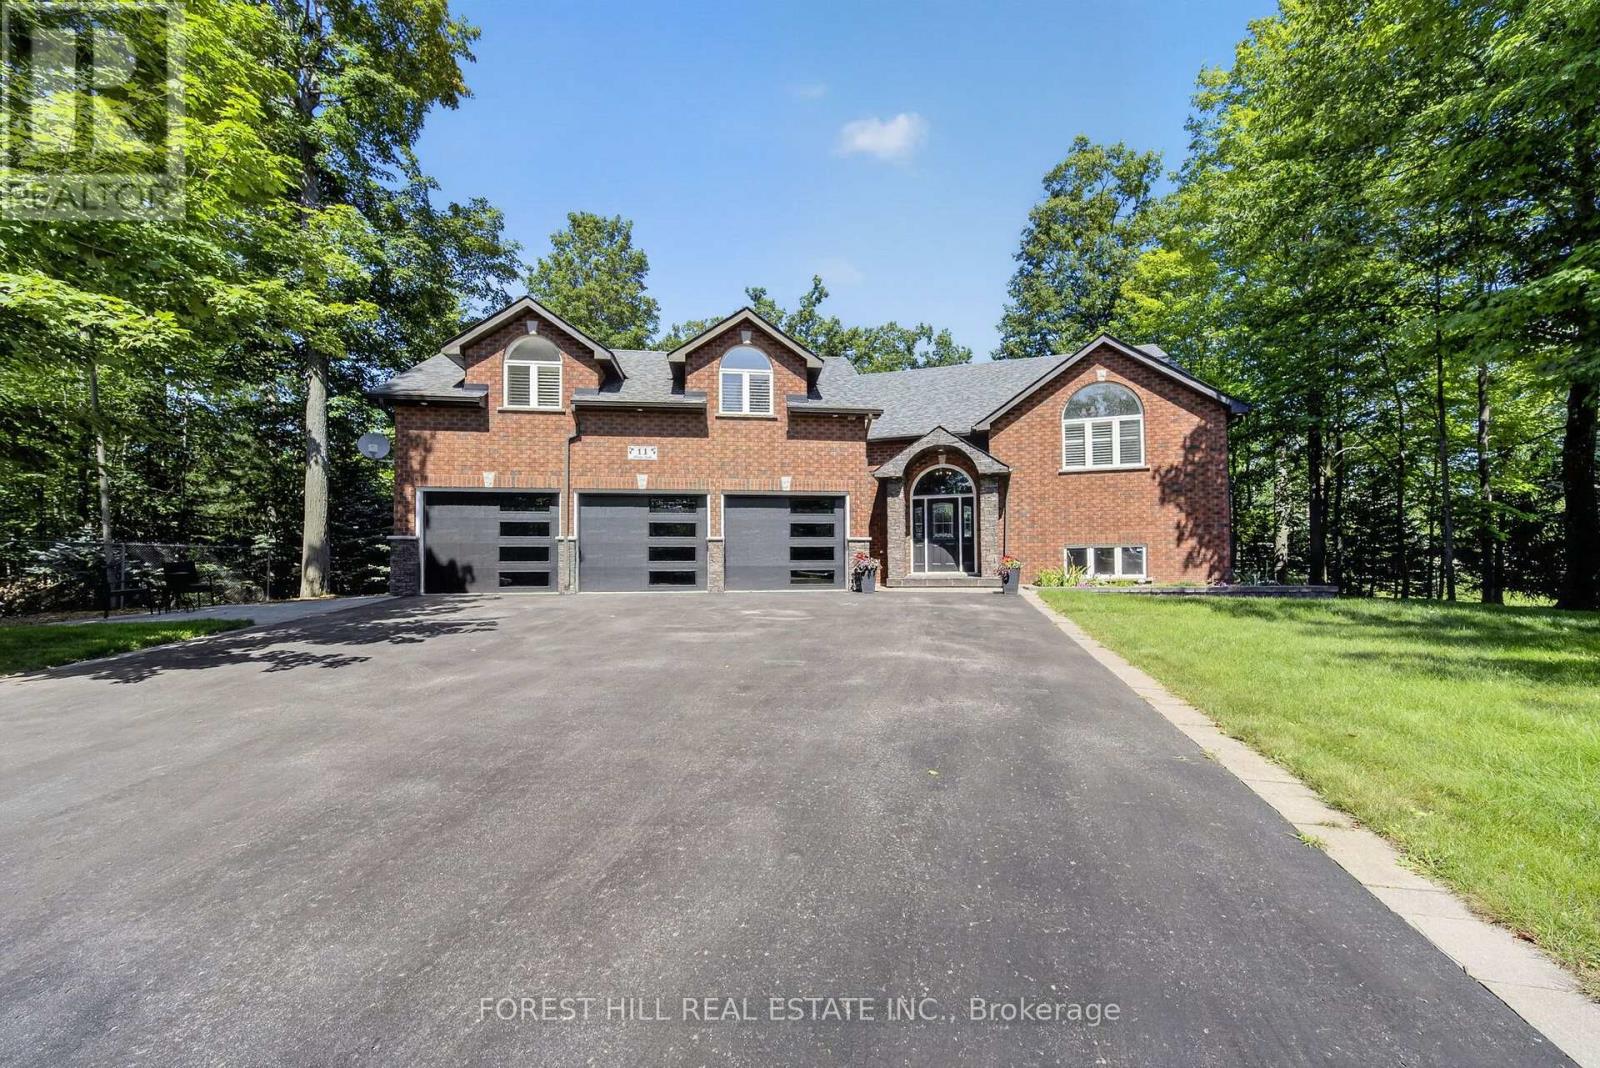
Welcome to 11 Aline Trail, Snow Valley - a private retreat offering exceptional space, versatility and resort-style outdoor living. This beautifully maintained bungalow is ideally situated on a quiet, low-traffic street surrounded by the natural beauty of Snow Valley. The home features a separate upper-level in-law suite, offering excellent flexibility for extended family, guests or additional living accommodations. The fully finished lower level adds even more space, with 9-foot ceilings, two bedrooms, a full bathroom with heated floors and glass shower, and a large recreation room-perfect for family gatherings, entertaining or a home theatre/games area. Step outside to a beautifully landscaped and exceptionally private yard designed for summer enjoyment. A stunning in-ground pool creates your own backyard oasis, complemented by a pool house featuring, ideal for entertaining poolside. The hot tub is included as-is. Car enthusiasts, hobbyists and outdoor enthusiasts will appreciate the impressive 30' x 22'triple garage, offering two separate entrances plus a convenient drive-through door-perfect for vehicles, toys, equipment and all your storage needs. Located in the sought-after Snow Valley area, this property offers the perfect combination of privacy, space and convenience, with easy access to skiing, trails, recreation and the natural beauty of the area. A truly versatile home with room for the whole family, fantastic entertaining spaces and a backyard you'll love coming home to. (id:15069)
Welcome to 28 Liam Lane! This spacious 4-bedroom, 3-bathroom home offers the perfect blend of comfort, convenience, and family-friendly living. Ideally located close to schools, parks, shopping, and a wide variety of amenities, everything you need is just minutes away. Don't miss the opportunity to make this wonderful home your next address! (id:15069)
Luxury Living In A Multi Million Dollar Home. 9 Ft Ceiling, Dream Kitchen, Over 4000 Sft. Backing On To Ravine . Walkout Basement. Hardwood Floors Richmond Green Secondary School District, Excellent Location, Close To Hwy 404, Shopping, Costco, Supermarkets and Everything! (id:15069)
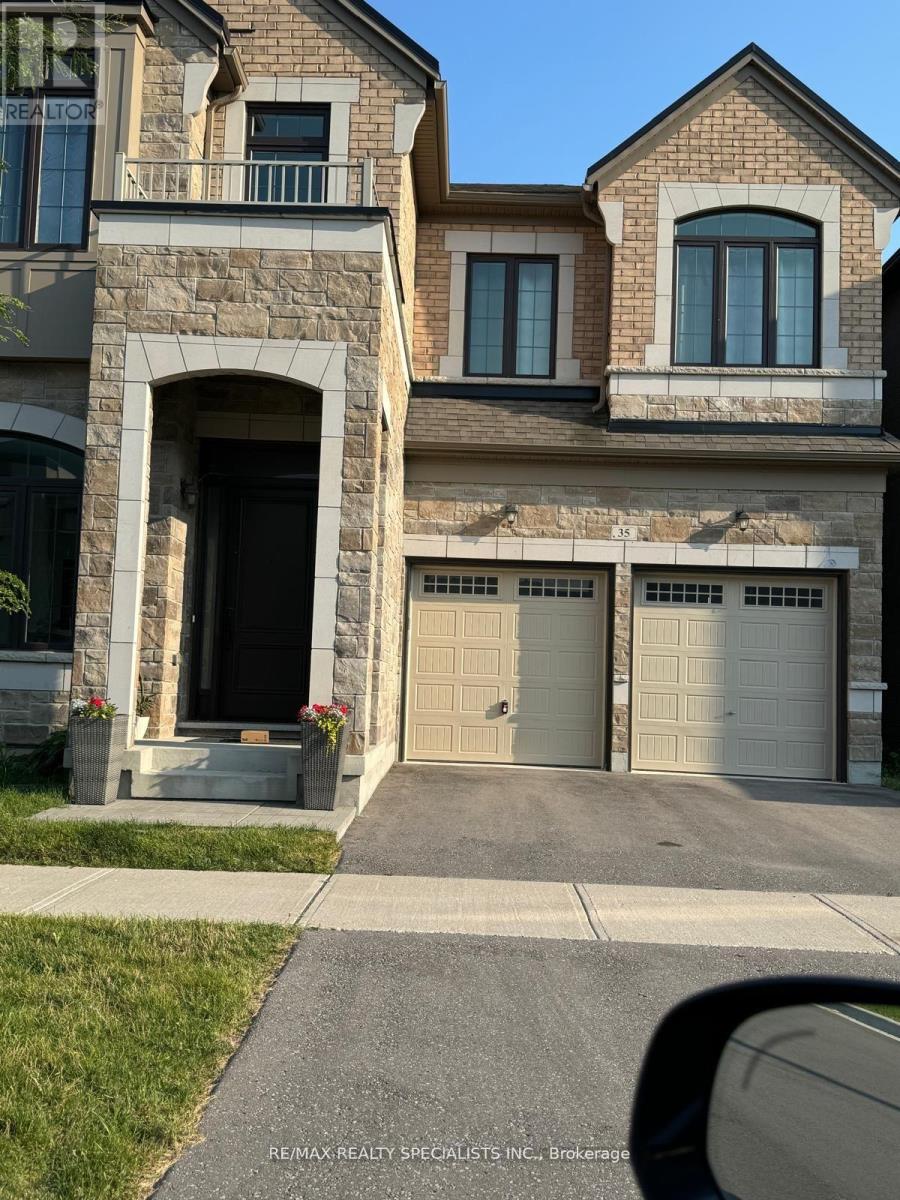
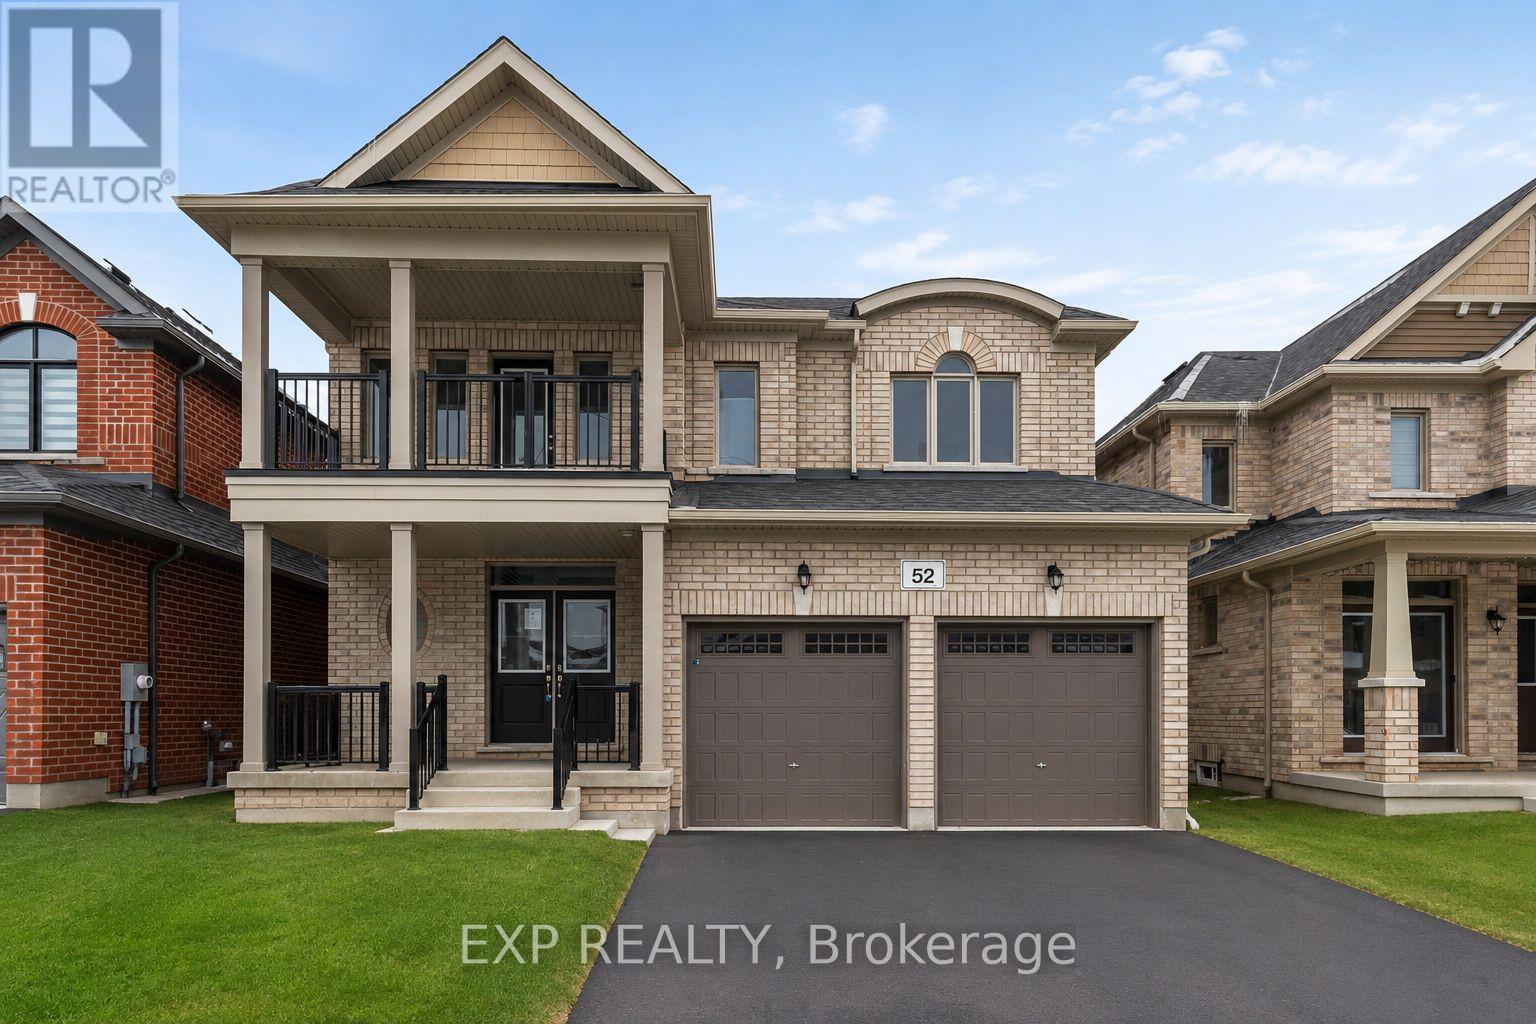
Newly built in 2024, this impressive two-storey home offers approximately 2,259 sq. ft. of above-grade living space, ideally positioned on a ravine lot with no direct rear neighbours. Located in a growing, modern community, the property combines contemporary construction with privacy and future potential. The main level features 9-foot ceilings and a bright, open-concept layout designed for both everyday living and entertaining. The kitchen flows seamlessly into the living area, anchored by a gas fireplace and complemented by hardwood and tile flooring throughout. A separate dining area and additional family space provide flexibility for hosting or home office use. Inside entry from the attached double-car garage adds everyday convenience, while the double-wide driveway accommodates multiple vehicles. Upstairs, the primary bedroom offers a walk-in closet and a well-appointed ensuite with an extended vanity, glass shower, and soaker tub. Two additional bedrooms with double closets are serviced by a full main bathroom with an extended vanity and tiled tub/shower. A second-floor laundry room with built-in cabinetry and utility sink completes the upper level. The unfinished lower level features full ceiling height, exposed steel beam construction, and an oversized window. With a walk-out to the backyard, this space presents excellent potential for future living area or recreational use. The all-brick exterior offers low-maintenance appeal, while the upper-level balcony overlooks the ravine setting. The unspoiled rear yard provides a blank canvas for landscaping or outdoor customization. (id:15069)
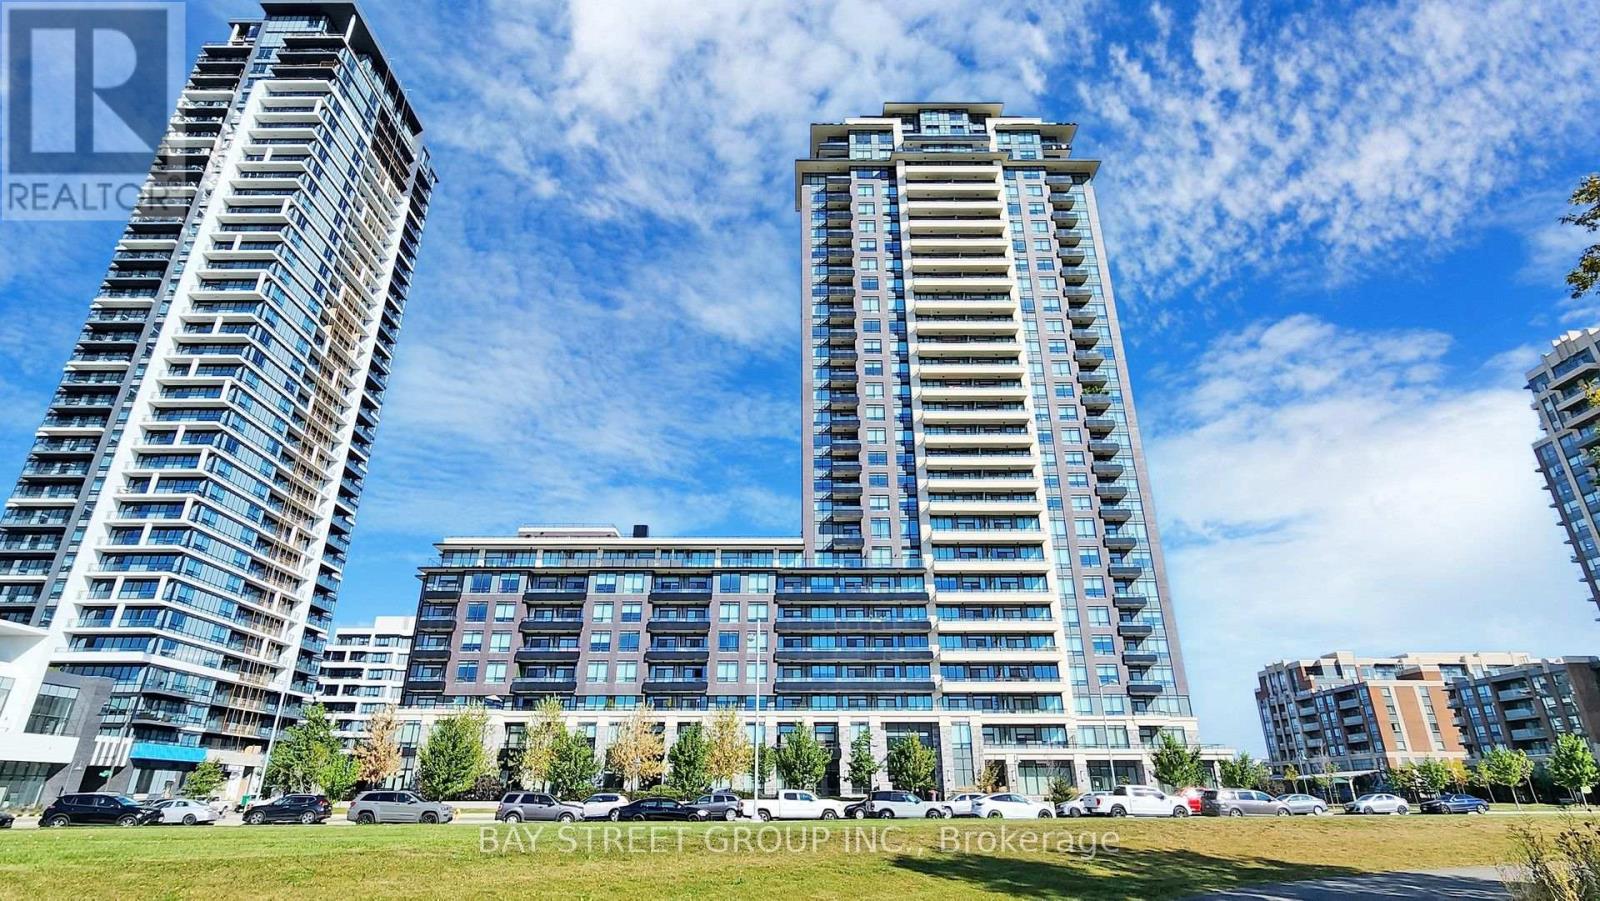
Your Home Is Here! Discover the perfect blend of style and convenience in this high-demand Riverside gem. Luxury & Functional Layout 1Br +Den Which Can Be Definitely Used As A 2nd Bedroom. Laminate Floor Through-Out. Renovated bathroom. Enjoy stunning sunset views from your priviate balcony. 9 Ft Ceiling! Full-Sized Stainless-Steel Appliances. Practical Kitchen W/ Under Cabinet Led Lights! Spacious Laundry Room. Modern Stacked Washer/Dryer. Unit Comes With 1 Parking + 1 Locker + Internet Included. Top-notch Amenities: Rooftop Pool & Gym & Party Room, & Card Room & Library & 24 Hr Security, Electric Car Chargers & Parcel Lockers For Easy Parcel Pick Ups. Rapid access to Hwy 404/407, GO Transit, York University, and premium shopping! Whole Foods , Cineplex VIP, York Campus, Unionville H.S. And IB Milliken Mills H.S. Markville Secondary, Downtown Markham, Markham City Hall & More! High Demand Location! Ideal For First-time Buyers, Young Professionals, Or Investors Looking For New Life Style. (id:15069)
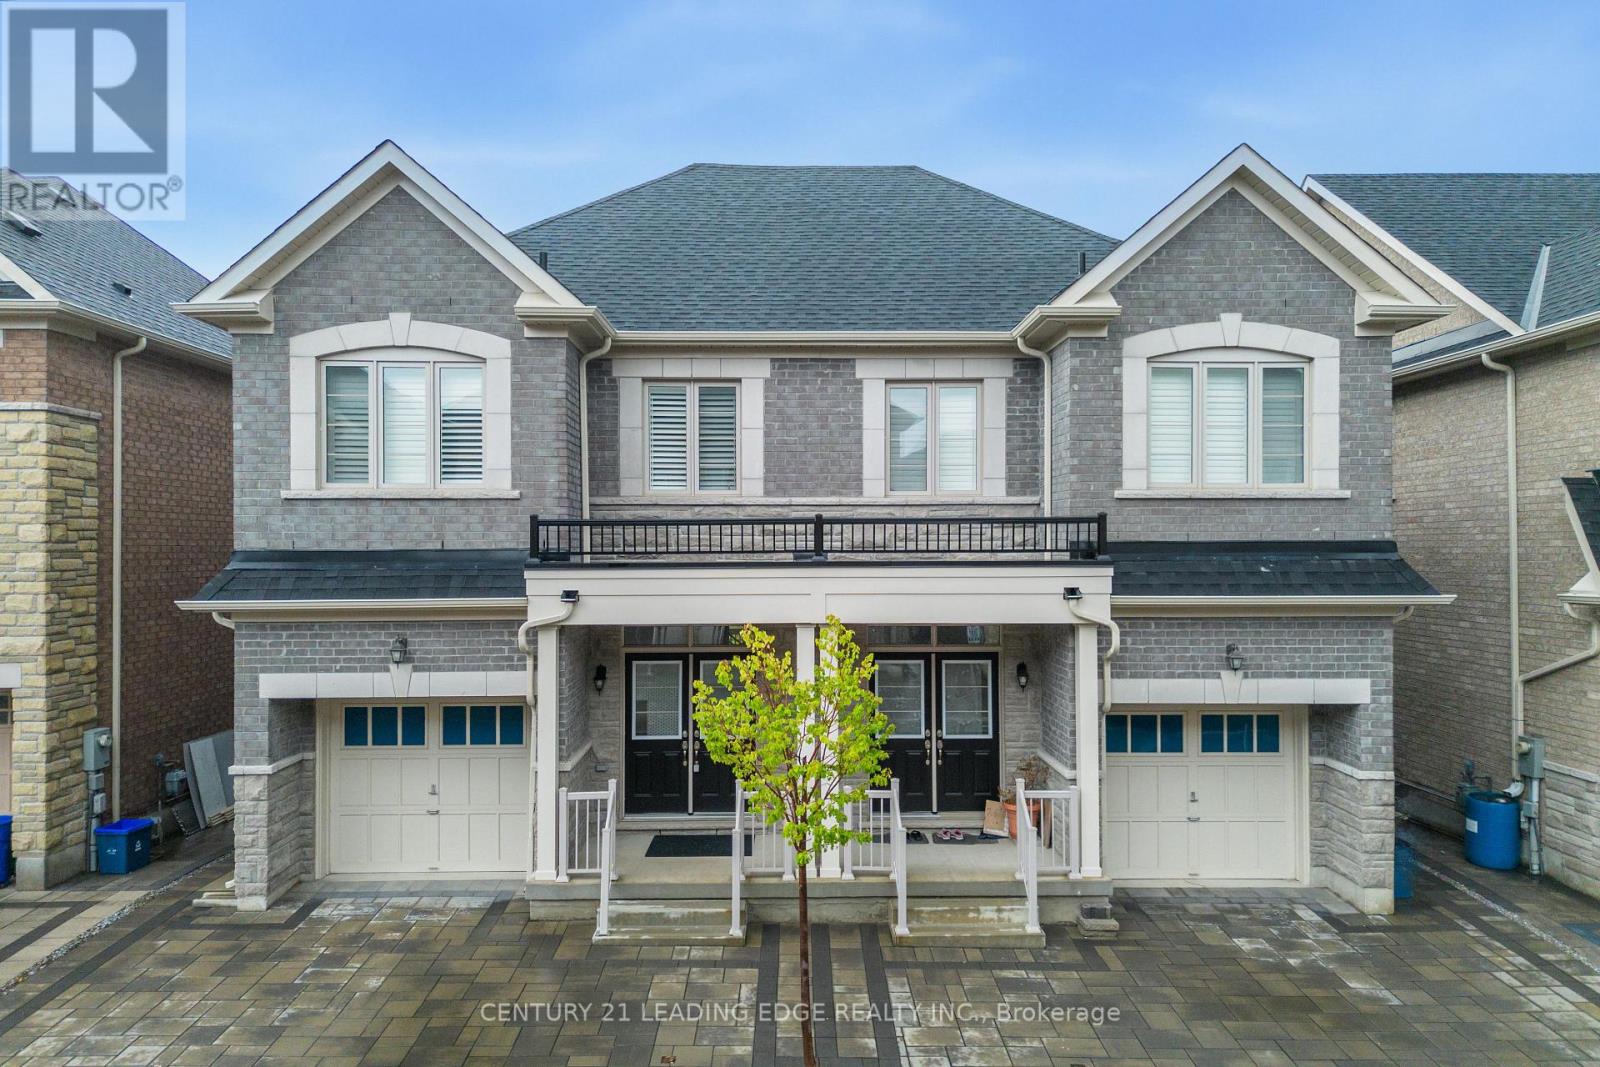
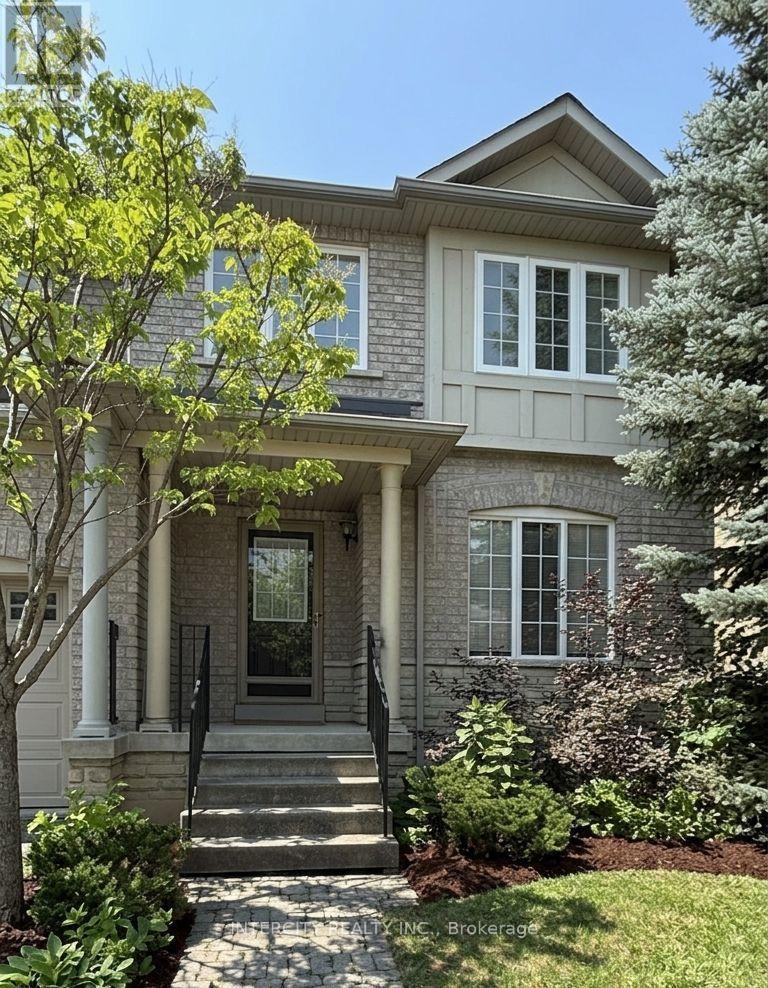
Welcome to this freehold end unit townhouse, ideally positioned on a peaceful one-way street fronting onto a charming parkette. With 1,647 sq ft above grade, this home lives like a semi, offering the privacy and abundant natural light only an end unit can provide. The bright, open concept layout is perfect for everyday living and entertaining, while recent renovations make it truly move-in ready. A main floor laundry room adds everyday convenience. Outside, enjoy a fully fenced private backyard with interlock patio ideal for barbecues and relaxing evenings plus a 2-car garage with laneway access. This home is perfect for first-time buyers entering the freehold market or a growing family needing room to grow, all just a short stroll to neighbourhood retail. Private, renovated, and overlooking green space don't miss it! (id:15069)
Welcome to 52 Nobleton Lakes Dr., an exceptional opportunity in the prestigious Nobleton Lakes Golf Community. Nestled among luxury estate homes and surrounded by the beauty of the golf course, this property offers a rare chance to own in one of King Township's most desirable neighbourhoods.Featuring a spacious layout with generous principal rooms, high ceilings, and large windows that bring in plenty of natural light, the home offers an excellent foundation for renovation or customization. Enjoy the privacy and peaceful setting of this exclusive golf course community while remaining just minutes from schools, parks, shopping, and convenient highway access. Please note The property is being sold in **as-is, where-is** condition. An excellent opportunity for renovators, investors, or buyers looking to create their dream home in a highly sought-after golf course community. (id:15069)
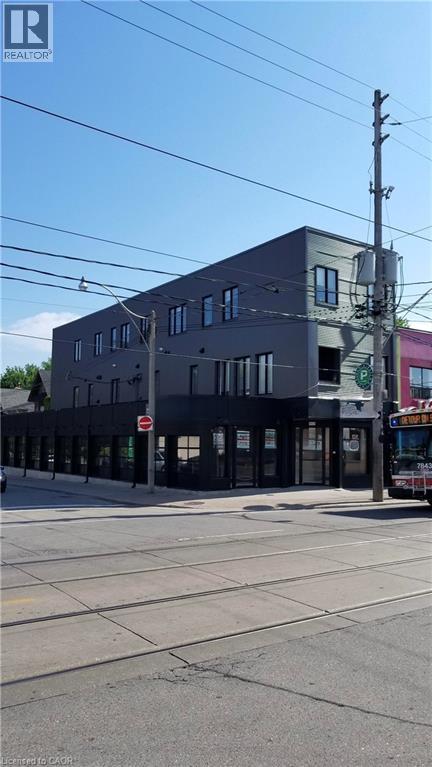
Turn-key mixed-use investment opportunity in prime downtown Toronto (1 Commercial + 5 Residential). Fully renovated building featuring a large main-floor commercial unit with a full basement plus five high-end residential apartments above. Situated on a high-exposure corner lot with over 7,000 sq. ft. of leased space and three on-site parking spaces, this is a low-maintenance, cash-flowing asset ideal for investors. The government-subsidized daycare tenant has recently signed a 10-year lease extension with scheduled rent increases from $32.00 to $44.00 per sq. ft. net over the lease term. All residential units are exempt from rent control, allowing annual rent increases as permitted under Ontario's post-November 2018 rules. The property currently generates approximately $220,000 NOI with a 5.54% cap rate, increasing to approximately $230,000 NOI and a 5.78% cap rate next year through scheduled rent increases. The seller is offering a 75% Vendor Take-Back (VTB) mortgage at 6.49% interest, fully open for two years to qualified buyers, allowing for positive cash flow while servicing debt. Simply acquire and enjoy this fully upgraded, income-producing asset. Contact us today for the full listing package! (id:15069)
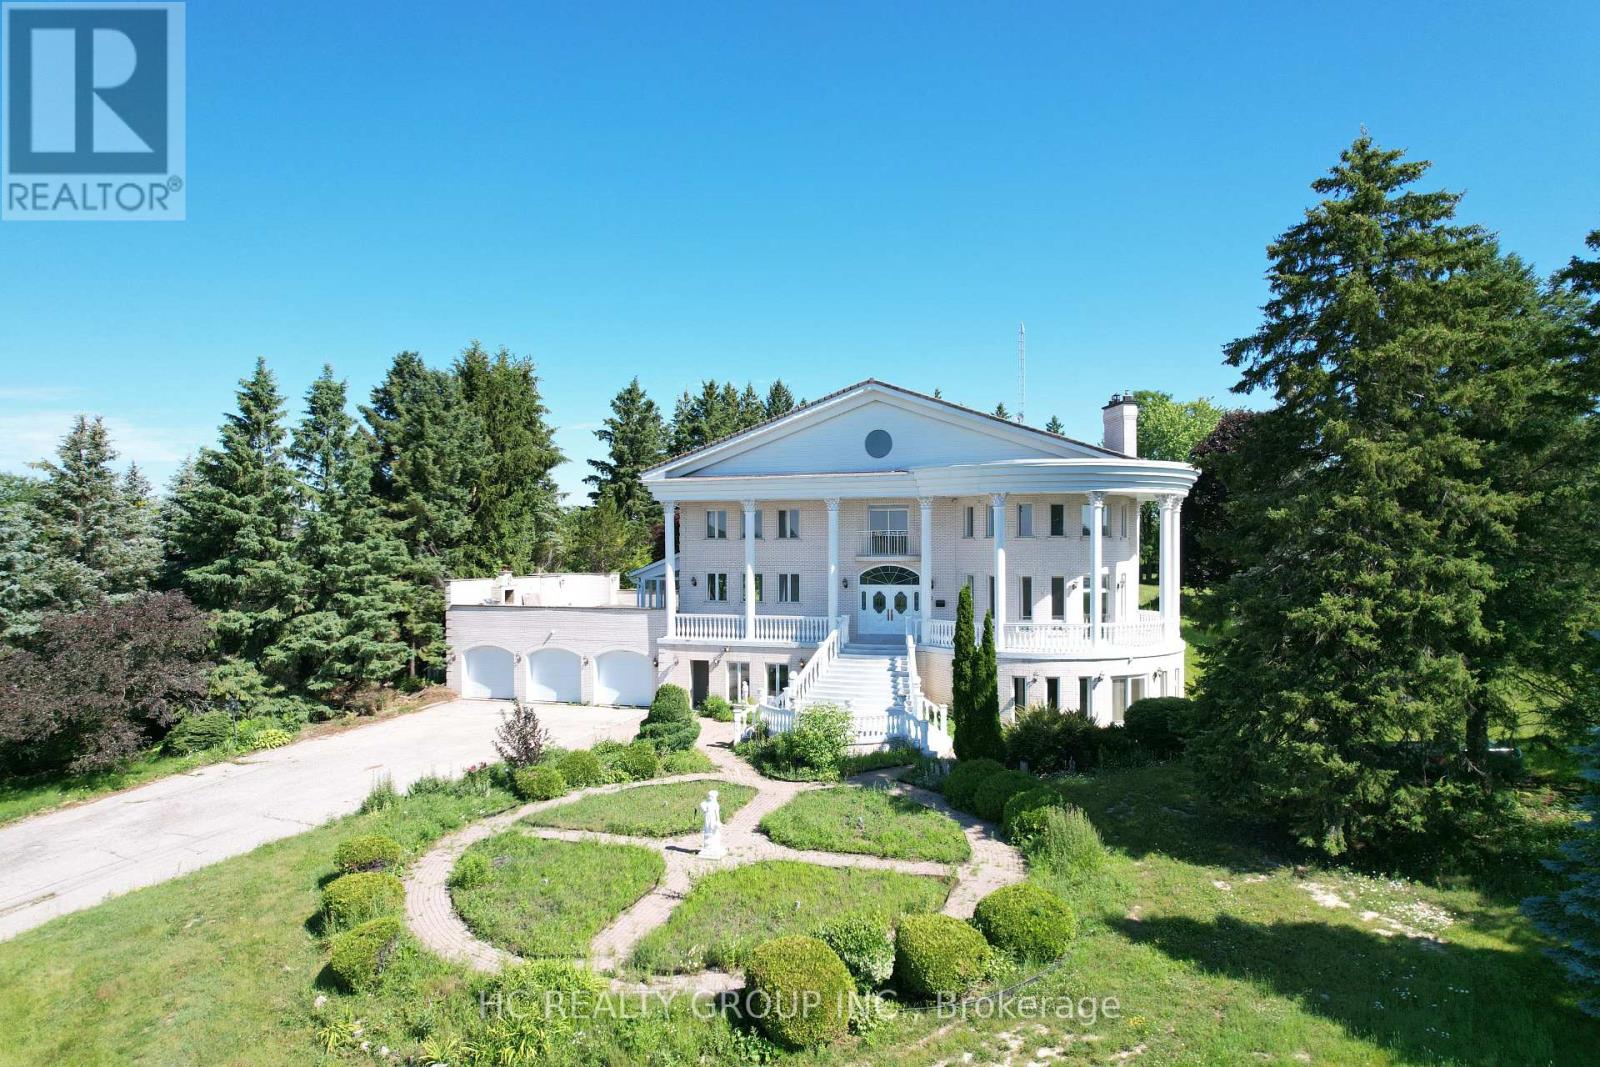
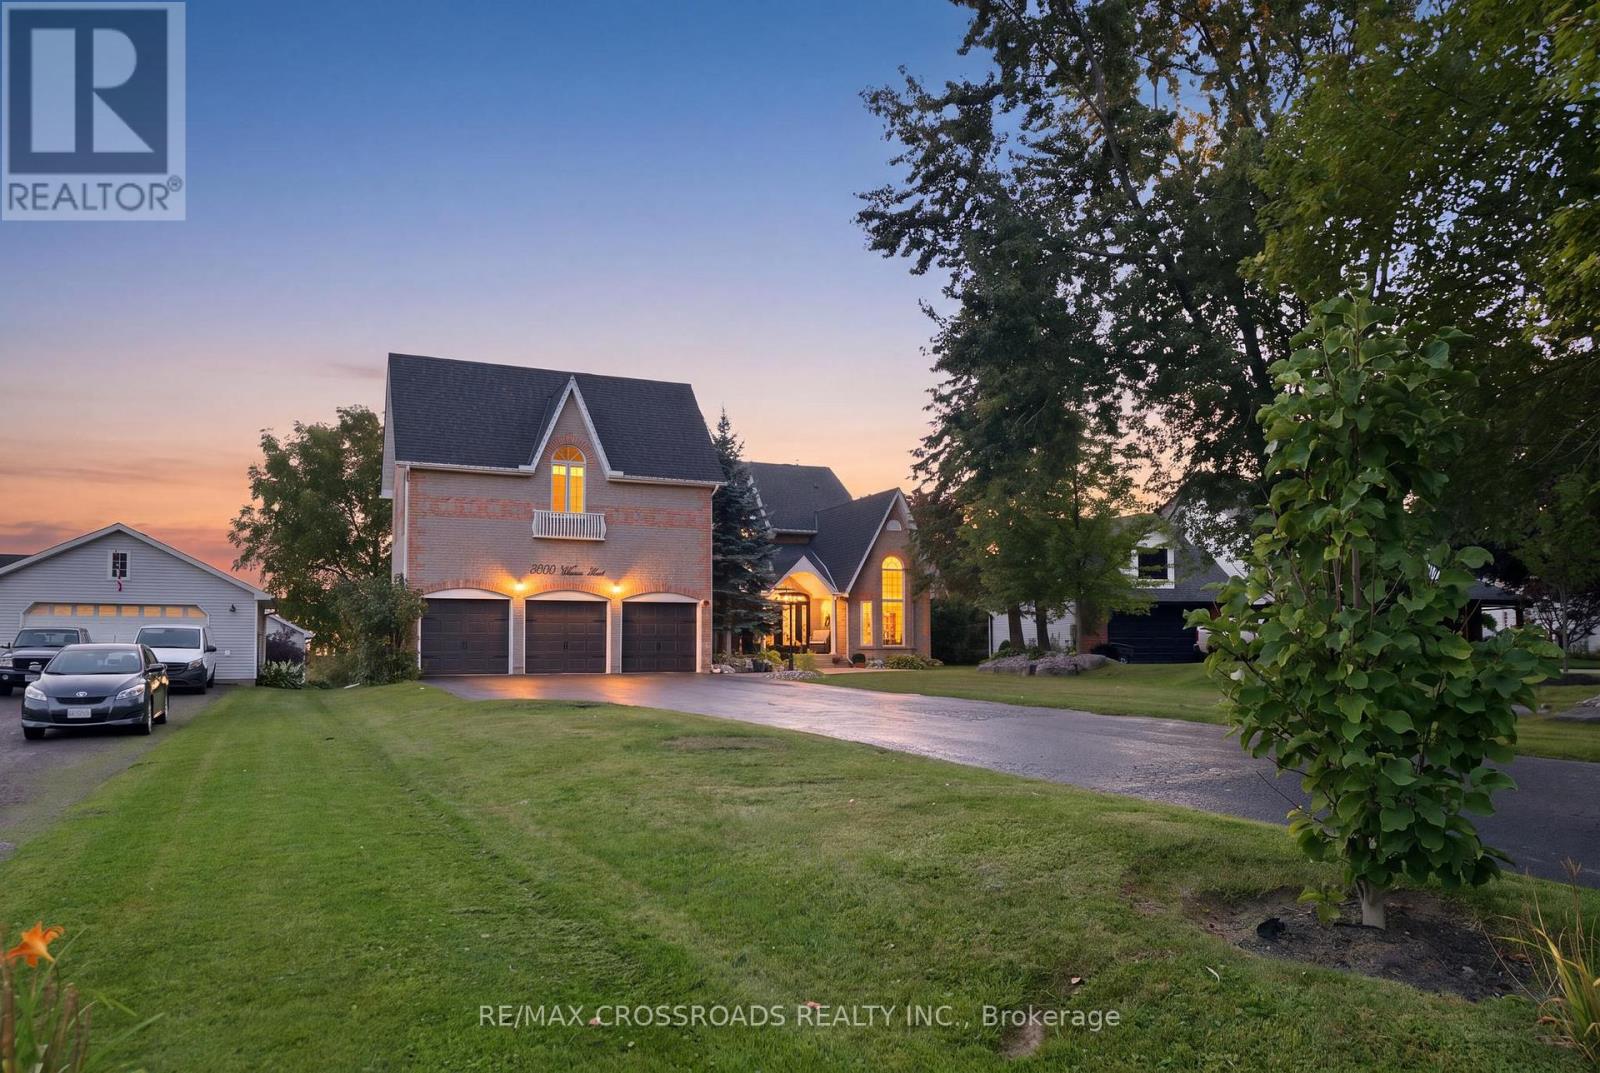
Welcome to an extraordinary Claremont estate that blends luxury, privacy, and natural beauty.-This home must be experienced to be fully appreciated. Set on an impressive 82' x 489' lot and offering appx 9,000 sq. ft. of total finished living space, this home delivers exceptional craftsmanship and serene surroundings backing onto a picturesque creek and lush greenspace. Inside, the residence features rich hardwood flooring, elegant architectural details, and multiple fireplaces that create warmth throughout. The open-concept chef's kitchen stands out with premium JennAir appliances, a 6-burner gas stove, Griddle, pot filler, dual ovens, Microwave and additional Oven (Total 3 Full Ovens), oversized fridge/freezer, butler's pantry with Sink and a walkout to the expansive backyard-perfect for entertaining or enjoying quiet mornings outdoors. The 2nd floor offers 6 generously sized bedrooms, providing exceptional space for large or multi-generational families. Among them are 3 primary-size bedrooms, each complete with its own private ensuite, offering comfort, privacy, and flexibility for extended family living. The main primary suite is a true retreat, featuring a spa-inspired 5-piece ensuite with heated floors, a soaker tub, a walk-in dressing room that can double as a nursery or additional bedroom, and a private balcony overlooking the breathtaking yard. Entertainment and wellness are seamlessly integrated with a private theatre, custom gym, and fiber-optic connectivity throughout. The triple-car garage is a dream for automotive enthusiasts, equipped with two EV chargers, two Lift King car lifts,( Makes 5 Car Parking Inside) and premium side-mount door openers. Eco-conscious buyers will appreciate the owned solar panels, contributing to long-term energy efficiency. Located on a quiet street in one of Claremont's most desirable pockets, this estate offers unmatched privacy, prestige, and modern convenience. (id:15069)
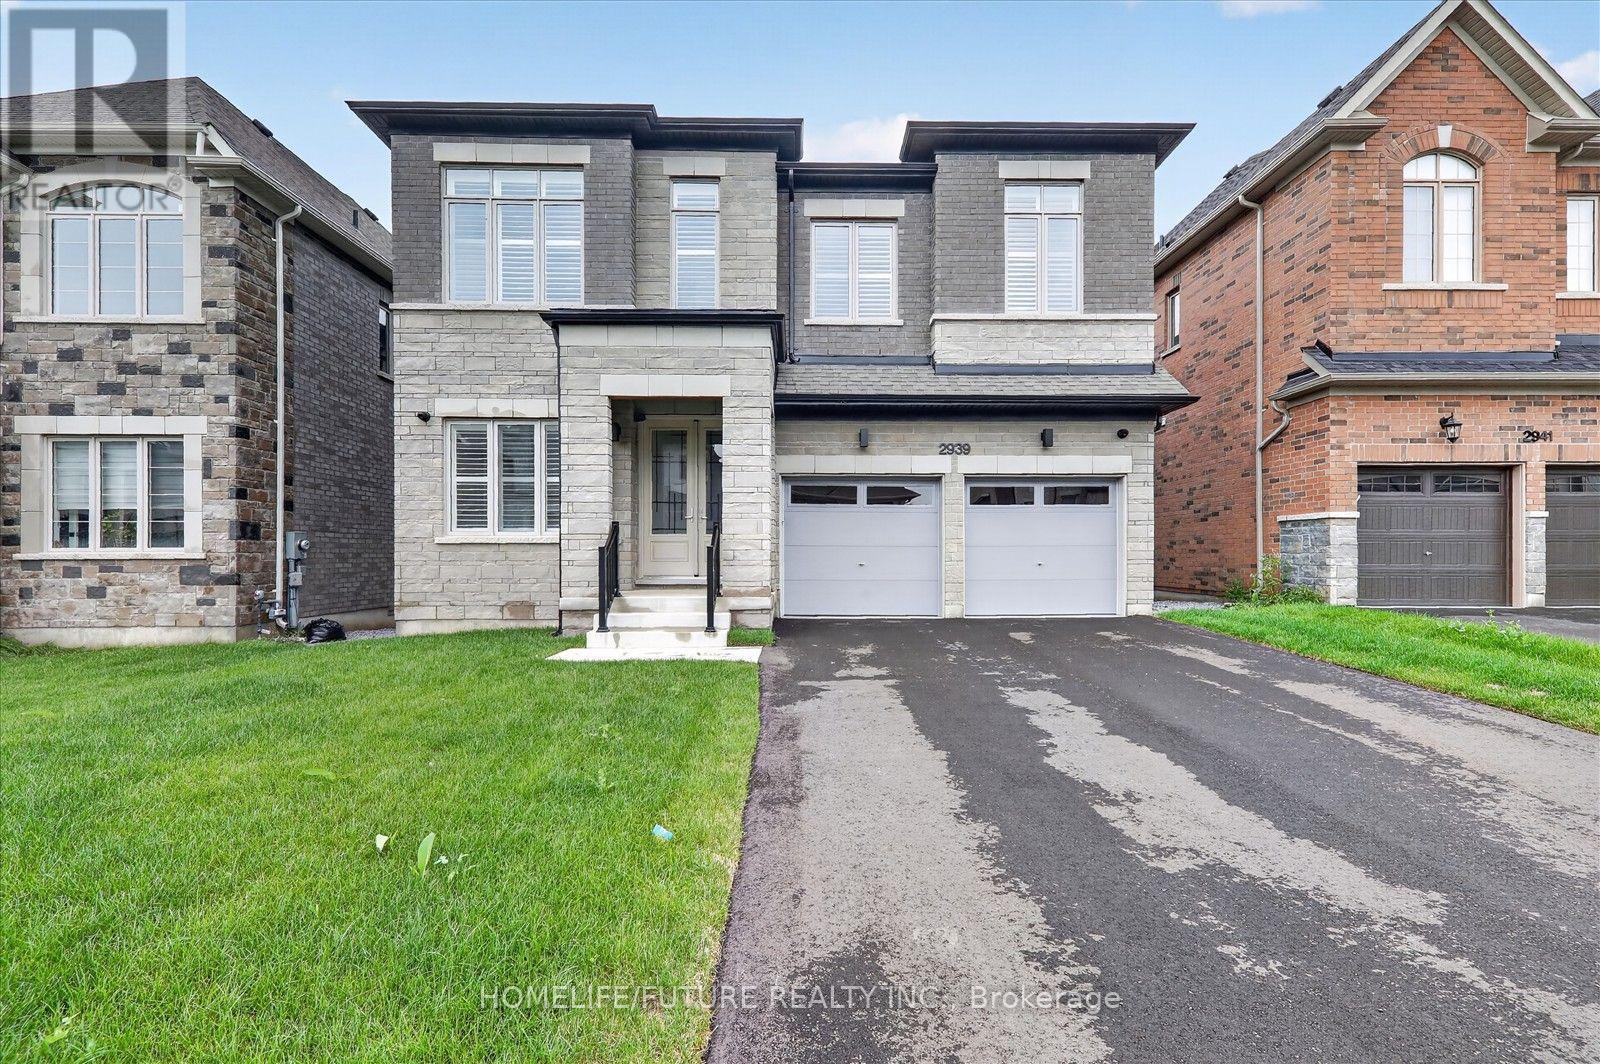
Welcome To This Spacious And Beautifully Designed Detached Home Located On A Premium Ravine Lot In Pickering Sought-After New Seaton Community. Offering 5 Bedrooms, 4 Bathrooms, And 3,253 Sq Ft Of Elegant Space, This Home Features A Walk-Out Basement With Peaceful Views Of Nature. Hardwood Floors On The Main Level And 2 Nd Level, Along With A Modern Open-Concept Kitchen With Stainless Steel Appliances. The Upper Floor Offers 9-Foot Ceilings, A Spacious Primary Bedroom With His-And-Hers Walk-In Closets, And A Spa-Inspired 5-Piece Ensuite. One Ensuite Bedroom And Two Additional Suites On Second Level. Plus Theres A Bonus Media/Library Area Perfect For Today'S Lifestyle. The Double Car Garage Plus A Wide Driveway Fits 4 Cars With No Sidewalk, Located Minutes From Top-Rated Schools, Parks, Shopping, 401/407, And Transit .A Rare Blend Of Space, Comfort, And Style Ready For Your Family To Move In And Enjoy! (id:15069)
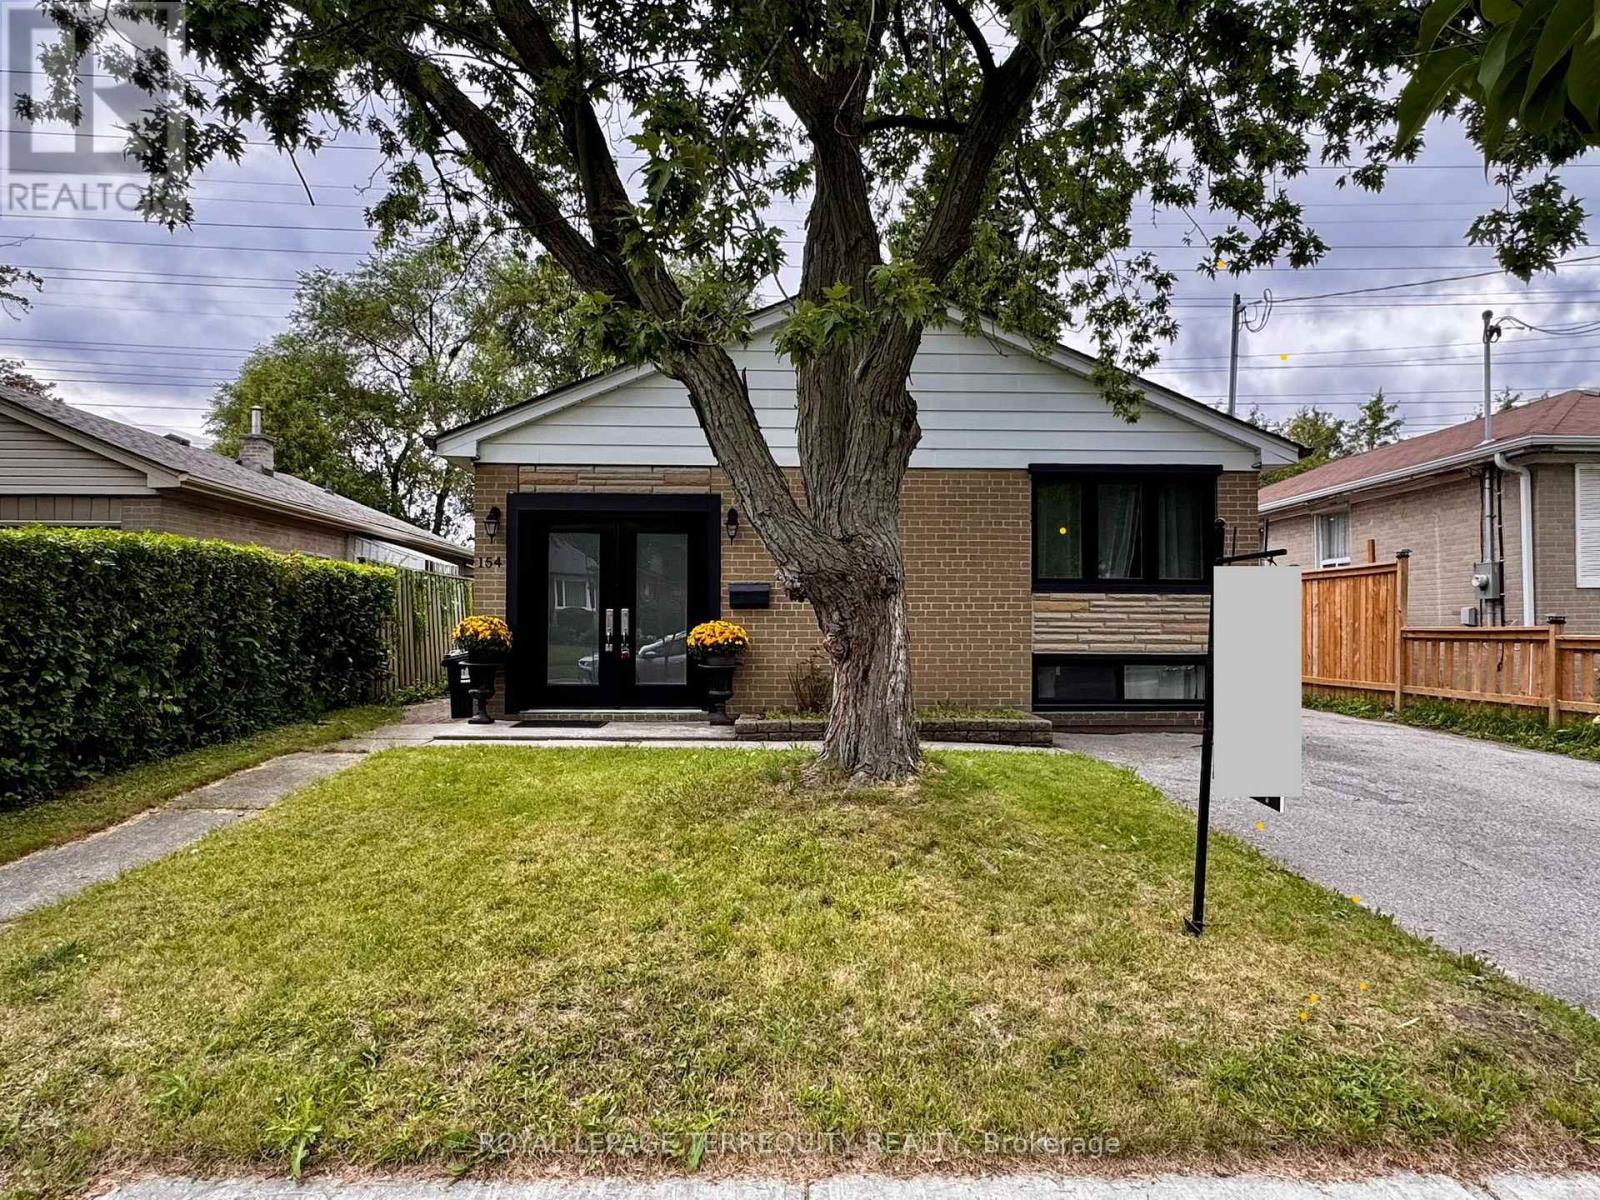
Welcome to beautifully maintained, Freshly renovated with lots of storage space side-splithome on a quiet family oriented street, close to parks and school. Featuring high-end finishesand extensive updates throughout incl. Hardwood flooring, Pot lights, Newer windows, 4 carsparking and more..Modern kitchen with stainless steel appliances, quarts countertop & direct access to backyard.Spacious newly updated bathrooms feature marble details and large modern showers.Freshly finished & full of light lower level incl. a kitchenette with fridge, 4pc bathroom,Pot lights & huge storage is perfect space for guests, extended family, a nanny suite, orrecreation. Enjoy sun filled private backyard with storage shed and no neighbors at the back!This Home is Ready for move in with flexible closing! (id:15069)