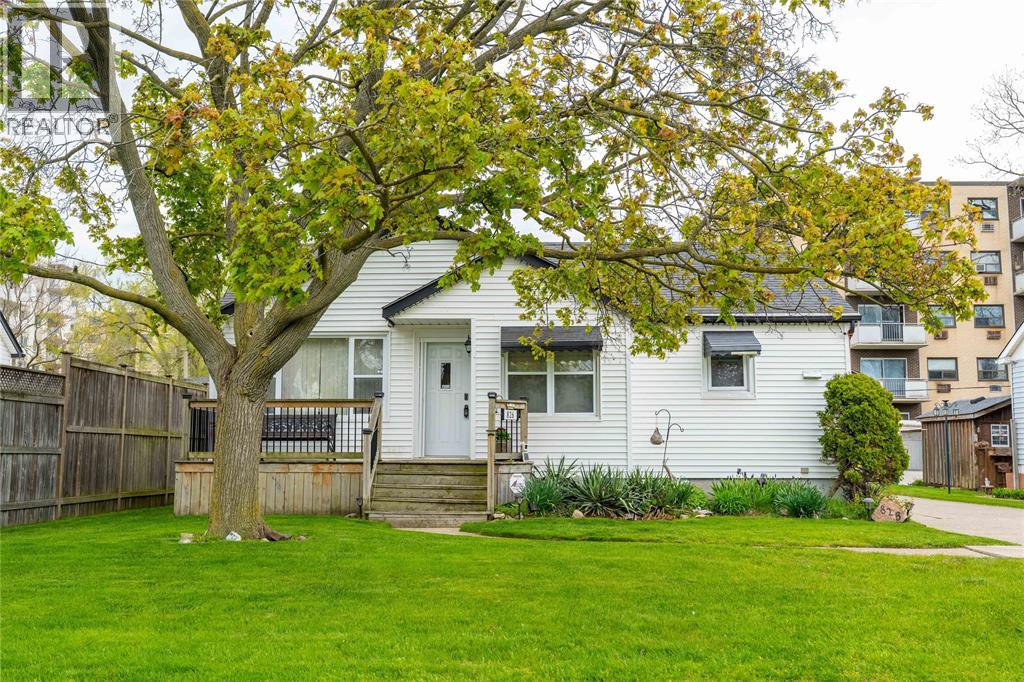
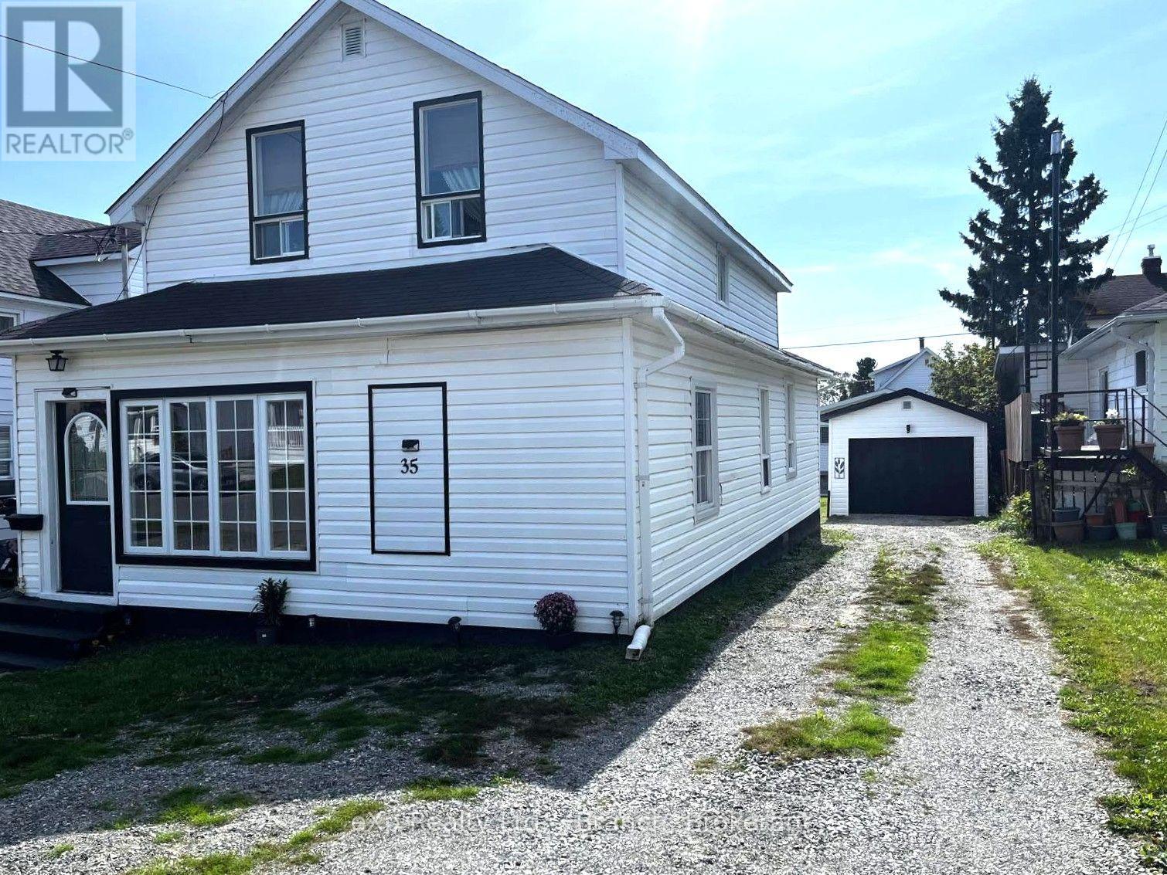
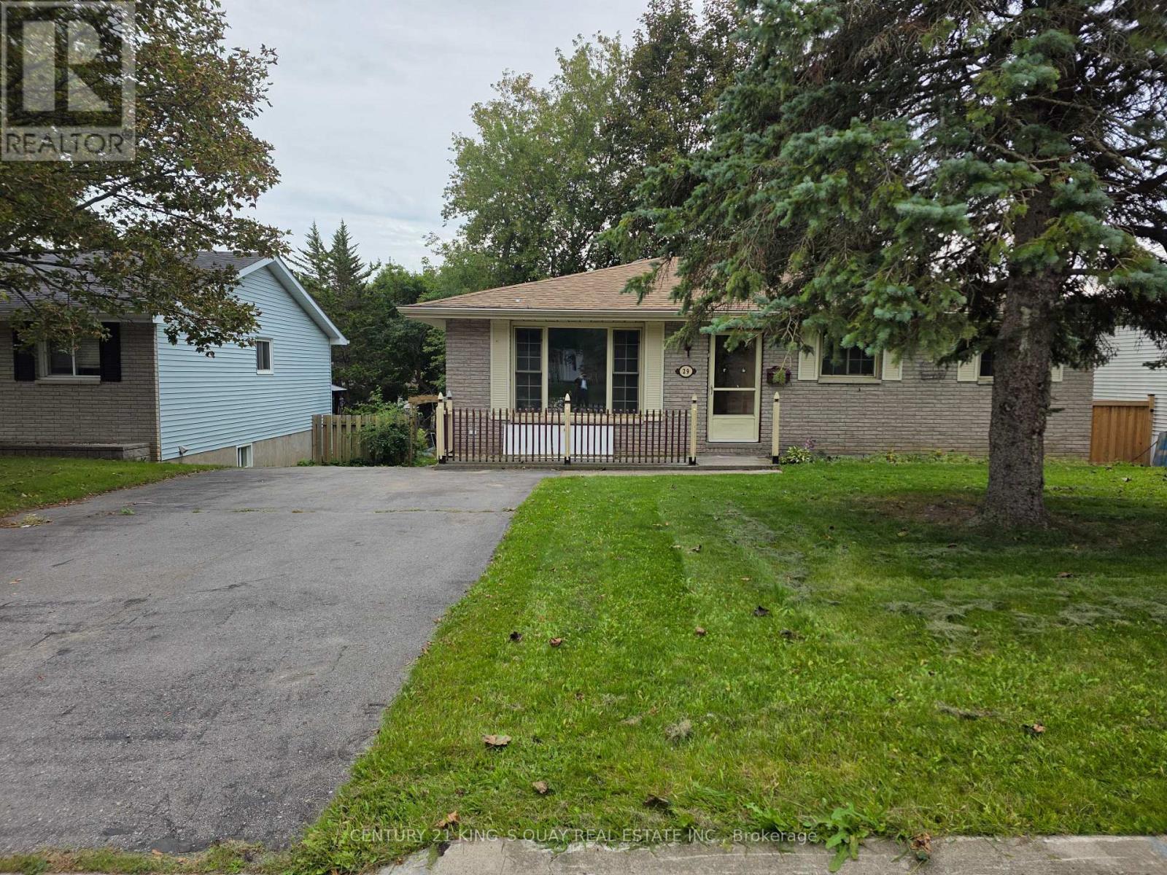
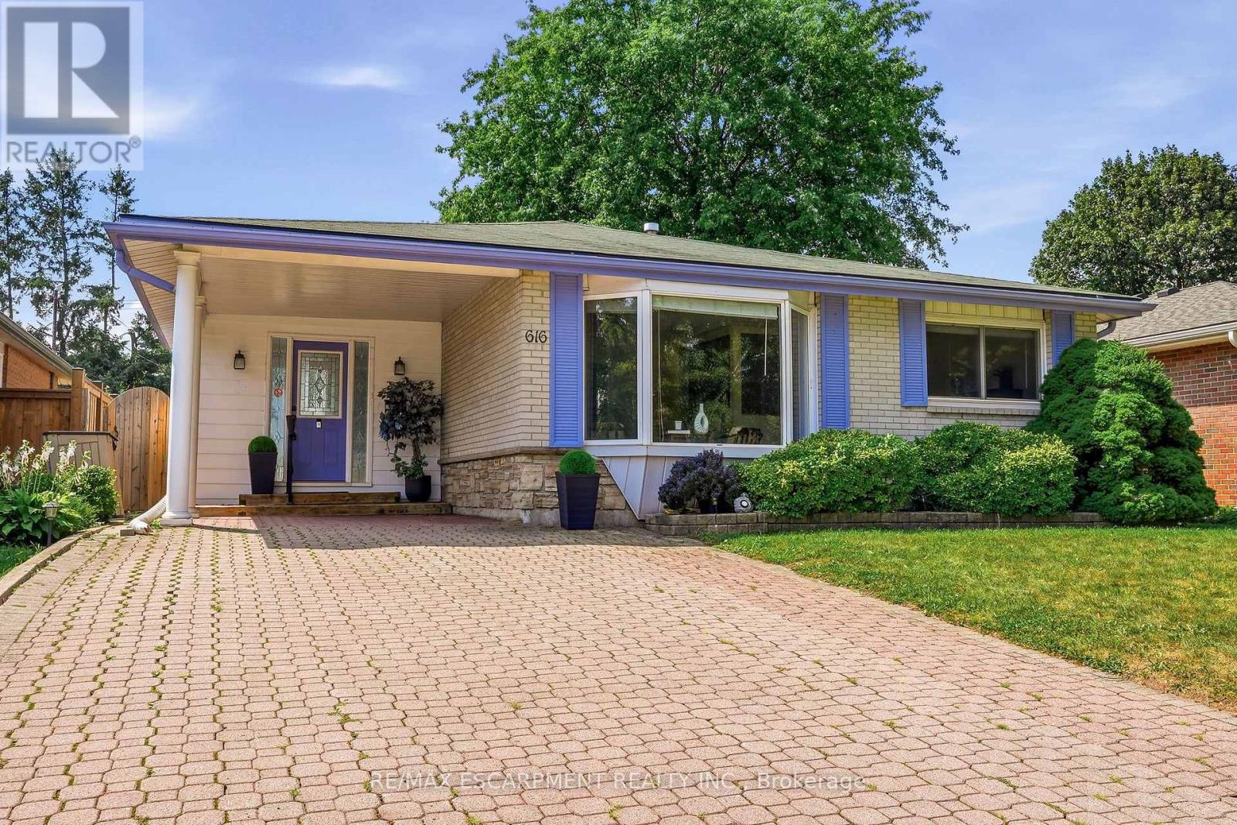
LOCATED ON A MATURE STREET IN CENTRAL Sarnia, THIS CHARMING HOME OFFERS A GREAT OPPORTUNITY FOR FIRST-TIME BUYERS OR THOSE LOOKING TO SIMPLIFY THEIR SPACE. THE FUNCTIONAL LAYOUT PROVIDES COMFORTABLE EVERYDAY LIVING AND A WELCOMING FEEL THROUGHOUT. ENJOY THE CONVENIENCE OF A LARGE GARAGE WITH PLENTY OF ROOM FOR STORAGE, HOBBIES OR PARKING. THE SPACIOUS EAST-FACING BACKYARD IS PERFECT FOR ENJOYING MORNING SUN, GARDENING OR RELAXING OUTDOORS. CLOSE TO SCHOOLS, PARKS, SHOPPING AND AMENITIES, THIS HOME OFFERS A GREAT BALANCE OF LOCATION, SPACE AND POTENTIAL. (id:15069)
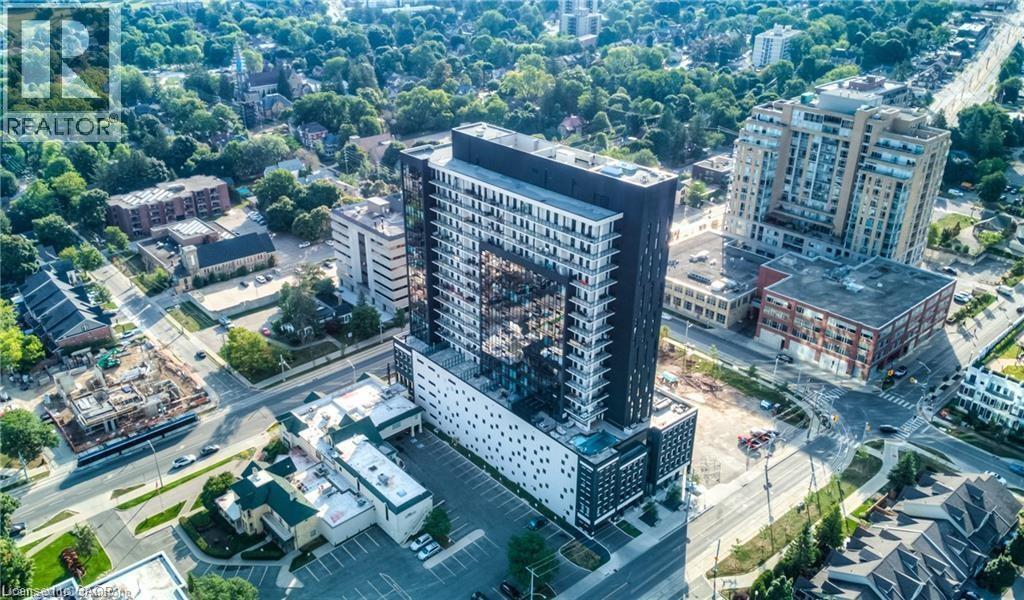
***JULIETTE BALCONY*** Welcome to Unit 710 at 181 King Street South, an exceptional 1 bedroom + den, 1 bathroom condominium offering 769 sq. ft. of stylish living space in the highly sought-after Circa 1877 building in the heart of Uptown Waterloo. This contemporary suite has been fully updated and combines modern design, quality finishes, and an unbeatable location, making it an excellent opportunity for first-time buyers, professionals, downsizers, or investors. Step inside to discover a bright, open-concept layout featuring modern flooring throughout, sleek cabinetry, ambient lighting throughout the ceilings, contemporary countertops, and a stylish tiled backsplash that complement the thoughtfully designed kitchen. The spacious living and dining area offers plenty of room to relax or entertain, while large windows fill the home with natural light. The versatile den provides the perfect space for a home office, study, or reading nook. The generously sized bedroom offers ample closet space, and the well-appointed bathroom with top of the line upgrades features modern finishes. Residents of Circa 1877 enjoy an impressive selection of premium amenities, including a fully equipped fitness centre, games room, stunning rooftop terrace, and an outdoor pool, creating a resort-inspired lifestyle right at home. Perfectly situated in one of Waterloo's most desirable locations, you'll be just steps from Uptown Waterloo's renowned restaurants, cafés, boutique shopping, and entertainment. (id:15069)
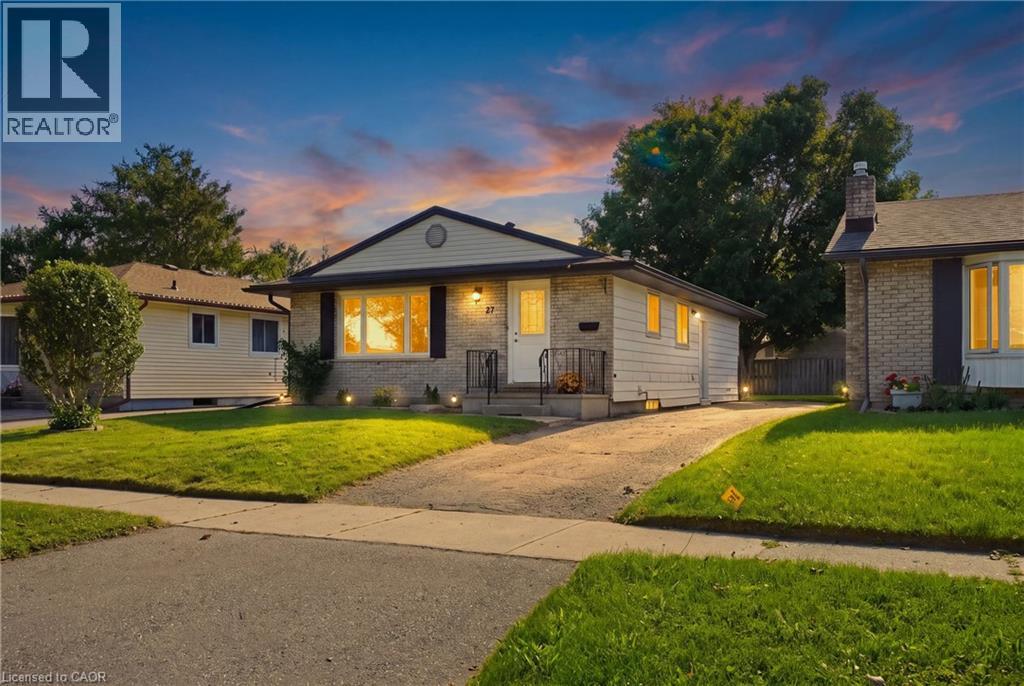
Welcome to 27 Appalachian Crescent, a fully renovated legal duplex tucked away on a quiet crescent in a family-oriented neighbourhood with a welcoming sense of community. This versatile bungalow combines comfortable living, flexible space, and excellent income potential. The main floor features a traditional and functional layout with a separate living room and dining room, a spacious kitchen, three generous bedrooms, and a full bathroom. BONUS, the main unit has access to the recreational room and a storage room in the basement. The side door leads to the lower level where you'll find a fully self-contained apartment complete with a full kitchen, a bedroom and a 3-piece bathroom. The laundry room has shared access between the two units. Whether you're an investor searching for a turnkey addition to your portfolio, a multi-generational family looking for room to grow, or a homeowner hoping to offset mortgage costs with rental income, this property offers exceptional versatility. Parking for three vehicles provides plenty of space for residents and guests alike. The location adds even more appeal. Conveniently situated close to schools, parks, shopping, public transit, and major highways, the property offers easy access. The home has also benefited from several important updates over the years, including the roof (June 2016), gutters (September 2020), washer (May 2021), dryer (December 2023), furnace (January 2024), and dishwasher (July 2026), adding to the practicality and value of this well-maintained property. Combining a desirable location, two self-contained living spaces, income potential, and long-term flexibility, this property can adapt as your needs change. Live in one unit and rent the other, accommodate extended family, or add a versatile duplex to your investment portfolio, the possibilities are yours. See it today! (id:15069)
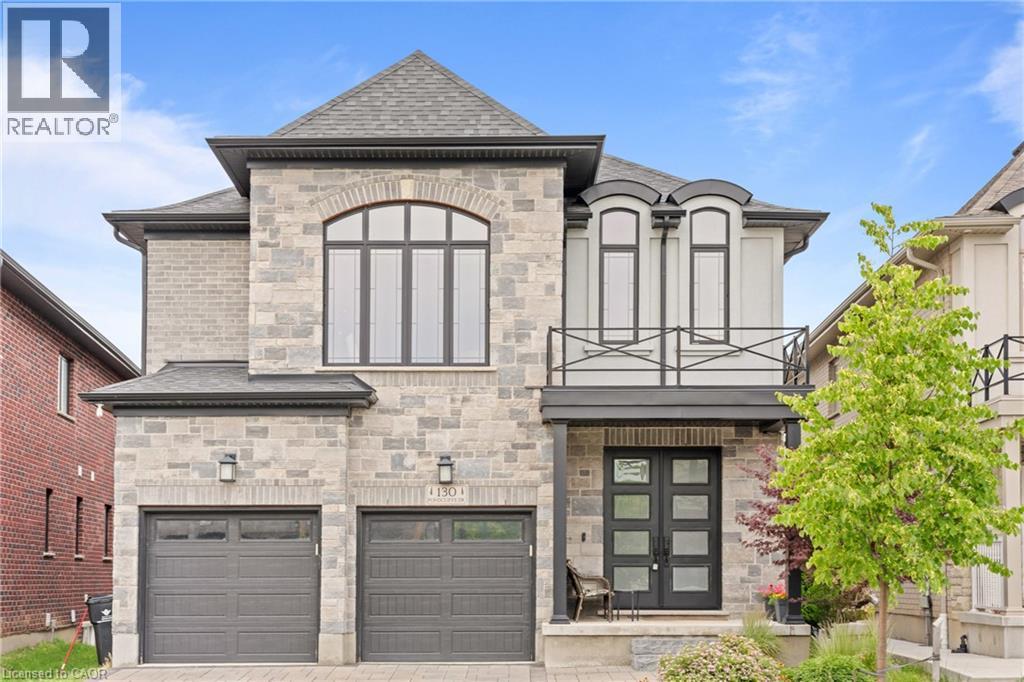
Experience refined living in this impeccably upgraded luxury residence offering approx 3,000 sq ft of refined living space in the prestigious Doon South community. Designed with sophistication & functionality in mind, this sun-filled home is enhanced by expansive windows that flood the interiors with natural light, creating a bright and airy ambiance throughout. The main level makes a bold statement with soaring 10-ft ceilings, rich hardwood flooring and a thoughtfully designed layout that includes a private main-floor office-perfect for today's work-from-home lifestyle. A generously sized powder room on the main floor offers the potential to be converted into a full washroom. At the heart of the home lies a stunning chef-inspired kitchen featuring quartz countertops, a statement island, custom cabinetry, premium Jenn Air built-in appliances and a spacious pantry. The sunlit breakfast area seamlessly connects indoor and outdoor living, overlooking a well sized backyard ideal for relaxation. Upstairs, a spacious family retreat with oversized windows provides the perfect setting for gatherings. The primary suite offers a luxurious escape, complete with a 5-piece ensuite and a walk-in closet. All four generously sized bedrooms feature their own attached washrooms, delivering unmatched comfort, privacy, and a true sense of upscale living for the entire family. Adding to the home's appeal is a walk-out unfinished basement - an exceptional opportunity to design and customize your own space, truly a blank canvas to bring your vision to life. The exterior is equally impressive with a beautifully finished paver stone driveway & a well -proportioned backyard, perfect for outdoor enjoyment. Ideally located just minutes from Hwy 401, shopping, dining, top-rated schools and parks, this remarkable home offers the perfect blend of luxury, lifestyle and convenience. A rare and distinguished offering that defines modern elegance-this is not just a home, it's a lifestyle statement. (id:15069)
Discover the perfect blend of comfort and income potential in this spacious 2-storey detached home. Boasting a self-contained upper-level unit with its own private entrance, this property is ideal for extended family living or as a lucrative rental opportunity to help offset your mortgage.Main floor features an open-concept living room and kitchen, three bedrooms, a full 4-piece bath, and a convenient laundry area.On the upper level you'l find a quaint and cozy living space which offers a similar layout, featuring one bedroom, a versatile den (perfect for a home office or lounge area), and a 3-piece bath. Lovely, well-maintained yard and the convenience of a detached garage. Located in a family-friendly neighborhood which is close to schools and just steps away from your neighborhood grocery store. (id:15069)
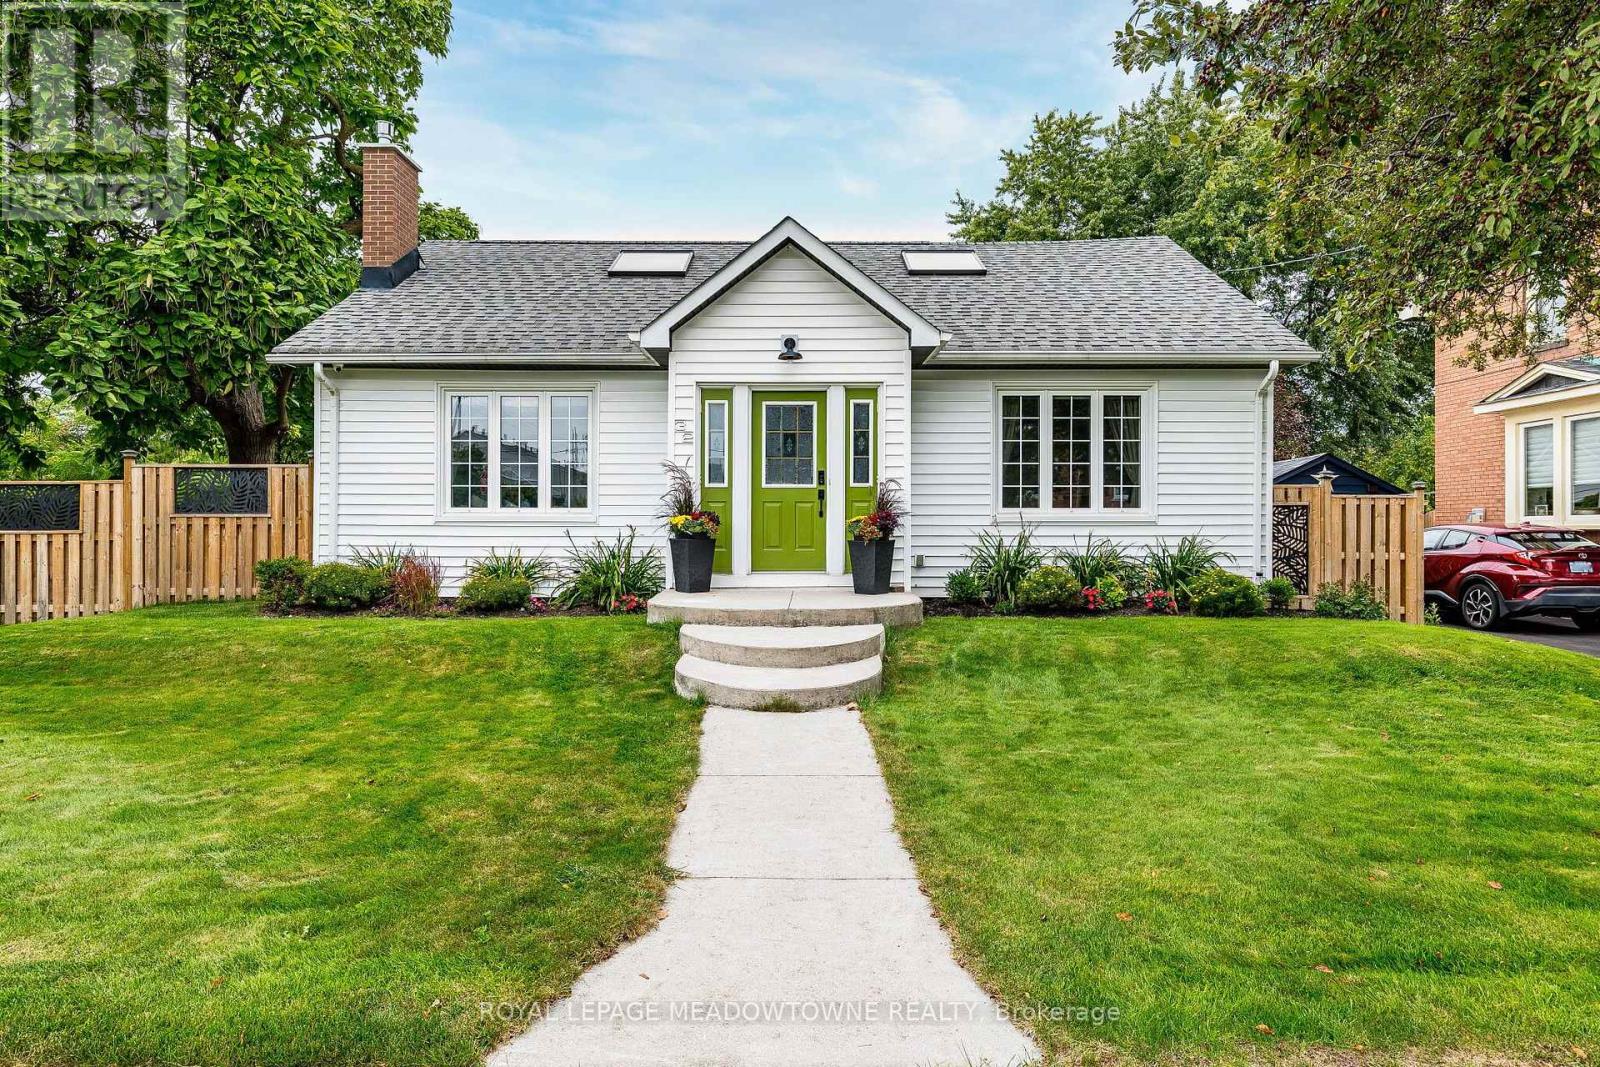
Newly Renovated Detached Bungalow with 4-Car Driveway, No Sidewalk & Open Front Porch, Laminate & Hardwood Flooring thruout Most Principle Rooms & Stairwell, Open Concept L-Shape Living/Dining Room with Large Window & Walkout to Rear Wood Deck with Gazebo in Fenced Backyard, Eat-In Quartz Kitchen with Ceramic Floor & Backsplash, 4-Piece Bathroom with Culture Marble Countertop & 1-Piece Tub+Enclosure, 3 Good Size Bedrooms with Built-In Closets, Separate Rear Entrance thru Wood Deck to Finished Basement with Great Room with Dry Bar, Den with 2-Piece Bathroom, Laundry with Double Sink & Utility Room. Practical Layout, Plenty of Windows & Doors. Ideal Trenton West-End Area, Closed by All Amenities. (id:15069)
Set on 1.8 acres along a quiet, peaceful street, this meticulously maintained property combines privacy, thoughtful design, and exceptional indoor and outdoor living. White Spruce trees surround the property, creating a natural privacy screen and beautiful curb appeal. The attached two-bay, fully insulated garage and large detached shop offer outstanding space for hobbies, vehicles and toys, with 13-foot ceilings in the shop ideal for a golf simulator or car hoist. The spacious front entrance opens to a convenient den or office nook. The home offers high-end zebra blinds adorning every window, carpet-free layout, and open principal living spaces designed for effortless everyday living. The sunny living room features a striking fireplace with stone surround extending to the ceiling, while the dining area offers a walkout to the deck, making outdoor entertaining a natural extension of the living space. The spacious kitchen is designed for both cooking and gathering, featuring ample cabinetry and counter space, stainless steel appliances, coffee bar, island with breakfast bar and pendant lighting. The main floor primary suite offers recessed lighting, a generous walk-in closet and spa-like ensuite with heated floors, double vanity, soaker tub and glass-enclosed shower. Two additional well-appointed bedrooms, a full bathroom and convenient main-floor laundry complete the level. Downstairs, the expansive lower level provides a spacious recreation and games room, bright bedroom, playroom and flexible office or guest space. Outside, enjoy the large deck overlooking the sprawling property, plus an impressive fire-pit area finished with the same brick used on the house and shop. A Generac transfer switch connected to the house provides convenient generator hookup. For the outdoor enthusiast, the property is just seconds from the NDATV trail system, allowing direct trail access without trailering your toys, and is also close to the E108 snowmobile trail. (id:15069)
NEW PRICE - $649,900! RICE LAKE WATERFRONT! Here is your opportunity to enjoy waterfront living without the work of starting from scratch. This inviting 2-bedroom, 2-bathroom home offers a bright, open design highlighted by soaring cathedral ceilings and large windows that bring the lake right into your living space. Step outside and enjoy your own piece of Rice Lake with a boathouse, dock and bunkie - perfect for boating, fishing, entertaining family and friends, or simply relaxing by the water. Whether you're looking for a year-round home, weekend escape or family retreat, this property delivers the waterfront lifestyle you've been waiting for. Now offered at $649,900 - come experience Rice Lake living and make it yours! (id:15069)
Welcome to 5610 Cortina Crescent a Turnkey Modern Contemporary Executive Home in the Desirable Grand Highland Community. This Stunning Home offers over 3,100 sq. ft. of Above Grade Space and over 4.400 sq. ft. of Living Space. With 4 bedrooms and 3 full bathrooms on the Upper Level, and a Den on the Main Level it is situated on an Oversized Pie-Shaped Private Lot with No Rear Neighbours. The Fully Finished Basement Apartment features a Builder-Built Separate Entrance, Bedroom and Home Theatre, which can also serve as a Second Oversized Bedroom, with Access from Dual Staircases on the Main Floor and Separate Entrance. The Backyard is Perfect for Entertaining, Featuring a Cedar Solarium, Walkout Deck and Premium Interlocking throughout the Property, creating an Inviting Outdoor Living Space. Enjoy a Double Garage and Oversized Driveway with No Sidewalk, providing Parking for up to 7 vehicles. Extensively Renovated with Over $270,000 in Upgrades: Including a Custom Modern Kitchen and Bathrooms, Caeserstone Counters, Backsplash and Waterfall. Solid Ply and Maple Cabinetry, Italian Hardware and Fixtures, Premium Maple Hardwood Floors an Italian Porcelain tile. Additional Highlights include Two Custom 7.1 home theatres, Smart-Home Technology, Extensive Security Cameras, Pot Lights, Kinetico Water Softener, Reverse Osmosis System, Flat Ceilings and Premium Finishes throughout. Roof (2023), Driveway, Windows and Furnace have also been Updated (2026) .Excellent location: 2-10 Minute Walk to Elementary, Middle, High Schools and Two Future LRT Stops. Approximately 5 Minute Drive to Highway 401/403 and 20 Minutes to Pearson Airport, Toronto and Oakville. A Truly Exceptional Home with Too Many Upgrades to list - Come and See it For Yourself! (id:15069)
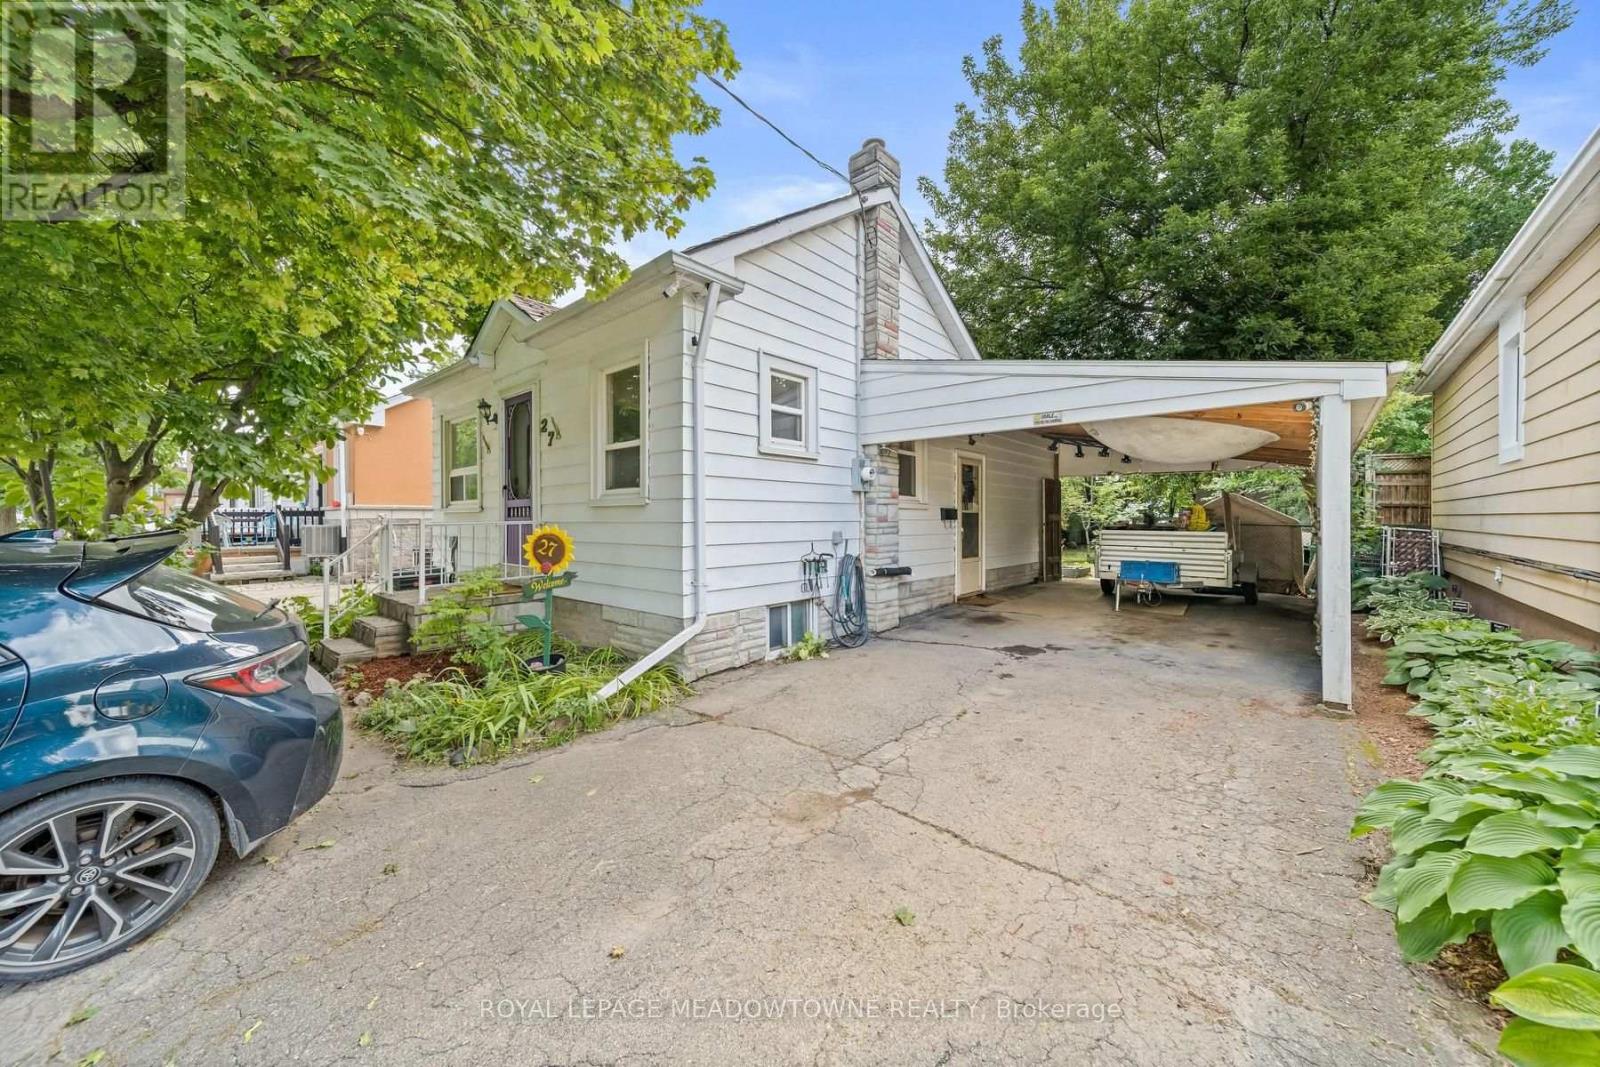
This well-loved 2-bed, 1-bath home offers comfort, simplicity, and exceptional potential on a rare 40 x 150 ft lot. With only two owners in its 81-year history, the home has proven remarkably dependable - a place that has served its current owner faithfully for 23 years. Fresh paint, new flooring, and a brand new roof & eavestroughs provide immediate peace of mind, while the efficient 670 sq ft layout keeps daily living easy and manageable. Set on a truly family-friendly street, the home sits within reach of several nearby schools, making it an appealing choice for young families seeking a safe, welcoming neighborhood. Downsizers will appreciate the practical floor plan, low maintenance, and the ability to enjoy a simpler lifestyle without giving up outdoor space. Investors will immediately see the upside: basement plumbing ready for a second bathroom, a carport that can be converted to a garage, parking for four vehicles, and a massive backyard with two apple trees and a cherry tree - ideal for a future addition or a separate accessory apartment for extra income.Located minutes from the GO station, local transit, and just outside the downtown core, the home offers excellent access to amenities while maintaining a peaceful neighborhood feel. Whether you're starting out, simplifying your lifestyle, or looking for a property with room to grow, this home delivers reliability, charm, and outstanding long-term potential. (id:15069)
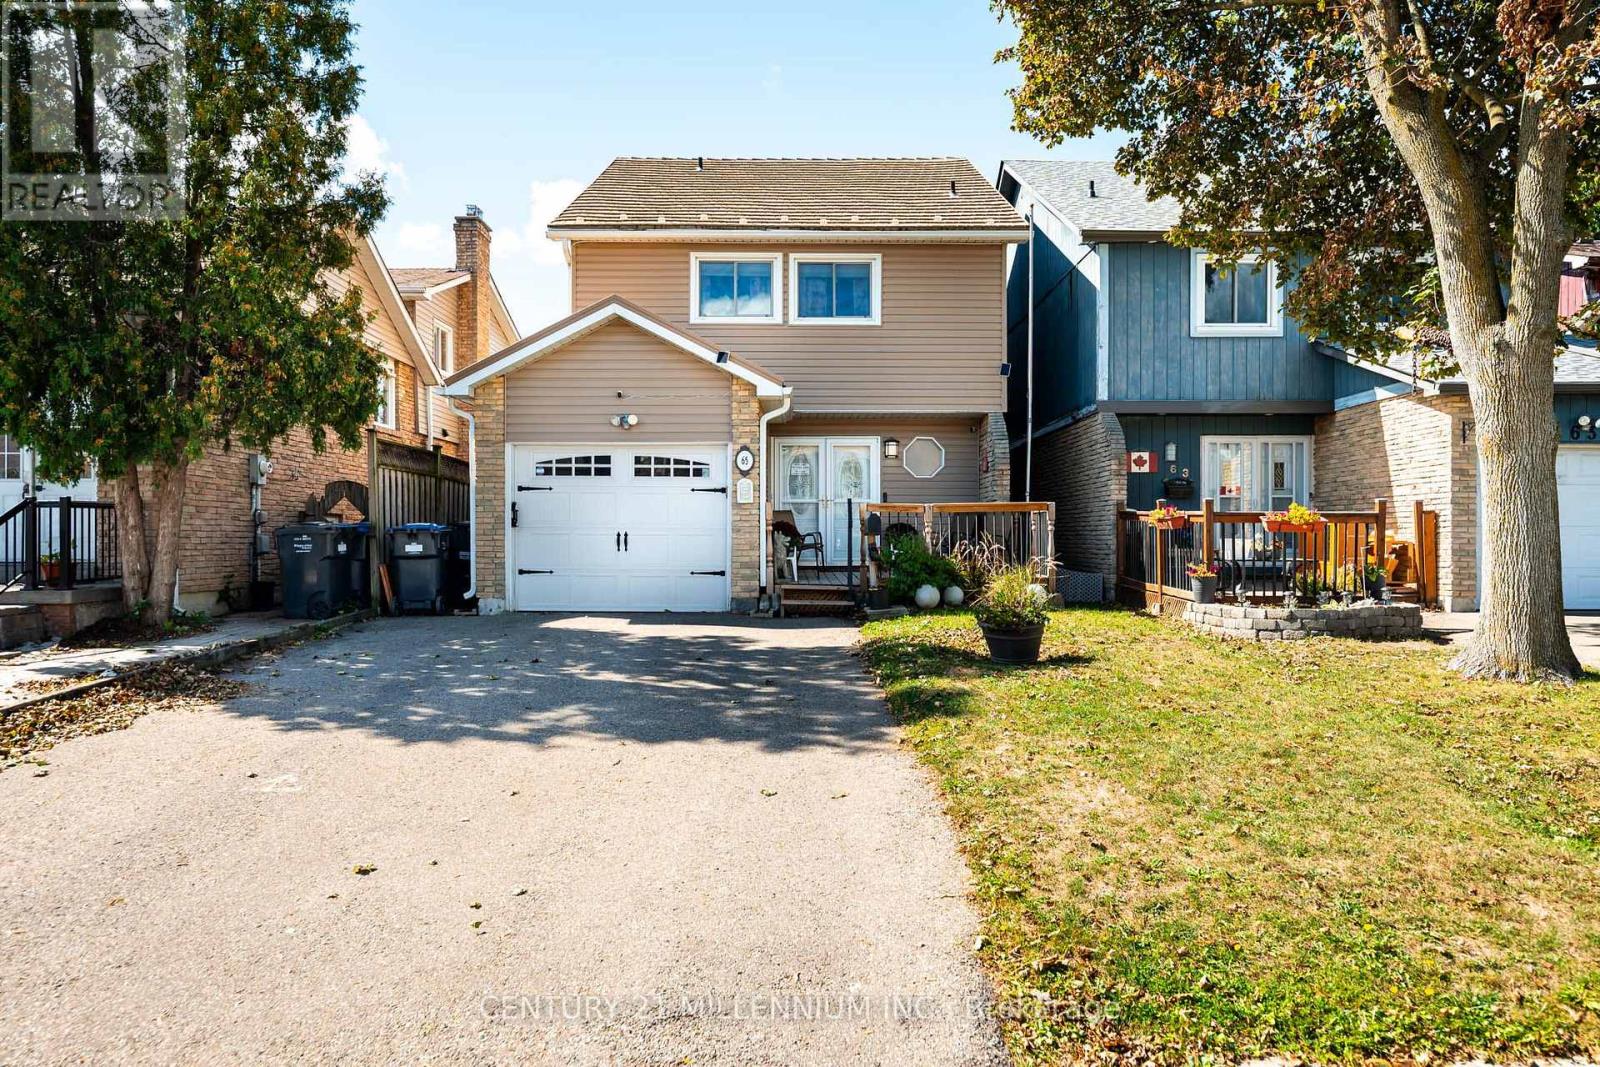
Welcome to 65 Primrose Crescent, a spacious detached three-bedroom home in Brampton's established Heart Lake West community. Offering approximately 1,640 sq. ft. above grade by iGUIDE exterior measurement, this well-maintained home features generous principal rooms and a practical layout for everyday family living. The main floor offers a bright living room with hardwood flooring and a floor-to-ceiling brick fireplace with an electric insert, a separate dining area and a spacious kitchen with abundant cabinetry, a built-in wall oven and cooktop. Two new sliding doors installed in 2026 provide convenient access to the fenced backyard and outdoor entertaining areas. Upstairs, the oversized primary bedroom features multiple closets and a private two-piece ensuite. Two additional bedrooms and an updated four-piece bathroom complete the second level. The finished basement adds a large recreation room with an attached bar, laundry area and excellent storage. Additional highlights include a 2025 front porch, an insulated attached garage, private double driveway, updated electrical panel and numerous improvements over the years. Conveniently located near schools, parks, shopping, public transit and major commuter routes. (id:15069)
Welcome to 32 Craig Street - a truly special home in the heart of Brampton's sought-after Gage Park community! This charming 3-bedroom, 3-bathroom detached home blends timeless character with modern style and offers approximately 2,600 sq.ft. of finished living space. Step inside to a bright, inviting layout perfect for everyday living and entertaining. The renovated chef-inspired kitchen features crisp cabinetry, elegant quartz countertops and a large centre island, seamlessly overlooking the dining area and welcoming living room complete with a gas fireplace and large windows. Two spacious bedrooms and an updated 4-piece bathroom complete the main level. Upstairs, the spectacular primary bedroom loft offers an incredible private retreat with hardwood floors, multiple skylights, generous closet/dressing room space and a 4-piece ensuite - a rare combination of size, character and versatility. The fully finished basement provides even more living space, featuring an open-concept recreation area ideal for a kids' playroom or media room, plus space for a home gym or office, with a laundry area with deep wash sinks and a convenient 2-piece bathroom. A separate entrance adds flexibility. Outside, enjoy an impressive 70' x 89' lot, detached garage and parking for four vehicles. Location is everything! Nestled in the heart of Gage Park, you're just steps from McHugh Public School, Brampton Memorial Arena, parks, recreation, shops, restaurants and Downtown Brampton. With easy access to major highways, Brampton GO and transit, this home offers the perfect balance of character, space, convenience and community. A home you truly need to see in person - come experience 32 Craig Street and fall in love! (id:15069)
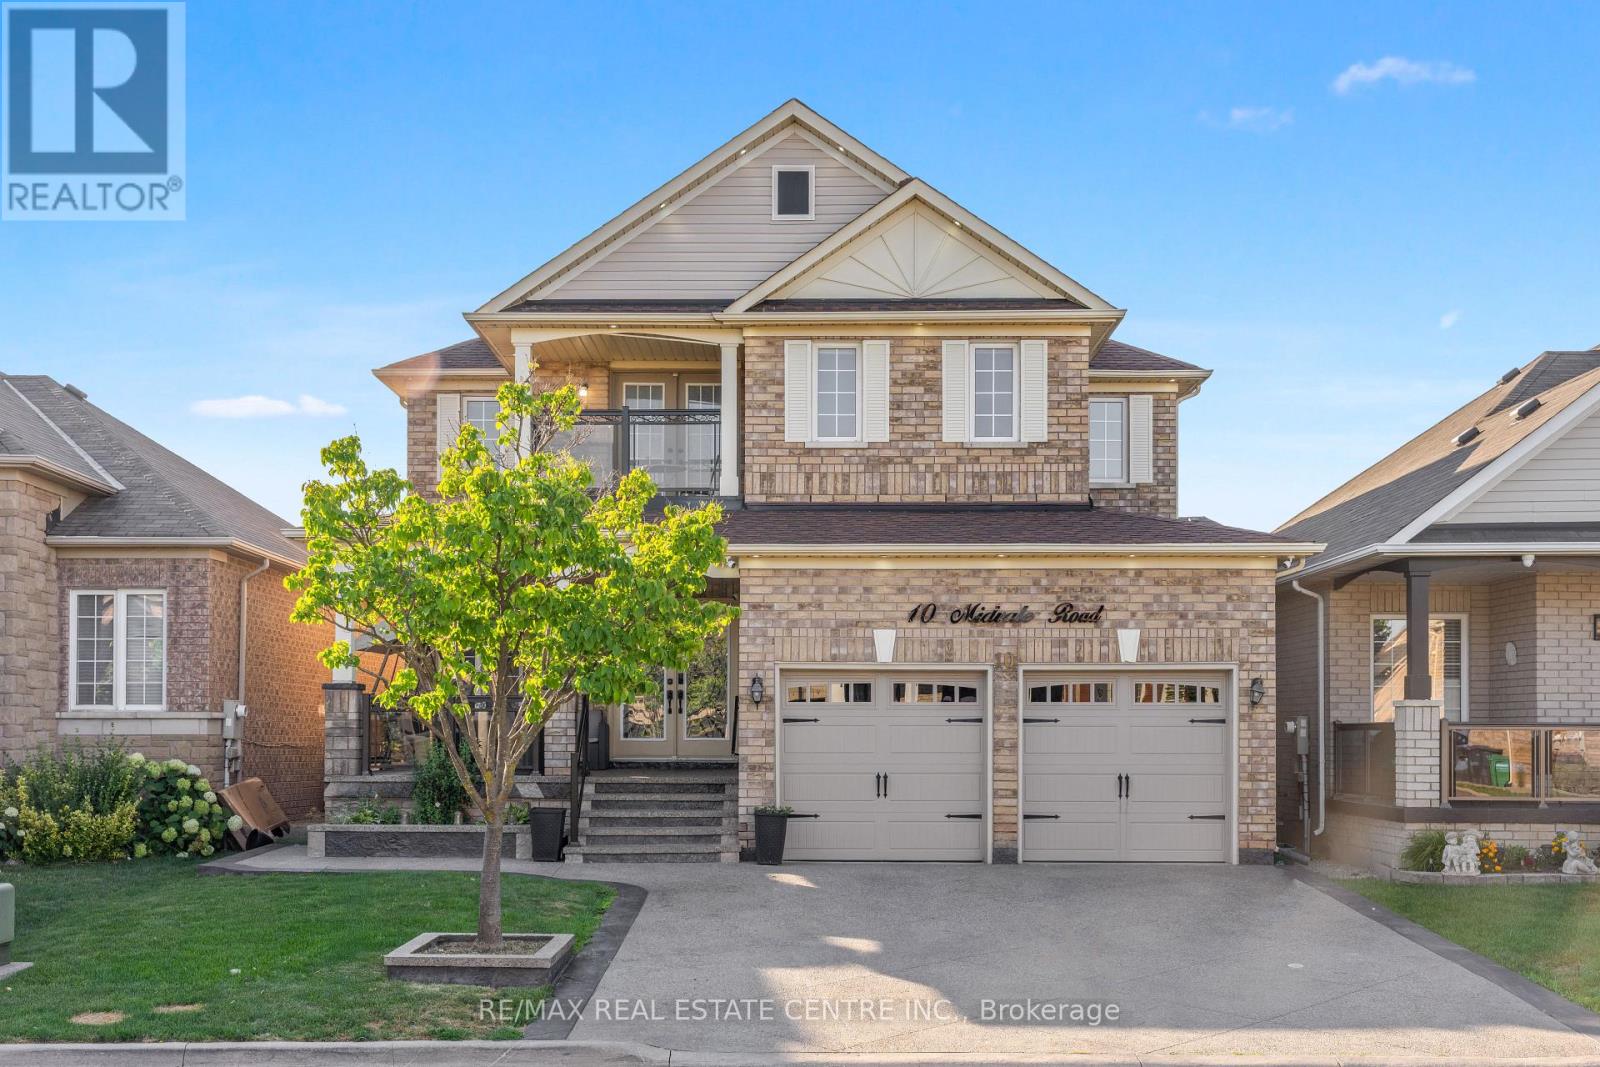
Welcome to this stunning, fully renovated 4-bedroom home offering a spacious and versatile layout with separate living, dining, and family rooms. The beautifully renovated kitchen features brand-new cabinetry, stylish new tiles, new appliances, and elegant quartz countertops. The main floor also includes a dedicated office, while the entire home is carpet-free and thoughtfully updated throughout. Upstairs offers four generously sized bedrooms, fully renovated washrooms with quartz countertops, convenient balcony access, and an additional den ideal for a home office, study, or sitting area. The finished basement with separate entrance features a huge recreation area and full washroom, providing excellent additional living space. Enjoy pot lights inside and outside, a stamped concrete driveway with no sidewalk and parking for up to 4 vehicles, plus a spacious front porch perfect for outdoor seating. The backyard offers plenty of space to create your own outdoor retreat, including room for a gazebo. (id:15069)
Welcome to this beautifully maintained and upgraded detached home featuring 3 spacious bedrooms and a 1.5-car garage. Numerous upgrades include a durable steel roof with a lifetime warranty, a furnace (2022), new flooring, an upgraded washroom, and a stylish kitchen with granite countertops. Enjoy the warmth and charm of the wood-burning fireplace, along with the convenience of a separate side entrance. Step outside to a spectacular Muskoka-inspired backyard oasis featuring spacious decks plus a custom-made 12-foot gazebo, and no neighbours behind for added privacy. Interlocking at the front and side enhances the home's curb appeal and functionality. Ideally located close to major highways and everyday amenities, this home offers the perfect blend of comfort, privacy, and convenience! (id:15069)
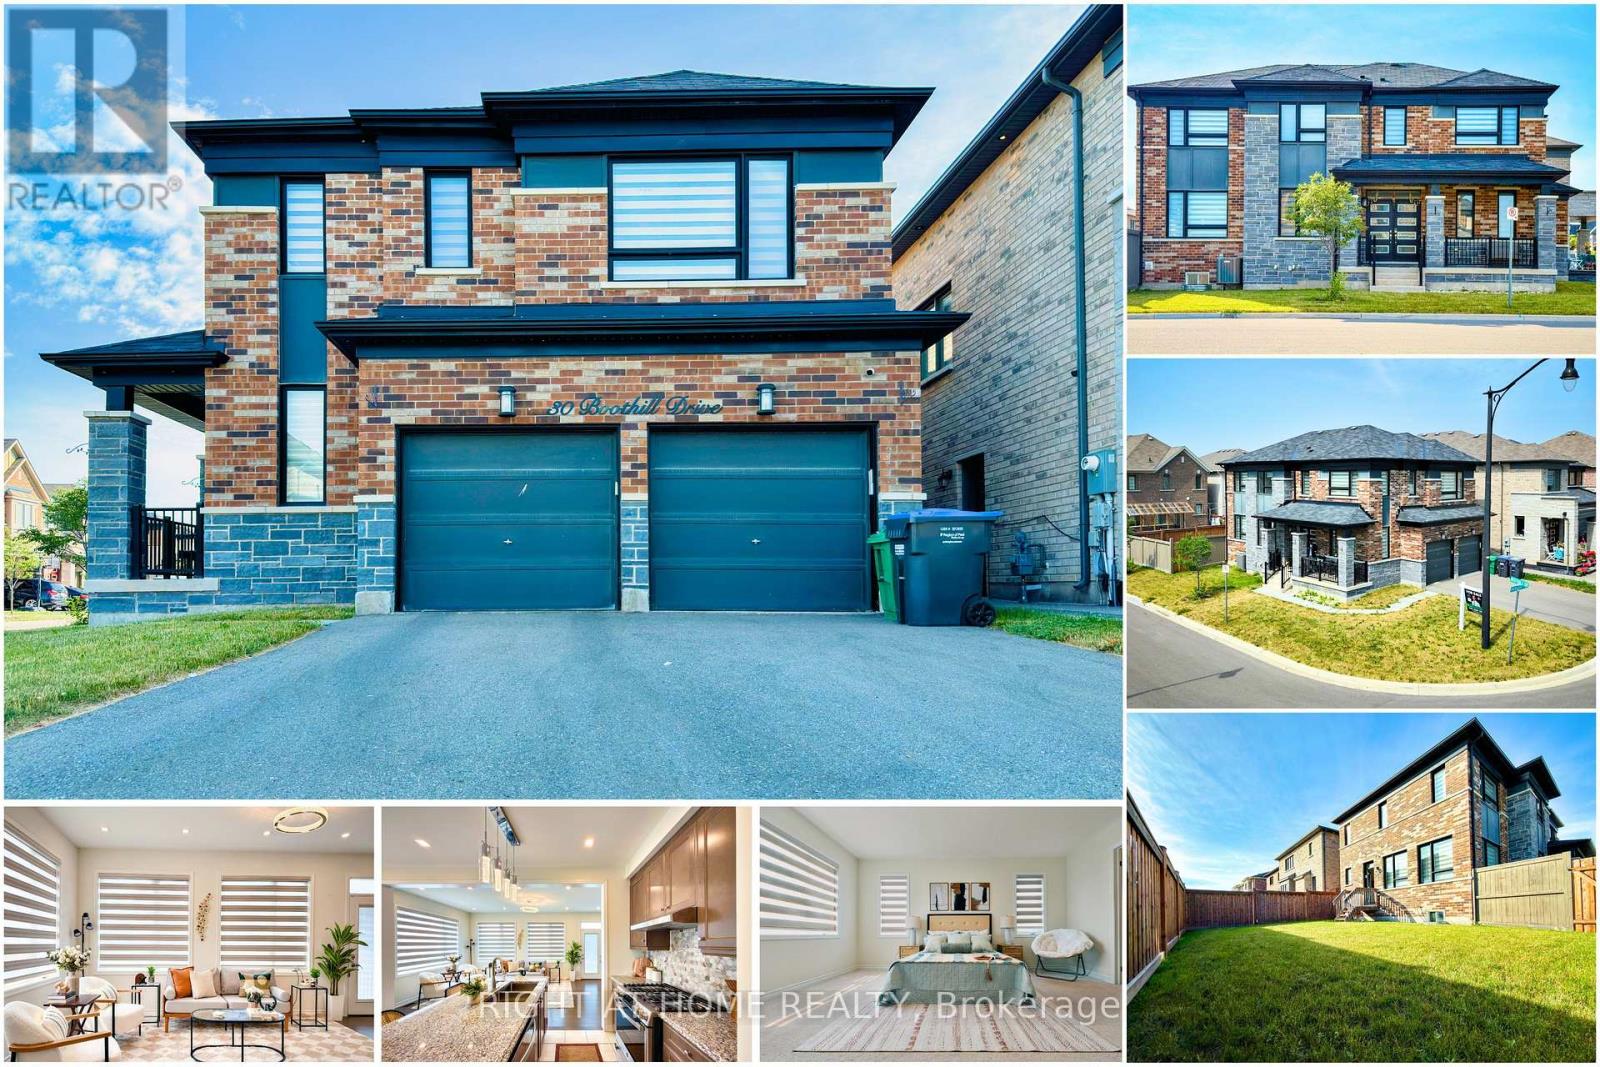
Welcome to 30 Boothill Drive - a beautifully upgraded 2020-built detached home (Premium Corner Lot 50-ft wide | No Sidewalk | Double Garage | 6-Car Parking | Original Owners | Move-In Ready) in Northwest Brampton - one of the most sought-after family-friendly communities.Featuring 4 bedrooms and 4 bathrooms, this home offers over $40,000+ in upgrades, including 9-ft ceilings on the main floor and basement, hardwood flooring, upgraded tiles, designer lighting - potlights and chandelliers, and plenty of modern and oversized windows for abundant natural light throughout.Layout features a separate dining room, spacious living area, and a chef-inspired kitchen with built-in appliances, modern countertops, a large centre island, upgraded gas stove line, and ample storage. Thoughtful upgrades also include a custom mudroom, custom pantry, and stylish powder room vanity.Upstairs, you'll find 4 spacious bedrooms and 3 full bathrooms, featuring standing showers, frameless glass doors, mosaic shower bases, upgraded fittings, temperature-controlled bidet toilets, and customized closets and wardrobes and all the windows comes with modern zebra blinds.Enjoy the large landscaped backyard, perfect for BBQs, entertaining, and family gatherings. The unfinished basement provides excellent storage and offers future potential for additional living space or a legal second dwelling.Ideally located minutes from the GO Station, parks, shopping, and transit, and just a 2-minute walk to a brand-new public school and PLASP Child Care.Immaculately maintained and extensively upgraded, this home offers the experience of buying a like-new home with premium upgrades already completed. BONUS: includes an elliptical exercise machine and a wall mounted tv. Quick Move-in available, Come visit today!! (id:15069)
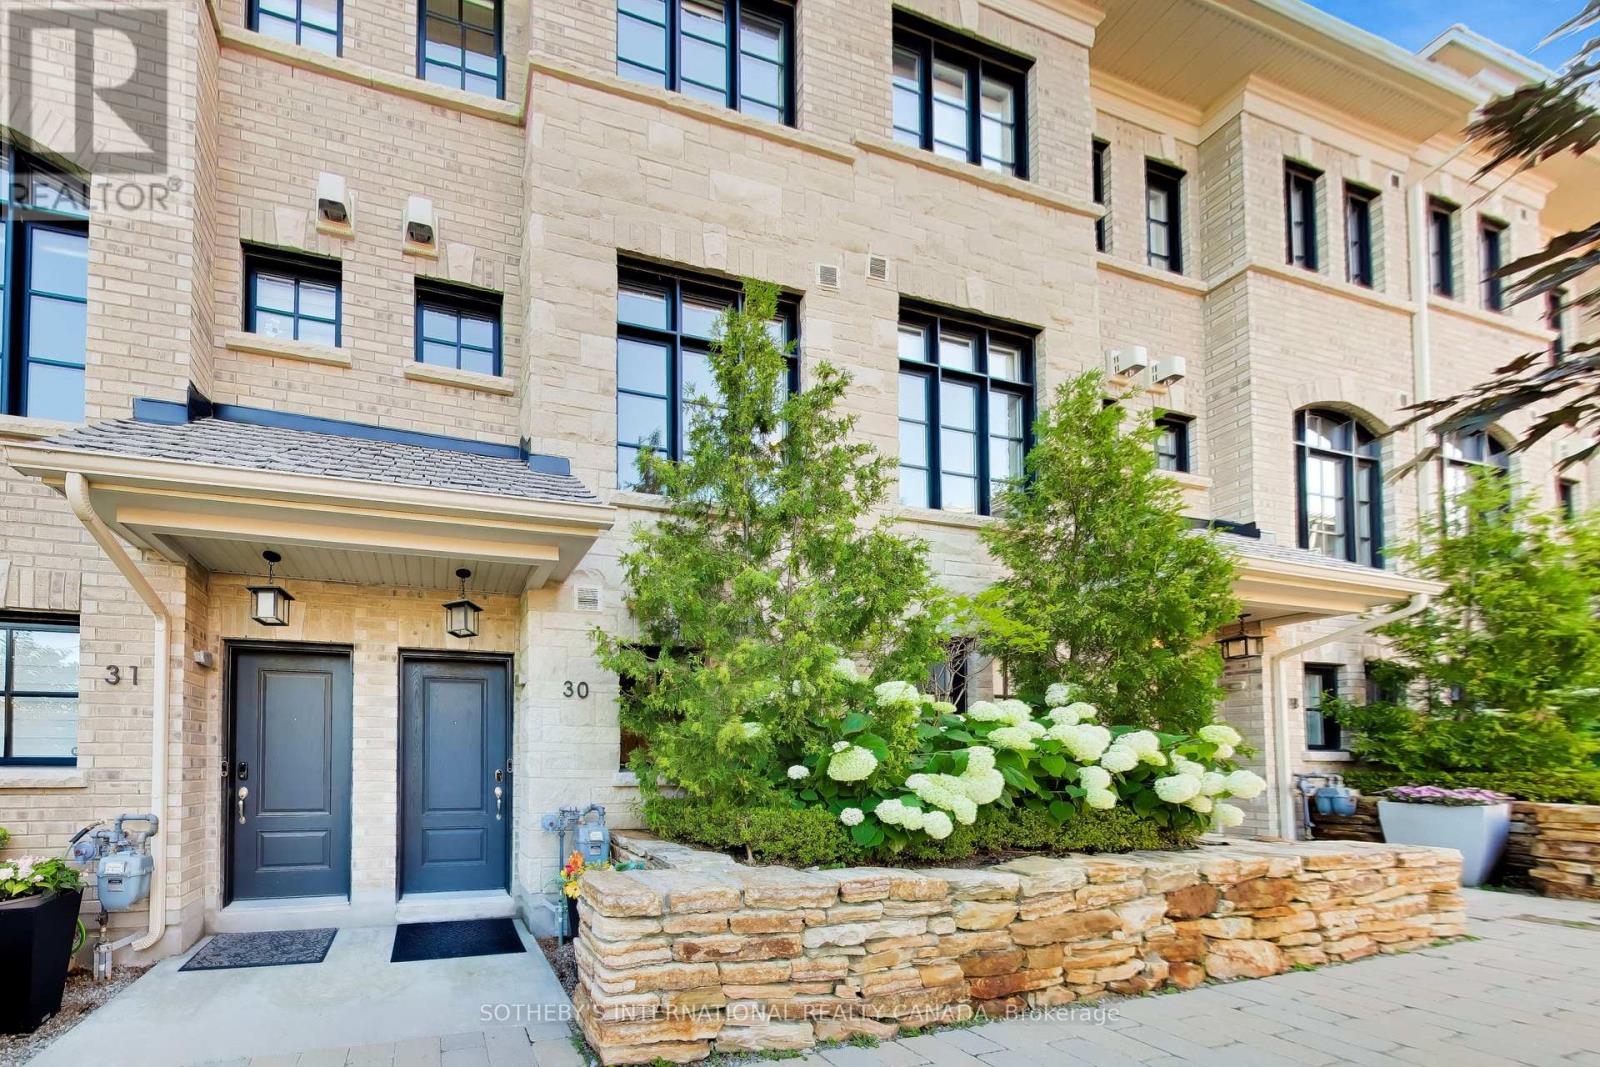
Presenting this beautiful 3+1 bedroom modern townhouse in the highly popular Lakeshore by Dunpar community. This turnkey home offers elegant and functional living spaces throughout, with lots of upgrades and stylish finishes & was just freshly painted. Engineered hardwood flooring, quartz countertops, custom built-in closets, custom window coverings, Nest camera doorbell are some of the upgrades. Entry to the house is on the ground floor, where there is a den/ drop zone/ office space that can be tailored to your lifestyle.The main level features almost 10 ft ceilings & is an open concept kitchen, dining, living room space complete with a sit-at kitchen island, built-in buffet sidebar with drawers, and a separate pantry - plenty of storage as the cabinets go all the way up to the ceiling. Walk-out from the kitchen to the terrace where there is a gas line BBQ and room for a patio set and umbrella. The dining area is perfect for entertaining the whole family, and the fireplace in the living area makes everything feel cosy when you want it to. The second level has two good sized bedrooms, both with windows & closets, there is a 4 pc bathroom & laundry room with sink. The primary bedroom is the whole upper level suite with a walk-in custom closet & 5 pc bathroom sanctuary. Tandem two car built-in garage makes it easy to transfer everything into the house without worrying about the weather outside. POTL fee includes snow removal, landscaping, garbage service, water.Lakeshore Blvd is a 2 min walk away where there is an everything you need in terms of restaurants, coffee shops, supermarkets, pharmacies, Doctors, Dentists. Long Branch GO & bus station are a short walk away, Sherway Gardens is a 10 min drive. Be on the QEW & Gardiner in mins.Upgrades: Built-in shelving & cabinets in living room, carpet runners on stairs, sliding drawers in kitchen cabinets, reach-in custom closets in 2nd level bedrooms, walk-in closet in primary bedroom. (id:15069)
Opportunity knocks on Churchill Avenue! A fantastic opportunity for first-time buyers, investors, renovators or anyone looking to make a detached home their own. Situated on a generous 40 x 100 ft lot, this detached home offers a versatile layout featuring a main-floor bedroom and full bathroom, plus two additional bedrooms upstairs including the primary. Separate living and dining rooms provide plenty of everyday living space, along with a functional kitchen overlooking the rear of the home. The partially finished lower level offers even more versatility with a spacious recreation room, two additional flexible-use rooms, laundry, a second full bathroom and separate entrance. Private driveway with ample parking plus a detached single-car garage. Roof shingles replaced in 2019, high-efficiency gas furnace installed in 2020 and owned gas hot water tank. Conveniently located close to Malton GO, public transit, schools, parks, shopping and community amenities, with easy access to Pearson Airport and major highways. Whether you're looking to move in and make it your own, renovate to suit your style or explore the possibilities this property has to offer, there's plenty of space and potential to work with. Bring your vision and make it yours! Some photos have been virtually staged for illustrative purposes. (id:15069)
POWER OF SALE! Discover the perfect blend of space, style, and convenience in this beautifully upgraded 4+Den detached home with a finished 2-bedroom basement and separate entrance from the garage. 2793 SQ FT (MPAC) Situated on a premium 45-foot-wide lot in the highly sought-after Fletcher's Meadow community, this impressive home offers 4 bathrooms and a thoughtfully designed layout ideal for both family living and entertaining.The main floor features separate living, dining, family, and breakfast areas, along with a versatile den/office that can also be used as a bedroom. An elegant double-door entry welcomes you into a bright and spacious interior with soaring cathedral ceilings, upscale light fixtures, and quality finishes throughout.The home boasts a solid brick and stone exterior, oak staircase, crown moulding, pot lights, California shutters, and numerous thoughtful upgrades. The spacious family room creates a warm and inviting atmosphere, while the well-appointed kitchen and breakfast area provide the perfect space for everyday family gatherings.The finished 2-bedroom basement with a separate entrance from the garage offers excellent additional living space and potential for extended family or rental income.Located close to top-rated schools, parks, plazas, fitness centres, and public transit, this move-in-ready home is a rare gem and a must-see!A wonderful opportunity to own a spacious and upgraded home in one of Brampton's most desirable communities. (id:15069)
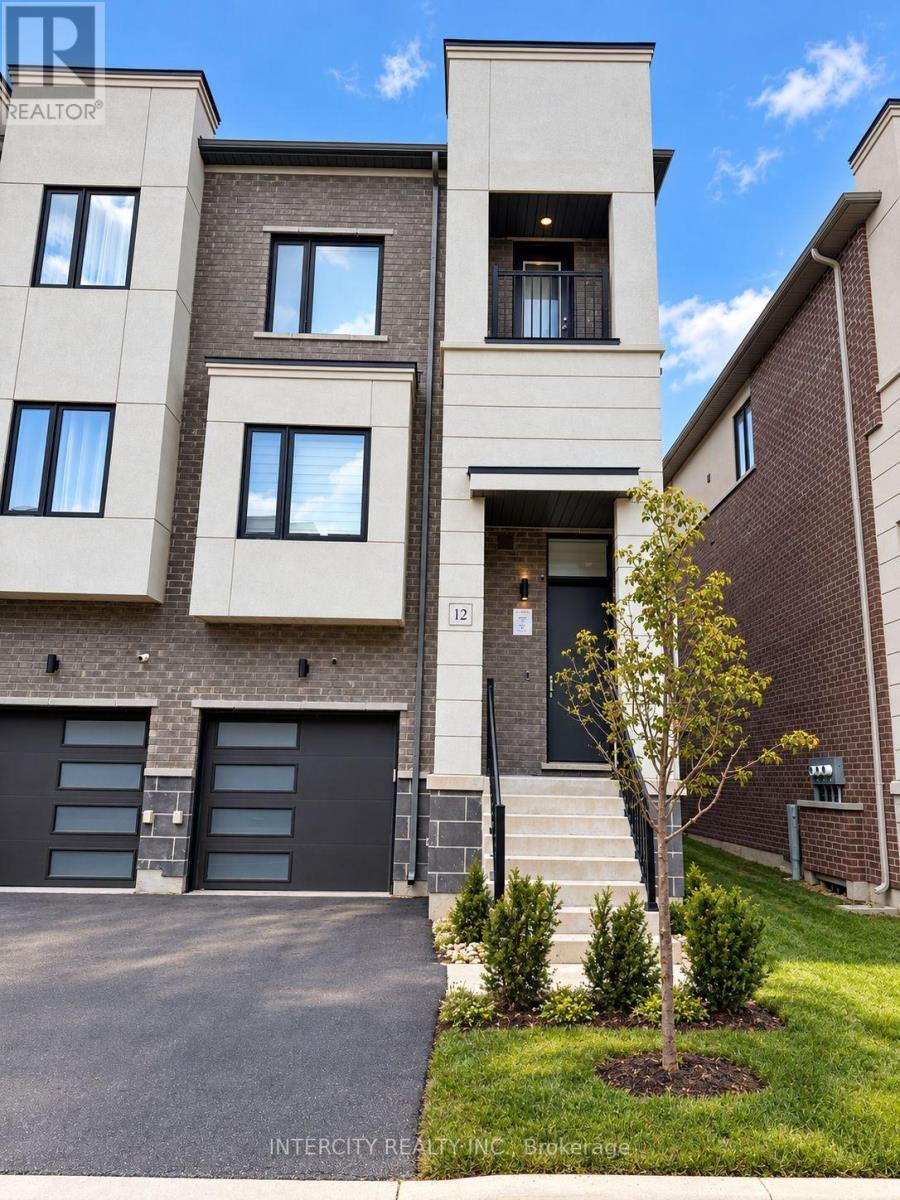
Introducing 12 Heathrow Lane, a distinguished townhome offering more than 2,000 sq. ft. of well-appointed living space in the heart of Bolton. This thoughtfully designed residence features an open-concept floor plan with expansive living areas, elevated ceilings, abundant natural light, hardwood flooring, stainless steel appliances, quartz countertops in the kitchen and ensuites, and an electric fireplace. The contemporary kitchen is enhanced by premium appliances, refined cabinetry, and a generous island well suited for entertaining. The upper level offers spacious bedrooms, including an elegant primary suite complete with a walk-in closet and spa-inspired ensuite. The private backyard provides an inviting setting for relaxation or hosting, while the quiet, family-oriented neighbourhood offers convenient proximity to parks, schools, shopping, and everyday amenities. (id:15069)
Charming century home in the sought-after, child friendly, historical Blakely/St Clair neighborhood. Passed down within the same family for generations, with just one additional owner over time. Steps to Gage Park with its bandshell, playgrounds, Botanical garden & nature walking trails. Enjoy nearby access to the Bernie Morelli Recreation Centre, featuring indoor pool, pickleball courts, outdoor skating rink, & kid/family programs. Stroll the trendy shops & cafes of Ottawa Street North. Exterior features double car driveway for two vehicles side to side & a covered front porch, perfect for relaxing. The private Backyard is beautifully landscaped with trees, perennials & a new large deck. A separate side entrance to basement from the side of the house can accommodate an in-law suite or income property. The main floor offers an open & inviting living room with space for an 80-inch TV, along with a dining area set beneath a chandelier, perfect for candlelit dinners. Large windows fill the space with natural light, while pot lights illuminate the room by night. A renovated kitchen is designed for the chef at heart, featuring a breakfast bar, newer appliance & generous quartz countertops. It seamlessly opens to a family room or eating area with French doors leading to a patio that is perfect for entertaining. This level also includes a convenient two-piece bathroom & a unique hidden closet concealed behind a bookshelf. Upstairs, there are 3 spacious bedrooms & a renovated 4pc bathroom. Primary bedroom has floor to ceiling closet, while the third bedroom offers a rare roof top terrace. Upgrades include: 9' ceilings, New Sewer Back Up Pipe Replacement 2026; Windows (4 yrs); Patio (1 yr); Patio door (2 yrs); Roof (7-10 yrs); A/C (7 yrs); kitchen (1 yr); Appliances (2 yrs); Bathrooms (5 yrs); Newer flooring, Light fixtures, Paint; Nest doorbell & thermostat. (all ages are approximate) This property blends old charm with urban conveniences. Move in ready & waiting of you (id:15069)
Welcome to this meticulously maintained detached home in Burlington's highly sought-after Pinedale neighbourhood, a mature, family-friendly community known for its tree-lined streets, excellent schools, and convenient access to shopping, transit, and major commuter routes. Situated on an impressive 133-foot deep lot, the property boasts incredible outdoor space highlighted by lush perennial gardens, inground sprinklers, mature landscaping, and a private backyard retreat. Inside, you'll find a bright and functional layout featuring 3 bedrooms and 2 full bathrooms. Bright entry way leads into the open concept main living space. Hardwood flooring throughout the main and upper levels, adding warmth and character. The spacious kitchen has updated stainless steel appliances and granite counters. Convenient patio doors from the rear bedrooms leads directly to the expansive backyard. The lower-level family room provides a comfortable gathering space centered around a cozy gas fireplace. Combining pride of ownership, a versatile floor plan, and an outstanding lot in one of Burlington's most desirable neighbourhoods, this is a rare opportunity to secure a home in the heart of South Burlington! (id:15069)
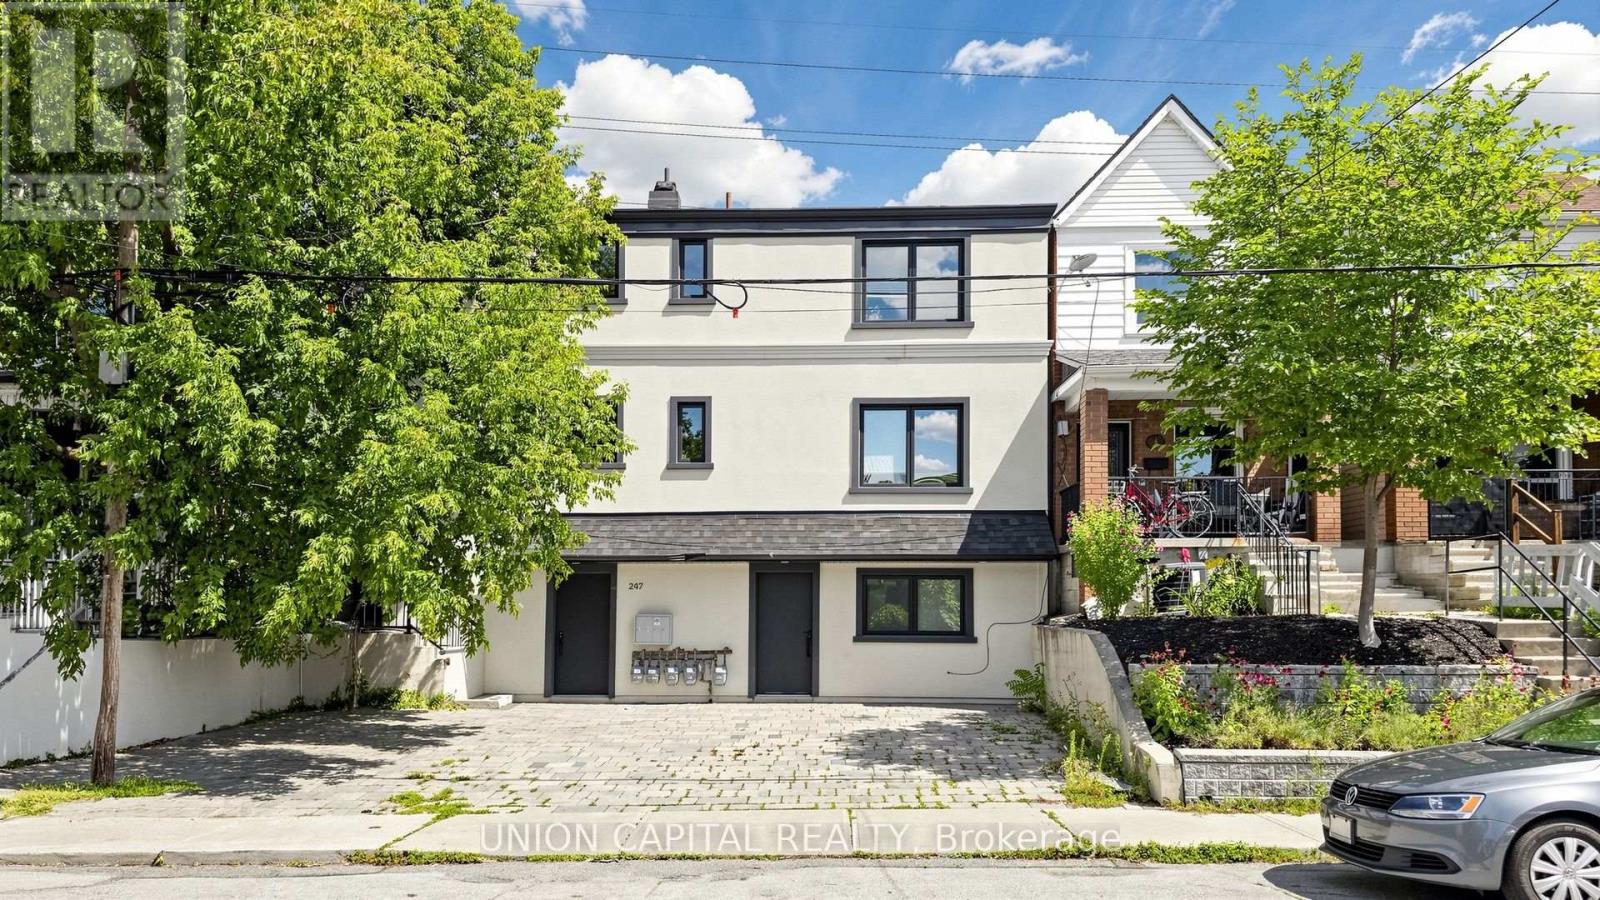
Stunning turn-key fourplex offering an exceptional opportunity in a highly desirable location! Thoughtfully configured with two spacious 2-bedroom units, one 1-bedroom unit, and one bachelor unit, each showcasing modern finishes and inviting living spaces. The well-planned layout features one unit on the third floor, one unit on the second floor, and two units on the main floor, creating a versatile multi-unit property with plenty of appeal.Ideally situated on a street that offers the charm and comfortable feel of suburban living while keeping you connected to all the urban conveniences of the city. Enjoy the best of both worlds-a welcoming residential setting paired with the accessibility and lifestyle today's city dwellers appreciate. With its attractive modern interiors, turn-key condition and highly functional four-unit configuration, this property presents an exciting opportunity for investors and buyers looking to add a standout multi-unit property to their portfolio. A rare offering with tremendous appeal and an exceptional opportunity that won't last long! (id:15069)
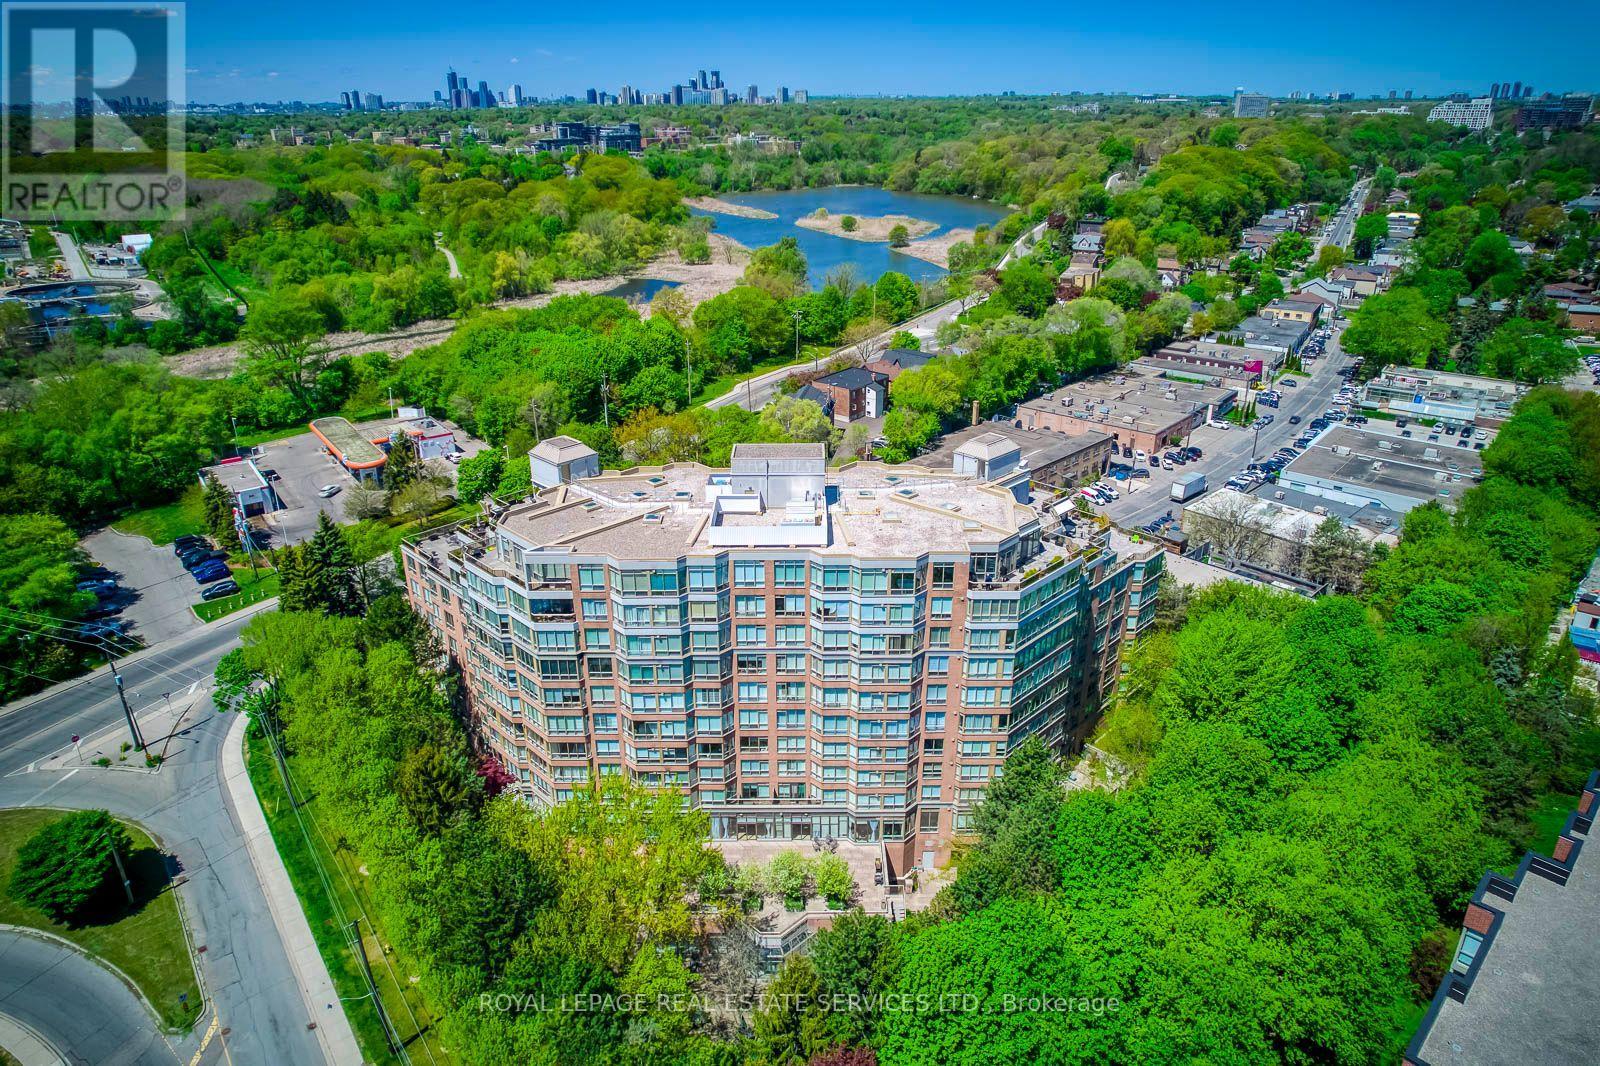
APPROX. 1,351 SQ. FT. | 2 BEDROOMS + DEN | 2 PARKING SPACES | SOUTH-FACING. Welcome to Suite 403 at The Southampton, a well-managed boutique Tridel building in Toronto's High Park-Swansea neighbourhood. This suite offers generous living space, a practical layout, and thoughtful updates. Move in and enjoy it from day one. *The renovated kitchen was designed with a serious cook in mind, with quartz countertops and backsplash, newer appliances, generous cabinetry and pantry storage, and plenty of room for cookware and small appliances without giving up valuable counter space. *The floor plan is designed for comfortable everyday living, with a generous living room, separate dining area, two well-proportioned bedrooms, and a separate den with French doors that's ideal for a home office, hobby room, or occasional guest space. *The south-facing exposure brings in light throughout the day, with private views over mature trees and landscaped gardens. From the fourth floor, it feels more like a home than a typical condo. *The large primary bedroom comfortably accommodates a king-size bed with additional furniture and includes a walk-in closet and a 6-piece ensuite. The second bedroom is well suited for guests or family, with a second full bathroom nearby. *There is also ensuite laundry, practical in-suite storage, a locker, and two parking spaces. *Residents enjoy 24-hour concierge, an indoor pool, hot tub, sauna, squash court, fitness centre, guest suites, visitor parking, landscaped gardens, and an outdoor BBQ terrace. Maintenance fees include all utilities. *Located on a quiet street just off South Kingsway, you're minutes from High Park, Humber River trails, the waterfront, Bloor West Village, TTC, the Gardiner Expressway, and local favourites like Cheese Boutique just around the corner. **Suite 403 at The Southampton is definitely worth seeing in person. (id:15069)
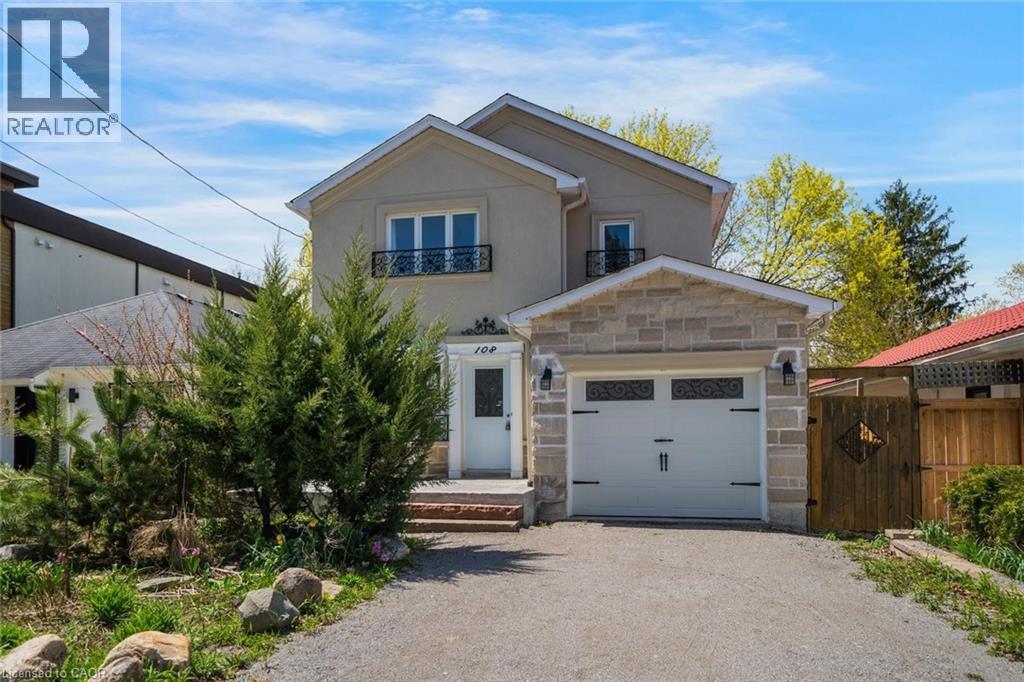
Welcome to 108 Olde Bayview Avenue, a 2-storey home offering 3+1 bedrooms, 3.5 bathrooms, a single garage, and great curb appeal. The front foyer welcomes you into the open living room and dining area, beautifully finished with a bay window that allows for plenty of natural light. The family room features a fireplace and a large window, while the kitchen offers ample cabinetry and counter space, a stylish backsplash, and a walk-out to the backyard's deck. Conveniently completing the main floor is a 2-piece bathroom and inside entry from the garage. Upstairs, you will find the spacious and bright primary suite with large windows, a walk-in closet, a fireplace, and a modern 4-piece bathroom with a double-sink vanity. Two additional bedrooms and a 4-piece bathroom complete the second floor. The finished basement offers a spacious recreation room, a den area, a bedroom with a 3-piece ensuite bathroom, and the laundry. The backyard, surrounded by mature greenery, is the perfect space for relaxing outdoors. Ideally located just steps to Lake Wilcox with its park and trails, and close to schools, golf courses, great restaurants, amenities, and more. Your next home awaits! Property is being sold under Power of Sale. Sold as is, where is. (id:15069)