
3051 Churchill Avenue Mississauga, Ontario L4T 1R4

3 Bedroom
2 Bathroom
700 - 1,100 sqft
None
Forced Air
$699,900
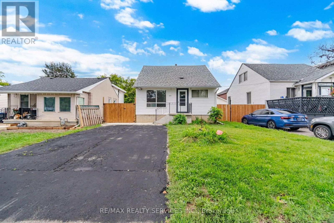
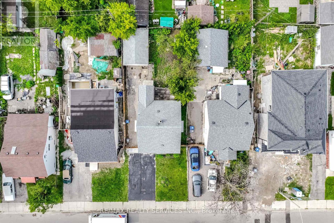
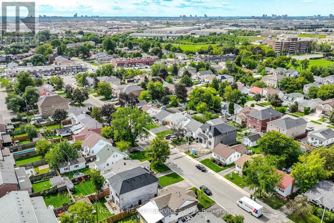
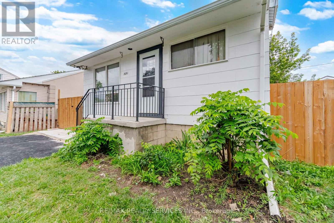
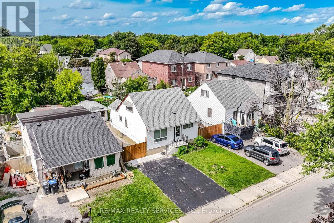
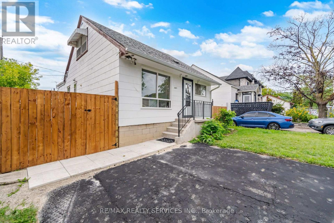
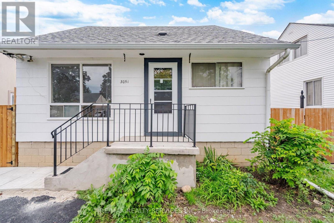
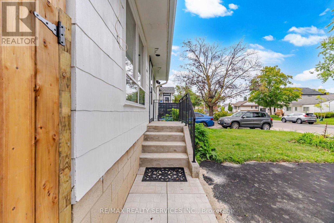
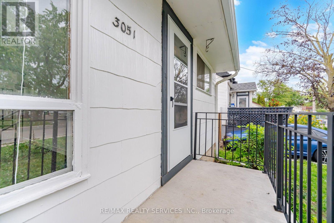
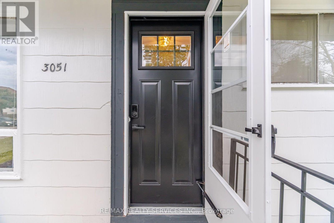
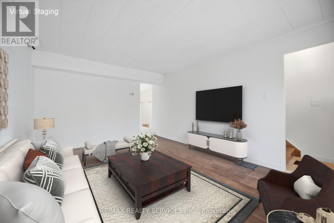
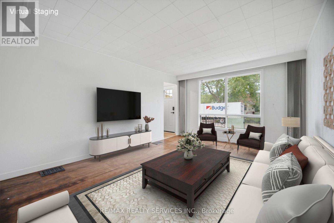
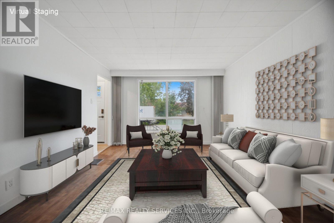
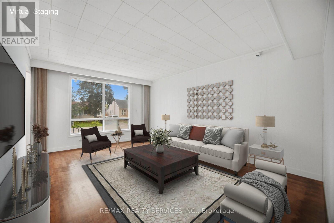
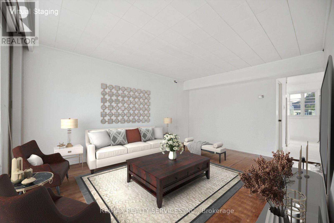
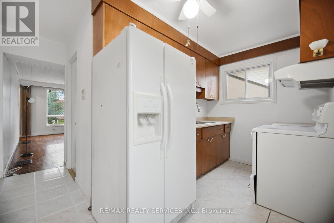
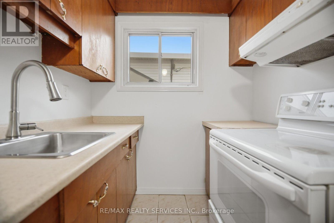
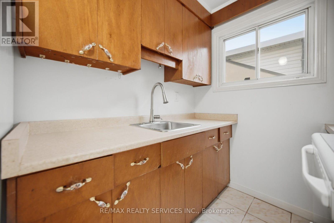
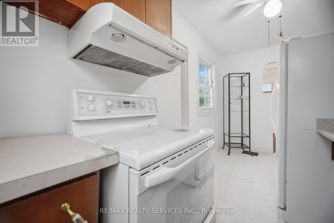
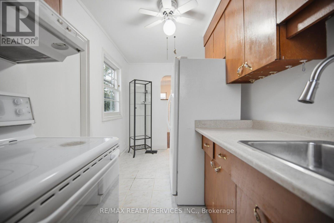
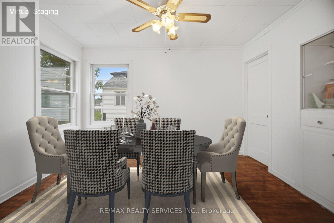
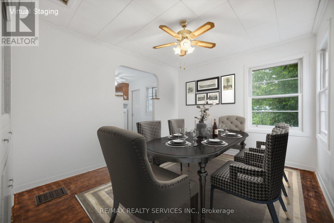
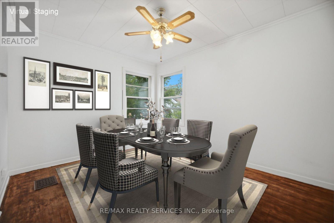
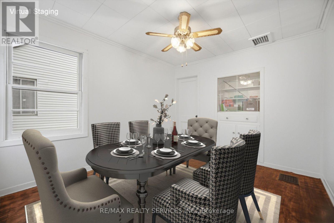
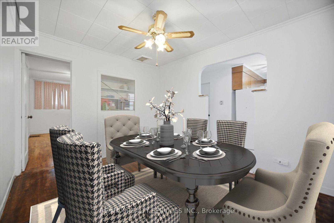
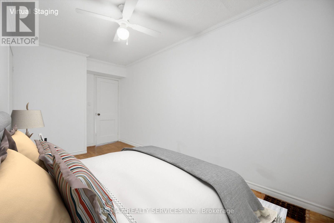
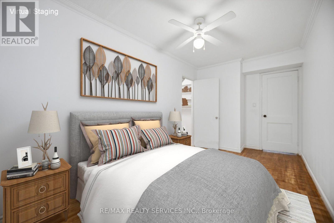
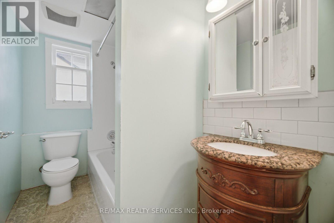
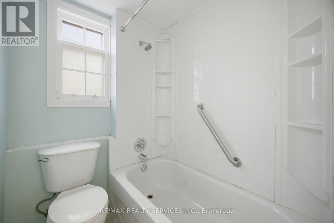
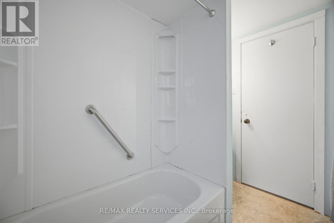
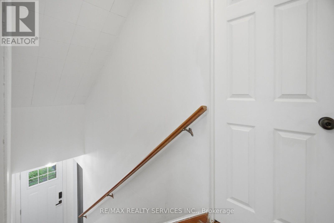
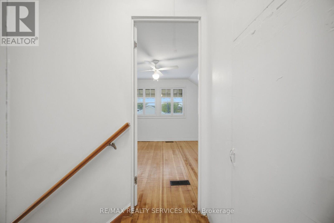
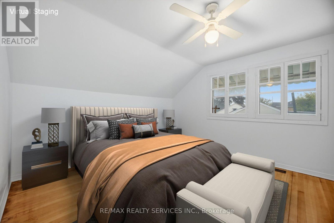
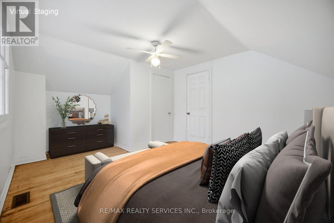
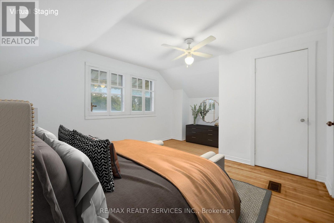
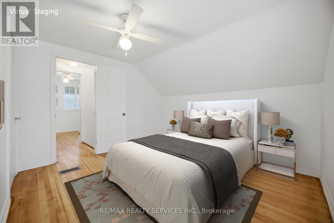
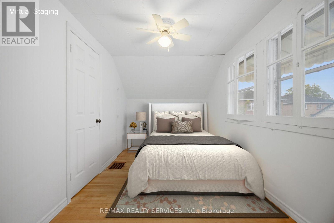
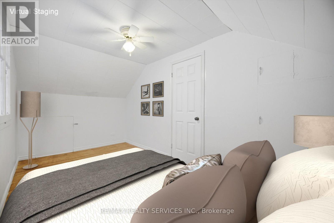
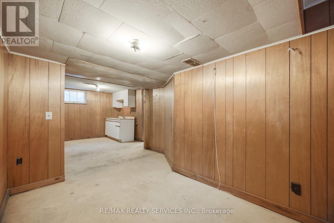
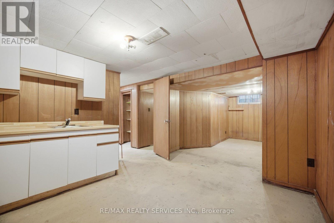
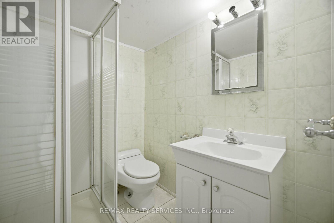
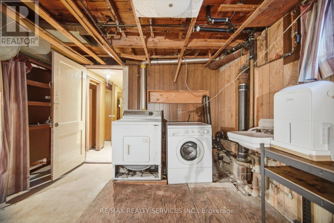
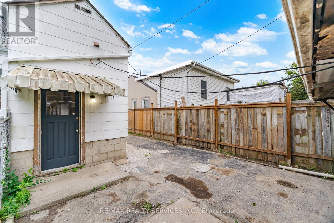
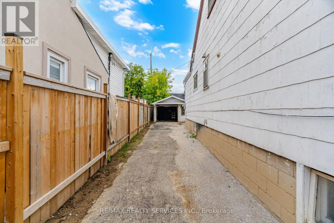
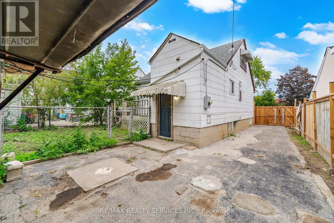
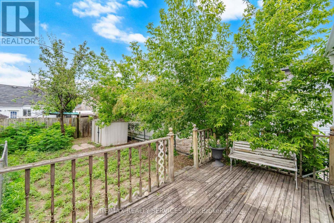
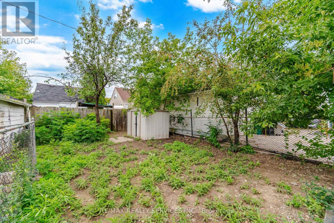
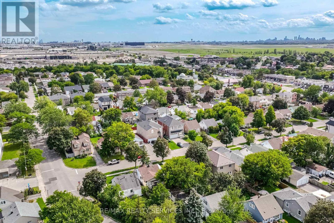
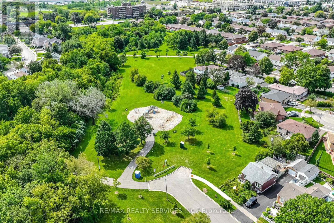
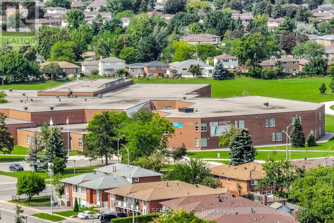
Opportunity knocks on Churchill Avenue! A fantastic opportunity for first-time buyers, investors, renovators or anyone looking to make a detached home their own. Situated on a generous 40 x 100 ft lot, this detached home offers a versatile layout featuring a main-floor bedroom and full bathroom, plus two additional bedrooms upstairs including the primary. Separate living and dining rooms provide plenty of everyday living space, along with a functional kitchen overlooking the rear of the home. The partially finished lower level offers even more versatility with a spacious recreation room, two additional flexible-use rooms, laundry, a second full bathroom and separate entrance. Private driveway with ample parking plus a detached single-car garage. Roof shingles replaced in 2019, high-efficiency gas furnace installed in 2020 and owned gas hot water tank. Conveniently located close to Malton GO, public transit, schools, parks, shopping and community amenities, with easy access to Pearson Airport and major highways. Whether you're looking to move in and make it your own, renovate to suit your style or explore the possibilities this property has to offer, there's plenty of space and potential to work with. Bring your vision and make it yours! Some photos have been virtually staged for illustrative purposes. (id:15069)
Property Details
| MLS® Number | W13756424 |
| Property Type | Single Family |
| Community Name | Malton |
| Parking Space Total | 5 |
Building
| Bathroom Total | 2 |
| Bedrooms Above Ground | 3 |
| Bedrooms Total | 3 |
| Appliances | Dryer, Water Heater, Stove, Washer, Window Coverings, Refrigerator |
| Basement Development | Partially Finished |
| Basement Features | Separate Entrance |
| Basement Type | N/a (partially Finished), N/a |
| Construction Style Attachment | Detached |
| Cooling Type | None |
| Exterior Finish | Aluminum Siding |
| Foundation Type | Block |
| Heating Fuel | Natural Gas |
| Heating Type | Forced Air |
| Stories Total | 2 |
| Size Interior | 700 - 1,100 Sqft |
| Type | House |
| Utility Water | Municipal Water |
Parking
| Detached Garage | |
| Garage |
Land
| Acreage | No |
| Sewer | Sanitary Sewer |
| Size Depth | 100 Ft |
| Size Frontage | 40 Ft |
| Size Irregular | 40 X 100 Ft |
| Size Total Text | 40 X 100 Ft |
Rooms
| Level | Type | Length | Width | Dimensions |
|---|---|---|---|---|
| Basement | Other | 4.85 m | 3.38 m | 4.85 m x 3.38 m |
| Basement | Other | 3.89 m | 2.44 m | 3.89 m x 2.44 m |
| Lower Level | Recreational, Games Room | 6.96 m | 3.2 m | 6.96 m x 3.2 m |
| Lower Level | Laundry Room | 2.13 m | 3.12 m | 2.13 m x 3.12 m |
| Main Level | Living Room | 3.45 m | 4.7 m | 3.45 m x 4.7 m |
| Main Level | Dining Room | 2.95 m | 3.61 m | 2.95 m x 3.61 m |
| Main Level | Kitchen | 4.14 m | 2.01 m | 4.14 m x 2.01 m |
| Main Level | Bedroom | 2.34 m | 4.7 m | 2.34 m x 4.7 m |
| Upper Level | Primary Bedroom | 3.43 m | 4.62 m | 3.43 m x 4.62 m |
| Upper Level | Bedroom | 2.34 m | 4.52 m | 2.34 m x 4.52 m |
https://www.realtor.ca/real-estate/30247778/3051-churchill-avenue-mississauga-malton-malton
Contact Us
Contact us for more information

This REALTOR.ca listing content is owned and licensed by REALTOR® members of The Canadian Real Estate Association
The trademarks REALTOR®, REALTORS®, and the REALTOR® logo are controlled by The Canadian Real Estate Association (CREA) and identify real estate professionals who are members of CREA. The trademarks MLS®, Multiple Listing Service® and the associated logos are owned by The Canadian Real Estate Association (CREA) and identify the quality of services provided by real estate professionals who are members of CREA. The trademark DDF® is owned by The Canadian Real Estate Association (CREA) and identifies CREA's Data Distribution Facility (DDF®)
September 09 2026 09:33:47
Toronto Regional Real Estate Board
RE/MAX Realty Services Inc.