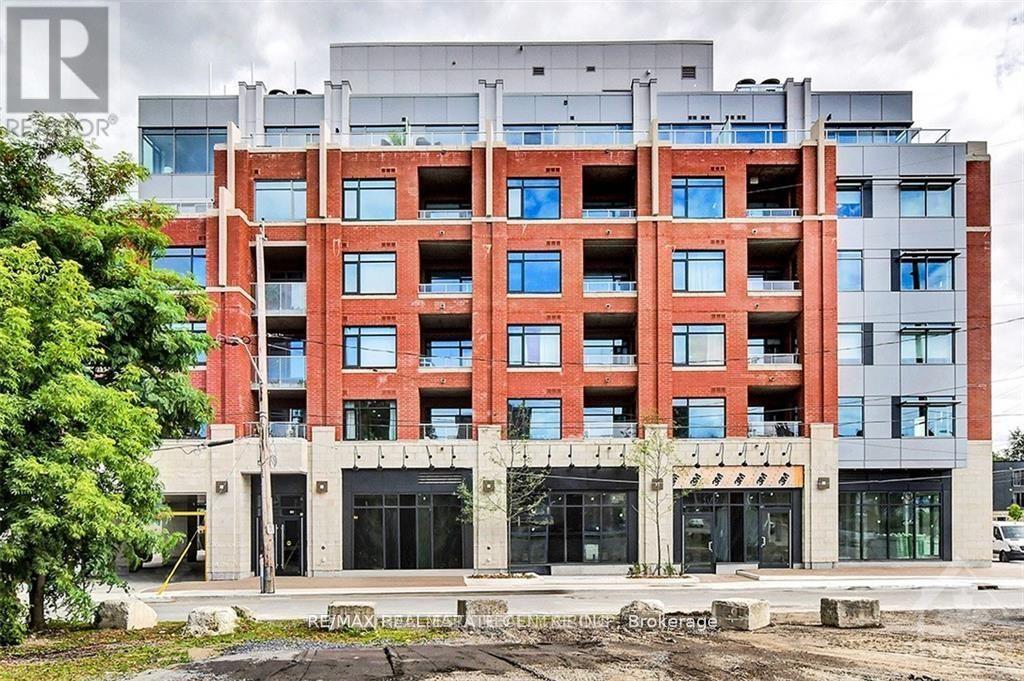
Welcome to 60 Springhurst Ave., Unit 405! Freshly painted and professionally cleaned, this move-in-ready contemporary 1-bedroom suite offers over 700 sq. ft. of thoughtfully designed interior living space, plus a private balcony, in the highly desirable community of Old Ottawa East.One of the standout features of this suite is the combination of a private balcony and owned underground parking-valuable conveniences that enhance both everyday living and overall value. The naturally flowing layout is designed with a perfect combination of style, craftsmanship and functionality.The suite features quality finishes, including hardwood flooring, quartz/granite countertops, and a stylish designer kitchen with stainless steel appliances, LED under-cabinet lighting and soft-close drawers. Enjoy the added convenience of in-suite laundry and a private outdoor space to relax and enjoy the outdoors.Residents can enjoy the building's central garden and rooftop terrace in this entirely smoke-free community. Ideally located just steps from the Rideau Canal and Rideau River and minutes to downtown Ottawa, Lansdowne Park and the Glebe, with restaurants, cafés, shopping, recreation and everyday amenities nearby.Freshly updated, exceptionally clean and competitively priced, this beautiful suite offers exceptional value. With over 700 sq. ft. of interior living space, a private balcony and owned underground parking, this is a fantastic opportunity for first-time buyers, professionals, downsizers or investors seeking a stylish home in one of Ottawa's most desirable urban neighbourhoods. Don't miss this opportunity! (id:15069)
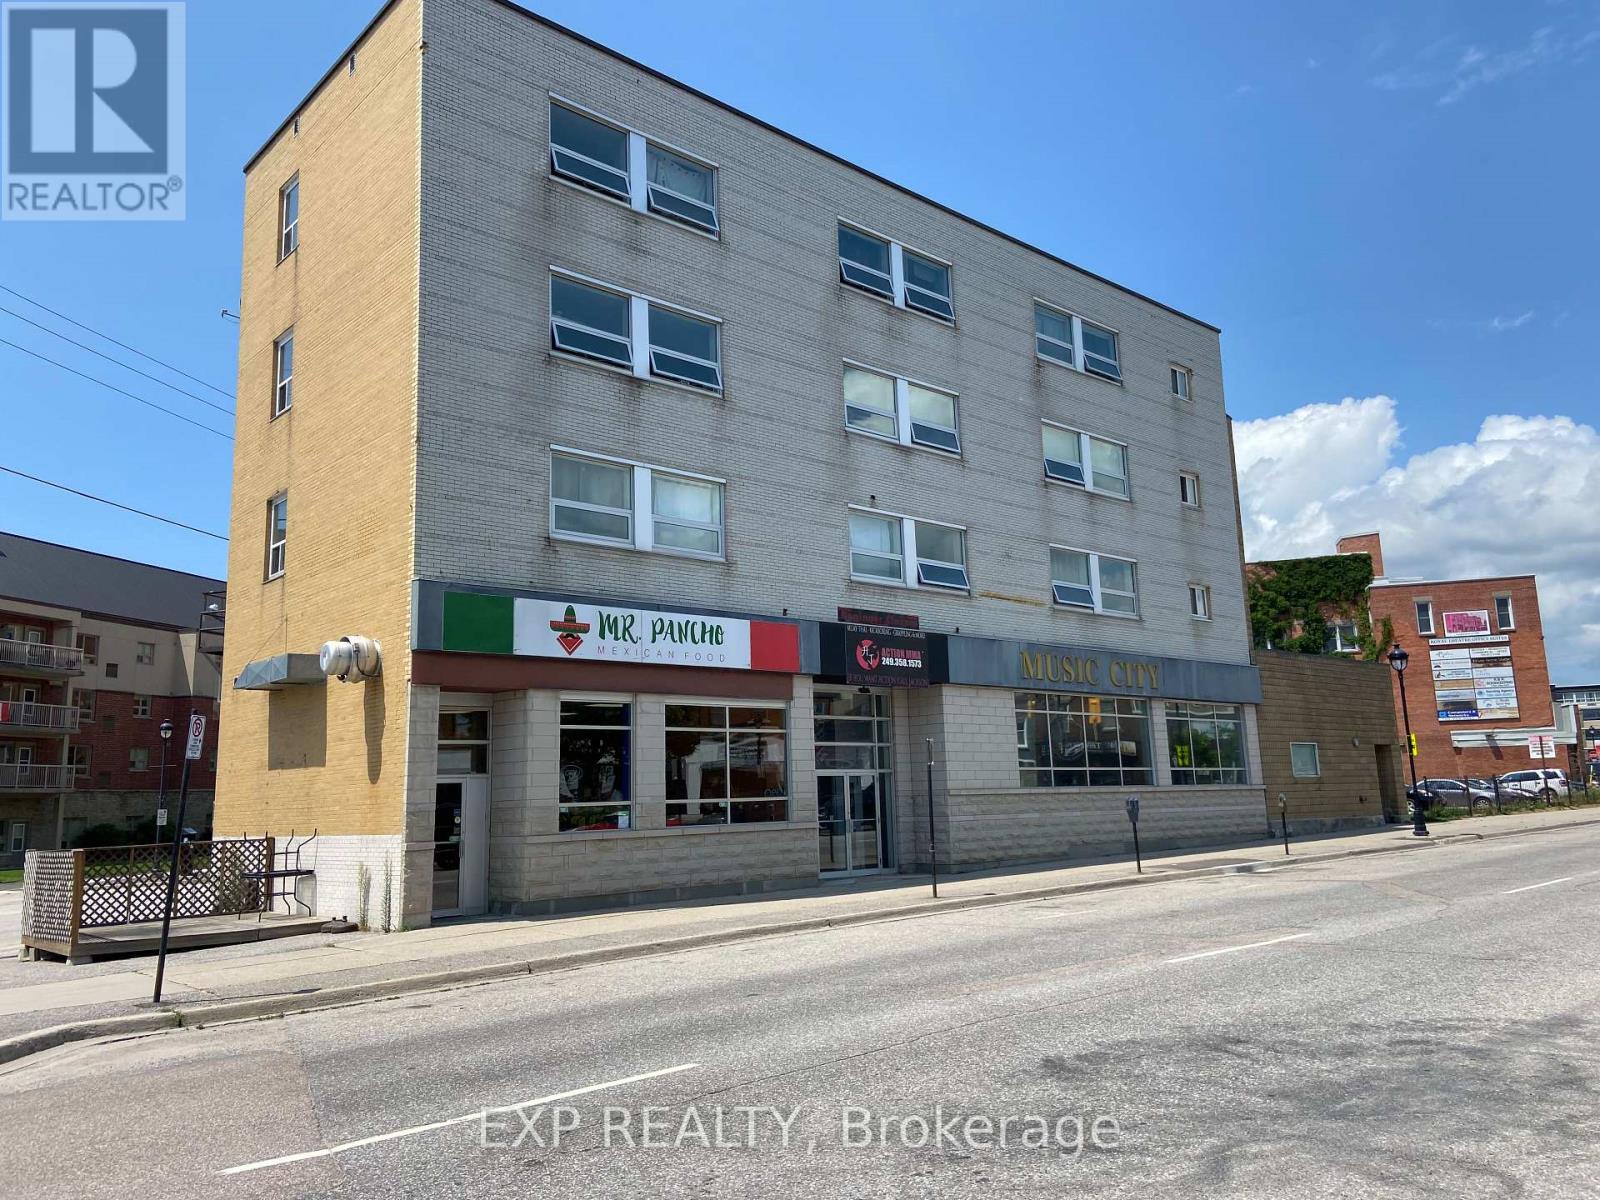
This well-positioned multi-use property offers an attractive combination of residential and commercial income potential. The building features 18 one-bedroom apartments and 4 commercial spaces, providing a diverse tenant mix and multiple revenue streams. Located at a highly visible downtown intersection, the property is C-1 zoned and offers excellent exposure. Select residential units feature water views, with North Bay's scenic waterfront and downtown amenities just moments away. Additional features include approximately 25 parking spaces, three sets of new cashless digital operated washers and dryers under lease agreement with Sparkle solutions , and a hot water boiler heating system updated in 2011. The membrane roof coverings were updated in 2012. A Phase 1 environmental report, survey, income and expense statements, and additional supporting documentation are available through the listing brokerage. An excellent opportunity for investors seeking a substantial mixed-use asset with existing income, additional upside potential, flexible commercial opportunities, and a prime downtown location. (id:15069)
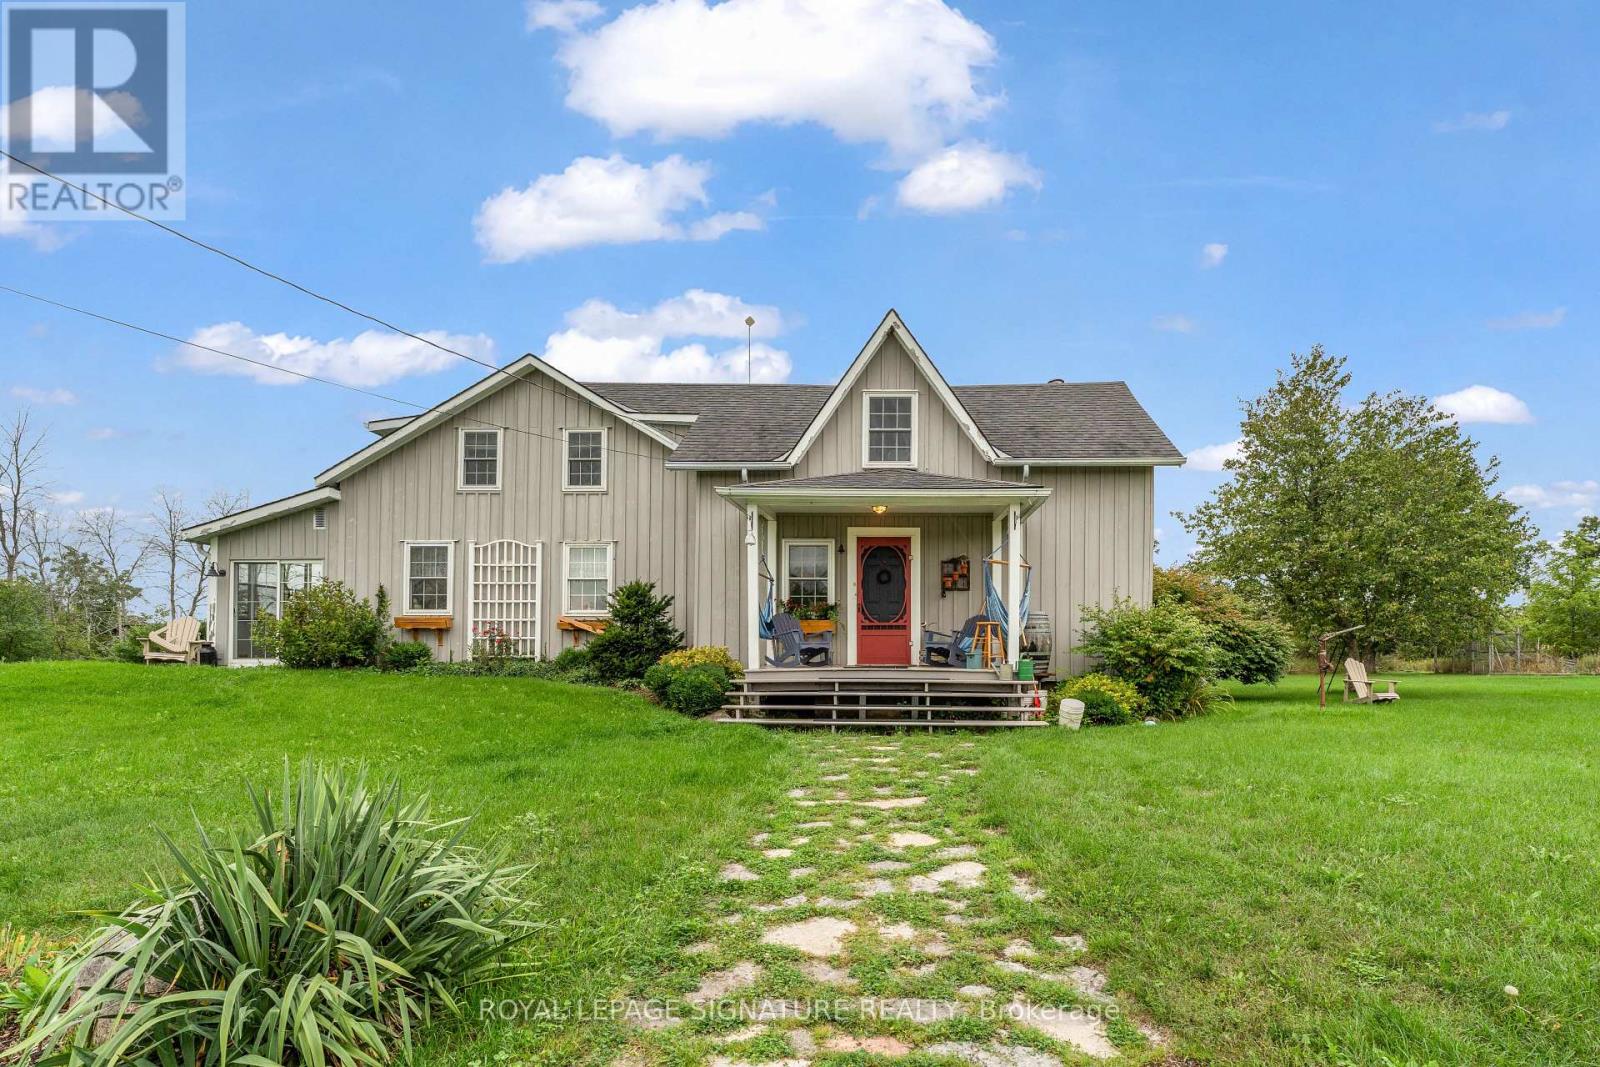
Your Hobby Farm is Waiting For You in This Town & Country Lifestyle. Enjoy Country Living on Your Own 47 Acres Featuring a Charming Century Home with a Hobby Farm. This Property Is Just 10 Minutes from Historic Downtown Napanee, Conveniently Located on the 401 Between Belleville and Kingston. Just Across from the Boat Launch Road on North Shore Hay Bay, with Some of the Best Sailing and Boating on Lake Ontario. Location, Location, Location. Directions Cont. - (Do Not Take River Road). At the Flashing Yellow Light, Turn Right on County Road 9 for 5 km. (id:15069)
Set back on 2.4 private acres, 345 Jerseyville Road West is what forever homes are named after. A long winding driveway framed by mature trees draws you in from the road, and the city disappears behind you. Which makes it hard to believe downtown Ancaster is a 15-minute walk. The Dundas Valley Conservation Area trails surround the property. The 240 x 440 ft lot delivers estate-style privacy, a patio-wrapped in-ground pool, and a century-old barn with its own bathroom. Inside, over 3,600 sq ft of above-grade living space is laid out across 3+1 bedrooms and 3 bathrooms, with a partially finished basement below. Move-in ready, renovation-ready, or the forever lot to build from scratch. Everything Ancaster is known for is on foot: top-rated schools, the Lions Outdoor Pool, Morgan Firestone Arena, Hamilton Golf and Country Club, and the village's shops and cafés. Walk the kids to school. Bike straight onto the trails from your own backyard. Come home to acres of forest. Location, scale, walkability, and land. Four things no renovation adds and no builder creates. 345 Jerseyville Road West has all four, and properties like this are remarkably rare. (id:15069)
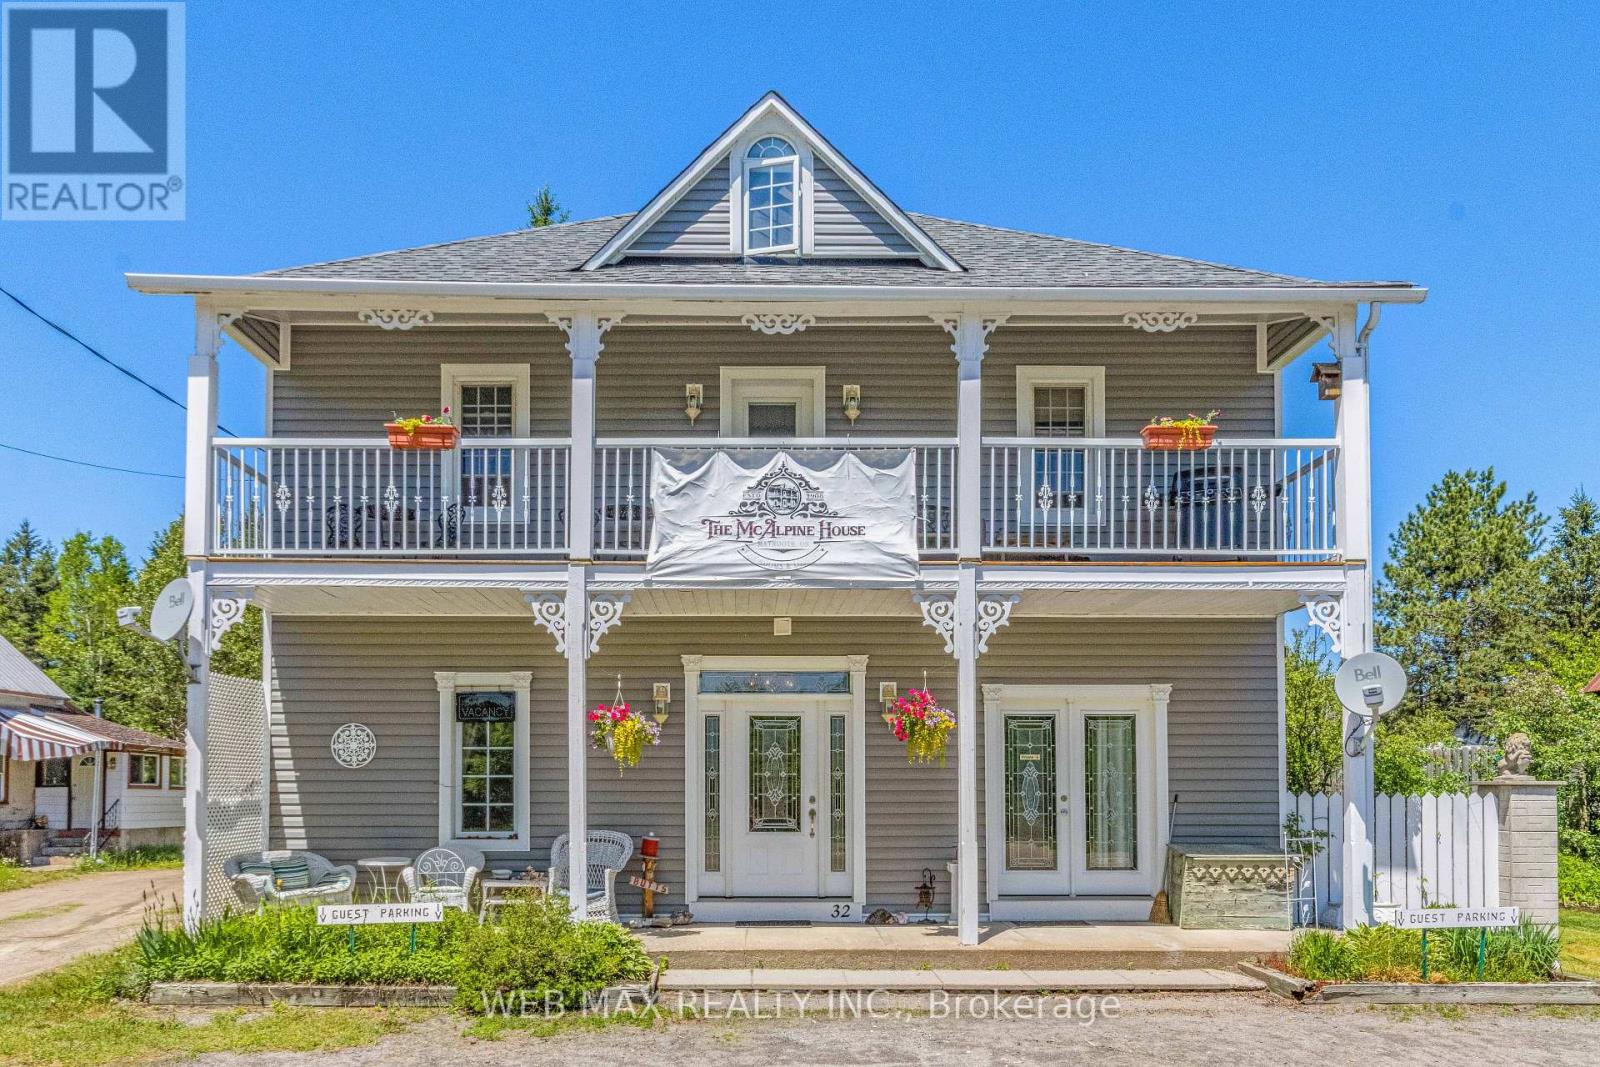
Escape the city and embrace a lifestyle that offers both tranquillity and income potential. This unique property boasts over 3,200 sq. ft. of versatile living space, ideal for multi-generational living, a home-based business, or a turnkey Bed & Breakfast opportunity. The open-concept main level, currently used as the owner's quarters, features soaring 10-ft. ceilings with decorative tin accents, a spacious living room with wood stove, dining area, kitchen, bedroom, office space, storage, private bathroom, and a covered rear deck. Main-floor laundry is also available. The second level offers a separate private entrance and includes four bedrooms, two full bathrooms, a kitchen, dining area, and a large covered deck, making it ideal for guests or extended family. The third floor has been recently upgraded with new insulation, drywall, and venting, and provides additional living space with separate laundry and storage. Outside, enjoy beautifully landscaped grounds with perennial gardens, a pond, gazebo, fire pit, and small barn. A backup boiler heating system is included for added peace of mind. Over the years, this property has successfully operated as retail space, an artist's studio, and most recently a Bed & Breakfast. Outdoor enthusiasts will appreciate direct access to the Hastings Heritage Trail for ATVing and snowmobiling, while Algonquin Park, public beaches, boat launches, fishing, and hiking trails are all nearby. Conveniently located just 2 minutes from Maynooth's amenities, including a general store, post office, library, LCBO, and gas station, and only 20 minutes from Bancroft. Recent upgrades include new A/C, insulated subfloors on the main level, new siding and insulation, shingles, second-floor deck and railings, and fireplace stack. Optional second-floor furniture package available. See attached schedule for details. (id:15069)
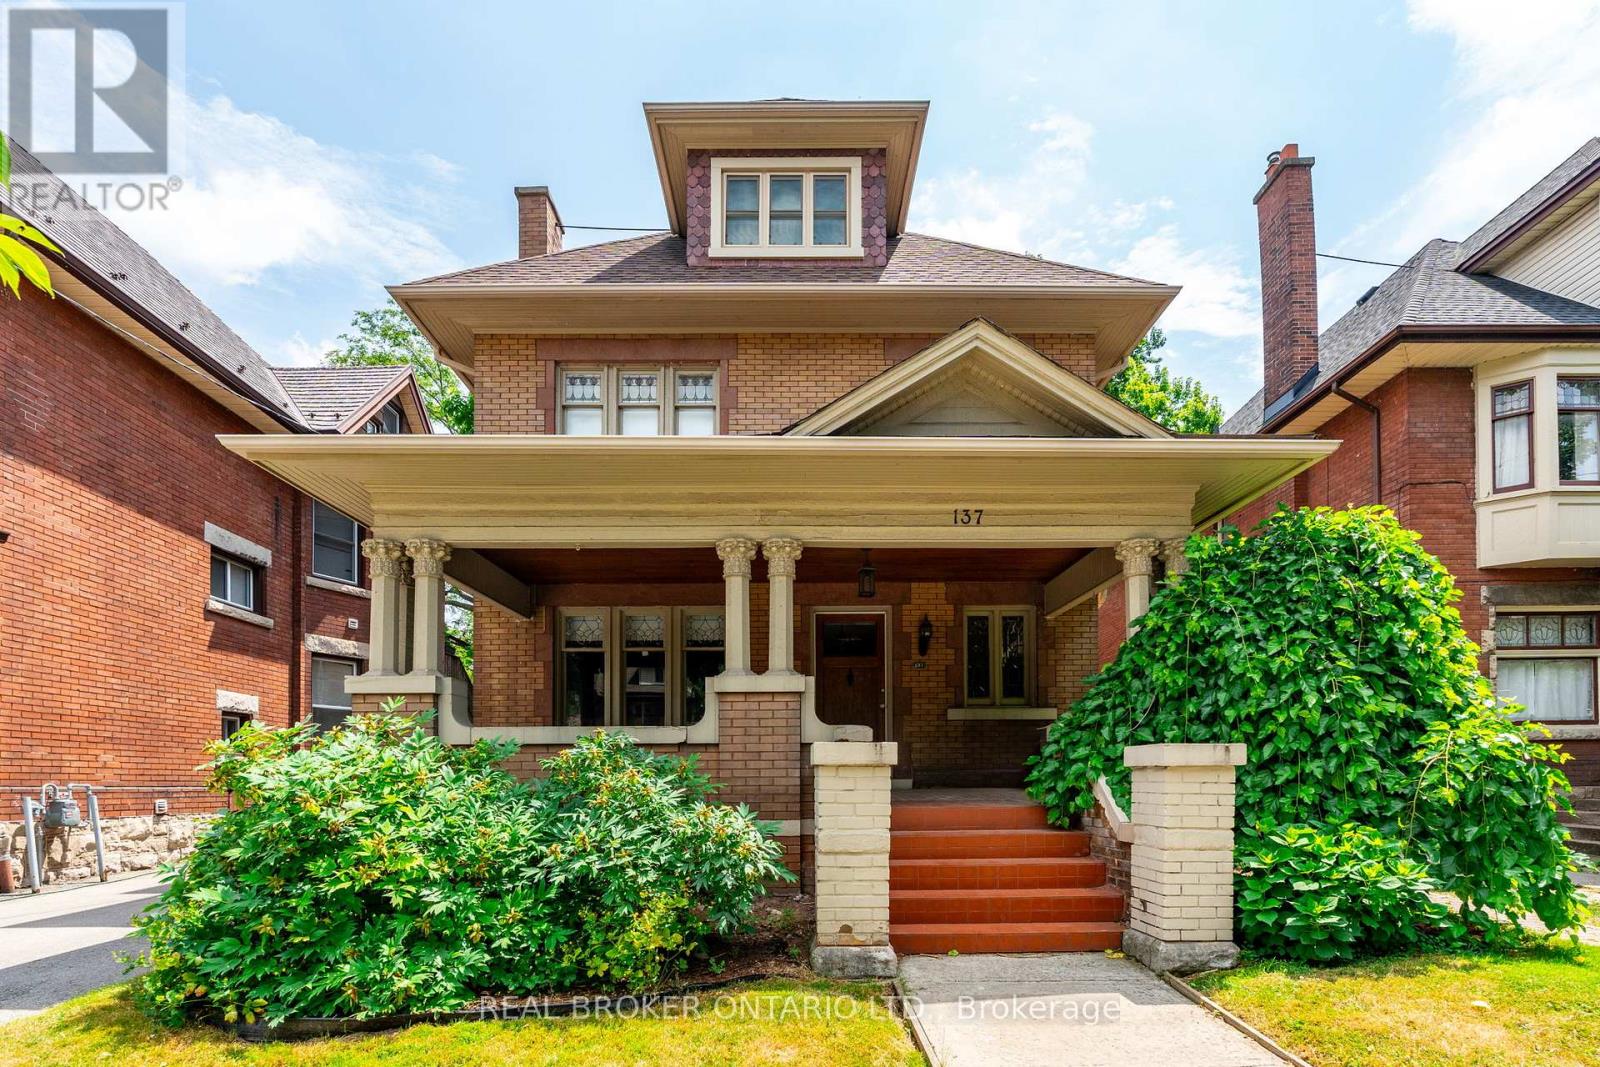
Exceptional turnkey investment opportunity in one of Hamilton's most established and desirable neighbourhoods at the base of the escarpment. This beautifully restored 2.5-storey double brick century home offers outstanding character, thoughtful modern updates, and strong income potential with four self-contained apartments generating $91,380 in annual rental income. Rich in original charm, the home showcases a commanding street presence with mature landscaping, a stately front porch, original wood finishes, hardwood flooring, soaring ceilings, plaster medallions, crown moulding, and timeless architectural details that continue to give the property lasting tenant appeal. The building features four separate hydro meters, an ensuite laundry in every unit, and rare on-site parking for four or more vehicles. The unit breakdown includes a main floor 1-bedroom unit, a second floor 2-bedroom plus den unit, a third floor 1-bedroom unit, and a fully renovated basement 1-bedroom unit. Current monthly rents at market rent. Additional income potential exists through the detached garage. Major improvements include new fencing, engineered access stairs, updated windows, shingles, paved parking, exterior waterproofing and sump pump, upgraded lighting, added storage and closet space, and a completely renovated basement featuring spray foam insulation, re-engineered and levelled slab, herringbone tile with in-floor heating throughout, large walk-in closet, rain shower, freestanding soaker tub, and elevated modern finishes. Ideally located close to Gage Park, escarpment access, Highway 403, the QEW, and the incoming Hamilton LRT, this R1a zoned fourplex is an impressive income-producing asset from day one. Whether you are a seasoned investor, expanding your portfolio, or exploring multi-generational living, this rare Hamilton property delivers consistent cash flow, meaningful upgrades, excellent tenant appeal, and long-term growth potential. (id:15069)
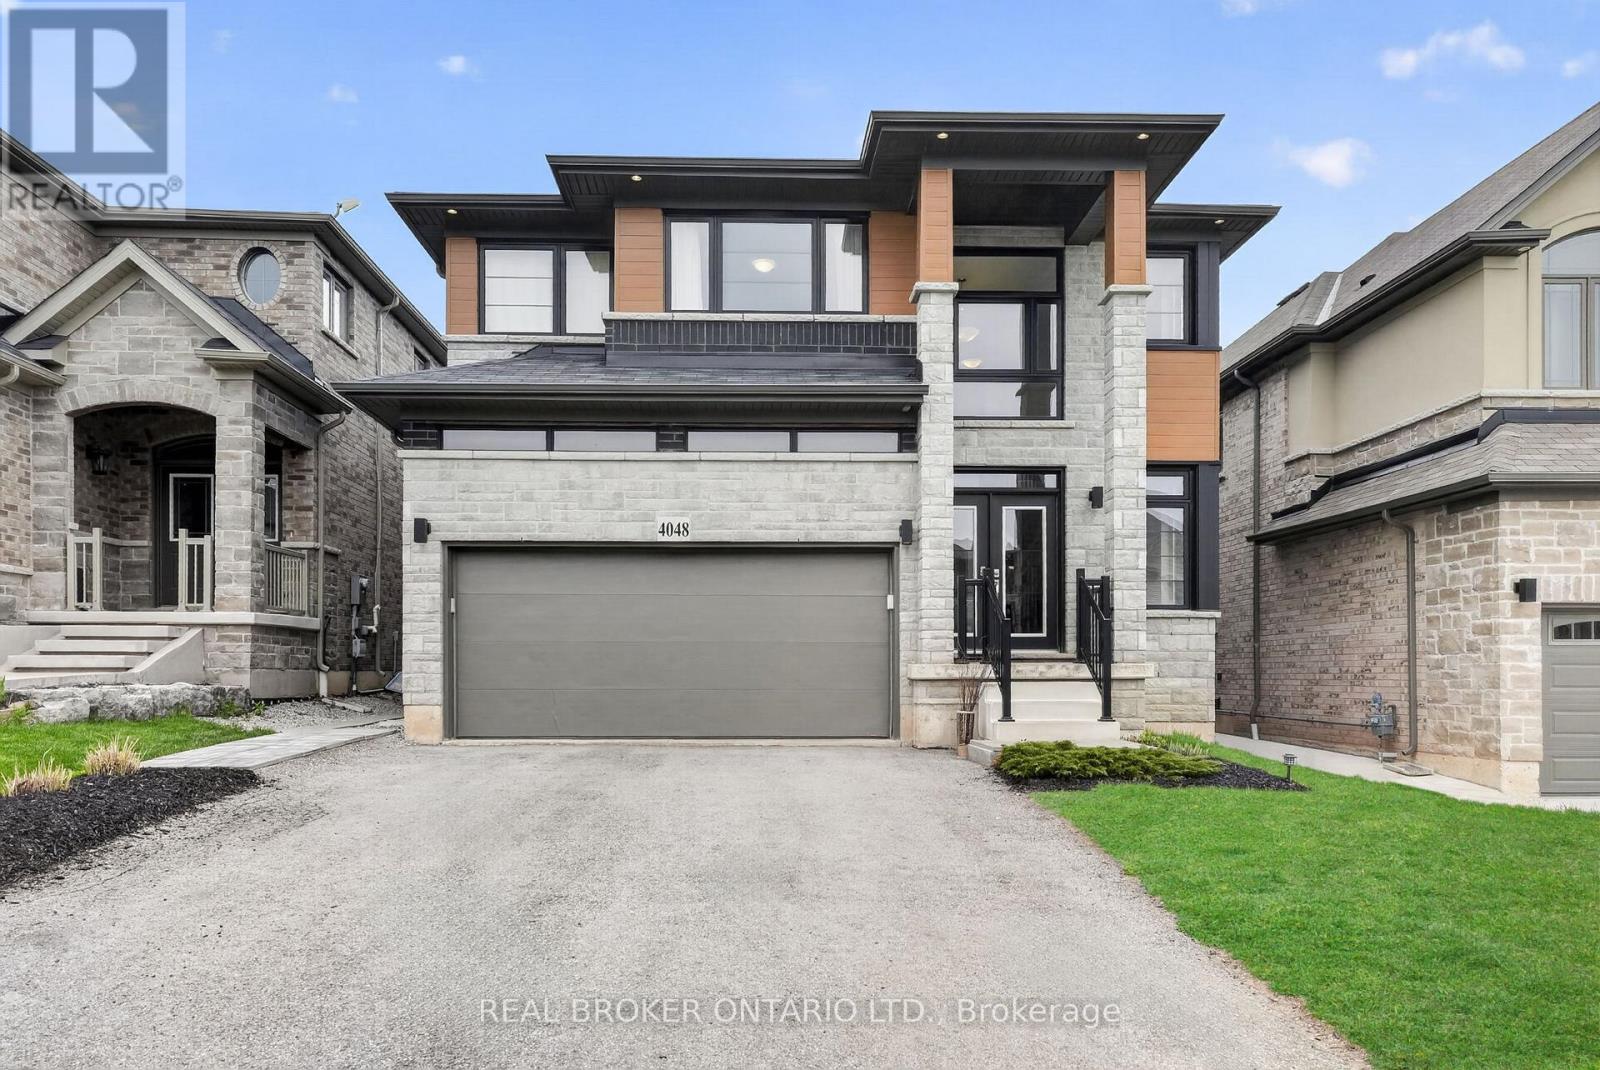
4048 Stadlebauer is nestled in the vibrant community of Beamsville, steps from renowned wineries, scenic trails & shopping centres, This 4-bedroom, 3-bathroom home features a bright, open-concept floor plan. A stylish kitchen complete with stainless steel appliances and a large island, flowing seamlessly into the spacious living area with a striking fireplace feature wall. Upstairs, four generously sized bedrooms anchored by a luxurious primary retreat complete with a private 4-piece ensuite. The upper level also offers the added convenience of a dedicated laundry room. Parking for 4 cars, a double car garage and a fully fenced backyard are some other features this home offers. With impressive curb appeal and thoughtfully designed living spaces throughout, this home truly has it all - and the Beamsville lifestyle to match. (id:15069)
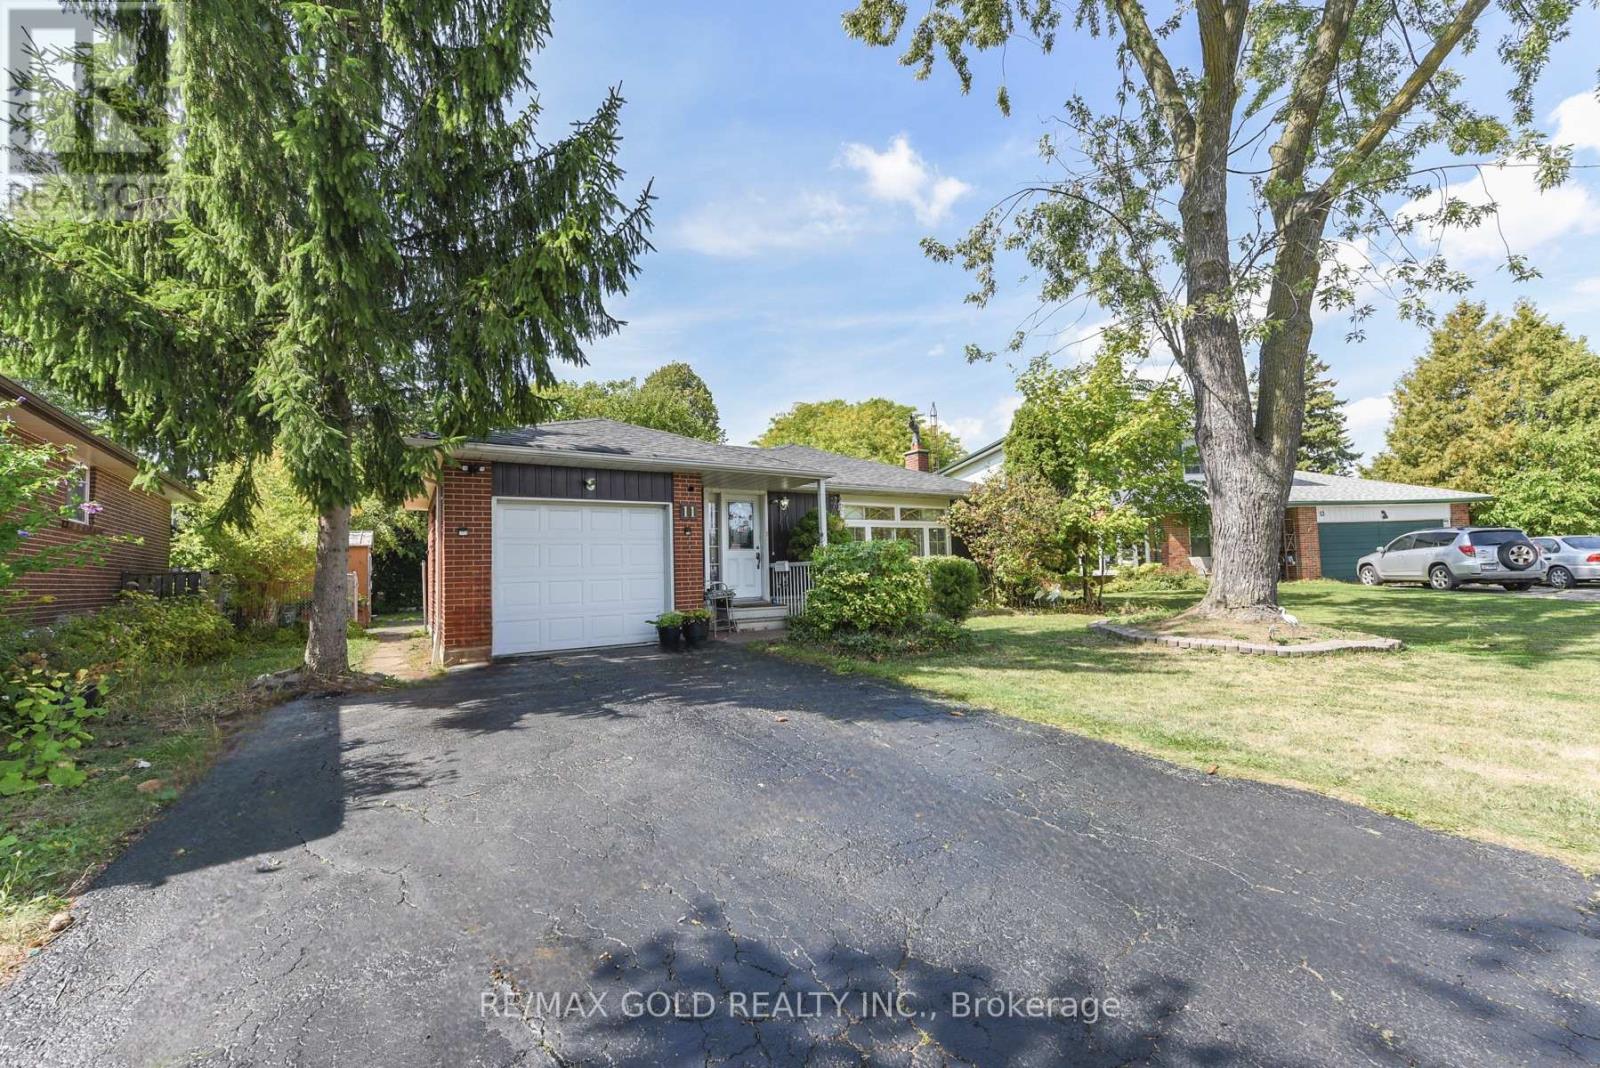
Welcome to this fantastic opportunity in a family-friendly, child-safe court! This well-maintained bungalow offers approximately 1,270 sq. ft. of comfortable living space, featuring 3 bedrooms on the main floor, 2 additional bedrooms in the basement and 4 bathrooms-perfect for a growing family, extended family or savvy investor.The spacious main level features a large living area and functional kitchen, while the fully finished basement with a separate entrance provides excellent flexibility and potential for additional rental income or extended-family living.Enjoy the huge, fully privacy-fenced backyard, complete with mature landscaping and plenty of room to create your own outdoor oasis or even a pool-sized lot. The property also offers the added convenience of no sidewalk.Located close to schools, parks, recreation centres, shopping, public transit, Bramalea City Centre and Bramalea GO Station, this home combines comfort, convenience and incredible potential.Whether you're a first-time buyer looking to build equity or an investor seeking income potential, this is an opportunity you won't want to miss! Come see it-you'll love it here! (id:15069)
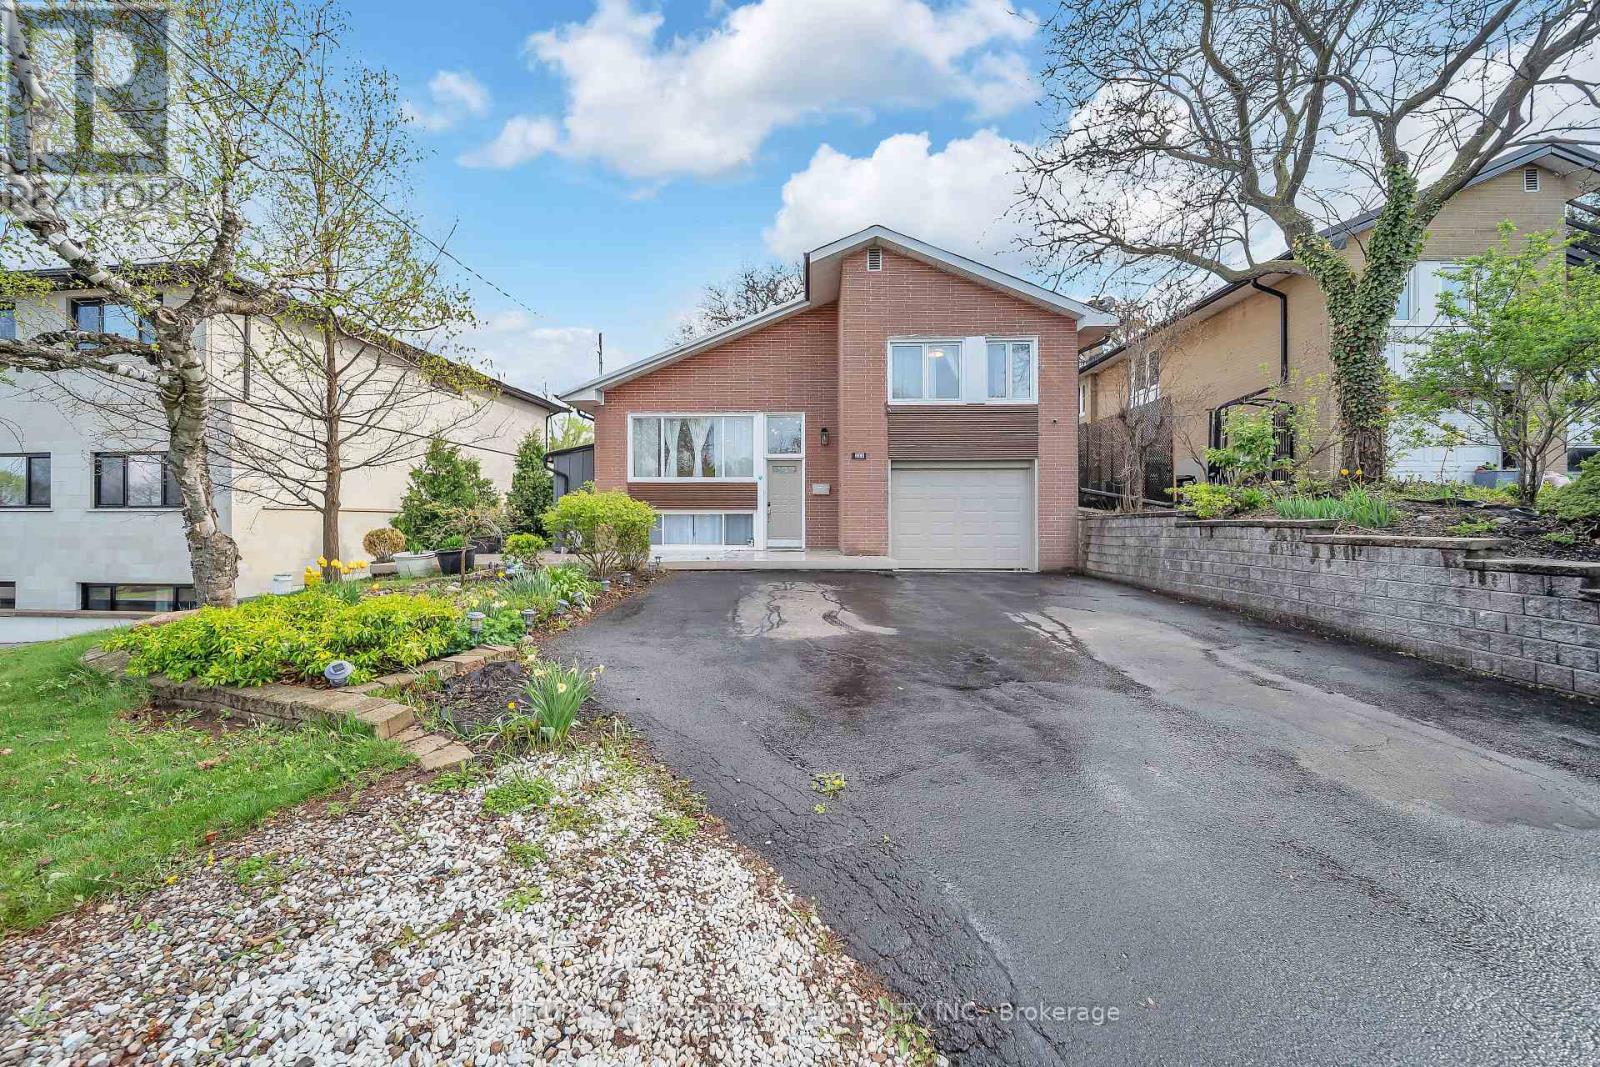
Northeast-Facing Rare Lot with Northeast Extension - Prime Opportunity to Build Your Custom Dream Home! Welcome to this beautifully maintained, rare 4-level side-split on a premium approx. 10,000 sq. ft. lot (60' x 165.8') in the heart of Streetsville. Featuring a desirable northeast-facing orientation with a northeast extension, this exceptional property offers outstanding potential to build a custom luxury home in the future. Surrounded by mature trees and custom luxury homes, it offers stunning city views and a Muskoka-like setting in the city.Prime Location: Steps to top-rated public & Catholic schools offering IB, AP & French Immersion programs. Walk to GO Station, Streetsville Village, cafés, pubs, shops & Credit Valley Hospital. Surrounded by luxury rebuilds, adding to the area's long-term appeal.Interior Highlights: Bright family room with gas fireplace & panoramic windows overlooking scenic views. Walkout to a private fenced backyard with composite decking & professionally landscaped gardens. Two newly renovated bathrooms, upgraded wide-plank flooring & large laundry/mudroom. Two separate basement entrances & interior garage access provide excellent flexibility for an in-law or potential income suite.Upgrades: Over $180,000 spent on renovations & landscaping. Furnace & tankless water heater (2022), two gas fireplaces, two storage sheds & gas BBQ hookup. Fully finished basement with excellent potential.Endless Possibilities: Perfect for families, investors, downsizers or builders looking to secure a premium lot for a future custom home. Potential for a garden suite, subject to municipal approvals.A rare opportunity to own a premium northeast-facing lot with northeast extension in one of Mississauga's most sought-after neighbourhoods. Don't miss this exceptional Streetsville property! (id:15069)
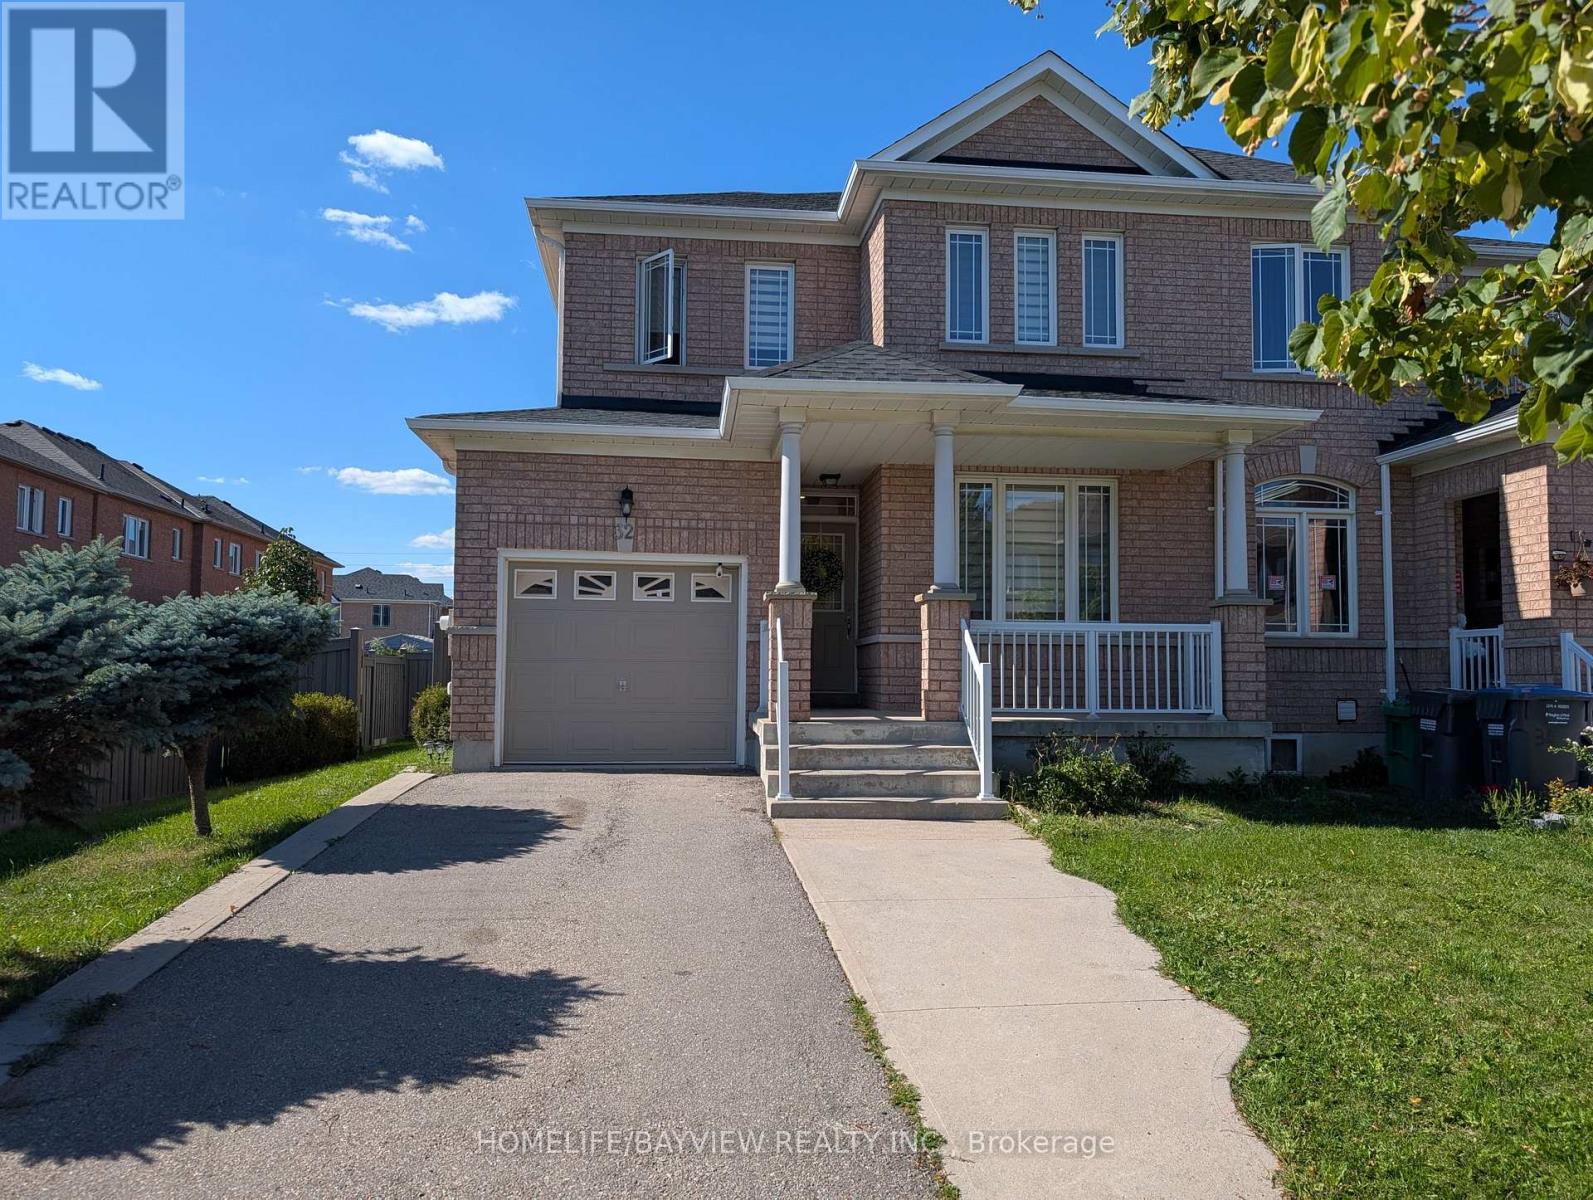
This fabulous End Unit Freehold Townhouse Looks Like A Semi-Detached, Loaded With A Lot Of Upgrades, Full (3) Washrooms (2023), Flooring Marble Tiles (2023), Engineering Hard Wood (2023), Stairs With Metal Spindles (2023), New Full modern Kitchen W/Quartz Counter Top & Back-Splash (2023), Zebra Blinds (2023), New Roof Shingles (2024), Back Yard Interlock (2024),Backyard Fence Staining (2024) , Brand New Appliances (2024) Dryer, Washer, Fridge, Stove, Dishwasher, Pot Lights (2024), Master Bedroom W/ Double Door Entry, Close To All Amenities, Schools, Parks, Public Transit, Shopping Centers & More! (id:15069)
Want to back onto a quiet park and have privacy in one of the most sought most desirable area this is the home for you, plus completely upgraded. Family size renovated kitchen like no one of this model in the area for sale at this time, loads of extra cupboards, S/S fridge, stove, dishwasher, granite counters, ceramic backsplash, upgraded flooring 16x32 ceramic tiles. This home features formal, generous-sized living room with a large window overlooking fenced yard and park, separate dining room with walk-out to patio for BBQ, all overlooking private park. Large family room with fireplace and bright windows. Lower level left for your imagination and personal touches. Solid oak stair case leading to Large Master with his and her closets, and semi-ensuite plus 2 other generous size bedrooms with ample closets. Main floor also offers upgraded 2 pc bath, closets, and entrance to garage. Great access to schools, hospital, and shops, plusHW410, 403. Don't miss the video on this home for all the extras--Furnace 2023, flooring 2018, roof 2013, windows 2024,2018 kitchen and bath 2019 plus Plus all elf (pot lights). Don't miss this one. ** This is a linked property.** (id:15069)
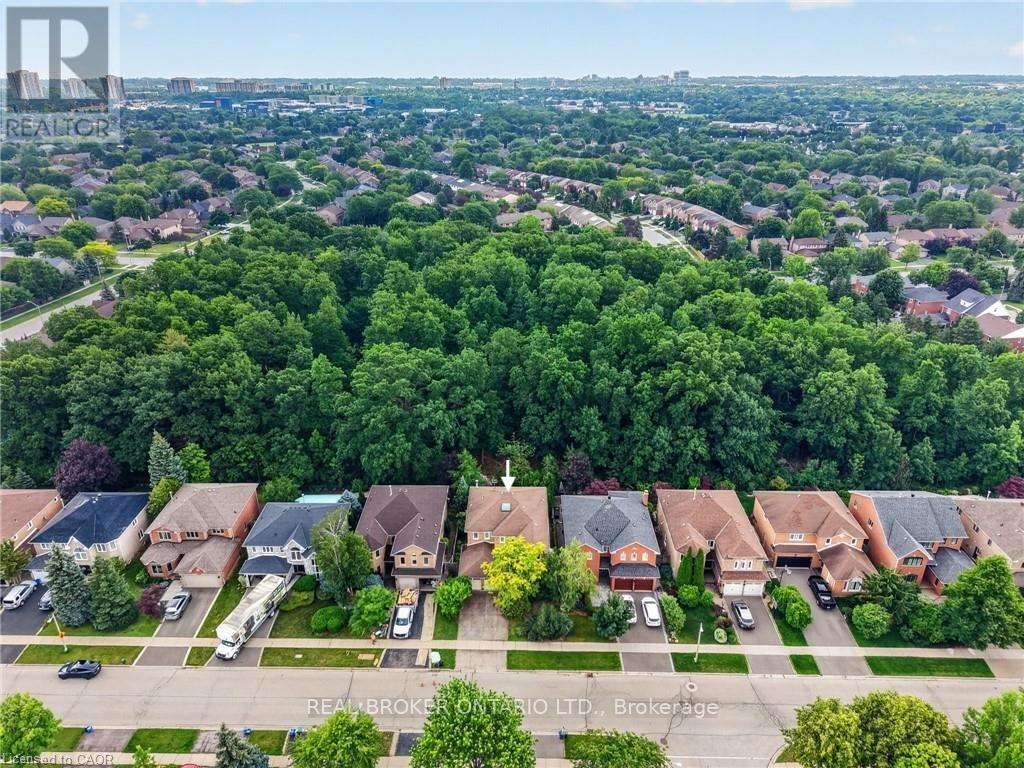
Welcome to 2152 Grand Ravine Drive in the desirable River Oaks community. The spacious detached 2-storey home backs directly onto Pelee Woods Park. Offering over 3,000 sq. ft. of above-grade living space, this well-appointed 4-bedroom, 3.5-bath home features a functional family layout with generous principal rooms throughout. The main level includes a private office, formal dining room, convenient laundry room, and an eat-in kitchen with sliding doors leading to a bright sunroom overlooking the backyard. The upper level offers four spacious bedrooms, including a comfortable primary retreat, while the finished basement provides excellent additional living space for recreation, entertaining, or extended family needs. Outside, enjoy a private backyard setting with a deck, gazebo, and mature park views. Complete with a double attached garage and set in a desirable Oakville location, this home offers space, privacy, and everyday convenience in a beautiful natural setting. (id:15069)