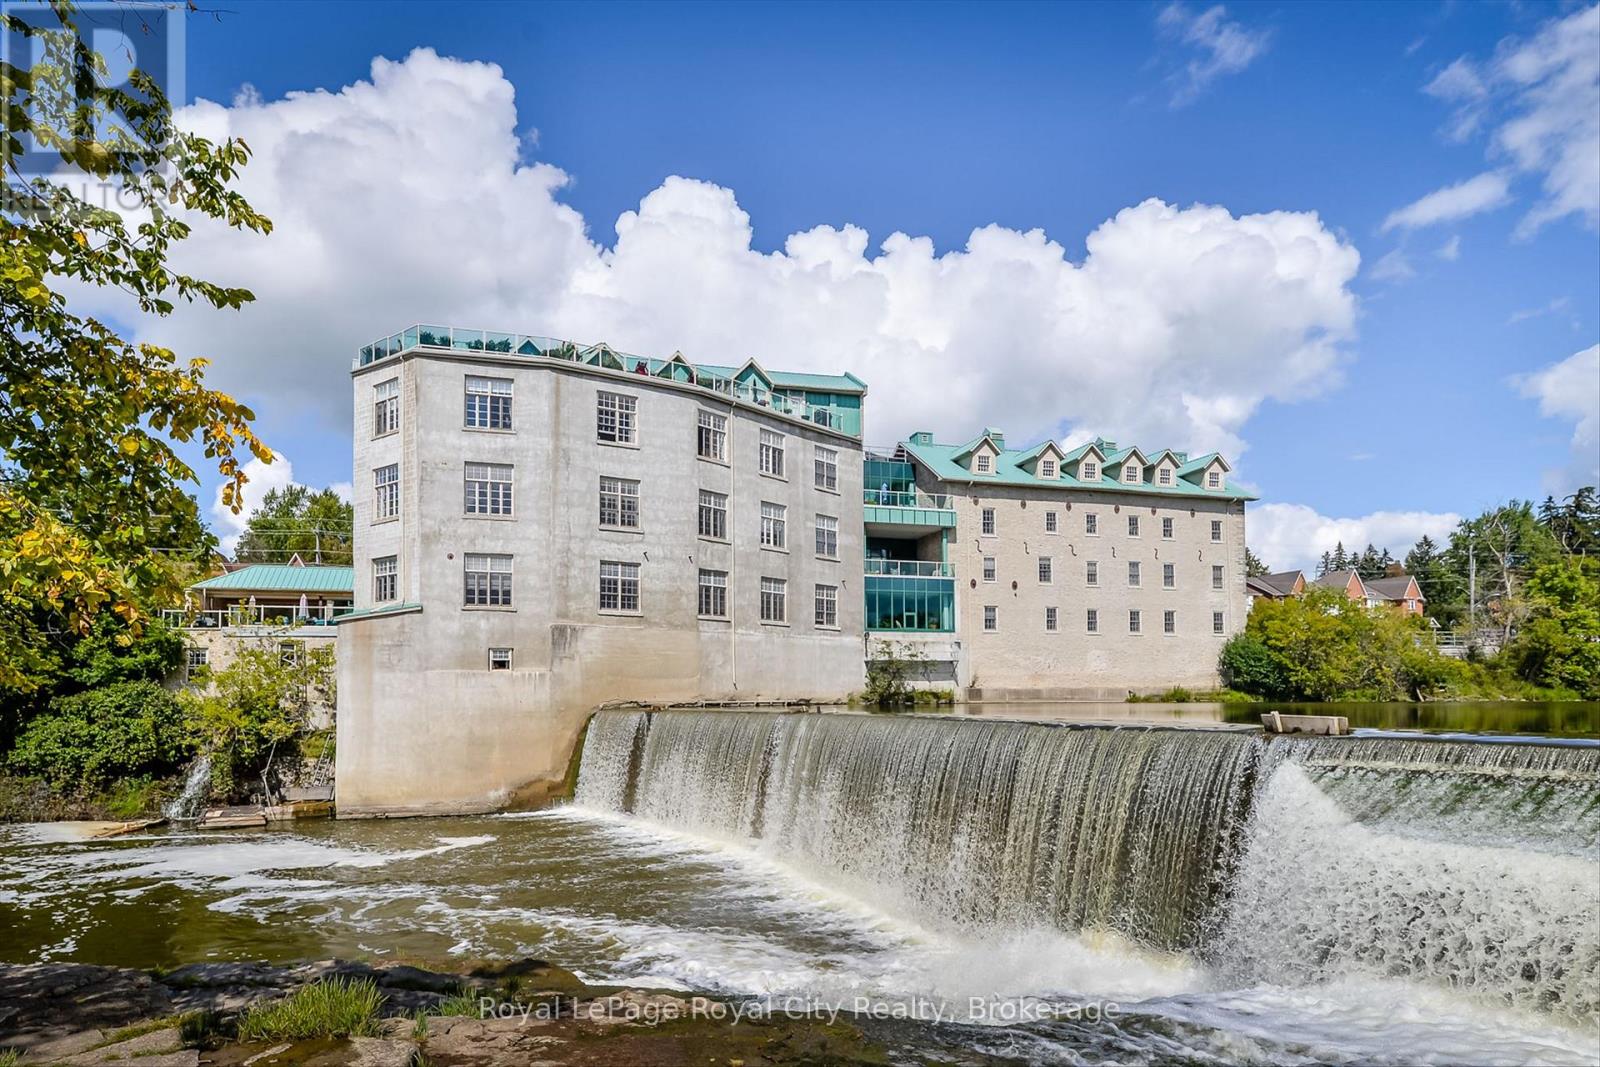
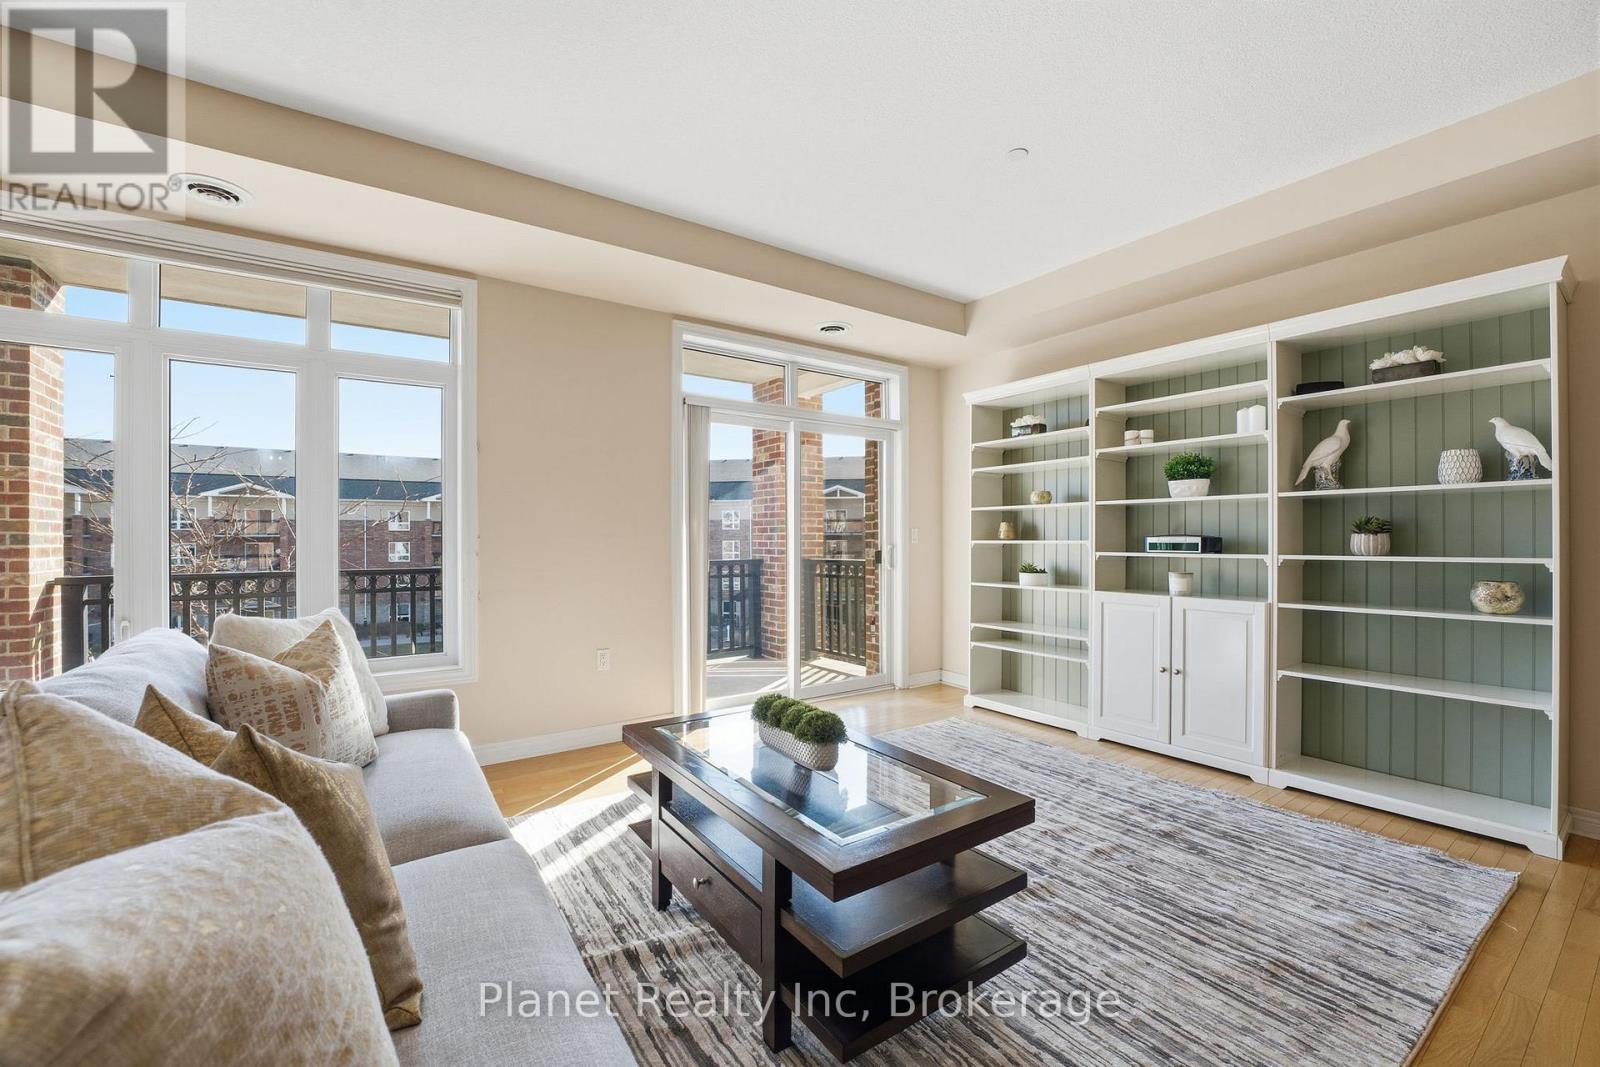
Historic Charm Meets Modern Convenience. Experience the magic of the Historic St. Andrew's Mill. This rare, one-of-a-kind condo features two bedrooms, two full bathrooms, and two garage spaces. Inside, soaring 10-foot ceilings and expansive windows flood the interior with natural light, highlighting beautiful exposed beams and hardwood flooring throughout. Take a look at the unique, meandering floor plan offering privacy and character, this end unit has an incredible location within the building - only a few short steps to the side exterior door and the large riverside patio with BBQ station. Set on the Grand River overlooking Wilson's Dam, you are a short stroll to the shops & restaurants of historic Downtown Fergus. Across the river from this condo, you will find a beautiful community park, complete with winding walking trails through the forest. Don't miss the chance to see this standout corner unit for yourself - complete with soaring ceilings and the rare luxury of a private double car garage! (id:15069)
FANTASTIC SEMI IN GLENWAY ESTATES NEWMARKET! This well-maintained home Offers 3 bedrooms and 2 1/2 baths. The main level features a bright & spacious eat in kitchen, Livingroom /Dining area, Family room with double sided fireplace & 2-piece bath. The upper level consists of a huge primary bedroom with walk-in closet & 5-piece ensuite, 2 other large bedrooms, 4-piece bath & Laundry area. The lower level is unspoiled & awaits your personal touch. This home is move in ready and close to all amenities. SHOWS 10 + GET INSIDE BEFORE ITS GONE! (id:15069)
Experience elevated living in this beautifully appointed three-bedroom residence in Orillia, showcasing exceptional craftsmanship, luxurious upgrades, and custom-designed finishes throughout. Thoughtfully curated with the perfect blend of elegance, comfort, and modern convenience, this move-in-ready home is sure to impress. The thoughtfully designed floor plan includes the convenience of a second-floor laundry room, while the home is enhanced by fully customized electrical work with integrated smart home technology for seamless everyday living. High-end custom millwork throughout adds timeless character and sophistication, complemented by premium quartz countertops that elevate the home's refined interior. The spa-inspired bathrooms feature heated floors, creating a luxurious retreat designed for year-round comfort. Step outside to your private backyard oasis, where a stunning cedar-wrapped cabana with a quartz countertop and dramatic waterfall edge provides the perfect setting for entertaining or relaxing in style. A true standout feature is the professionally customized garage, finished to an exceptional standard with premium epoxy flooring, designer wall treatments, modern slat-panel accents, recessed LED lighting, and a fully customized electrical system. Whether envisioned as a luxury home gym, entertainment lounge, workshop, or the ultimate space for the automotive enthusiast, this versatile area offers endless possibilities. Completing this exceptional home are an upgraded 200-amp electrical service, a dedicated garage subpanel, and a generator-ready hookup, providing added convenience, flexibility, and peace of mind. This remarkable Orillia residence combines designer finishes, innovative technology, and meticulous attention to detail, offering an exceptional opportunity to own a truly one-of-a-kind home. (id:15069)
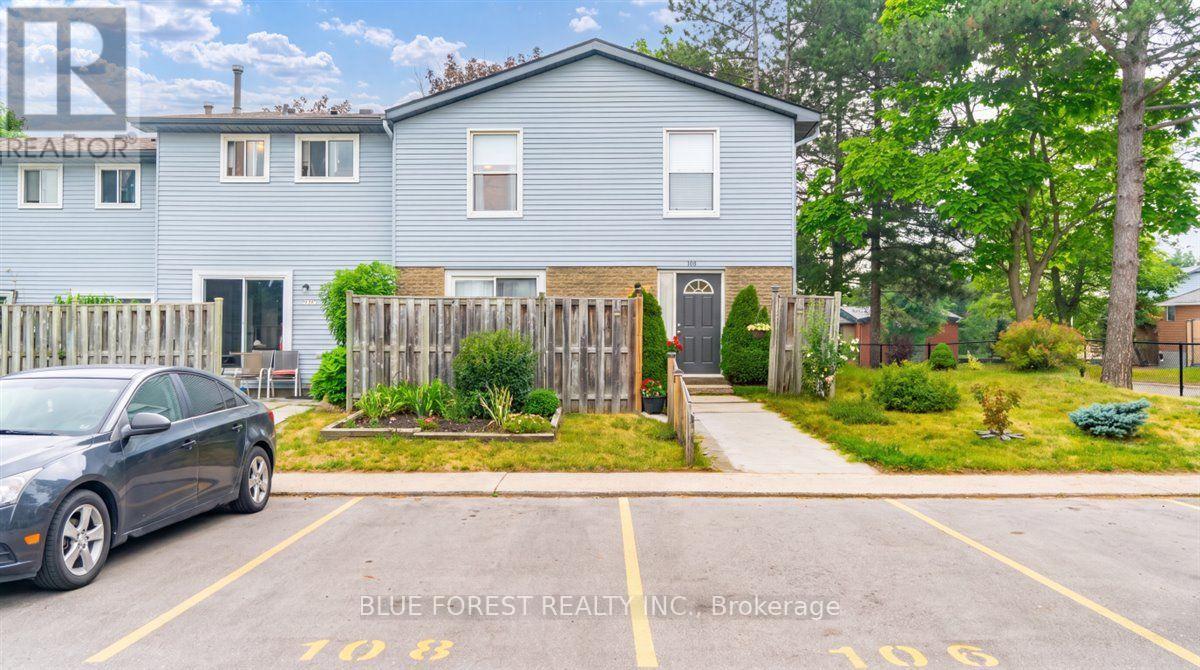
Welcome to this well-maintained, move-in-ready corner unit in the highly desirable Oakridge neighbourhood! Offering 2 bedrooms and 1 bathroom, this bright and inviting home is an excellent opportunity for first-time buyers, young families, busy professionals, or savvy investors. The functional eat-in kitchen provides plenty of space for everyday meals, while the sun-filled living room features patio doors that lead to your outdoor space, creating the perfect spot to relax or entertain. Pride of ownership is evident throughout, with thoughtful updates including a brand-new furnace (2025) and air conditioner (2019), an updated electrical panel (2026), and newer appliances, giving you peace of mind for years to come. The unfinished basement offers endless potential to customize the space to suit your needs. Create a recreation room, home office, gym, playroom, or media space while still enjoying an abundance of storage. Recent exterior improvements, including a fresh coat of paint on the building, add to the home's curb appeal. Ideally located in sought-after Oakridge, you'll enjoy easy access to excellent schools, shopping, restaurants, parks, walking trails, public transit, and nearby amenities including Hyde Park shopping, Springbank Park, and Western University. With quick access to major routes throughout the city, this is a fantastic place to call home. Don't miss your opportunity to own this exceptional home in one of London's most established communities! (id:15069)
Welcome to 301-65 Bayberry Drive, a bright and beautifully cared-for 2-bedroom plus den condo in the sought-after Wellington building at the Village by the Arboretum. This Periwinkle suite feels instantly welcoming with its fresh, neutral décor and sunny south-facing exposure that fills the space with warmth throughout the day. The kitchen is truly the heart of the home - complete with a generous island that's perfect for cooking, gathering, or simply catching up with friends over coffee. The great room offers elegant hardwood floors and wonderful natural light thanks to the many large windows, creating an inviting space to relax or entertain, and spacious enough for living & dining. A wide foyer sets a gracious tone as you enter, leading to a versatile den that makes an ideal home office, reading corner, or quiet retreat. The primary suite provides a peaceful place to unwind, featuring a 3-piece ensuite with a walk-in shower and a spacious walk-in closet. In the guest wing, you'll find a comfortable second bedroom and a full bath - perfect for overnight visitors. The suite also includes an in-unit laundry room for everyday convenience. Step outside onto the balcony and enjoy a generous outdoor space, ideal for morning coffee or an evening breeze. Additional comforts include a secure indoor storage locker and an extra-wide underground parking space - thoughtful touches that make daily living effortless. Beyond the suite itself, the Wellington offers an exceptional lifestyle. Residents enjoy access to the Village's outstanding amenities and an active, welcoming community that truly defines adult living at its best. This lovely condo is ready to be enjoyed - don't miss the opportunity to make it yours. (id:15069)
Amazing Opportunity W/ Income Potential, Legal Apartment. In this Home, You Find the Perfect Balance of Elegance, Warmth, Style, and Everyday Functionality. Front Living Room W/ Skylights, (presently used for Business, will be restored before closing) At the Heart of the Home is a Spectacular Chef's Kitchen; Featuring Quartz Countertops and Backsplash, Premium Stainless Steel Appliances, Bar Fridge, Oversized Entertaining Island, Induction Cooktop, Perfect for Everyday Living and Entertaining. Overlooks the Bright Dining Room with Built In Beautiful Cupboards. Step Outside to Your Resort-Inspired Backyard Oasis Featuring; Swim Spa w/ Electric Cover, a Covered Outdoor Pavilion/Solarium on Stamped Concrete Pad. Luxury Entertaining Deck with BBQ, and Beautifully Landscaped Grounds. 4-hole Putting Green, Inground Sprinkler. This Home is Defined by Exceptional Craftsmanship and Quality! Smart Entertaining & Luxurious Daily Living. Apartment Finished with Quality, A Fully Equipped Stunning Kitchen, Large Centre Island, Premium Built-In Stainless Steel Appliances, And Sitting Area with a Beautiful Fireplace. Carpet Free. A Huge Walk- In Shower Plus Bathtub and Laundry. Separate Side Entry. This Home is Across from the Beautiful Harmony Creek Trail. Total Finished Area: 2734 SQ FT *PLEASE SEE PROPERTY INFORMATION AND UPDATES ATTACHED TO LISTING FOR FURTHER DETAILS* No Disappointment!! (id:15069)
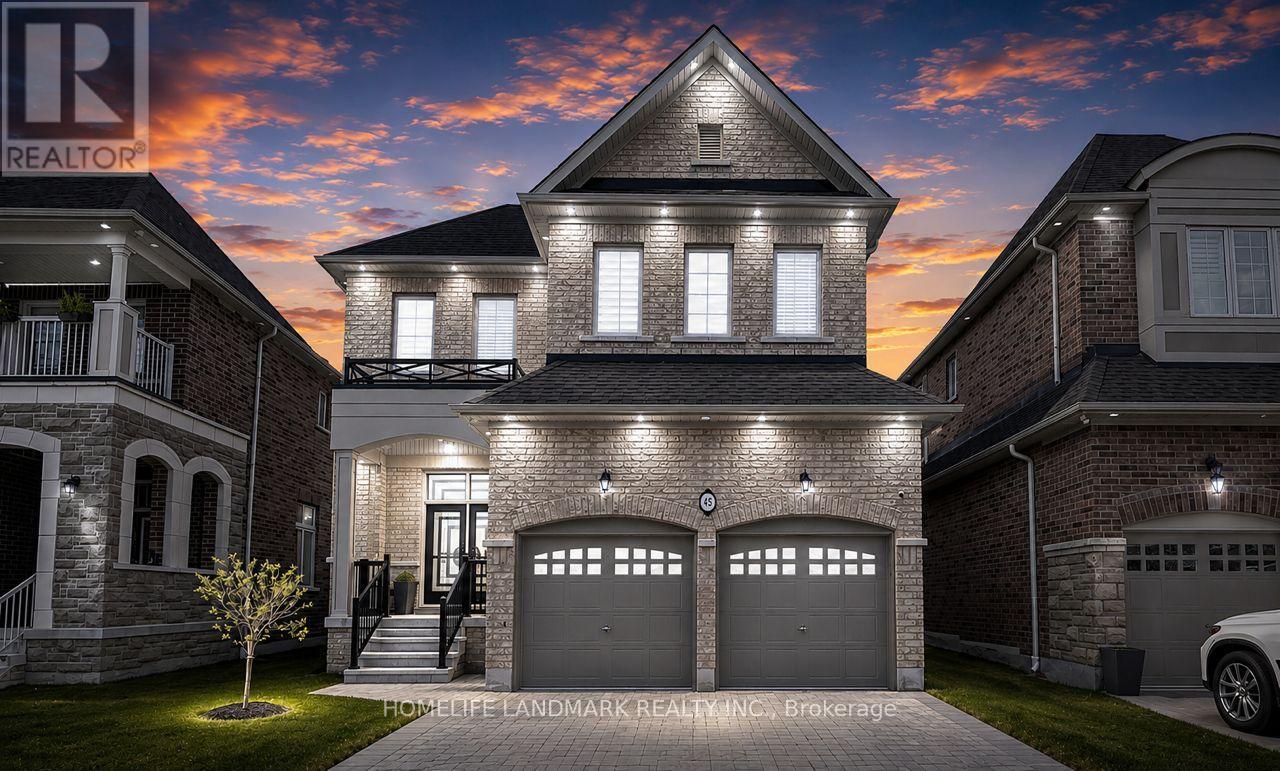
Welcome to 45 Morley Crescent, a spectacular executive luxury home in Whitby's prestigious Rolling Acres community offering over 3,500 sq ft of finished living space and more than $350K in premium builder upgrades plus additional post-closing enhancements. This turnkey residence features 5 spacious bedrooms, 4.5 bathrooms, 2 fully equipped kitchens, a professionally finished basement, and a dedicated second-floor home office designed for upscale family living and multi-generational comfort.Situated on a premium 40-ft lot, this stunning home showcases soaring 11-ft ceilings on the main floor and 10-ft ceilings in the primary bedroom and office, complemented by oversized upgraded windows bringing in abundant natural light. Luxury finishes throughout include upgraded 4-inch engineered hardwood floors, customized porcelain tiles, crown moulding, accent walls, upgraded baseboards, designer lighting, sleek black hardware, upgraded doors, and interior/exterior pot lights.The chef-inspired kitchen features quartz countertops with a waterfall island, matching quartz backsplash, glass cooktop, premium built-in appliances, raised-height cabinetry, under-mount sinks, and luxury black stainless-steel Samsung, KitchenAid, and LG appliances. The upgraded builder-customized laundry room also features quartz surfaces and designer finishes.The professionally finished basement includes an additional bedroom, full bathroom, and second kitchen ideal for extended family or in-law suite functionality. Additional features include upgraded bathrooms with glass shower enclosures, zebra blinds throughout, EV charger, motorized garage doors, fully fenced backyard, and premium luxury finishes rarely found in the area.Located close to top-rated schools, parks, shopping, transit, and major highways, 45 Morley Crescent offers luxury, functionality, and modern elegance in one of Whitby's most sought-after family neighbourhoods. (id:15069)
Welcome to this elegant 4+1 bedroom, 5 bath full brick home featuring a builder-finished walk-Up Basement! In the prestigious Northglen community and built by Treasure Hill just 5 years ago! This modern gem is loaded with upgrades, including a Samsung stainless steel fridge and stove (2024), custom kitchen backsplash (2024), Granite Kitchen Counter tops, Extended Kitchen Cabinets, Double S/S Kitchen Sink and a brand new fence (2024). Step inside and be greeted by a bright, open-concept layout perfect for entertaining. Built-in Central Vacuum System Installed Throughout, Offering Convenient, Whole-Home Cleaning with Ease. The main floor boasts hardwood flooring, a spacious family room with a built-in fireplace, and a stunning kitchen featuring stainless steel appliances, a centre island with a breakfast bar, and a walk-out to a huge backyard-ideal for family gatherings and summer BBQs. The spacious primary suite includes two walk-in closets and a luxurious 5-piece ensuite with his and her sinks, Bathtub & enclosed Shower. The second floor offers added convenience with an upper-level laundry room and spacious additional bedrooms with ensuite bathrooms, perfect for growing families or guests. Enjoy the practicality of a double-car garage and 4-car driveway with No sidewalk, providing ample parking. Huge Builder Finished Open concept Basement with a Separate walk-out Entrance from the backyard. Located in a family-friendly neighbourhood, this home is steps to parks, trails, and community amenities, with a brand-new Northglen Elementary School coming into the community slated for completion in 2025. All essentials such as: FreshCo, Metro Grocery, Shoppers Drug Mart, TD Bank, Pizza Pizza, Canadian Tire, HomeDepot, Staples, Mcdonalds, Tim Hortons, Subway, Walmart and much more just mins away! (id:15069)
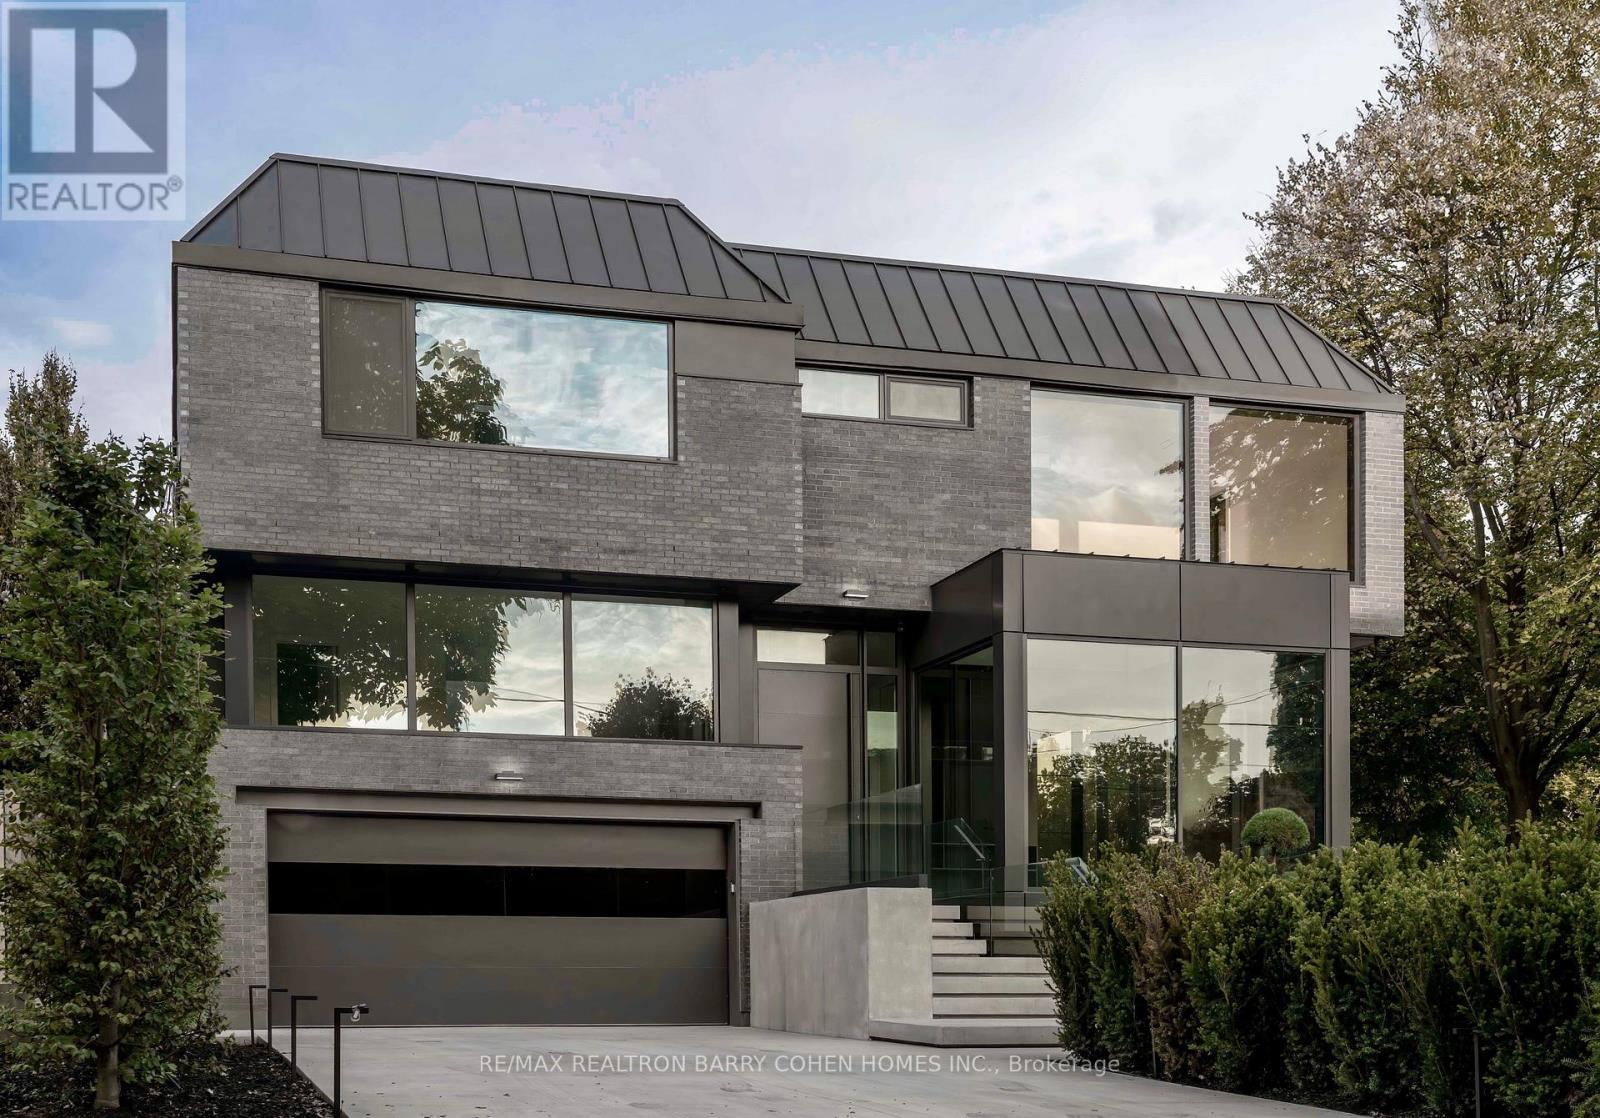
Custom Masterpiece On Coveted Corner Lot In The Cricket Club Neighbourhood Is the Pinnacle of Modern Luxury Living. Stunning Residence Has Been Meticulously Designed To Seamlessly Combine Modern Comfort With Functionality. The Home's Imposing Exterior Combines Brick And Modern ACM Panelling For Unparalleled Curb Appeal, Along W/ A Heated 4-Car Private Drive And Heated Floating Concrete Stair Entry. The Interior Combines Soaring Ceilings w/ Floor-To-Ceiling Windows Throughout To Create An Unmatched Sense of Openness and Grandeur. The Main Floor Immediately Greets You With Premium Finishes That Continue Throughout The Entire Property. Bespoke Lighting, Automated Window Coverings, And A Breathtaking Oversized Sliding Glass Wall Allow The Spacious Family Room To Flow Seamlessly To The Outdoor Dining Area Overlooking The Heated Pool. The Stunning Chef's Kitchen With Premium-Grade Appliances, Striking Wine Display, Dining Room And Lounge Complete The Main Floor's Meticulously Engineered Open Plan Layout To Make This Property The Perfect Place To Relax And Entertain Guests. A Modern Metal Frame Staircase And Central Elevator Service Every Level In The Home Including The Guest Suite Level, 2nd Floor, Mudroom Mezzanine, and Lower Level. Hotel Inspired Primary Retreat With A Wet Bar, Sprawling Dressing Room, Luxurious 7-Piece Ensuite and Private Terrace Overlooking The Rear Garden. Three More Spacious Bedrooms w/ Ensuites Plus A Fully Equipped Laundry Room Complete The 2nd Floor. Guest Level Includes One Bedroom with Ensuite & A Bonus Room Den/Office. The Lower Level Has Been Designed And Executed With The Same Level Of Detail As The Rest Of The Residence To Include In-Home Staff Suite, Exercise Room W/Ensuite, Rec Room W/A Full Bar, Theatre, And Convenient Pool Change Room With Walkup To The Rear Garden. Control4 Automation Adds To The Home's Luxurious Functionality. Ideally Located Near Top-Ranked Schools And A Short Drive From Yonge St and HWY 401 For Effortless Commuting. (id:15069)
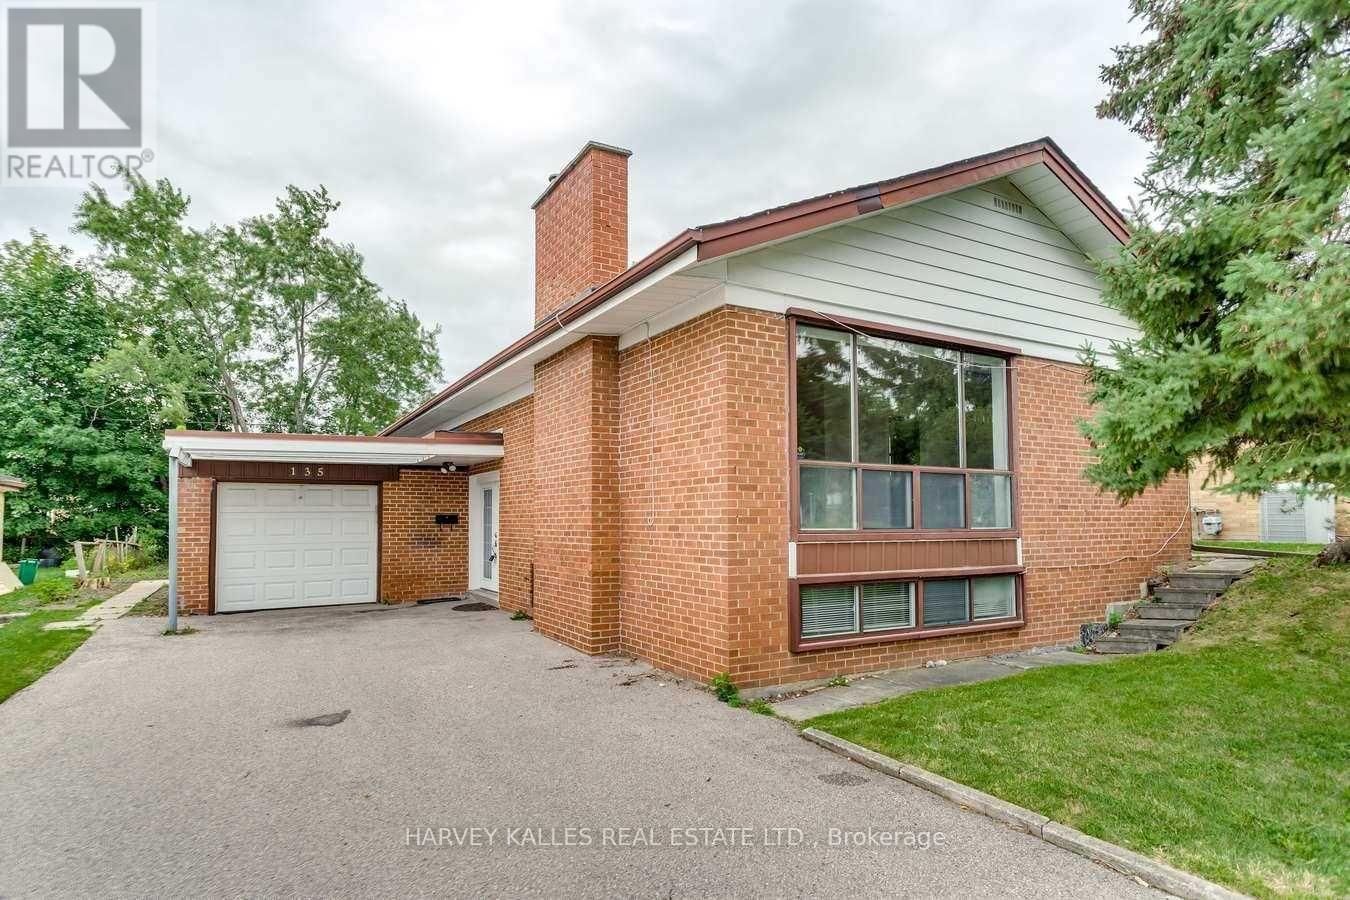
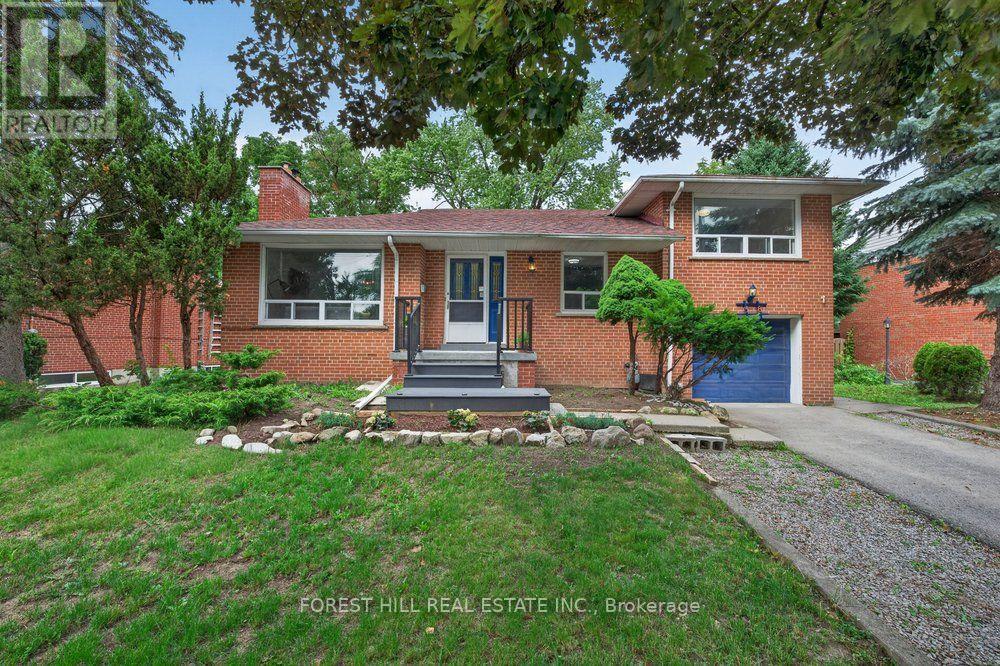
Welcome To 135 Combe Ave In Prime North York! Bright And Well-Maintained 3+1-Bedroom Bungalow Featuring An Open-Concept Layout, Fresh Paint, And A Kitchen With Stainless Steel Appliances. The Finished Basement Offers A Separate Entrance, Separate Laundry Room, And A Renovated Kitchen, Bathroom, And Appliances Completed Approximately 2 Years Ago. Perfect For Rental Income Potential, In-Law Suite, Or Multi-Generational Living. Excellent Location Within Walking Distance To Downsview Subway, Public Transit, Schools, Parks, Yorkdale Mall, And Minutes To Major Highways. Ideal For End Users Or Investors Seeking A Flexible Property With Great Potential. (id:15069)
***Stunning Fully Renovated Detached Sidesplit on an Exceptional 67 x 125.7 Ft Premium Lot! Tucked Away on a Quiet Family-friendly Court, This Beautifully Updated Residence Offers the Perfect Opportunity to Own or Lease Out. The Exceptional Living Space for Large or Multi-generational Families. Featuring 5 Generous Bedrooms and 2 Full Bathrooms Above Grade, Plus a Finished Basement With 2 Additional Bedrooms, 1 Full Bathroom, and Excellent in-law or Income Potential. The Thoughtfully Renovated Interior Showcase a Practical Layout Designed for Today's Lifestyle. The Impressive 67 X 125.7 Ft Premium Lot, Offering Endless Possibilities for Outdoor Enjoyment, Future Expansion, or Redevelopment. Conveniently Located Close to Top-rated Schools, Parks, Ttc, Shopping, Restaurants, Community Centres, and Major Highways. A Rare Opportunity to Own a Move-in-ready Home on One of the Largest Lots in the Area! (id:15069)
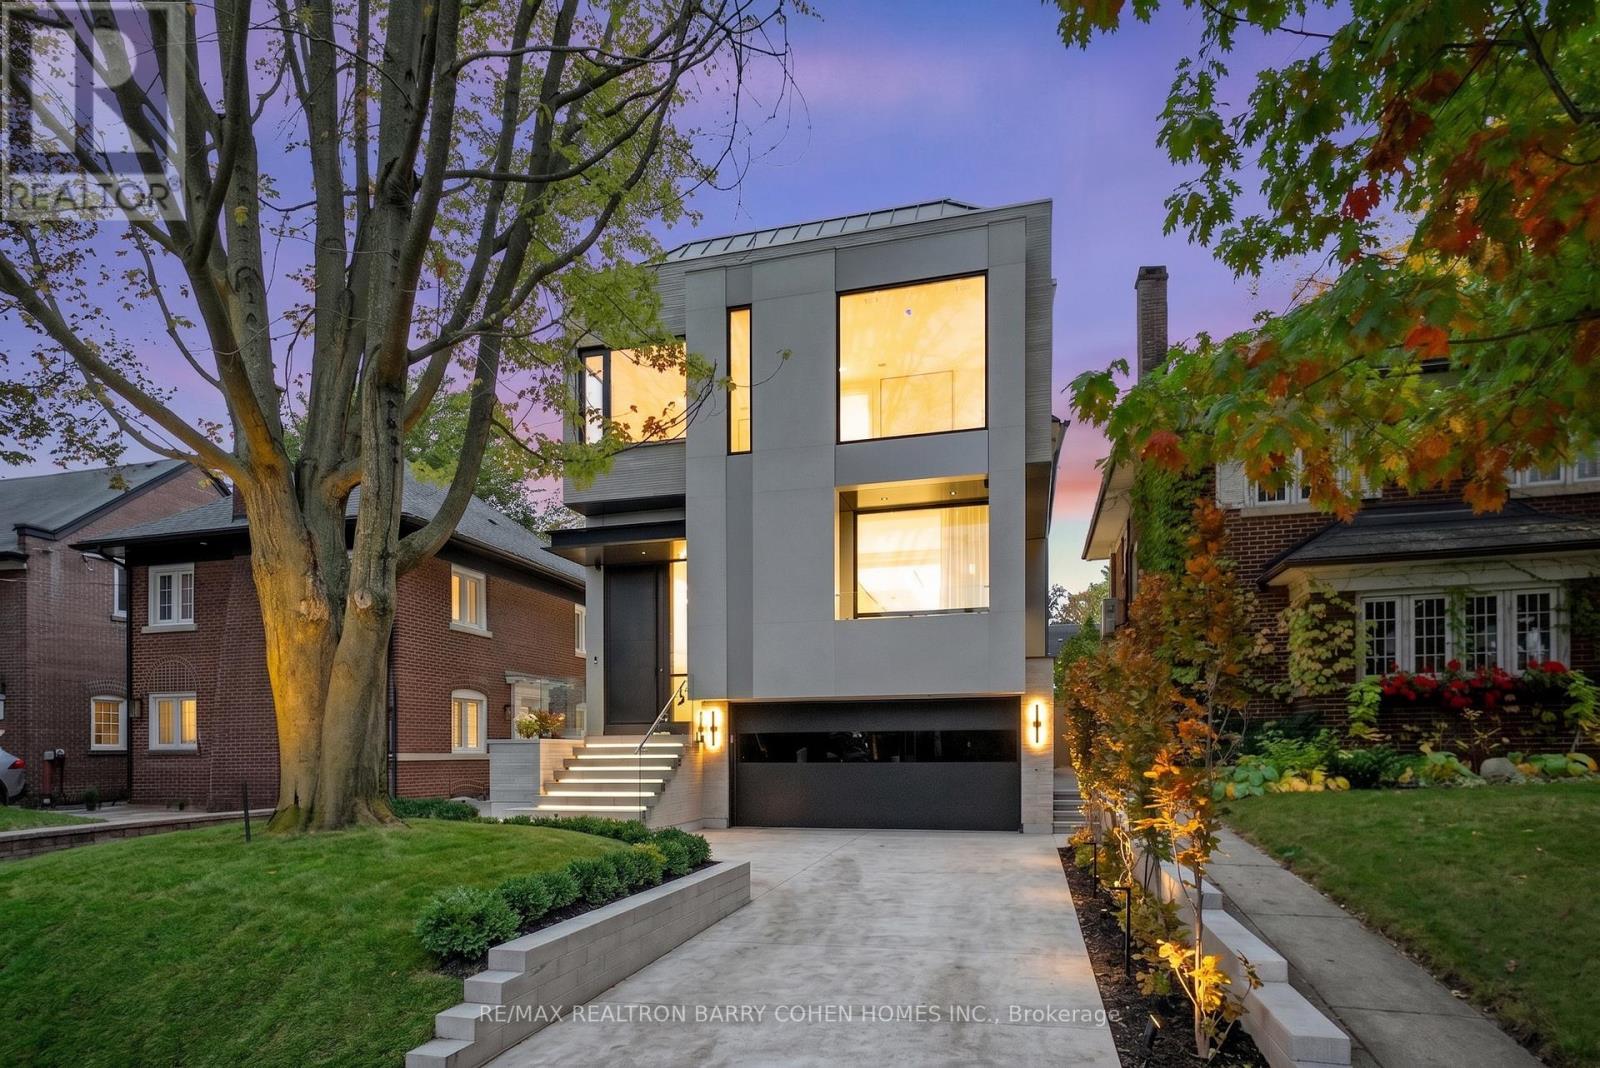
A Breathtaking Two-Story Custom Built Residence, An Incredible Achievement in Modern Luxury. Impeccably Curated Finishes Throughout Combined With Coveted Control4 Automation. Imposing Modern Exterior Includes Snow-Melting 3-Car Private Drive And Custom Floating Concrete Stairway Entrance. Interior Features Soaring Ceilings Complemented by Floor-To-Ceiling Windows Throughout To Flood Every Space In Natural Light, Bespoke Modern Lighting and Custom Built-Ins. Main Floor Boasts Open Concept Living and Dining Room, Office/Library, Stunning Powder Room, Gourmet Kitchen With Walkout To Rear Oasis With Heated Pool and Impeccable Landscaping, Family Room with Gas Fireplace and Sweeping Modern White Oak and Acrylic Staircase With Access to the 2nd Floor and Lower Level. 2nd Floor features 2nd Floor Laundry Room, 3 Spacious Bedrooms With Ensuites Plus A Luxurious Primary Bedroom Suite With Spa-Like 7-Piece Ensuite And Sprawling Open Concept Dressing Room. Lower Mezzanine Level Mudroom Provides Access to Built-In Heated 2-Car Garage and Stairway Down to Lower Level Complete With Stunning Wet Bar With Lounge And 2-Sided Gas Fireplace, Rec Room With Walk-Up To Rear Garden, Nanny Suite, And Lower Level Laundry. A Truly Masterfully Planned Residence Designed For Luxury And Sophisticated Comfort. Ideally Located In The Heart of Prestigious Lawrence Park South Near Top-Ranked Schools And Surrounded By The Best Of Midtown Toronto With The Convenience Of Effortless Commuting. (id:15069)