
610 Sweetwater Crescent Newmarket, Ontario L3X 0H5

3 Bedroom
3 Bathroom
1,874 sqft
Fireplace
Central Air Conditioning
Forced Air
$929,000
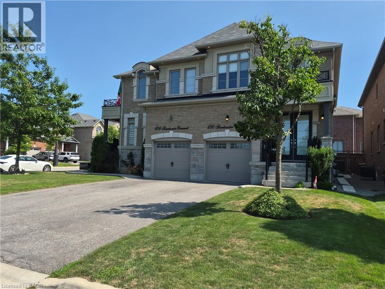
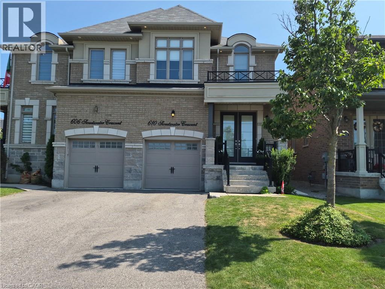
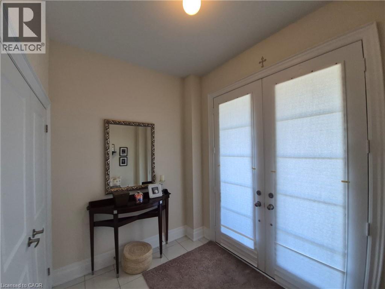
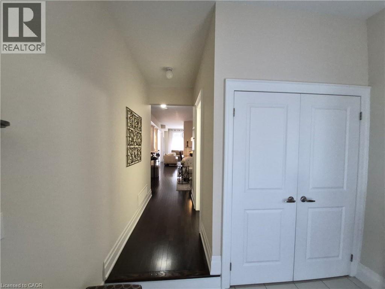
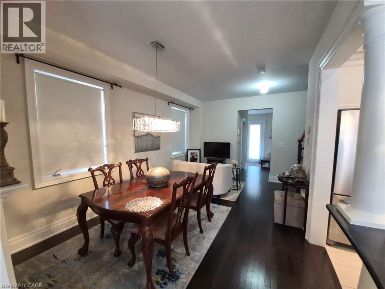
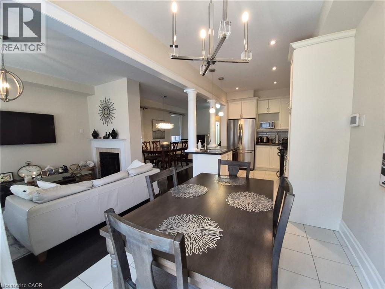
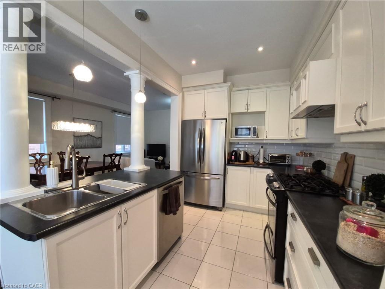
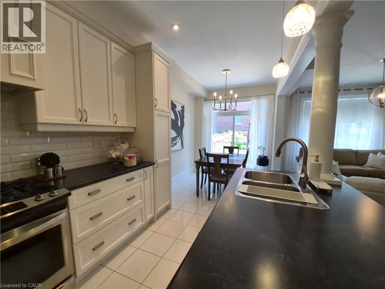
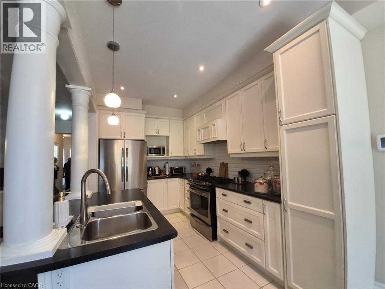
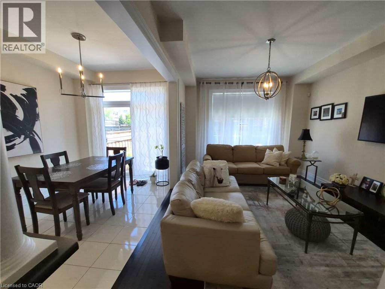
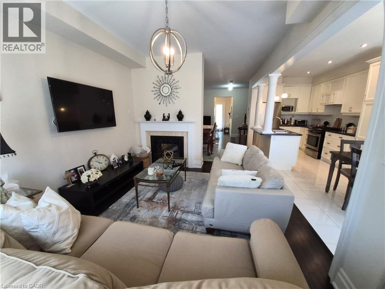
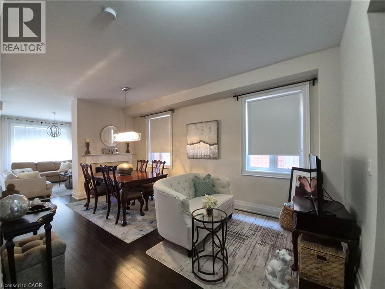
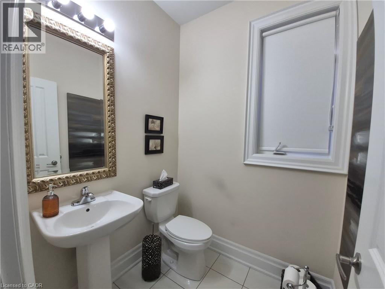
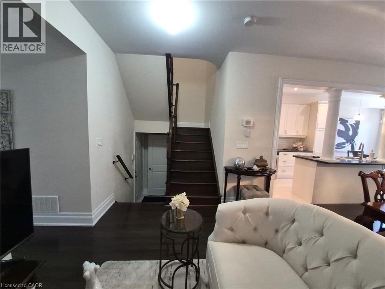
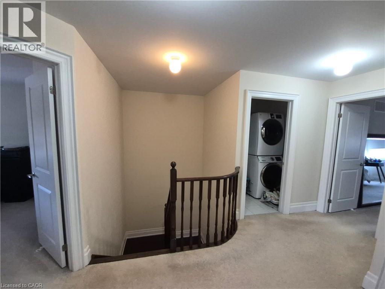
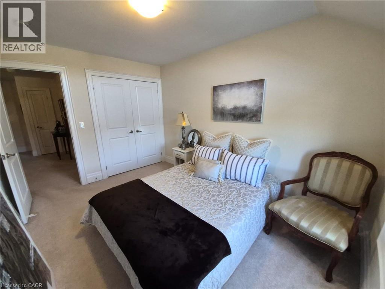
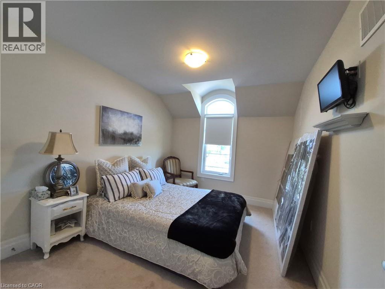
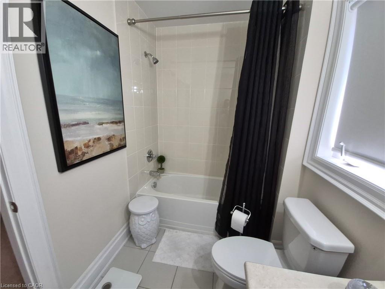
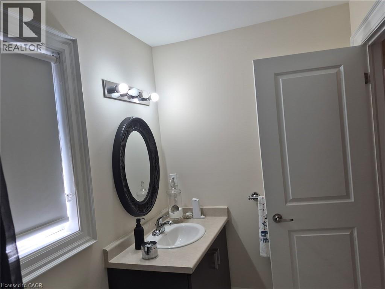
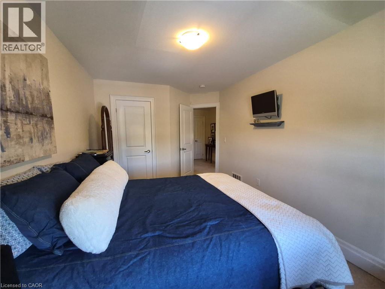
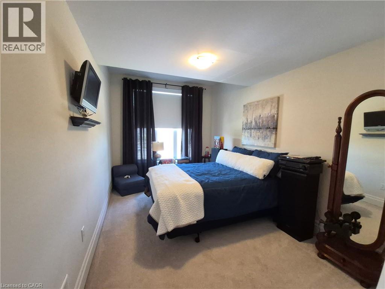
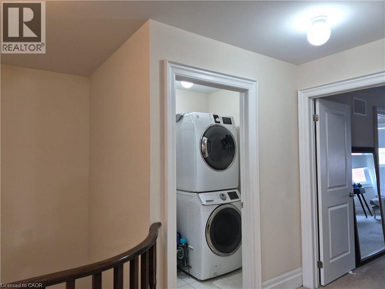
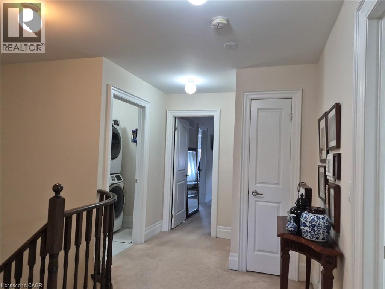
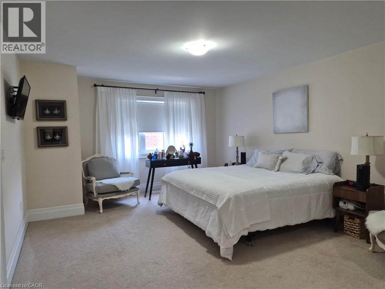
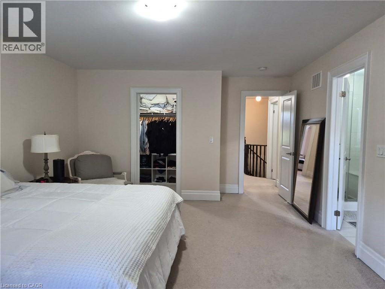
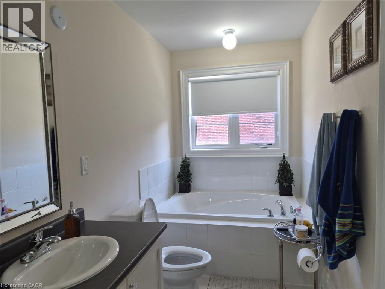
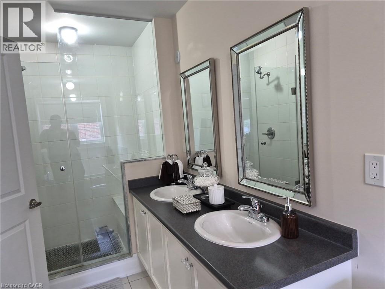
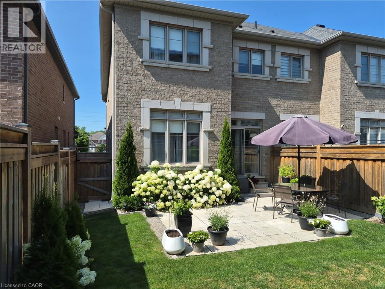
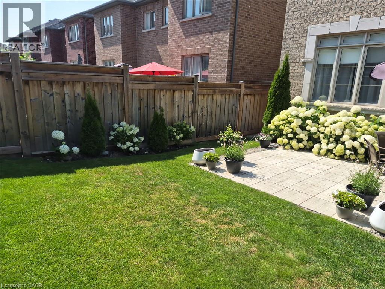
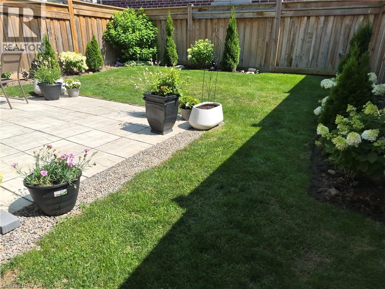
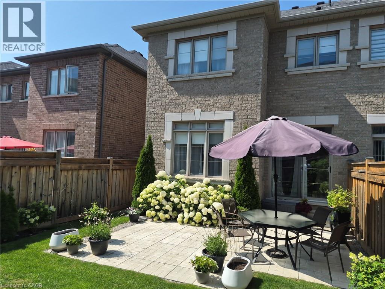
FANTASTIC SEMI IN GLENWAY ESTATES NEWMARKET! This well-maintained home Offers 3 bedrooms and 2 1/2 baths. The main level features a bright & spacious eat in kitchen, Livingroom /Dining area, Family room with double sided fireplace & 2-piece bath. The upper level consists of a huge primary bedroom with walk-in closet & 5-piece ensuite, 2 other large bedrooms, 4-piece bath & Laundry area. The lower level is unspoiled & awaits your personal touch. This home is move in ready and close to all amenities. SHOWS 10 + GET INSIDE BEFORE ITS GONE! (id:15069)
Property Details
| MLS® Number | 40851391 |
| Property Type | Single Family |
| Amenities Near By | Park, Public Transit, Schools |
| Equipment Type | Water Heater |
| Features | Paved Driveway, Automatic Garage Door Opener |
| Parking Space Total | 3 |
| Rental Equipment Type | Water Heater |
Building
| Bathroom Total | 3 |
| Bedrooms Above Ground | 3 |
| Bedrooms Total | 3 |
| Appliances | Central Vacuum, Dishwasher, Dryer, Refrigerator, Washer, Gas Stove(s), Window Coverings |
| Basement Development | Unfinished |
| Basement Type | Full (unfinished) |
| Construction Style Attachment | Semi-detached |
| Cooling Type | Central Air Conditioning |
| Exterior Finish | Brick Veneer, Stucco |
| Fireplace Present | Yes |
| Fireplace Total | 1 |
| Foundation Type | Poured Concrete |
| Half Bath Total | 1 |
| Heating Fuel | Natural Gas |
| Heating Type | Forced Air |
| Stories Total | 2 |
| Size Interior | 1,874 Sqft |
| Type | House |
| Utility Water | Municipal Water |
Parking
| Attached Garage | |
| Open |
Land
| Acreage | No |
| Land Amenities | Park, Public Transit, Schools |
| Sewer | Municipal Sewage System |
| Size Depth | 105 Ft |
| Size Frontage | 25 Ft |
| Size Total Text | Under 1/2 Acre |
| Zoning Description | R2-h |
Rooms
| Level | Type | Length | Width | Dimensions |
|---|---|---|---|---|
| Second Level | 5pc Ensuite Bath | Measurements not available | ||
| Second Level | 4pc Bathroom | Measurements not available | ||
| Second Level | Laundry Room | Measurements not available | ||
| Second Level | Bedroom | 12'7'' x 9'5'' | ||
| Second Level | Bedroom | 14'7'' x 9'6'' | ||
| Second Level | Primary Bedroom | 19'7'' x 13'5'' | ||
| Main Level | 2pc Bathroom | Measurements not available | ||
| Main Level | Family Room | 13'10'' x 10'10'' | ||
| Main Level | Living Room | 17'7'' x 10'7'' | ||
| Main Level | Eat In Kitchen | 22'7'' x 8'5'' |
https://www.realtor.ca/real-estate/30082956/610-sweetwater-crescent-newmarket
Contact Us
Contact us for more information

This REALTOR.ca listing content is owned and licensed by REALTOR® members of The Canadian Real Estate Association
The trademarks REALTOR®, REALTORS®, and the REALTOR® logo are controlled by The Canadian Real Estate Association (CREA) and identify real estate professionals who are members of CREA. The trademarks MLS®, Multiple Listing Service® and the associated logos are owned by The Canadian Real Estate Association (CREA) and identify the quality of services provided by real estate professionals who are members of CREA. The trademark DDF® is owned by The Canadian Real Estate Association (CREA) and identifies CREA's Data Distribution Facility (DDF®)
October 04 2026 08:32:12
REALTORS® Association of Hamilton-Burlington
RE/MAX Escarpment Realty Inc.