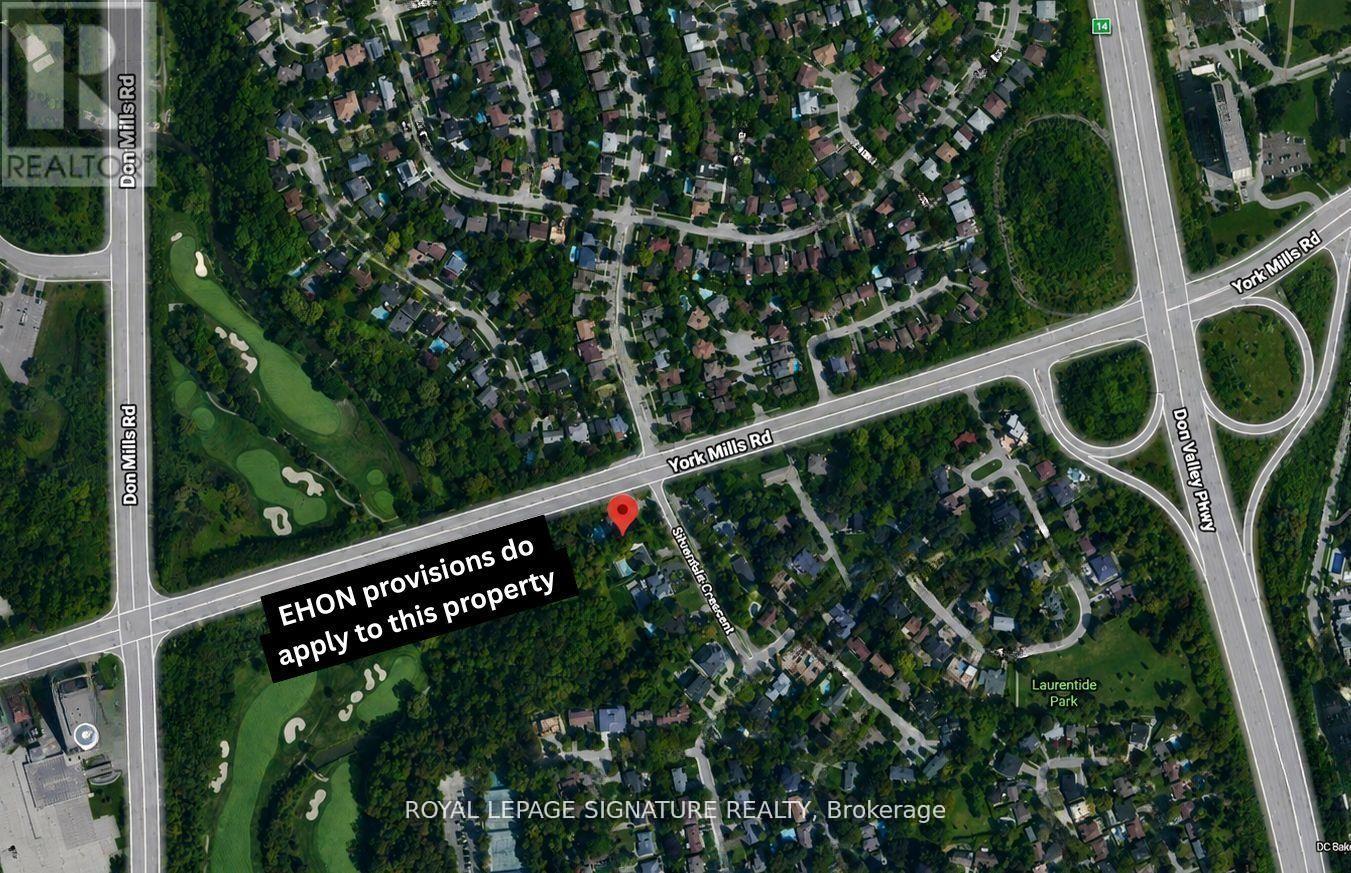
As Per City Confirmation, EHON provisions do apply to this property and for the proposed 10-unit apartment building, there is potential that Site Plan Approval may not be required under the applicable Planning Act exemptions. However, this would need to be confirmed by the Zoning Examiner through a formal zoning review. Rare Development Opportunity at 10 Silverdale Crescent. Substantial corner property at York Mills Rd & Silverdale Cres offering significant redevelopment potential in a highly desirable Toronto location. The property is situated along a Major Street and may benefit from the City of Toronto's EHON Major Streets planning framework, which contemplates additional residential intensification. Excellent opportunity for Multiplex Investment Rental Property builders, developers and investors to explore a range of residential development options. (id:15069)
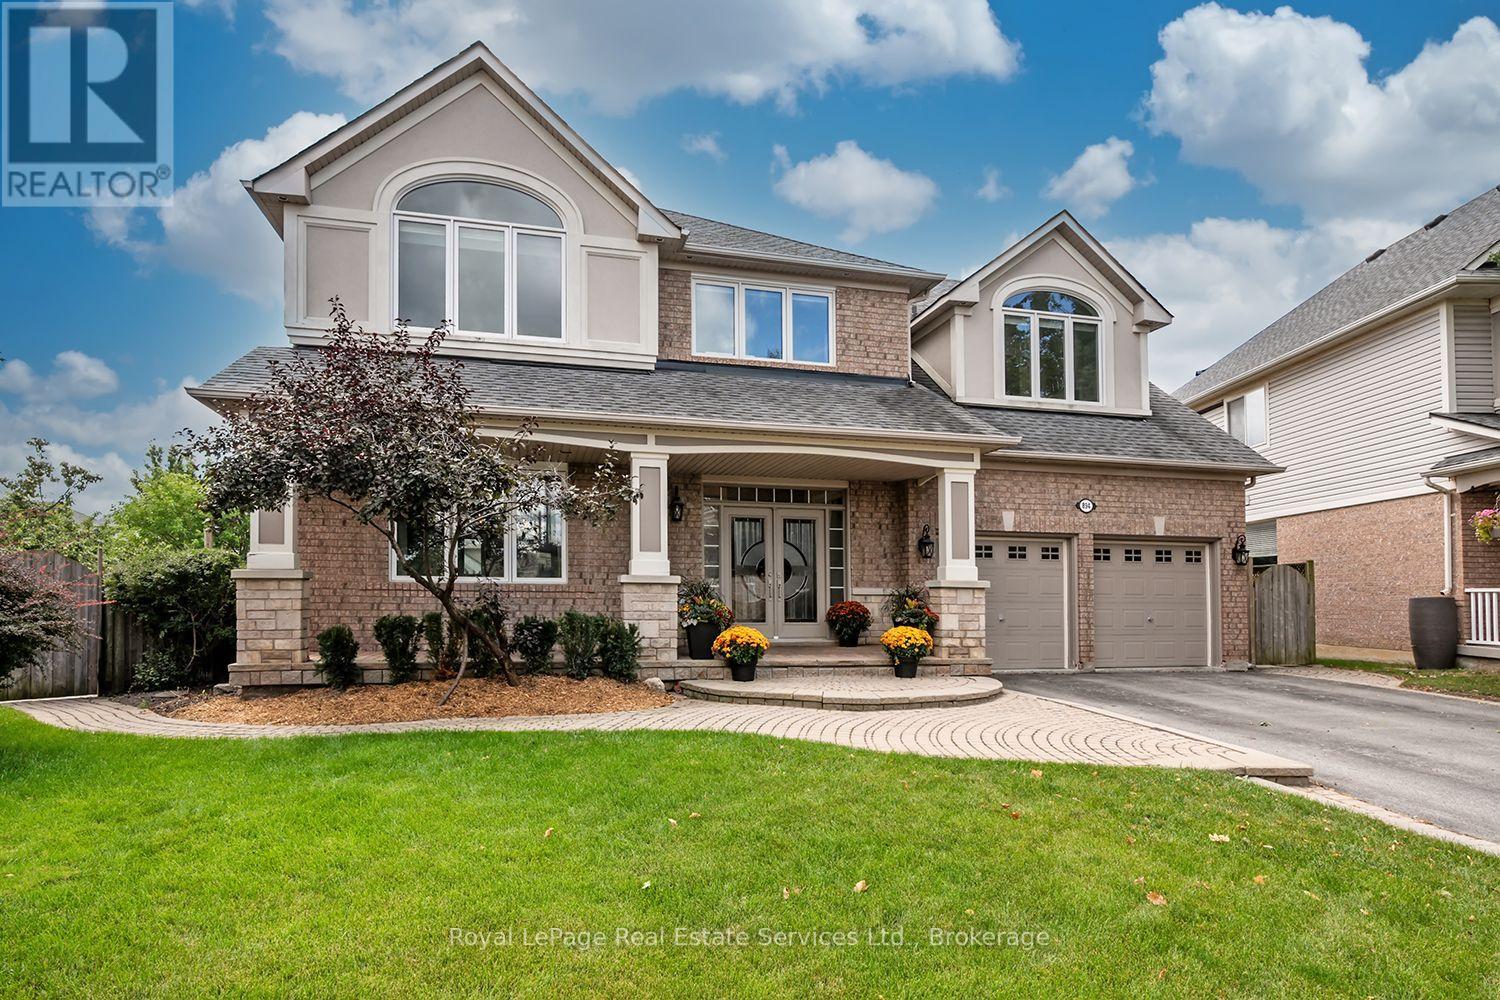
Wow! Rarely Offered Exceptional Pie Lot w Backyard Oasis. This Stunning Mattamy Tothburg Model Home has a been beautifully appointed w Designer Decor. Located at the base of a quiet family friendly crescent, offering a spacious front porch & double door entry to the 2 storey grand foyer w circular hardwood stairs & wrought iron spindles. The main flr offers, wide plank hardwood flooring a sep. living/ dining room w servery to the open concept Eat-in Kitchen & Great Rm. The gourmet kitchen offers centre island, breakfast bar, custom stone countertops'18, Stainless B/I appliances & direct access to the back balcony (composite deck '22), Great Rm. offers custom built-ins '18 & Gas F/P, main flr. laundry rm. & custom mud rm.'18.Upstairs enjoy family living w/4 spacious bdrms plus a den/office! The primary suite boasts a 5pc ensuite bath with his-and-hers vanities, two walk-in closet (built-ins '18),& a gas fireplace '18.The basement is an entertainers dream featuring a family room with wet-bar, plus a large recreation room with walk-out to the backyard with patio area & inground saltwater pool (new heater '19, new salt cell '20 & new cover). This home has been beautifully maintained and has newer windows '23. An absolute must to view! (id:15069)
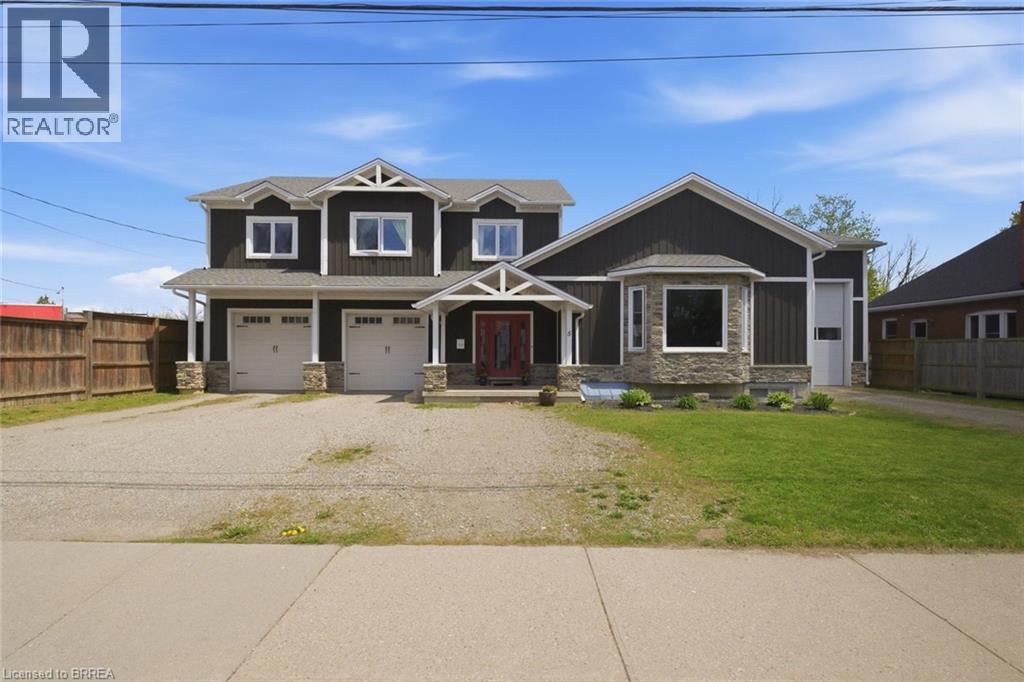
Stunning custom-built two-storey home, built in 2015, offering over 4,000 sq. ft. of beautifully designed living space on an oversized lot. This property features 3+1 bedrooms, 3.5 bathrooms, and exceptional craftsmanship throughout. The main level welcomes you with a spacious foyer and convenient 2-piece bath. The gourmet Leggo kitchen is a chef’s dream, complete with leathered granite countertops, large center peninsula with seamless leathered granite top, under-cabinet lighting, hidden spice rack, coffee corner, roll-out pantry shelving, and a sidebar with cable/ethernet hookup. The kitchen overlooks the expansive living area with soaring ceilings, creating the perfect space for entertaining or relaxing. A functional mudroom provides direct access to the attached garage. Upstairs, you’ll find a spacious laundry room and three generously sized bedrooms. The primary suite offers a walk-in closet and luxurious 5-piece ensuite, while an additional 5-piece bathroom serves the remaining bedrooms. Adding warmth and character, several interior doors are beautifully refinished fruitwood doors from the original home previously located on the lot. Wide stairways and hallways further enhance the home’s thoughtful design.The finished lower level offers excellent in-law suite potential and features radiant in-floor heating throughout. This level includes a large recreation room ideal for entertaining, a guest bedroom, two versatile bonus rooms perfect for office space, crafts, or play areas, a 3-piece bathroom with shower, and a mudroom with walk-up access to the backyard.Step outside to enjoy the large backyard deck with direct access to the impressive garage space. The property includes a 3-bay garage with utility room, plus an incredible truck/multi-use garage - both equipped with radiant in-floor heating. Located close to Mohawk Park, schools, shopping, easy highway access, this exceptional property offers the perfect blend of luxury, comfort, and functionality. (id:15069)
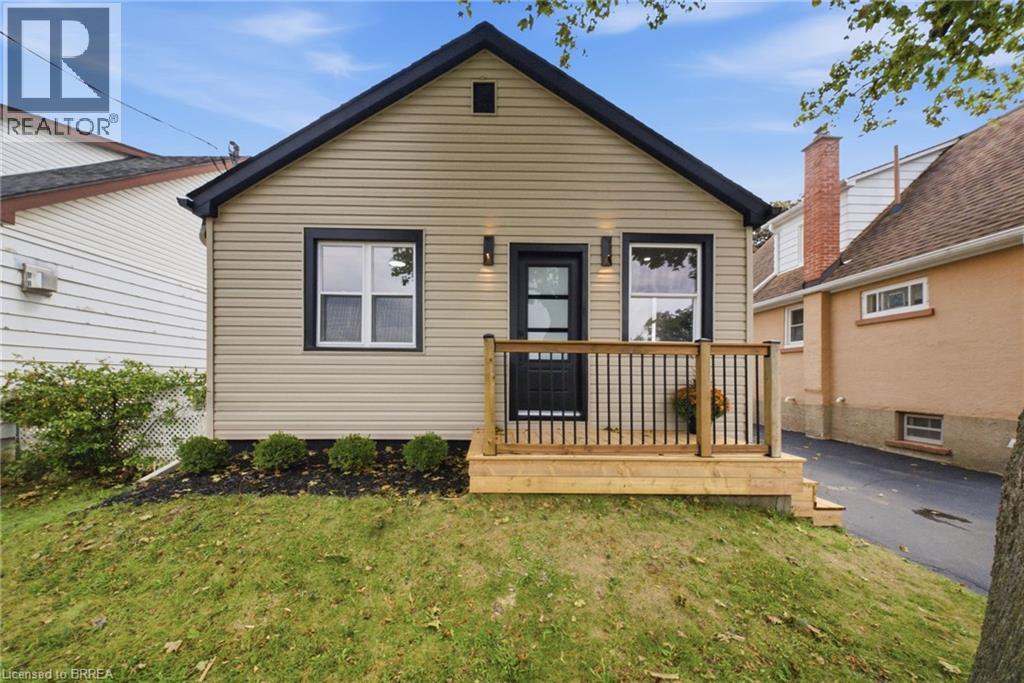
Welcome to 77 Abigail Avenue, a beautifully renovated three-bedroom, two-bathroom bungalow with a garage, ideally located in Brantford’s highly sought-after, family-friendly Henderson Survey neighbourhood. Move-in ready and thoughtfully updated from top to bottom, this charming home features a bright, open-concept main floor with a modern kitchen with pot filler over the stove and a breakfast peninsula, along with a stylish bathroom featuring a glass-enclosed shower. The fully finished basement offers additional living space with a spacious recreation room, an electric fireplace feature wall, a dedicated office area, a full bathroom and a generous bedroom. Outside, relax or entertain on the patio overlooking the expansive backyard—perfect for enjoying warm summer evenings. Notable updates include the windows, furnace 2026, exterior doors, roof, 100-amp breaker panel, garage door and more. Conveniently located directly across from beautiful Devon Down Park and close to good schools, trails, grocery stores, restaurants, shopping, Brantford General Hospital and easy Highway 403 access. Schedule your private viewing today! (id:15069)
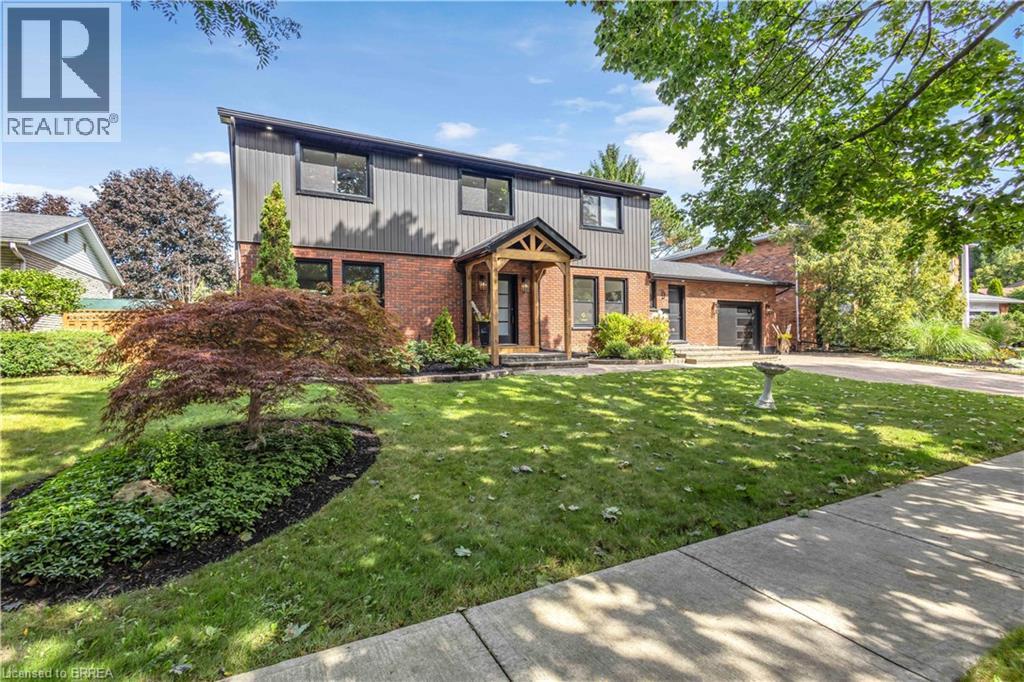
Welcome to 9 Rollingwood Crescent, an impressive executive home with almost 4000 sqft of living space nestled in a fantastic North End Brantford neighbourhood. Completely renovated from top to bottom, this spacious two-storey residence offers an exceptional combination of modern design, generous living space, and beautifully finished outdoor areas. Featuring 6 bedrooms, an office, 4 bathrooms and a fully finished lower level, this home is perfectly suited for growing families and those who love to entertain. The designer kitchen is a true centrepiece, featuring an oversized quartz island offering a stylish and functional space that flows seamlessly into the dining room — an ideal setting for family gatherings and entertaining guests. The extensive updates include a new furnace and air conditioning, windows, doors, roof, garage door, appliances, and an updated electrical panel. Outside, enjoy a large, beautifully landscaped yard designed for both relaxation and entertaining. The covered deck provides a comfortable outdoor living space, while the hot tub offers the perfect place to unwind. Located close to schools, parks, shopping, amenities, and convenient transportation routes. (id:15069)
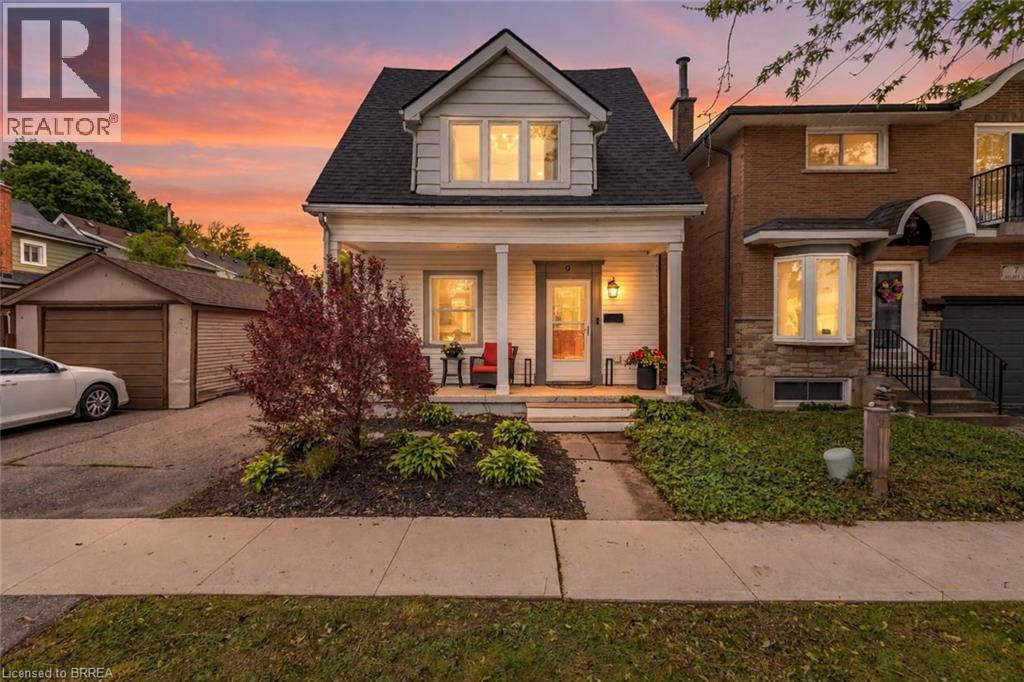
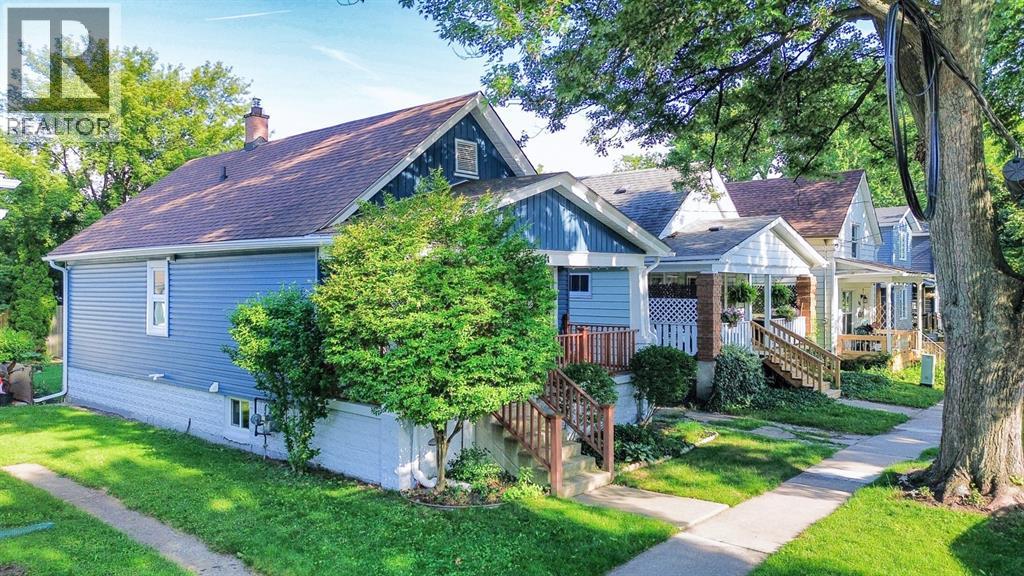
There’s something about 9 Aylmer Street that just feels like home. Maybe it’s the covered front porch, the quiet street, or the bright and welcoming spaces inside, but this charming 1.5-storey has an easy, comfortable feel from the moment you arrive. Thoughtfully updated and offering more space than you might expect, it’s a home where you can settle in, make it your own and have room to grow. Inside, the main floor is bright and inviting, with living and dining areas that flow together for everyday life and entertaining. The spacious eat-in kitchen offers plenty of cabinetry and counter space, a huge pantry, included appliances and patio doors leading to the backyard. A versatile 4th bedroom, currently used as an office/laundry room, and a convenient 2pc bathroom complete the main floor. Upstairs is one of the home's best surprises — a generously sized primary bedroom with a walk-in closet and plenty of natural light. Two additional bedrooms and a 4pc bathroom complete the level, offering flexibility for family, guests or working from home. There’s plenty of storage throughout, with additional space in the unfinished basement and a large backyard shed. Outside, there’s room to BBQ, garden, entertain or simply enjoy having a backyard of your own throughout the warmer months, plus parking for up to 3 vehicles. Just as important is the work already completed behind the scenes. Updates include the kitchen, wiring, PEX plumbing, spray foam insulation, drywall, reinforced joists, ductwork improvements, soundproofing between levels and mostly updated windows. An owned furnace and central air were installed in 2022, followed by a new asphalt roof in 2024. All of this is tucked onto a quiet street, while keeping everything you need close by — just minutes from highway access, shopping, schools, parks and major amenities. With the charm of an older home, meaningful updates and more space than meets the eye, 9 Aylmer Street is ready for its next chapter — and maybe yours too. (id:15069)
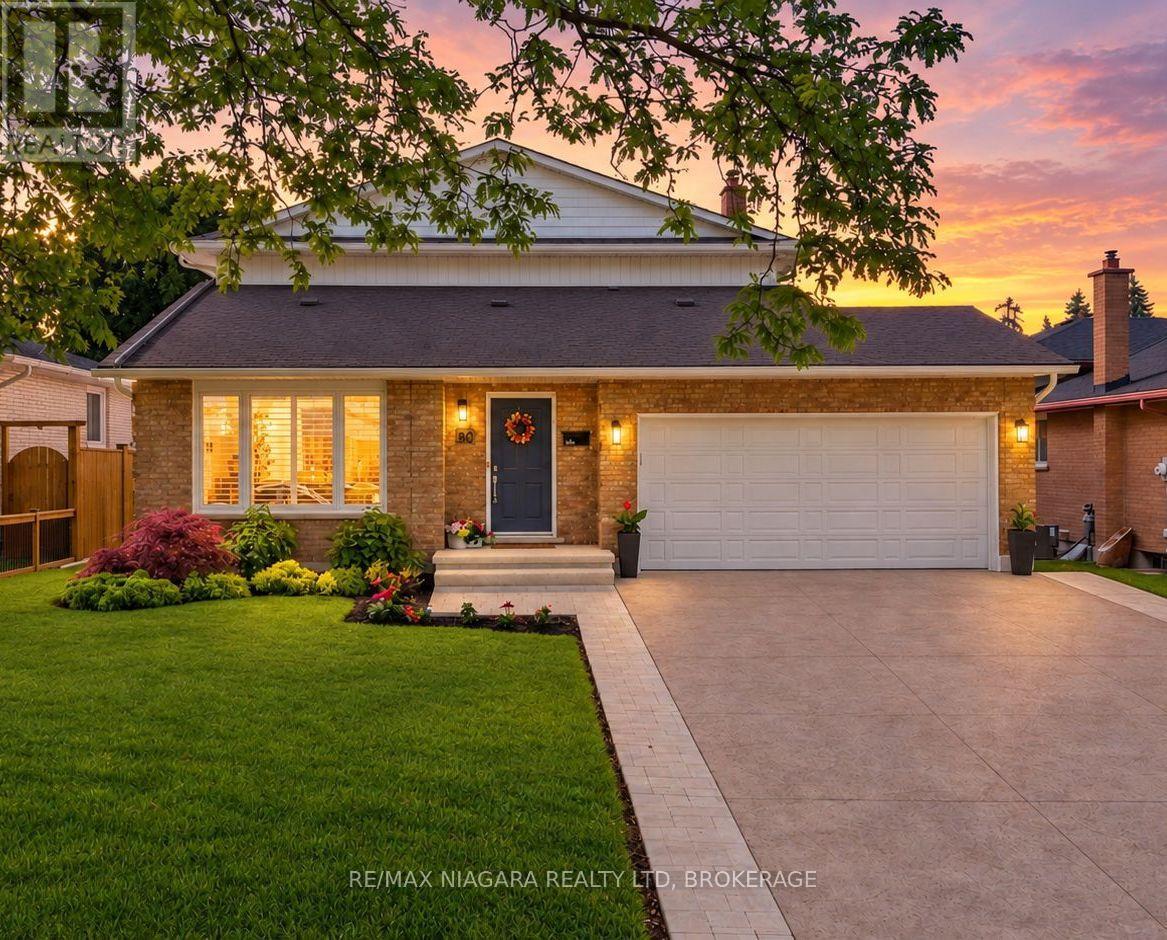
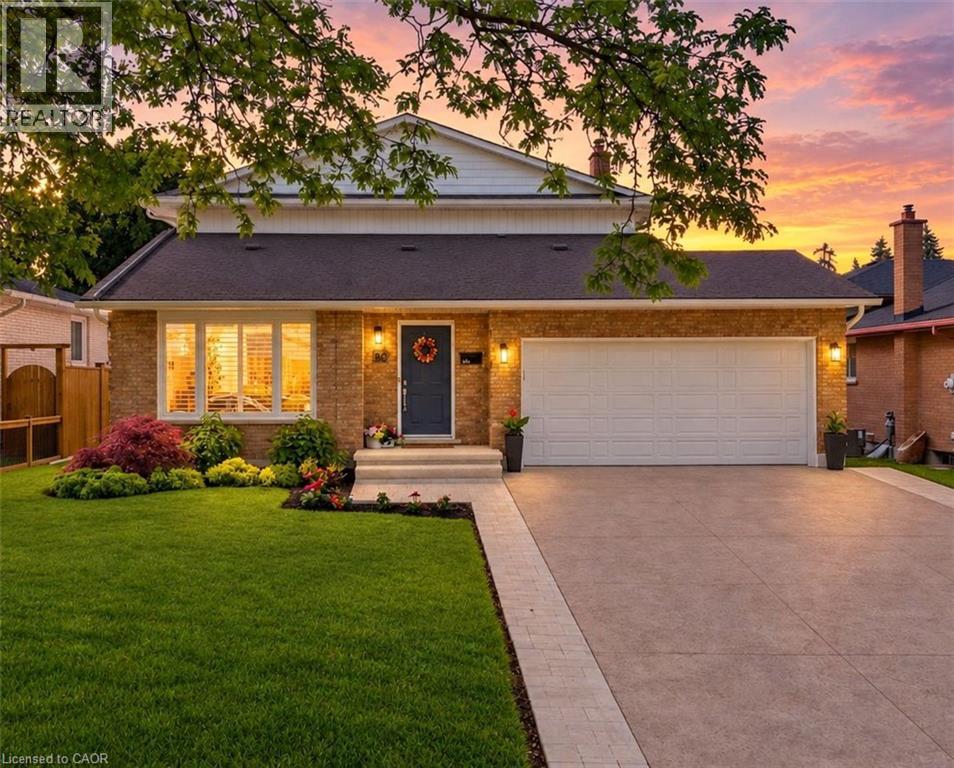
This is the one you've been waiting for. Thoughtfully renovated from top to bottom and meticulously maintained throughout, this exceptional home offers the perfect combination of style, comfort, and functionality.The stunning open-concept main floor is highlighted by a beautifully updated kitchen featuring custom cabinetry, quartz countertops, premium finishes, and a large centre island that naturally becomes the heart of the home. Distressed engineered hardwood flooring flows throughout both levels, while three beautifully renovated bathrooms add a touch of everyday luxury.Outside, the attention to detail continues. The backyard is fully fenced for privacy and beautifully landscaped, creating the perfect space to relax, entertain, or unwind. The impressive curb appeal is enhanced by a newly completed stamped concrete driveway, updated exterior finishes, and meticulously maintained grounds.The finished lower level is equally impressive, featuring an incredible theatre and recreation room, a one-of-a-kind laundry room, a beautifully finished full bathroom, a beverage station, and plenty of storage space.Located on Orlando Drive, a quiet dead-end cul-de-sac with no through traffic, this home offers a peaceful setting while remaining close to schools, parks, shopping, restaurants, and all everyday amenities.Recent improvements include a stamped concrete driveway (2026), updated fascia, eavestroughs and siding (2026), premium privacy fencing (2025), blown-in attic insulation (2024), custom kitchen cabinetry, quartz countertops, distressed engineered hardwood flooring, all entry doors replaced, fully tiled glass-enclosed showers, a stand-alone tub, heated towel rack and in-ground sprinkler system. (id:15069)
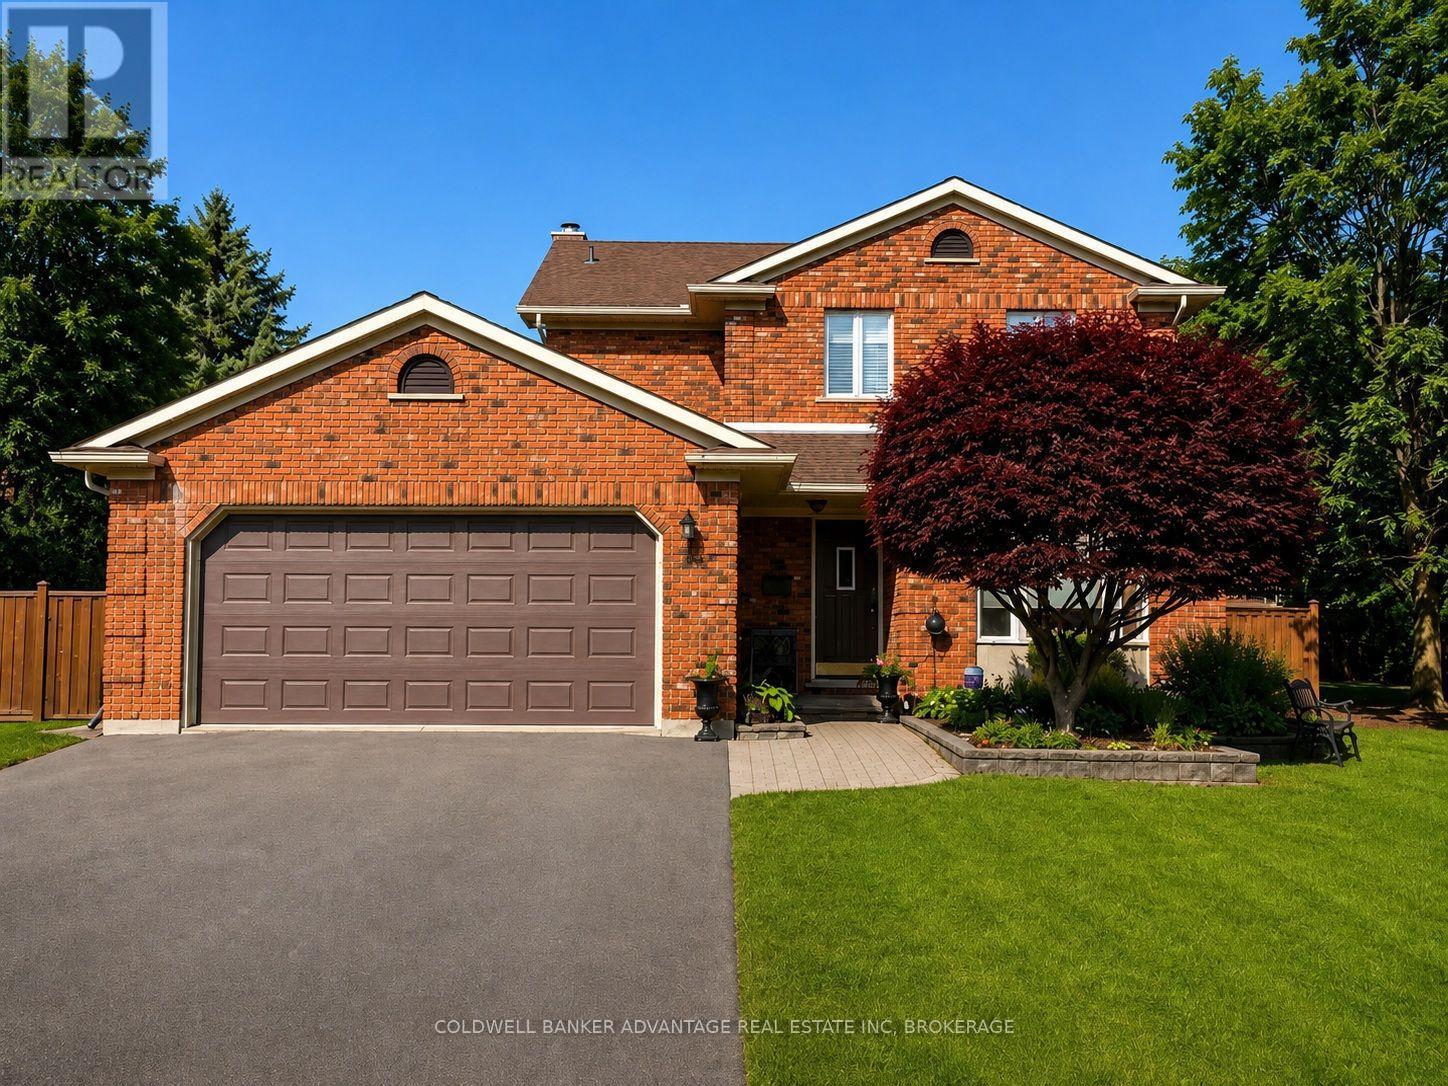
28 Dixon Crescent is not just another home-it's a quality-built, original model home in a highly desirable, established family neighbourhood. This impressive two-storey brick home showcases the quality, character, and thoughtful details you would expect from a former model. Bright skylights and a welcoming entrance lead into a well-maintained and updated interior featuring a spacious kitchen with an island and newer appliances, formal dining and living rooms, a cozy family room with a natural wood fireplace, and convenient main-floor laundry. Upstairs, you'll find three generous bedrooms, including a primary suite with an ensuite, along with some updated flooring. The fully finished basement provides even more living space, while the attached double garage adds everyday convenience. A new owned hot water tank was installed in July 2026. Outside, enjoy a large wood deck overlooking the beautifully landscaped, fully fenced backyard, all situated on a generous corner lot. The meticulously maintained grounds feature mature trees, perennials, a solid shed, and an underground sprinkler system. A home that truly reflects pride of ownership, quality construction, and a location that continues to be sought after-close to schools, churches, shopping, and everyday amenities (id:15069)
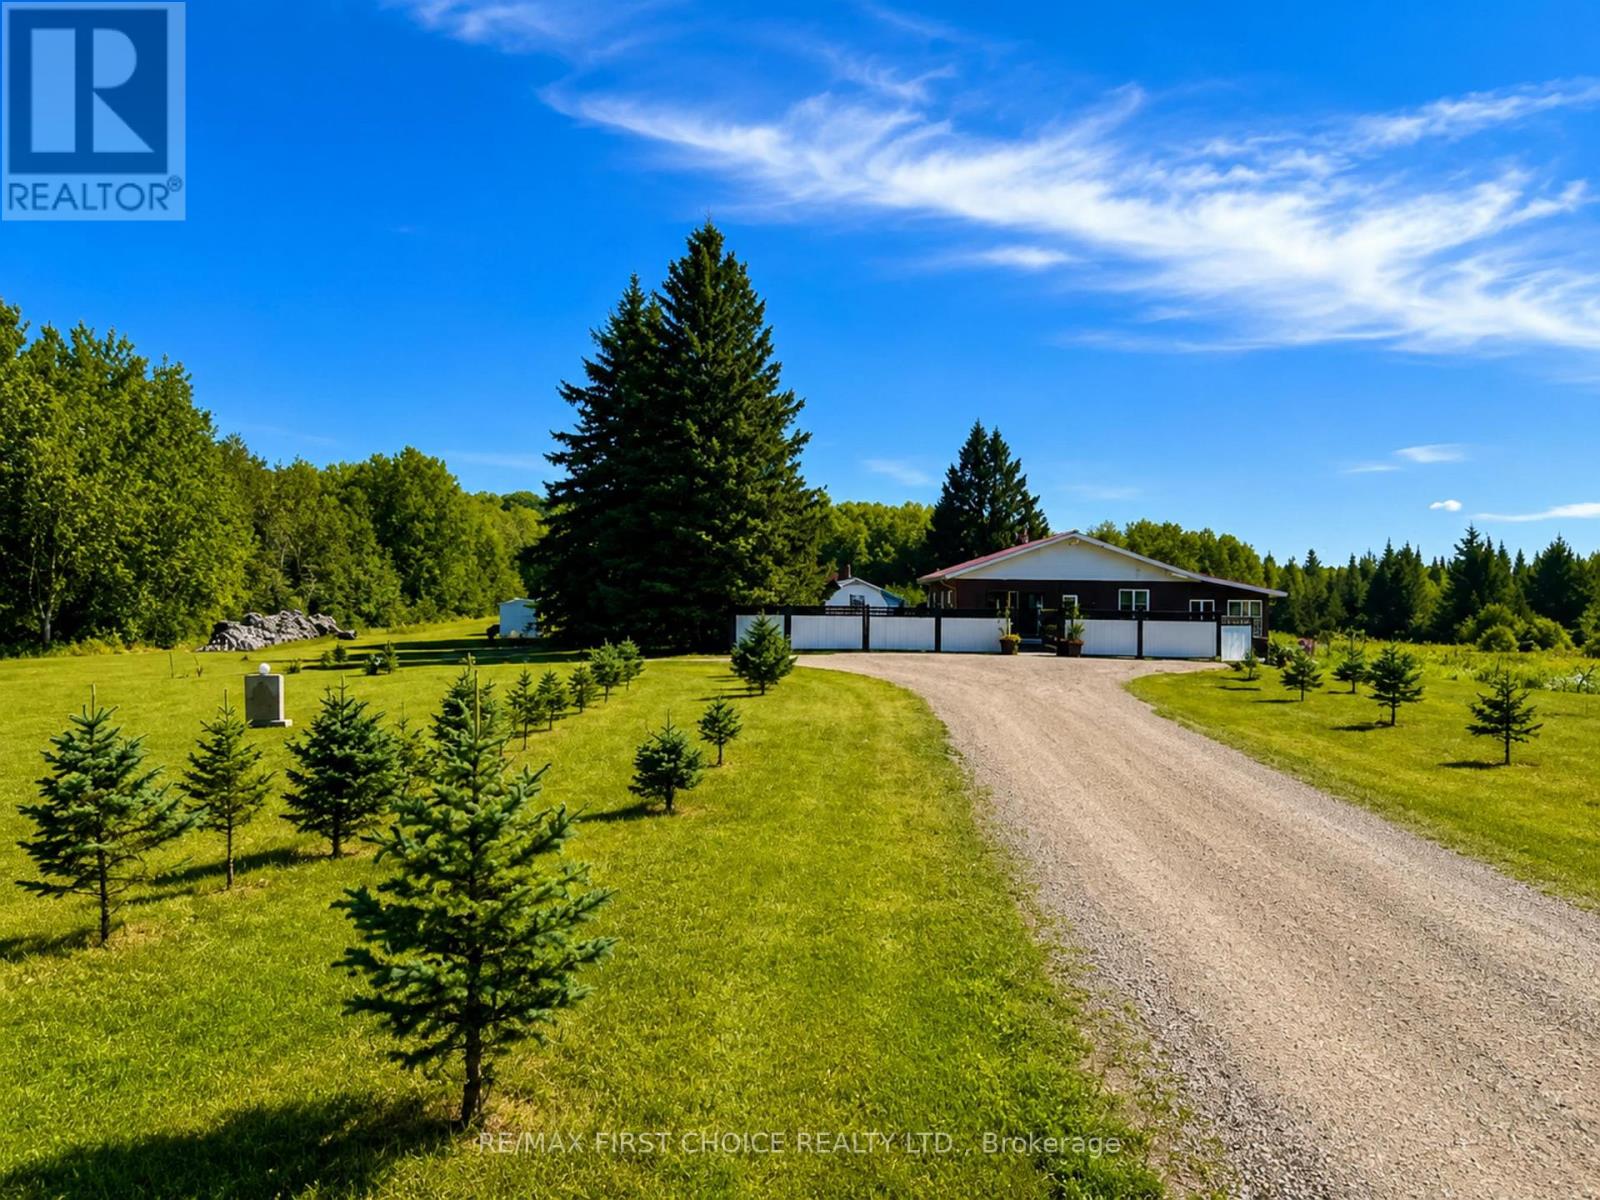
New Listing. Possibility & the Freedom to Live Life Differently! What if retirement-or simply a change of pace-meant adding more LIFE to your years? Imagine 80 acres of peace and privacy, no neighbours close by, an abundance of gardens, a new home, additional buildings full of potential, and property taxes of only $278.14 per year - YES, that's just $23.17/month! Located in unorganized territory, this exceptional property offers the rare opportunity to enjoy a more self-sufficient, country lifestyle while still having the conveniences of being "on the grid." The newly built 1,500 sq. ft. home was thoughtfully designed with energy-saving features, modern construction details and low-maintenance living in mind. The result is a comfortable, efficient home design so you can spend more time enjoying and less time maintaining them. Oh...and the gardens...they are something special. Over the past six years, the owners have poured time, care and creativity into creating beautiful, productive and incredibly abundant gardens. If growing your own healthy food and becoming more self-sufficient appeals to you, this property offers an amazing head start. The possibilities don't stop there. The property includes two older farm/house buildings, offering an opportunity to be transformed into something that suits your vision. Think of guest cottage, Airbnb, studio, rentals, hobby space, retreat, home-based business or multi-generational living! With beautiful grounds you could create a memorable destination for weddings and celebrations. Whether you are retired, planning for retirement, or simply wish you were, this could be the opportunity to step away from the hustle and bustle and create a lifestyle that speaks to your soul. Come see it. Walk the land. Explore the possibilities. And imagine what your next chapter could look like here. (id:15069)
Welcome to 487 Four Mile Creek Road in the most sought after St. Davids area of Niagara-on-the-Lake! Perched on a breathtaking 5 acres of rare land, and just down the street from award winning wineries and world class restaurants, this is the one you've been waiting for. With a detached garage and a separate entrance to the high and dry basement (making it ready for an in-law suite) this home has too many updates to list, but I will name a few: Underground 200amp electrical service, 1000 US gallon 2 compartment/2 access cover septic tank (installed 2014), new DUG well (report available), accessible underground hydro line to garage, 2 under drain lines installed across property behind house, new cement walk-down to basement, new municipal gas line to house with lines run for furnace, outdoor BBQ, future fireplace in bedroom and living room, updated furnace and duct work with enough capacity for a future addition, air exchange unit and central air updated, new plumbing throughout, new water softener, all updated drywall, flooring, windows and doors, and kitchen etc, large shower main floor with seat, 6 ft. jet tub upper level. Upper bathroom also plumbed in for shower or stacking washer/dryer, all new wiring and RG6 ran throughout house, house re-sided and all new insulation, spray foam in roof, knee walls (all accessible for storage), front driveway wall and basement rim joists, remainder is batting. This home is set back beautifully from the road and has the potential for additional structures or additions to the existing home. With municipal gas, a dug well and updated septic tanks, this rural property is ready for you to move in, make it your own and enjoy the best town in our great country! (id:15069)
Welcome to 1304 Morrison Drive in the established, family friendly Qualicum-Redwood community. With parks close to home and Bruce Pit just minutes away, it's a location that makes it easy to get outside, while keeping transit and downtown Ottawa within reach. Inside, the main level feels open and inviting. The renovated kitchen has white cabinetry, updated countertops and appliances, and a breakfast bar for a quick meal or morning coffee. There's also a separate dining area, while the living room brings everyone together around the fireplace. Large windows look onto the private backyard, where a deck, mature greenery and a fully fenced lawn create space to relax or entertain. All four bedrooms are upstairs, with room to use one as an office if needed. The basement was renovated in 2026 and adds another living area and a full bathroom. With 2.5 bathrooms in total, plus a new furnace and hot water tank, the home pairs a practical layout with substantial updates. Downtown Ottawa is approximately a 13-minute drive away. (id:15069)
Welcome to this stunning, move-in-ready 3-bedroom, 3.5-bathroom townhome in the heart of Stonebridge, ideally situated on a quiet cul-de-sac and backing directly onto the golf course! Offering approximately 1,800 sq. ft. of living space, an extra-deep lot and a rare walk-out basement, this home combines stylish updates with an exceptional setting. Step inside to find beautiful hardwood flooring throughout, no carpet! The designer two-tone kitchen features butcher block countertops, a gas range, ample cabinetry and access to a private balcony overlooking the golf course. Enjoy beautiful views and sunsets, with stairs leading from the balcony to the lower-level deck. Upstairs, the spacious primary retreat features a 5-piece ensuite with a raised soaker tub, double vanity and marble flooring. The walk-out lower level provides additional living space with a large rec room, a cozy den area, a 3-piece bathroom, and direct access to the backyard, where you can enjoy full sun throughout the day. Freshly painted (2026), majority of the roof (2019). With its extra-deep lot, golf course setting, multiple outdoor living spaces and no association fees, this exceptional Stonebridge home is truly move-in ready! (id:15069)
Welcome to this beautifully maintained 3 bedroom, 1.5 bathroom semi - detached home, ideally situated in the highly sought after Amberway neighbourhood. Offering an exceptional combination of privacy, thoughtful updates and outdoor space, this move in ready home is one you won't want to miss. Set on a generous lot backing onto Pool Creek, the property enjoys peaceful views and the rare benefit of no rear neighbours. A spacious side yard bordering city green space further enhances the sense of privacy and provides additional room to enjoy the outdoors. Inside, the bright and inviting layout has been thoughtfully updated with engineered hardwood flooring, a refreshed kitchen and bathrooms, along with a finished basement offering additional living space and a rough in for a future bathroom. Outside, a newer deck and updated fencing create the perfect setting for entertaining, relaxing or simply enjoying the tranquility of the backyard. With nearby trails, beautiful natural surroundings and a desirable location, this well cared for home offers the perfect balance of comfort, convenience and privacy in one of the area's most established neighbourhoods. (id:15069)
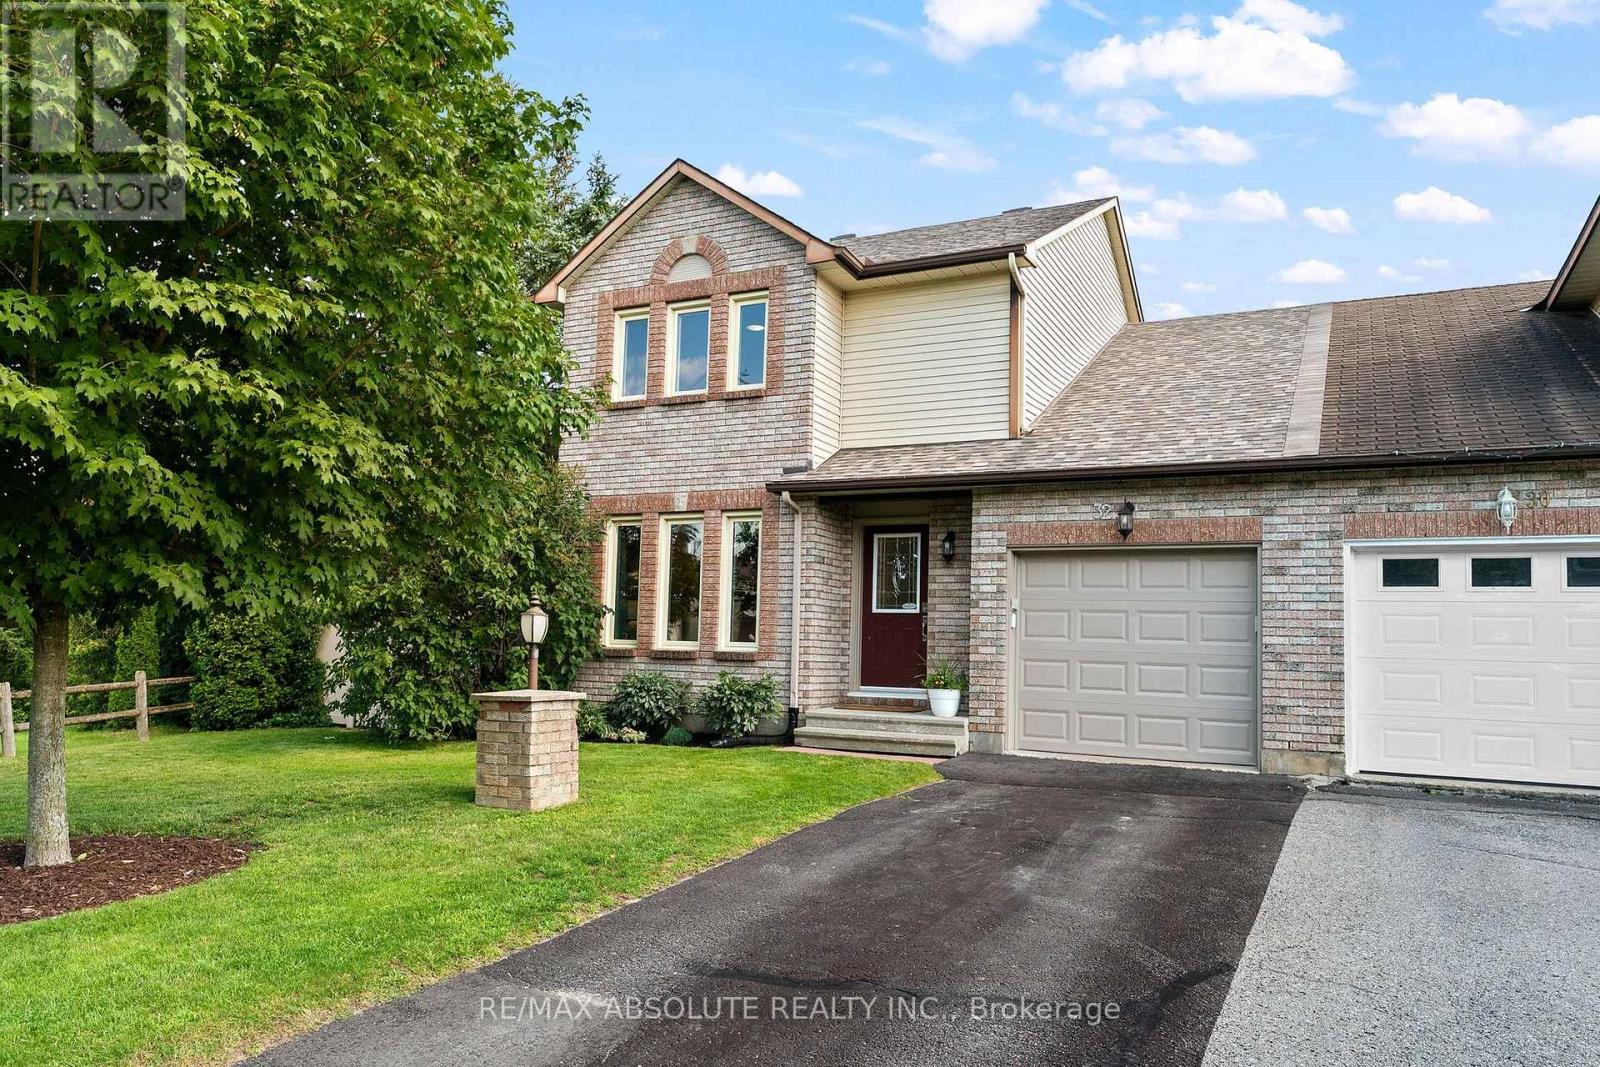
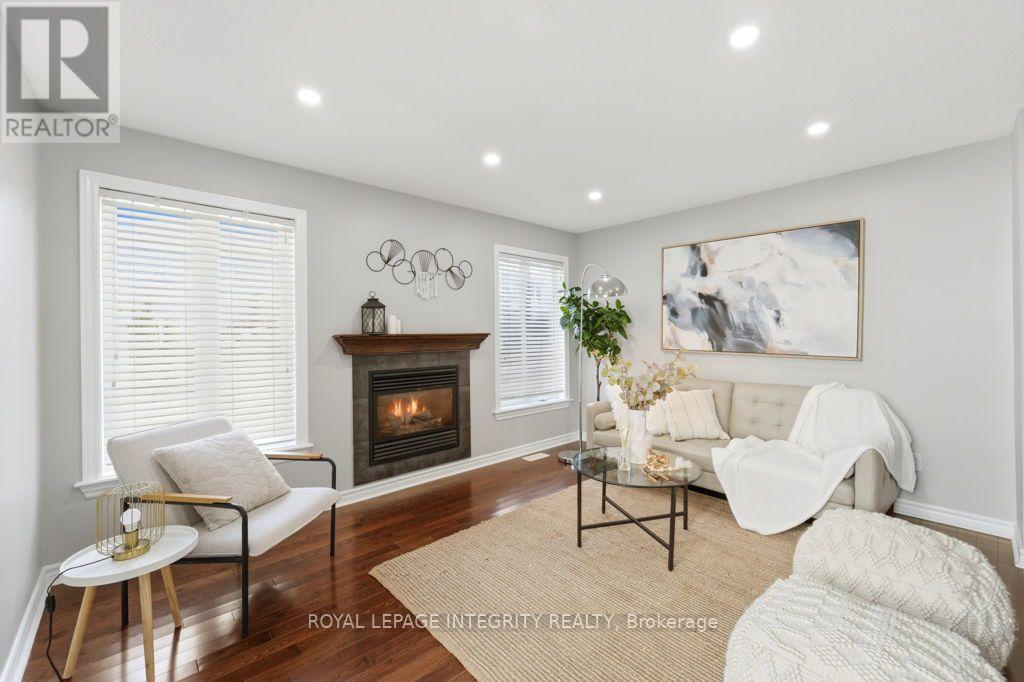
Nestled in the heart of highly desirable Riverside South, this beautifully maintained semi-detached home offers the perfect blend of comfort, style, and location. Just steps from the Rideau River, scenic walking trails, and River's Bend Park, this move-in-ready home features a bright open-concept main floor with gleaming hardwood flooring, a spacious living room with a cozy gas fireplace, and an inviting dining area perfect for entertaining. The well-appointed kitchen boasts abundant cabinetry, generous counter space, and direct access to the fully fenced, landscaped backyard with a stone patio-ideal for relaxing or hosting family and friends. Upstairs, the spacious primary retreat offers a walk-in closet and a spa-inspired ensuite with a jacuzzi bath and a walk-in shower, complemented by two additional generously sized bedrooms, a full bathroom, convenient second-floor laundry, and a versatile loft that can serve as a family room, home office, or a cozy reading corner. The fully finished lower level provides exceptional additional living space, perfect for a recreation room, home theatre, gym, or children's playroom, along with ample storage and a bathroom rough-in for future expansion. Complete with an attached single-car garage and ideally located within walking distance to Rideau River, parks, schools, shopping, restaurants, and transit. This exceptional home truly offers the best of Riverside South living!! (id:15069)
This is one of those rare properties that has long list of unique features . Starting off with a prime location at the outer edge of the City on a quiet treed street providing for a terrific neighbourhood. Larger than average site with close to an acre(.90). This wonderful site provides enough room for gardens, wide brick driveway, pool impressive 24x36 heated, insulated workshop. The raised ranch home has a rustic charm with the natural wood in kitchen and island with open concept kitchen dining and living rooms. Patio doors to the deck and pool and plus a wonderful sunroom overlooking the yard and pool, the best spot in the house. Natural Light is one of the key features of this home. Large primary bedroom was originally two bedrooms now combined into one. Full lower level with family room with fireplace, office, laundry two bedrooms and furnace. All combined this is a great package for proximity to town, 401, for large family home or even potential for in-law suite (id:15069)
Open House - Sunday Sept. 20 (2-4) Four-bedroom, three-bath detached home tucked away in a private enclave with no rear neighbours. This home offers a beautiful lifestyle with minimal maintenance, providing space, privacy and convenience in a fantastic location. Easy access to public transit, recreation centres, outstanding schools, shopping, gyms, restaurants and everyday amenities. A short bike ride to Westboro Beach, with easy access to major highways and the airport. Bright, functional layout includes hardwood floors, gas fireplace, a 2-pc powder room, California shutters and inside entry from garage. Kitchen renovated in 2025. Second level offers 3 bedrooms, including a generous primary with a full wall of closets, plus an updated full bath. Finished basement renovated in 2022 & 2025 with the 4th bedroom and 3-pc bath, ideal as a teenager's retreat, guest space, home office, study or hobby room. Sunny, fully fenced backyard with deck, grassy area and BBQ gas line. Open space behind adds privacy and tranquility. (id:15069)
Space, convenience, and a location that makes life easy - this 5 bedroom side split delivers it all. With 3 bedrooms upstairs and 2 additional rooms downstairs, plus 2 full bathrooms, a large fenced yard, and a massive crawl space for storage, this home offers flexible living without sacrificing comfort. You're steps from St. John XXIII School, minutes to HWY 417, close to Arnprior shopping and dining, a short drive to the Madawaska or Ottawa River, and approximately 30 minutes to Kanata - the perfect blend of quiet living and quick access to everything you need. Homes in locations like this don't last. Book your showing today. 24 hour irrevocable on all offers as per Form 244. (id:15069)
At the heart of Centretown's vibrant urban rhythm, SoBa Ottawa places cafés, restaurants, canal pathways, yoga studios, and music venues right outside your door. This stunning corner suite is defined by dramatic light and modern architecture, with floor-to-ceiling windows, exposed concrete ceilings, and striking pillars creating an atmosphere that feels sophisticated and serene. The sleek kitchen features under mount lighting, extensive storage, and a generous island ideal for entertaining. The expansive living area feels beautifully open and airy, while upgraded ceiling fixtures, track lighting, and electric blinds add polish throughout. Relish in the deep peace found within the light-filled primary bedroom, complemented by a refined modern ensuite bathroom. Enjoy an exceptionally long balcony with gas BBQ hookup, two parking spaces, and an oversized 6' x 4' storage locker directly adjoining one of the parking spots - an exceptionally convenient touch. Residents enjoy concierge service, gym facilities, party spaces, and an outdoor pool. Upgrades include ceiling lighting throughout, glass shower enclosures, remote blinds. (id:15069)
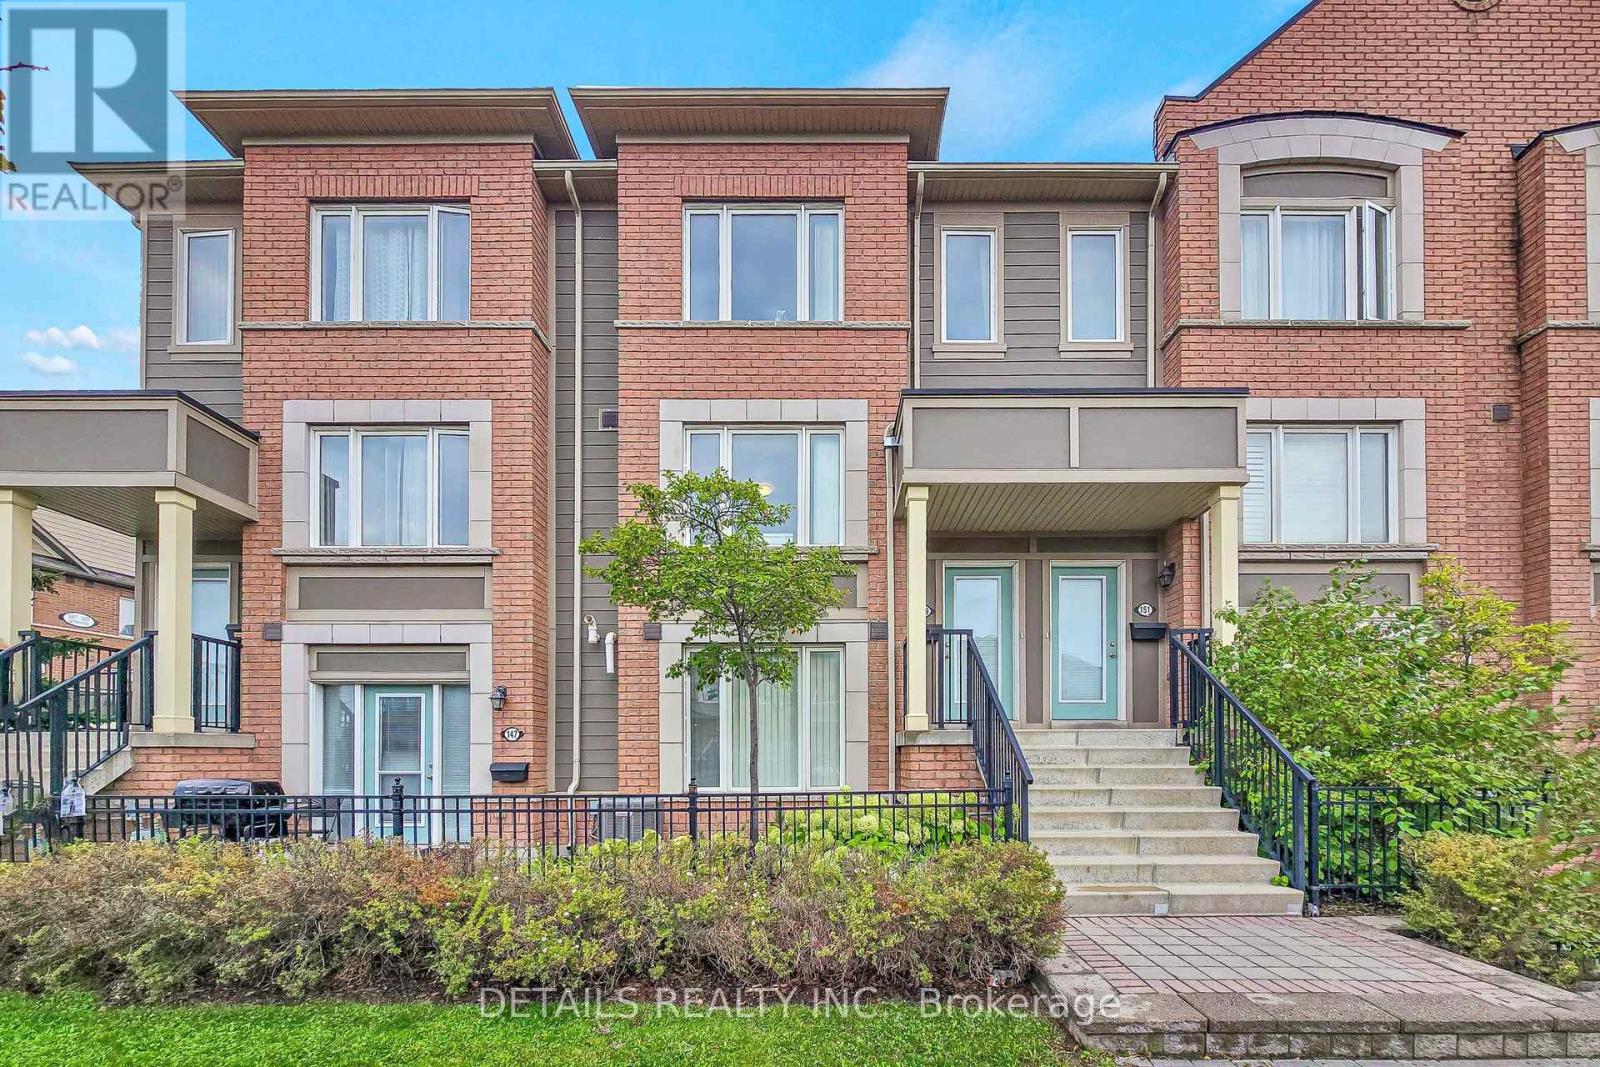
Welcome to this beautifully maintained 2-bedroom, 3-bathroom condo townhouse in Aurora's desirable Bayview Northeast community. This bright and spacious home features a functional open-concept layout with generously sized living and dining areas, creating an inviting setting for both everyday living and entertaining.The well-appointed kitchen offers a practical layout with excellent connection to the main living and dining spaces. Upstairs, both bedrooms provide excellent privacy, with each offering access to its own bathroom. The primary bedroom provides a comfortable retreat, while the second bedroom offers flexibility for family, guests, or a home office. Convenient in-suite laundry adds to the home's functionality.Step outside to your spacious private terrace, an ideal spot for morning coffee, relaxing, entertaining, or enjoying outdoor meals. Two-car parking adds exceptional convenience, with one built-in garage space and one private driveway parking space.Ideally located close to schools, shopping, restaurants, parks, public transit, and major highways. This well-maintained condo townhouse offers a comfortable, low-maintenance lifestyle in a convenient Aurora location. (id:15069)
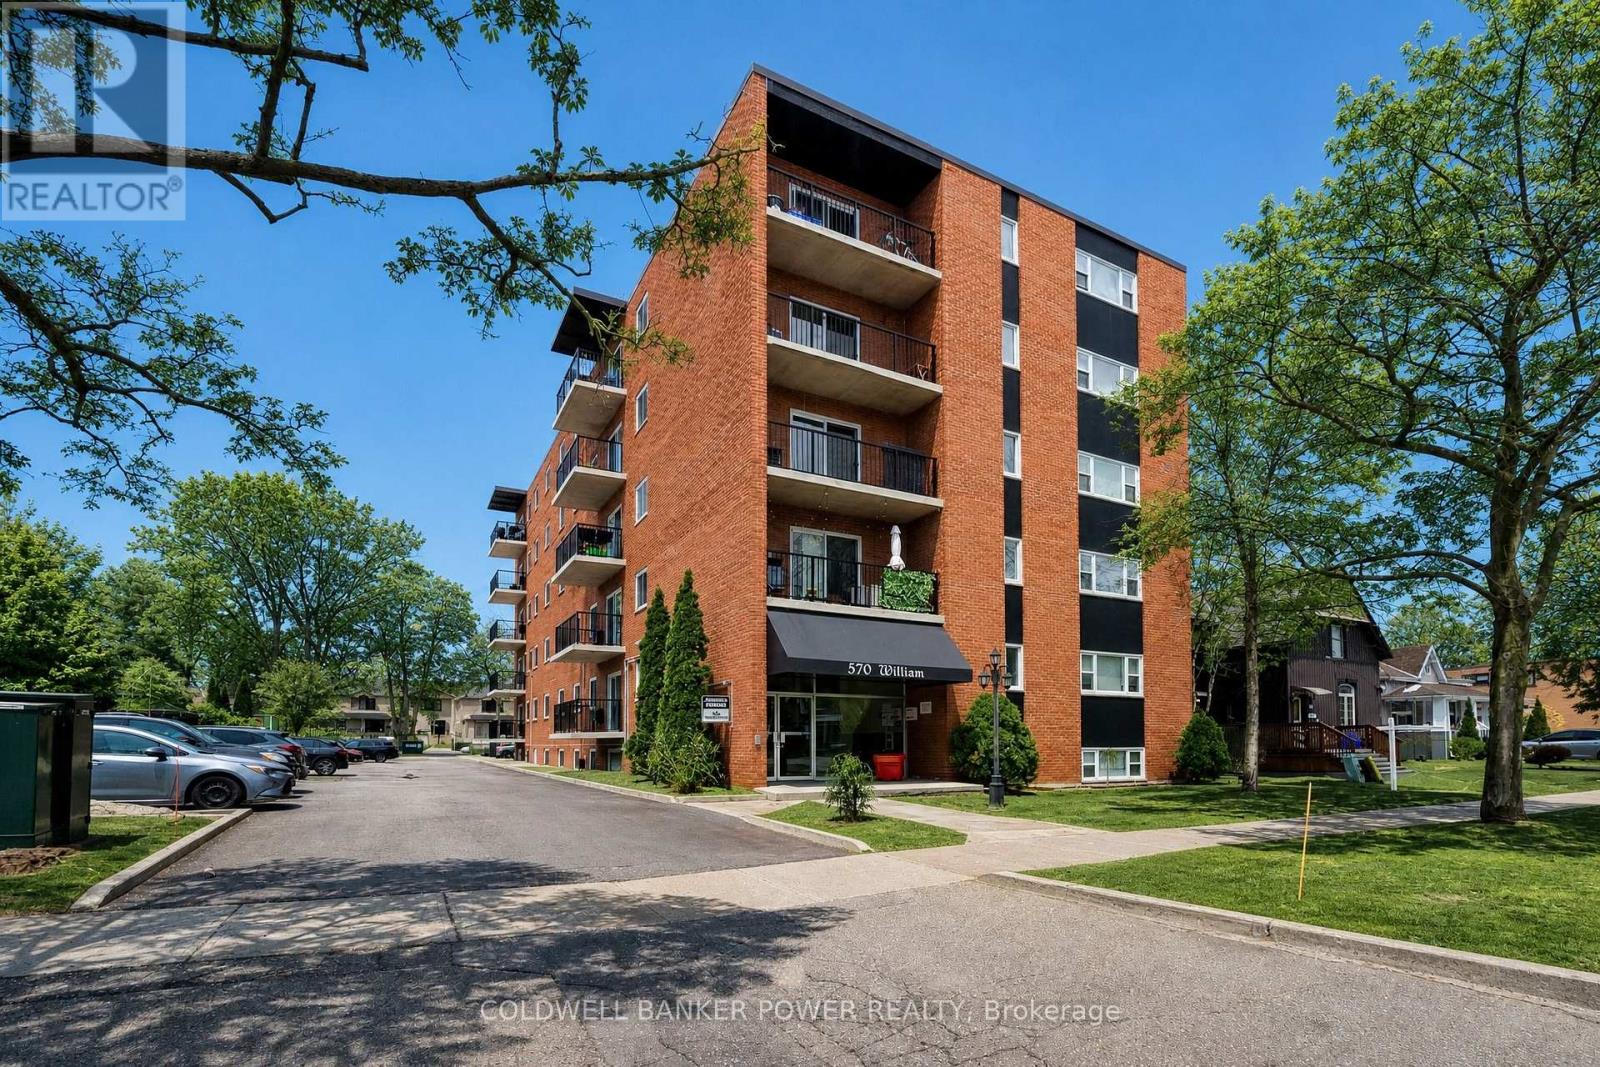
Welcome to 570 William Street! A charming two bedroom unit located in the heart of Woodfield; walking distance to coffee shops, Victoria Park, and downtown. This home features hardwood floors, crown moulding, a newer kitchen with updated stainless steel appliances, and in-suite laundry. Enjoy your morning coffee on the private, south facing balcony! Located in a well maintained and updated building, with reasonable condo fees! (id:15069)
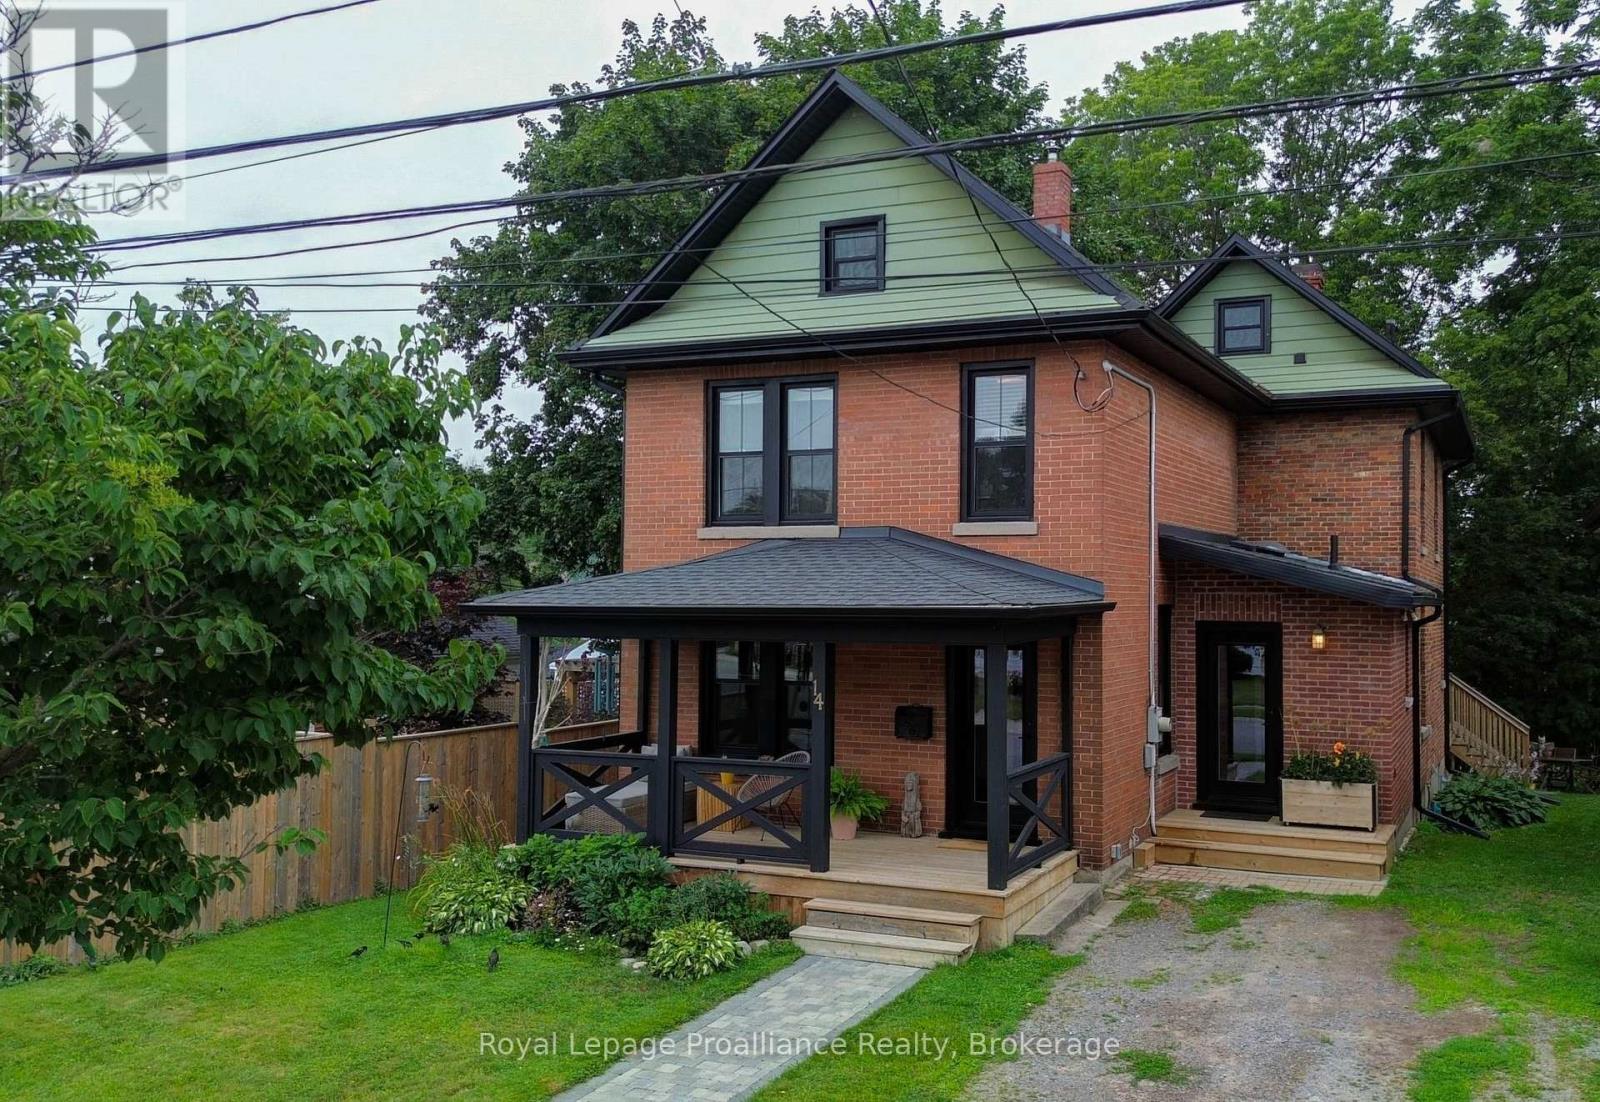
Welcome to this charming century home, where timeless character meets modern comfort. Step inside to a bright, light-filled foyer that sets the tone for this inviting home. Just off the foyer, the spacious living and dining room offers an ideal setting for entertaining, complete with a cozy gas fireplace. The large rear addition creates a wonderful open-concept kitchen and family room, featuring ample custom built-in cabinetry and quartz countertops-perfect for the home cook and busy family alike. From the kitchen, step easily onto the back deck and into the spacious, fenced yard, creating a private outdoor retreat for relaxing, entertaining, or enjoying time with the family. Upstairs, you'll find four comfortable bedrooms and an updated four-piece bathroom. The basement provides plenty of storage space and convenient direct access to the backyard. Numerous recent upgrades provide peace of mind while preserving the home's original charm, including all-new windows and doors, updated wiring, and new roof shingles. A wonderful blend of character, functionality, and modern updates, centrally located with easy walking distance to down town shops and restaurants and Trinity College School. This is a home you'll be proud to call your own. (id:15069)
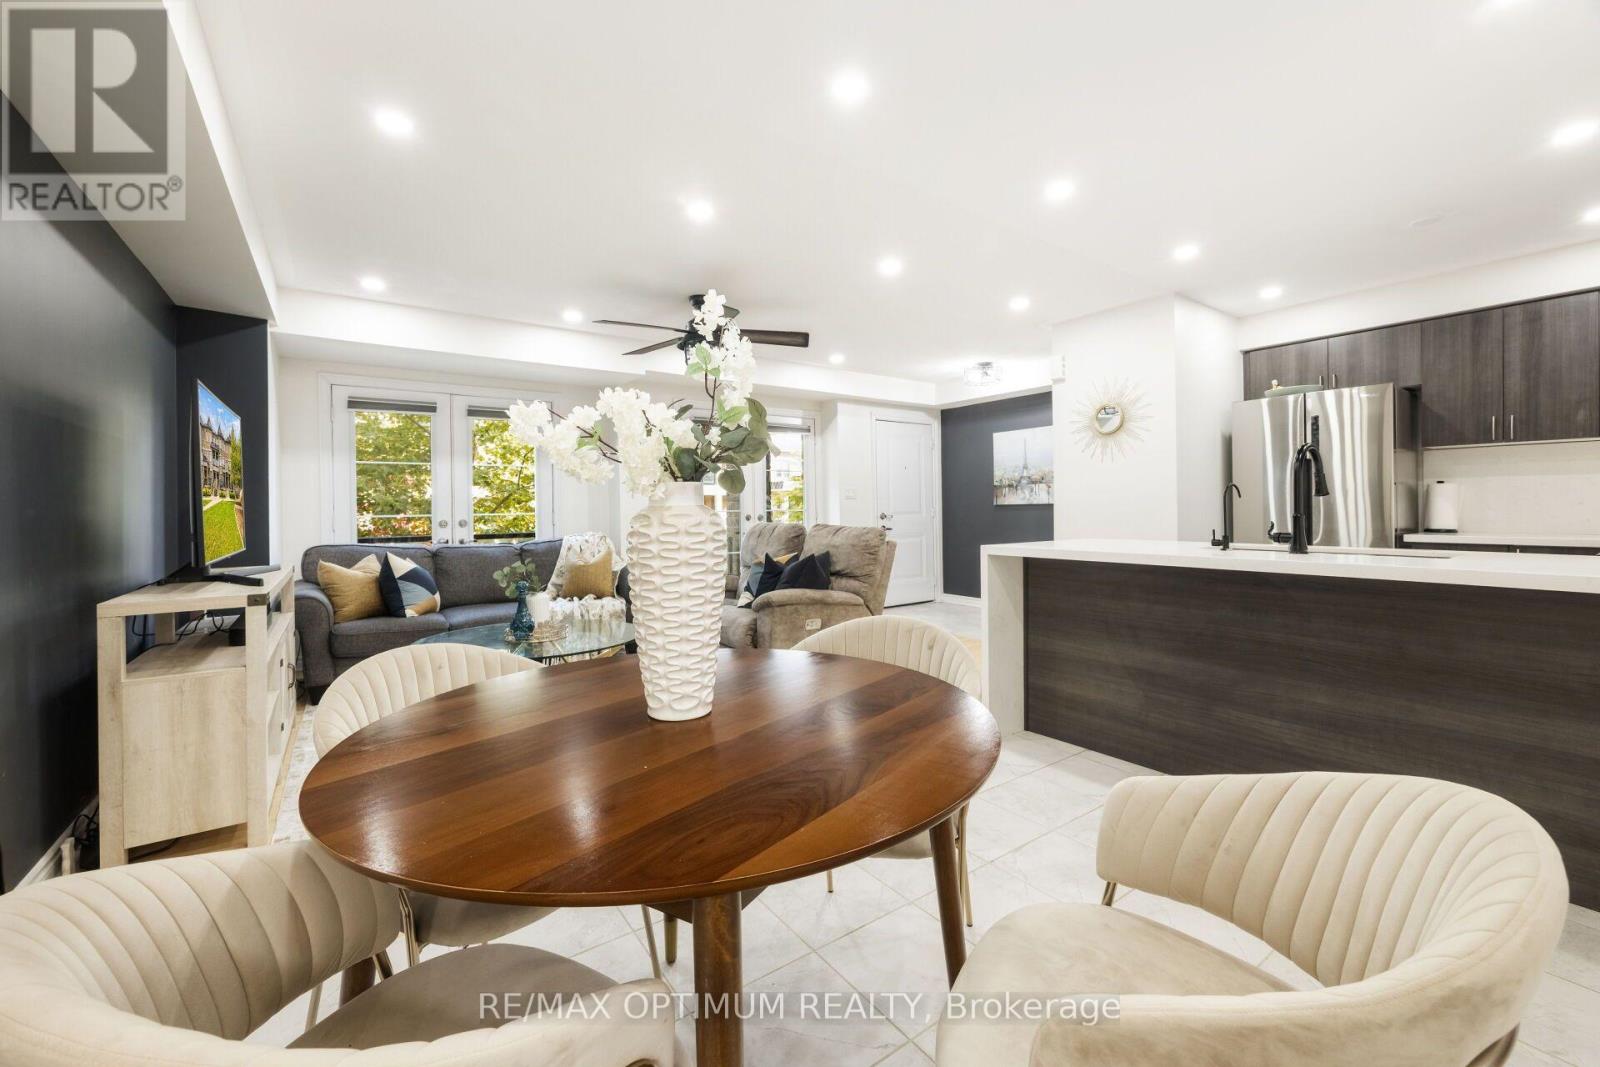
RARE SINGLE LEVEL BUNGALOW STYLE UNIT, NO STAIRS. Welcome to this bright, spacious, and beautifully designed single-level stacked townhouse in the highly desirable Northwest Brampton community. Offering the convenience of all rooms on one floor, this thoughtfully designed home features an open-concept layout with 3 bedrooms and 2 full bathrooms, perfect for comfortable everyday living and entertaining. The inviting living and dining areas are filled with natural light and feature a walkout to a private terrace, creating an ideal space for outdoor relaxation or entertaining. The contemporary kitchen boasts stainless steel appliances, Quartz Countertop and Quartz backsplash, and ample cabinetry, combining functionality with modern appeal. The spacious primary bedroom features a walk-in closet and private 4-piece ensuite, while the second bedroom also offers its own walk-in closet, providing excellent storage and convenience. Enjoy the added benefit of main-floor ensuite laundry and central air conditioning. A rare standout feature is the oversized garage with its own separate entrance, offering parking for 1 vehicle plus valuable additional storage space. Conveniently located close to schools, public transit, places of worship, hospitals, parks, shopping, and everyday amenities, this well-maintained home offers the perfect blend of comfort, functionality, and convenience. An excellent opportunity for families, down-sizers, and first-time buyers seeking stylish one-level living in a highly sought-after Brampton neighbourhood! (id:15069)
Set on 2.52 private acres in sought-after Tamarack Estates, this bungalow offers the space, serenity & natural beauty of estate living, just minutes from everyday conveniences. Mature trees frame the property, while expansive lawns & sunny open areas create a picturesque setting with room to play, entertain & enjoy the privacy of your surroundings. South-facing backyard features an expansive deck wrapping from the living rm to the kitchen & large gazebo, a perfect spot for summer dinners, BBQs & gatherings w/family & friends. Inside, this beautifully updated 3+1 bedroom, 4 bath home is warm, bright & inviting. Cathedral ceilings & exposed beams welcome you into the open-concept main floor, while wall-to-wall windows fill the living room w/natural light & frame peaceful backyard views. Curl up by the stone surround gas fireplace or open the sliding doors & let everyday living flow effortlessly onto the deck. At the heart of the home is a chef-inspired kitchen designed for cooking & connection. Gather around the generous centre island, w/quartz counters, abundant cabinetry, induction cooktop & double ovens. Breakfast area walks out to the deck, making morning coffee, casual dinners & summer entertaining a natural extension of the home & the spacious dining room is perfect for hosting. Main flr bedrms include a generous primary retreat with W/I closet, built-in organizers & 4 pc ensuite, plus 2 additional bedrms, main bath, powder rm & laundry. Finished lower level offers room to spread out w/rec room, exercise area, office/media space, 4th bedroom, 3 pc bath & plenty of storage, ideal for guests, working from home, or a growing family. Private double driveway offers ample parking, & the heated 2-car garage features a workbench, shelving & 60 amp provision for Level 2 EV charging. Drive shed provides added storage. Enjoy a private country retreat just min from Caledon Village & Orangeville, w/convenient access to Brampton, golf, skiing, parks, amenities & major routes. (id:15069)
3000+ SFT above grade. 4400 SFT finished living space. Two ensuite master bedrooms. Three bathrooms on second floor. Main floor office for work from home. Income potential with 1400 SFT legal basement apartment with separate entrance and separate laundry. Solar panels generate extra income. Backing on to a greenbelt / Ravine. Harwood floors. California shutters, New kitchen (2026), Quartz countertop, New Lennox 110,000 BTU Furnace, New Lennox Elite 3 ton AC (2026), Hot water tank 2024, Smart MyQ garage door openers (2025), Smart switches (2025), Pot lights (2025), smart lock front door (2024), New 6-stage Reverse Osmosis Water Filtration System (2026), Water softener 2023, Electric panel upgrade to 200 amps (2022), Tesla EV charger 2022, Gas cooking range Kitchen 2022, Washer and dryer main 2022, Microwave 2021, New Locks and handles, Renovated Bathrooms, Basement fridge (2025), Basement dryer (2025), Basement washer 2024, Electric lights (2026), Fresh Paint all around (2026).Extra freezer in the laudary room. Paved backyard. Gas hookup for BBQ (id:15069)
A distinguished collaboration of design, craftsmanship and modern elegance, 33 Tarlton Rd is an exceptional residence originally built by renowned Shram Homes and architecturally designed by celebrated Richard Wengle. Set on an impressive 35 x 124 ft lot, this sophisticated 4-bedroom, 5-bathroom home offers exceptional indoor-outdoor living, refined finishes and effortless entertaining. Rich hardwood floors complement a curated selection of sophisticated finishes, while the spectacular custom kitchen features top-of-the-line appliances, bespoke cabinetry and an expansive centre island. The elegant living room features a striking fireplace, while the family room, with custom built-ins and a second fireplace, opens seamlessly to the beautifully landscaped rear garden. A Lutron lighting system and integrated surround sound throughout the home and outdoor entertainment space further elevate the experience. The private rear garden features a tranquil water feature, covered entertainment area and expansive BBQ deck, creating an exceptional setting for entertaining. The luxurious primary suite includes a spa-like ensuite with heated floors, complemented by three additional generously sized bedrooms. A bright finished lower level with heated floors, recreation room and bedroom currently serves as an artist's studio and offers exceptional versatility. A two-car garage and heated driveway provide year-round convenience. Ideally located near exceptional schools, parks, shopping, dining and transit, 33 Tarlton Rd represents a rare convergence of architectural pedigree, contemporary luxury and sophisticated family living. (id:15069)
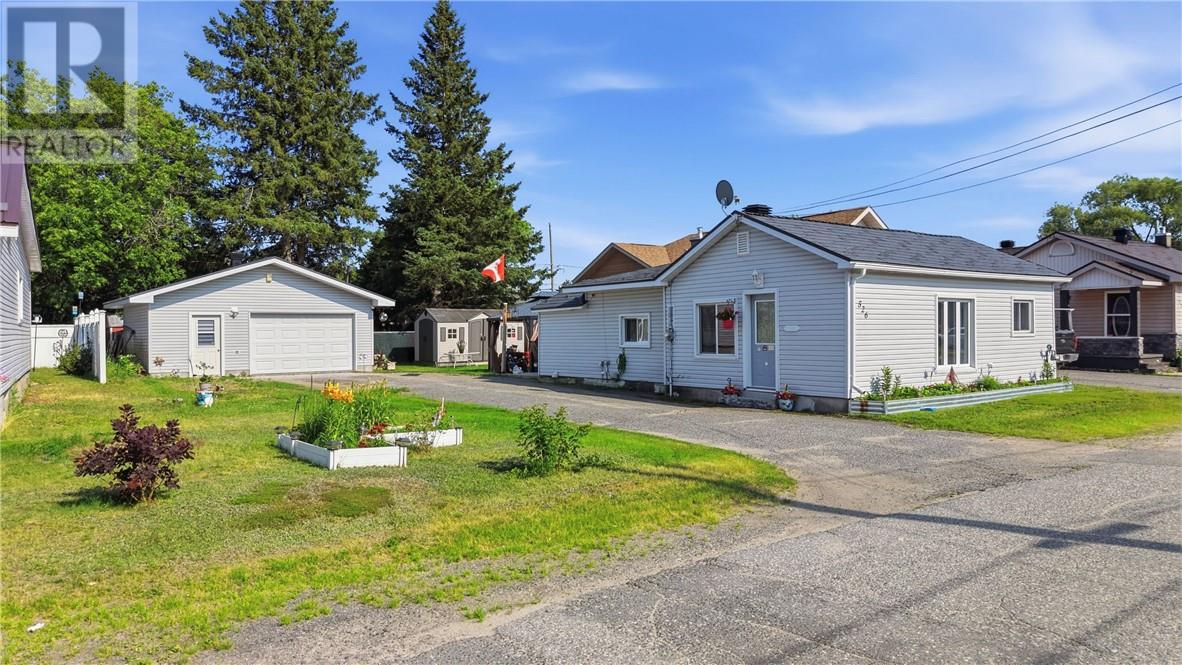
Welcome to 526 Wood Street, a beautifully maintained bungalow offering the perfect blend of comfort, convenience, and value. Ideal for first-time buyers, downsizers, or anyone seeking easy one-level living, this inviting home features 2 bedrooms, a bright and spacious living room, a functional kitchen with granite countertops, and a full basement ready for your personal touch. Outside, you'll love the 24x20 double detached gas heated garage, along with a charming gazebo and pergola that create the perfect space for relaxing or entertaining. Complete with natural gas forced air heating, central air conditioning, two new metal roofs(2023), municipal services, and a convenient location close to schools, parks, shopping, and everyday amenities, this move-in-ready home is one you won't want to miss! (id:15069)
MAINTENANCE-FREE LIVING IN SOUTHWOOD LAKES! Beautifully renovated full-brick raised-ranch townhouse in one of South Windsor’s most desirable communities. The bright main level features an open-concept living, dining and kitchen area, 2 bedrooms, including a spacious primary with walk-in closet and ensuite, plus a convenient main-floor laundry and 2-piece bath combination. The second bedroom is currently fitted with a California Closet system. The finished lower level offers a 3rd bedroom, full bath, spacious family room with a fireplace, plenty of storage, and a grade entrance leading to a beautifully landscaped outdoor space. Extensively renovated in 2024 with updated HVAC and HWT. Homeowners Association covers roof, snow removal, grass cutting and grounds maintenance. Move-in ready and ideally located near parks, schools, shopping and all South Windsor amenities! (id:15069)
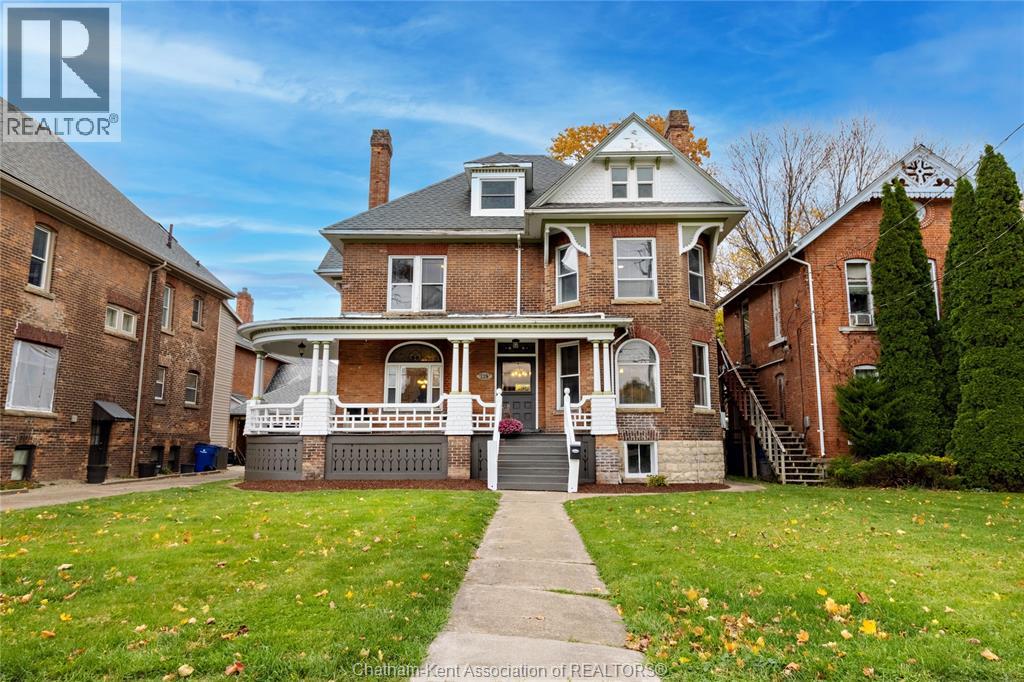
Welcome to 129 William St. S., a beautifully preserved Victorian-style residence that radiates charm, warmth, and timeless elegance. This exceptional home combines classic architectural details with thoughtful modern updates, offering the ideal blend of character and comfort for families or anyone who appreciates heritage living. Step inside to discover a grand staircase with intricate craftsmanship, soaring 10+ ft ceilings, and expansive living spaces designed for both relaxation and entertaining. The home features four generous bedrooms, each with its own closet, along with the convenience of upper-level laundry. A 4-piece bathroom on the second floor and a 2-piece bathroom on the main level provide practical functionality for everyday living. Pride of ownership is evident throughout, with numerous recent upgrades that ensure modern ease while preserving the home’s historical beauty. The striking Victorian exterior—complete with a brick façade, decorative trim, roof corbels, and oversized windows—floods the interior with natural light and enhances its inviting presence. Don’t miss your chance to own a lovingly maintained piece of local history, thoughtfully updated for today’s lifestyle. Contact us to book your private viewing! (id:15069)
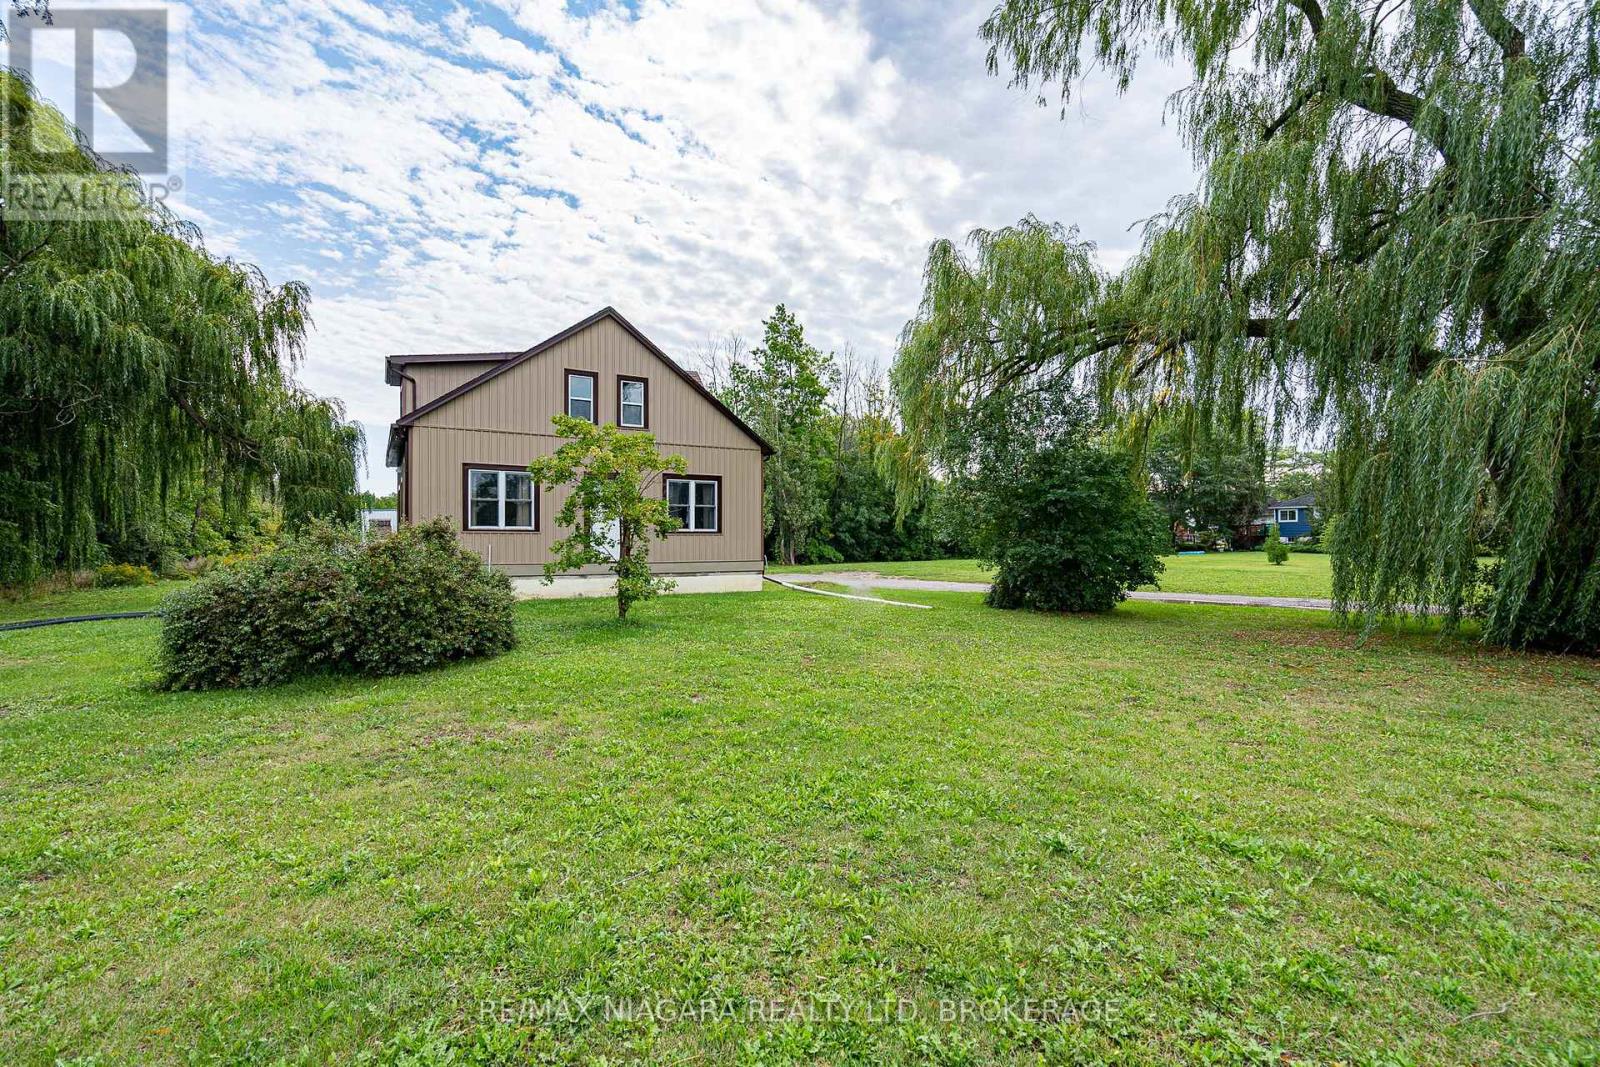
THIS COUNTRY RETREAT OFFERS AN IDEAL BLEND OF COMFORT AND AFFORDABILITY. RECENT UPDATES, INCLUDING INTERIOR PAINT, A FULL BATHROOM REMODEL, INSULATION, ELECTRICAL, PLUMBING, WATER SOFTENER, AND A FURNACE, ENSURE MODERN CONVENIENCES AND EFFICIENCY. WITH THREE BEDROOMS AND A 4-PIECE BATHROOM SITUATED ON A SPACIOUS CORNER LOT, THERE'S AMPLE ROOM FOR ENJOYMENT OF THE OUTDOORS. THE ADDITION OF A SUMP PUMP AND DECK IN 2019 ADDS FURTHER VALUE. MOREOVER, THE 100 AMP PLUS 60 AMP SUB PANEL PROVIDES FLEXIBILITY FOR ADDITIONAL ELECTRICAL NEEDS, SUCH AS THE POTENTIAL TO BUILD THE WORKSHOP YOU'VE ALWAYS WANTED. CALL TODAY TO BOOK YOUR PERSONAL SHOWING. PHOTOS ARE FROM WHEN PREVIOUSLY STAGED; HOME IS NOW VACANT. (id:15069)
This is the one you've been waiting for. Thoughtfully renovated from top to bottom and meticulously maintained throughout, this exceptional home offers the perfect combination of style, comfort, and functionality.The stunning open-concept main floor is highlighted by a beautifully updated kitchen featuring custom cabinetry, quartz countertops, premium finishes, and a large centre island that naturally becomes the heart of the home. Distressed engineered hardwood flooring flows throughout both levels, while three beautifully renovated bathrooms add a touch of everyday luxury.Outside, the attention to detail continues. The backyard is fully fenced for privacy and beautifully landscaped, creating the perfect space to relax, entertain, or unwind. The impressive curb appeal is enhanced by a newly completed stamped concrete driveway, updated exterior finishes, and meticulously maintained grounds.The finished lower level is equally impressive, featuring an incredible theatre and recreation room, a one-of-a-kind laundry room, a beautifully finished full bathroom, a beverage station, and plenty of storage space.Located on Orlando Drive, a quiet dead-end cul-de-sac with no through traffic, this home offers a peaceful setting while remaining close to schools, parks, shopping, restaurants, and all everyday amenities.Recent improvements include a stamped concrete driveway (2026), updated fascia, eavestroughs and siding (2026), premium privacy fencing (2025), blown-in attic insulation (2024), custom kitchen cabinetry, quartz countertops, distressed engineered hardwood flooring, all entry doors replaced, fully tiled glass-enclosed showers, a stand-alone tub, heated towel rack and in-ground sprinkler system. (id:15069)
Welcome to 45 Marksam Road,Unit# 121, Guelph! This inviting townhouse offers a great opportunity for first-time homebuyers, families, or investors. Featuring a functional layout with spacious living and dining areas, a well-appointed kitchen, generously sized bedrooms, and a finished basement offering additional living space and flexibility. Upon entering through the main door, you will find a spacious living room on your right, which connects to the dining room and kitchen. A convenient powder room is also located on the main floor. The staircase from the living room leads to the second floor, featuring a large primary bedroom, two additional good-sized bedrooms, and a four-piece bathroom. The main floor hallway provides access to the basement, which features a large recreation room, an office, and a laundry/utility room, offering plenty of space for relaxation, work, or storage. Recent Updates & Renovations: Furnace and air conditioner: 2025, Main door: 2021, Kitchen dishwasher and tiles: 2021, Powder room tiles, vanity, and toilet: 2021, Second-floor bathroom vinyl plank flooring: 2021, Basement carpet: 2021, Washer and dryer: 2022, Painting: 2026 — main floor, second-floor hallway, one bedroom, bathroom, and basement recreation room. Water softener-as is. Ideally located in a convenient Guelph neighborhood, close to schools, parks, shopping, Costco, restaurants, public transit, the University of Guelph, and major roads and highways. Enjoy the convenience of having everyday amenities and services just minutes away. A wonderful opportunity to own a comfortable home in a desirable Guelph community. Don’t miss out—book your showing today! (id:15069)
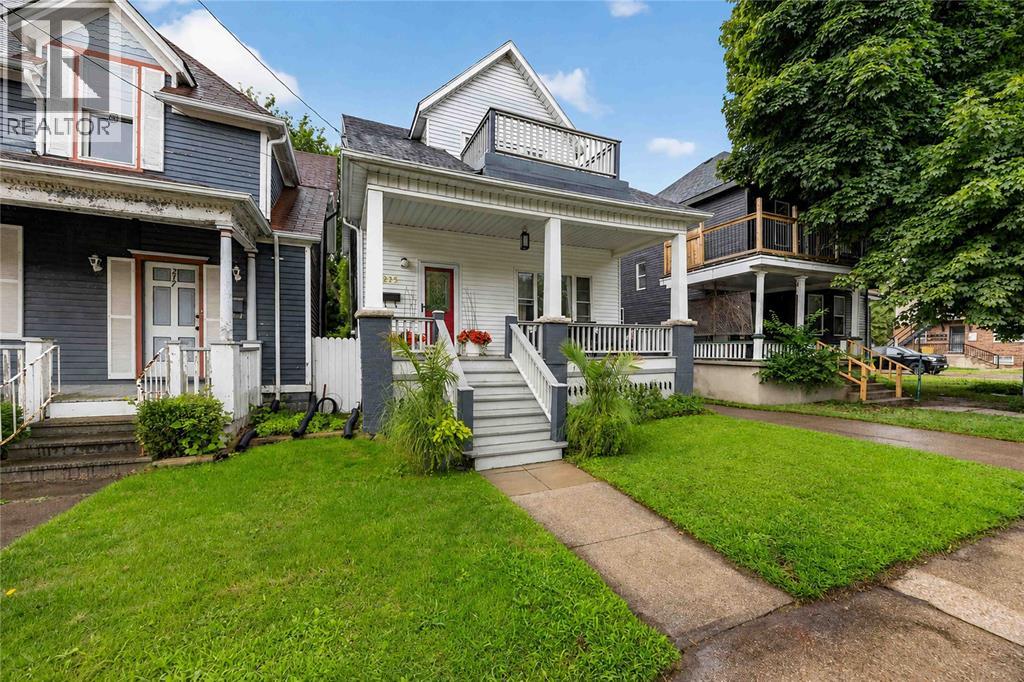
Welcome to 215 George Street, located in Sarnia’s charming heritage district! This character-filled home is larger than it looks and offers incredible value with a great mix of original charm and modern updates. Step inside to a bright and inviting main floor featuring beautiful high ceilings and a modern, functional layout. The living room is a cozy place to unwind with a gas fireplace, while the dining area flows nicely into the kitchen, which was remodelled just a few years ago. A convenient 2-piece bathroom is located just off the living room. Upstairs, you’ll find 3 generously sized bedrooms, including a spacious primary bedroom with a walk-in closet and its own unique sunroom overlooking the backyard—the perfect space for a home office, reading nook, or quiet retreat. The 4pc bathroom is updated and modern! Outside, enjoy a private, fully fenced backyard with plenty of room to relax and entertain. Out front, the covered porch is full of character and makes the perfect spot to sit back with your morning coffee and enjoy the neighbourhood. Basement offers laundry and tons of storage space plus an extra office nook. Full of charm, surprisingly spacious, and located in one of Sarnia’s established neighbourhoods, 215 George Street is a wonderful opportunity at a great price! (id:15069)
PLEASE INCLUDE SCHED B1 IN DOCUMENTS WITH ALL OFFERS.* Charming and Modern 2-Bedroom Bungalow with garage. Welcome to your new low-maintenance bungalow, beautifully remodeled from the basement to the roofline. This inviting home is ideally located near parks, schools, and shopping. Step inside to a spacious open-concept great room that flows into a functional kitchen and dinette, featuring abundant cabinetry, a dishwasher, and a gas stove with an electrical hook-up. Garden doors open to a fenced backyard, perfect for outdoor gatherings. The main floor laundry/mudroom offers ample storage and rough-in plumbing for a laundry sink, separated by a custom-built door. Retreat to the large bedroom sanctuary that accommodates a king-size bed and boasts two walk-in closets, along with a luxurious ensuite bathroom with custom tile work. The second bedroom serves as a versatile den, office, or craft room. Both bathrooms are designed for convenience, with the four-piece bathroom featuring easy-clean finishes. (id:15069)
Welcome to 487 Four Mile Creek Road in the most sought after St. Davids area of Niagara-on-the-Lake! Perched on a breathtaking 5 acres of rare land, and just down the street from award winning wineries and world class restaurants, this is the one you've been waiting for. With a detached garage and a separate entrance to the high and dry basement (making it ready for an in-law suite) this home has too many updates to list, but I will name a few: Underground 200amp electrical service, 1000 US gallon 2 compartment/2 access cover septic tank (installed 2014), new DUG well (report available), accessible underground hydro line to garage, 2 under drain lines installed across property behind house, new cement walk-down to basement, new municipal gas line to house with lines run for furnace, outdoor BBQ, future fireplace in bedroom and living room, updated furnace and duct work with enough capacity for a future addition, air exchange unit and central air updated, new plumbing throughout, new water softener, all updated drywall, flooring, windows and doors, and kitchen etc, large shower main floor with seat, 6 ft. jet tub upper level. Upper bathroom also plumbed in for shower or stacking washer/dryer, all new wiring and RG6 ran throughout house, house re-sided and all new insulation, spray foam in roof, knee walls (all accessible for storage), front driveway wall and basement rim joists, remainder is batting. This home is set back beautifully from the road and has the potential for additional structures or additions to the existing home. With municipal gas, a dug well and updated septic tanks, this rural property is ready for you to move in, make it your own and enjoy the best town in our great country! (id:15069)
Original owners – offered for sale for the first time! Truly one-of-a-kind, custom-built 4-bedroom home featuring a Major Addition with a Spectacular Great Room and additional Primary Suite. Bright living room with balcony overlooking the front courtyard. Remodeled white kitchen with granite counters and double French doors opening to the impressive Great room with soaring 17-ft ceilings. Circular staircase leads to a private Primary Suite with 4-pc ensuite and whirlpool tub. This home also features a guest bedroom, with its own ensuite! Fully finished lower level plus family room with reclaimed brick gas fireplace. Walk out from the kitchen to a private backyard oasis featuring multi-tiered composite decking and cobblestone garden pathways—perfect for entertaining. Additional features include automatic lighting interior thru out , front & rear sprinklers, exterior accent/security lighting and oversized double garage with EV electrical outlet. Walking distance to Felker's Falls ConservationArea .Ideal for commuters just minutes to Highway access. An exceptional home with far too many features to list! (id:15069)
Tucked away on a quiet street in a desirable Waterloo neighbourhood, this lovingly maintained end-unit townhome offers comfort, privacy, and room to make it your own. Picture yourself enjoying a morning coffee on the charming front porch beneath the beautiful magnolia tree, a spot that adds character and curb appeal throughout the seasons. Inside, bright and welcoming living spaces provide the perfect setting for everyday life. Thoughtfully cared for over the years, the home has seen numerous updates, including the furnace, air conditioner, sump pump, select appliances, flooring, and lighting, offering peace of mind while still leaving opportunities to personalize and add your own touch. The home features three spacious bedrooms, 1.5 bathrooms, and a finished lower-level rec room that easily adapts to your lifestyle, whether you need a home office, fitness space, playroom, or cozy retreat for movie nights. A rough-in for an additional bathroom in the basement adds even more potential for the future. Step outside to a fully fenced backyard with a large deck, ideal for summer barbecues, family gatherings, or simply unwinding at the end of the day. As an end unit, you'll enjoy an added sense of space and privacy, surrounded by mature trees and a peaceful, family-friendly setting. With parks (Kiwanis Park, Bechtel Park, Waterloo Park), trails (Grand River Trails), schools, shopping, Bingemans and major commuter routes all nearby, this is a wonderful opportunity to settle into a welcoming Waterloo community and enjoy a home that has been thoughtfully cared for and is ready for its next chapter. (id:15069)
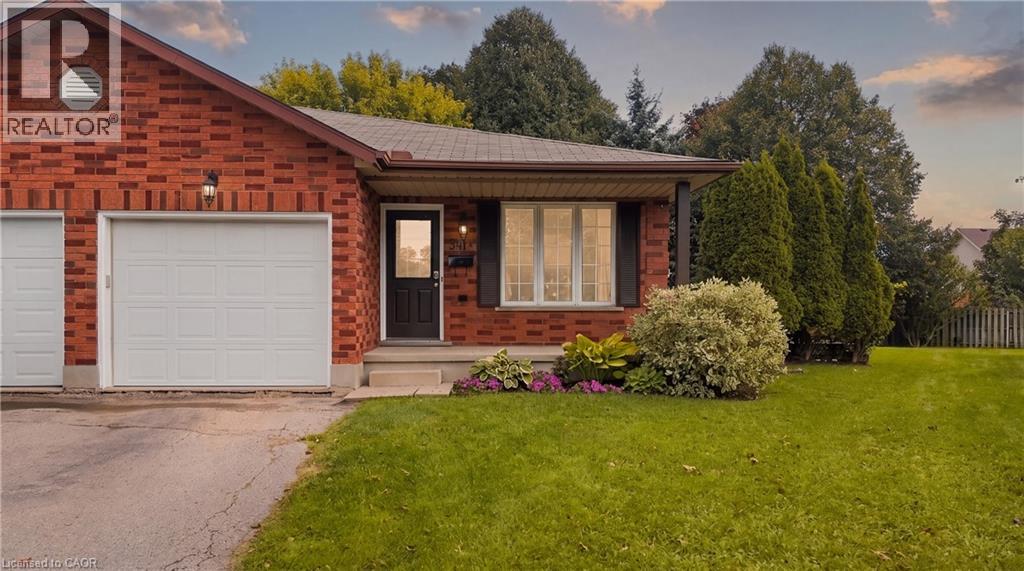
If you’re looking for a property with a massive backyard and room to grow, 541 Old Abbey Court #B is one to pay attention to. Tucked away on a quiet court in one of Waterloo’s best neighbourhoods, with very little traffic and great neighbours, this home offers the kind of space, flexibility and setting that is becoming harder and harder to find. Inside, the home is warm, comfortable and nicely updated, with hardwood flooring and a quality kitchen renovation completed in 2016. Both bathrooms have received quality-of-life upgrades, with the third-level bathroom most recently renovated in May 2026 with a new oversized shower. The entire home was freshly painted in June 2026, all appliances are owned, and a new hot water tank was installed in 2026. The layout gives you plenty of options for the future, with the potential to create four bedrooms, possibilities for in-law living, and even potential for a future ADU. A side entrance leads to a private side deck with convenient access to the backyard, while an attached garage, natural gas BBQ line, Kinetico water softener and reverse-osmosis drinking water system add to the everyday functionality of the home. The backyard is what really separates this property. It’s massive, with room for a pool, cabana, gardens, play space, outdoor entertaining, an outbuilding and potentially an ADU. On most properties, you have to decide which of those things matters most. Here, the lot gives you enough space that you may not have to choose. You’re also close to shopping, restaurants, parks, services and transit, giving you the peace and privacy of a quiet court without sacrificing convenience. This is a property where choice means getting what you want, not deciding what won’t fit. A nicely updated home, a great court and an exceptional lot with the space and flexibility to make it your own. (id:15069)
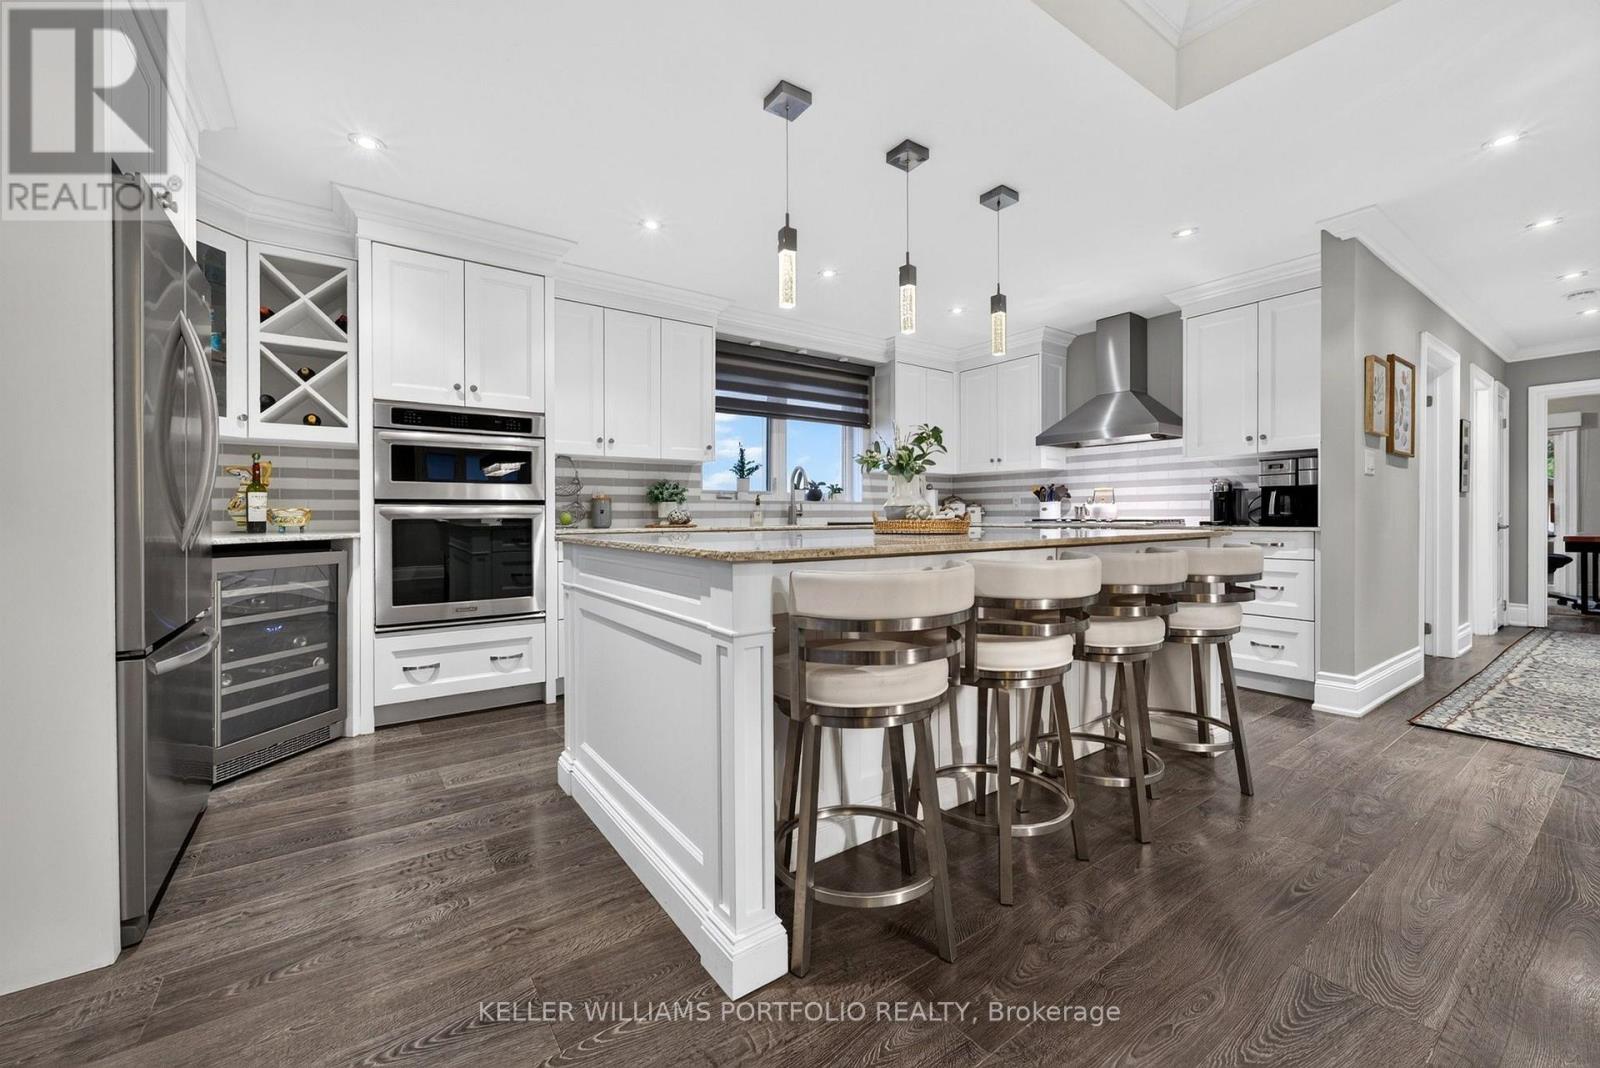
This bright and beautifully finished family home offers a refined take on everyday living, with the space and flexibility to grow alongside your family. The main level brings living, dining, and kitchen spaces together in a bright open setting, where high ceilings and natural light create an inviting atmosphere throughout. At the centre, the expansive kitchen with its massive island creates a welcoming space equally suited to casual family breakfasts, weeknight dinners, or preparing a larger meal for guests. From here, the home continues to adapt to family life, with a spacious primary retreat offering two walk-in closets along with a sumptuous ensuite, while an additional bedroom can double as a home office and opens directly to the deck and backyard. The finished lower level extends the home's possibilities even further, with 2 additional bedrooms, a three-piece bathroom, recreation space, ample storage and workshop areas, creating an ideal setup for multigenerational living, guests, hobbies, or evolving family needs. Outside, the exceptional private fenced yard offers plenty of room for children and pets to play, gardening, entertaining, or gathering around the fire pit, with a 2-level deck, hot tub, detached garage, and generous parking adding to its versatility. Thoughtfully arranged and move-in ready, this is a home that balances polished spaces with the freedom to live comfortably at every stage. Centrally located just minutes from parks, top schools, shopping, transit, easy access to the Kipling GO and subway hub as well as 10 minutes to Pearson airport, Eatonville continues to be one of Etobicoke's most established and family-oriented communities, valued for its everyday convenience and strong sense of neighbourhood connection. (id:15069)
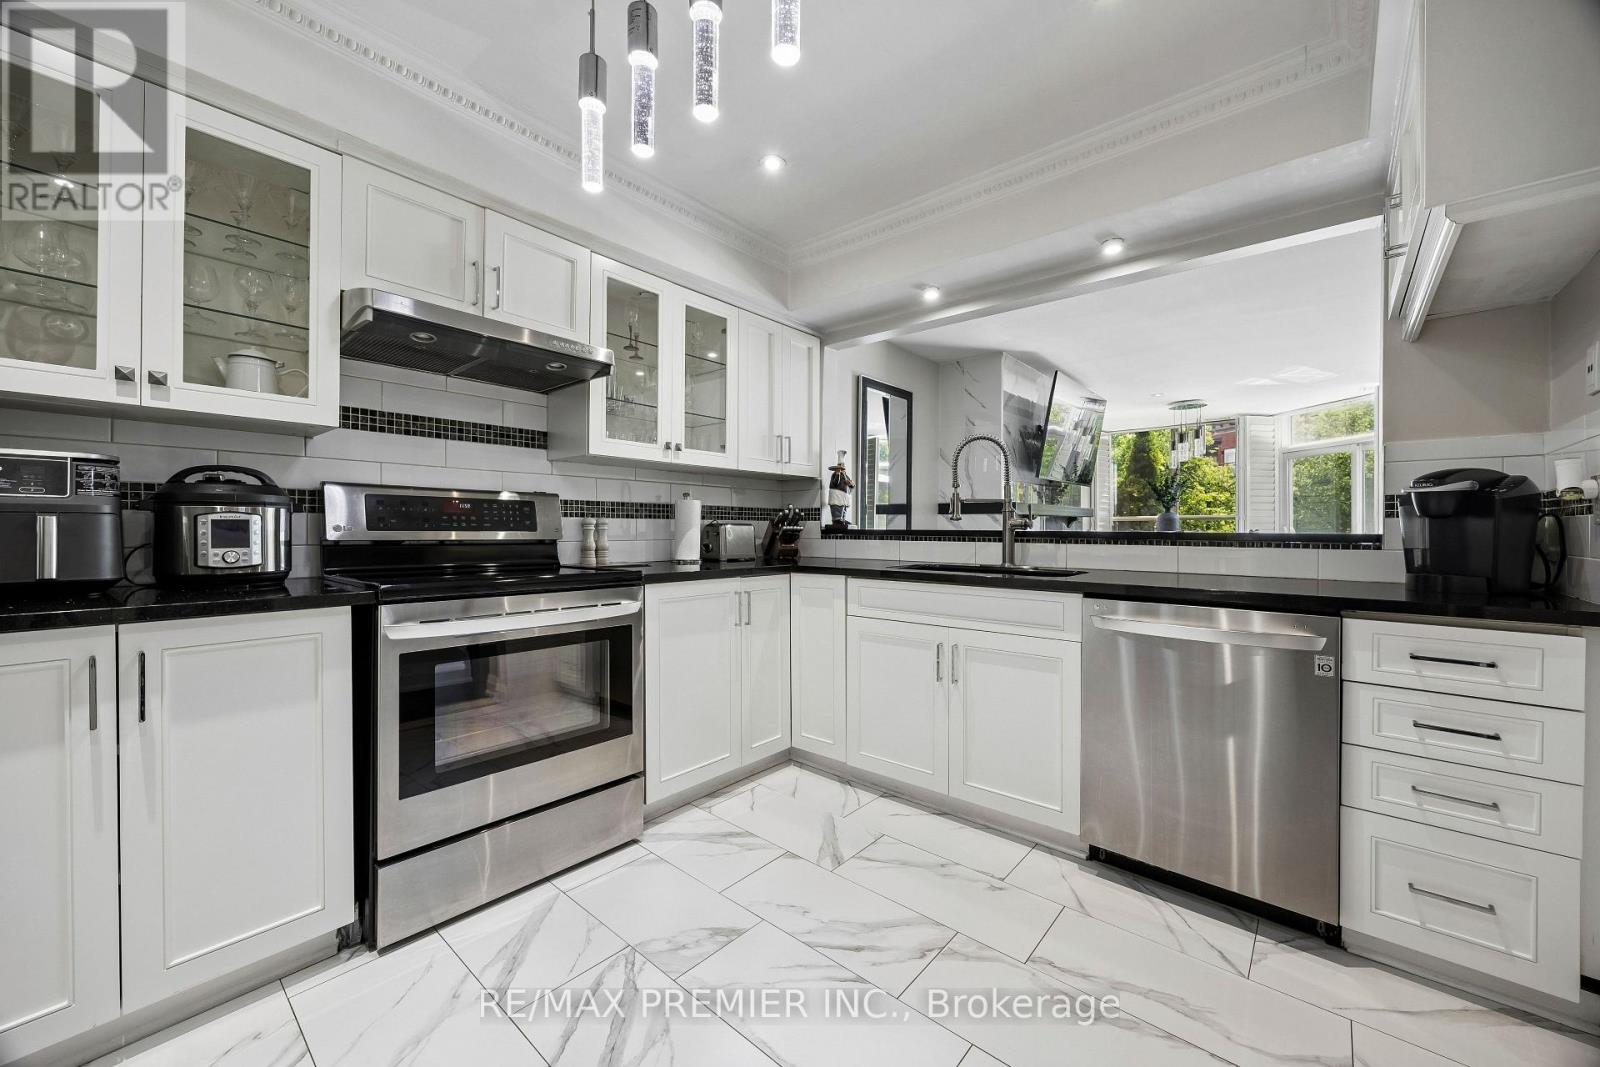
Welcome to 100 Arbors Lane-an exceptional, move-in-ready townhouse in one of Woodbridge's most sought-after communities. Offering approximately 1,745 sq. ft. of beautifully updated living space, this stunning 3-bedroom, 3-bathroom home perfectly blends style, comfort, and functionality. The heart of the home is the beautifully renovated kitchen, complemented by rich hardwood flooring, elegant pot lights throughout the main level, and spa-inspired bathrooms featuring granite countertops. Thoughtfully designed for everyday living and entertaining, this home also includes a built-in wine fridge, central vacuum system, and numerous upgrades completed within the last five years, providing true turnkey living. A rare highlight is the inclusion of two underground parking spaces, offering exceptional convenience and added value. Enjoy a carefree lifestyle with condo fees that include exterior maintenance and access to outstanding resort-style amenities, including an indoor pool, sauna, fitness centre, party room, library lounge, and car wash. Ideally located in the heart of Woodbridge, you're just minutes from parks, top-rated schools, shopping, restaurants, transit, and major highways, making commuting and everyday errands effortless. Whether you're a first-time buyer, growing family, downsizer, or investor, this meticulously maintained home offers the perfect combination of location, lifestyle, and value. Opportunities like this are rare-don't miss your chance to own this beautiful home. Book your private showing today! (id:15069)
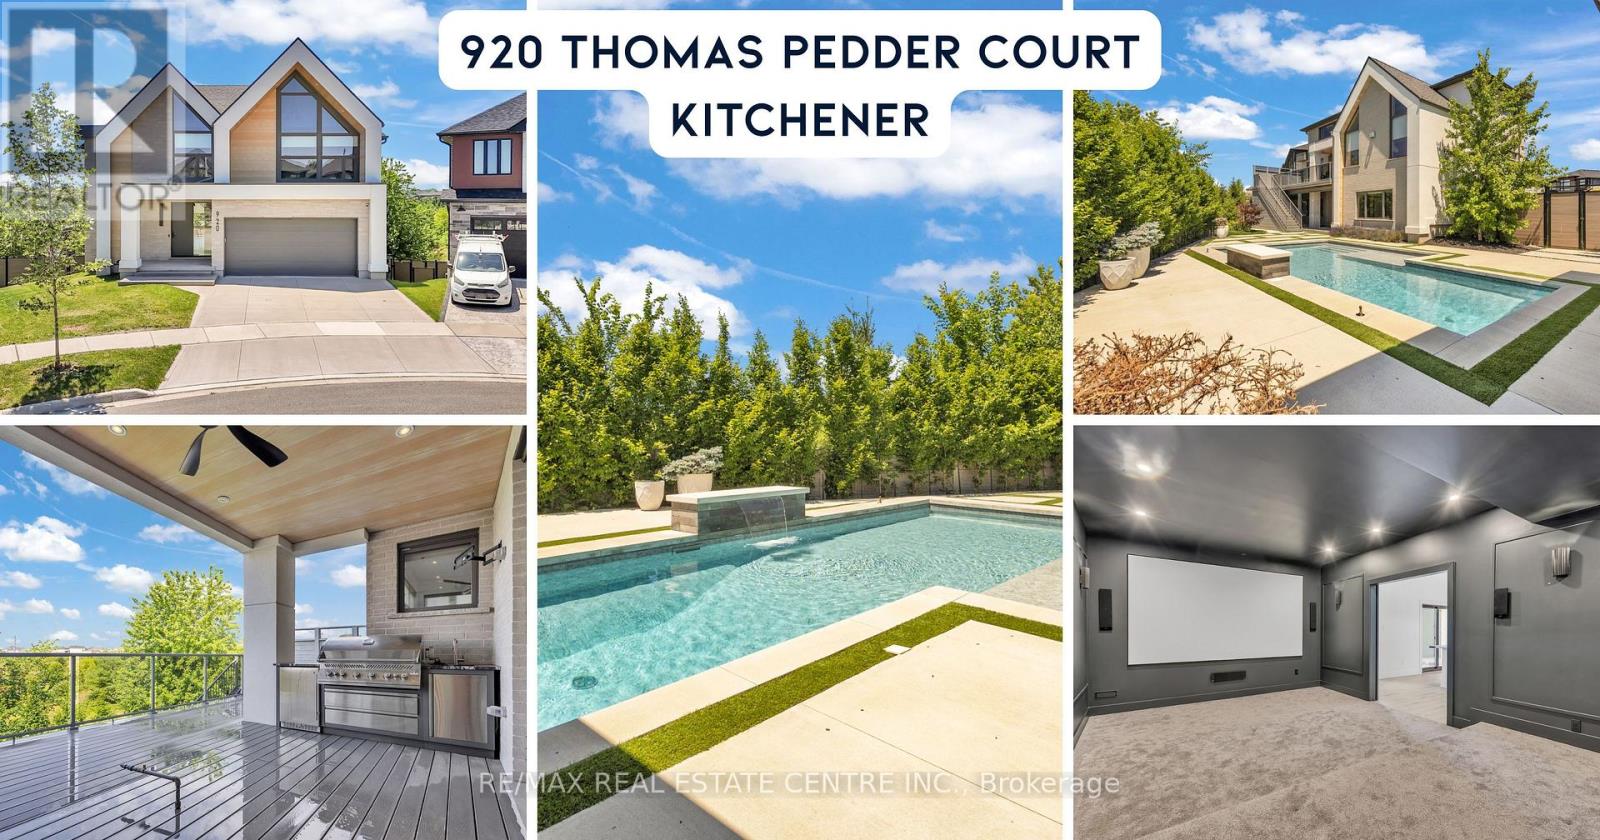
A statement of refined luxury and architectural excellence, 920 Thomas Pedder Court presents a rare opportunity to own an exceptional residence in one of Doon's most prestigious neighbourhoods. Offering 6 bedrooms and 4.5 bathrooms, this meticulously crafted home showcases premium finishes, outstanding craftsmanship, and thoughtfully designed living spaces for entertaining and everyday living. Filled with natural light from expansive windows, the home features soaring ceilings, rich hardwood flooring, designer lighting, and heated floors in the powder room, primary ensuite, and lower-level bathroom. The inviting living room, anchored by a striking fireplace, flows into an elegant dining area highlighted by a custom glass wine display. The chef-inspired kitchen boasts premium built-in appliances, a gas cooktop, an oversized quartz island, custom cabinetry, and a butler's pantry with a prep sink and beverage fridge. The adjoining breakfast area overlooks the private backyard. Step outside to a covered deck with glass railings and a built-in gas BBQ, overlooking a resort-style backyard with an inground pool, elegant cabana, and the privacy of no rear neighbours. Upstairs offers four spacious bedrooms, including a luxurious primary retreat with dual walk-in closets and a spa-inspired ensuite featuring heated floors, a freestanding soaker tub, and a wet room with dual rainfall showers. A second bedroom includes its own ensuite and walk-in closet, while the remaining bedrooms share a four-piece bathroom. The fully finished walkout lower level offers exceptional versatility with a private entrance, two bedrooms, a full kitchen, heated-floor bathroom, and a home theatre with a ceiling-mounted projector-ideal for multi-generational living, extended family, guests, or future income potential. Every detail has been carefully curated to deliver timeless elegance, comfort, and modern luxury in one extraordinary home. Some photos virtually staged/digitally enhanced. (id:15069)
TWO ROAD FRONTAGES WITH POTENTIAL FOR A SECOND FAMILY HOME! Discover approximately 147 acres of privacy and possibility, including approximately 0.13 acres zoned C2. The additional frontage may offer an opportunity to build a second residence for a family member. Buyers must conduct their own due diligence regarding zoning, severance, building permits and all required approvals.An impressive 3,000+ sq. ft. workshop/garage offers a concrete floor and partial insulation-ideal for vehicles, boats, ATVs, tractors, equipment or an incredible personal shop. It may also offer future business potential, subject to zoning and applicable approvals. Two insulated bunkies with hydro provide additional flexible space with a propane stove. The property features a well-maintained four-bedroom, two-bathroom bungalow with the primary bedroom and laundry conveniently located on the main floor. Approximately five cleared acres surround the home, complete with landscaped grounds, a vegetable garden, pond and private trails winding through the acreage.Explore your own trails and enjoy abundant wildlife, including deer, moose and a variety of birds. Located within WMU 56, the property will appeal to outdoor enthusiasts, naturalists and hunters alike. Only a three-minute drive to the public beach and situated on a school bus route.Approximately 40 minutes from Haliburton Village and under an hour from Sir Sam's Ski/Ride, the closest downhill ski destination, this location offers year-round recreation surrounded by lakes, rivers, parks and Crown land. A rare opportunity for multi-generational living, recreation, a home-based venture or anyone seeking exceptional space and privacy in the Kawarthas -approximately 1 hour and 20 minutes from Whitby and the eastern GTA. (id:15069)
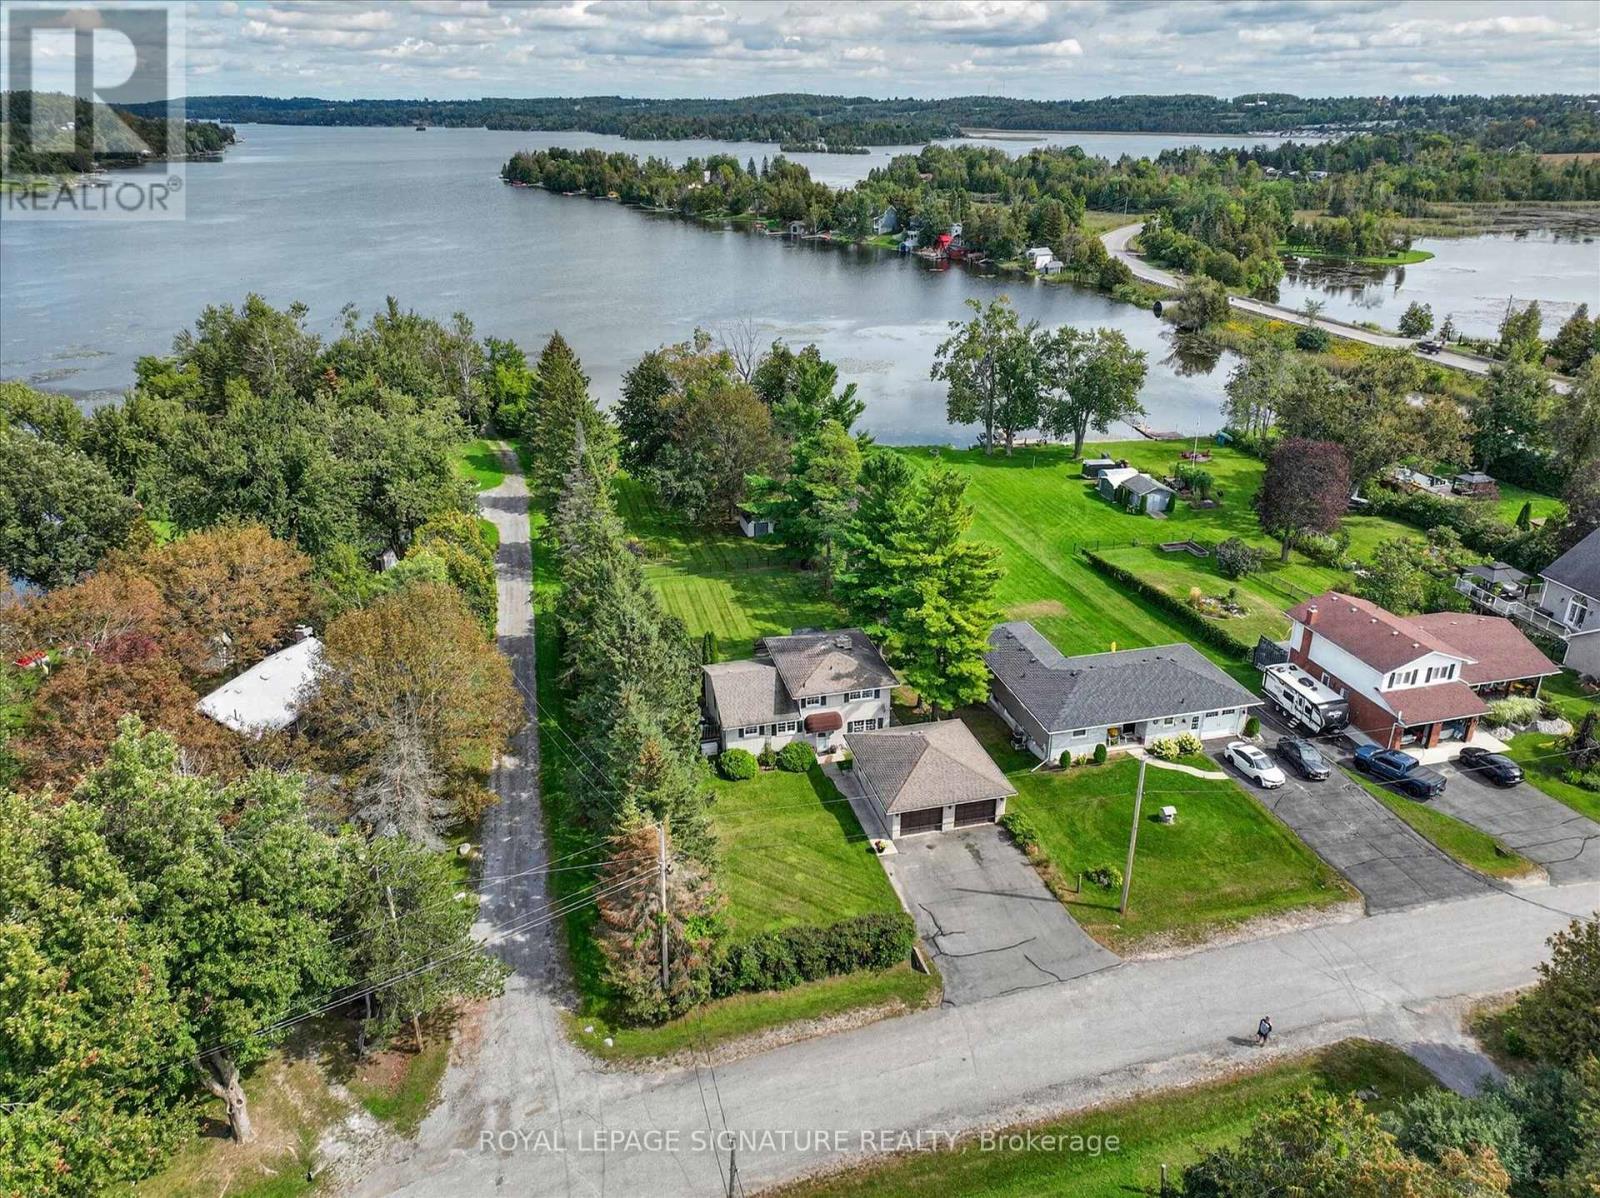
Lakeside living at its best. Step off your dock onto your pontoon boat and cruise lock-free on Chemong, Buckhorn and Pigeon Lakes with easy access to everything the Trent Severn waterway has to offer. Sit on your dock with your morning coffee and watch the mist travel across the water as the sun rises over the lake. Being 375 feet deep, this beautiful property has room for gardens, a pool, and, for golf enthusiasts, a putting green. Separate entry to the back of the property via the laneway/street beside the house also allows for private entry for a new garden suite close to the water. The three-bedroom solid brick home exudes pride of ownership throughout. Crown moulding, leaded glass doors and hardwood flooring add warmth and charm. On cold winter nights, grab a cup of hot chocolate and enjoy the wood burning stove in your cozy living room. In the summer, open the huge sliding doors to extend your living room to the outdoors. New furnace 2026, new owned on-demand water heater 2026. Most windows 2015. This home is ideal for family living or as a weekend getaway property as it is less than 90 minutes from Toronto. With the huge backyard, outdoor fireplace and pergola-covered patio, this home is an entertainer's dream. Just pack your bags and move right in. It is ready to go! (id:15069)
Charming Victorian Home Full of Possibilities! Welcome to this spacious home, cherished by the same family for over 33 years. High ceilings throughout main floor. This property offers plenty of possibilities for families, investors, entertainers, and those looking to create a home of their own. It awaits your final touches. The inviting layout provides generous space for entertaining and everyday living. Recent updates include upgraded electrical and beautiful oak staircase, along with fresh paint throughout. Enjoy the convenience of two parking spaces and the welcoming atmosphere of a wonderful neighbourhood with great neighbours. Move in, settle in, and add your own personal touches to make this special home truly yours. A fantastic opportunity to own a Victorian home with endless potential! (id:15069)
ALL DONE! Professional renovations are done right with a beautiful design: new triple-pane windows, vinyl siding/soffit/fascia with gutter guards, and a new roof with proper venting and flashing. The custom-designed kitchen delivers ceiling-height maple cabinetry, quartz counters, tiled backsplash, vinyl plank flooring, an outside-vented hood fan, plus exposed brick accent for character. Soaring 9-ft ceilings and warm colours welcome you into a home where every original detail was restored. Hardwood floors, 10-inch baseboards, solid wood doors, and a cozy antique fireplace. Two spacious bedrooms with large closets complete the perfect one-floor layout. Step out to the deck and backyard for summer BBQs, or unwind on the covered front porch. The basement with side entrance offers bright, versatile space to grow — gym, office, family room, or guest retreat. Charm meets move-in-ready in this respectfully renovated 1920s bungalow. A rare find in a family-friendly neighbourhood. -foundation for garage is remaining in back yard- (id:15069)
Spacious High-Raised Bungalow with Legal 3-Bedroom Walk-Out Basement Apartment!4Bedrooms 2 Bathrooms Upstairs | 3 Bedrooms 2 Bathrooms Legal Basement |63 x 115' Lot |6-Car Parking Welcome to this exceptional high-raised bungalow in Kitchener, situated on an impressive 63-foot wide by 115-foot deep lot with parking for up to 6 cars.The main level offers 4 spacious bedrooms and 2 full bathrooms, along with both a comfortable living room and separate family room, providing plenty of space for everyday family living and entertaining.A major highlight of this property is the legal 3-bedroom, 2-bathroom walk-out basement apartment. With its own walk-out access and spacious layout, the lower level is ideal for extended family, multi-generational living, or generating rental income.Property Highlights4 bedrooms on the main level2 full bathrooms on the main level Spacious living room Separate family room Legal 3-bedroom, 2-bathroom basement apartmentWalk-out basement with excellent natural light Separate living space ideal for rental income or extended family63' x 115' lot Parking for 6 vehicles High-raised bungalow design Excellent opportunity for homeowners and investors Great potential for multi-generational living A rare combination of a large lot, generous parking, spacious main-floor living, and a legal walk-out basement apartment. Live comfortably upstairs while the legal basement provides additional income potential-or enjoy the entire property as a fantastic multi-generational home.Don't miss this outstanding Kitchener opportunity! Book your private showing today. (id:15069)
Welcome to 3 Oliver Court, a renovated move-in ready raised bungalow. This home tucked away into a quiet cul-de-sac court in West Brant. Offering 4 total bedrooms and 2 full bathrooms across two bright and functional levels, this home gives you the space to grow without feeling like you've outgrown it. The main level features a comfortable open living and dining area, two bedrooms and a full bathroom, while the lower level adds two more bedrooms, a second full bathroom and flexible living space that can adapt your needs. You will get great use of the space for your family, guests, home office or whatever comes next. Step outside and enjoy the added privacy and peace of a court location, with plenty of room to enjoy the outdoors. Inside, large windows bring natural light throughout the home, including the lower level. You're walking distance to schools, parks, trails, shopping and everyday amenities, with easy access to major routes, the 403 highway which is great for commuters. Be comfortable today but flexible for tomorrow. Come see why 3 Oliver Court could be the one for! (id:15069)
Welcome to this well-maintained 1-acre rural property in Caistor Centre, just 10 minutes from Smithville and within easy driving distance of Grimsby, Stoney Creek and Hamilton. Offering 2,638 sq. ft. of finished living space, this spacious home features a main-level principal bedroom with double closets, eat-in kitchen with oak cabinetry, separate dining and living rooms, and a family room with fireplace, engineered hardwood floors and walkout to a deck overlooking the property. Three additional bedrooms and a second bath complete the upper level. The partially finished basement provides additional living space and a walk-up to the oversized attached double garage. A substantial detached shop with furnace, compressor, built-in cabinetry and room for multiple vehicles is ideal for a mechanic, landscaper, hobbyist or home-based business. Zoned Agricultural, with potential for agricultural-related uses, home industry and an accessory dwelling, subject to applicable approvals. Updates include roof 2017, furnace/AC 2018, hot water tank, oil tank, engineered hardwood in living, dining, family room 2026. (id:15069)
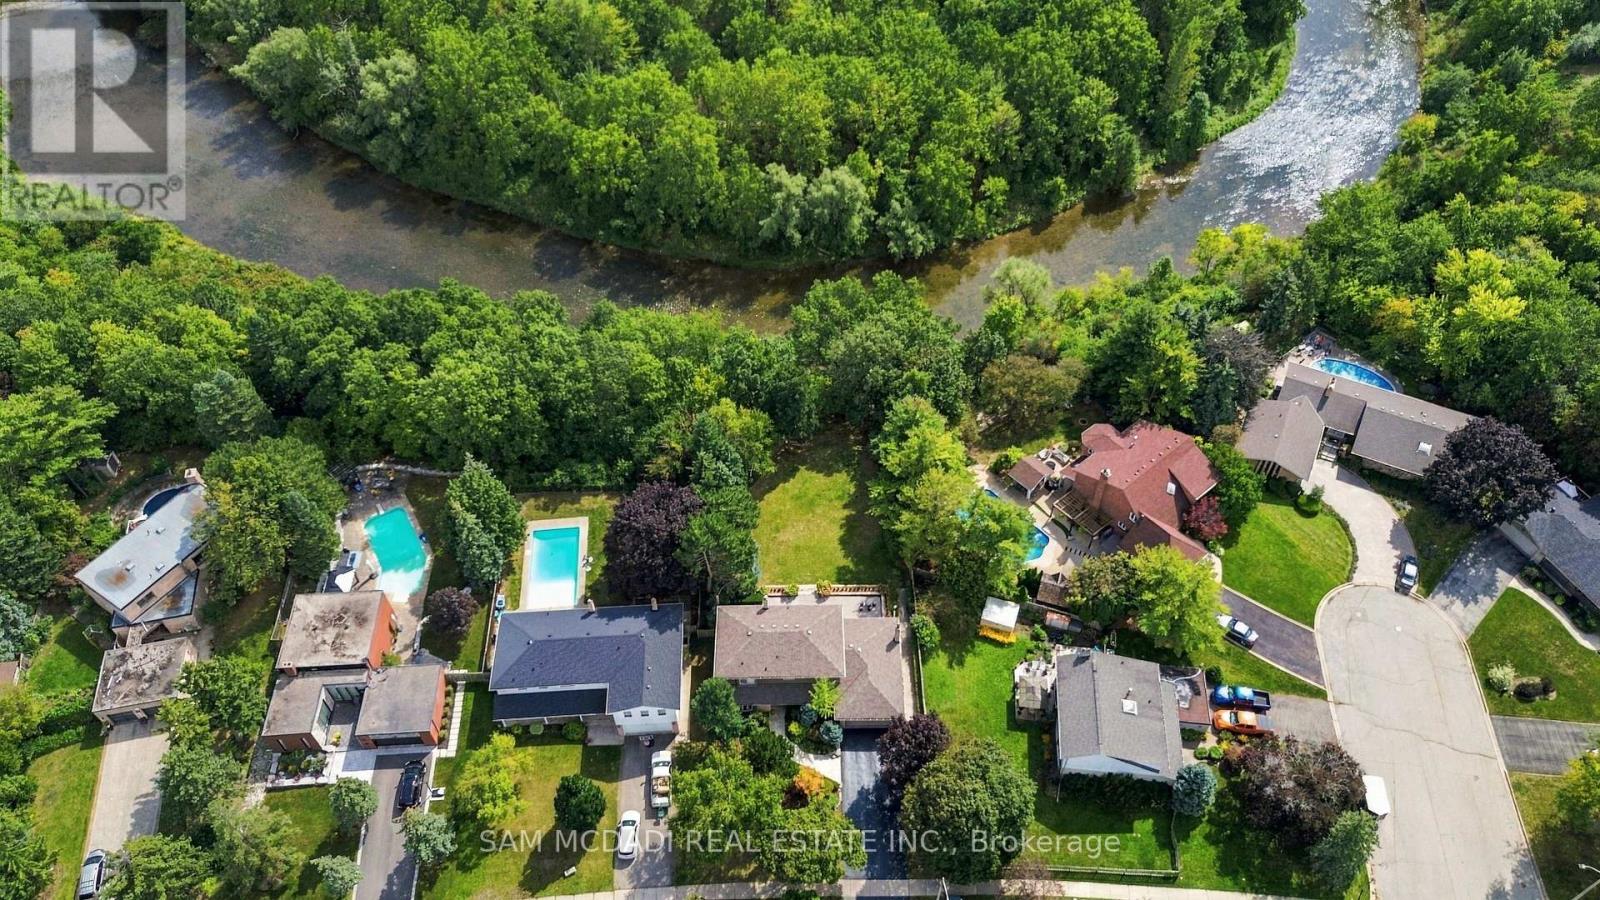
RARELY OFFERED ----- A Private Retreat Directly on the Credit River. Welcome to 21 Kenninghall Blvd, an exceptional property offering privacy, natural beauty, generous scale & refined living. Set on a spectacular 74 x 324 ft lot, widens to 86 ft at the rear, this remarkable residence extends deep into a beautiful natural setting along the Credit River.Exceptionally well maintained & meticulously cared for by its owners, the home reflects pride of ownership throughout, from the interiors to the manicured grounds & mature landscaping. With over 3,500 of living spaceit features 4 spacious bedrooms, 3 baths, generously sized principal rooms & a thoughtful layout ideal for entertaining & family living. The impressive gourmet kitchen features oversized floor-to-ceiling windows & expansive patio doors overlooking the landscaped grounds.Natural light fills the space, with garden & mature greenery views creating a seamless connection to nature.Spacious living, dining & family rooms provide inviting spaces for entertaining & everyday life, while expansive windows showcase the exceptional surroundings. The expansive lot extends approx. 324 ft toward the Credit River, surrounded by mature trees, lush landscaping, manicured lawns & privacy fencing, creating a peaceful, private outdoor setting. The finished walk-out basement offers valuable add'l living, ecreation & entertaining space with direct access to the grounds. A spacious driveway provides ample parking for multiple vehicles, while the double-car garage offers parking & add'l storage.This property stands out for its remarkable setting, lot size, privacy, mature landscaping, & exceptional care. Meticulous upkeep,established greenery & the extraordinary natural setting create an impressive yet genuinely inviting home. A property of this scale, privacy & setting is rarely offered.Beautifully positioned along the Credit River, offers a rare opportunity to enjoy space, privacy & timeless appeal in an exceptional setting. (id:15069)