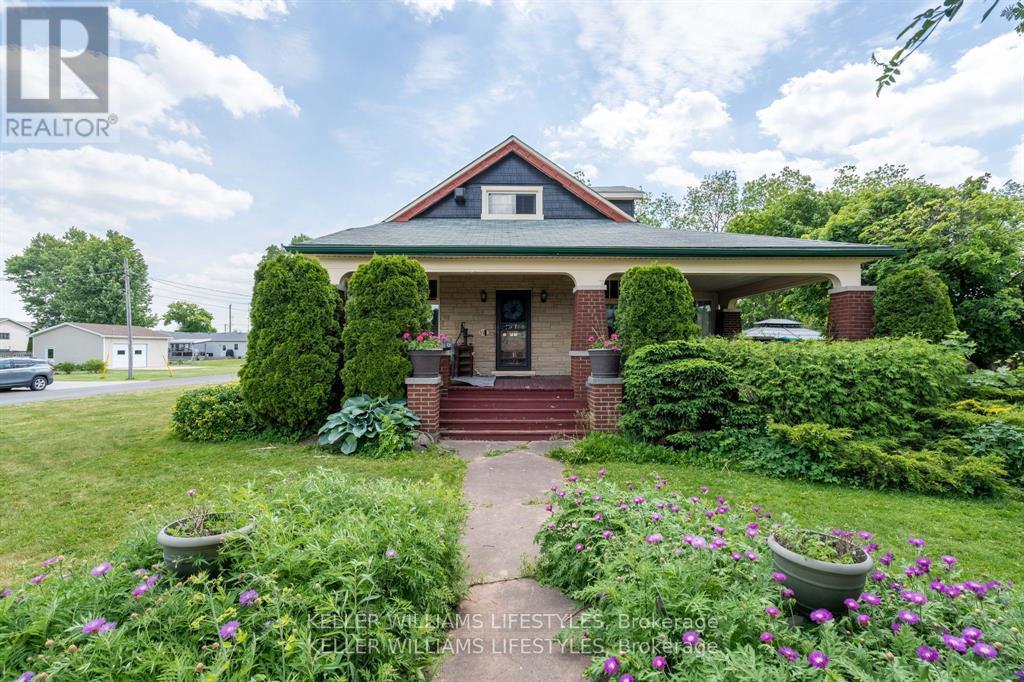
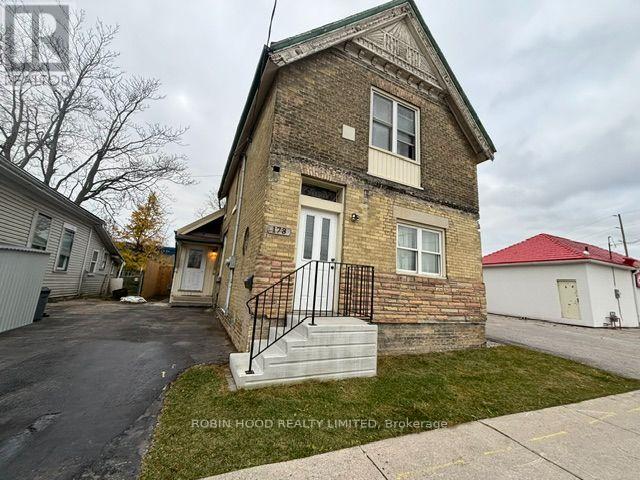
Blending timeless character with modern functionality, this distinctive property offers the charm of small-town living just 10 minutes from the sandy shores of Lake Huron. Step inside this beautifully preserved century home, where historic elegance meets everyday comfort. Featuring 4 bedrooms and 2 bathrooms, this spacious home is ideal for growing families. Original character shines through with gleaming hardwood floors and two cozy gas fireplaces, while thoughtful updates - including 200-amp electrical service, a new furnace (2026) and new roofs on both garages (2025) - provide peace of mind. The generous primary suite offers a private retreat, complemented by an ensuite bathroom and plentiful storage space. Start your day in the bright and inviting breakfast room, unwind in the 3-season sunroom, or relax on the expansive front porch while taking in the peaceful surroundings. Outside, the large lot offers exceptional outdoor space and potential for future severance, creating exciting possibilities for the next owner. Two detached single-car garages provide ample room for parking, storage, hobbies or workshop space. This is a rare opportunity to own a piece of local history with the convenience and flexibility today's buyers are looking for. (id:15069)
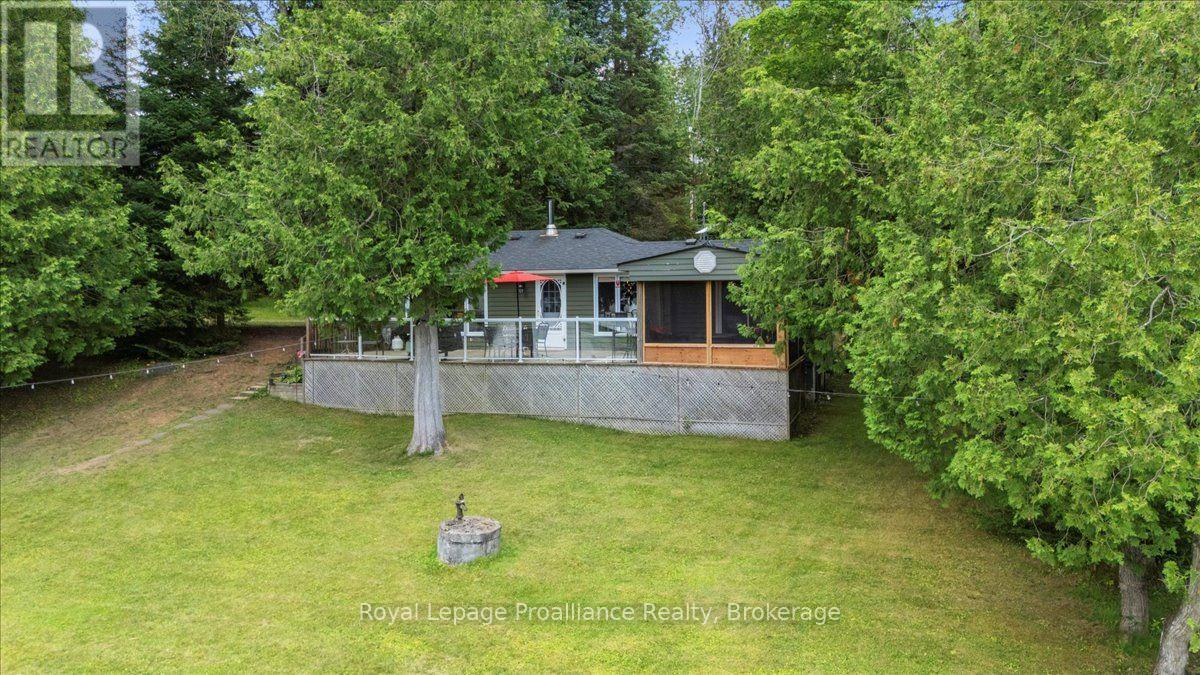
Charming Four Season Cottage on Robinson Lake, Limerick. Set along the tranquil, spring-fed waters of Robinson Lake, this well-cared-for cottage offers a peaceful and inviting escape in every season. The main level features a practical kitchen with generous cabinetry and patio doors that open to a screened-in sunroom - an ideal spot to enjoy your morning coffee or unwind with evening lake breezes. The interior includes two comfortable bedrooms, plus a third with bunk beds, perfect for hosting family or guests. A 4-piece bathroom, along with a bright dining and living area showcasing large windows with views of the lake and deck, completes the cozy and functional layout. A wood stove adds warmth and charm on cooler nights, while neutral finishes and laminate flooring enhance the welcoming feel throughout. Offered fully furnished and move in ready, this turnkey property lets you start enjoying cottage life immediately. Outdoors, the generous yard provides ample space for entertaining, outdoor games, and relaxing evenings around the fire pit. Take in stunning sunset views from the dock or enjoy all the lake has to offer,including kayaking, canoeing, and fishing.Situated on a quiet road, the property also includes a spacious detached garage, perfect for storing watercraft and recreational equipment. With convenient access to nearby ATV and snowmobile trails, this is an exceptional year-round retreat. (id:15069)
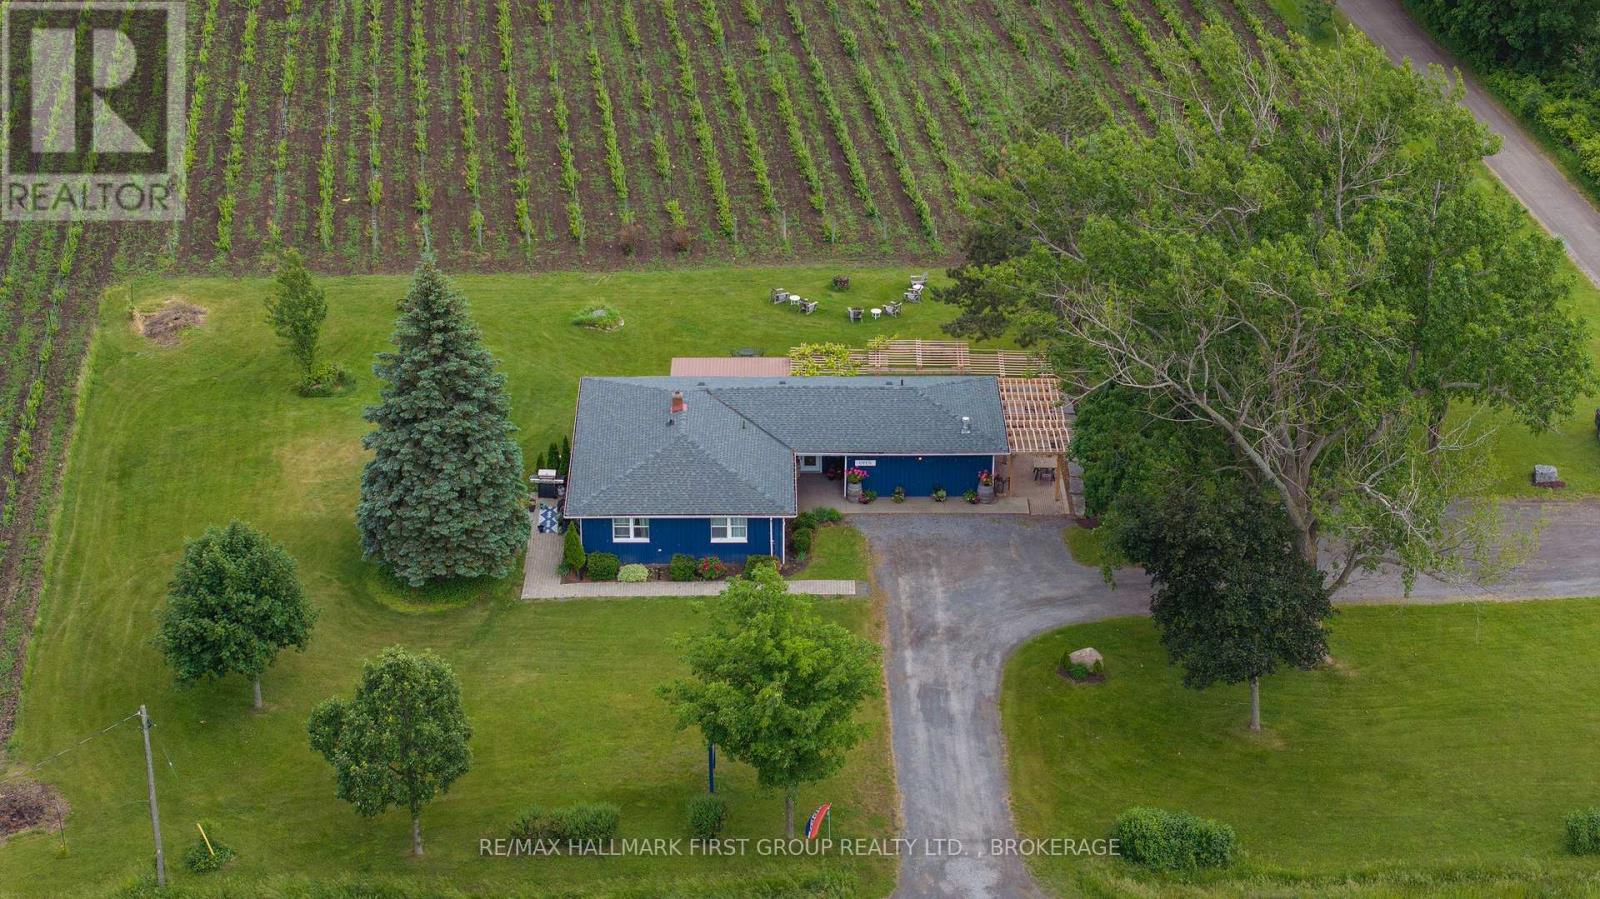
Welcome to an extraordinary waterfront vineyard estate offering an exceptional opportunity to own an established winery, hospitality venue, and income-generating property on nearly 54 picturesque acres. Part of PEC wine country it is ideally situated along the Loyalist Parkway and just minutes from the Glenora Ferry, this remarkable destination combines breathtaking scenery, a thriving business, and endless potential for future growth. Guests are welcomed into the charming tasting room and dining space, complete with a professional commercial kitchen and an established pizza operation that perfectly complements the winery experience. The inviting event grounds feature a beautiful outdoor entertaining area, creating an ideal setting for weddings, celebrations, corporate gatherings, and seasonal events. The property boasts approximately 10 acres of productive vineyards and a mature apple orchard supporting wine and cider production. A substantial barn near the waterfront offers impressive space for storage, production, expansion, or event use, with extensive power already available. Adding to the property's versatility is a separate self-contained apartment, providing valuable rental income, owner accommodation, or staff housing options. With stunning waterfront views, established vineyard operations, hospitality infrastructure, multiple revenue streams, and significant room for expansion, this is a truly unique investment in one of Ontario's most sought-after wine and tourism destinations. Whether you're an experienced vintner, entrepreneur, investor, or hospitality visionary, this exceptional property is ready for its next chapter. (id:15069)
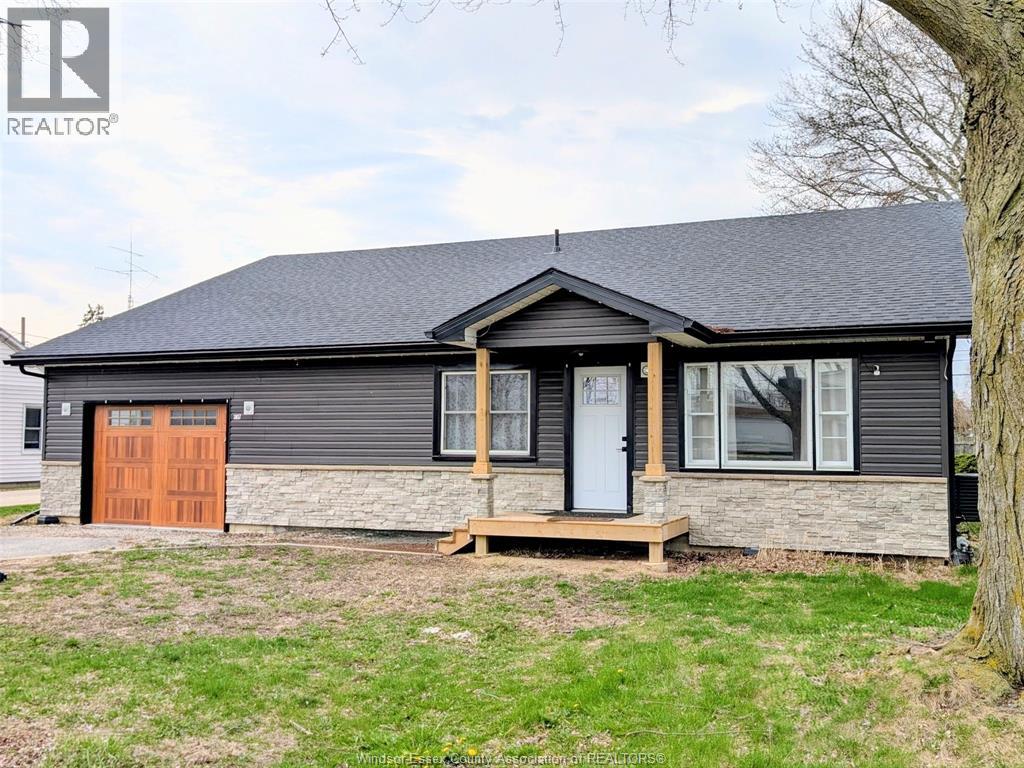
Prime Windsor location with top-rated schools, short drive to the Airport, expressway, all amenities by Walker Rd. This solid ranch features 3 bdrms, 2 full baths, Open concept Living & dining. The house was redone in 2022 with a large addition, Updates:40 year shingles, Furnace & AC, pot lights and luxury vinyl flooring, windows, kitchen with high end quartz counter tops and backsplash, also comes with a walk-in pantry, and sliding patio door leading to fenced backyard. Grade entrance leads to an unfinished lower-lvl already framed, has plumbing roughed in for a kitchen and a full bathroom. Excellent rental potential in this blank canvas awaiting your final touches. (id:15069)
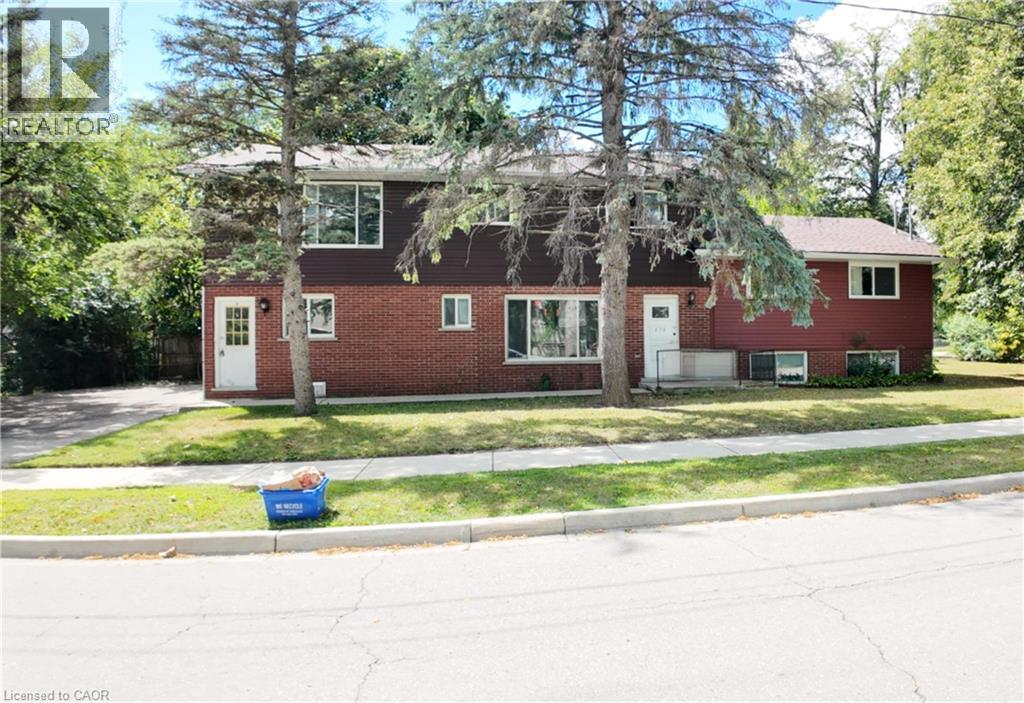
AAA Location with lot's of parking, City approved and licensed with the City of Waterloo. 3 -4 bedroom units, significant renovations to one of the units, the other two units are in great shape. (id:15069)
*** Additional Listing Details - Click Brochure Link *** Experience the perfect combination of space, versatility, and income potential in this 6-bedroom, 2-bathroom home, currently arranged as 2 separate units. Whether you are an investor or an extended family, this home offers exceptional flexibility. The main floor unit features 4 spacious bedrooms, including a huge primary bedroom. A refreshed kitchen and bathroom, along with newer flooring and fresh paint throughout, make the main level both stylish and move-in ready. Upstairs, the second-floor unit includes 2 additional bedrooms, a den, second kitchen, and a full bathroom. The current arrangement provides excellent income from dependable roommates ( all on month-to-month roommate agreements) while the owner enjoys comfortable living on the main floor. New fully fenced backyard, offering privacy. Additional features include a new Lennox furnace and central air system (2022), 2 separate hydro and water meters, and multiple entrances. Commercial/residential zoning R8-4, AC4, AC5 (id:15069)
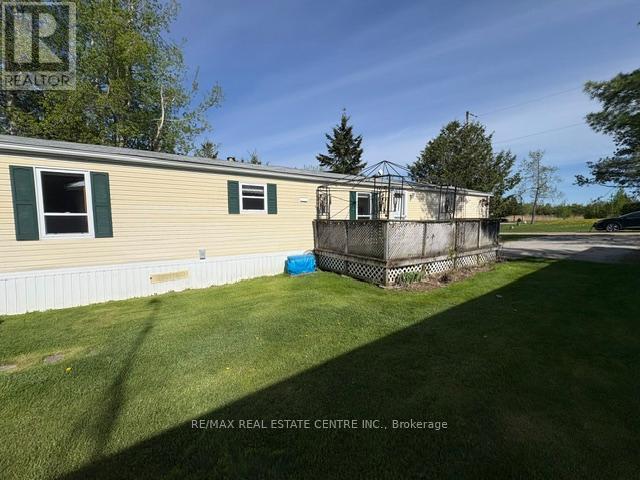
AFFORDABLE AFFORDABLE, AFFORDABLE!! Forget Tiny Homes when you can have an Approx 1160 sq ft. home, with 3 bedrooms and 2 full washrooms. All on a beautiful lot with the forest directly behind you and plenty of open space on the right side, Trees, Birds and squirrels! All located in a quiet YEAR ROUND park just 15 minutes from Shelburne and a quick half hour to Orangeville with its many amenities. You will be very impressed with the large living room with a cozy propane fireplace, the eat in kitchen with so many cupboards, counter space and a large pantry with slide out drawers. Eat your breakfast overlooking the side yard while watching Bluejays, Cardinals and Chickadees. The separate laundry room has plenty of storage cupboards also and a walk out to the side yard. In the rear is a large Primary bedroom with His/Hers closets and a large 4 piece washroom with double sinks and a very convenient walk in shower. Up front are 2 more bedrooms both with good closets and another 4 piece washroom, ideal for your guests or other family members, or use one as an office/craft room. Outside you will find a large deck to enjoy in the summertime, a very nice custom built shed with loft and a gorgeous quiet lot overlooking green grass and the peaceful forest. You have plenty of parking for up to 4 cars and a large open space across the road. Are you tired of maintaining that big in town home with high taxes that you really don't need? This YEAR ROUND community with 88 homes in it is the ideal place to retire with the convenience of a smaller bungalow but still giving you a yard to putter around in, plant flowers and enjoy nature. It even has a vegetable garden ready to plant in! All at a price that cant be found in town and much nicer and more economical than an apartment or a small condo. (id:15069)
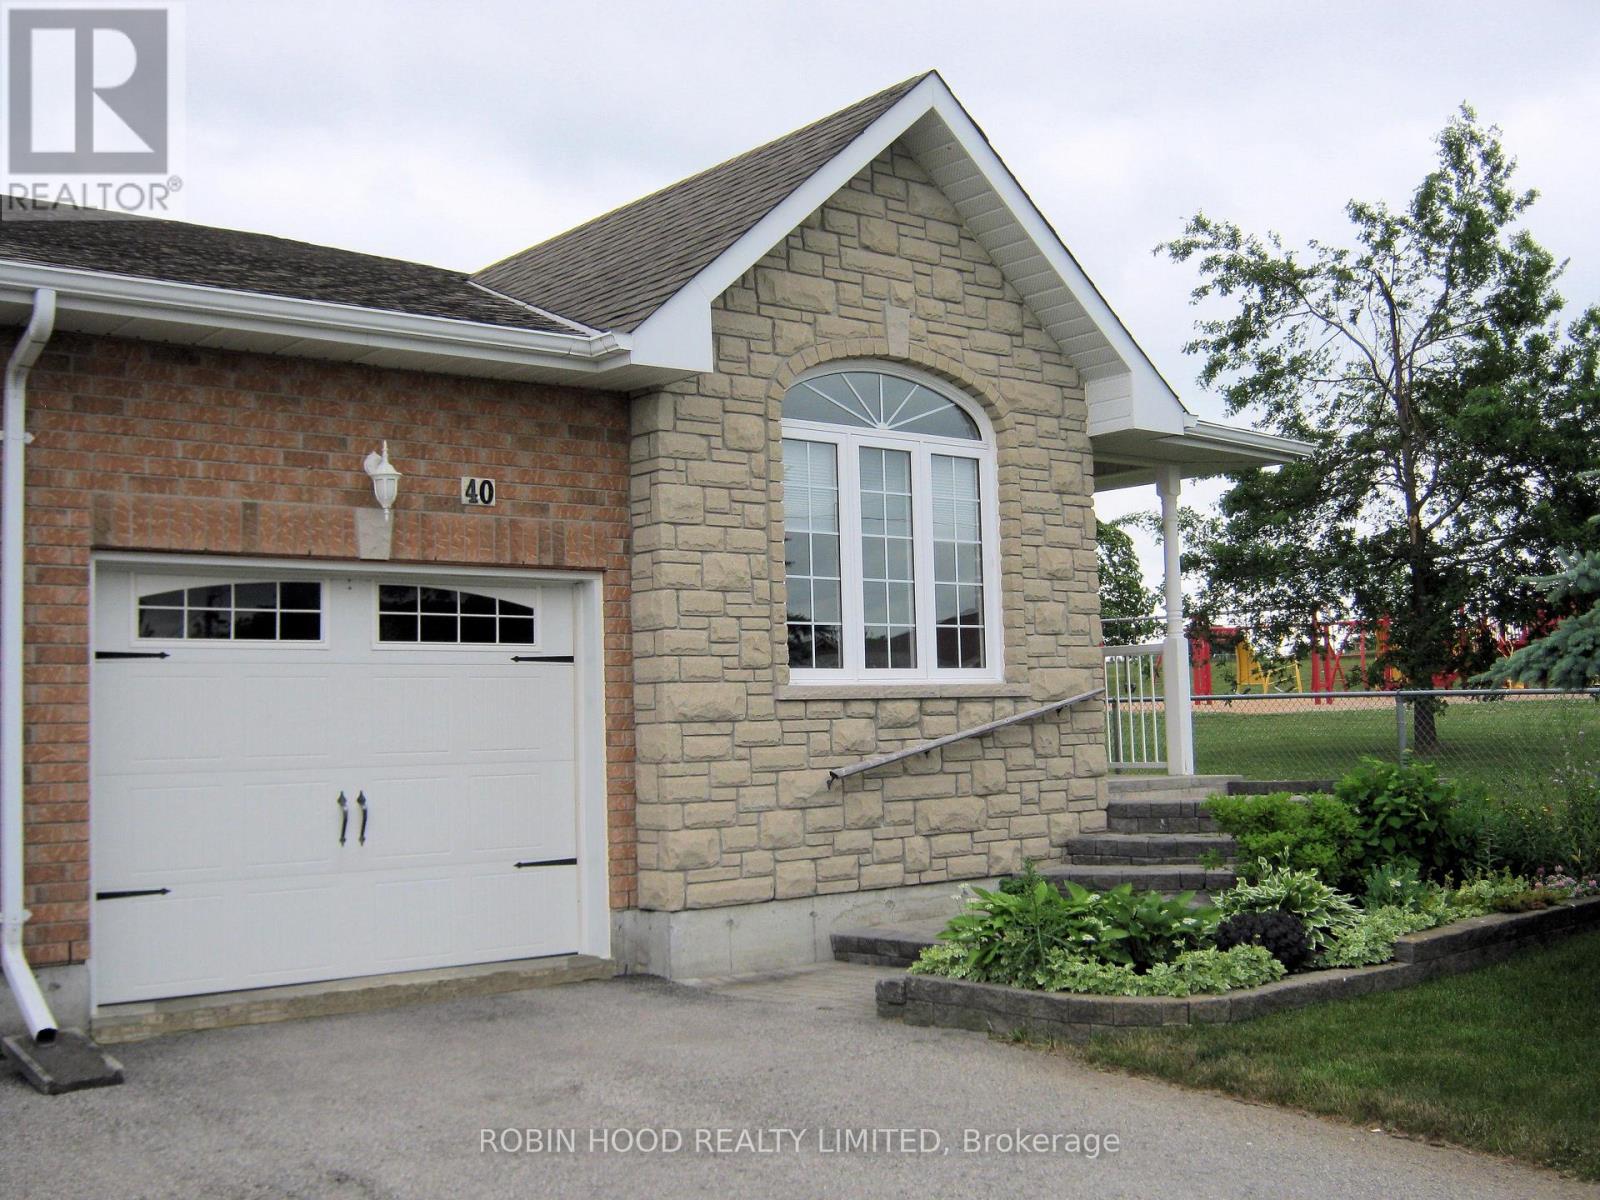
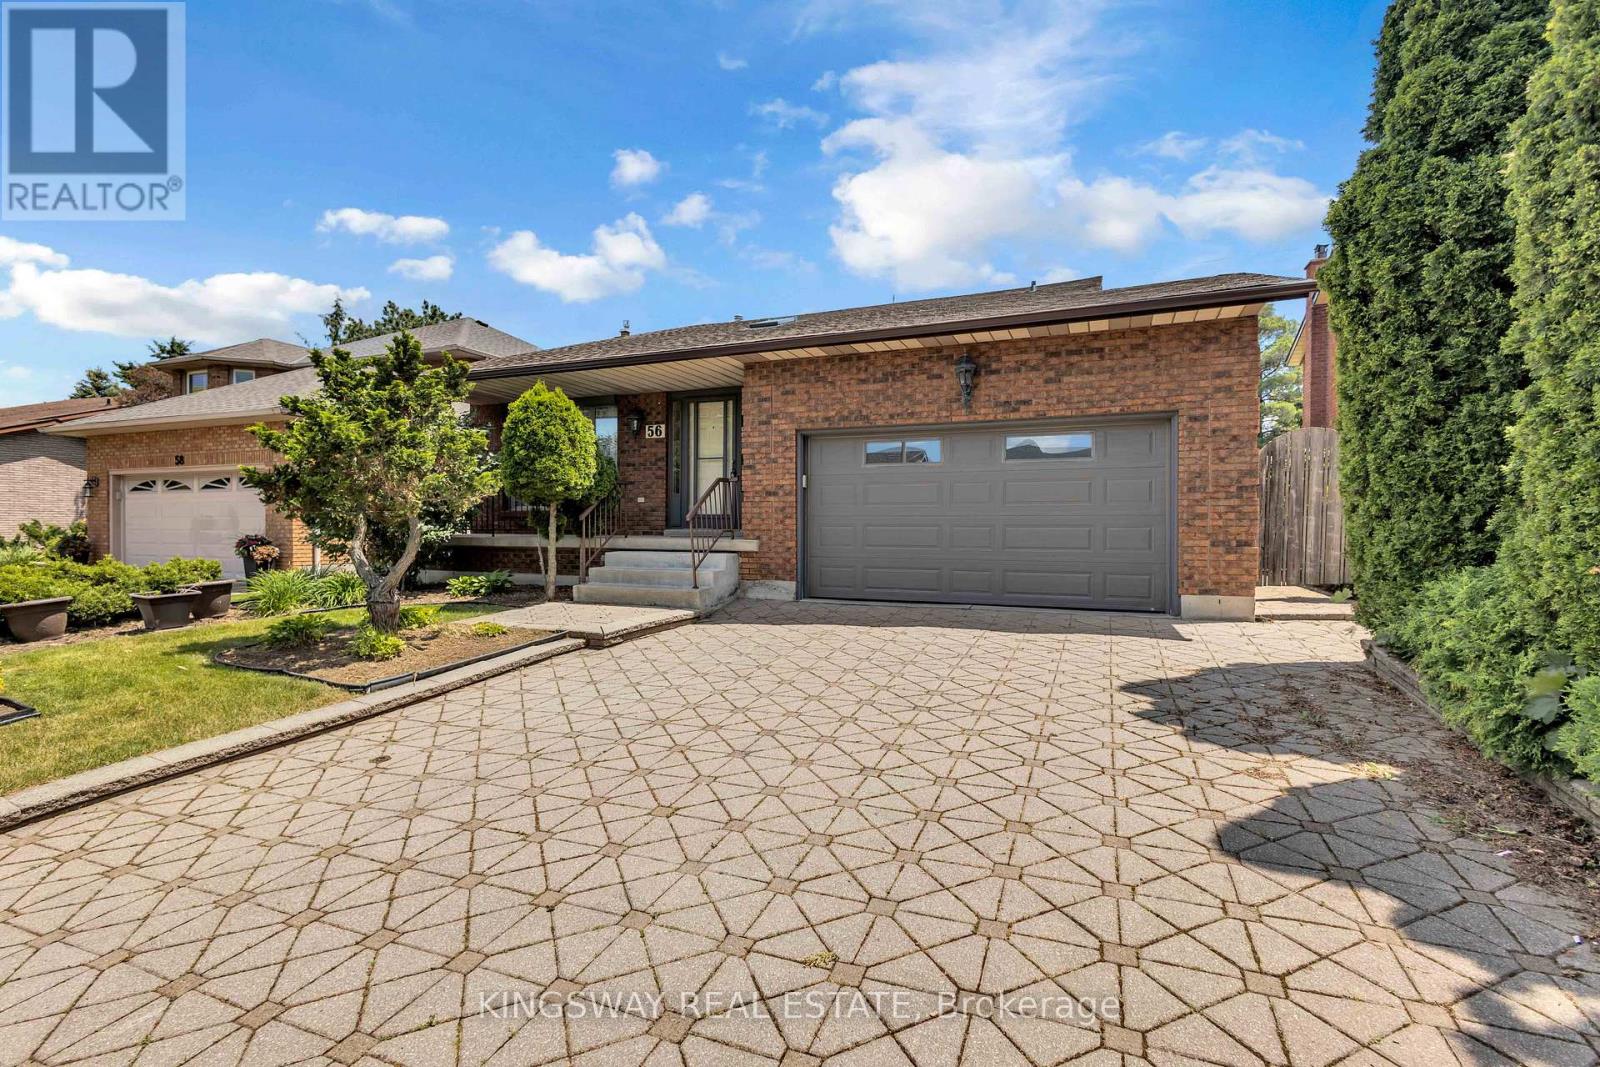
*** Additional Listing Details - Click Brochure Link *** Park-Side Bungalow with Rare 190ft Lot & Development Potential! Whether you are looking for a "forever home" with a mortgage-helper or a private sanctuary for multi-generational living, this property offers rare "triple-unit" potential under Ontario's Bill 23 legislation. The survey confirms a 2.24m to 2.25m side-yard clearance on the park-facing side of the house. This wide, unobstructed path is ideal for creating a private entrance or providing easy machinery access for a detached Garden Suite/Granny Flat. At 190.3 feet deep, the backyard currently features mature trees and plenty of shade, with more than enough room to accommodate a detached cottage while still maintaining a massive private yard. Bordering the park on your side boundary offers increased privacy, open views, and the benefit of having only one immediate residential neighbour. This bright, raised 1295 square foot bungalow with everything available on the main floor also features a spacious, high-ceiling unfinished basement with a 3-piece rough-in, perfectly suited for a legal second suite or a premium guest wing. New Additional Residential Units (ARUs) are currently exempt from municipal development charges, making this a high-value opportunity for a long-term housing solution. Prime location with easy access to local amenities and schools. The asking price reflects premium lot depth, park-side location and verified development access. (id:15069)
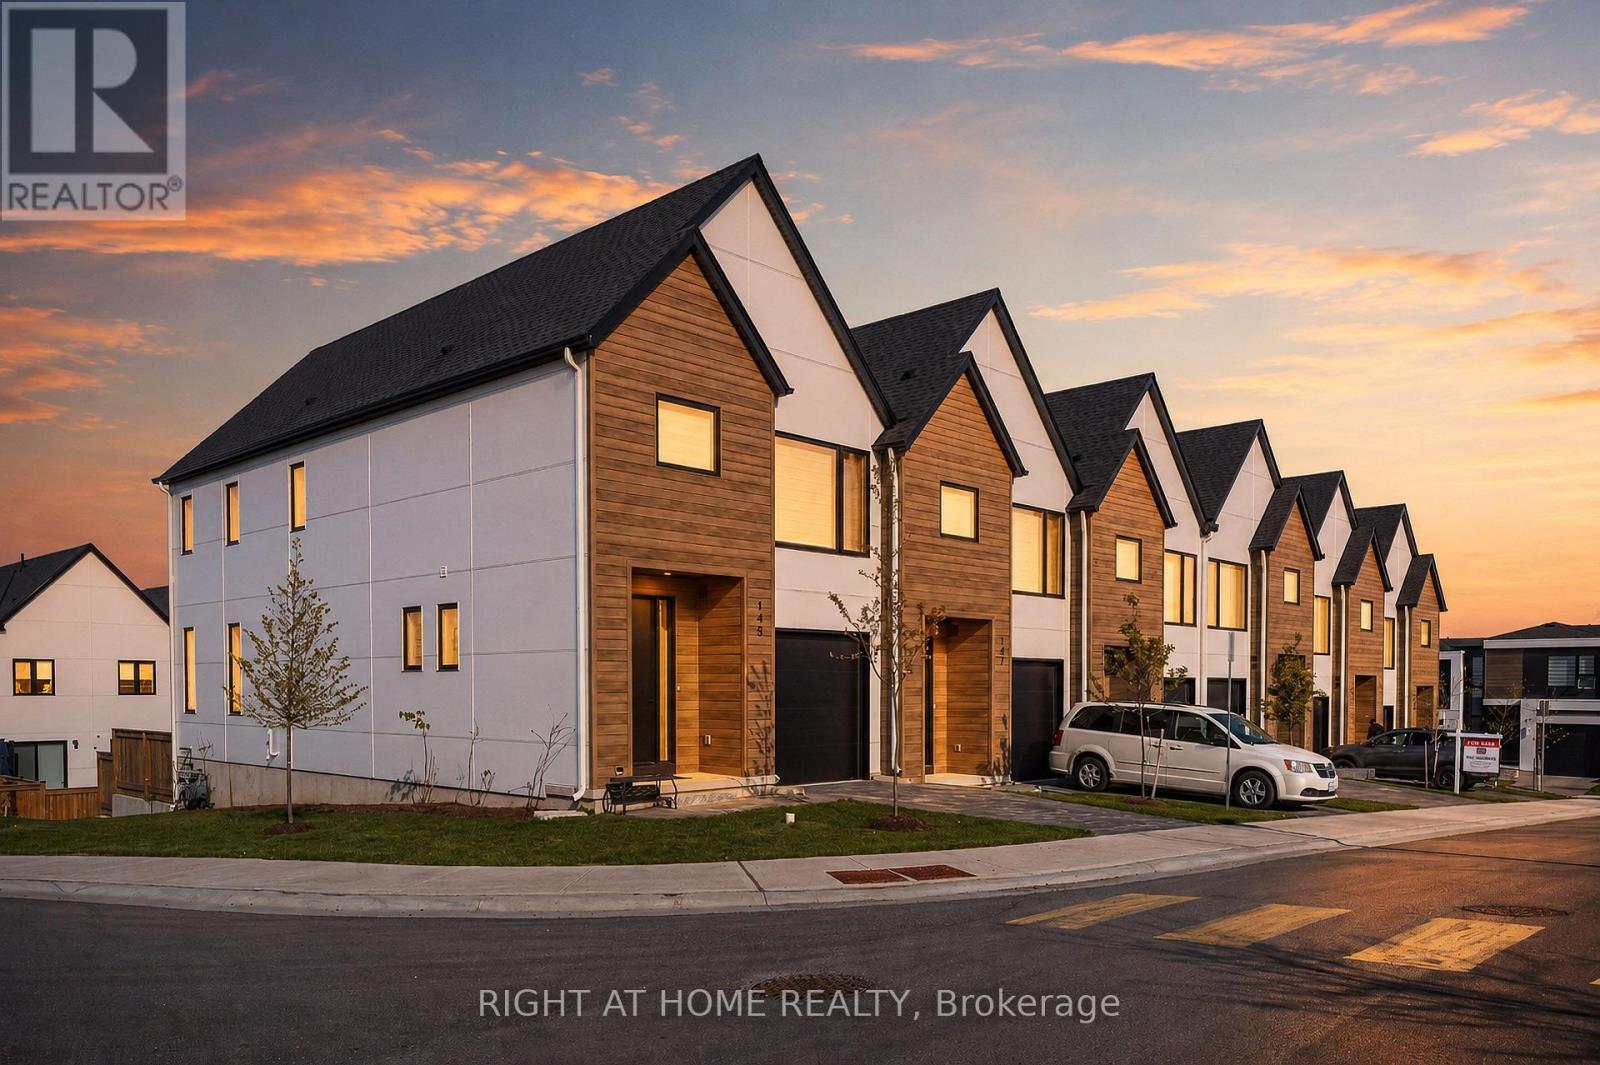
LARGE CORNER UNIT - Above Ground Wood Deck for Amazing Views of the Neighbourhood. FINISHED BASEMENT with WALK-OUT, steps from Visitors Parking! Welcome to luxury living in the highly sought-after Warbler Woods community, where modern elegance meets nature and convenience. Built by renowned Legacy Homes, this stunning corner-unit condo townhome offers exceptional privacy, open views, and abundant natural light through oversized windows. Featuring approximately 1,597 sq. ft. plus a fully finished walk-out basement with a stylish 4-piece bathroom, this home blends upscale comfort with everyday functionality.Step inside to a bright open-concept layout with 9-foot ceilings, 8-foot doors, oak-engineered hardwood floors, and designer custom window blinds throughout. The chef-inspired kitchen showcases white cabinetry, quartz countertops, designer lighting, and sleek black Riobel fixtures. The spacious living and dining area opens through patio doors to a private fully fenced backyard with a 10' x 10' deck - perfect for entertaining or relaxing outdoors.Upstairs offers three generously sized bedrooms, including a luxurious primary suite with a walk-in closet and spa-inspired ensuite featuring a double vanity and walk-in tile shower. Convenient second-floor laundry and quality craftsmanship add to the home's effortless appeal.The fully finished walk-out basement provides versatile additional living space with a full 4-piece bathroom, ideal for guests, a recreation room, home office, gym, movie nights, or potential in-law suite setup.Complete with a private garage and driveway, this exceptional home is located in vibrant South London near parks, recreation, shopping, & entertainment. Nearby Springbank Park, Storybook Gardens, Boler Mountain, Sifton Bog, & Thames Valley Golf Club, plus top-rated schools, restaurants, White Oaks Mall, the growing West 5 community, and quick access to Highway 402. (id:15069)
Welcome to Your New Home in Parkview Heights! Set in the highly sought-after Parkview Heights neighbourhood, this beautifully maintained two-storey home offers the space, flexibility, and comfort today's families are looking for. With four spacious bedrooms above grade, there is plenty of room for a growing family, overnight guests, a home office, or simply enjoying the extra space. The main floor welcomes you with a bright, inviting layout featuring generous living and dining areas, large windows, and an abundance of natural light. The well-appointed kitchen offers ample cabinetry and workspace, creating a comfortable hub for everyday family life and entertaining. Upstairs, four generously sized bedrooms provide privacy and versatility, including a welcoming primary bedroom with excellent closet space. The fully finished lower level adds even more possibilities, featuring a one-bedroom in-law suite with its own living space and kitchen area. Whether you need accommodations for extended family, a private space for guests, or an opportunity for additional rental income, this flexible space is sure to impress. Outside your door, enjoy the convenience of being minutes from major highways, shopping, dining, schools, and a wide range of everyday amenities. A fantastic opportunity to own a spacious, versatile home in a desirable neighbourhood-come see everything this Parkview Heights property has to offer! (id:15069)
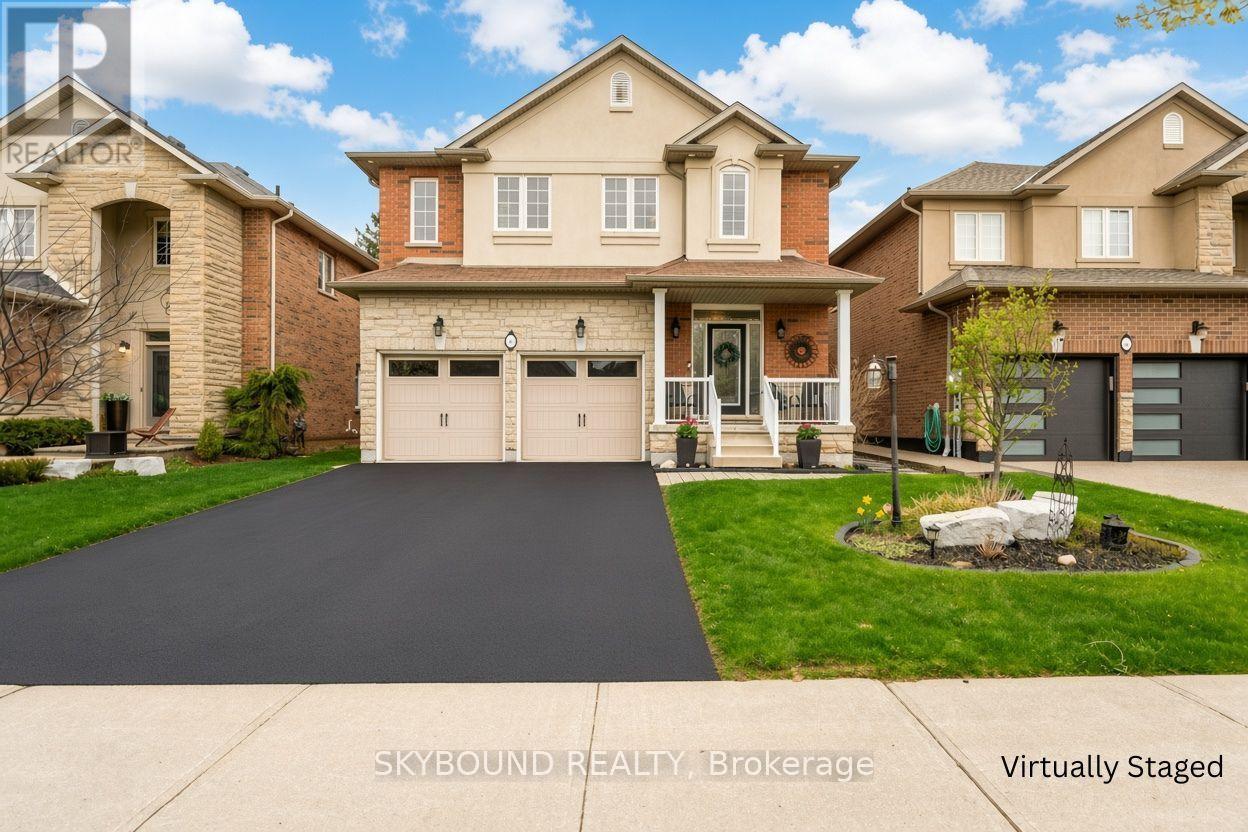
Offered For the first time in over 30 years, this meticulously maintained family home is nestled on one of Stoney Creek's most sought-after Crescents. Situated on an impressive 50 x 153 ft private lot, this property presents a rare opportunity to own in a highly desirable neighborhood. A spacious and thoughtfully designed floor plan features generous principal rooms awaiting your personal vision and updates. The welcoming foyer is filled with natural light from an overhead skylight, while the formal living and dining rooms provide the perfect setting for entertaining. The Family room showcases a gas fireplace and custom built-in cabinetry.The open-concept kitchen has been updated with stainless steel appliances and offers seamless functionality for everyday living. Upstairs, you'll find three generously sized bedrooms, including a primary retreat complete with a walk-in closet and 3-piece ensuite. A separate side entrance to the basement offers excellent potential for an in-law suite, multi-generational living, or future rental income. Outside, the beautifully landscaped backyard is a true oasis, featuring magazine-worthy tiered gardens that provide exceptional privacy. Ideally located in a premier neighborhood, close to highly rated schools, the Bruce Trail, shopping, dining, and all essential amenities, with convenient access to major highways for commuters. Some photos are virtually staged** (id:15069)
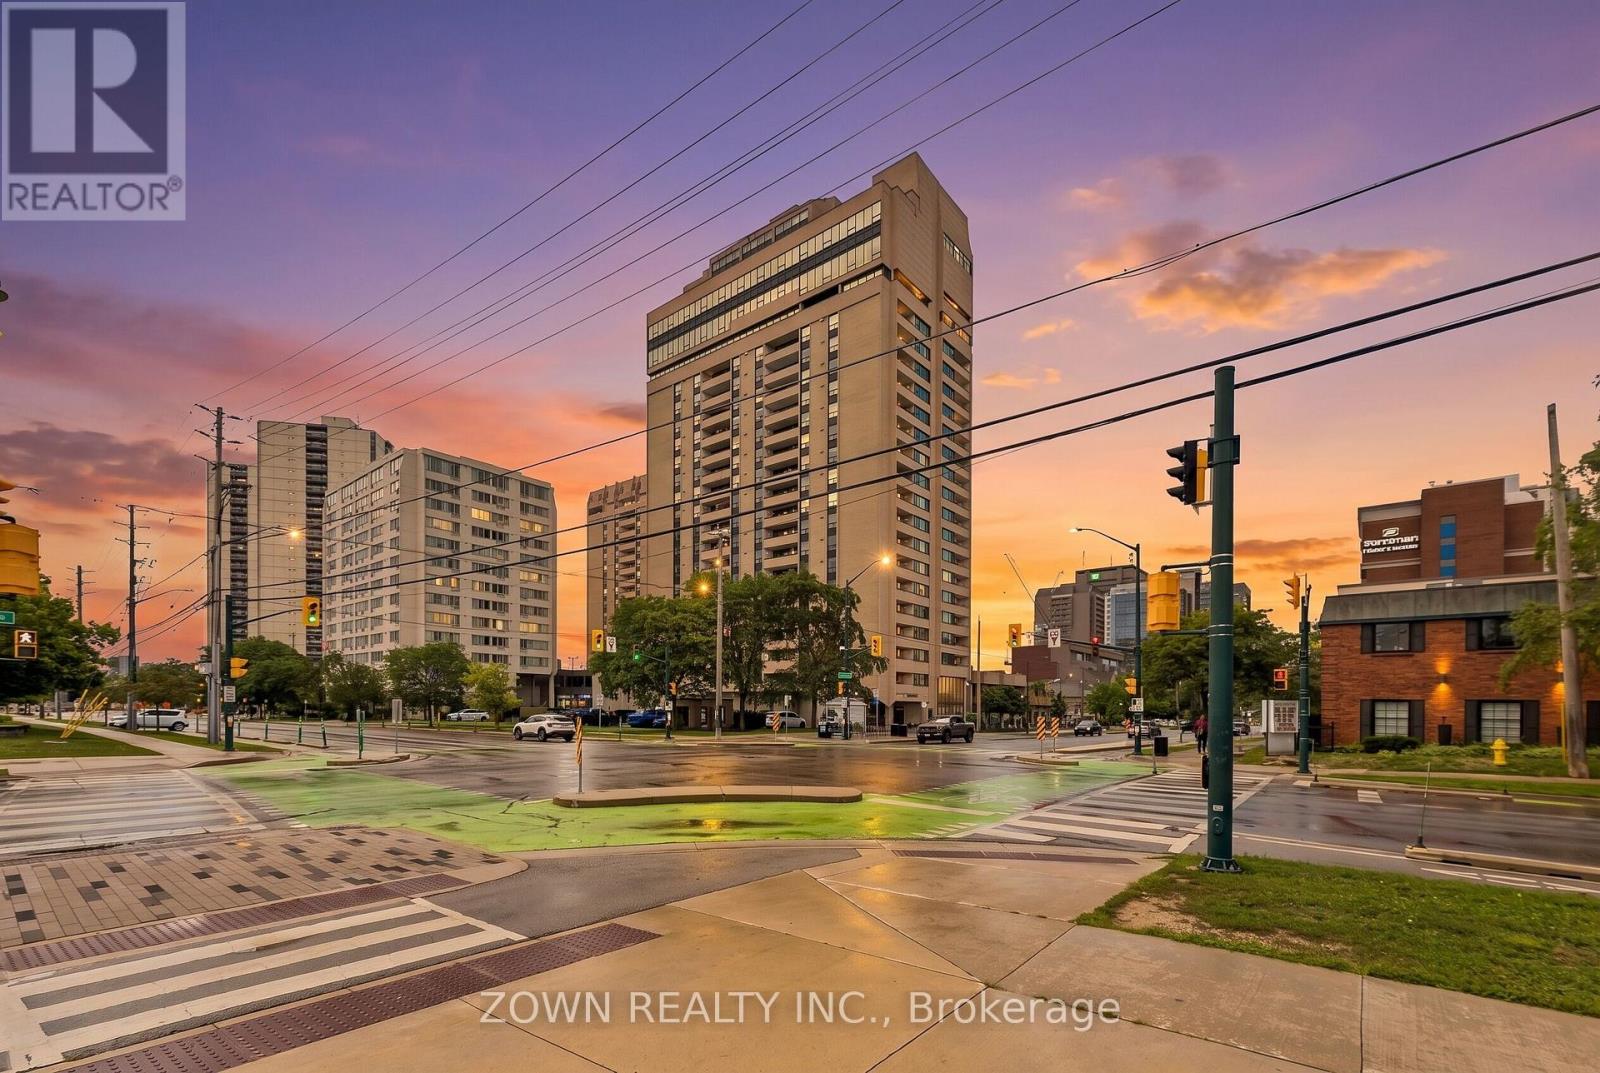
Ideal for investors, first-time buyers, or those looking for a convenient downtown lifestyle. This well-located apartment is surrounded by an excellent selection of restaurants, entertainment, and nightlife, while major transit routes and everyday amenities are just steps away. The unit features bright, open-concept living and dining area. Sun filled windows fill the space with natural light. One exclusive parking space is included. Condo fees cover heat, hydro, air conditioning, water, cable and internet. Residents also enjoy a range of amenities, including secure entry, a year-round indoor pool, sauna, party room, fitness room, and an on-site convenience store. A fantastic opportunity to own a comfortable, low-maintenance condo in a highly convenient downtown location. (id:15069)