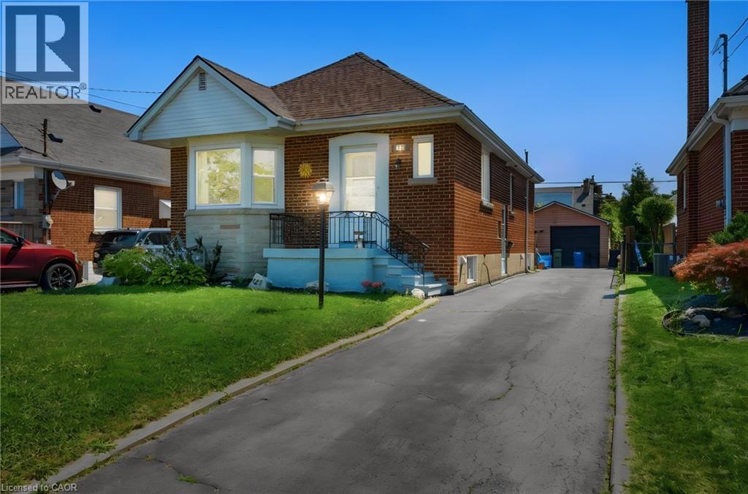
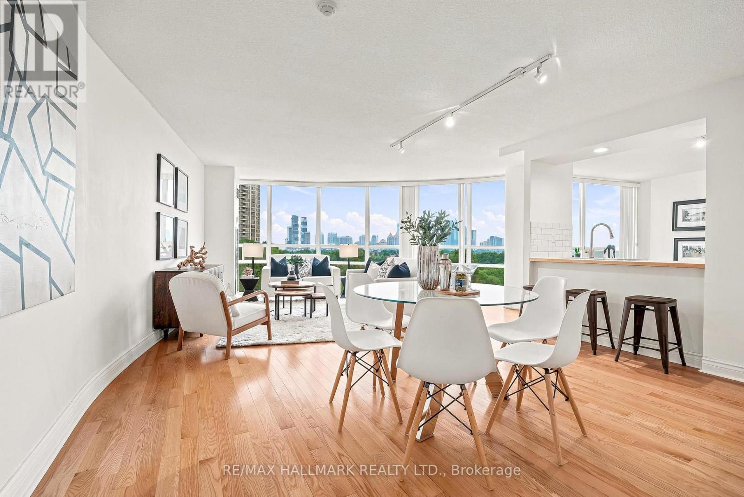
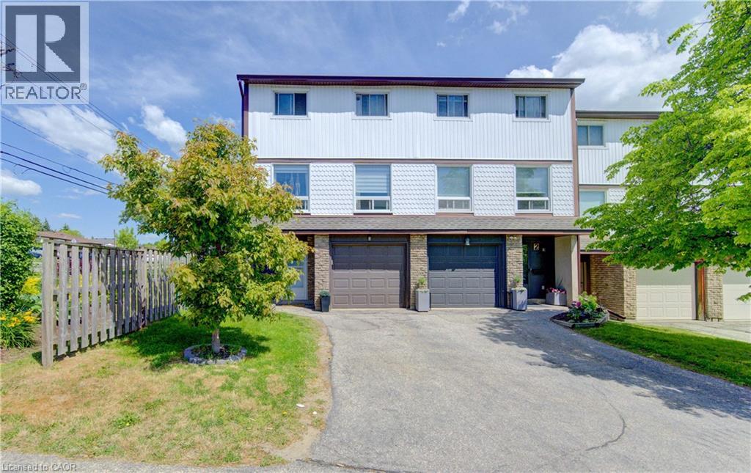
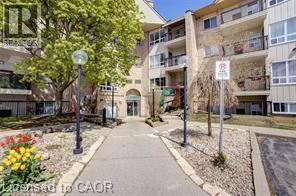
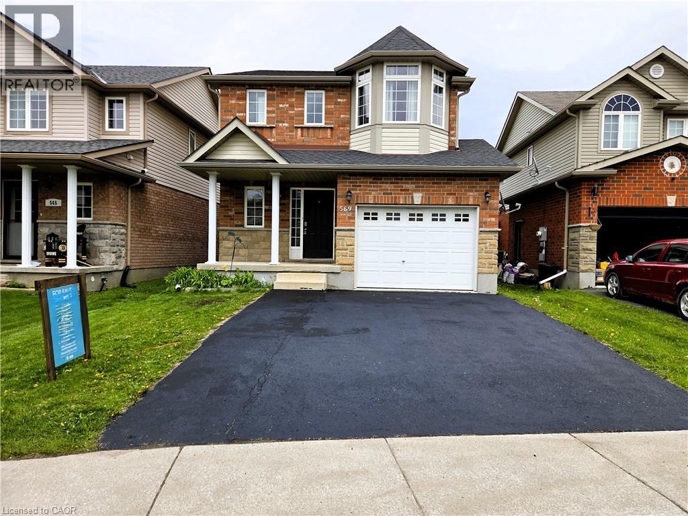
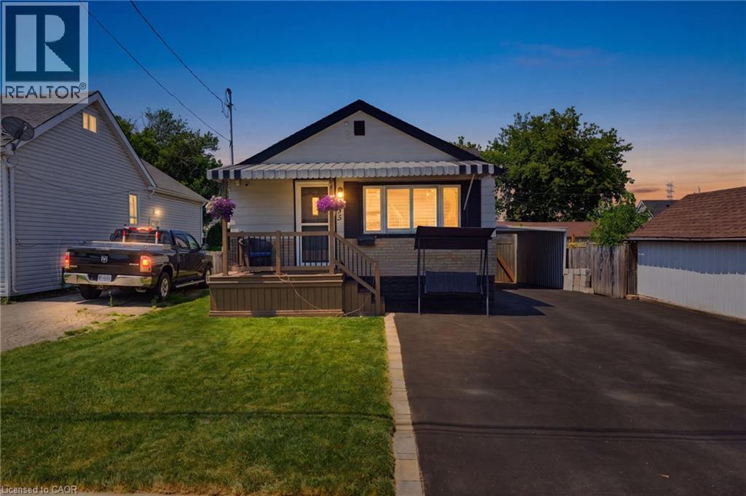
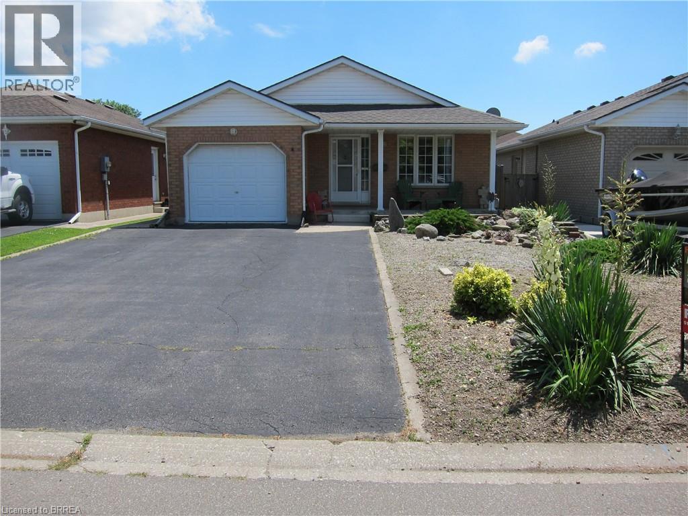
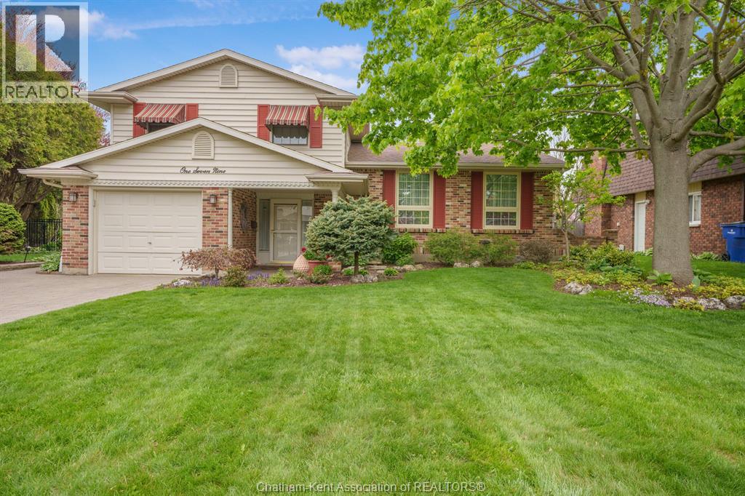
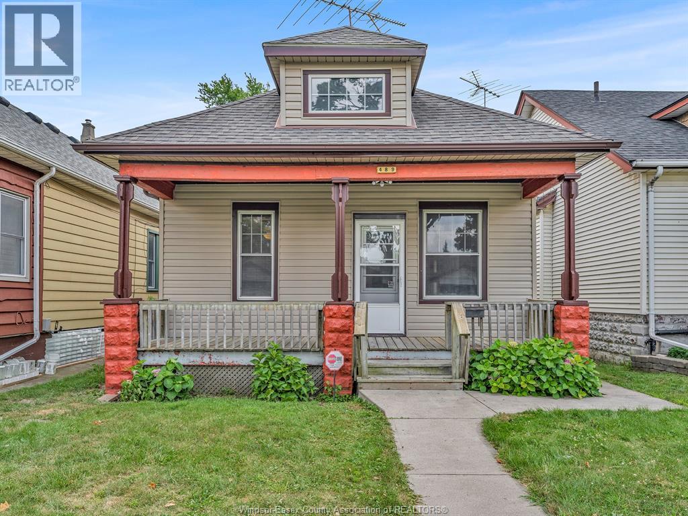
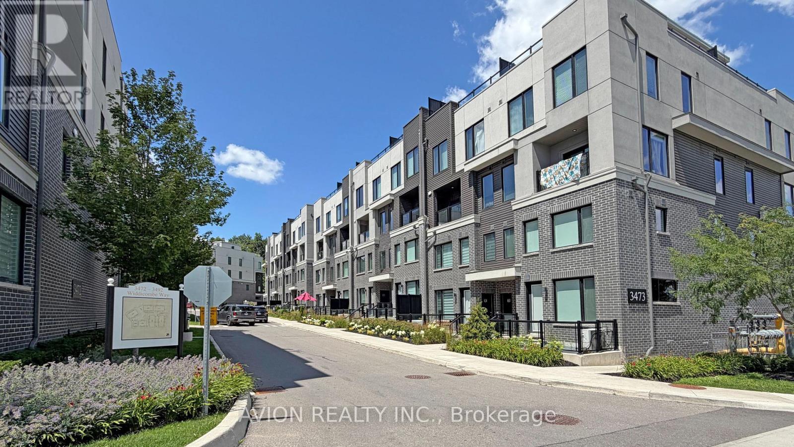
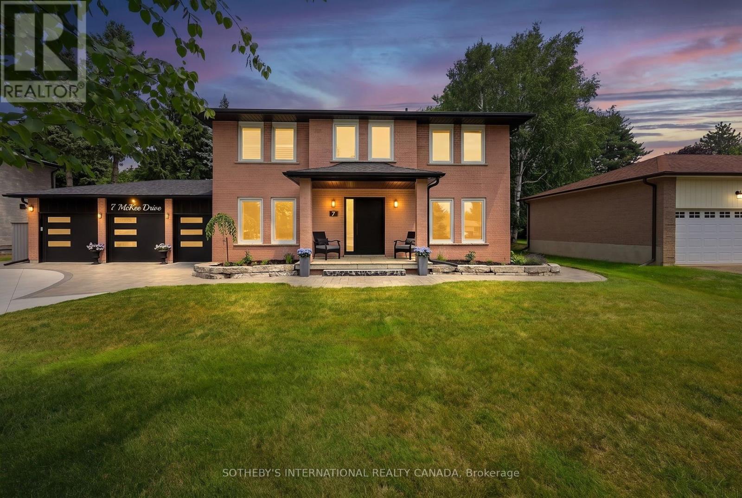
Welcome to 127 Taylor Ave! This well maintained home offers 2+ 1 Bedrooms and 2 full Baths. Full finished basement has newer 4 piece bath, Rec Room, additional Bedroom/Office and Den with a side door entrance to basement. The property boasts a Single Detached Garage, Driveway parking for 3 cars, fenced yard, large deck and Tikki Hut. All new carpeting downstairs and flooring in the Kitchen and Bath, freshly painted throughout. This home is in a family friendly neighborhood, close to schools, shopping, bus routes and the Redhill Expressway. (id:15069)
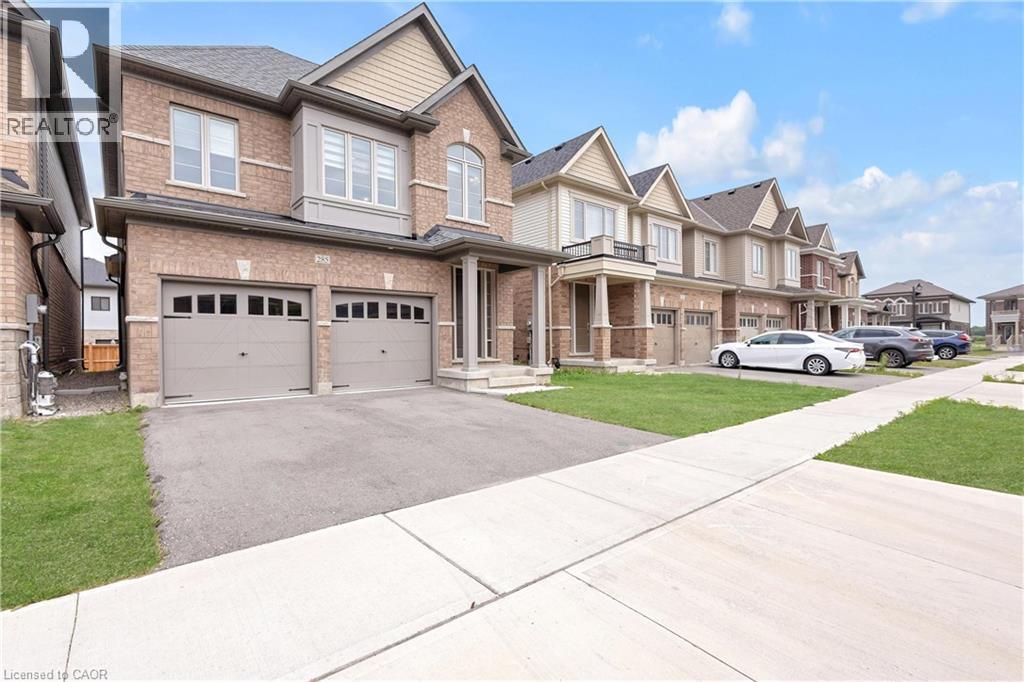
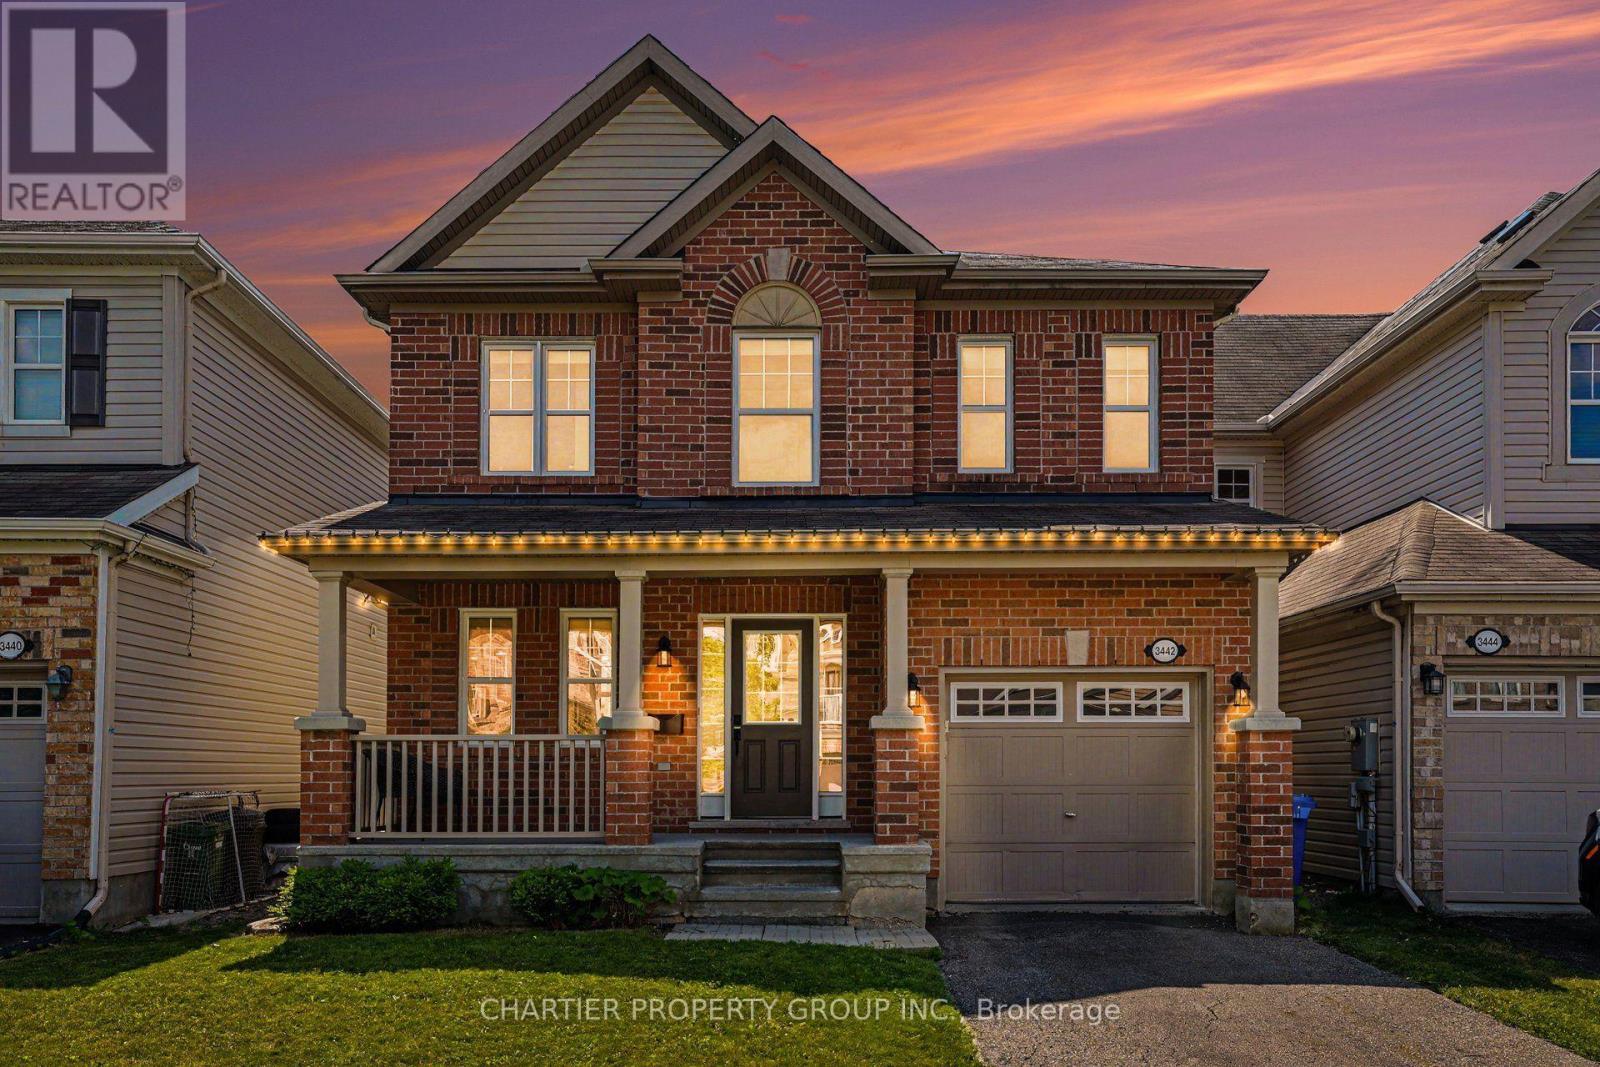
WELCOME TO 285 BROADACRE DRIVE – A PREMIUM FAMILY HOME IN KITCHENER’S HIGHLY SOUGHT-AFTER HURON NEIGHBOURHOOD! This immaculate 2,894 sq. ft. detached home offers 5 spacious bedrooms and 4.5 bathrooms – perfect for growing families or multi-generational living. From the moment you arrive, the well-maintained front yard and inviting covered porch set the tone for comfort and pride of ownership. MAIN FLOOR – The open-concept layout features a formal dining room and a grand living room with hardwood flooring, a cozy Napoleon fireplace, and oversized windows that flood the space with natural light. The chef’s kitchen boasts stainless steel appliances, ample cabinetry, tiled backsplash, double sinks, and a breakfast-bar island overlooking the breakfast area. A sliding door leads to the private, well-kept backyard – ideal for summer BBQs and weekend relaxation. Additional main-floor highlights include a convenient powder room, main-floor laundry, and pot lights throughout. SECOND FLOOR – The luxurious primary suite features a 5-piece ensuite with double vanity, standing shower, freestanding soaker tub, and a large walk-in closet. Four additional generously sized bedrooms offer large closets, with two 4-piece ensuites and one 3-piece bathroom providing exceptional privacy for family or guests. UNFINISHED BASEMENT – A blank canvas waiting for your personal touch – perfect for a home theatre, gym, or extra living space. OUTDOOR LIVING & LOCATION – Steps away from RBJ Schlegel Park, enjoy scenic trails, playgrounds, and green space right at your doorstep. Close to top-rated schools (Oak Creek PS & St. Josephine Bakhita CES – JK to Grade 8; Forest Heights C.I. for high school), shopping, Longos, Starbucks, and major highways (7, 8, 401). Double driveway + double car garage = 4 parking spaces. Don’t miss this rare opportunity – book your showing today! (id:15069)
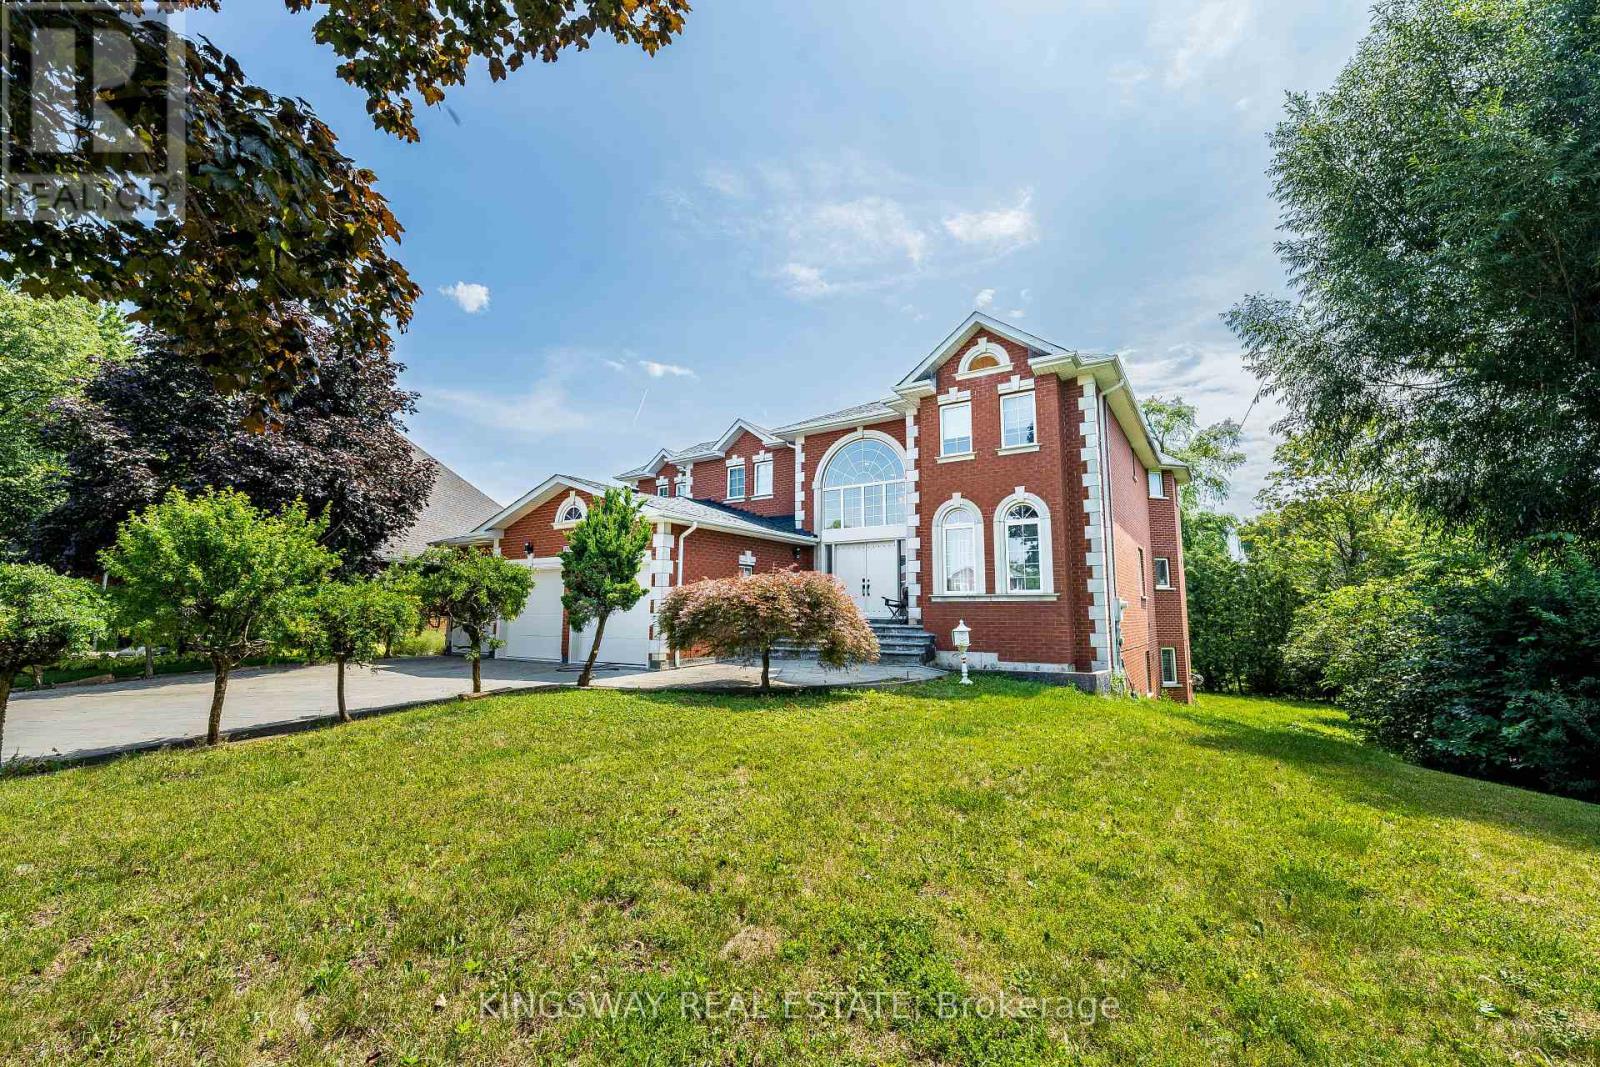
This Exclusive Street!* Welcome to this magnificent biggest house in the area, with 3 car garage brick and 9 car parking, this detached home build 1995 located in the prestigious Streetsville, featuring 9 ft ceilings on the main floor, 9-ft ceilings on the second Floor & Basement, house renovated for all 3 washrooms upstairs brand new and bran d new restroom on main floor with new kitchen on main floor, new tiles with freshly painted and brand new laundry renovated 2026. Fully finished walk-up, huge basement apartment built 2023 before 3 years ago with 2 bedrooms and one big kitchen open concept to the living room and 2 washrooms full with extra space, basement can be divided to be 2 units and have already 2 separate entrances. Roofing 2020, furnace and AC 2019 under contract but the seller accepts to pay off with a good offer. This home offers approximately 9,914 sqft of total living space with 5+6 spacious bedrooms, 6 bathrooms, and a main floor home office. The open concept living and dining areas feature custom lighting and large windows, perfect for hosting family and friends. Main floor specific laundry room with cabinets for added convenience. This house located in the heart of Mississauga, close to top-rated schools, parks, shopping, library, hospital and public transit. there is $260 monthly for furnace and seller can pay off the remaining balance (id:15069)
** 3-BEDROOM LEGAL BASEMENT APARTMENT! This beautifully maintained detached home sits on a premium 40.03 x 109.91 ft lot just across from a park with no front neighbors offering approximately 2,400 sq.ft. of total living space. Featuring 2+3 bedrooms and 2+2 bathrooms nestled in the highly desirable Fletcher's Creek Village community. Enjoy a spacious front porch, an open-concept main floor with combined living and dining areas, a generous primary bedroom complete with a 5-piece en-suite & walk-in closet. The modern kitchen features a breakfast area with a walkout to the backyard. The licensed 3-bedroom Legal Basement offers 2 full bathrooms, above-grade windows that fill the space with natural light, a kitchen & its own laundry ideal for generating rental income or accommodating extended family. Additional highlights include 2 kitchens, 2 laundries, double garage, extended driveway with parking for 4+ vehicles, new pot lights, fresh paint, newer appliances and much more. Conveniently located across from a park and within walking distance to schools and public transit. Minutes to Mount Pleasant GO Station, bus terminal, shopping and everyday amenities with easy access to Highways 401, 407, and 403. (id:15069)
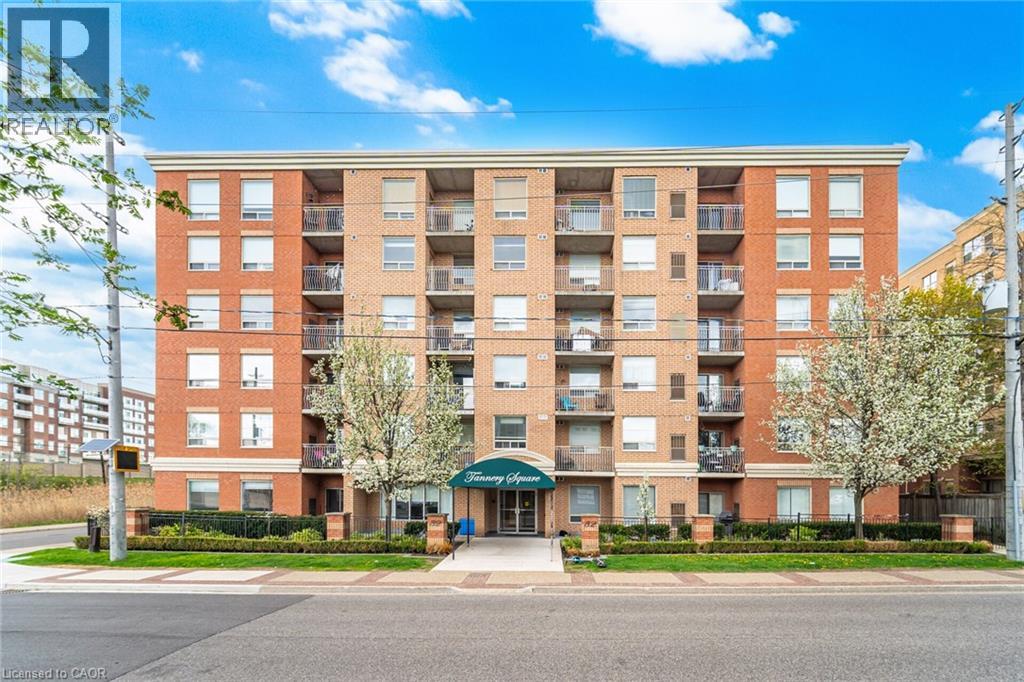
Location, Location, Location! Bright and Immaculate, Welcome to the heart of downtown Streetsville, one of Mississauga's most charming and sought after communities. Just steps from the vibrant village, you'll enjoy easy access to Streetsville Go Station, local restaurants, cozy pubs, banks, boutique shops, and scenic walking trails along the Credit River, all without needing a vehicle. This well maintained building offers a peaceful, community-oriented atmosphere. The freshly renovated common areas of the building features a stylish neutral designer palette, creating a warm, inviting space and reflects pride of ownership throughout. Perfect for first-time buyers, downsizers or seniors as Shoppers Drug mart, restaurants, entertainment and amenities are in the plaza conveniently located behind this building. This bright and functional layout includes 2 spacious bedrooms and 2 full bathrooms, along with brand new fridge, stove,range hood,B/I dishwasher May 2026! Brand new flooring throughout May 2026. It's like a brand new unit!!! With the convenience of an in-suite laundry area. It has been freshly painted in May 2026 throughout. Two brand new bathfitters bathtubs and toilets. Underground parking spot # 39 is located right at the interior entrance in the basement with no other parking spot beside giving more room than the others. Relax on your covered balcony with views overlooking the town. Take advantage of the ample visitor parking for friends and family. Don't miss your chance to live in one of Streetsville's most desirable neighbourhoods and dare to compare at this price!!!!! (id:15069)
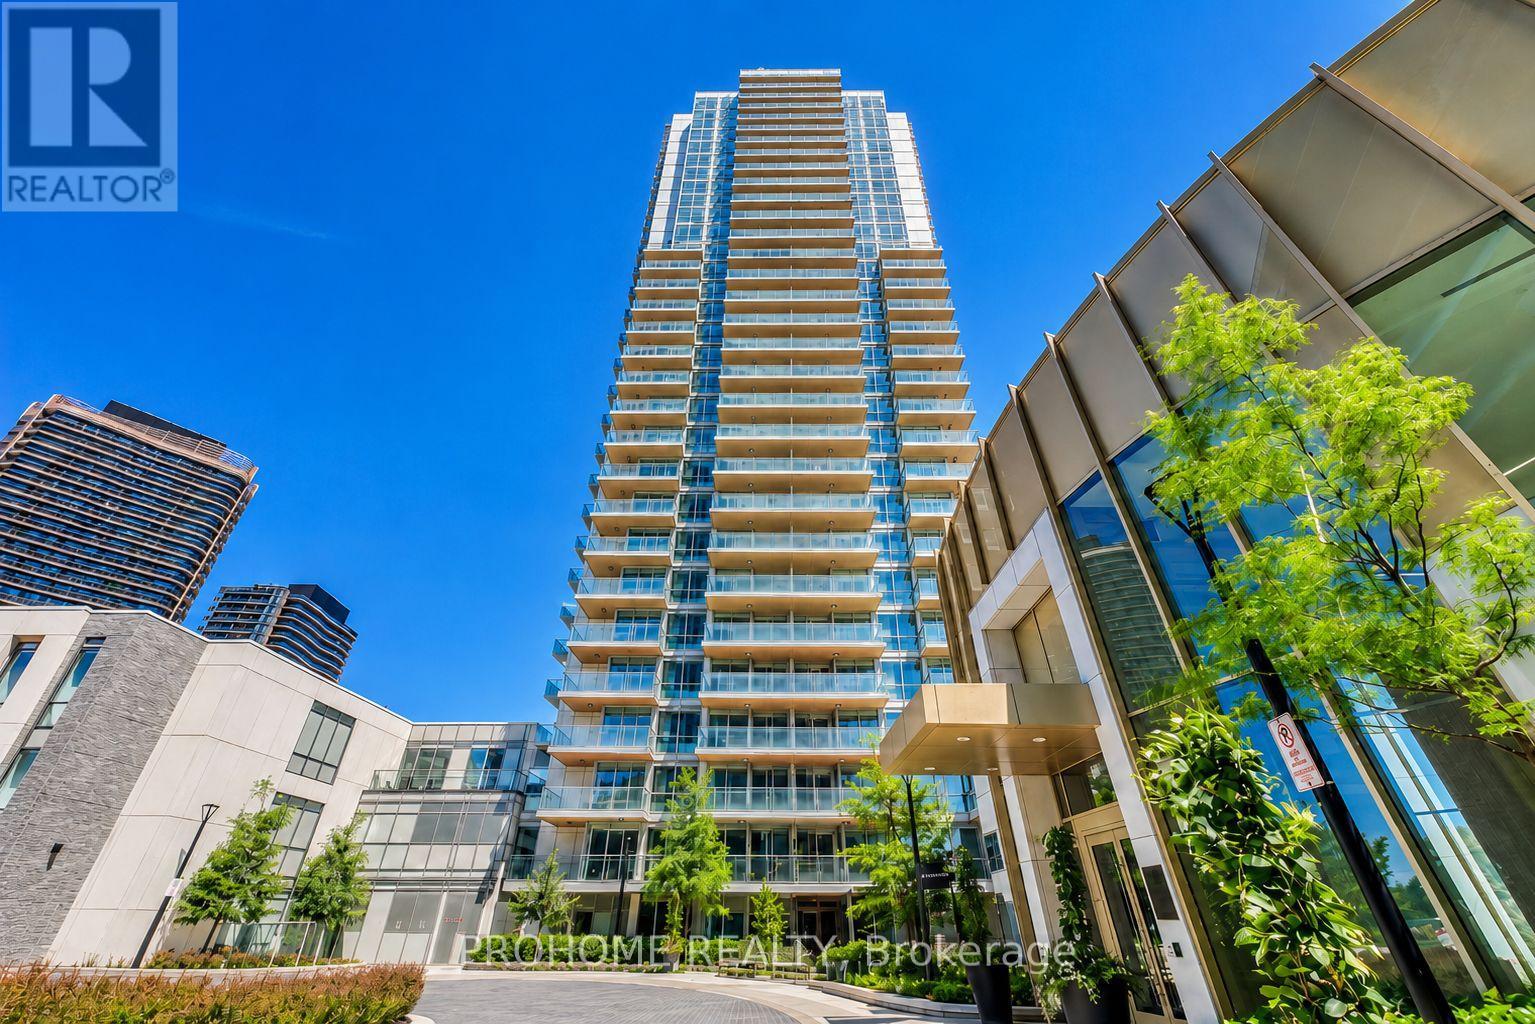
Luxurious 2-Bedroom + Den suite on the 27th floor of Pinnacle Uptown Perla. offering a bright south-facing exposure with unobstructed panoramic views. Approx. 885 sq.ft. interior + 117 sq.ft. balcony, total 1,002 sq.ft. as per builder's plan.Enjoy stunning south-west open views from the suite and a large private balcony. From the balcony, there is also a clear sightline toward the north, west, and northwest, with no major obstruction or blind spots. Just over 5 years old, this premium suite includes 1 parking space and 1 locker. Located along the future Hazel McCallion LRT corridor, minutes to Square One, with quick access to GO Station and Hwy 403. Close to schools, parks, restaurants, shopping, and everyday conveniences. Excellent AAA layout and finishes. The den is ideal for a home office. Spacious open-concept living area with 9 ft ceilings and floor-to-ceiling windows, bringing in abundant natural light. Modern kitchen features quartz countertops, an undermount sink, stainless steel appliances, a counter-depth fridge, dishwasher, microwave with vented hood fan, and ceramic tile finishes. The primary bedroom offers a walk-in closet and private en suite with a quartz vanity, framed glass shower, and sleek modern fixtures.Top building amenities include 24-hour concierge, indoor pool and whirlpool, fully equipped fitness center, library, study room, games/billiards lounge, and outdoor terrace with a BBQ area.* NEW FLOORING IN MOST AREAS | FRESHLY PAINTED THROUGHOUT * MAINTENANCE FEE COVERS ROGERS HIGH-SPEED INTERNET (id:15069)
Imagine coming home to peaceful pond views and the privacy of no rear neighbours. This spacious 4-bedroom, 3+1 bathroom family home is perfectly positioned in one of Innisfil's most sought-after neighbourhoods, offering the space, functionality, and lifestyle today's buyers are searching for. Step inside to a bright and inviting layout designed for everyday family living, featuring spacious living and dining areas, a generous kitchen with plenty of room to gather, and four well-appointed bedrooms, including a primary suite complete with its own private ensuite. The fully finished walkout basement expands your living space, offering endless possibilities for a recreation room, games room, home office, gym, or guest retreat, with direct access to the backyard.The backyard is where this home truly shines. Backing onto a peaceful pond with no rear neighbours, you'll enjoy added privacy, open views, and a tranquil setting that's perfect for relaxing with your morning coffee, entertaining friends, or spending time with family. Exceptionally located within walking distance to parks, shopping, restaurants, everyday amenities, and excellent schools, this home is also just minutes from Lake Simcoe, beaches, marinas, and Highway 400, providing the perfect balance of convenience, recreation, and an easy commute. Offering a rare combination of generous living space, a fully finished walkout basement, a private backyard setting, and an outstanding family-friendly location, this is a place you'll be proud to call home. (id:15069)
Luxurious and Spacious 1 bedroom + Den suite at Novu Essex Built by Tridel. Den Can Serve as a Second Bedroom. Fresh off a Comprehensive Renovation and Painting in 2026. Modern Open Concept Kitchen. Stunning Unobstructed Views. Resort-Style Building With First Class Amenities Including Pool, Exercise Room, Sauna, Theater, Billiards Room, Internet Lounge, Community BBQs, EV Charging, And Virtual Golf. StepsTo Kipling Station with TTC Subway, Go Train, Starbucks, Six Points Plaza, Hwy 427. Maintenance Fees Cover Gas, Water, Common Elements and Building Insurance. One Owned Underground Parking and Locker. // Fridge, Stove, B/I Dishwasher & Microwave, Washer, Dryer. (id:15069)
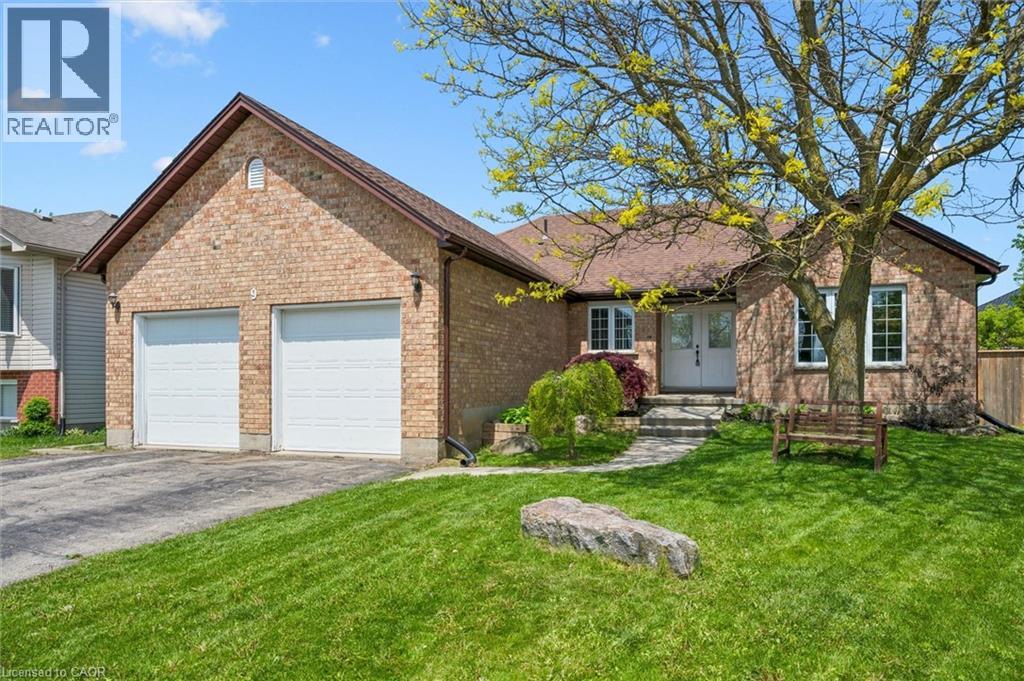
Welcome to 9 Berdux Place, a spacious bungalow tucked away on a quiet cul-de-sac in the heart of Wellesley. Situated on a desirable pie-shaped lot, this 3+1 bedroom, 3 full bathroom home offers over 3,000 sq ft of finished living space, an oversized double-car garage, and parking for up to 6 vehicles.The bright and functional main floor features hardwood flooring, a spacious living room with a gas fireplace, a dedicated dining area, home office, main-floor laundry, and a private primary suite complete with its own ensuite bathroom. Two additional bedrooms and a full bathroom provide plenty of space for family and guests.The fully finished lower level offers exceptional flexibility with in-law or guest suite potential with a separate entrance, featuring the possibility of a second kitchen, large recreation room with gas fireplace, additional bedroom, full bathroom, separate living area, and an abundance of storage space. Step outside and enjoy the brand-new deck (2026) overlooking the expansive backyard, offering plenty of room for entertaining, gardening, or simply enjoying the peaceful setting.Recent updates include a new A/C (2025), dishwasher (2025), washer (2026), dryer (2024). Combining the convenience of bungalow living with the flexibility of a multi-generational layout, 9 Berdux Place is a rare opportunity in one of Wellesley's most sought-after neighbourhoods. (id:15069)
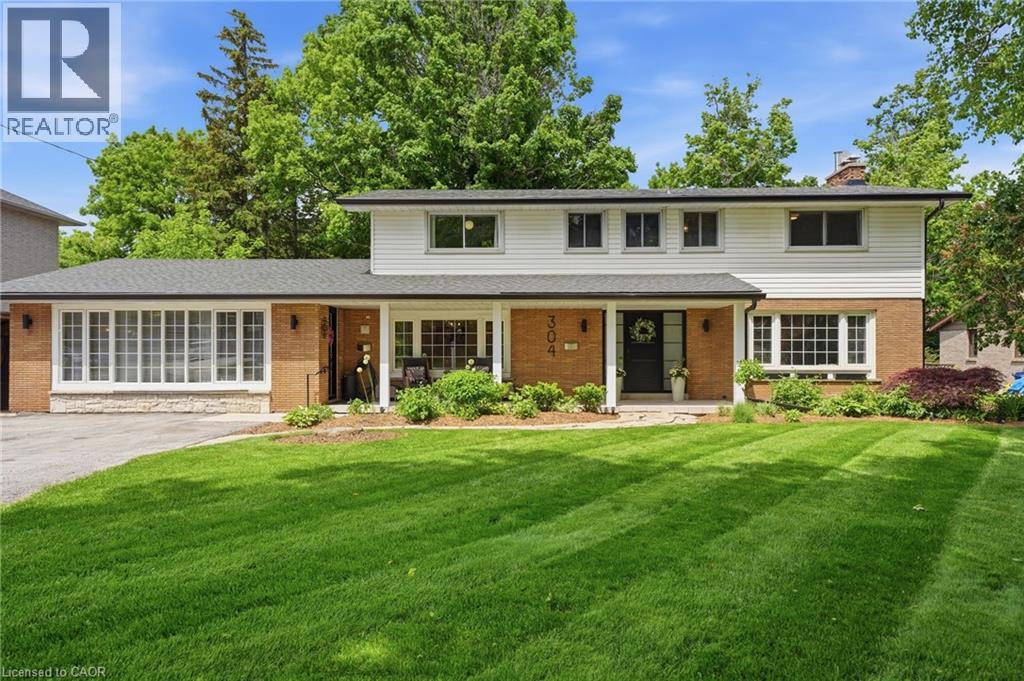
A rare opportunity to own two homes in one. Welcome to 304 Stone Church Road W., Hamilton. Properties like this don't come along often. Offering over 3,000 sq. ft. of above-grade living space on a beautifully landscaped 91' x 163' lot (0.34 acres), this home provides plenty of space for growing families, multi-generational living, or anyone looking for room to spread out. The main home features 5+1 bedrooms and 2 bathrooms. A welcoming front entrance leads into the living and dining areas, which flow into the kitchen, making it a great space for everyday living and entertaining. The fully renovated above-grade in-law suite offers a large bedroom, a full bathroom, private laundry, and its own deck. Whether you're accommodating family, creating a work-from-home space, or generating extra income, this space offers plenty of options. Step outside and enjoy the private, fully fenced backyard complete with a deck, patio, and mature trees. The large lot offers exceptional privacy and a peaceful setting that feels far removed from the city. There is also plenty of parking and outdoor space for family gatherings, gardening, or simply enjoying the outdoors. Located close to parks, walking trails, schools, shopping, and everyday amenities, this home offers an excellent balance of convenience and privacy. Easy access to major highways and nearby Ancaster makes commuting simple while keeping you close to everything you need. A unique property with the space, privacy, and possibilities that are rarely found within the city. (id:15069)
Condo is Registered, Ownership now available! Welcome to Milverton Meadows Condos! This Newly built 2-bedroom 2-bathroom unit, is conveniently located in the friendly town of Milverton, 20 minutes between Stratford and Listowel and 35 minutes from Waterloo. This spacious unit includes in-suite stackable Washer and dryer .. Fridge, stove, microwave!! Great opportunity for the first-time buyers or those wishing to downsize. One parking spot included and exclusive storage units available for purchase Call your realtor today and book your showing ... (id:15069)
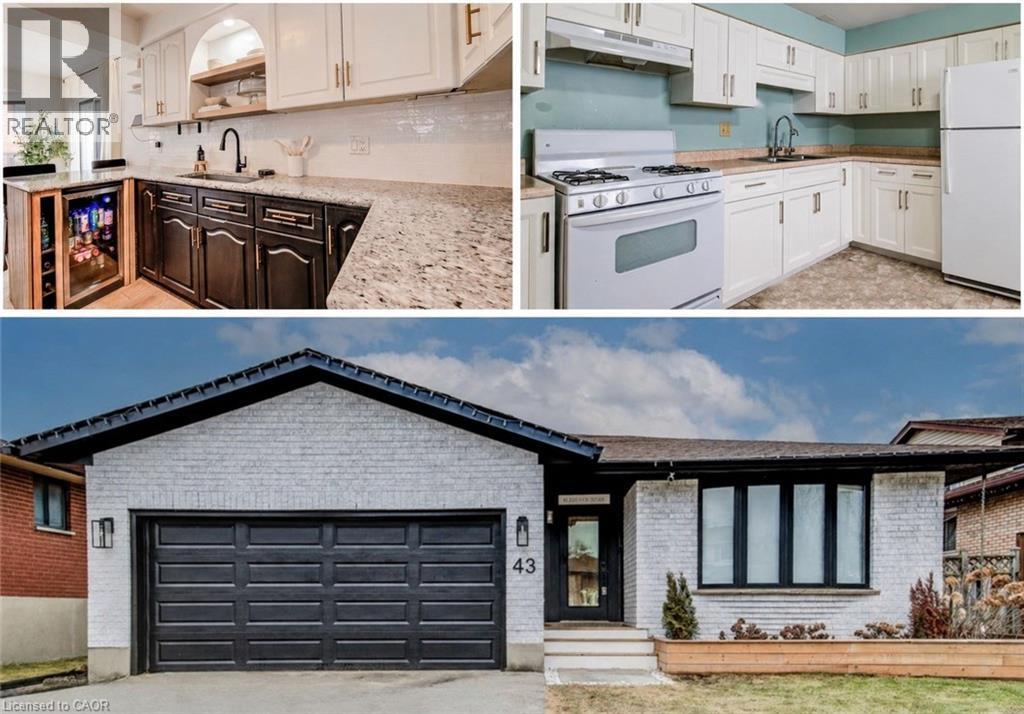
LARGE BACKSPLIT WITH IN-LAW SUITE/MULTI GENERATIONAL LIVING SETUP. Welcome to this extensively updated backsplit located on a quiet crescent, ideal for comfortable family living. This home features four spacious bedrooms plus a basement office that can easily function as a fifth bedroom. The primary bedroom offers convenient ensuite access. The bright main floor showcases an open-concept living room with a custom built-in media wall, flowing into a beautifully remodeled kitchen (2024) with direct access to the backyard—perfect for everyday living and entertaining. The lower level offers excellent versatility with a second kitchen, full bathroom, and bedroom, creating great potential for an in-law suite or multigenerational living. Outside, enjoy a nicely landscaped and private backyard complete with a shaded gazebo, ideal for relaxing or hosting family and friends. Additional highlights include a double car garage and a full basement providing ample additional living space or storage. Conveniently located with quick access to Highway 401 and the GTA, this well cared-for home offers the perfect blend of comfort, flexibility, and location. Notable upgrades include new soffits, fascia, and eavestroughs (2024), new flooring throughout (2024), updated main-level bathroom (2022), and upgraded second kitchen cabinets (2022). (id:15069)
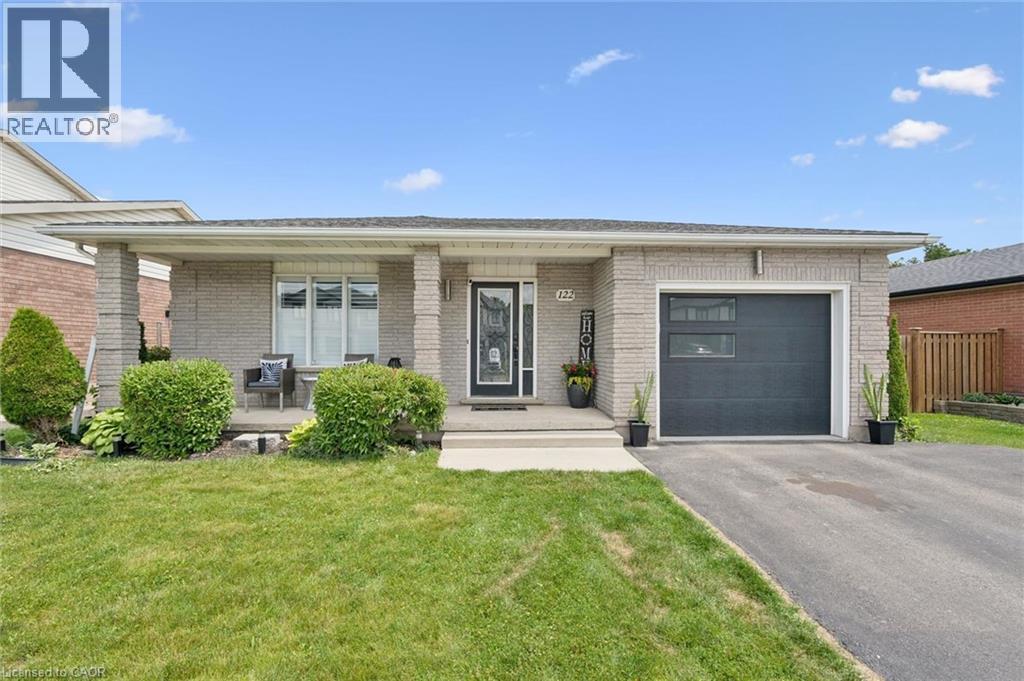
Welcome home to this beautifully maintained, fully finished all-brick bungalow nestled in one of the area's most desirable family-friendly neighbourhoods, just steps from excellent schools, parks, and everyday amenities. From the moment you walk in, you'll appreciate the bright, open-concept layout designed for both comfortable living and effortless entertaining. The main floor features three bedrooms, a full bathroom, and a spacious kitchen overlooking the living and dining areas. Complete with high-end appliances including a gas stove, and convenient access to the attached garage, this home checks all the boxes. The fully finished lower level offers an abundance of additional living space with a bright and inviting recreation room, plenty of storage, and an impressive primary retreat featuring a large walk-in closet and a private 3-piece bath, creating the perfect space to relax at the end of the day. Step outside to a large, fully fenced backyard that's ready for your personal vision. Whether you're dreaming of summer BBQs, a play area for the kids, or your own backyard oasis, the possibilities are endless. This move-in-ready home combines style, functionality, and an unbeatable location, making it the perfect place to call home. Don't miss your opportunity to make it yours! (id:15069)
Welcome to unit 607 at Esprit Condominiums at 50 Eglinton Avenue West! This bright corner suite offers breathtaking southwest exposure with stunning sunset views and approximately 1,250 square feet of well-designed living space. Featuring a spacious 2-bedroom, 2-bathroom layout, this home is filled with natural light through floor-to-ceiling windows and showcases a modern open-concept design ideal for both everyday living and entertaining. The updated kitchen includes wood countertop, ceramic tile backsplash, double sink, granite floor and a breakfast bar overlooking the dining area. Hardwood flooring runs throughout the unit, adding warmth and continuity. The generous primary bedroom features a walk-in closet and a private ensuite. The second bedroom is well-proportioned, featuring large windows and a mirrored closet. Additional highlights include two owned side-by-side parking spaces and an exclusive-use locker for added convenience. Residents enjoy access to an impressive selection of amenities, including 24-hour concierge, fitness centre, an indoor pool, whirlpool, sauna, party room, squash court, BBQ patio and much more. Bell internet included in monthly maintenance fee. Situated in a prime Mississauga location just minutes from Square One, restaurants, parks, major highways (401, 403, 410), and the future Hurontario LRT, this home offers exceptional value and connectivity. (id:15069)
End-unit! This spacious, carpet-free 3-bedroom condo townhouse offers stylish updates and a fantastic family-friendly location. The bright, updated kitchen features butcher block countertops, stainless steel appliances, a built-in microwave, modern backsplash, ample cabinetry, and a convenient broom closet. Sliding doors lead to a small deck with steps down to a private patio and fully fenced backyard, complete with gated access to the open space directly behind the home. The sun-filled open-concept living and dining area showcases updated flooring and providesan inviting space for everyday living and entertaining. Upstairs, the thoughtfully renovated main bathroom features double sinks, while the third floor offers a spacious primary bedroom and two additional bright, well-sized bedrooms. The ground level includes a single-car garage with direct access to the foyer, a separate laundry area, a 2-piece bathroom, and a large storage room with excellent potential to be finished as a den, home office, or recreation room. Ideally located in a desirable family-friendly neighbourhood, this home is close to schools, shopping, public transit, parks, walking trails, and everyday amenities. (id:15069)
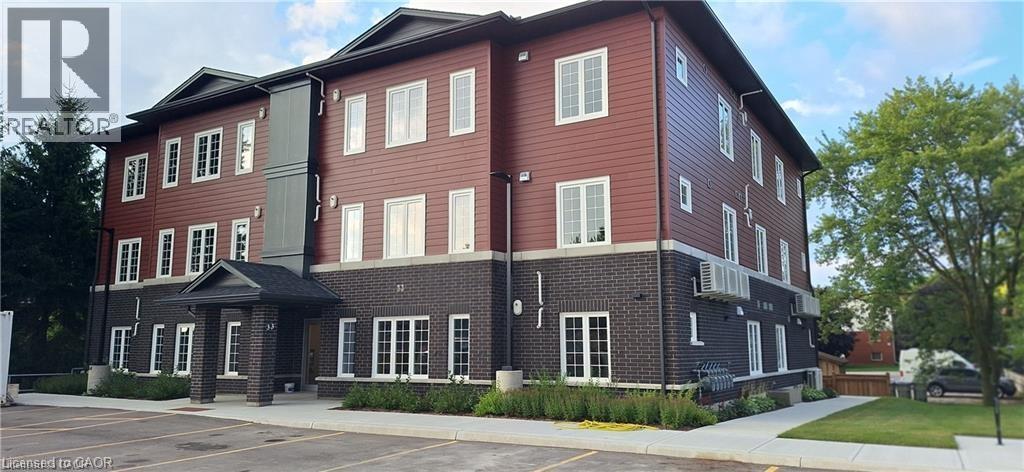
The most affordable condo unit in town! Enjoy the benefits of a well-maintained and upgraded building without the financial burden, making this an outstanding opportunity for both end-users and investors. Move in knowing the major work is already completed . Half below grade unit but large windows and as bright as other units.2 bedroom, 2 bathroom. Thoughtfully fresh paint, new counter top. The private balcony is for those plant lovers to make their little garden. This well-maintained and recently renovated building (windows,balcony doors, siding and exterior)offers secure entry, an assigned parking space , With quick access to Highway 8, the expressway, and all the amenities of Kitchener—shopping, restaurants, trails, and green spaces— (id:15069)
Welcome to 569 Alberta Avenue, a well-maintained two-storey home nestled in one of Woodstock's family-friendly neighborhoods. Offering over 1,900 sq. ft. of finished living space, this 3-bedroom, 2-bath home features a bright, functional layout designed for comfortable everyday living. The spacious main floor flows effortlessly to the backyard, creating an ideal space for entertaining or relaxing with family. Upstairs you'll find three generously sized bedrooms, while the partially finished basement offers additional living space with room to customize to your needs. Recent improvements include a new roof (2023), providing added peace of mind for years to come. Located within walking distance of parks, schools and playgrounds, and just minutes from shopping, restaurants and Highway 401 access, this home combines convenience with a welcoming community atmosphere. Whether you're purchasing your first home, moving up, or adding to your investment portfolio, 569 Alberta Avenue is an exceptional opportunity to own in one of Woodstock's most desirable neighborhoods. Immediate possession available. Hot tub is being sold in as-is condition. (id:15069)
Welcome to this beautifully maintained bungalow where pride of ownership is evident throughout. Step inside to a warm and inviting main floor featuring updated flooring and elegant California shutters that add both style and charm. The spacious kitchen flows seamlessly into a bright sunroom, creating the perfect space to relax or entertain while overlooking your private backyard oasis. Outside, enjoy your own retreat complete with a pool, hot tub, and gazebo—ideal for summer gatherings or unwinding year-round. A separate side entrance to the basement offers excellent potential for future in-law suite. Situated in an incredible location close to schools, parks, shopping, and all essential amenities, with quick access to the Red Hill Valley Parkway for an easy commute. This is a fantastic opportunity to own a lovingly cared-for home in one of Hamilton's most convenient neighbourhoods. (id:15069)
Welcome to Highland Hills, one of Fergus' most desirable condominium communities. This beautifully refreshed 2-bedroom suite offers carefree living in a peaceful setting, with tranquil treed views and an unbeatable walkable location just steps from shopping, parks and historic downtown Fergus.Freshly painted and completely carpet-free (newly laid oak flooring), this bright, move-in-ready home features an inviting open-concept layout designed for everyday comfort. The spacious kitchen offers abundant cabinetry, stainless steel appliances, generous counter space and a breakfast bar overlooking the dining and living areas-ideal for entertaining or relaxing at home. Large windows and sliding doors fill the living space with natural light while framing beautiful mature trees beyond your private balcony.The thoughtfully designed floor plan includes two generous bedrooms, a well-appointed 4-piece bath, convenient in-suite laundry and plenty of storage. Whether you're downsizing, purchasing your first home or seeking a low-maintenance lifestyle, this condo offers exceptional value without compromise.Highland Hills is a secure, well-maintained building featuring controlled entry, elevator access, fitness room, party room, bike storage and ample visitor parking. Even better, this suite includes two owned parking spaces-a rare and valuable feature.Perfectly situated across from Victoria Park and within easy walking distance of grocery stores, Shoppers Drug Mart, restaurants, cafés, scenic trails along the Grand River and all the charm of downtown Fergus, you'll enjoy the very best of Centre Wellington right outside your door.Move in, unpack and enjoy the simplicity of condominium living in one of Fergus' most sought-after communities. (id:15069)
Welcome to this bright and spacious two-bedroom, two-level stacked townhome condo—an ideal opportunity for first-time home buyers. Offering 1,055 sq. ft. of thoughtfully designed living space, this home features an open-concept kitchen and great room with walkout access to a private patio, perfect for relaxing or entertaining. Additional highlights include low condo fees of just $306.01 per month, central air conditioning for year-round comfort, and two generously sized bedrooms located on the lower level. Residents also enjoy access to an on-site children’s playground. Conveniently situated close to shopping, public transit, and schools, this home offers both comfort and convenience. Be sure to view the virtual tour above for a closer look. The virtual tour and floor plan are provided by iGUIDE. Measurements stated in this listing take precedence over those provided by iGUIDE. (id:15069)
Motivated Seller! Best value detached 3+1-bedroom home in Palmer. Solid layout, finished basement, private yard, excellent schools, and endless potential to make it your own! Located on a quiet street close to great schools, church, parks, shopping, and transit. An opportunity to move into one of Burlington's most established family neighbourhoods and customize a solid detached home over time. All major items have been replaced within the last 10 years. Furnace and AC replaced October 2025, roof and windows(except front living room) 7-10 years ago. (id:15069)
A Rare Applewood Gem - Elegant Semi-Detached Home with Resort-Style Backyard & Private In-Law Suite. This exceptional semi-detached home offers more space, flexibility, and functionality than many detached bungalows in the neighbourhood. The property is already smartly divided, separated by a 48" sound-proofed door, giving you the option to enjoy it as a single expansive 4+1 bedroom home or convert it into two fully independent units-each with at least 2 bedrooms and 2 full washrooms. Perfect for multi-generational living, rental income, or long-term flexibility.Discover refined living in this beautifully upgraded 4+1 bedroom, 4 bath, 4-level backsplit located on one of Applewood's most peaceful, tree-lined streets. Offering the scale and comfort of a detached home, this residence showcases over 2,100 sq. ft. of bright, thoughtfully designed space enhanced by $80K+ in recent improvements.The open-concept living and dining area is filled with natural light, while the gourmet kitchen features stainless steel appliances, a ceramic backsplash, and a breakfast island overlooking the expansive family room. A convenient ground-level bedroom with adjacent full bath is ideal for grandparents or multi-generational living.The fully finished lower level includes a complete private in-law suite with its own kitchen, offering exceptional privacy for extended family or strong income potential.Step outside to a resort-style backyard oasis featuring a large entertaining deck, mature white birch tree, interlock pathways, and a pristine marbelite inground kidney-shaped pool-a standout luxury feature rarely found in semi-detached homes.With its rare ability to function as one large family home or two separate living spaces, this property delivers unmatched versatility, privacy, and value. Located minutes from top-rated schools, parks, shopping, and transit.Included: 2 fridges, 2 stoves, OTR microwave, 2 built-in dishwashers, washer/dryer, blinds, outdoor shed. (id:15069)
Motivated Seller! Welcome to this masterpiece boasting over 4,000 square feet of living space, nestled in the heart of desirable North York. This magnificent home is a perfect blend of elegance, comfort, and modern luxury. From the moment you step inside, you'll be captivated by the soaring ceilings, expansive living spaces, and meticulous attention to detail throughout. A chefs dream with high-end built-in appliances including restaurant size fridge, custom cabinetry, a large central island, and a cozy breakfast nook overlooking the serene expansive backyard. A truly luxurious retreat with a spa-inspired ensuite, walk-in closet with built-in custom cabinetry. Large windows flood the home with natural light, enhancing the warmth and beauty of every room. Formal living room, dining room, family room, office and a beautiful lower levelthis home has it all and more! With a private walk-out entrance, bedroom and bathroom, the basement is perfect for a nanny suite, in-law suite or extra income for a rental basement. Located in a prestigious and sought-after neighborhood, this home is within close proximity to top-rated schools, parks, shopping, and major transit routes. Whether youre looking for a peaceful retreat or a space to entertain, this stunning property offers it all. Dont miss the opportunity to make this your forever home! (id:15069)
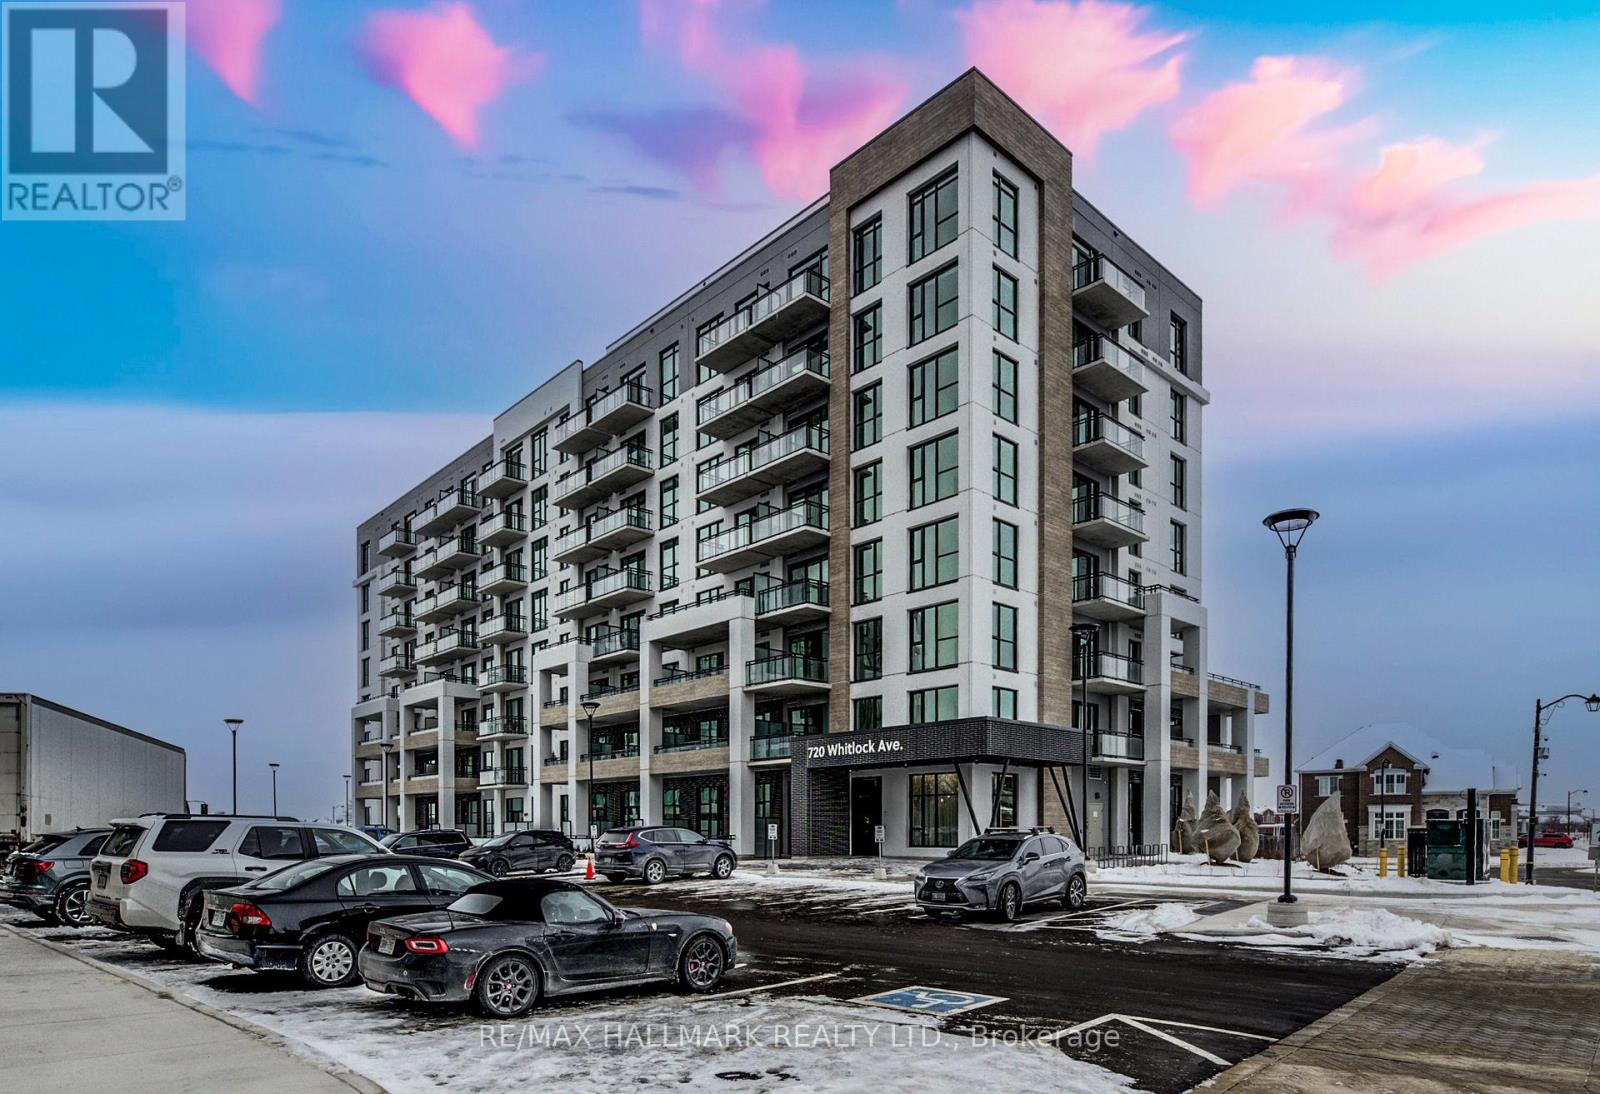
Welcome to 720 Whitlock Ave, Unit #816, A Brand New Penthouse - Top Floor, Amazing Views From Balcony, Modern 1-Bedroom, 1-Bathroom, 1 Underground Parking Space, Condo Located In The Desirable Cobban Community Of Milton.This Thoughtfully Designed 548 Square Foot, Penthouse Suite Features 9' Ceilings, High-Efficiency Windows, The Open-Concept Layout Includes A Gourmet Kitchen With Modern Finishes, Seamlessly Flowing Into The Living Space-Ideal For Both Everyday Living And Entertaining. Additional Highlights Include In-Suite Laundry, Smart Thermostat Climate Control. Residents Enjoy Access To Exceptional Building Amenities Such As A Fully Equipped Fitness Centre, Games Room, Media Room, And 24/7 Building Security. Perfectly Situated Next To A Park And Just Minutes From Grocery Stores, Shops, And Everyday Conveniences, This Condo Offers A Blend Of Comfort, Style, And Convenience In A Vibrant, Growing Neighbourhood. (id:15069)
Welcome to 424 Homewood located in Orillia, this exceptional property offers a rare combination of spacious living and private outdoor space on a double-wide lot. The well-maintained home features two bedrooms on the upper level, including an oversized master bedroom, along with a two-bedroom in-law suite on the lower level. The interior boasts wide wood plank flooring throughout and an upgraded open-concept kitchen with granite countertops. Additional highlights include a beautiful bathroom with a soaker tub and a versatile lower-level room ideal for use as an office, craft room, or extra bedroom. The in-law suite offers a separate entrance from the detached drive-through garage. Outdoors, the property provides a private, fenced-in pool area and fully fenced yard surrounded by stunning gardens. Additional features include a fire pit, natural gas BBQ hookup, two sheds, and a brand-new air conditioning unit complete with a 10-year warranty. This home presents an ideal blend of comfort, functionality, and convenience. Situated in the heart of the city while offering exceptional privacy, it is perfectly suited for families, multi-generational living, or those seeking an income-producing opportunity. (id:15069)
3 Years New Luxurious Freehold Townhome Approx 1949 Sqft Above Grade + Basement. No POTL Fees. 9'' Smooth Ceiling on All 3 Levels and Boosted 8'' Basement. Upgraded Engineered Hardwood Flooring and Upgraded Tile Throughout. Open Concept Kitchen, Center Island, Quartz Countertop And Backsplash. With 5 Premium SamSung Appliances. Gas Bbq Line On Main Floor Balcony. Full Size Laundry on Main Floor With Balcony. Primary Bedroom Includes 4pc Ensuite And Walk-In Closet. Upgrade EV Charger Outlet In The Garage. Conveniently access the backyard through the built-in garage, offering both ease and practicality for daily living. Located in a highly desirable community close to top-rated schools, parks, shopping Mall and transit. Minutes To St. Andrew's College And St. Anne's Private School. (id:15069)
Truly an exceptional exclusive enclave of Stonehaven among the finest homes in town. Stunning curb appeal with stone and brick design, approximately 5000 s.f of finished living space. Quiet location on mature premium sized property, private and fully fenced backyard with tall trees, sun deck, patio and in-ground pool, custom interlock pool deck, walkway and drive. Grand foyer with sunken entrance and custom french door entry, upgraded with premium hardwood floors and marble tiling floor throughout the main level and bathroom area. Pot lights and tailored window coverings through out all levels. Bright and inviting kitchen space with stainless steel appliances, custom built cabinets, quartz countertops, breakfast area and walk-out to deck, formal dining room with chandelier, living room with fireplace and view of the backyard. Oversized windows adorn every room allowing plenty of natural light. Second floor features five spacious bedrooms with two full ensuite baths, primary 5pc ensuite with double vanity, main bath 5pc w/dbl sink. L/L fully finished w/rec rm, games rm, additional bedrooms & full sized kitchen upgraded w/quartz countertops & island with double sink & built-in wine rack. Lower level access from main stairs & separate stairs from main floor mud room area w/side entrance & garage access, huge double car garage w/high ceilings & built-in mezzanine storage. Qualifies for Stonehaven elementary school, Mazo De La Roch FI public school, and Newmarket high school. Steps to parks and walking trails. It's a place to be called a forever home! (id:15069)
Beautiful 2 Bed Plus Den & 2 Washroom, High-End Baths & Kitchen Finishes. With 9' Smooth Ceiling-Efficient Floor Plan, Upgraded Bath & Kitchen Finishes. Located In One Of The Cities Ideal Neighbourhoods, Close To All Amenities Include Shops, Cafes, Restaurants,& 24Hr Transit Service At Your Door Step***1 Parking Included Extras:Luxury At Its Finest. Stainless Steel Appliances, Huge Balcony, New Building, Party Room, Exercise Room, Cards Room And Many More (id:15069)
NEW PRICE for this meticulously maintained all-brick bungalow, located in one of Simcoe’s lovely quiet neighbourhoods. Offering 2 bedrooms or possibly 3 bedrooms, 2 bathrooms, an attached garage, and double driveway, this home combines comfort, functionality, and small-town charm. Step onto the inviting front porch and into a bright and welcoming interior featuring a spacious eat-in kitchen and a sun-filled living room enhanced, both enhanced by Solartube skylights that fill the main floor with natural light. Patio doors off the third bedroom, easily adaptable as a den or home office lead to a private deck and fully fenced backyard, perfect for relaxing or entertaining. The finished lower level boasts a large rec room complete with a cozy gas fireplace, creating the perfect gathering space for family and friends. Ideally located within walking distance to Lynndale Heights Public School and just minutes from Port Dover, this home also offers easy access to many of Norfolk County’s popular summer destinations including Turkey Point and the beautiful shores of Lake Erie. Enjoy the best of Simcoe living with its small-town feel and excellent amenities including shopping, restaurants, and everyday conveniences close by. This charming home is definitely worth your inspection. Come have a look! (id:15069)
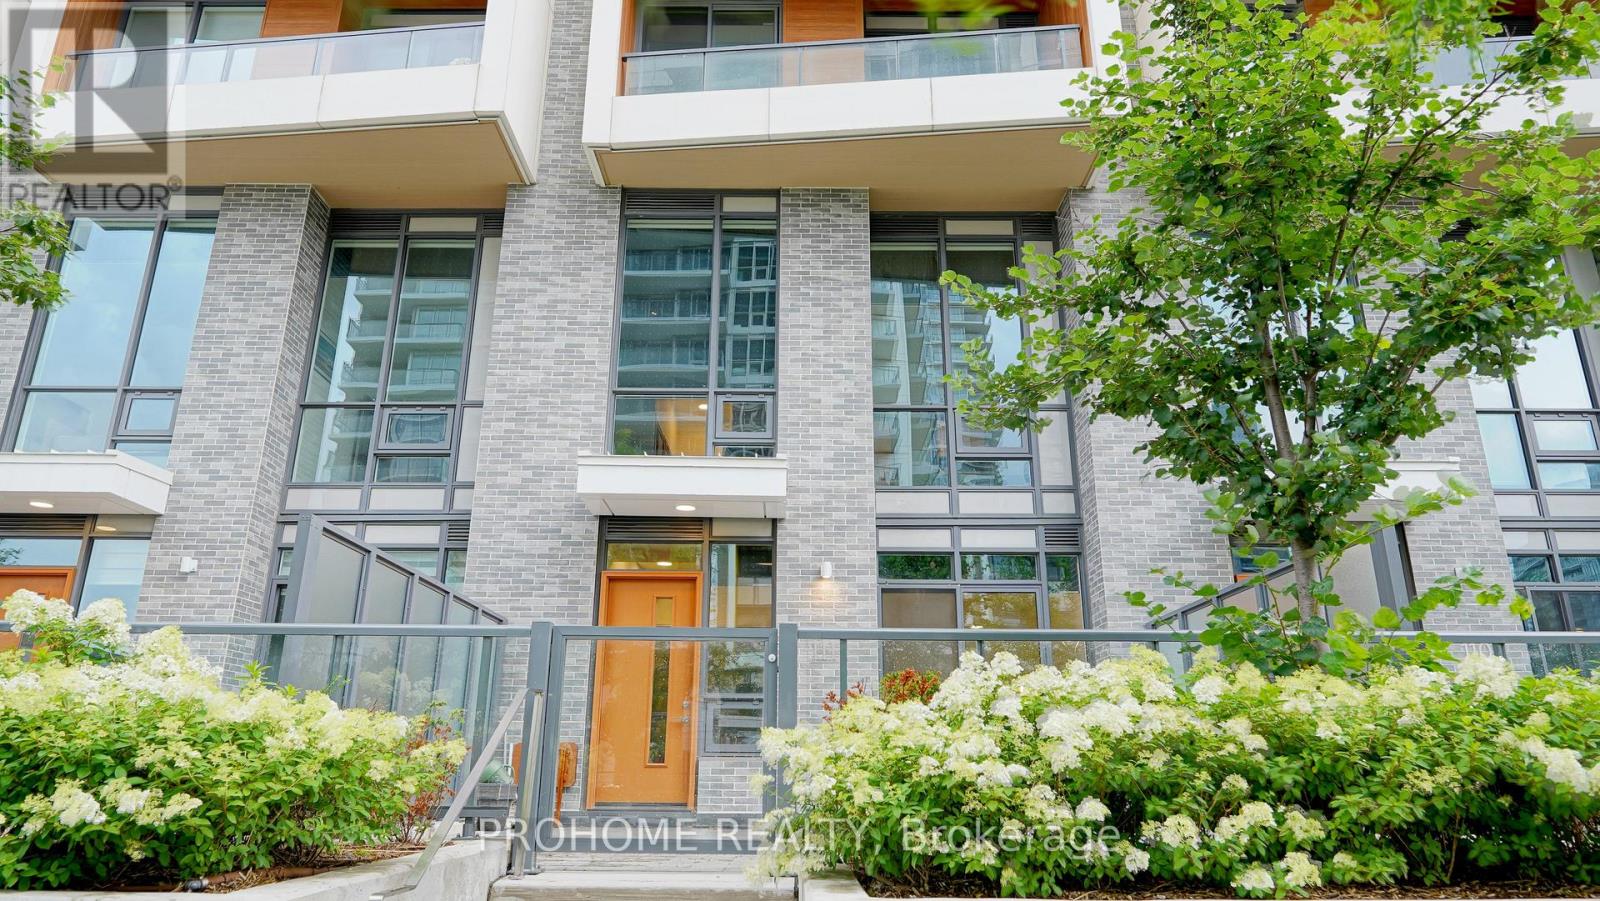
Welcome To Villa Unit 111 At Saisons, A Rare Two-Storey Luxury Condo Townhouse In The Prestigious Concord Park Place Community. Offering Approximately 1,281 Sq. Ft. Of Interior Living Space Plus A Generous 310 Sq. Ft. Private Outdoor Terrace, For A Total Of Approximately 1,591 Sq. Ft. Of Indoor And Outdoor Living Space. This Spacious 3-Bedroom Residence Features A Highly Functional Layout, 9-Ft Ceilings, Engineered Hardwood Flooring, And Contemporary Finishes Throughout. The Modern Kitchen Is Appointed With Quartz Countertops, Sleek Cabinetry, And Premium Built-In Appliances, While The Spa-Inspired Bathrooms Feature Large-Format Porcelain Tiles And Elegant Fixtures. Enjoy Exceptional Indoor-Outdoor Living On The Expansive Terrace, Ideal For Relaxing, Dining, And Entertaining. Includes one EV Parking Spaces.Residents Enjoy Access To Over 80,000 Sq. Ft. Of Resort-Style Amenities, Including 24-Hour Concierge, Indoor Swimming Pool, Fitness Centre, Basketball And Badminton Courts, Bowling Alley, Sauna, Whirlpool, Yoga Studio, Outdoor Skating Rink, Party Rooms, Meeting Rooms, Car Wash, And BlueBox Parcel System.Ideally Located Steps To Leslie Subway Station, TTC, Woodsy Park, IKEA, Restaurants, Shopping, Community Centres, GO Transit, And Major Highways. A Rare Opportunity To Enjoy The Space, Privacy, And Outdoor Living Of A Townhouse Combined With The Convenience, Security, And World-Class Amenities Of Luxury Condo Living. (id:15069)
Welcome to this bright and modern southwest-facing corner suite at 27 McMahon Drive, located in one of North York's most sought-after master-planned communities.This beautifully designed 2-bedroom, 2-bathroom residence features a highly practical split-bedroom layout, with the spacious living and dining area positioned in the centre and one bedroom on each side, providing enhanced privacy and excellent use of space. Floor-to-ceiling windows, southwest exposure, and 9-foot ceilings fill the suite with abundant natural light.The contemporary kitchen is appointed with quartz countertops, an Italian stone backsplash, and premium Miele appliances. Both bedrooms feature custom built-in closets, while the bathrooms are elegantly finished with Italian stone tiles.A rare and valuable upgrade, the unit includes one parking space equipped with a private EV charging station, offering exceptional convenience for electric vehicle owners. One locker is also included for additional storage.Residents enjoy access to more than 80,000 sq. ft. of resort-style amenities, including a 24-hour concierge, indoor swimming pool, fitness centre, basketball and badminton courts, bowling alley, sauna, whirlpool, yoga studio, outdoor skating rink, party rooms, meeting rooms, car wash, and BlueBox parcel system.Conveniently located near subway and TTC service, GO Transit, major highways, Bayview Village, IKEA, parks, restaurants, and community centres.An exceptional opportunity for first-time buyers, families, or investors seeking a bright corner suite, functional split-bedroom layout, premium amenities, and the added benefit of a private EV charging station in a highly desirable North York community. (id:15069)
Welcome to 76 Manitou Street, a beautifully maintained 3+2 bedroom, 3 full bathroom bungalow in the sought-after Forest Park community of Embrun. Backing onto no rear neighbours and surrounded by mature trees, this home offers exceptional privacy, comfort, and family-friendly living just 30 minutes from Ottawa. Built in 2003 by Branco Developments Inc., the traditional brick bungalow features beautiful oak hardwood flooring, crown moulding throughout the main floor, and a bright open-concept layout. The inviting living room showcases a cozy gas fireplace, while the kitchen offers stainless steel appliances, a gas stove, centre island, wine rack, abundant cabinetry, and patio doors leading to a relaxing 3-season sunroom. The main level includes three spacious bedrooms, including a primary suite with double closets and a private 3-piece ensuite. The fully finished lower level adds two additional bedrooms, a large recreation room, flexible living space, and a stylish 3-piece bathroom, making it ideal for growing families or guests. Enjoy the fully fenced backyard featuring an expansive custom deck with wrought iron spindles, fire pit, mature trees, storage shed, hot tub (as-is), and existing hookups for a future above-ground pool pump and heater. Additional highlights include an oversized attached garage with wiring for a future EV charger, central vacuum, municipal water and sewer, gas stove, gas dryer, 100-amp service, and new gas furnace (2024), heat pump (2024), and owned gas hot water tank (2024) with transferable warranties. Located in one of Embrun's most desirable neighbourhoods, Forest Park offers quiet streets, parks, walking trails, excellent schools, the Nation Sports Complex, shopping, restaurants, and everyday amenities. Enjoy the perfect balance of small-town charm and convenient access to Ottawa in this exceptional family home. Feature sheet attached . (id:15069)
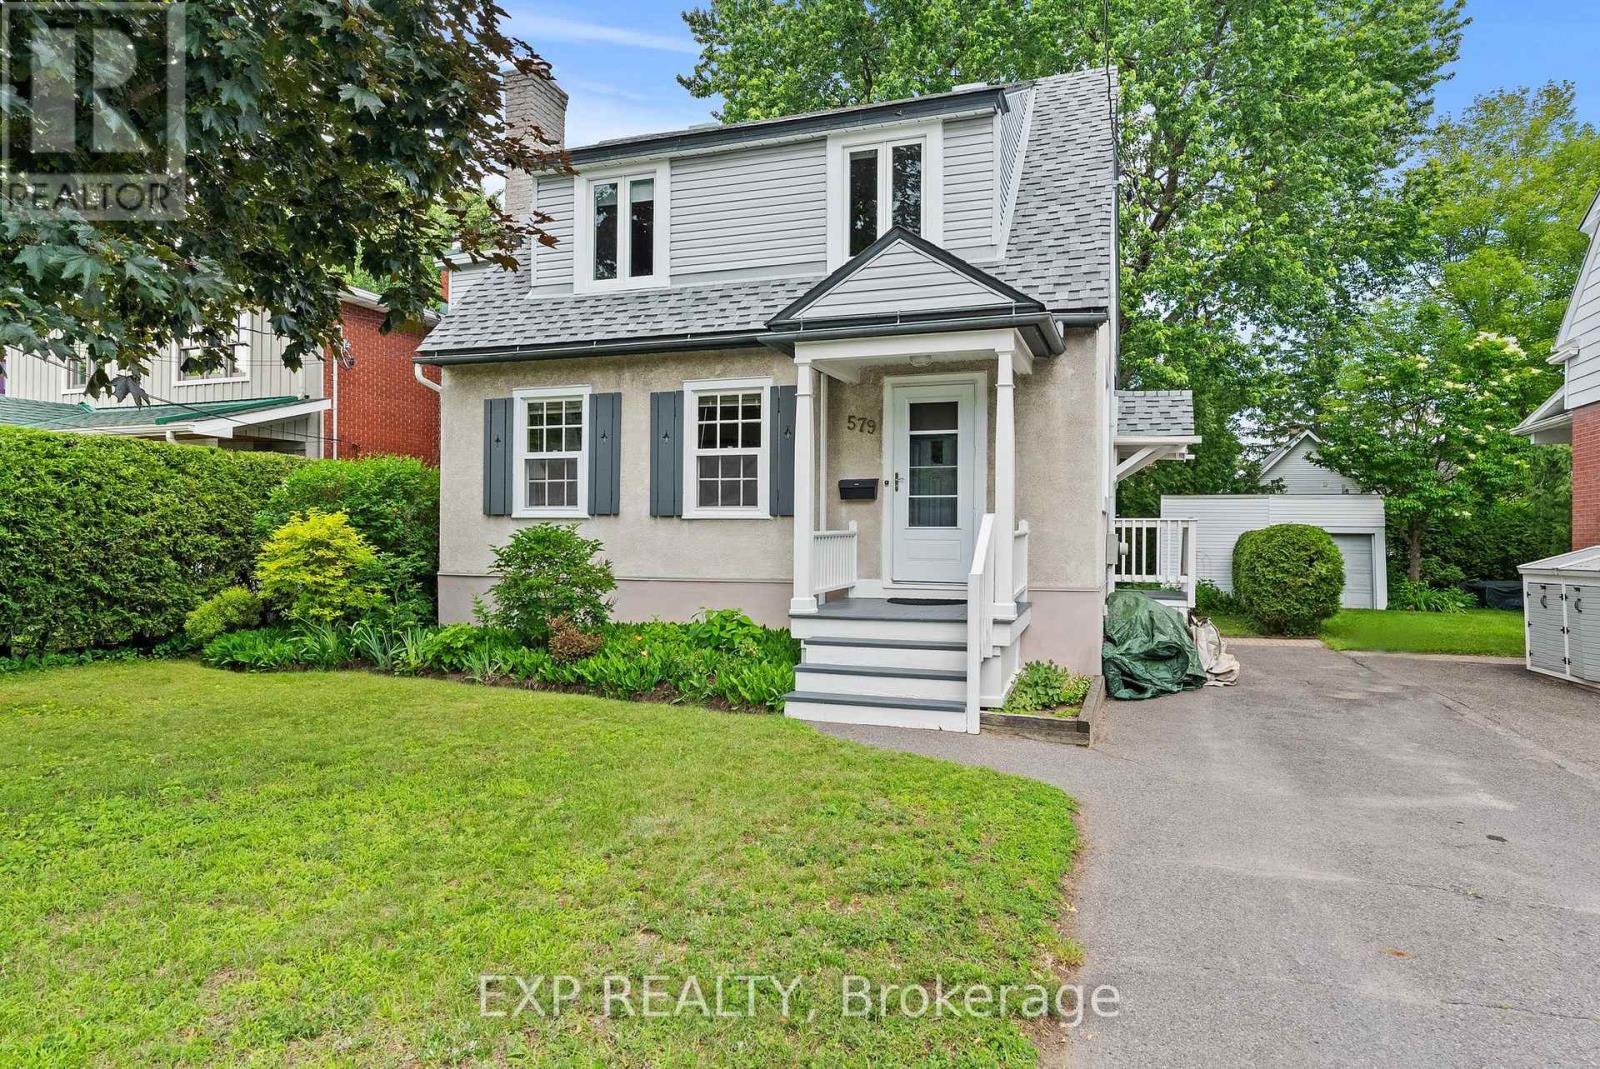
579 Broadview Avenue is a charming and well maintained 3+1 bedroom detached home in the heart of Westboro, one of Ottawa's most sought-after neighborhoods. Ideally located steps from Nepean High School and Broadview Public School, this welcoming family home sits on an oversized 50x109.75 lot with mature trees, perennial gardens, and a large backyard deck - offering a rare amount of outdoor space in this desirable community. Full of character and natural light, this home has beautiful refinished hardwood floors and a cozy wood-burning fireplace. The spacious living and dining rooms provide an inviting space for entertaining, with an adjoining den/home office/playroom. The bright eat-in kitchen offers excellent functionality with generous counter space and abundant cabinetry and storage. The second floor features a spacious primary bedroom with room for a king-sized bed with additional bedrooms showcasing charming artistic hand-painted murals and deep closets. The main bathroom offers thoughtful storage and practicality. The finished basement provides additional living space with a family room, full bathroom, laundry area, bedroom/home office, and ample storage. The large backyard deck with storage underneath is perfect for summer gatherings, with a large storage area that buyers can look to convert to a garage. Lovingly cared for and thoughtfully updated, 579 Broadview Avenue offers the perfect combination of Westboro location, character, and outdoor space. (id:15069)
Welcome to this beautifully maintained 2-storey home offering the perfect blend of comfort, style, and functionality. Boasting impressive curb appeal with a charming covered front porch and brick exterior and vinyl siding. This home features a bright, open-concept layout filled with natural light and hardwood flooring throughout the main living areas. The spacious living room is anchored by a cozy gas fireplace and flows seamlessly into both the dining area and kitchen, making it ideal for everyday living and entertaining. The kitchen offers stainless steel appliances, ample cabinetry, generous counter space, and a convenient breakfast bar. Upstairs, you'll find new carpeting in the generously sized bedrooms, including a spacious primary retreat with a walk-in closet and a private ensuite featuring a large vanity and plenty of storage. Additionally, the 2nd floor offers laundry and two more bedrooms providing flexibility for family, guests, or a home office. The unfinished basement offers endless possibilities to create additional living space, a recreation room, gym, or extra storage to suit your needs. Located in a desirable, family-friendly neighborhood close to parks, schools, shopping, and everyday amenities, this move-in-ready home delivers exceptional value with space to grow. The fully fenced backyard offers a large deck for entertaining, greenspace, and privacy. (id:15069)
OPEN HOUSE - July 19 - 2-4pm... An entertainer's dream from the moment you step inside - a wide open-concept main floor, two stunning fireplaces for instant atmosphere, and a jaw-dropping stone-accented rec room that feels straight out of a designer magazine. Trust me you will never want to leave. The bright main floor is sleek, spacious and designed for effortless living and hosting, anchored by a Chef-inspired kitchen with great flow. Downstairs, the standout recreation room steals the show: a dramatic stone fireplace paired with a full stone feature wall creates a warm, stylish retreat perfect for movie nights, gatherings or unwinding in total comfort. freshly painted throughout, this 3 bed, 4-bath home also features a large fully fenced backyard with a 2-tier deck and gas BBQ hookup, plus a spacious 2-car garage for everyday convenience. prime location - just 4 min. to downtown Arnprior, minutes to the highway, and approx. 30 minutes to Kanata, Close to the Madawaska and Ottawa Rivers, trails, parks and great local dining. As per Form 244, 24 hours irrevocable on all offers. (id:15069)
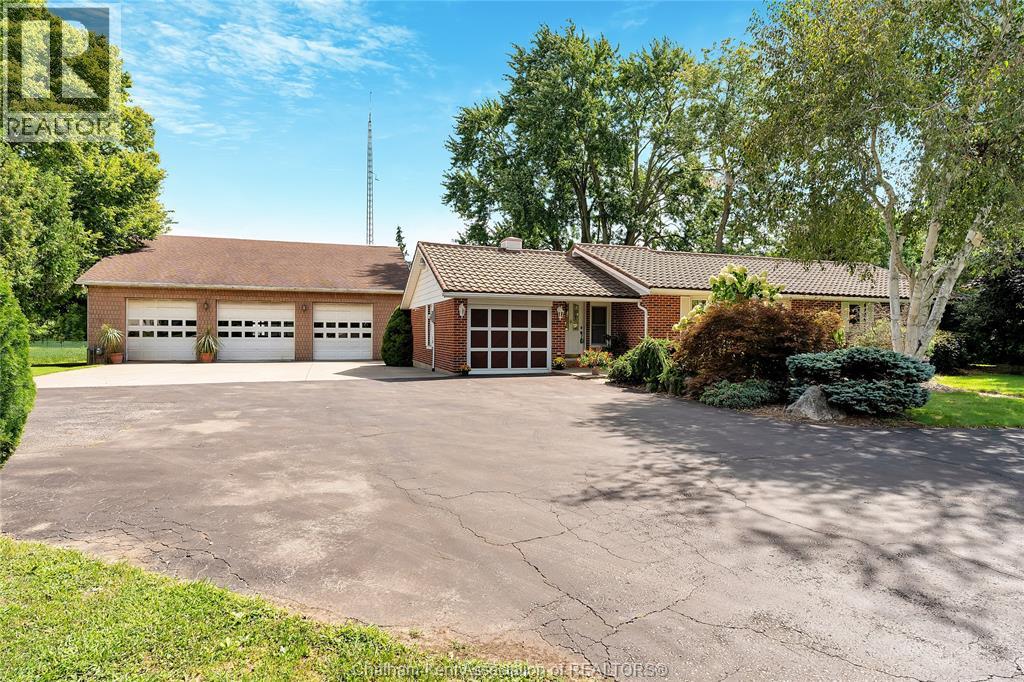
WOW! THIS ONE HAS IT ALL! SPRAWLING BRICK RANCHER WITH CIRCULAR PAVED DRIVEWAY, 3 BEDROOMS WITH LARGE COUNTRY KITCHEN, MAIN FLOOR FAMILY ROOM, FORMAL LIVING ROOM, FORMAL DINING ROOM, LARGE FLORIDA ROOM WITH SKYLIGHTS AND HOT TUB, INCLUDING 3 SHOPS 48 FT X 52 FT DRIVE THROUGH, HEATED WITH 4 LARGE OVERHEAD DOORS & OPENERS, 2 CAR LIFTS IN AS IS CONDITION AND 3 PC BATH. 32 FT X 24 FT POLE BARN AND ALSO A 48 FT X 36 FT POLE BARN WITH 3 SEPARATE DOORS. ENJOY YOUR TIME AROUND THE PRIVATE INGROUND POOL! THIS PROPERTY IS COMMERCIAL ZONED C2. SEE INFO IN DOCUMENTS. 2 SEPARATE GAS METERS, 2 SEPARATE HYDRO METERS AND LOADS OF PARKING! EXCEPTIONALLY WELL KEPT COUNTRY PROPERTY. CALL TODAY FOR YOUR PERSONAL VIEWING! (id:15069)
Welcome to 179 Chippewa Drive, a truly special family home in one of Chatham’s most beloved south-side neighbourhoods. Lovingly maintained by the same owners for the last 50 years, this warm and inviting property has been the backdrop for decades of cherished memories, family gatherings, laughter, and the everyday moments that make a house feel like home. From the moment you arrive, you’ll feel the incredible sense of community this neighbourhood is known for: friendly, established, and family-oriented, where neighbours become lifelong friends and children grow up making unforgettable memories. Inside, the home offers a layout that flows beautifully for both everyday living and entertaining. A spacious open entrance leads into a cozy yet generously sized family room featuring a natural wood-burning fireplace - the perfect place to unwind. Patio doors open onto the stunning, beautifully landscaped backyard, creating seamless indoor-outdoor living. The backyard is truly exceptional - expansive, private, and surrounded by mature greenery, offering endless possibilities for entertaining, gardening, or simply relaxing in peaceful surroundings. The beautifully remodeled kitchen blends charm and functionality, flowing effortlessly into the elegant dining area with a gorgeous bay window overlooking the spectacular backyard. At the front of the home, a sun-filled living room offers an additional bright and welcoming gathering space. Upstairs features three comfortable bedrooms and a full bath, while the lower level (all completely water proofed by Advanced Basements in 2020) offers excellent storage along with hobby area, family room and versatile bedroom or office space. Located close to Mud Creek Path, parks, schools, shopping, and all amenities, this home offers not only an incredible property, but an exceptional lifestyle. Now is your chance to continue the legacy of love, warmth, and unforgettable family memories at 179 Chippewa Drive. (id:15069)
Welcome to this charming, turn-key 2-bedroom bungalow/ranch offering comfort, quality updates, and endless potential. Ideal for first-time home buyers, retirees, couples, or savvy investors! Enjoy your morning coffee on the cozy, large front porch before stepping inside to a large bright living room and dining area, updated 4 pc bathroom, and stylishly updated kitchen complete with granite countertops. Need extra space? The attic offers great potential for additional living area or flex space. Major mechanical and exterior upgrades provide true peace of mind, including an updated furnace & central air (Oct’ 2022) and newly installed sewer system in 2019. Outside, enjoy a rare find: a large 2-car standalone workshop with convenient rear driveway access. Prime location close to the University of Windsor, riverfront parkland, shopping, transit, and the new Gordie Howe Bridge. Move right in! Call for more information! (id:15069)
Only 6 years Old Townhouse, Ground and 2nd floor, 2 Bedrooms, 3 Washrooms, 9' ceiling on main level, open concept Kitchen with S/S appliances and Quartz countertop, Dedicated HVAC System and Tankless Water Heater providing Comfort And Energy Efficiency, a spacious walk-out patio. Next to the South Common new Community Centre, walking to Walmart, Shoppers, No-frills super market, restaurants, walking to Mississauga transit hub. Minutes to Hwy 403 and QEW. (id:15069)
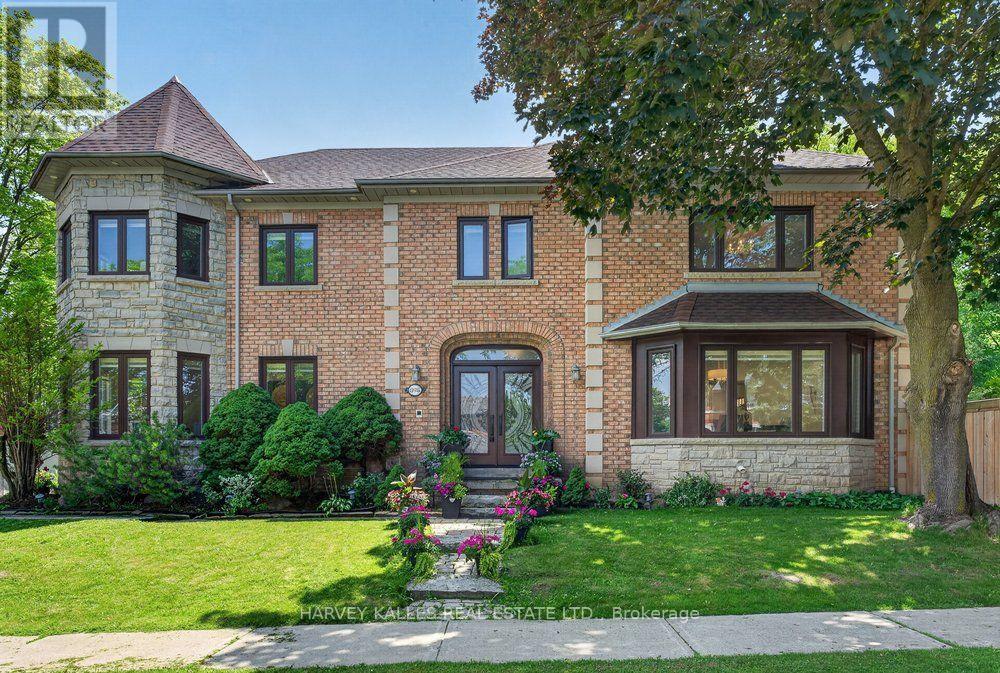
Set on an impressive 83.78 x 177.49 ft estate lot in one of Caledon East's most coveted enclaves, this beautifully renovated executive residence offers timeless elegance, exceptional craftsmanship and resort inspired living. With a 3-car garage, refined curb appeal and a thoughtfully designed floor plan, this home seamlessly blends luxury with everyday functionality. Designed for both sophisticated entertaining and comfortable family living, the main level features elegant principal rooms, a private home office and a spectacular custom kitchen that serves as the heart of the home. Appointed with heated floors, a generous centre island, built-in convection ovens with warming drawer and premium finishes, the space is both beautiful and highly functional. The luxurious primary retreat is complemented by a newly renovated spa-inspired experience featuring heated floors, a freestanding soaker tub, double vanity and an oversized glass shower, creating a serene sanctuary. A well-appointed second-floor laundry room with a built-in drying rack and ironing station adds everyday convenience. The private backyard is a true outdoor oasis, designed for effortless entertaining. Surrounded by mature landscaping, enjoy an inground heated pool with a new liner (2023), expansive Trex deck, pergola, charming cabana and a built-in Napoleon BBQ, creating the perfect setting for memorable gatherings and quiet summer evenings. Meticulously maintained and extensively updated, this exceptional home also features an Amber wood front entry door, updated garage doors, roof, fascia, soffits and eavestroughs (2022), furnace and air conditioning (2017), windows (2012), heated floors in the kitchen, main bath and ensuite, and a security monitoring system. A rare offering where thoughtful design, modern comfort and exceptional outdoor living come together in one of Caledon East's most desirable communities. (id:15069)
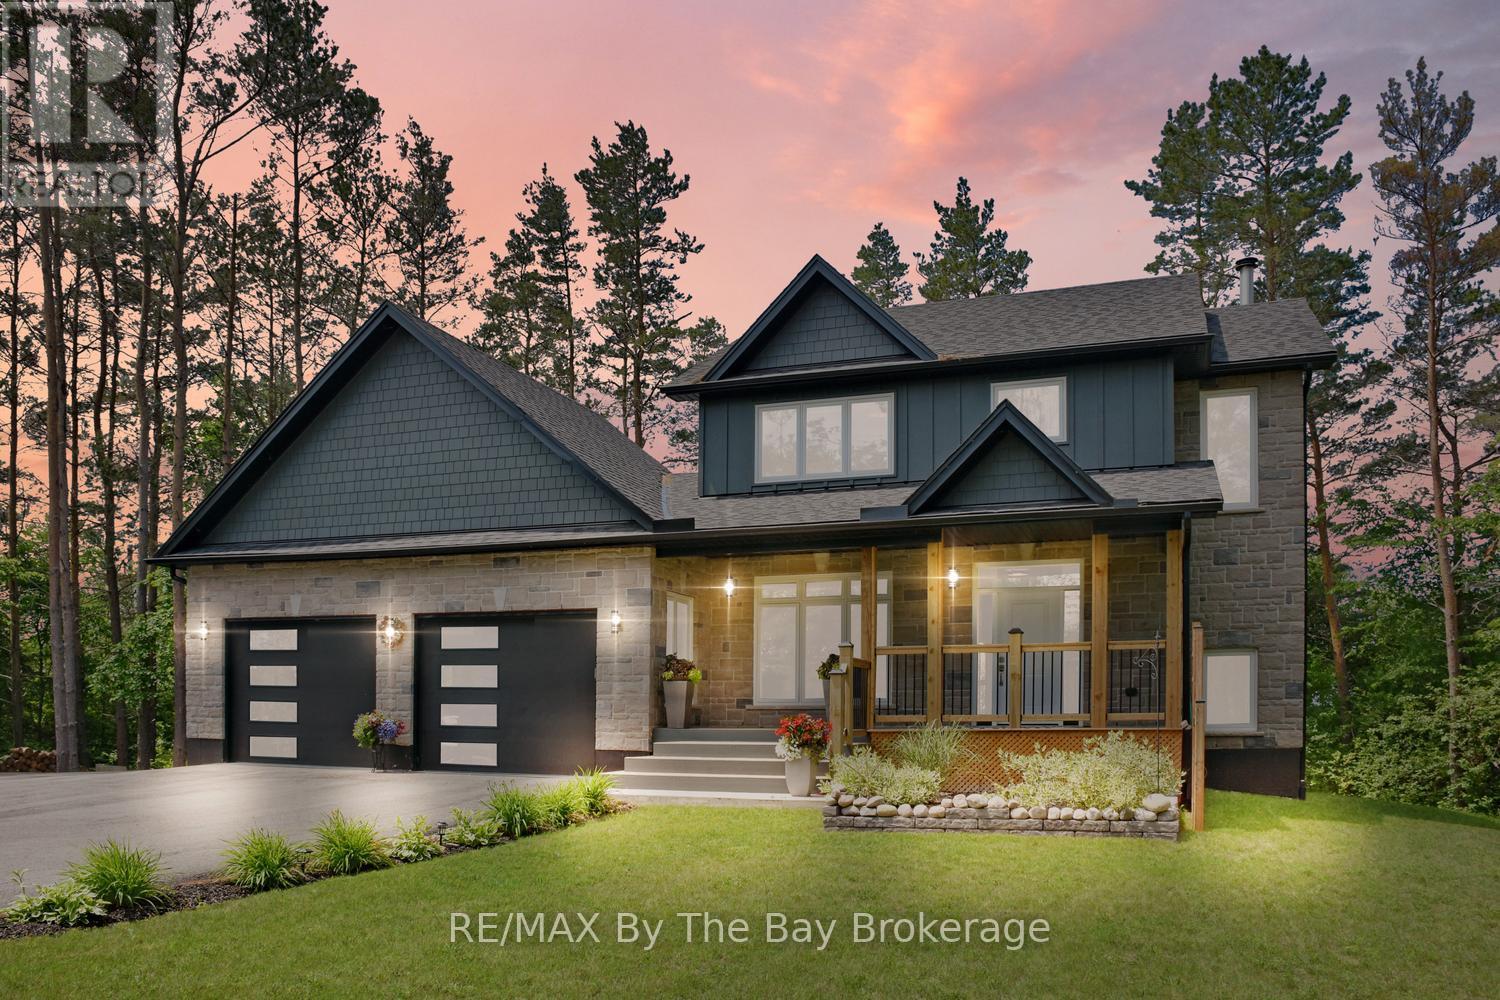
Enjoy private country living at its finest while being just minutes from all the east-end amenities of Wasaga Beach, including the state-of-the-art community arena and library, as well as the new Wasaga Beach high school currently under construction. Set on a beautifully landscaped and well-treed lot backing onto a farmer's field, this exceptional 2 year old custom-built home offers privacy, space, and picturesque views from every window. Relax and unwind on the generous rear deck or welcoming covered front porch while taking in stunning sunset views and the peaceful country surroundings. The bright and functional layout features a thoughtfully designed open-concept main floor with a spacious living room highlighted by a lovely wood-burning fireplace, a dining area, and a custom kitchen complete with quartz countertops and stainless steel appliances. The large main-floor office/den offers excellent flexibility and could easily serve as a formal dining room or main-floor bedroom. Convenient main-floor laundry, a 4-piece bathroom, and inside entry to the extra-deep garage with 10-foot doors complete the main level. The second floor offers a spacious primary retreat featuring a walk-in closet and luxurious 6-piece ensuite, along with an additional bedroom and guest bathroom. The fully finished lower level provides two additional bedrooms with large bright windows, creating comfortable living space for family and guests. A storage room is roughed in for a future bathroom and requires a pump-up system. Additional highlights include forced-air propane heating, a carbon and UV water treatment system, an automatic transfer switch for generator backup, and abundant paved parking for RVs, boats, trailers, and recreational vehicles. Located just 2 km from schools, shopping, recreation, and everyday amenities, this outstanding property offers the perfect balance of peaceful country living and convenient access to town. (id:15069)
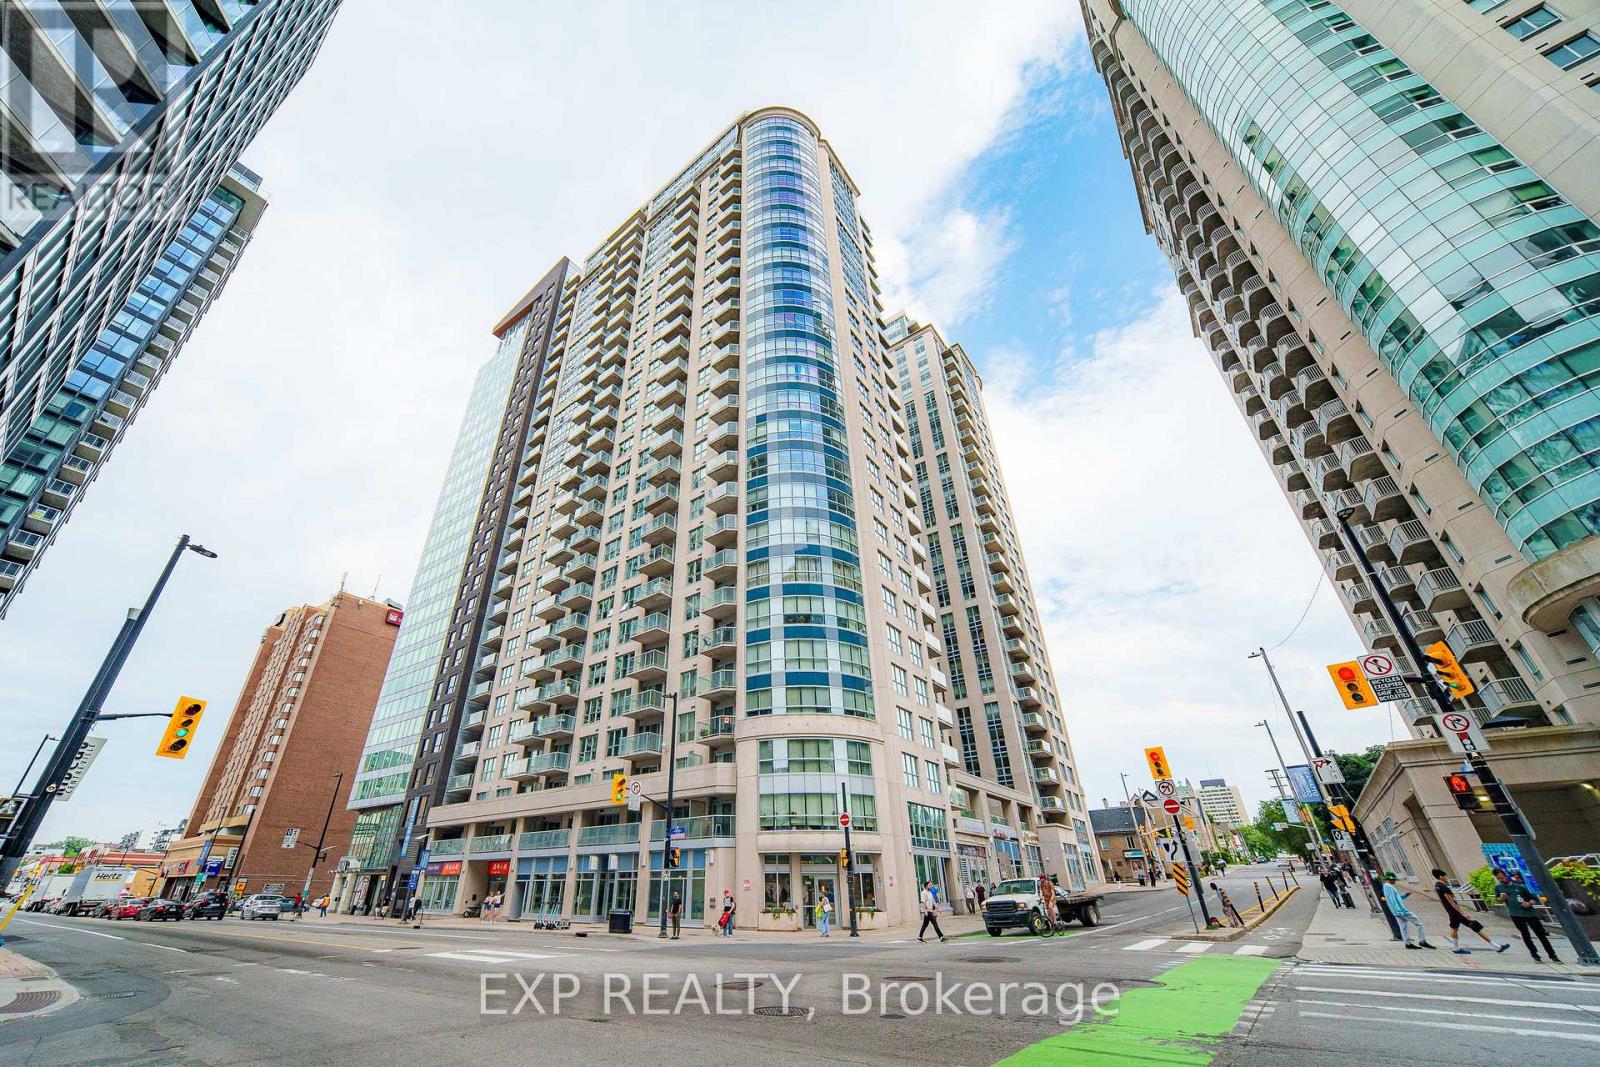
Step into a home where every corner feels intentional and thoughtfully designed. This SPACIOUS one bedroom condo unfolds across 675 square feet of open concept living, where the kitchen, dining, and living spaces flow together in a way that feels effortlessly connected and wonderfully EXPANSIVE. Upgraded pot lights add a WARM touch throughout, illuminating the thoughtfully designed U-shaped kitchen, finished with granite countertops and stainless steel appliances built for both function and beauty. The four piece bathroom offers GENEROUS counter space, and a dedicated laundry room with storage keeps everyday living effortless. The bedroom is a PEACEFUL retreat with a full sized closet and its own walkout to the balcony, where southwest exposure frames a view over the rooftop terrace below and out toward the trees and buildings of King Edward Street. Picture biking the Rideau Canal on a GOLDEN morning, or skating it straight to work when winter rolls in, this is downtown Ottawa living at its most ALIVE. ByWard Market, Rideau Centre, and the University of Ottawa are all at your doorstep, grocery runs turn into strolls, ice cream trips become daily joy, and Parliament Hill and the Gatineau Hills feel like your own backyard. This isn't just a condo, it's a LIFESTYLE waiting for you, come see it, and picture yourself calling it home. (id:15069)
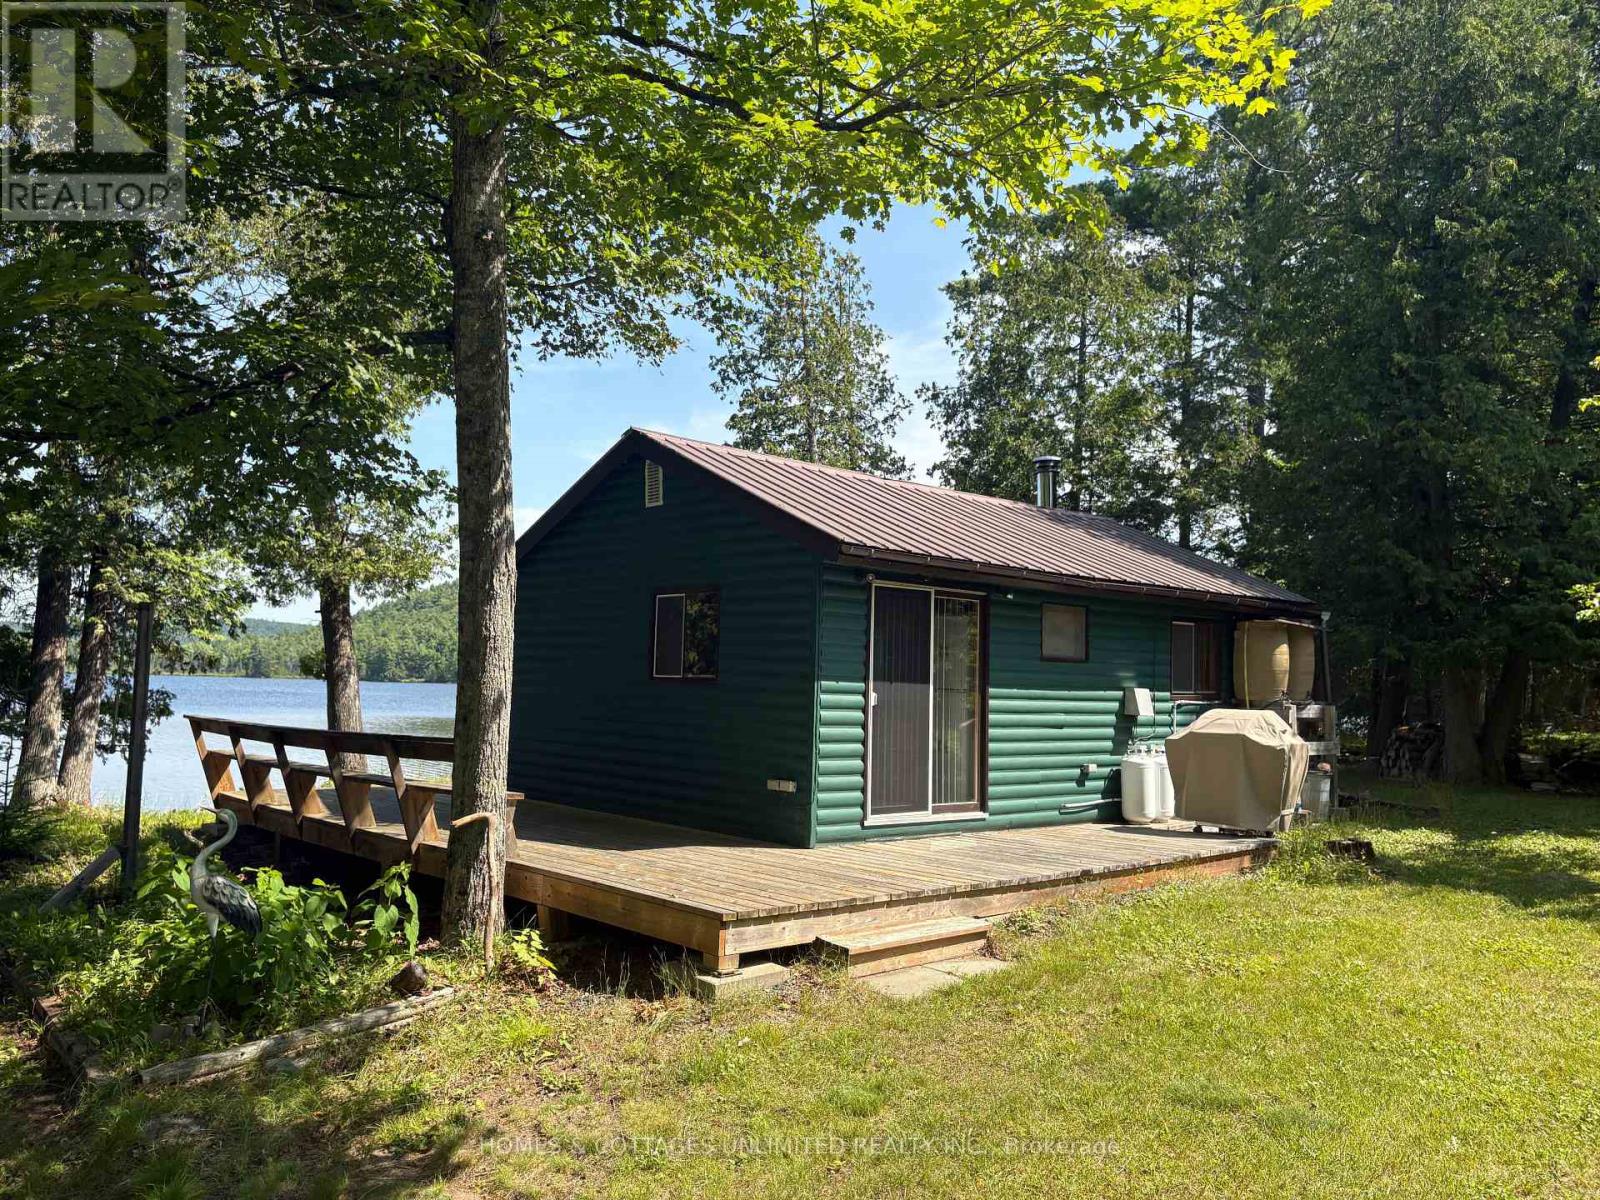
If peace, privacy, and great fishing are what you're after, this cozy off-grid one-bedroom waterfront cottage on Clyde Lake is well worth a look. Set on just shy of an acre, the nicely treed property offers a secluded setting that's ideal for nature lovers, fishing enthusiasts, or anyone looking to unplug and enjoy the quiet. Comfortably equipped for off-grid living, the cottage features a generator, solar panels, and an inverter system, while hydro (pole and transformer) is available at the lot line should you wish to connect in the future. A WETT-certified wood stove provides warmth, complemented by a propane fridge and cookstove that add to the cottage's rustic appeal. The cottage is insulated, with the exception of the floor, and water is source from the lake. An RV-style septic and outhouse round out the commodities. Being sold fully furnished, this property also includes the contents (goodies) in the workshop, along with an aluminum boat and motor, allowing you to start enjoying the lake from day one. With year-round road access (lane in from road not plowed), this is an excellent opportunity to own an affordable cottage where you can truly unplug and enjoy what nature has to offer. Located an hour & a half from Ottawa. (id:15069)
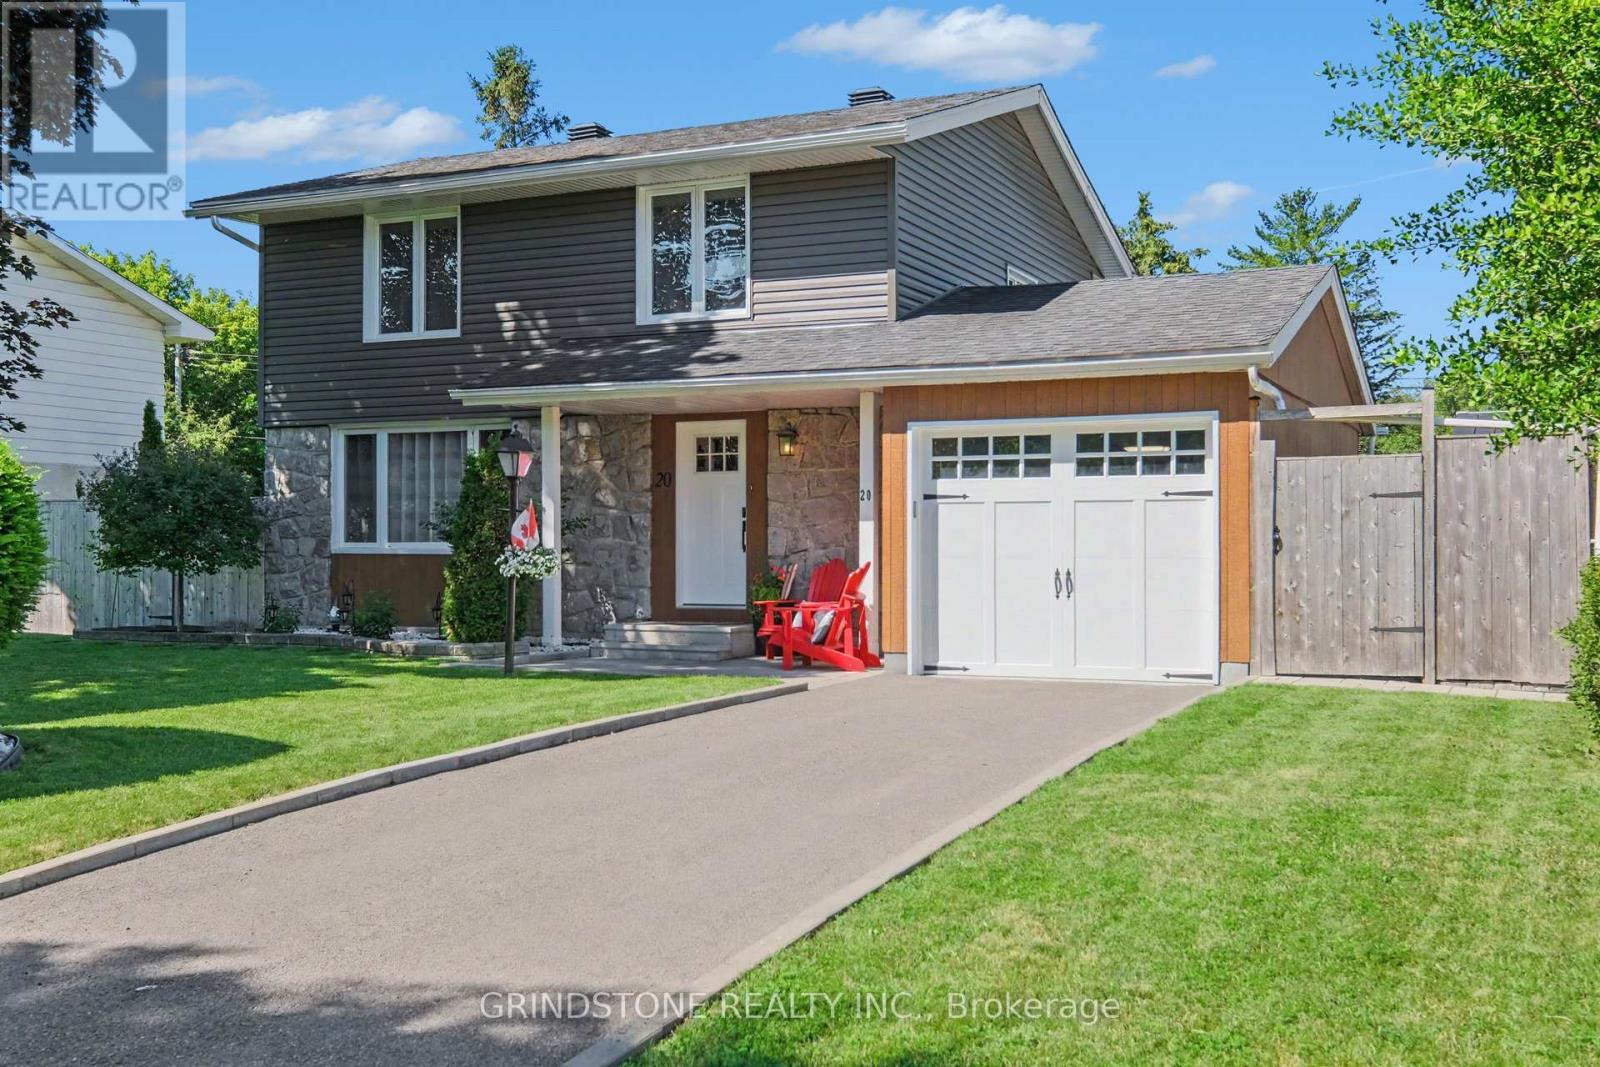
Welcome to 20 Lavina Crescent, a charming 4+1 bedroom, family home on a private, mature lot in sought-after Leslie Park. Bright living and dining rooms with hardwood floors and large windows flow into the renovated 2023 kitchen featuring custom cabinetry, S/S appliances, and abundant storage. Upstairs offers four spacious bedrooms with hardwood throughout and an updated full bath. The finished lower level includes a large family room, laundry with storage, and a fifth bedroom that makes for a flexible space as a guest room or a home office. Step outside to your own backyard retreat that is private and fully fenced, with a composite deck 2024, cedar gazebo, patio, mature trees, extensive landscaping, and two storage sheds. Vinyl siding, window capping, as well as exterior insulation and home wrap under siding in 2024. Garage has inside entry, as well as door directly to backyard. Conveniently located steps from schools, parks, NCC trails, shopping, transit, and Queensway-Carleton Hospital. Short distance to the 417 for an easy commute. Ideal home for growing families. (id:15069)
Welcome to MacLarens Landing, where peaceful country living meets an active outdoor lifestyle just 20 minutes from Kanata. Perched on a private 100 x 163 ft lot elevated well above the Ottawa River floodplain, this bright and well-maintained 2+1 bedroom, 2 bathroom high ranch offers beautiful natural surroundings. Partial Ottawa River and Gatineau Hills views from the front, and tranquil forest views behind. The sun-filled main level features an inviting open-concept living and dining area that flows into a south-facing sunroom, creating the perfect space to relax year-round while overlooking the backyard. The updated kitchen offers quartz countertops, tile backsplash, and plenty of cabinet space. Two spacious bedrooms include a generous primary with double closets, while the fully renovated 2025 bathroom features a dual-sink vanity, separate tub, and walk-in shower. The lower level, with oversized windows and only partially below grade, offers a spacious family room warmed by a pellet stove, a third bedroom, versatile den/home office, a second full bathroom, and a large utility/storage room with direct access to the attached garage. Step outside to enjoy the expansive backyard, deck, gazebo, and covered storage beneath the deck and sunroom: ideal for entertaining, gardening, or simply enjoying the peaceful surroundings. Poured concrete foundation. Bell Fibe internet. Updates include a $23,000 metal roof (2019), most windows (2019+), heat pump with 10-year extended warranty (2022), Kohler generator (2022), attic insulation upgraded to R60, renovated bathroom (2025), and more. Residents of MacLarens Landing enjoy a waterfront community with private beach access, two access points to the Ottawa River, a boat launch, swimming, kayaking, boating, fishing, and community events. All surrounded by scenic countryside and nearby trails while remaining an easy commute to Kanata and Ottawa. (id:15069)
This bright, beautifully maintained and updated 3 bedroom, 3 bath home with a fully finished basement shines from top to bottom, inside and out! Being a smaller single, this home is ideal for couples, small families, singles, first time buyers and downsizers. The welcoming main level includes intimate living and dining rooms, cozy family room with gas fireplace and STUNNING KITCHEN with 7 foot quartz island with breakfast bar, to the ceiling soft close cabinetry, chimney hoodfan, high end stainless appliances and potlights. The second level has 3 spacious bedrooms all with hardwood flooring. The Primary bedroom has a deep walk-in closet and updated 4 piece Ensuite. The finished lower level adds loads of additional space with the extensive recreation room with 2 large windows and electric fireplace. Plenty of storage space for your off season belongings. The thoughtfully landscaped fenced backyard provides an interlock patio with gazebo, lovely gardens and convenient shed. Fabulous location near retail, restaurants, top rated schools, parks, walking paths, OC Transpo and the new LRT Limebank station. This is truly an exceptional property! Very lightly lived in. Forget townhomes and buy this smaller detached home! ** UPDATES INCLUDE new ROOF with 50 year shingles (2013), CARPET changed (2014- still like new!), FURNACE and A/C (2015), mostly newer WINDOWS (2018), renovated KITCHEN (2024), Updated main BATH & ENSUITE, stipple removed from living room / dining room, updated LIGHTING & CUSTOM window treatments. (id:15069)
Welcome to 196 Wychwood Park, a fully renovated Wasko-built home in Sherwood Forest, one of North London's most sought-after communities. Set on a premium 79' x 124' corner lot surrounded by mature pines, maples, and cedars, this move-in-ready home offers exceptional privacy and timeless curb appeal just minutes from Western University, University Hospital, Medway Valley trails, and highly regarded Orchard Park Public School. Inside, the thoughtfully updated 3+1 bedroom, 2.5 bathroom layout features new hardwood flooring on the main level, refinished hardwood upstairs, a renovated eat-in kitchen with modern finishes, bright formal living and dining rooms, and a welcoming family room with an open-flame gas fireplace and walkout to the fully fenced backyard. The custom primary suite offers a dressing room, additional closet space, and a renovated 4-piece ensuite, while two additional bedrooms and an updated main bathroom complete the second floor. The finished lower level provides two spacious recreation rooms with flexibility for a fourth bedroom, media room, home office, gym, or guest space, along with ample storage. A mudroom with main floor laundry, inside access to the double garage, a wide paver stone driveway, and mature landscaping complete the home. Meticulously maintained and extensively updated throughout, this is a rare opportunity to own a turn-key home in one of North London's most established family neighbourhoods, renowned for its mature streetscape, excellent schools, and extensive trail network. Warm, functional, and move-in ready, 196 Wychwood is ready to welcome its next owners. (id:15069)
Escape the city and embrace a life where nature, privacy, and timeless character come together. Set on 13.7 picturesque acres just a stone's throw from the Trent River, this beautifully restored 1870 farmhouse offers the rare opportunity to slow down and reconnect with the land. Renovated to the studs, the home features newer plumbing, insulation, updated windows and doors, a newer roof, and an efficient heat pump, combining the charm of a century home with the confidence of modern updates.The heart of the home is a warm, bright chef's kitchen, lovingly finished with reclaimed barn board, creating an inviting space to gather, cook, and make memories. Every room reflects the warmth and character only a home of this era can offer. Step outside to a lifestyle many only dream about. Mature fruit trees (apple, plum, pear, cherry), Concord grapes, a thriving garden (asparagus, strawberries, raspberries and more), multiple outbuildings, and a livestock enclosure ready for new life, provide endless opportunities for hobby farming, creative pursuits, home-based businesses, or simply enjoying wide open space. The rear of the property is a private woodland retreat, complete with a walking trail leading to a spring fed creek, a peaceful haven for nature lovers, birdwatchers, and outdoor enthusiasts. Whether you envision morning coffee on the porch, evenings beneath star filled skies, children exploring the woods, or harvesting from your own gardens, this is more than a home, it's a way of life. Located just 5 minutes from the charming village of Frankford and only 20 minutes to Highway 401 and the bustling town of Trenton, you'll enjoy the perfect balance of country living and everyday convenience. If you've been searching for a property with soul, space to roam, and endless possibilities, you've found it. (id:15069)