
127 Taylor Avenue Hamilton, Ontario L8K 3T1

3 Bedroom
2 Bathroom
1,737 sqft
Central Air Conditioning
Forced Air
$659,000
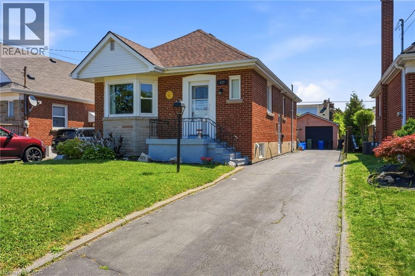
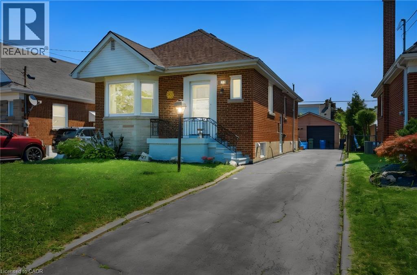
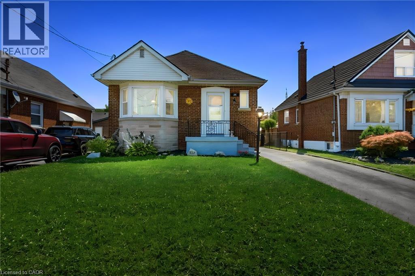
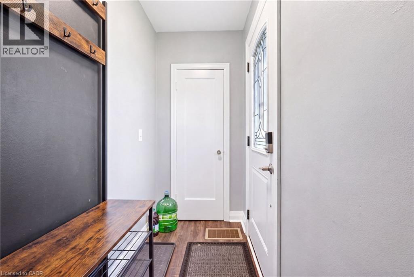
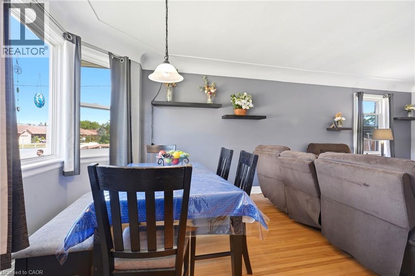
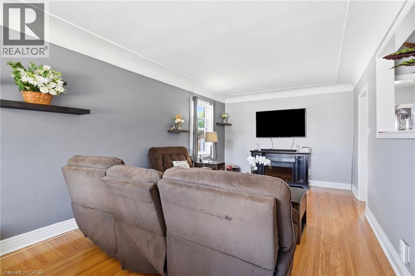
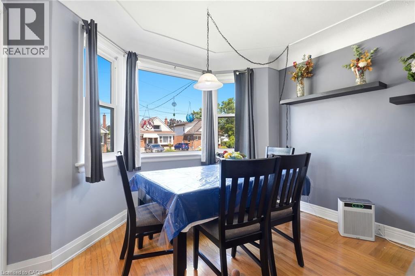
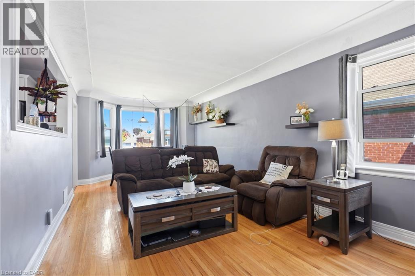
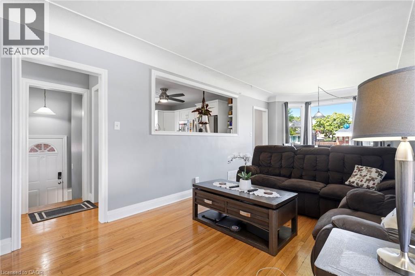
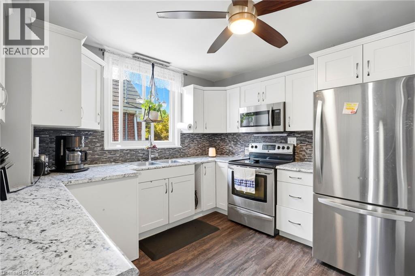
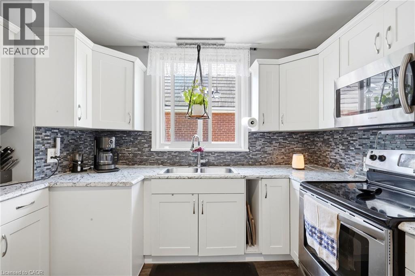
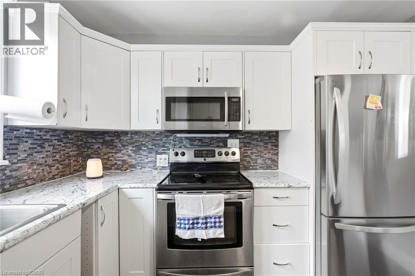
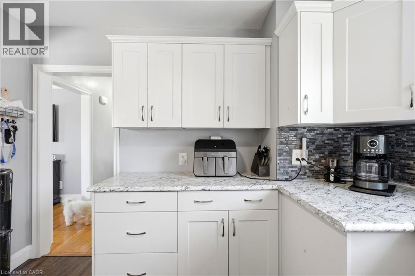
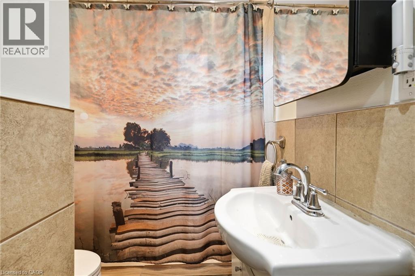
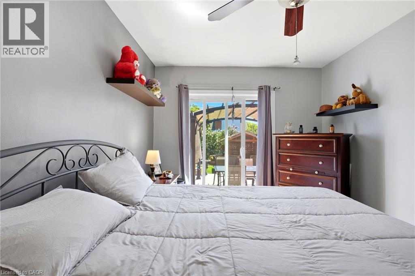
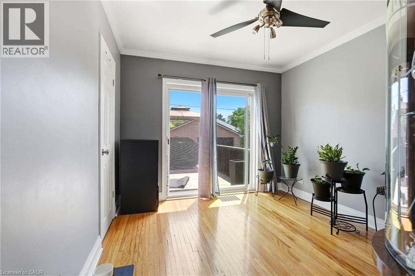
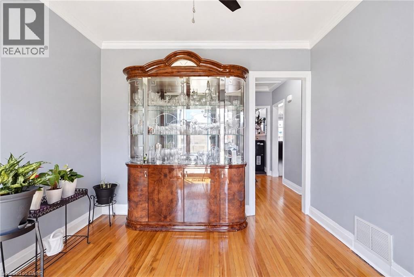
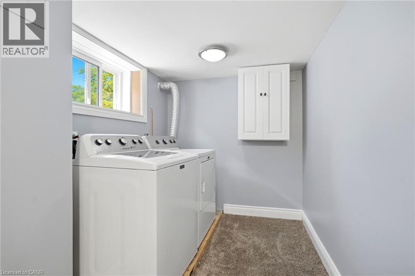
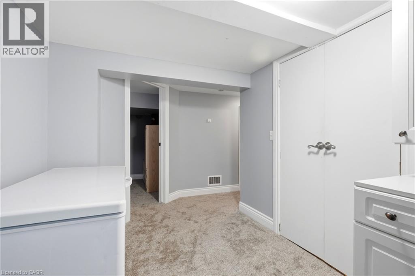
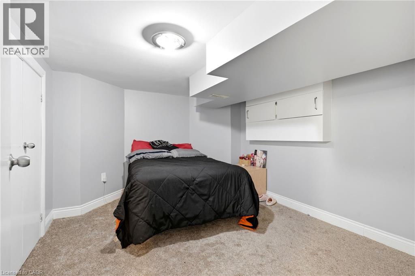
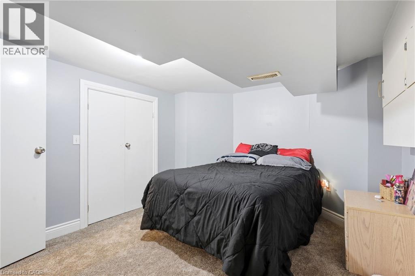
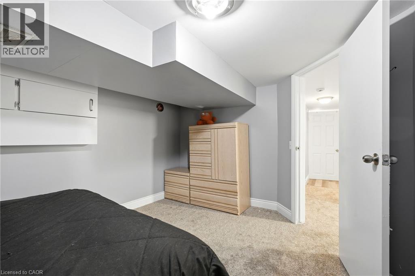
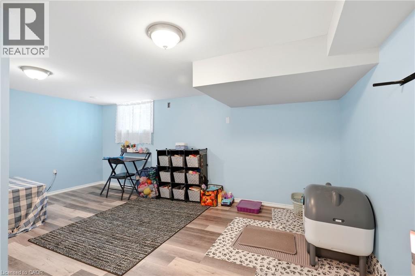
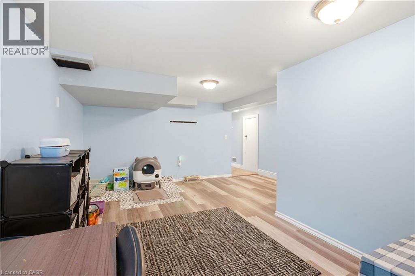
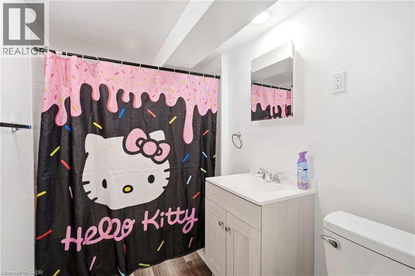
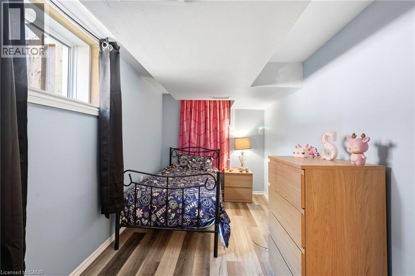
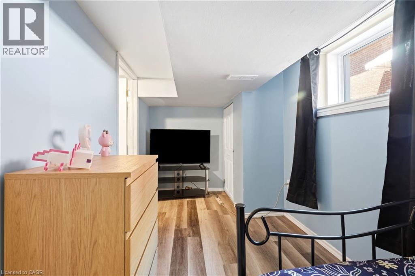
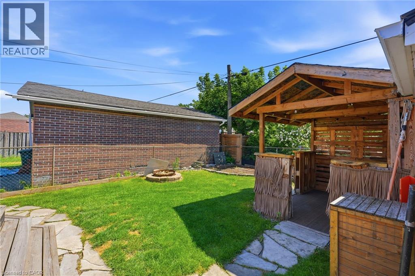
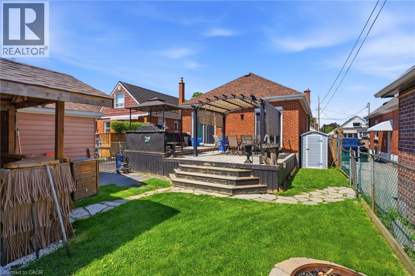
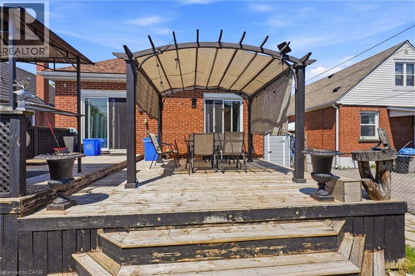
Welcome to 127 Taylor Ave! This well maintained home offers 2+ 1 Bedrooms and 2 full Baths. Full finished basement has newer 4 piece bath, Rec Room, additional Bedroom/Office and Den with a side door entrance to basement. The property boasts a Single Detached Garage, Driveway parking for 3 cars, fenced yard, large deck and Tikki Hut. All new carpeting downstairs and flooring in the Kitchen and Bath, freshly painted throughout. This home is in a family friendly neighborhood, close to schools, shopping, bus routes and the Redhill Expressway. (id:15069)
Property Details
| MLS® Number | 40850564 |
| Property Type | Single Family |
| Amenities Near By | Park, Public Transit, Schools |
| Equipment Type | None |
| Features | Paved Driveway, Sump Pump |
| Parking Space Total | 4 |
| Rental Equipment Type | None |
| Structure | Workshop |
Building
| Bathroom Total | 2 |
| Bedrooms Above Ground | 2 |
| Bedrooms Below Ground | 1 |
| Bedrooms Total | 3 |
| Appliances | Dryer, Refrigerator, Stove, Water Meter, Washer, Microwave Built-in, Window Coverings |
| Basement Development | Finished |
| Basement Type | Full (finished) |
| Constructed Date | 1952 |
| Construction Style Attachment | Detached |
| Cooling Type | Central Air Conditioning |
| Exterior Finish | Brick |
| Foundation Type | Block |
| Heating Fuel | Natural Gas |
| Heating Type | Forced Air |
| Stories Total | 1 |
| Size Interior | 1,737 Sqft |
| Type | House |
| Utility Water | Municipal Water |
Parking
| Detached Garage |
Land
| Access Type | Highway Access |
| Acreage | No |
| Land Amenities | Park, Public Transit, Schools |
| Sewer | Municipal Sewage System |
| Size Depth | 104 Ft |
| Size Frontage | 40 Ft |
| Size Total Text | Under 1/2 Acre |
| Zoning Description | R1 |
Rooms
| Level | Type | Length | Width | Dimensions |
|---|---|---|---|---|
| Basement | Laundry Room | Measurements not available | ||
| Basement | Bedroom | 16'9'' x 7'0'' | ||
| Basement | 4pc Bathroom | 8'6'' x 5'4'' | ||
| Basement | Den | 14'4'' x 10'6'' | ||
| Basement | Recreation Room | 16'10'' x 10'6'' | ||
| Main Level | Bedroom | 11'0'' x 10'0'' | ||
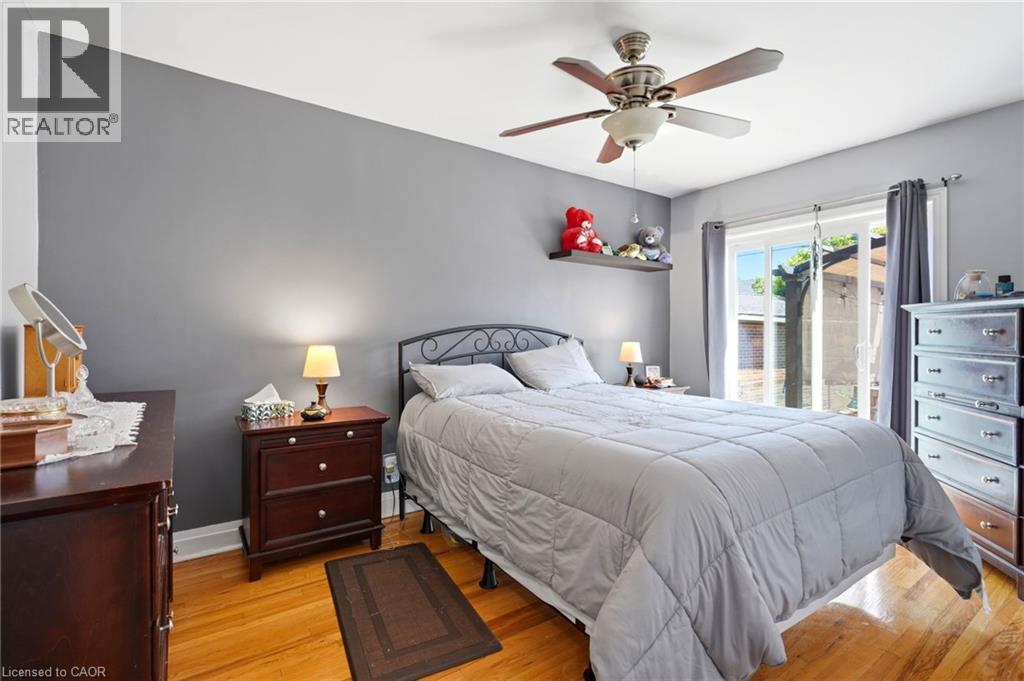
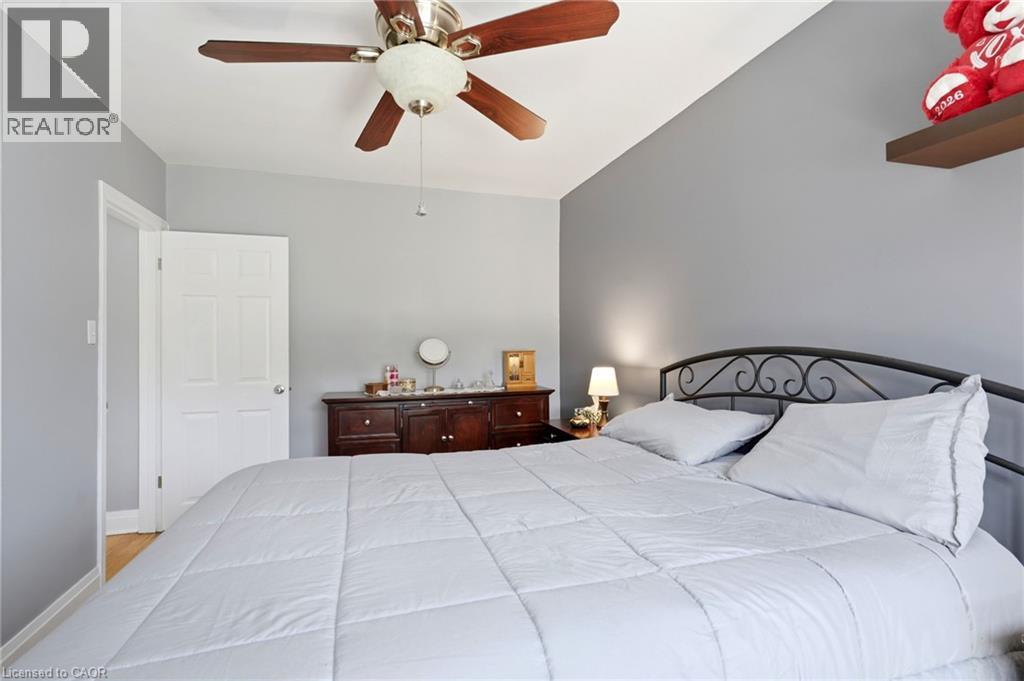
| Main Level | Primary Bedroom | 14'5'' x 9'6'' | ||
| Main Level | 3pc Bathroom | 6'8'' x 5'10'' | ||
| Main Level | Living Room/dining Room | 23'8'' x 11'0'' | ||
| Main Level | Kitchen | 11'0'' x 11'0'' |
https://www.realtor.ca/real-estate/30081560/127-taylor-avenue-hamilton
Contact Us
Contact us for more information

This REALTOR.ca listing content is owned and licensed by REALTOR® members of The Canadian Real Estate Association
The trademarks REALTOR®, REALTORS®, and the REALTOR® logo are controlled by The Canadian Real Estate Association (CREA) and identify real estate professionals who are members of CREA. The trademarks MLS®, Multiple Listing Service® and the associated logos are owned by The Canadian Real Estate Association (CREA) and identify the quality of services provided by real estate professionals who are members of CREA. The trademark DDF® is owned by The Canadian Real Estate Association (CREA) and identifies CREA's Data Distribution Facility (DDF®)
August 16 2026 11:29:55
REALTORS® Association of Hamilton-Burlington
Keller Williams Edge Realty