Welcome to 5004 Pettit Avenue in the heart of Niagara Falls! Nestled on a beautiful tree-lined street with quiet, respectful neighbours, this meticulously maintained 3-bedroom, 2-bathroom home offers the perfect blend of comfort, quality, and convenience. Backing directly onto a park with the Millennium Trail just steps away at the end of the street, this location is ideal for families, outdoor enthusiasts, and anyone who appreciates a peaceful setting. Inside, you'll find two full kitchens, making this home an excellent option for multi-generational living, extended family, or added flexibility. The stunning main-floor kitchen was completely renovated in 2022 and has only been used three times, featuring premium appliances, including a convenient drawer microwave.This move-in-ready home has been extensively updated from top to bottom, giving buyers peace of mind for years to come. Recent improvements include a high-efficiency furnace, central air conditioning, owned hot water tank, gas fireplace with beautiful stacked stone surround, all but 4 windows (2022), attic insulation (2022), all newer interior and exterior doors, trim and baseboards, updated lighting throughout, pot lights, fresh paint, and new flooring in the kitchen, bedrooms, foyer, and recreation room. Outside, enjoy a fully fenced backyard with low-maintenance perennial gardens, two storage sheds, a spacious 22.4' x 11.9' garage with new door and opener, flake epoxy garage floor (2026). The front porch, back patio and sidewalk finished with durable quartz epoxy (2026),, and a driveway resealed in both 2025 and 2026. This is a rare opportunity to own a beautifully updated home in one of Niagara Falls' most desirable neighbourhoods-simply move in and enjoy because there is nothing to upgrade! (id:15069)
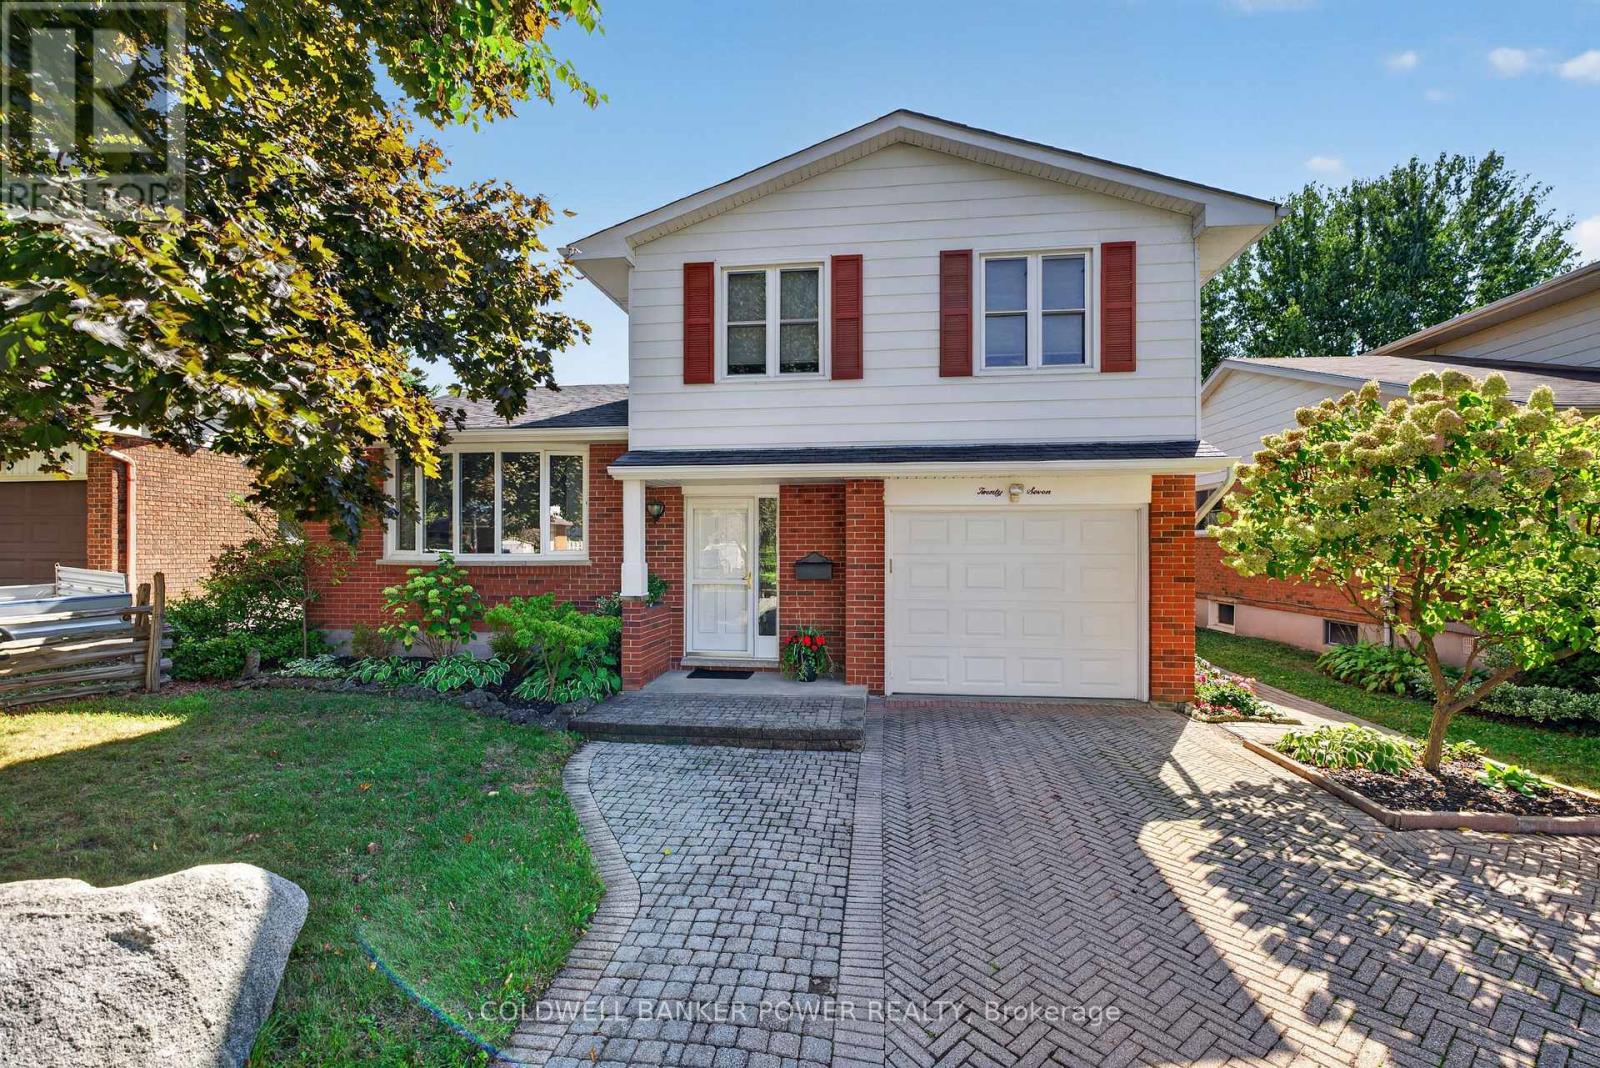
Four-bedroom family home with a finished basement and above-ground swimming pool, offering a great combination of space, comfort and outdoor enjoyment in North London. The main floor is designed for everyday family living, with a spacious eat-in kitchen featuring a lovely dining area, centre island, ample cabinetry & counter space, newer appliances and gas stove, plus easy access to the backyard. The bright family room is a natural gathering space with a wood-burning fireplace and terrace doors that open to the deck and pool area. A separate living room adds another comfortable space for relaxing or entertaining. All four bedrooms are located on the second floor along with a 4pc bath, offering a practical layout for families. The finished lower level provides valuable additional space with a recreation room, new 3-piece bathroom, laundry, workbench and excellent storage. A single-car garage adds to the home's functionality. The fenced backyard is a standout feature, with an above-ground pool, composite deck, lower stone patio, BBQ area, vegetable garden, storage shed and mature trees and cedars creating a private setting for summer enjoyment and entertaining. Conveniently located within walking distance to Wilfred Jury Public School and close to shopping, the aquatic centre, Masonville Mall, Western University, University Hospital and many other fantastic amenities. A well-located family home offering generous living space, excellent storage and an outdoor setting made for enjoying time at home. (id:15069)
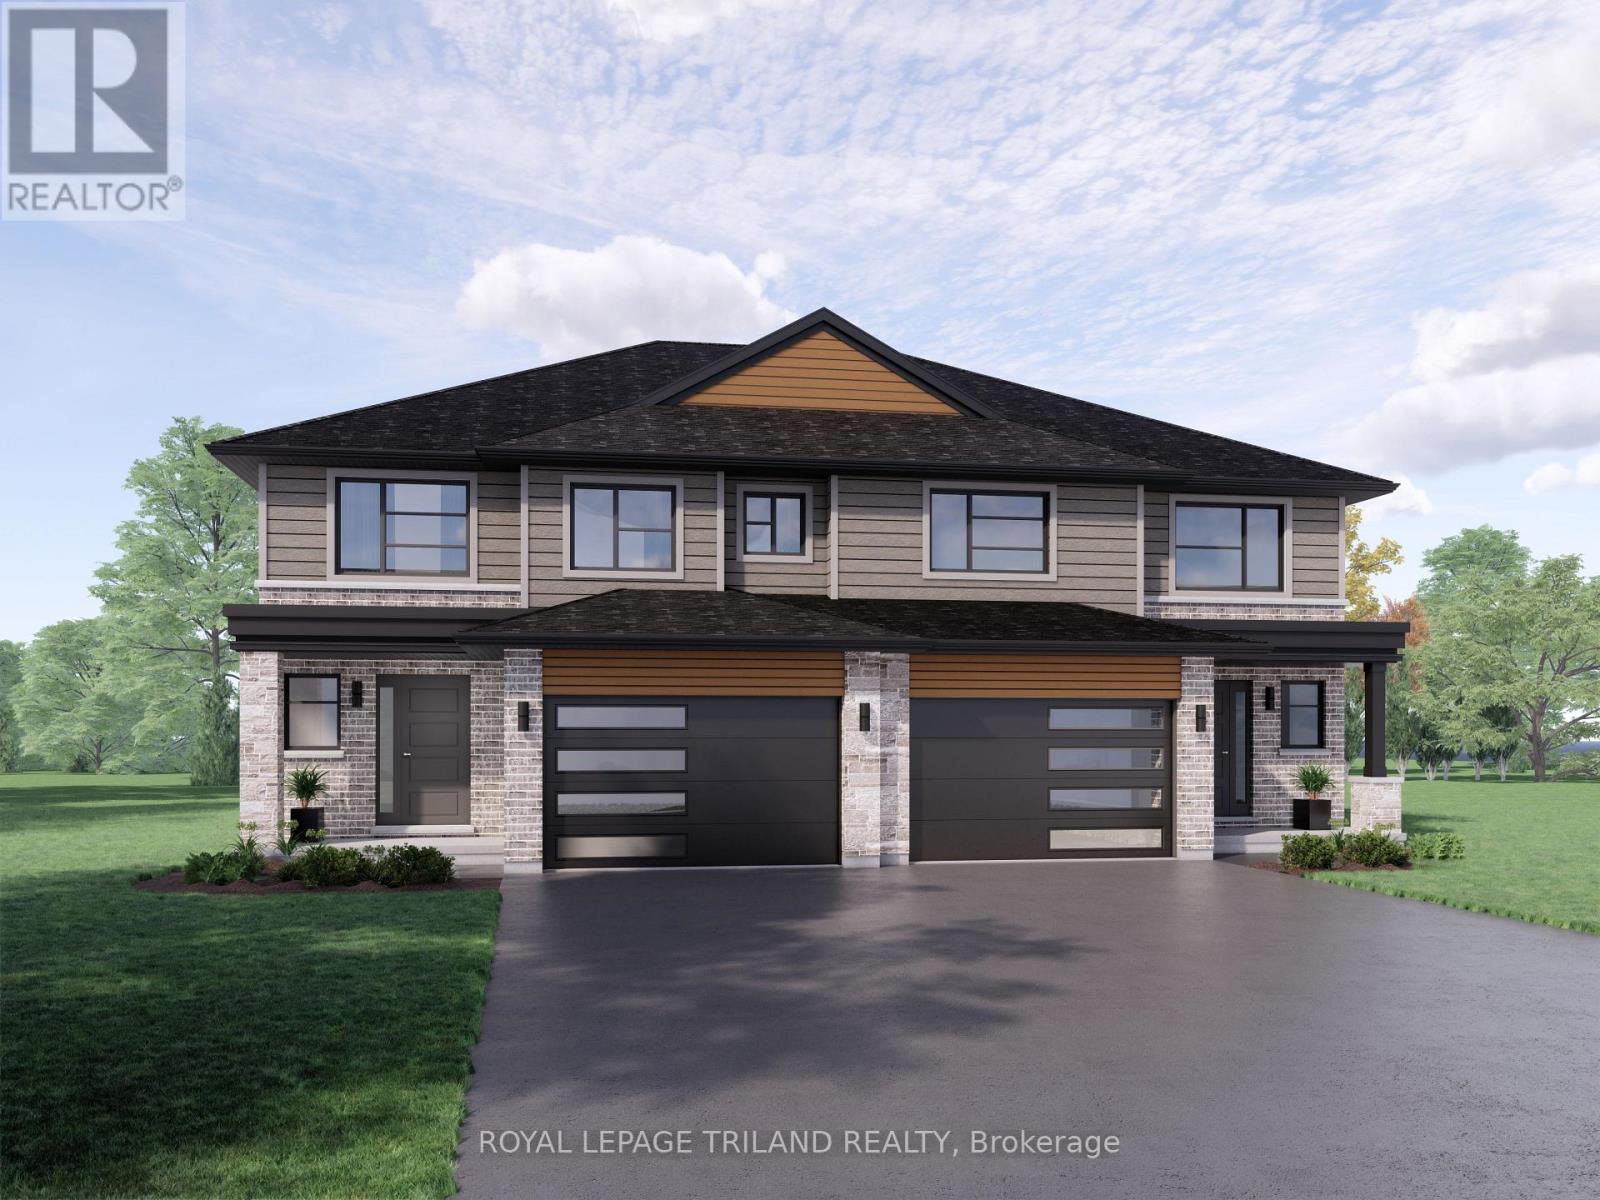
Welcome to 14 Hopper Lane! The Sedona model offers 1,845 sq. ft. of beautiful living space. This 3 bed 2.5 bath two-storey semi-detached home comes with a 1.5 car garage and an amazing xx lot backing on to Parish Park! A striking two-storey foyer leads into the open concept great room, dining room, and kitchen complete with sleek cabinetry, a generous island, and a walk-in pantry-conveniently located beside the mudroom with direct garage entry. The dining area features a large sliding glass patio door that exists onto a 12x12ft pressure treated back deck. Upstairs, the primary bedroom features a private ensuite and walk-in closet, with two additional bedrooms, a full bathroom, and second-floor laundry. Situated in south St. Thomas near scenic trails, St. Joseph's Catholic High School, Fanshawe College, and the Doug Tarry Sports Complex, this Energy Star Certified and Net Zero Ready home is under construction and ready for its first family December 2026. Don't hesitate - Make 14 Hopper Lane your new home! (id:15069)
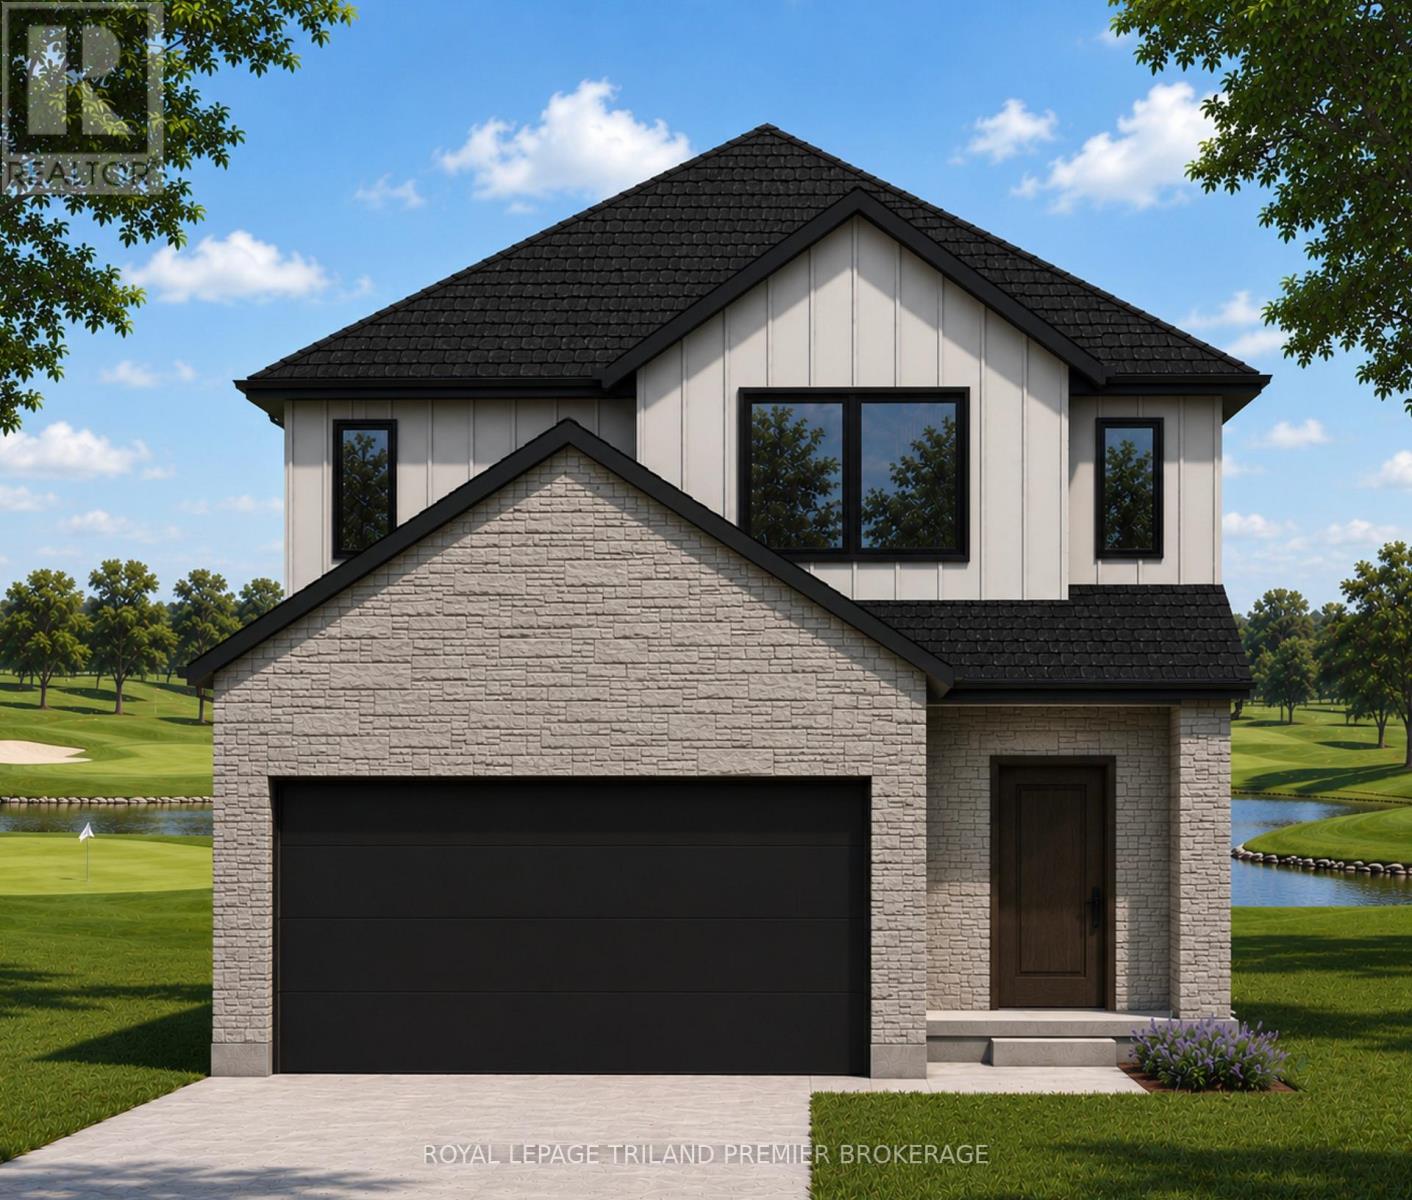
TO BE BUILT: Welcome to Thedford's newest development, Widder Estates! Situated on Widder Stations picturesque 18-hole golf course, Carrington Homes offers "The Milestone", 2424 square feet of professionally designed living space on two levels. The property starts with beautiful curb appeal, featuring covered front porch. Inside, you'll find a generous open concept main level featuring custom kitchen with quartz countertops, 36'' high cabinets, stainless steel range hood, large pantry with mudroom access, and generous island with breakfast bar; great room with direct access to your covered rear deck and open dinette. Completing the main level is the convenient mudroom and 2-piece bathroom. The upper level boasts 4 spacious bedrooms, and 2 bathrooms including primary suite with 4-piece en-suite (tiled shower with glass enclosure and stand alone tub) and walk in closet and convenient laundry room. Standard features include hardwood throughout main level (excluding bedrooms), quartz countertops throughout, wooden railing with black metal spindles, $1500 lighting allowance + 10 pot lights, 9' ceilings on main level, tiled shower with glass enclosure in primary en-suite, Central A/C, paverstone driveway and path to front door. (id:15069)
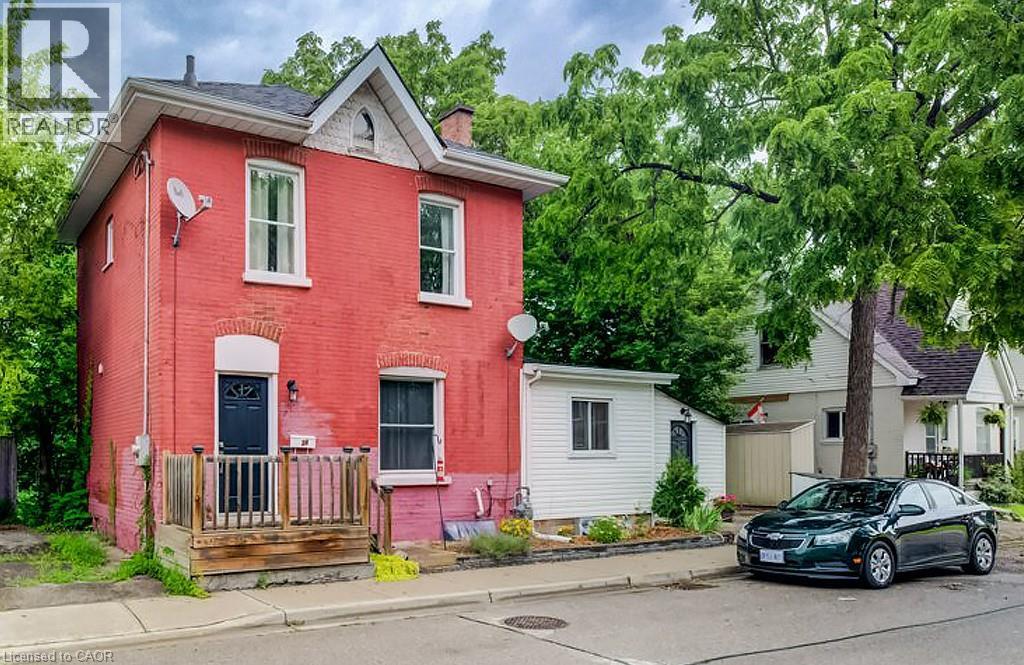
Welcome to this spacious single-family located on a quiet street close to all amenities. Currently configured as a single-family residence, it also offers the potential to create a duplex, with plumbing already existing in one of the upstairs bedrooms and RC zoning adding to the possibilities. The generous mudroom provides excellent storage and functionality, with the added convenience of main-floor laundry. The bright eat-in kitchen features ample cabinetry and plenty of counter space, making it ideal for everyday living and entertaining. High ceilings add to the sense of space throughout the main level, while the formal dining room flows into a welcoming living room filled with natural light from the large vinyl windows. A versatile bonus room just off the 3-piece bathroom could serve as a home office or whatever best suits your lifestyle. Upstairs, you'll find three bedrooms and a 4-piece bathroom. The partially finished basement provides even more usable space for a hobby area plus a huge storage area. Updates include shingles, high-efficiency furnace, A/C and windows. A private single driveway adds everyday convenience. With its flexible layout, existing upgrades, and potential for additional income or multi-generational living, this property is worth a closer look. (id:15069)
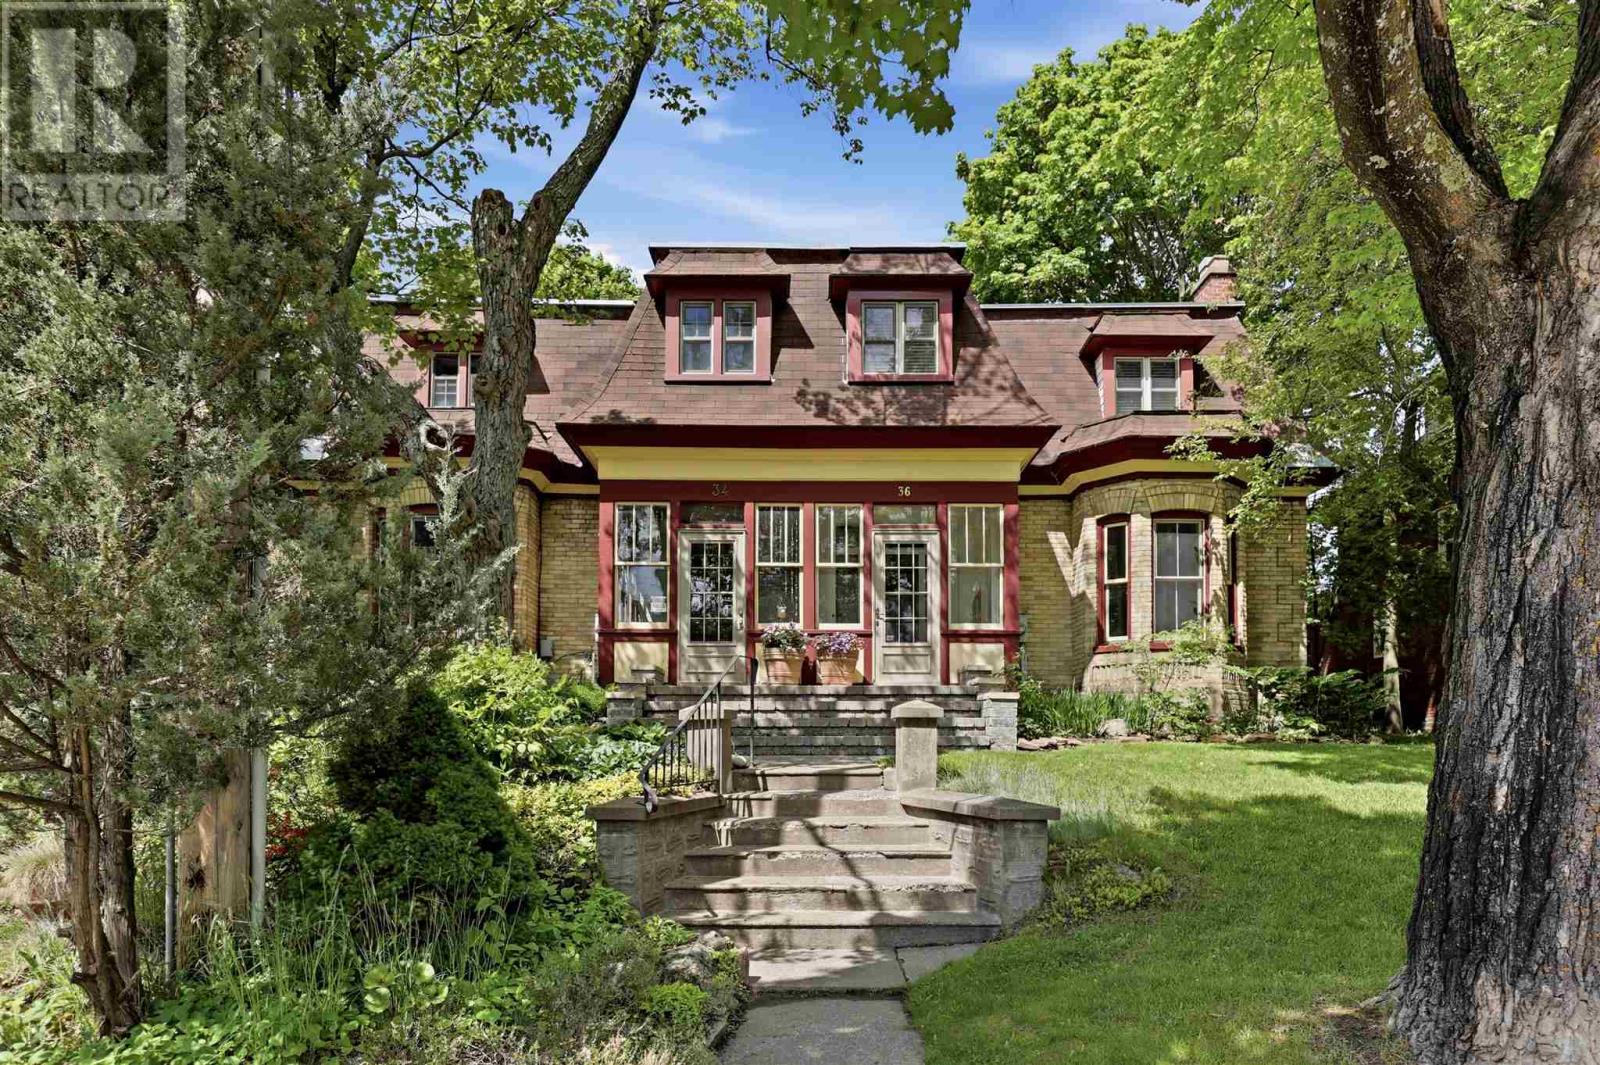
What if you could own a piece of Sault Ste. Marie's story? Believed to be the city's very first brick home, 36 Herrick Street stands as a remarkable reminder of the community's early beginnings. Built in 1889 by merchant and miner James Bell Miller, this designated heritage property showcases rare Second Empire architecture, complete with a surviving mansard roof and distinctive buff yellow clay brick that was considered a symbol of prestige in its day. Originally constructed as a single residence and later converted to a semi-detached home, this absolutely stunning residence has been meticulously maintained while preserving the character and craftsmanship that make it so special. Inside, soaring ceilings, oversized windows, and bright, light-filled spaces create a welcoming atmosphere throughout. Offering 3 bedrooms and 2 bathrooms, including a spacious primary bedroom with a walk-in closet, this home blends historic elegance with everyday comfort. Outside, enjoy a fenced yard, garden shed, and deeded parking structure, all while owning a tangible piece of Sault Ste. Marie's history. If you appreciate architectural character, timeless craftsmanship, and homes with a story to tell, this is one you'll want to explore. (id:15069)
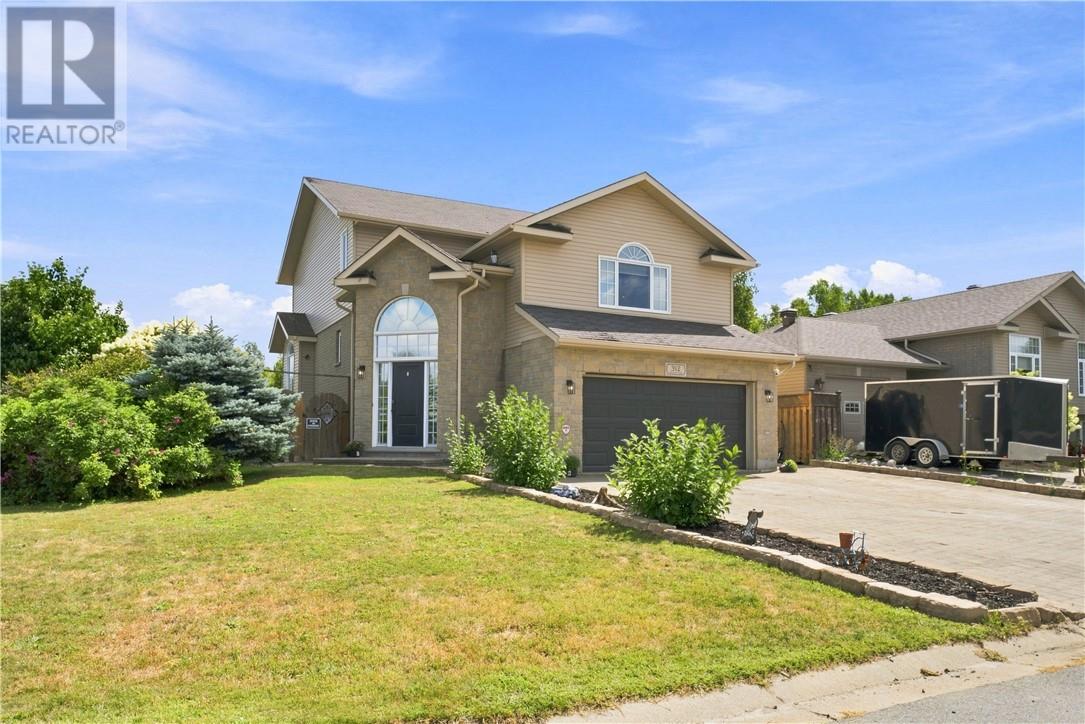
Welcome to Garson! This stunning 3-bedroom, 2.5-bath home is perfectly designed for today’s modern family. From entertaining guests to relaxing evenings and family gatherings, this home features spaces for every stage of life. From the moment you arrive, this property impresses with its attractive stone and vinyl siding exterior, interlock driveway, landscaped manicured lawn, and welcoming walkway leading to the home. Step inside to a grand entrance featuring vaulted ceilings, a spacious foyer closet, and plenty of room to comfortably kick off your shoes and settle in. Head up to the bright and spacious main level where you’ll find an open-concept kitchen, dining, and living room designed for both entertaining and everyday family living. Garden doors lead directly to the backyard oasis complete with a deck, patio, pool, fully fenced yard, and added privacy from neighbours. A convenient main floor powder room and laundry area complete this level. From there, head up to the beautiful loft-style living room — the perfect space to relax, unwind, or create a cozy family retreat. The bedrooms are thoughtfully tucked away from the busier living areas, offering comfort and privacy. The spacious primary bedroom features a gorgeous walk-in closet and private ensuite bath, while this level also includes the home’s second full bathroom and additional bedrooms ideal for a growing family. The lower level features a large open-concept recreation room with additional storage space, offering flexibility for a games room, home gym, movie nights, or play area. The car-and-a-half garage adds extra convenience and functionality. Located just minutes from New Sudbury, Garson offers a welcoming family-friendly community with three elementary schools, essential amenities, and plenty of nearby green space and outdoor recreation to enjoy year-round. This stylish and functional home truly has everything a modern professional family needs. (id:15069)
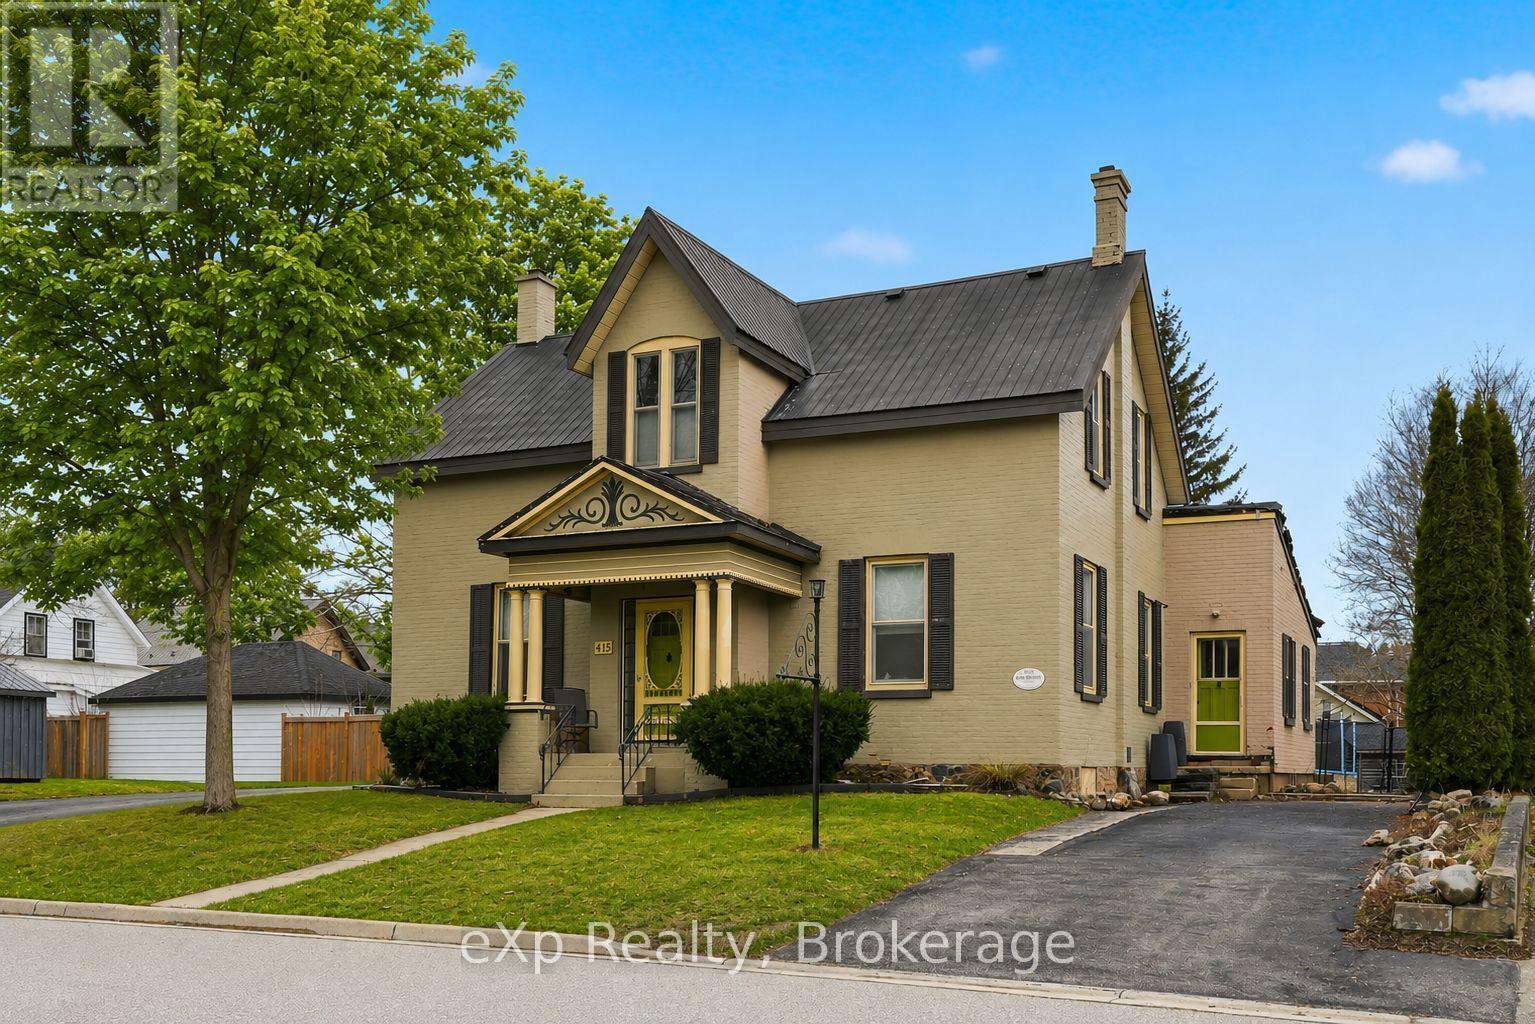
PRICE IMPROVEMENT! Spacious family home in a desirable Walkerton neighbourhood, within walking distance to schools, downtown, the hospital, and walking trails. Offering generous principal rooms, an eat-in kitchen, four bedrooms upstairs, and three bathrooms, this home provides plenty of space for growing families. Enjoy a mature yard with established gardens and a unique solid brick carriage house offering endless possibilities for a workshop, studio, storage, or future ADU potential. The home offers comfortable living today with exciting opportunities to personalize and add value over time, including a north-side addition with potential for a mudroom, office, laundry area, or separate-entry living space. A versatile property with space, character, and flexibility in a fantastic location. (id:15069)
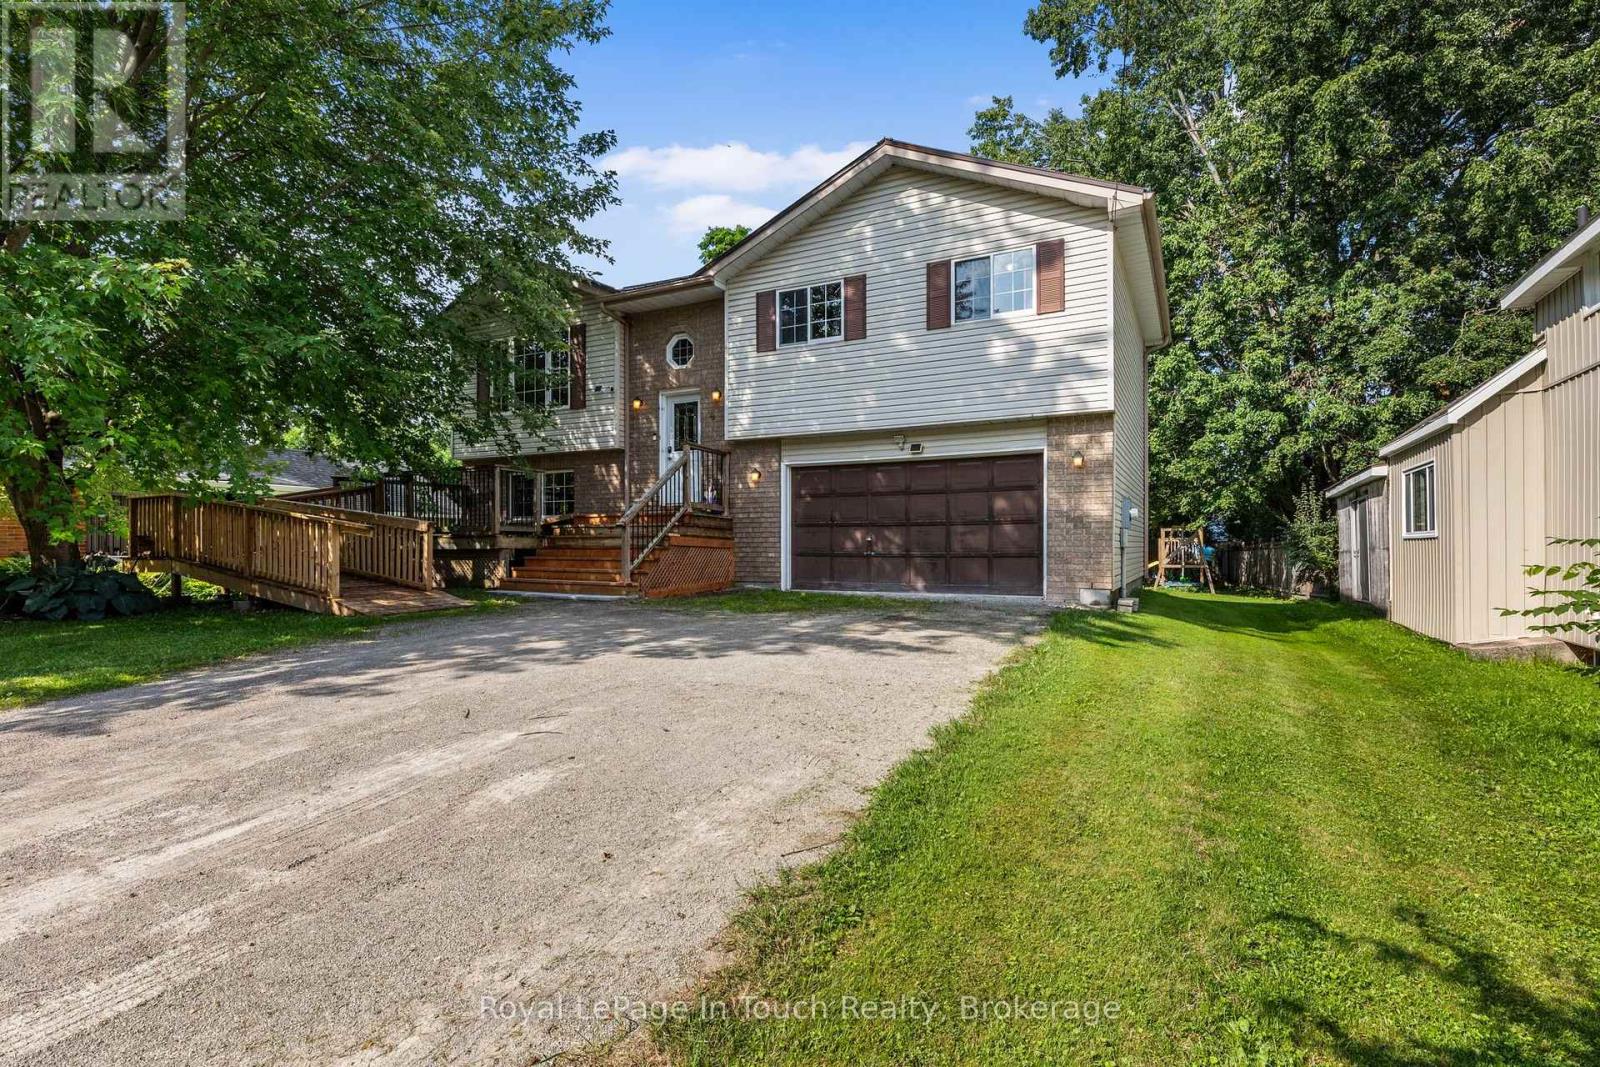
Welcome to 4 Eplett Street in the charming community of Coldwater (Severn)! Situated right off Highway 400, where the downtown core along Main Street features local boutique shops, cozy cafes, bakeries, diners, and antique stores, this exceptional address offers the quintessential small-town Ontario experience without sacrificing modern accessibility. Nestled in the heart of Simcoe County, Coldwater is a celebrated historic village known for its warm hospitality, picturesque surroundings, and vibrant community spirit.The river and surrounding countryside offer excellent opportunities for kayaking, canoeing, fishing, and hiking. Nature lovers and outdoor enthusiasts will thrive in this environment, where weekends can easily be spent drifting along the tranquil waters of the Coldwater River Living at 4 Eplett Street means having seamless access to these four-season recreational adventures right outside your front door.Beyond its natural beauty, The neighborhood is anchored by historic landmarks like the Coldwater Grist Mill. Enjoy 3 Bedrooms, 2 Baths, Hardwood Floors, a Full Walkout Basement, an Eat In Kitchen with walkout to a sundeck, a rec room to relax in, and Bonus Room if needed. This home has a maintenance free exterior with metal roof and has child friendly written all over the back yard with the pool to cool off in on those very warm days and childrens play centre. If you are a first time buyer or sizing up, put this address on your list to view this property! (id:15069)
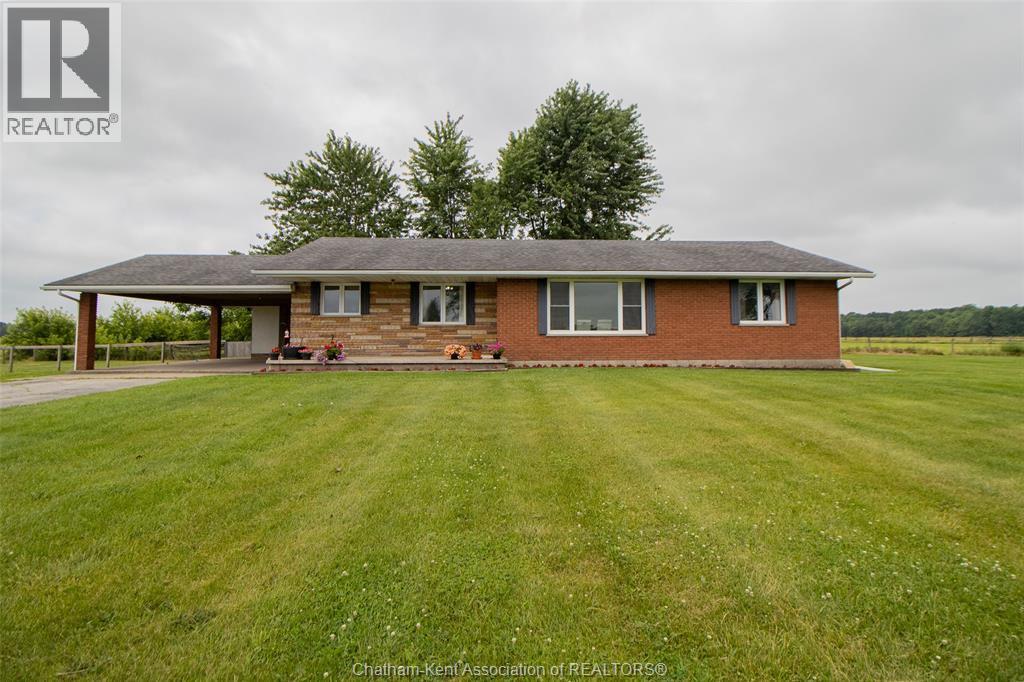
Rare opportunity to own approximately 25 acres of A1-zoned farmland just minutes from Highway 401 outside town of West Lorne. This home features a 3 bedroom ranch home with municipal water, offering perfect combination of rural living and convenience. Operated as a horse property with pasture for hay, the land also offers excellent potential for a variety of agricultural or hobby farm uses. Properties like this are becoming increasing difficult to find. Don't miss your chance to own this versatile and highly desirable country property. This is an estate sale and sold ""as is"". Please call and provide 24 hr notice to set up showing appointments. Property size provided thru Geowarehouse (id:15069)
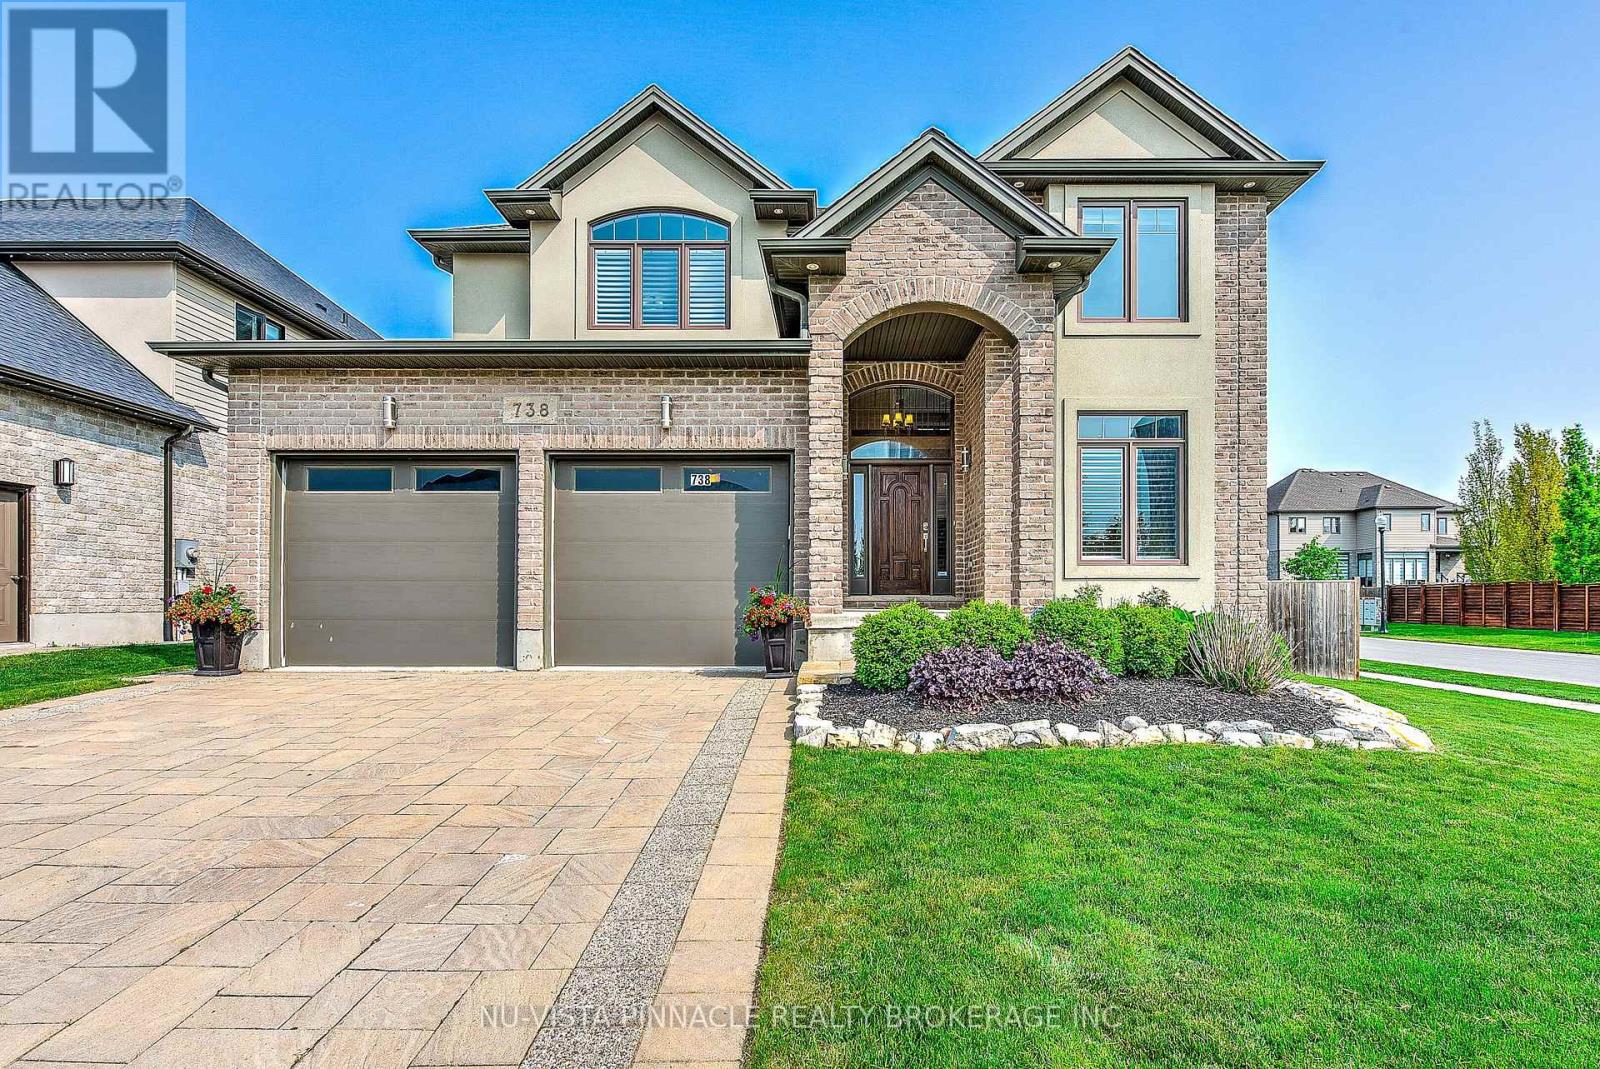
Welcome to 738 Hickoryridge Common, an impressive executive residence on a large corner lot in the sought-after Hickory Heights community of North London. Offering over 3,800 sq. ft. of finished living space, this spacious family home combines refined finishes, exceptional functionality, and a beautifully landscaped outdoor setting. The bright main floor features an inviting living and dining area with fireplace, a well-appointed kitchen with upgraded cabinetry, granite countertops, gas stove, and LED pot lights, plus an eat-in area with walkout to the patio and backyard. A private room/office and convenient main-floor laundry complete this level. Upstairs, discover four generous bedrooms, including a substantial Primary bedroom with tray ceiling, walk-in closet, elegant ensuite, and distinctive Juliet-style lookout. The finished lower level adds valuable flexibility with a large recreation room and gas fireplace, an additional bedroom, and a full bathroom. There is also potential for a separate basement entrance and secondary suite, subject to City approvals and permits. Outside, enjoy mature landscaping, fruit trees, a 200+ sq. ft. herb garden, and a custom-built 10' 10' shed-ideal for garden equipment, storage, or hobby space. Ideally located near Medway Valley trails, Masonville Place, shopping, restaurants, Western University, and transit, this is an exceptional opportunity in one of North London's most desirable neighbourhoods. (id:15069)
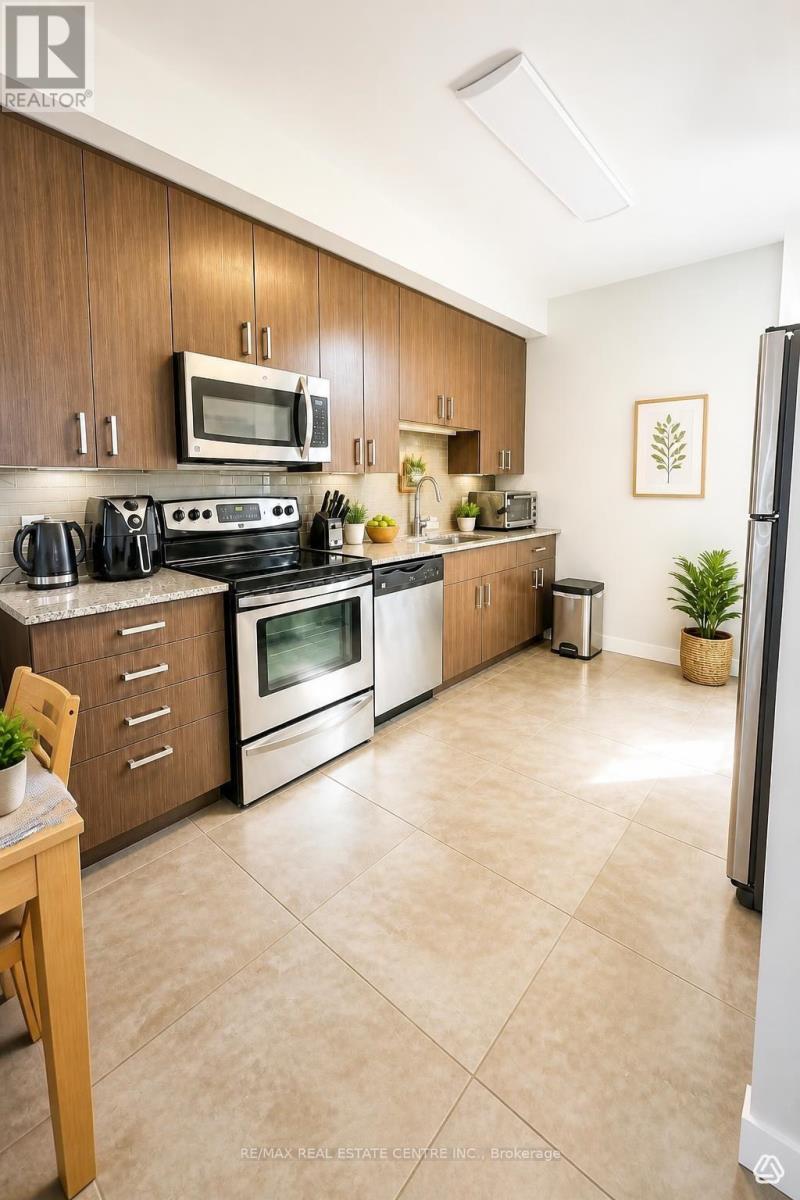
Discover modern living in this stylish 2-bedroom, 2-bathroom condo located in the vibrant heart of Waterloo, just minutes from the university. This unit features an open-concept layout that seamlessly blends functionality with contemporary design, highlighted by sleek finishes and expansive windows that flood the space with natural light.Key Features: Spacious Bedrooms: Each bedroom comes with bathroom, ensuring privacy and convenience for students, professionals, or roommates. Prime Location: Enjoy easy access to public transit, shopping, dining, and all the amenities Waterloo has to offer.Investment Potential: Perfect for investors looking to capitalize on the thriving rental market in this sought-after area.This condo is not just a home; it's a lifestyle. Don't miss your chance to experience convenient and contemporary living in one of Waterloo's most desirable neighborhoods! Schedule a viewing today! (id:15069)