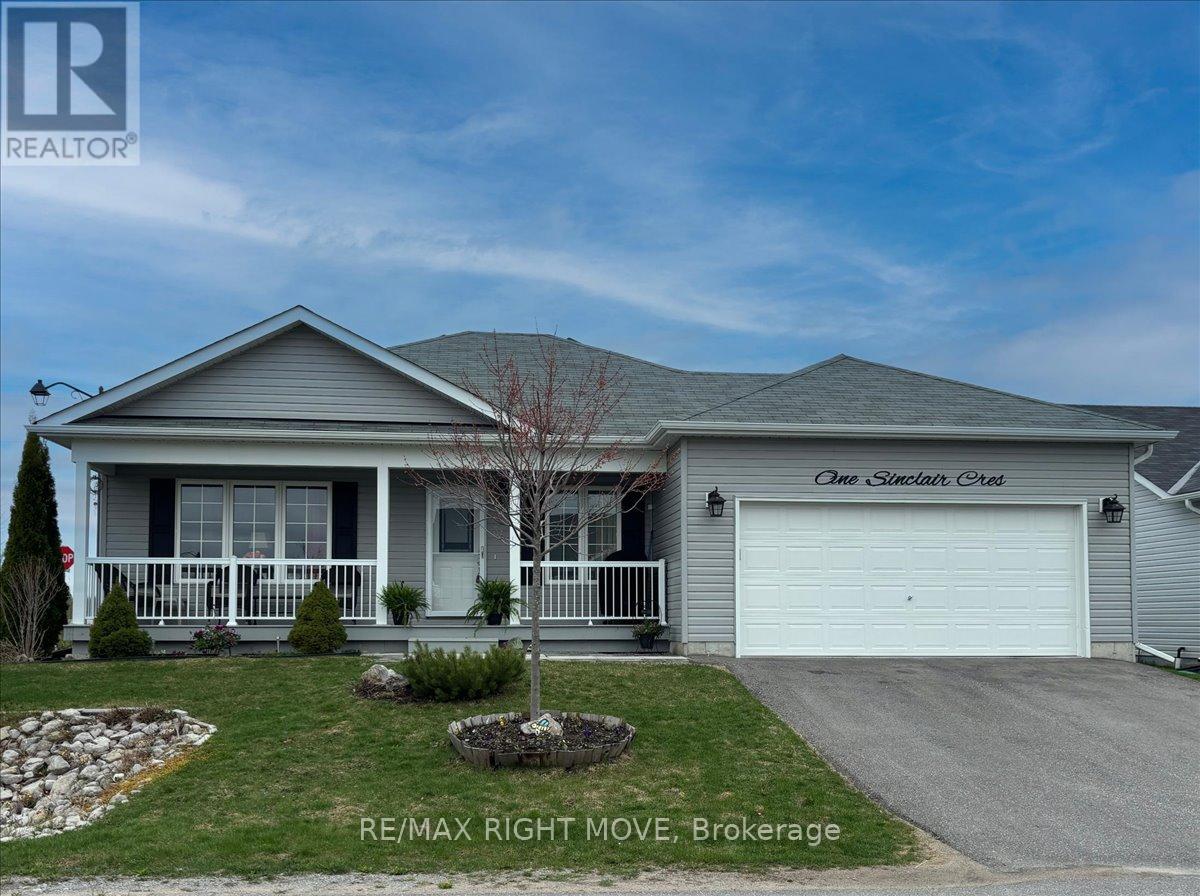
This is a fantastic opportunity to own a beautifully maintained home in Lakepoint Village, an inviting adult lifestyle community just minutes from Orillia. Situated on a desirable corner lot near the entrance of the neighbourhood, this home offers exceptional curb appeal with its two-car garage, double driveway, and professionally landscaped yard. Inside, you'll find 1,584 sq ft of bright, open-concept living space, featuring two spacious bedrooms and two full bathrooms, including a serene primary suite with walk-in closet and private ensuite. The welcoming living/dining area flows seamlessly into a sun-filled four-season sunroom, perfect for relaxing or entertaining. The kitchen boasts stainless steel appliances, a modern backsplash, and crown moulding details, all enhanced by natural light. A generous laundry room with bonus pantry space and an oversized crawl space add to the home's practical appeal. Outside, enjoy your own private retreat with a peaceful patio and lush landscaping, ideal for warm spring and summer days. The monthly land lease includes property taxes, water, sewer, garbage collection, snow removal, and road maintenance, making for truly carefree living. Don't miss your chance to join this friendly community where comfort, charm, and convenience come together. (id:15069)
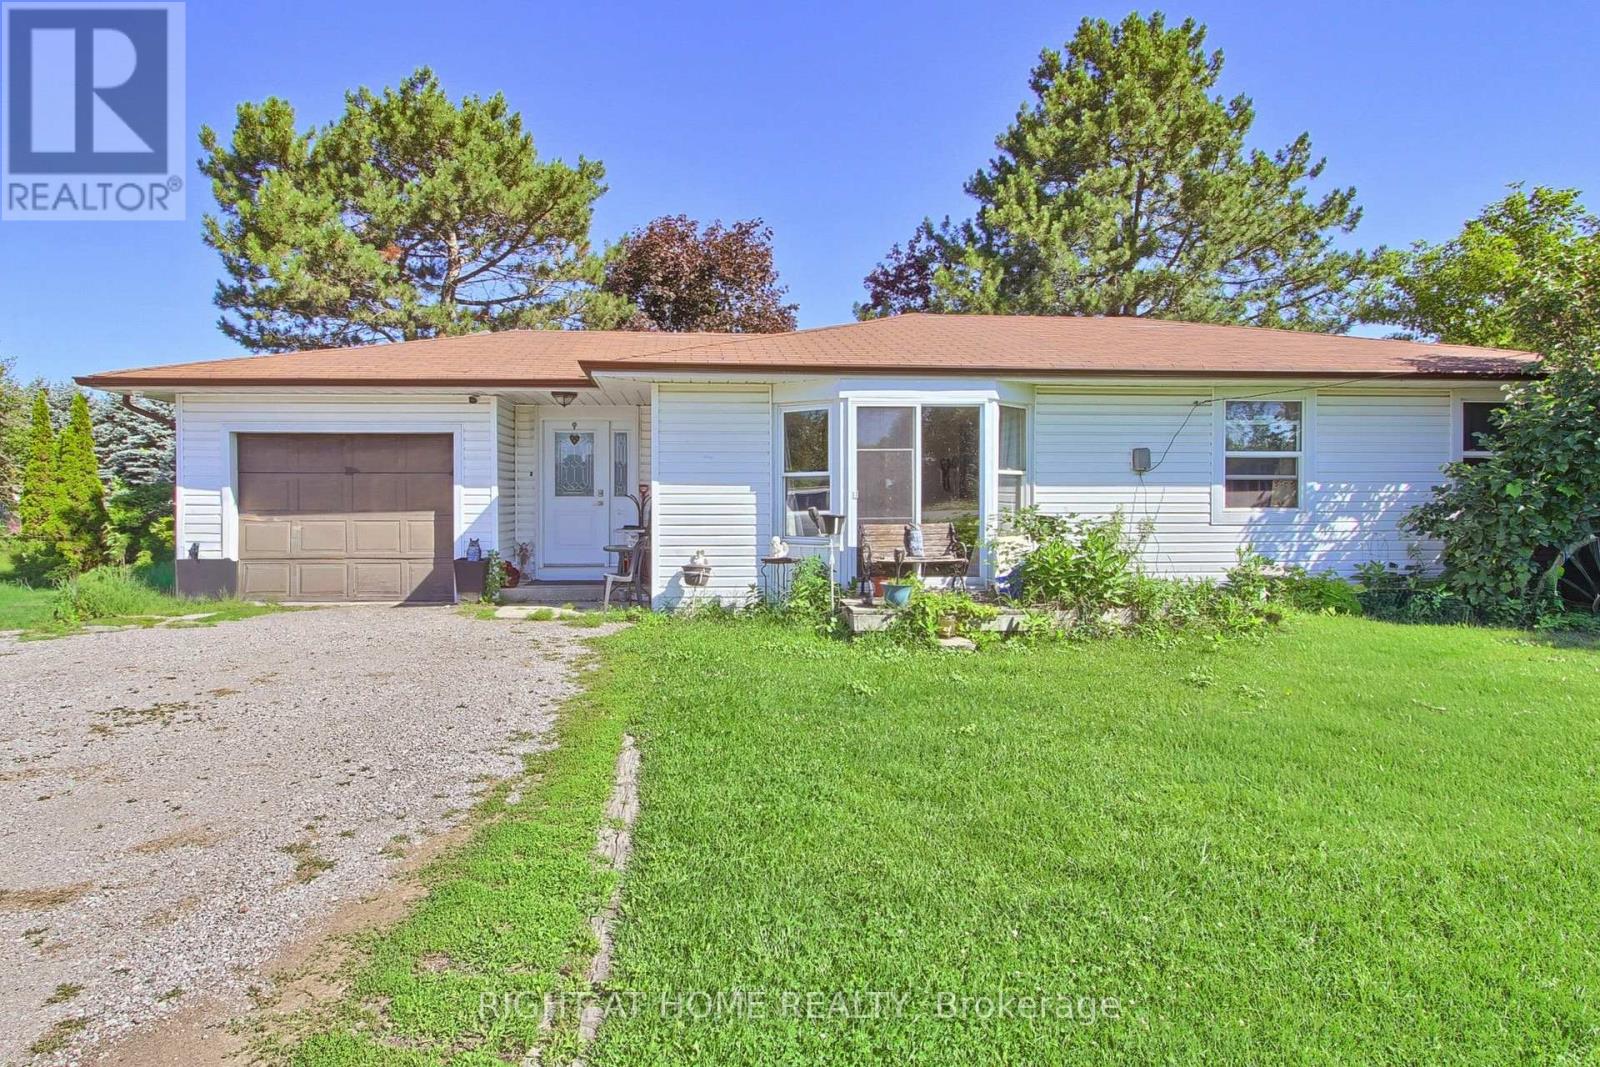
Discover an affordable country opportunity on approximately 0.65 acre near the King-Newmarket-Bradford boundary. Set on a generous 126 175 ft. lot, this detached bungalow offers three bedrooms, a spacious living room and eat-in kitchen, an attached garage, two garden sheds and plenty of outdoor space for gardening, recreation and future possibilities. Enjoy peaceful country living while remaining a short drive from Bradford GO Station, Bradford and Newmarket shopping, Upper Canada Mall, restaurants, recreation facilities, parks and trails. Convenient access to Bathurst Street, Dufferin Street, Highway 9 and Highway 400 makes travelling throughout York Region, Simcoe County and the GTA straightforward. The future Bradford Bypass/Highway 425, planned to connect Highways 400 and 404 with an interchange at Bathurst Street, is expected to further enhance regional connectivity. An excellent opportunity for contractors, renovators, investors or buyers looking to create their own country retreat close to urban amenities. Bring your ideas and unlock the potential of this substantial property. (id:15069)
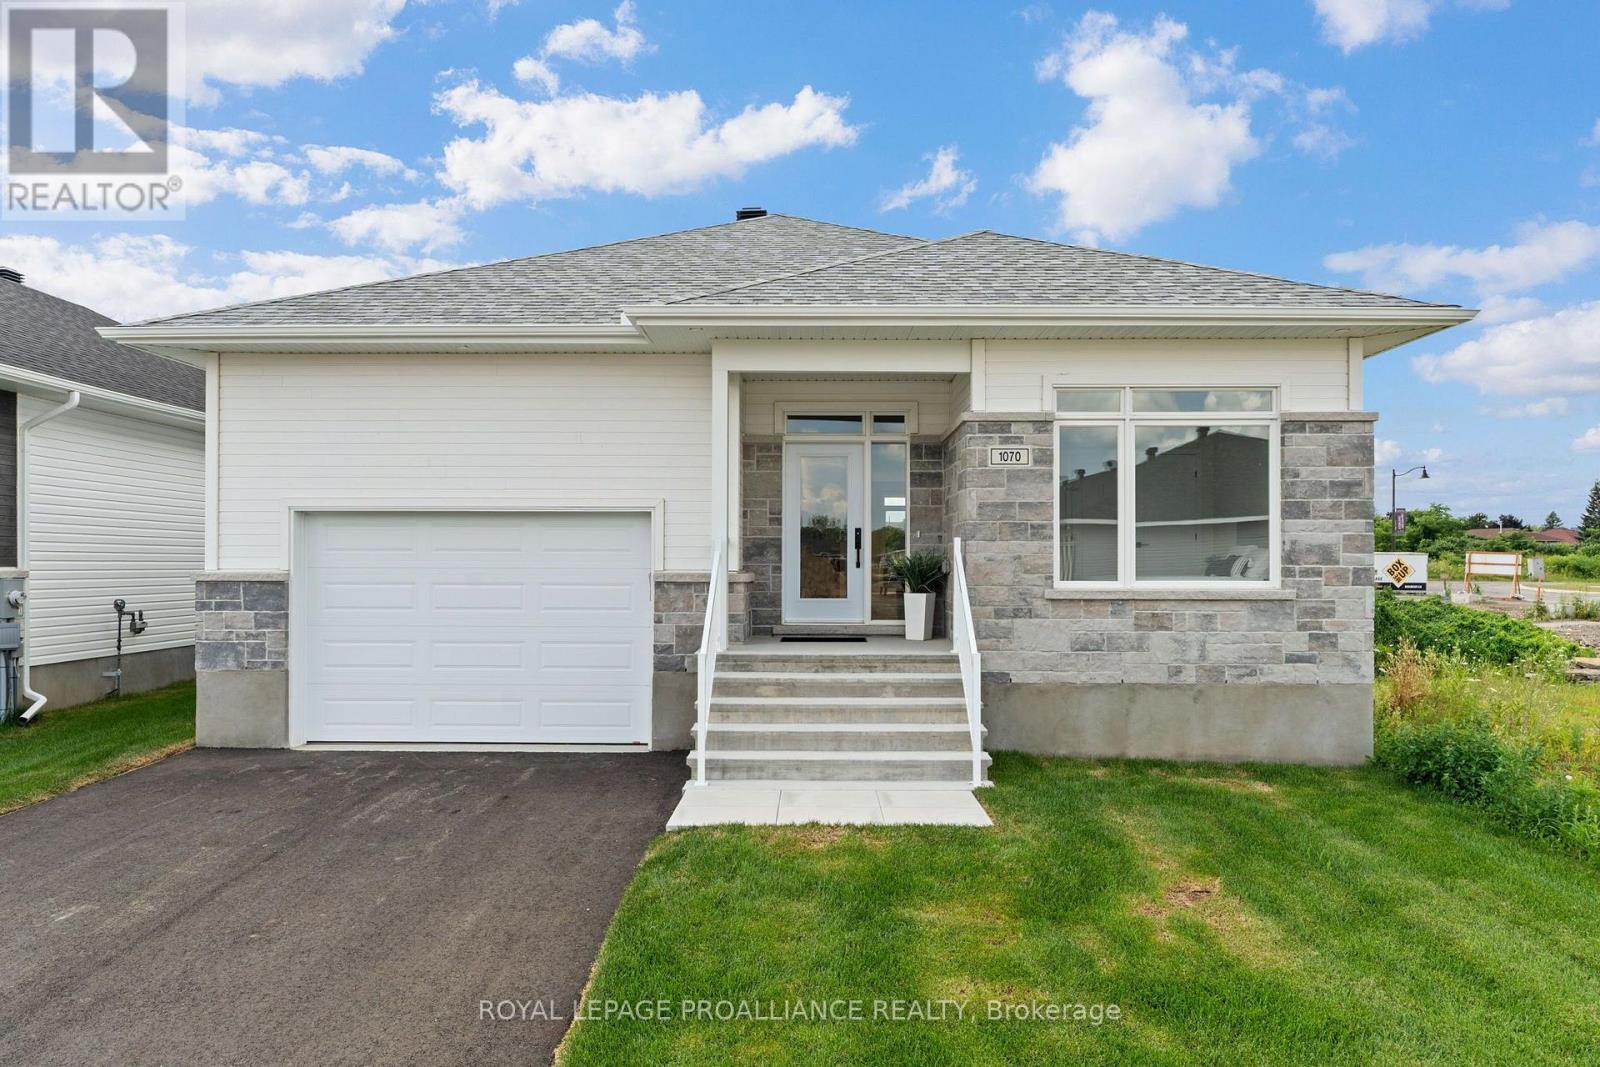
Was $742,900 now $679,900* = $63,000 savings! *Price reflects the limited time HST relief. Enjoy the privacy and independence of a detached home with the convenience of one-level living. The Stirling Hemlock Hip Roof Model by Mackie Homes offers 1,539 sq. ft. with three bedrooms, two bathrooms and a bright, functional layout in Stirling Meadows. The open-concept main level features 9' ceilings and connects the kitchen, dining room and great room. The kitchen showcases two-toned cabinetry, quartz countertops, a neutral tile backsplash and a generous centre island with plenty of space for casual dining. A gas fireplace creates an inviting focal point in the great room, while access to the sun deck makes it easy to enjoy the backyard. The primary bedroom includes a walk-in closet and private 4-piece ensuite w/dbl sinks & quartz countertop. Two additional bedrooms, 4 pc bathroom and dedicated laundry room complete the main floor and engineered luxury hardwood flooring. Inside access to the oversized garage adds everyday convenience. Egress windows, fully sodded lot, central air, and paved driveway. Located close to north-end schools, shopping, restaurants, recreation and Mac Johnson Wildlife Area walking trails. 7 Year Tarion Warranty. Limited time offer - 5 FREE Appliances (id:15069)
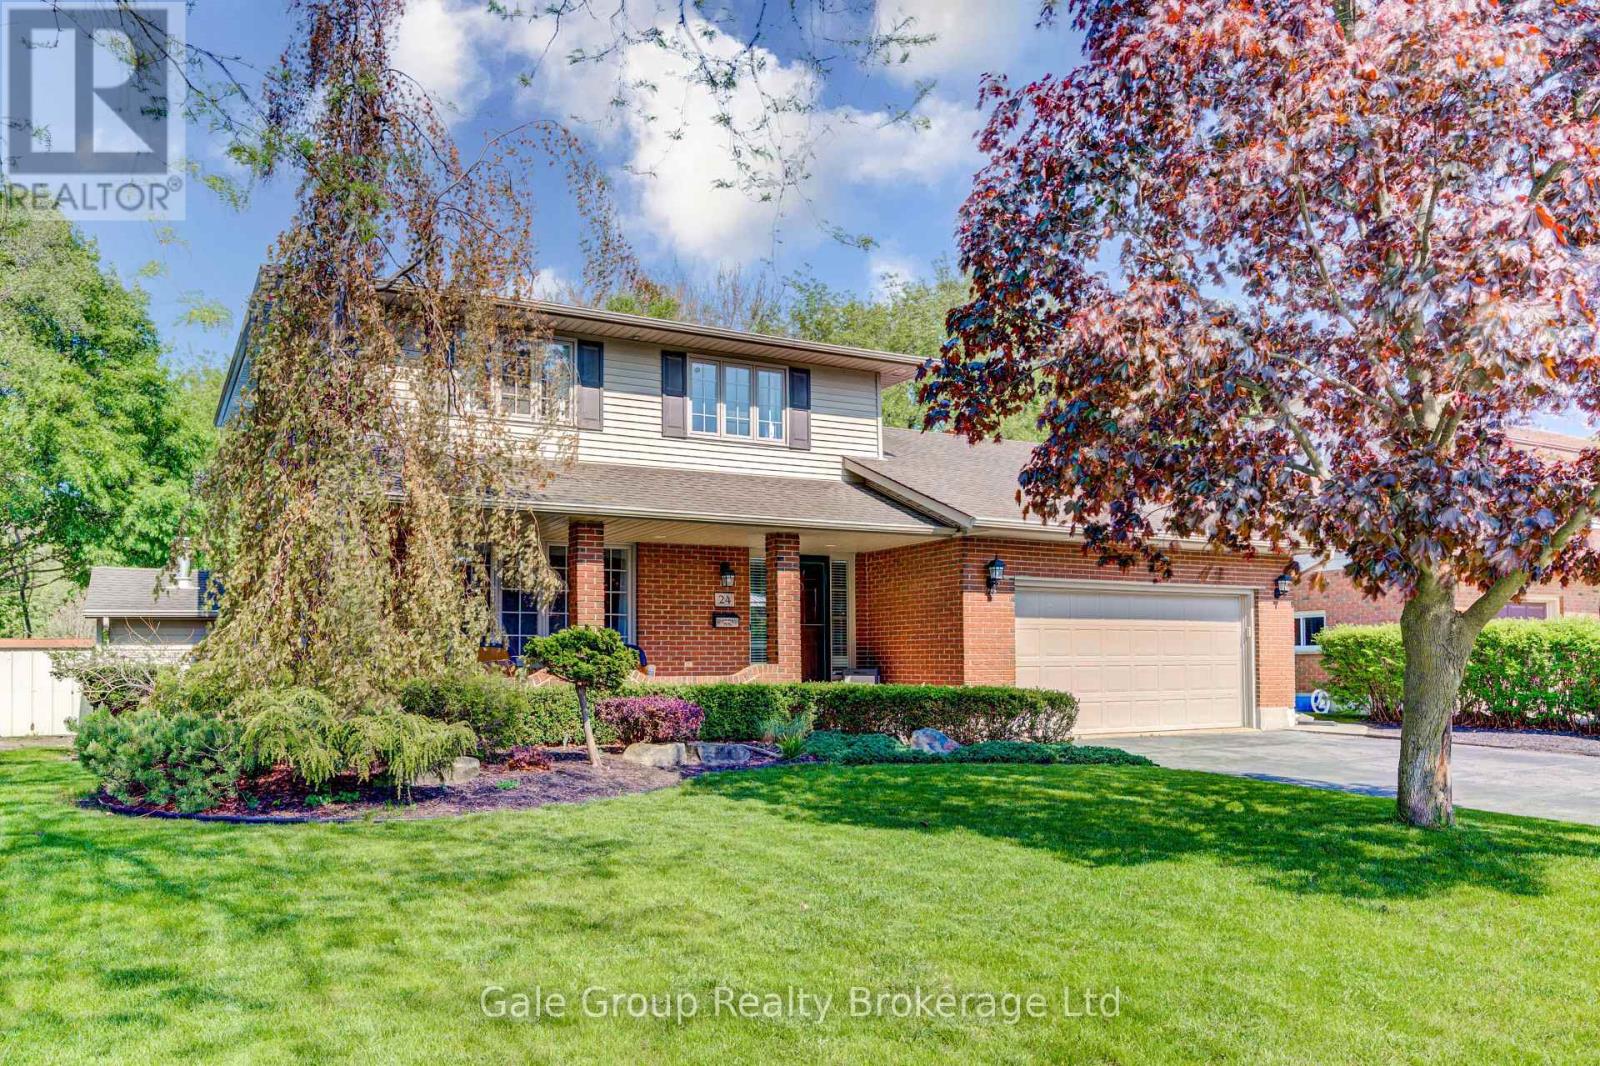
Welcome to 24 Van Norman Drive, a beautifully maintained family home in the heart of Tillsonburg. Offering 3 bedrooms and 3 bathrooms, this property combines comfortable living spaces with an incredible backyard retreat. The thoughtfully designed floor plan provides plenty of room for both everyday life and entertaining. Two gas fireplaces add warmth and charm, creating inviting spaces to gather with family or relax at the end of the day. The fully finished recreation room offers additional living space that can easily be used as a media room, home gym, children's playroom, or games room to suit your family's needs. Step outside and you'll find a backyard that's made for making memories. Backing onto a scenic ravine, the property offers a peaceful setting with added privacy. The in-ground pool is the focal point of this outdoor oasis, providing the perfect place to cool off on warm summer days, host family gatherings, or enjoy quiet evenings in your own backyard retreat. From cozy evenings by the fireplace to fun-filled afternoons by the pool, this home offers the ideal balance of indoor comfort and outdoor enjoyment. If you've been searching for a property that offers space, privacy, and a lifestyle the whole family can enjoy, 24 Van Norman Drive is ready to welcome you home. (id:15069)
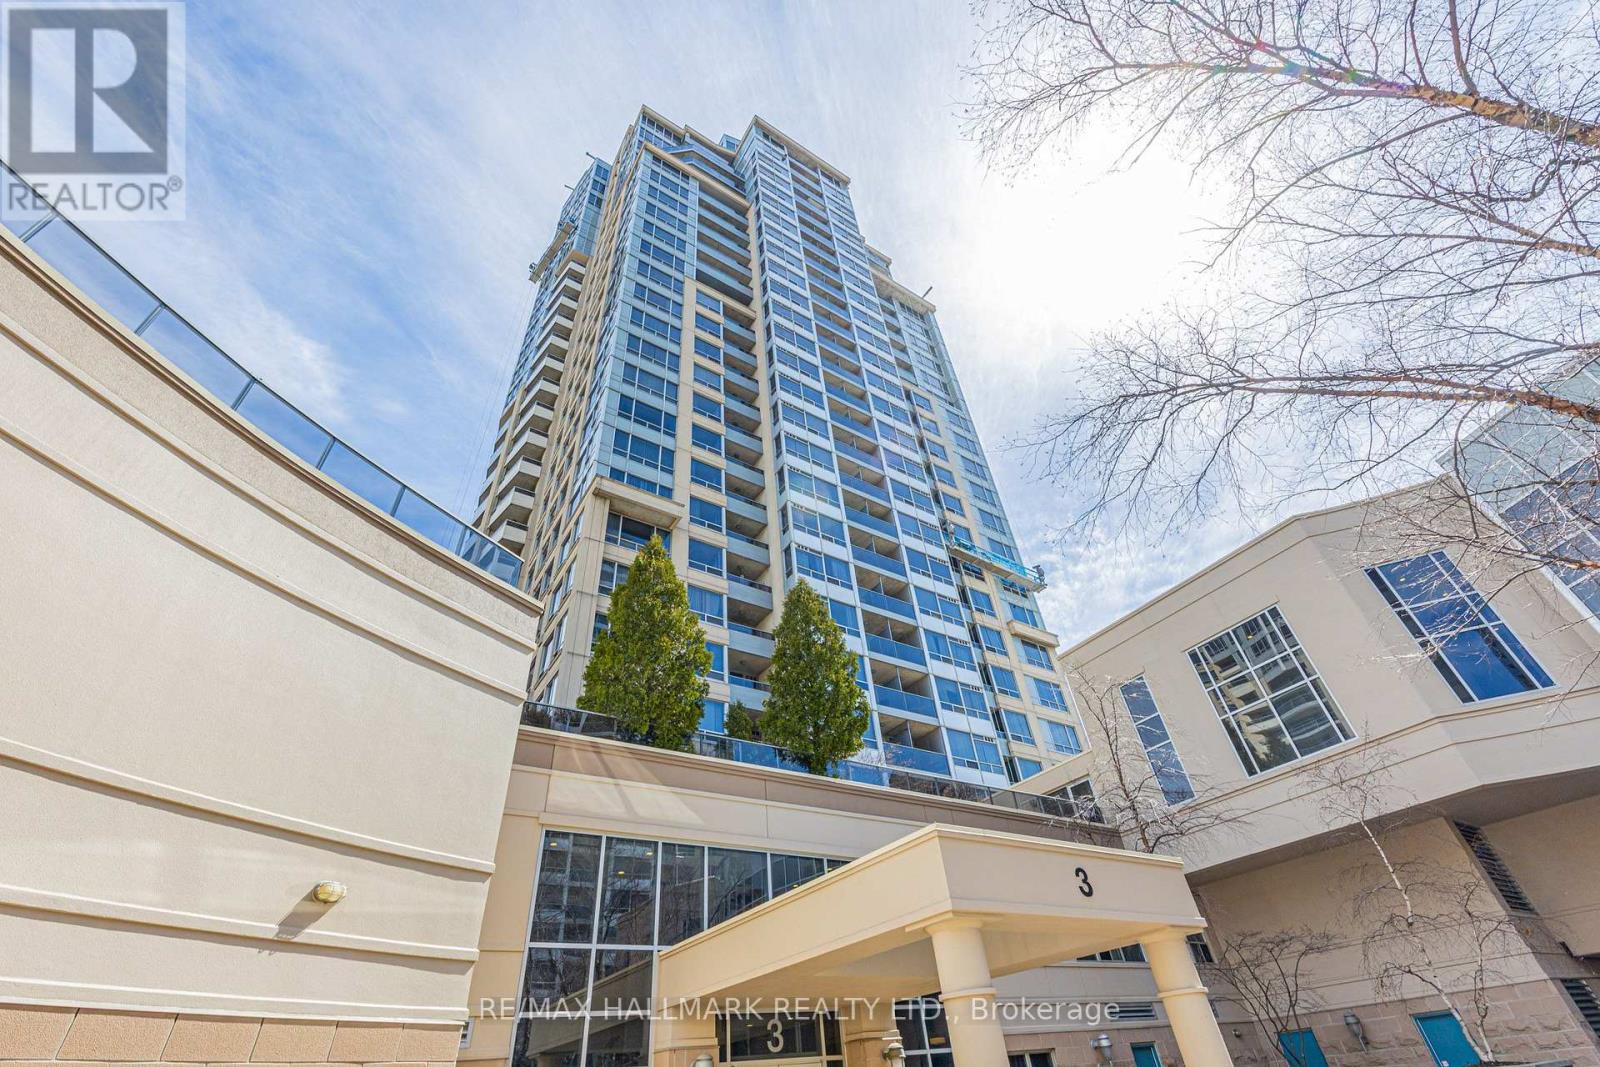
Welcome to NY Towers in the prestigious Bayview & Sheppard neighbourhood! Rarely available spacious 3 Bedroom & 3 Bathroom Condo boasting 1,307 square feet plus an additional 277 square feet of your very own private wrap around patio. Functional layout featuring engineered hardwood flooring with open concept living and dining space. Perfect for entertaining! Located on the same floor as the Liberty Club which gives you access to the building amenities including the gym, pool, sauna, outdoor BBQ area, virtual golf and Short distance to both Bayview and Bessarion subway stations, Bayview Village Shopping Centre, YMCA and Highway 401. (id:15069)
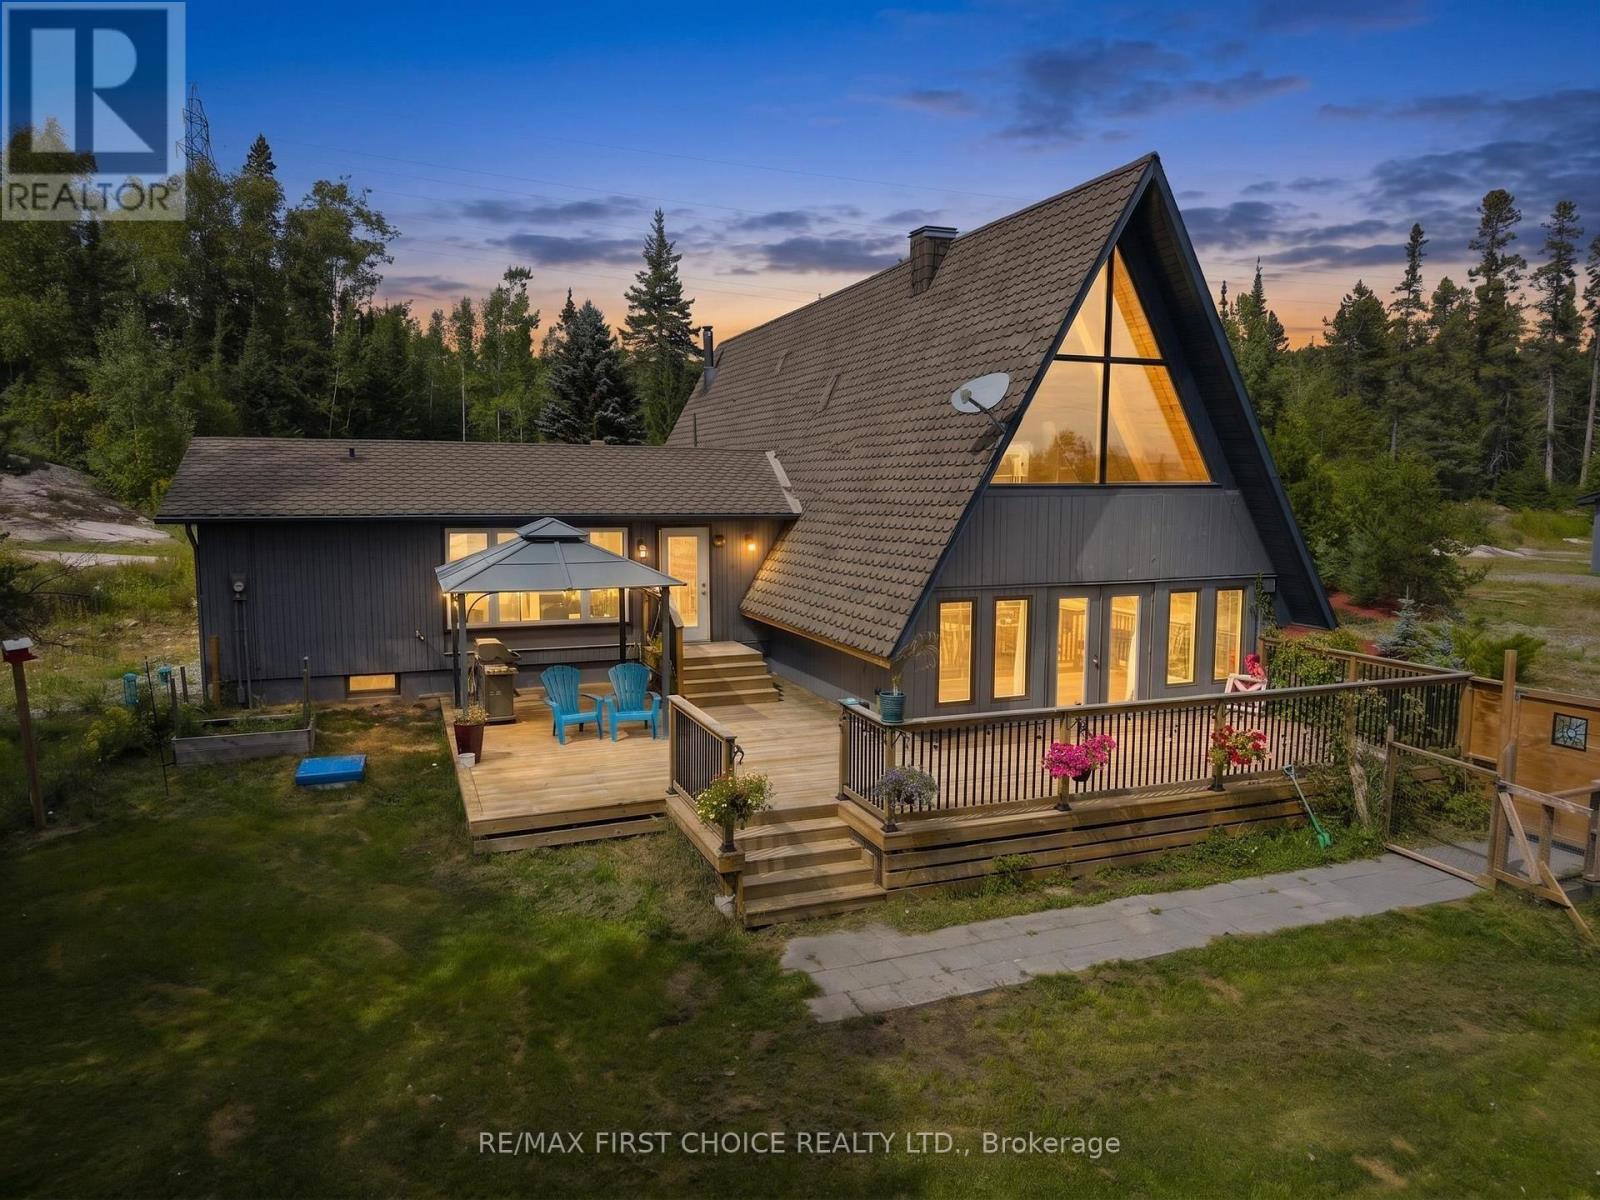
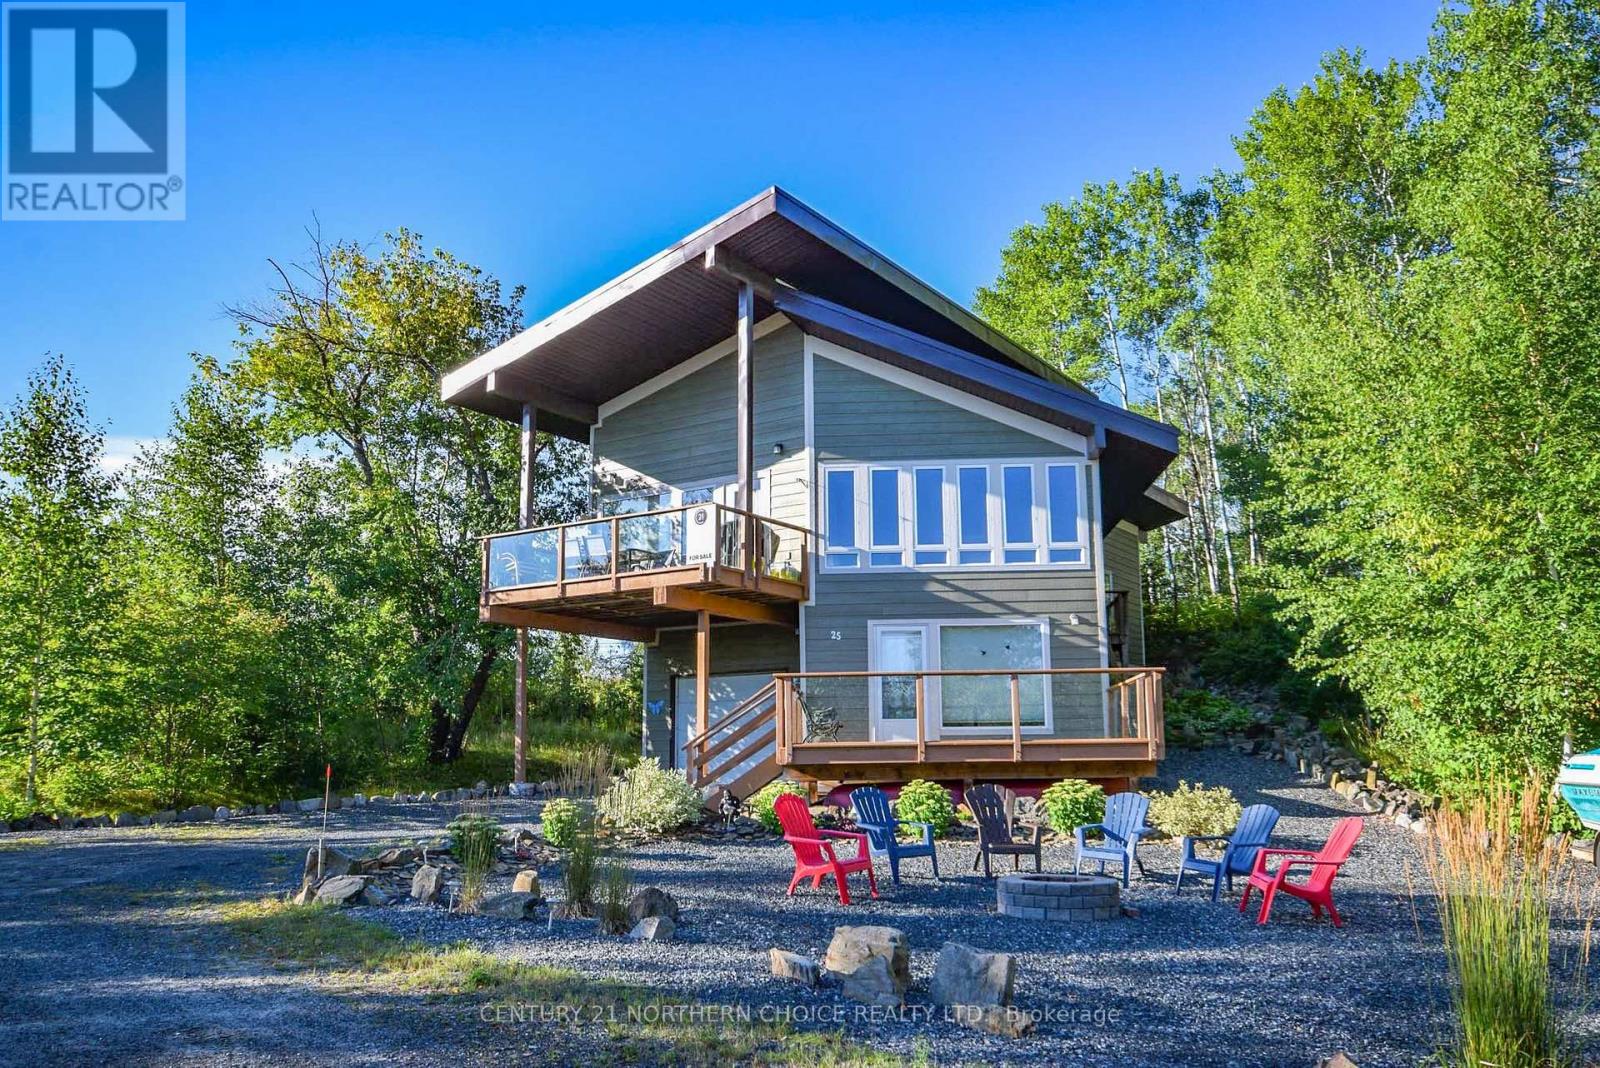
New Listing. Welcome to 1950 Lakeshore Drive, where country living comes with a serious wow factor! This one-of-a-kind A-frame home is tucked away on a private acreage in Shuniah, surrounded by trees, rock and nature, with beautiful views toward Lake Superior. Inside, soaring wood ceilings, exposed beams and dramatic A-frame windows give this home a warm, character-filled feel you simply don?t find every day. The bright updated kitchen offers plenty of space for everyday life and entertaining, while the main living area is full of personality. Upstairs, the incredible loft-style family room stretches over 56 feet, creating an amazing bonus space for a home office, games room, studio or family hangout. With 3 bedrooms, 2 full bathrooms, a detached garage, expansive deck and tons of outdoor space, there?s room to spread out and enjoy the lifestyle. If you?ve been craving more privacy, more nature and a home that feels anything but cookie-cutter, this could be the one. A truly unique property in an unforgettable setting! Call to book your private viewing. (id:15069)
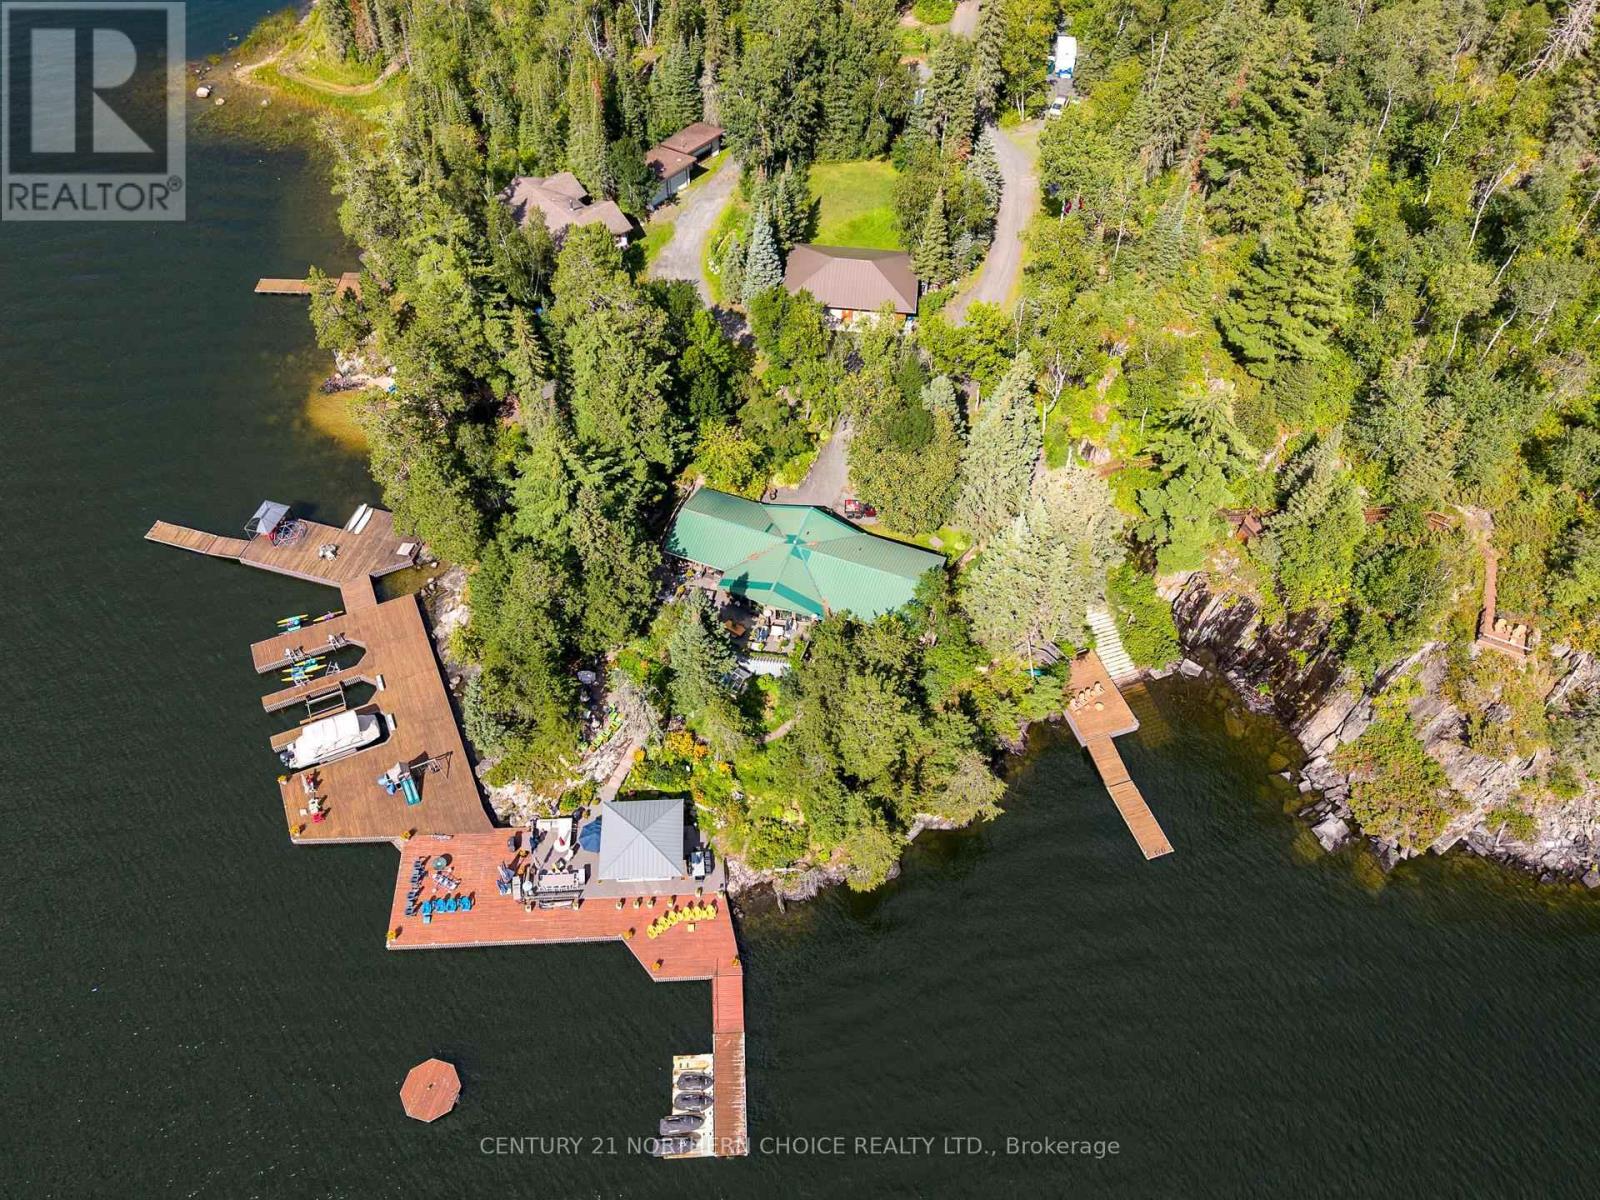
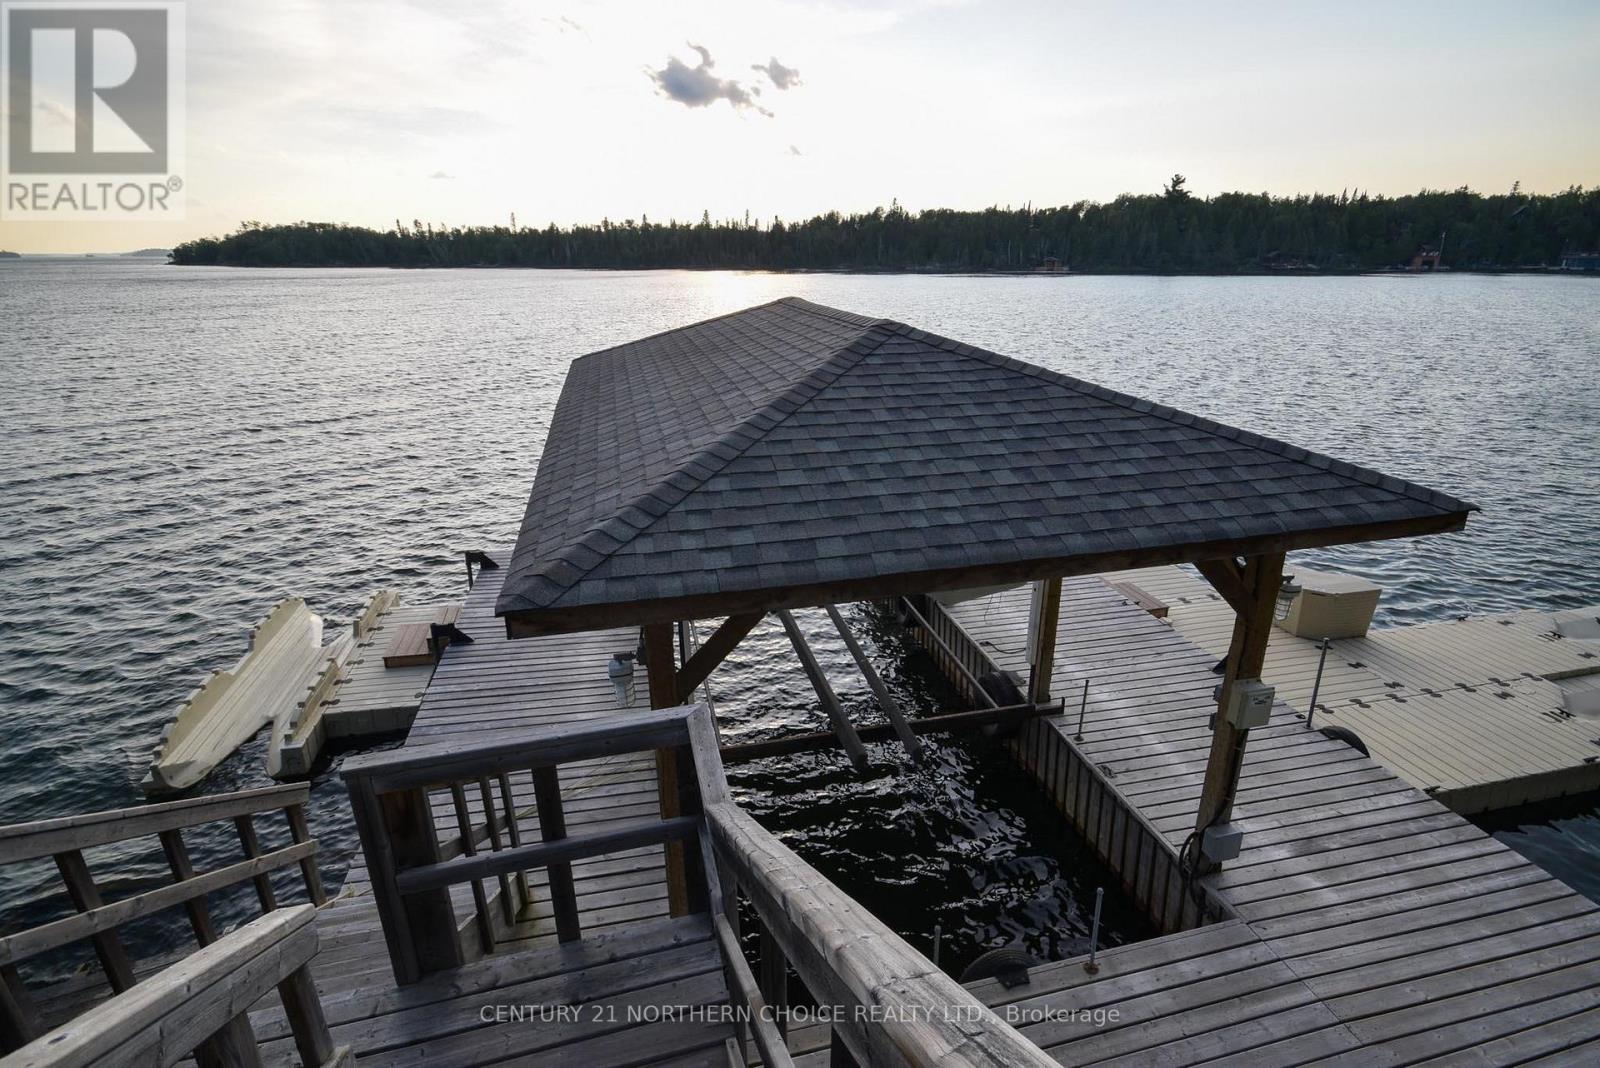
# Clearwater Bay – Exceptional Lake of the Woods Waterfront Estate **1,425.8 Feet of Frontage | 4.8 Acres | Private Barkman Boat Launch | South & West Exposure** Welcome to an extraordinary waterfront estate on renowned Clearwater Bay, Lake of the Woods. Offering 4.8 acres and an impressive 1,425.8 feet of shoreline, this unique property combines luxury, privacy, space and spectacular sunsets. Surrounded by **Crown land and water on three sides**, this private retreat offers an incredible sense of seclusion, yet is conveniently accessed by a private drive from Rockcliffe Point Road. The estate features a superb **2,864 sq. ft. main cottage including a walkout lower-level suite**, an impressive **1,531 sq. ft. guest cottage with 4 bedrooms and 2 bathrooms**, two garages—one heated—and a storage shed for all your recreational toys. The guest cottage is equipped with geothermal heating and cooling for comfortable year-round enjoyment. The waterfront is equally impressive, with **multiple powered docks** providing plenty of room for boats and watercraft, plus your own **Barkman boat launch**. An exceptional **16' x 16' three season sunroom** and outdoor kitchen at the dock, complete with built-in double-drawer refrigerator, create the perfect setting for entertaining. The main cottage features geothermal heating and cooling and an impressive array of amenities, including **2 ovens, 4 cooktops, 4 dishwashers, 3 washers, 3 dryers, 2 wine/bar refrigerators and 3 built-in ice makers**, plus built-in refrigerator and oven. Even an eleven foot curved Bar with Granite top and built in Sub-zero Beverage fridge and freezer. Located just under two hours from Winnipeg, with much of the drive on four-lane highways, this is a rare opportunity to own a truly exceptional private estate on one of Lake of the Woods' most famous bays. **A remarkable waterfront property with the privacy, amenities and space to create memories for generations.** (id:15069)
Stunning Southwest Waterfront Retreat – Clytie Bay, Shoal Lake Enjoy spectacular southwest views from this exceptional waterfront property, ideally situated on the southern tip of the easternmost of the three peninsulas in beautiful Clytie Bay, Shoal Lake. This rare drive-to property offers a level lot, low-profile access to the water, and deep-water frontage—perfect for swimming, boating, and enjoying life at the lake. The well-maintained 1,216 sq. ft. cottage is designed for comfortable lakeside living and entertaining. A spacious lakeside deck provides the perfect setting for gatherings with family and friends or quiet moments overlooking the water. Inside, the sunken living room features a beautiful wood-burning fireplace that creates a warm, inviting atmosphere, while an outdoor stone fireplace extends your enjoyment well into the evening. The cottage offers three bedrooms, including two on the main floor and a generous 12' x 16' loft. The spacious 12' x 16' primary bedroom provides excellent comfort, while the modern open-concept kitchen is highlighted by attractive granite countertops and ample workspace. Additional improvements include a 20' x 30' detached garage, a boat port equipped with an electric lift at the shoreline, and multiple parking spaces for boats, personal watercraft, and recreational vehicles. This move-in-ready property combines convenience, privacy, and breathtaking scenery. The unforgettable southwest exposure delivers spectacular sunsets that will impress day after day, making this an ideal family retreat or year-round getaway. Conveniently located approximately 25 minutes from Highway 17 via Rush Bay Road, Clytie Bay Road, Greenfeather Road, and Black Bear Road. **Driveway #75.** If you've been searching for a premium drive-to waterfront property with outstanding views, deep water, and exceptional amenities, this is an opportunity not to be missed. Great spot, come and see! (id:15069)
Stunning Southwest Waterfront Retreat – Clytie Bay, Shoal Lake Enjoy spectacular southwest views from this exceptional waterfront property, ideally situated on the southern tip of the easternmost of the three peninsulas in beautiful Clytie Bay, Shoal Lake. This rare drive-to property offers a level lot, low-profile access to the water, and deep-water frontage—perfect for swimming, boating, and enjoying life at the lake. The well-maintained 1,216 sq. ft. cottage is designed for comfortable lakeside living and entertaining. A spacious lakeside deck provides the perfect setting for gatherings with family and friends or quiet moments overlooking the water. Inside, the sunken living room features a beautiful wood-burning fireplace that creates a warm, inviting atmosphere, while an outdoor stone fireplace extends your enjoyment well into the evening. The cottage offers three bedrooms, including two on the main floor and a generous 12' x 16' loft. The spacious 12' x 16' primary bedroom provides excellent comfort, while the modern open-concept kitchen is highlighted by attractive granite countertops and ample workspace. Additional improvements include a 20' x 30' detached garage, a boat port equipped with an electric lift at the shoreline, and multiple parking spaces for boats, personal watercraft, and recreational vehicles. This move-in-ready property combines convenience, privacy, and breathtaking scenery. The unforgettable southwest exposure delivers spectacular sunsets that will impress day after day, making this an ideal family retreat or year-round getaway. Conveniently located approximately 25 minutes from Highway 17 via Rush Bay Road, Clytie Bay Road, Greenfeather Road, and Black Bear Road. **Driveway #75.** If you've been searching for a premium drive-to waterfront property with outstanding views, deep water, and exceptional amenities, this is an opportunity not to be missed. Come and see! (id:15069)
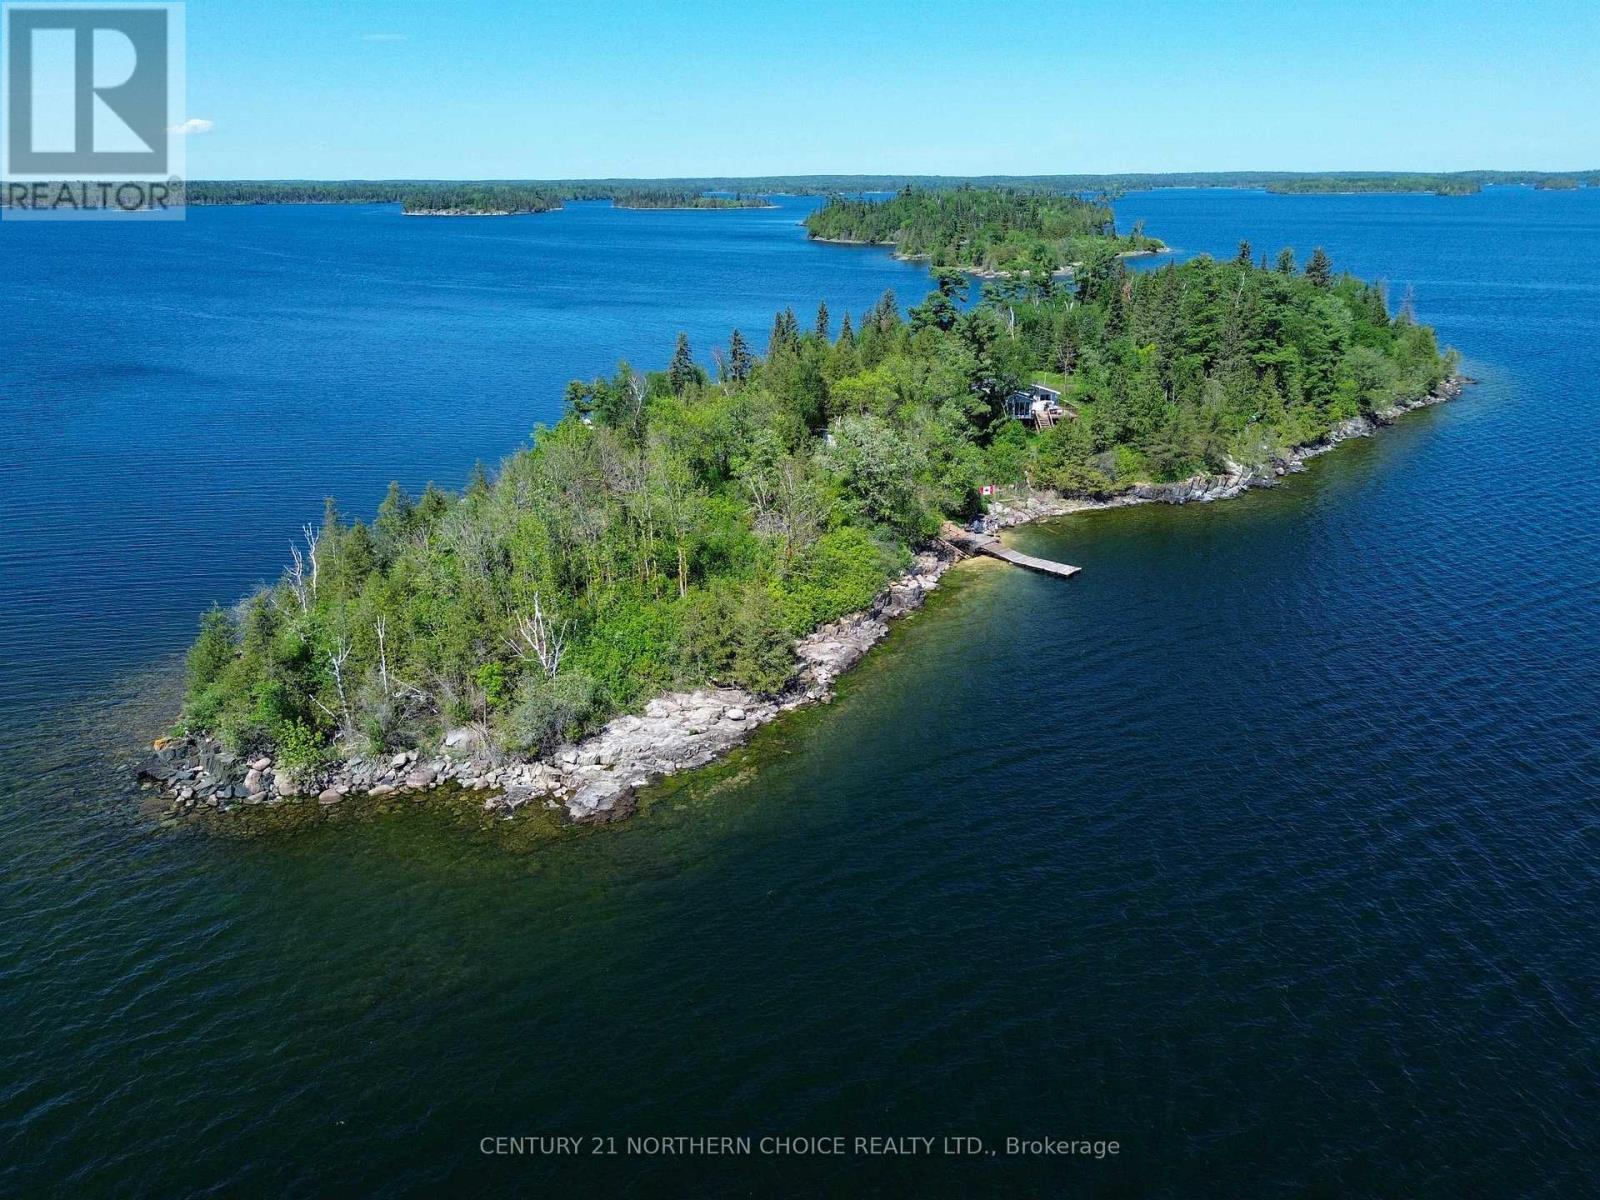
Shoal Lake – Private Island all to yourself! Spectacular water and views in all directions. Experience unmatched privacy and panoramic views from this 6-acre island on Shoal Lake, renowned as one of the clearest and most pristine lakes in the region. With no other cottages in sight, this rare property offers the ultimate escape surrounded by natural beauty and deep, clean water right off your dock! Conveniently accessible from Winnipeg in under two hours, you can reach the island via Clytie Bay Landing or through the Shoal Lake road with parking and docking available at Shoal Lake Band. A private dock with nearly 10' of water depth on the southeast side of the Island welcomes you home. Great spot to take a dive in upon arrival. The property features a two-bedroom cottage with a bathroom, composting toilet, and off-grid systems including a generator and solar panels. While the cottage is older and maintained at an average level, it presents a fantastic opportunity for a new owner to reimagine and refresh this special retreat. Unique highlights include a stunning rock shelf along the west shore—perfect for evening campfires, swimming, or simply soaking in summer sunsets. Whether you’re looking for a peaceful getaway, a family hideaway, or a place to create your dream island cottage, this property is a rare blank canvas in an extraordinary setting. Shoal Lake combines convenience, pristine waters, and breathtaking scenery—this is your chance to own a truly special island. Make plans to come and see! If you see it, you will like it! (id:15069)
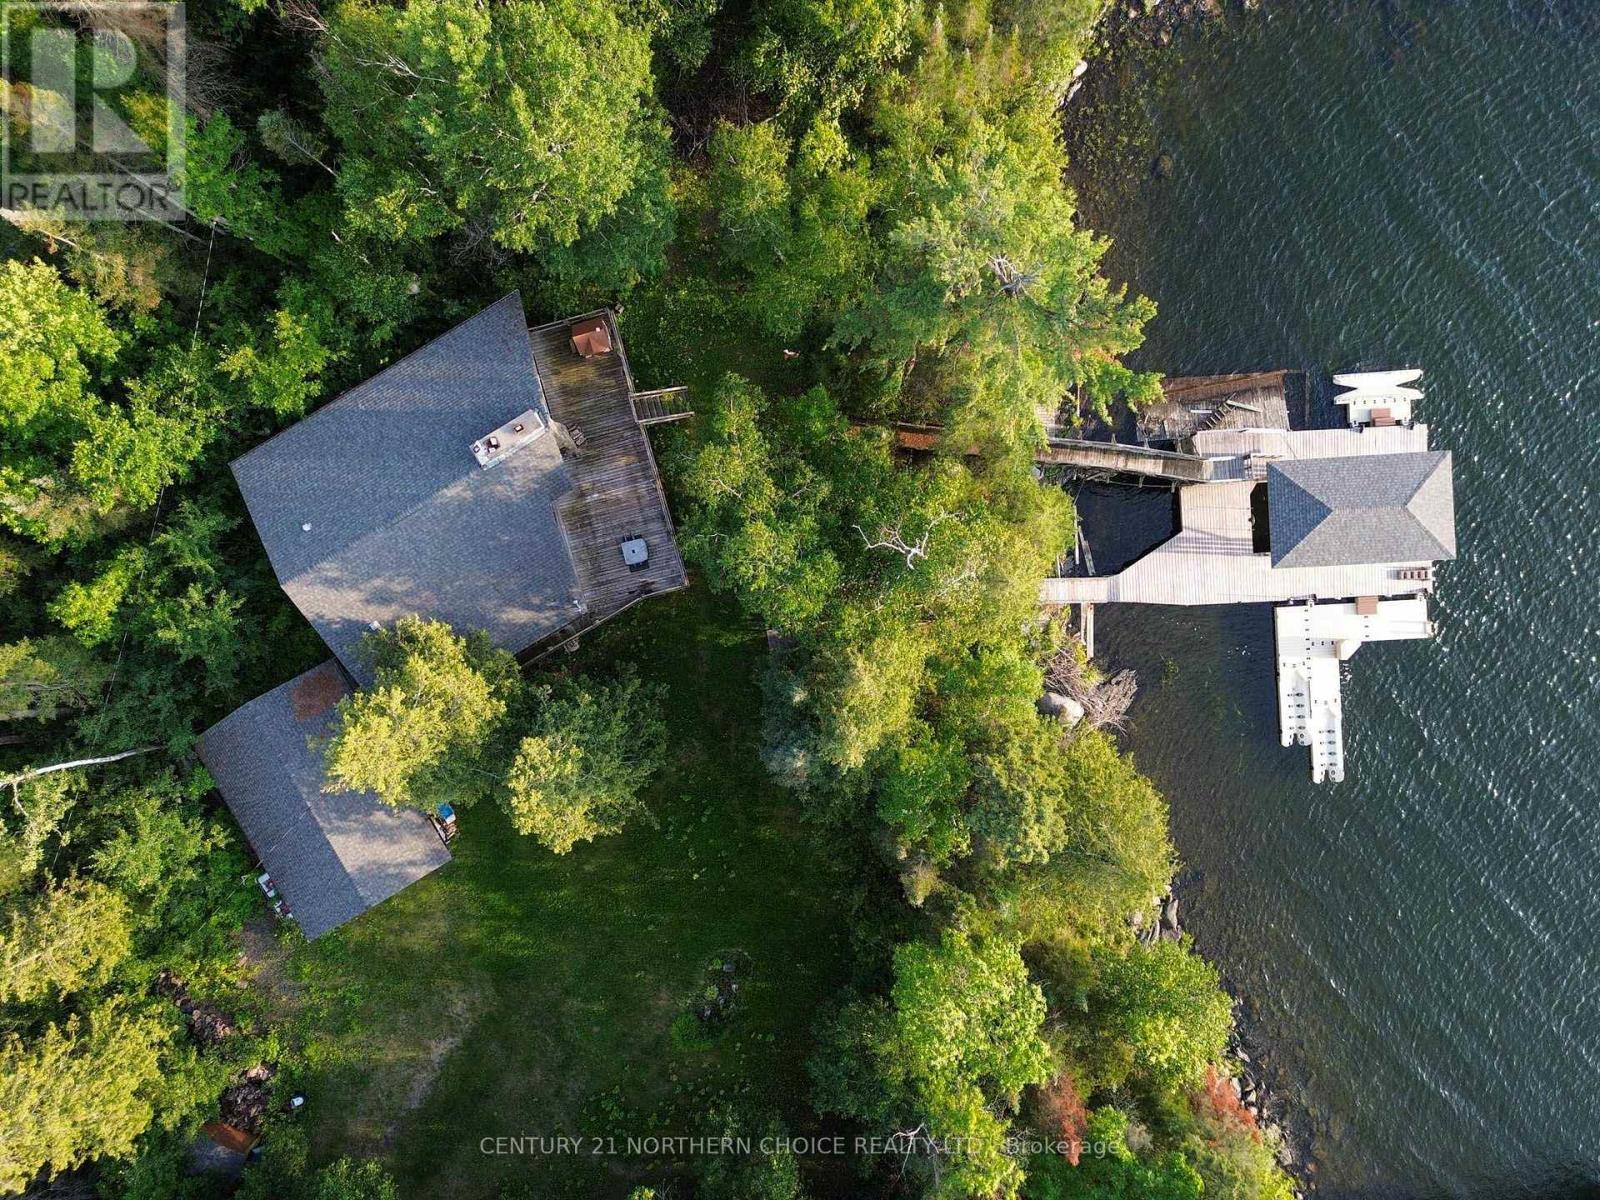
South Shore of Royal Lake – Private Four-Season Cottage Retreat Escape to the peace and beauty of Royal Lake, just under two hours from Winnipeg and located west of Kenora in Ontario. Tucked among the trees with the water only steps away, this exceptional four-season cottage offers outstanding privacy, comfort, and a true lakefront lifestyle. Built in 2010 on a solid concrete foundation, this well-maintained 1,532 sq. ft. cottage is completely move-in ready. Inside, you’ll find soaring ceilings, granite countertops, warm natural light, and beautiful views of the lake. Designed for year-round enjoyment, the home features an electric furnace, an airtight woodstove, well water, and a septic holding tank. Existing furnace ducting also makes the future addition of air conditioning simple and convenient. The property is part of an exclusive 6.8-acre shared ownership development with only six cottages, ensuring exceptional privacy and generous spacing between neighbours. Ownership includes the cottage plus one share in the corporation that owns the land. Property taxes and shared costs are divided among owners, and each cottage has its own electrical meter. A gated keypad entrance from the highway adds excellent security and peace of mind. Outdoor living is just as impressive, with two large decks totaling over 850 sq. ft.—ideal for relaxing, entertaining, or enjoying the lake views. A beautiful sandy beach and your own private dock are located only steps from the cottage, making it easy to enjoy boating, swimming, and fishing all summer long. With low carrying costs, a quiet and well-kept setting, and true four-season functionality, this is a rare opportunity to own a private lakeside retreat close to Winnipeg. There is a dock available for this cottage, a one time fee of $15k payable to the corporation applies. Then you have it all, dock, beach and year round cottage. Make plans to come and see. Great opportunity. (id:15069)
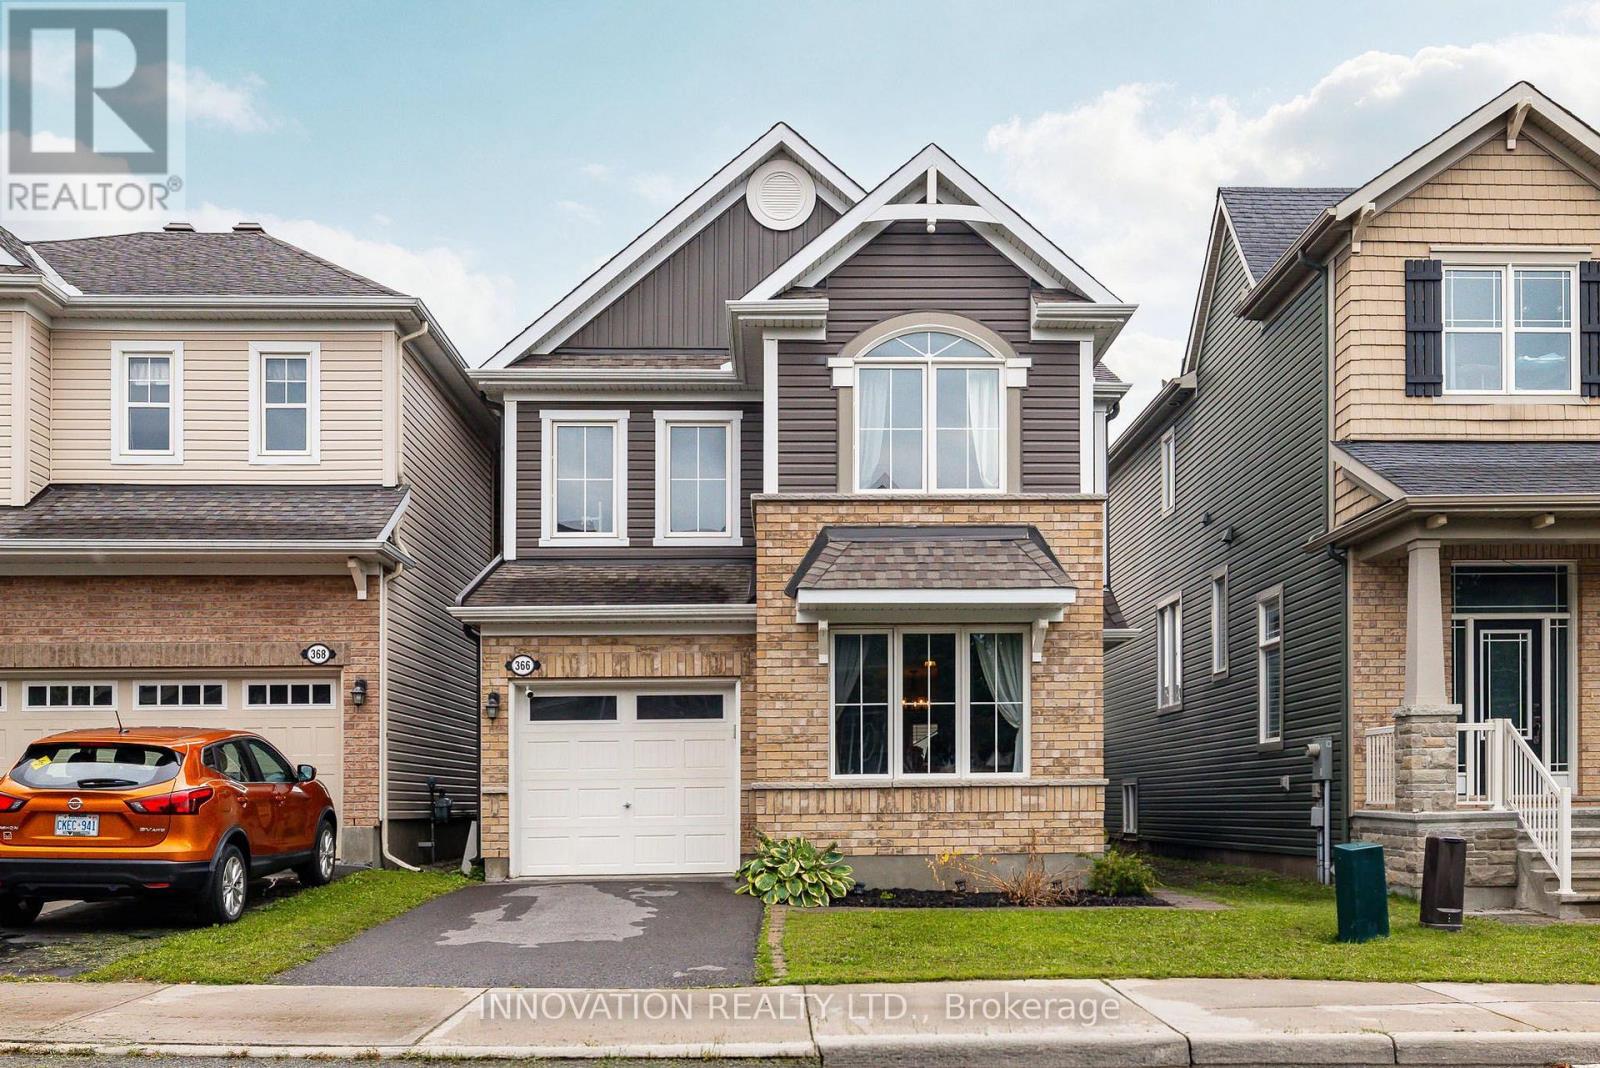
Designed for family living, this beautifully appointed home offers a thoughtful floor plan with inviting spaces for everyday life and effortless entertaining. The welcoming main level features a private home office, generous dining area, and bright living room anchored by a cozy fireplace. At the heart of the home, the timeless white kitchen is beautifully appointed with an oversized granite island, coffee bar, stainless steel appliances, white subway tile backsplash, and stylish lighting. A nearby powder room adds convenience to the main level.Step outside to a fully PVC-fenced backyard with an entertainment-sized deck, creating an ideal setting for summer gatherings, outdoor dining, or simply enjoying time together. Upstairs, a versatile loft provides the perfect space for a family room, play area, or homework station. The spacious primary retreat features a walk-in closet and luxurious 5-piece ensuite with a relaxing soaker tub and separate shower. Two additional bedrooms and a conveniently located second-floor laundry room with an oversized linen storage closet complete the upper level.The finished lower level extends the living space with large, deep windows that bring an abundance of natural light into the room, along with a convenient 2-piece bathroom and expansive storage area.Situated in a family-friendly community within walking distance to parks, scenic trails, shopping, and transit, this exceptional home offers a wonderful balance of style, functionality, and everyday convenience. (id:15069)