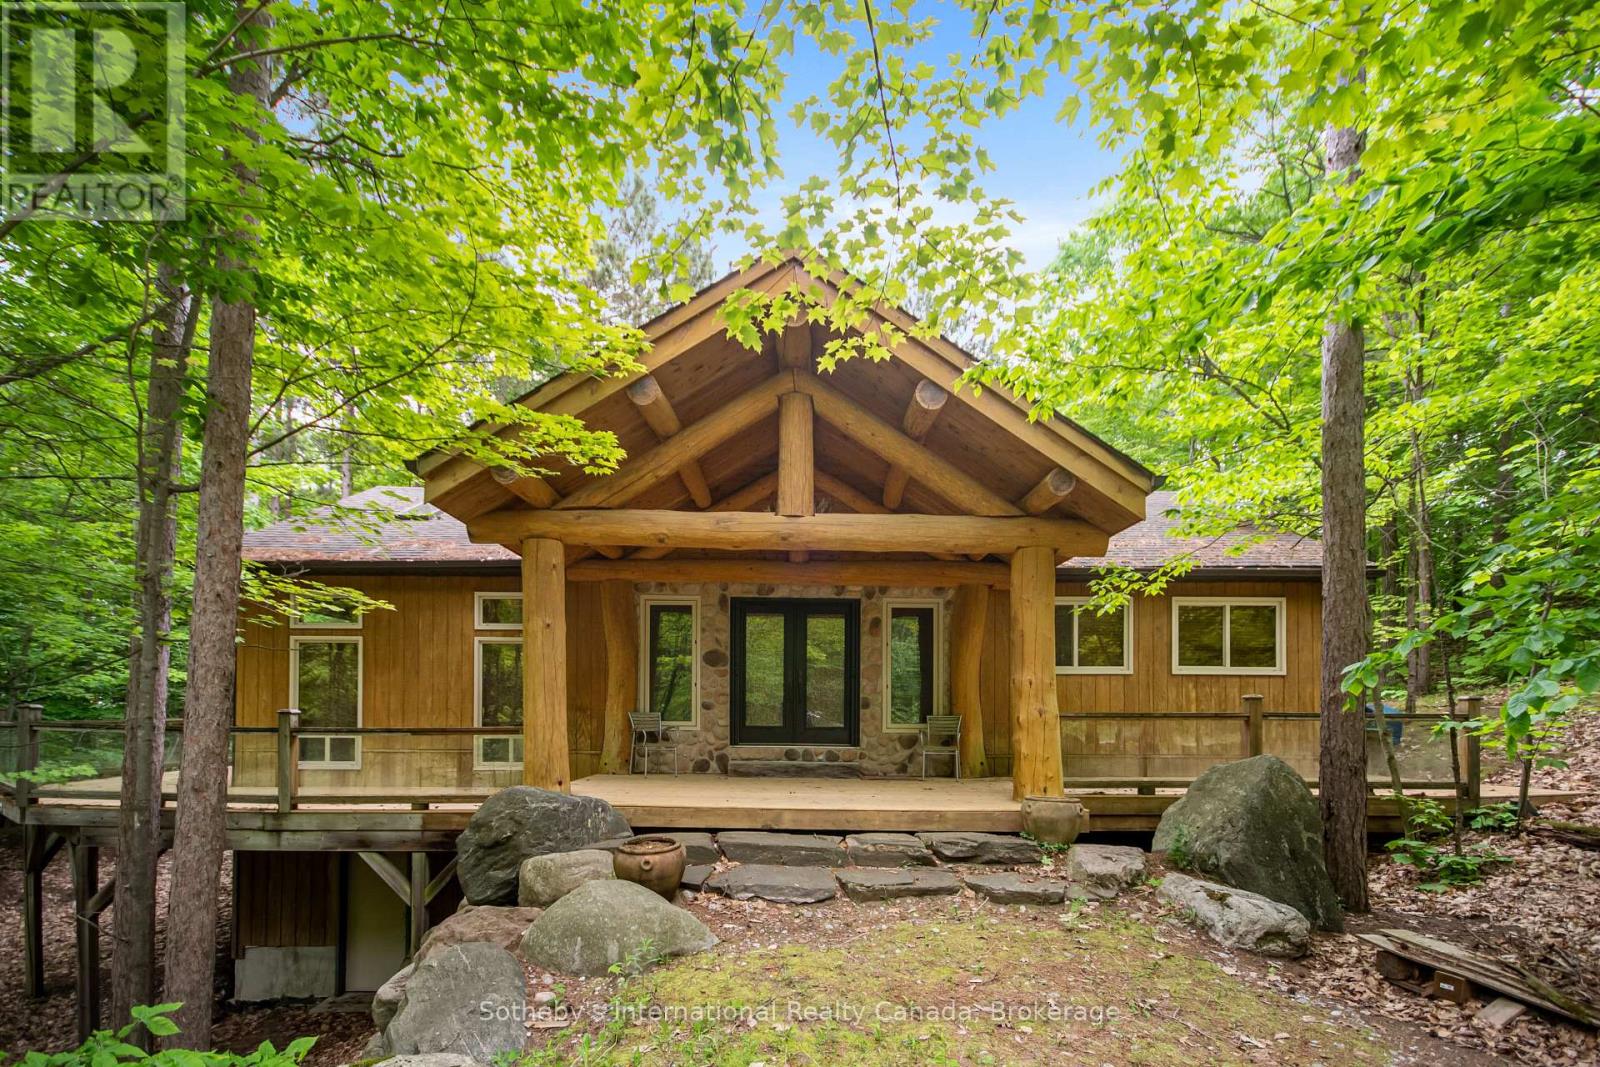
Welcome to your own private escape, steps from the sugar sand beaches of Big Sand Bay. Christian Island is home to an active cottagers association, which hosts a variety of events and activities designed to bring families and neighbours together. This property includes a custom-built 4-bed main cottage (2007) and a beautifully designed 2-bed guest cabin (2012), with a 2-minute walk to Caribbean-like waters on Georgian Bay. Thoughtfully constructed with quality in mind, both cottages feature high-end finishes throughout: solid pine, slate flooring, vaulted ceilings, and over 1500 sq.ft. of new exterior decking with glass railings and built-in lighting to enjoy the outdoors in style. The main cottage offers a stunning custom kitchen with oversized island, a sunken family room with vaulted ceilings and skylights, 4 bedrooms, a full bathroom, a huge screened-in sunroom, and a fully insulated interior with additional spray foam and electric heat. A lower-level garage provides ample storage for beach gear and recreational toys. The custom-built 750 sq.ft. 1.5 storey bunkie is complete with a 2-piece bath, multiple skylights, and covered decks on both levels all connected by walkways to the main cottage. Perfect for hosting guests, kids, or extended family, it sleeps six and offers a unique blend of style and functionality. Both cottages come partially furnished (negotiable), with drilled well water, septic, and everything you need to enjoy island life comfortably. Nature lovers will appreciate the surrounding trails, unmatched sunsets, and some of the best fishing Georgian Bay has to offer. A boat launch is just five minutes away, and the island is easily accessible via the car ferry just a 20-minute trip from the mainland. Located on leased land with no other taxes, this is an exceptional and affordable alternative to mainland cottage ownership without compromising on quality, privacy, or access to paradise. Limit lease land available on the island, here is your chance! (id:15069)
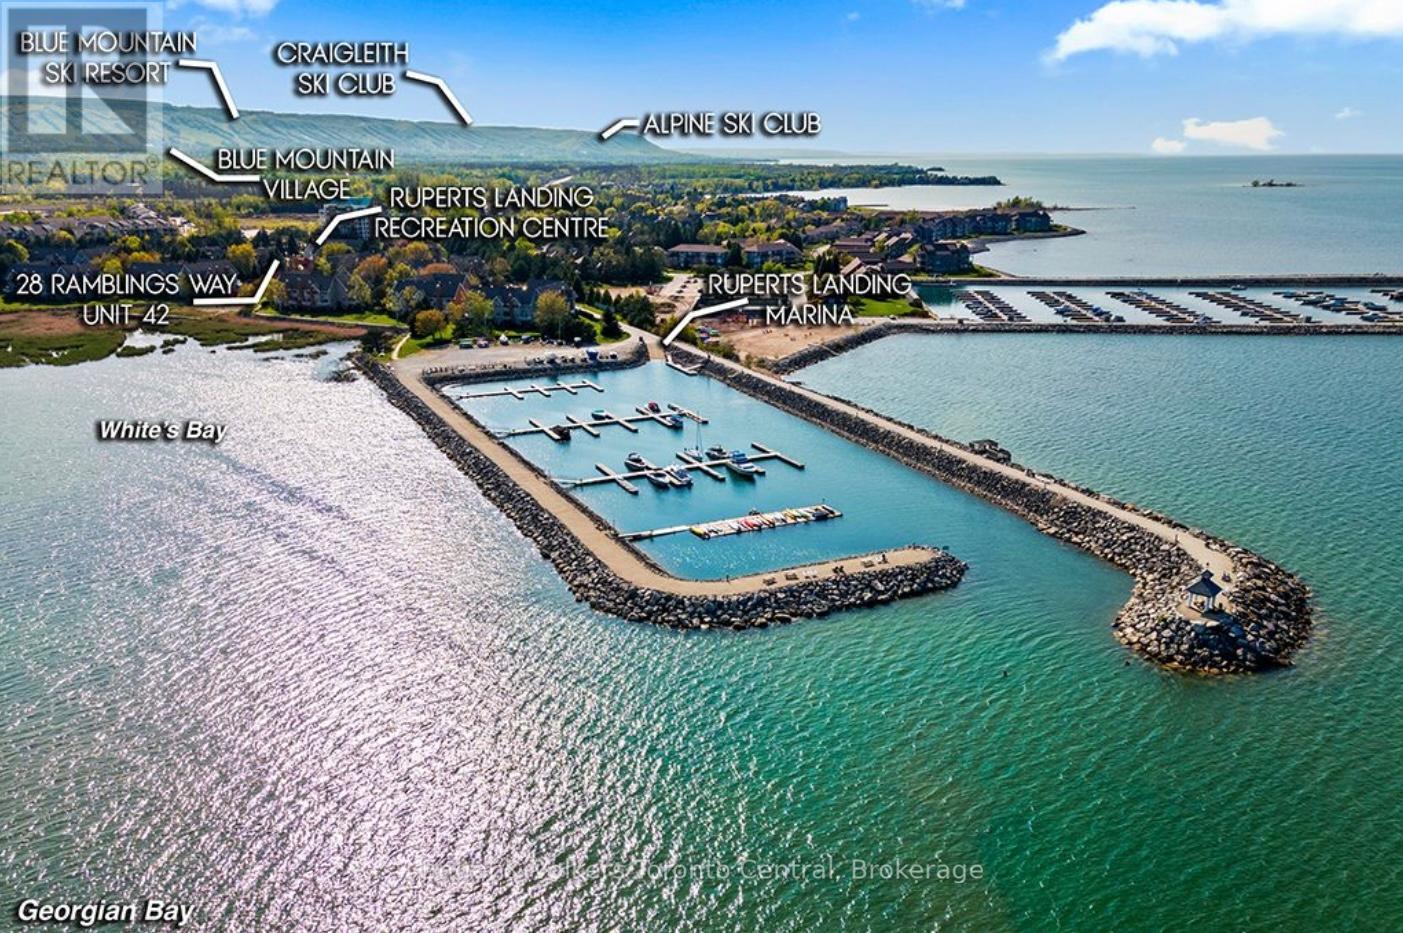
Welcome to 42-28 Ramblings Way, Collingwood-an exceptional end-unit townhome in the highly coveted waterfront community of Rupert's Landing. Offering approximately 1,479 sq. ft. of thoughtfully designed living space, this is one of the largest and most desirable end units available, complete with ample parking and two outdoor storage lockers. Bathed in natural light, the main level showcases an inviting open-concept layout, seamlessly connecting the living, dining, and kitchen areas-ideal for both everyday living and entertaining. The spacious living room is anchored by a charming brick-front gas fireplace, while the adjacent dining area flows effortlessly to a private, tree-lined deck featuring a natural gas BBQ hookup-perfect for outdoor gatherings in a serene setting. The modern kitchen is well-appointed with granite countertops and ample cabinetry, offering both style and functionality. A convenient main floor laundry, generous storage space, and a 2-piece powder room complete this level. Upstairs, you'll find three well-proportioned bedrooms, including a spacious primary retreat with its own private balcony and updated 4-piece ensuite. Two additional bedrooms and a beautifully updated main bathroom provide comfortable accommodations for family and guests alike. Rupert's Landing is renowned for its unmatched lifestyle amenities along the shores of Georgian Bay. Residents enjoy access to a private marina, swimming platform, and three tennis courts, pickleball along with a recreation centre featuring an indoor pool, sauna, hot tub, fitness room, and adult lounge. Ideally located just minutes from downtown Collingwood, shopping, dining, and year-round outdoor activities, this property offers the perfect blend of comfort, convenience, and four-season living. Whether you're seeking a full-time residence or a weekend retreat, this is your opportunity to experience the best of Collingwood's waterfront lifestyle. Book your private showing today. (id:15069)
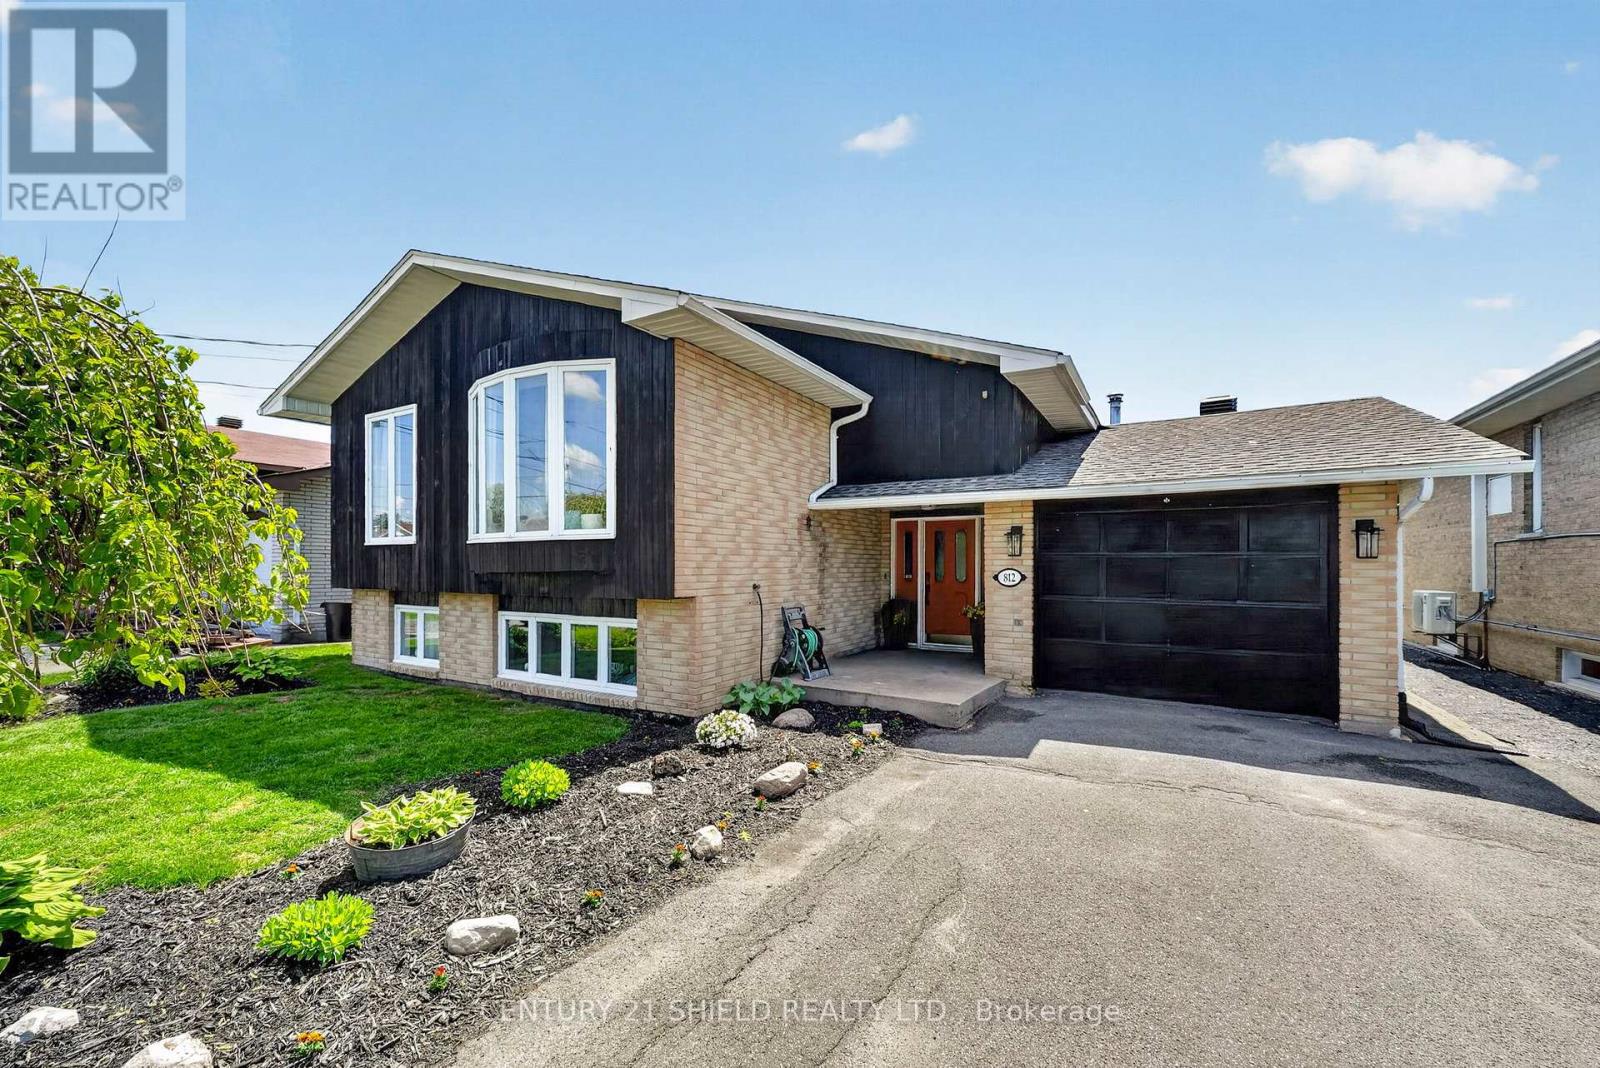
Welcome to 812 Briarhill Avenue, a well-maintained bungalow situated on an oversized 51' x 192' lot in a desirable Cornwall neighbourhood. This 4-bedroom, 2-bathroom home offers comfortable living with a functional layout, featuring bright principal rooms, a spacious living and dining area, and an attached garage. The fully finished basement provides additional living space with a large recreation room, two bedrooms, a 3-piece bathroom, and laundry area-ideal for growing families, guests, or a home office setup. Enjoy the large backyard with deck, perfect for outdoor entertaining and relaxing. Conveniently located close to schools, parks, shopping, and amenities, this move-in-ready home offers space, comfort, and flexibility for today's lifestyle. (id:15069)
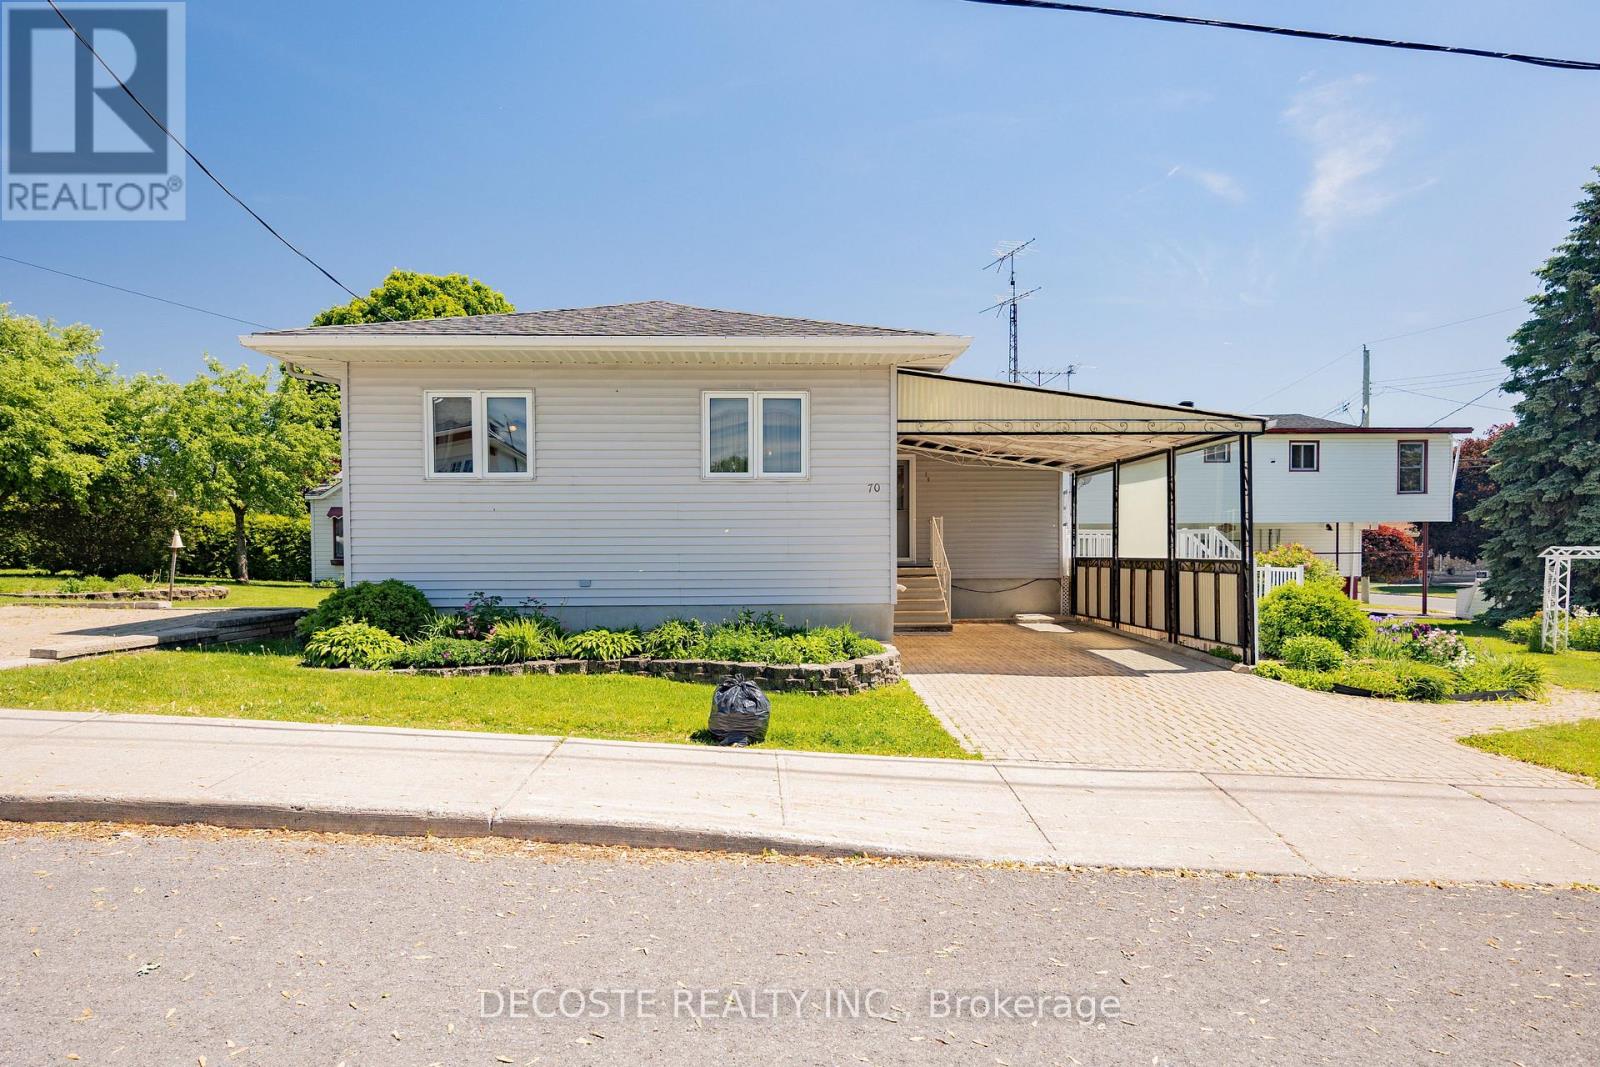
Lovely Home on a Large Lot! Located on a corner lot within walking distance of all major amenities, this raised bungalow is in pristine condition. This sun-filled home features a bright and spacious kitchen with plenty of custom-made oak cabinetry and patio doors leading to a side deck constructed with composite decking, offering the perfect place to relax and enjoy the outdoors. The remainder of the main floor includes a large living room, two bedrooms, and a 4-piece bathroom with a convenient washer and dryer area. The semi-finished basement offers an additional bedroom and plenty of storage space. A high-efficiency natural gas furnace keeps the home warm during the winter months, while central air conditioning provides comfort throughout the summer. Outside, you'll find parking for up to four vehicles, a carport for protection from the elements, interlocking driveways, a manicured lawn, beautiful flower gardens, and a large garden shed for all your tools and gardening equipment. This is a wonderful home, ready for new owners to create lasting memories! (id:15069)
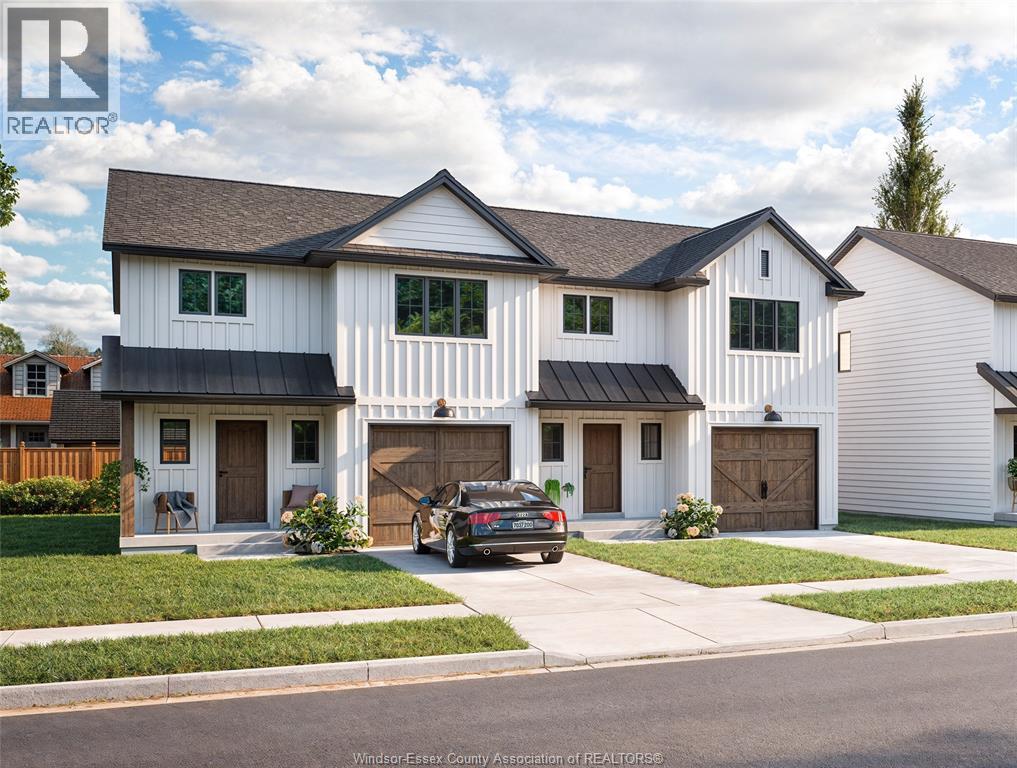
LAST 2 AVAILABLE!!! Take advantage of the new H.S.T rebate price and upgrades when purchasing this brand new attainable 2 sty semi home built by Coulson Design Build Inc. located on one of Amherstburg's beautiful streets walking distance to shopping, banks, church's, grocery, school's and so much more. Home offers approx. 1617sq' off living space plus a single garage with inside entry. Main flr offers large kitchen and eating area, living rm, dining area and a 2pc bath. 2nd lvl has 3 spacious bedrooms, master with walk in closet and a 3pc ensuite bath, 3rd bathroom, laundry room and ample storage. For the larger family, this home also has a full unfinished basement, rough in 4th bath to finish to your liking. Concrete drive and walk way to front door, fenced in rear yard. Contact REALTOR® for more info and a list of upgrades available. (id:15069)
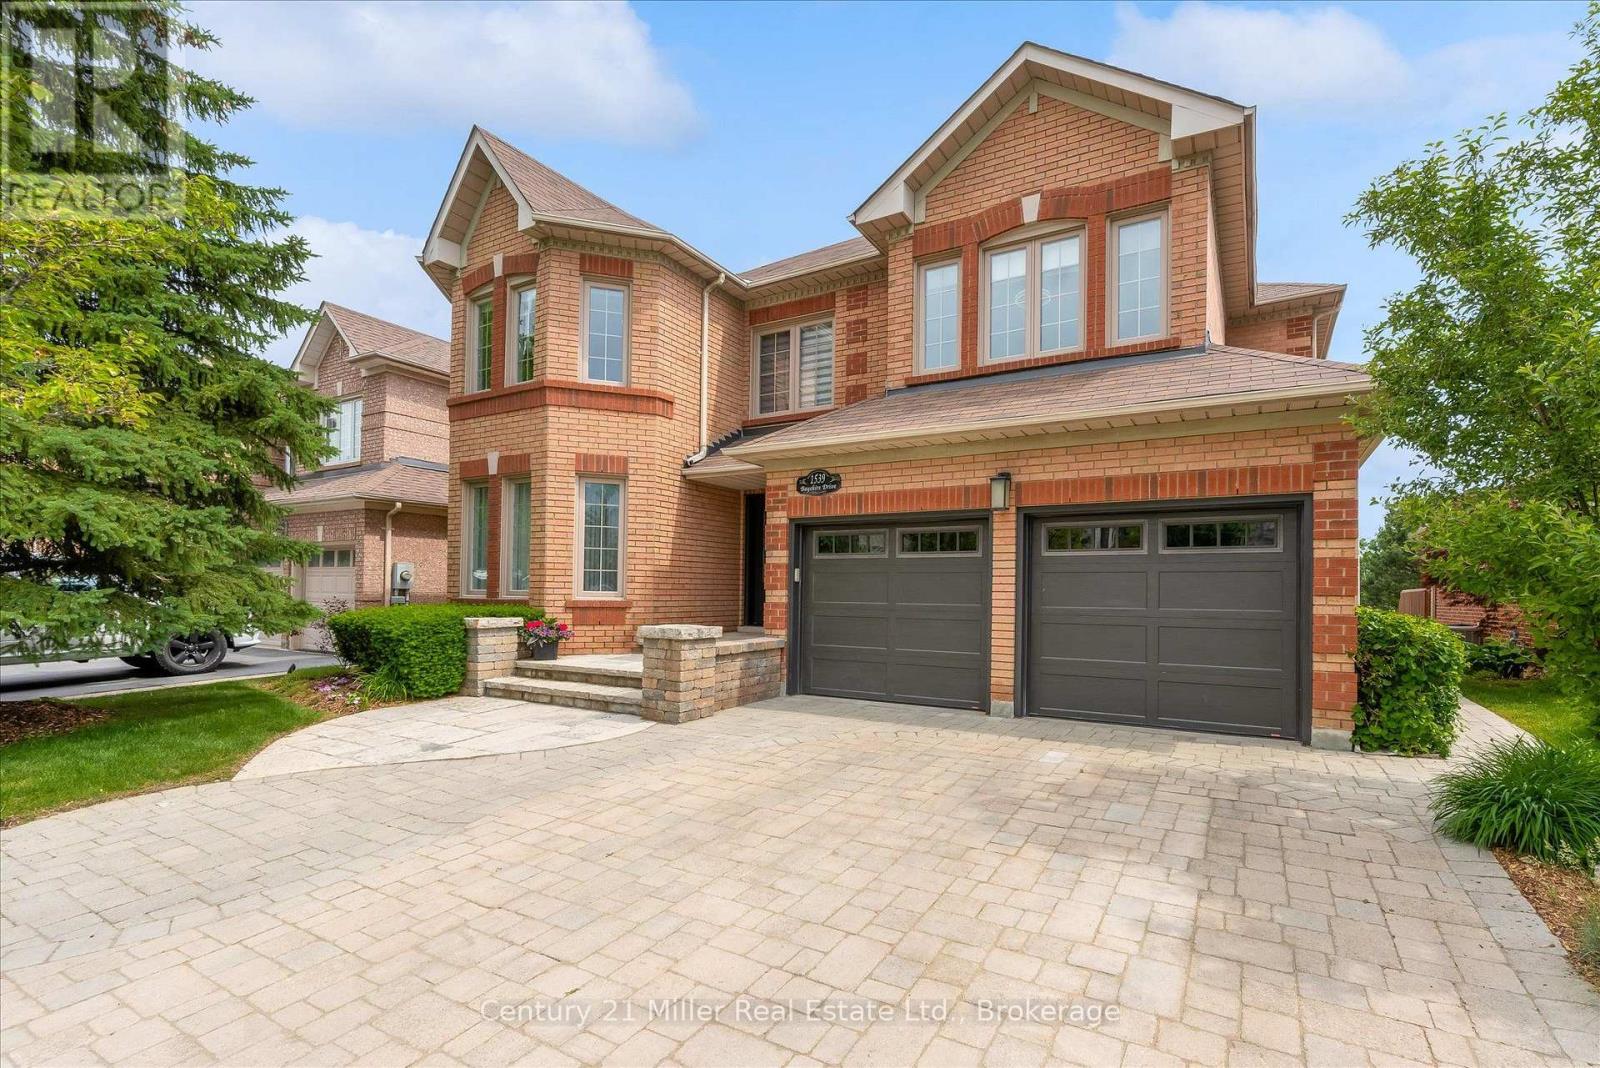
Backing onto a peaceful ravine & pond setting, this extensively updated family home offers over 3,400 sq. ft. above grade plus a professionally finished walkout basement designed for everyday living & entertaining. Situated in one of Joshua Creek's most sought-after pockets, this 4-bed residence combines privacy, functionality, and exceptional outdoor living. The bright, open-concept main floor features renovated flooring, custom cabinetry, updated kitchen finishes, and spacious principal rooms ideal for growing families. The heart of the home overlooks the treed backdrop and opens to a large deck, creating a seamless connection between indoor and outdoor living. Upstairs, the generous primary suite offers a spa-inspired ensuite, heated floors, and massage tub. Two secondary bedrooms enjoy direct access to a full bathroom, while large room sizes throughout provide flexibility for family living. The professionally finished walkout basement features a games area, media space, fireplace, wet bar, and direct access to the beautifully landscaped backyard. Built-in speakers, surround sound systems, dimmable lighting, and numerous thoughtful upgrades add to the home's appeal. Major updates include windows, bathrooms, flooring, basement finishing, front and garage doors, roof, furnace, air conditioner, driveway, interlock, deck, and landscaping. Located steps from walking trails, parks, ponds, top-rated schools, shopping, and major commuter routes, this is a rare opportunity to enjoy a move-in-ready home in one of Oakville's most established family communities. (id:15069)
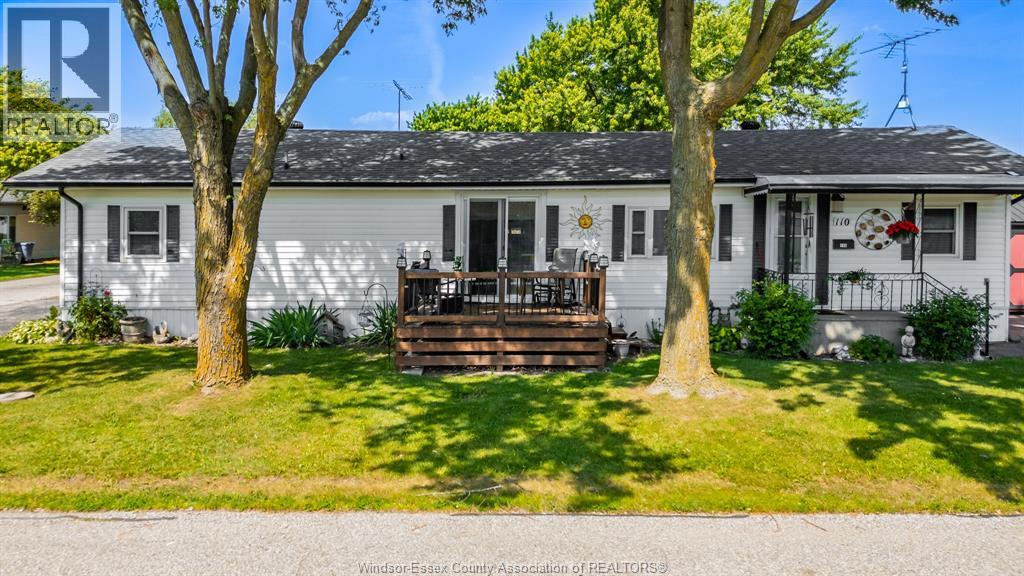
capitilize: Welcome to 110 Brooks in desirable Suncrest Estates! This well-maintained 2 bedroom, 1.5 bathroom mobile home offers comfortable and affordable living in a quiet, community-oriented setting. Featuring a functional layout with a spacious living area, bright kitchen, and generous bedroom sizes, this home is perfect for downsizers, first-time buyers, or those seeking low-maintenance living. The primary bedroom includes a convenient 2-piece ensuite. Enjoy outdoor space for relaxing or entertaining, plus parking for 6 cars for your convenience. Located close to amenities, shopping, and major routes. Land lease is $560/month. A great opportunity to own at an affordable price point don’t miss it! (id:15069)
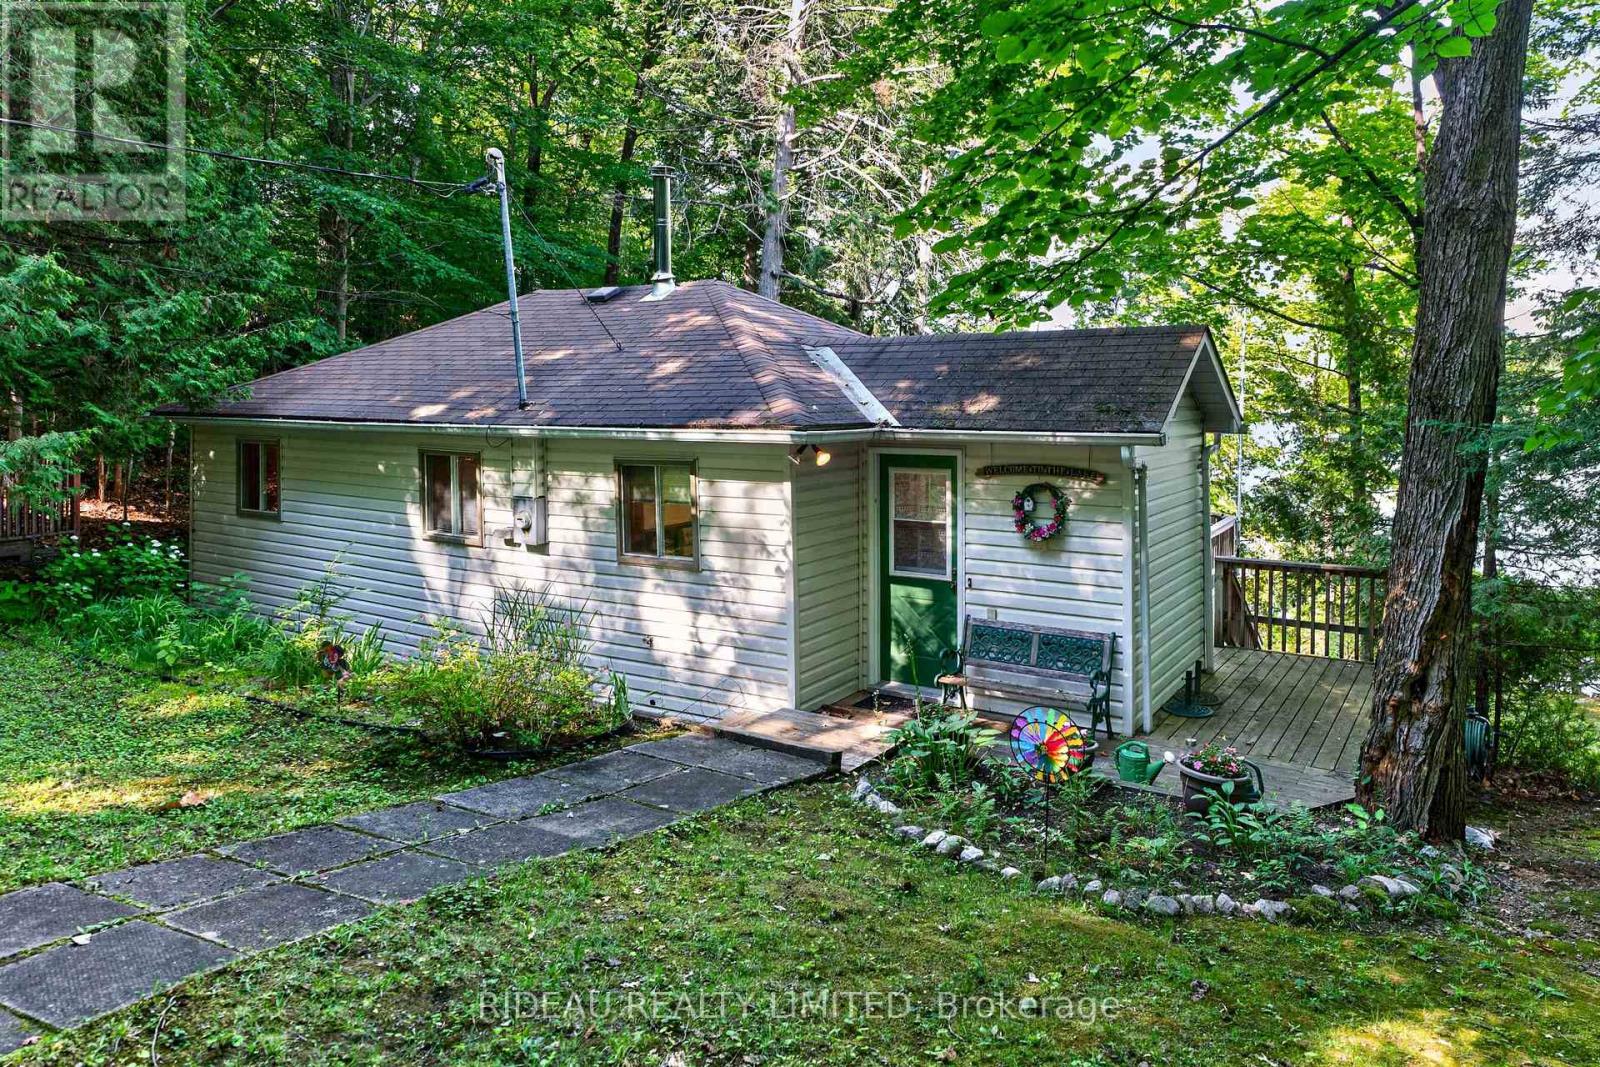
Escape to the shores of beautiful Big Rideau Lake and experience everything that makes waterfront living so special. Set on one of the largest and most sought-after lakes in the Rideau Waterway System, this charming three-season cottage is where summer memories are made. Wake up to peaceful sunrises over the water, spend your days swimming, boating, fishing, or exploring the endless waterways, and unwind each evening on the expansive deck overlooking the lake.With clean, deep waterfront, you'll enjoy excellent swimming, boating, and docking right from your own shoreline. A newer aluminum dock, installed just two years ago, provides the perfect place to tie up your boat, cast a line, soak up the sun, or simply take in the breathtaking lake views. Better yet, you're just a 15-minute boat ride to the charming Village of Portland, where you can dock your boat, enjoy a delicious meal at one of the local restaurants, grab an ice cream, pick up supplies, or fuel up before another day on the water. Prefer to drive? You're only 20 minutes to Portland, 30 minutes to Smiths Falls, and approximately 1.5 hours from Ottawa, making this the perfect weekend escape or summer retreat.This well-maintained cottage is serviced by a well and septic system (2011), features a 200-amp electrical panel, a storage shed with electricity, and is being sold fully furnished! Simply arrive, unpack, and start enjoying lake life from day one. Whether you're looking for a family cottage, a peaceful retreat, or the perfect place to entertain, this property offers the ideal blend of relaxation, recreation, and convenience. Come discover why so many families have fallen in love with Big Rideau Lake and see for yourself what lake life is all about. Book your showing today! (id:15069)
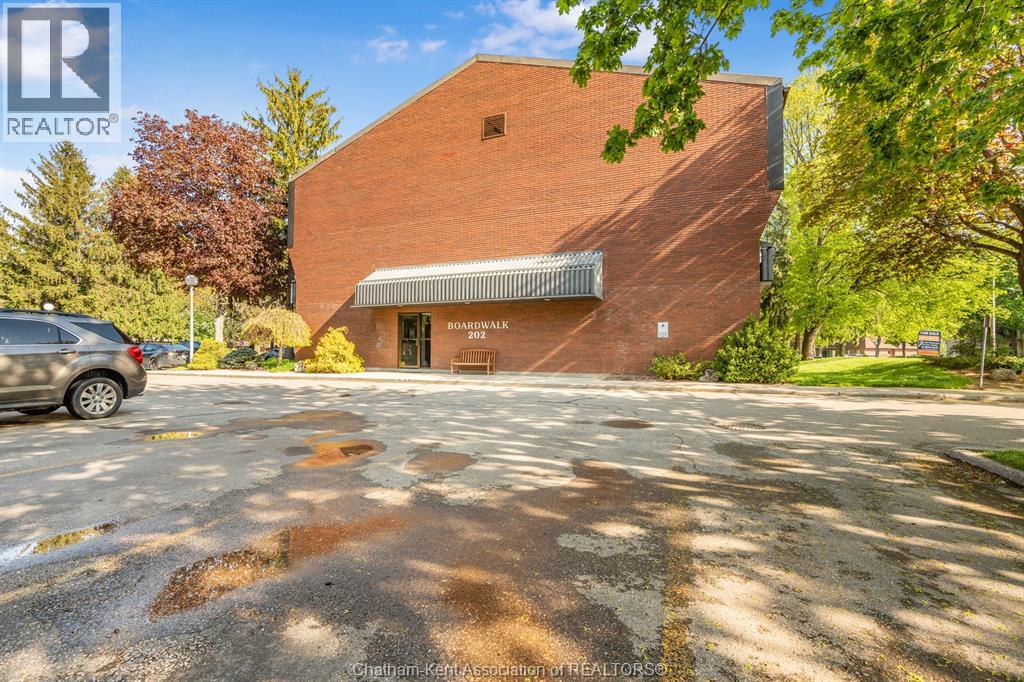
Clean, updated, and easy living on Chatham’s north side. This 1 bedroom condo offers a low-maintenance lifestyle with a spacious layout and modern finishes throughout. The kitchen has been updated with refreshed cabinetry, beautiful quartz countertops, and a stylish backsplash. The bathroom has also been updated and features a new vanity, countertops, and fan. You’ll appreciate the large living room, plus a dedicated dining area, making the space feel open yet functional. Patio doors off the living room lead to your private balcony, and California shutters throughout add a clean, timeless look. Several generously sized closets and an oversized storage closet provide excellent storage. A great option for first-time buyers or downsizers. Call today! (id:15069)
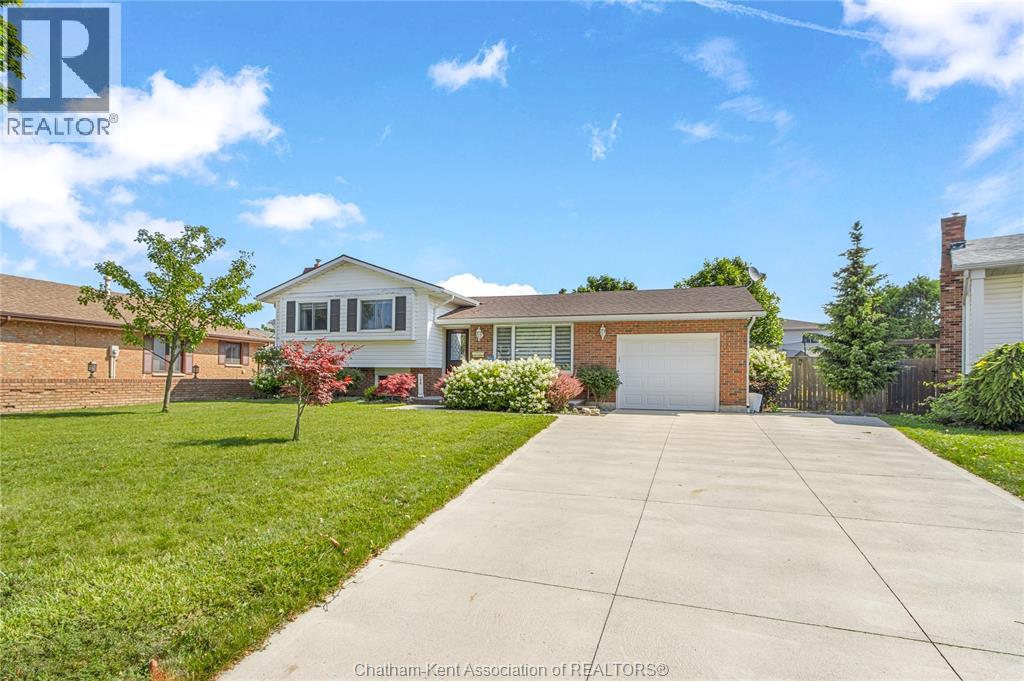
Welcome to this beautifully updated 4-level side split tucked away on a quiet cul-de-sac in Chatham's desirable north side. This truly turn-key home offers 3+1 bedrooms and 2 full bathrooms with an ideal family friendly layout. Upstairs, you'll find three spacious bedrooms and a spacious 4-piece bathroom, while the lower level features a fourth bedroom, a 3-piece bathroom, and a cozy family room with a gas fireplace. With three separate living areas, there's plenty of space for the whole family to relax, entertain, or work from home. The updated kitchen is the heart of the home, showcasing a large island, beautiful backsplash, and ample cabinetry, all complemented by an abundance of natural light throughout. Step outside to your own fully fenced backyard oasis complete with an above-ground pool, pergola, fire pit, two storage sheds, and a natural gas line for your BBQ or future outdoor kitchen. Additional highlights include updated eavestroughs, a concrete driveway, attached garage, ample parking, generous storage, and the convenience of a laundry chute. Located in one of Chatham's most desirable north-side neighbourhoods, close to schools, parks, and everyday amenities, this move-in ready home is one you won't want to miss. Call today! (id:15069)
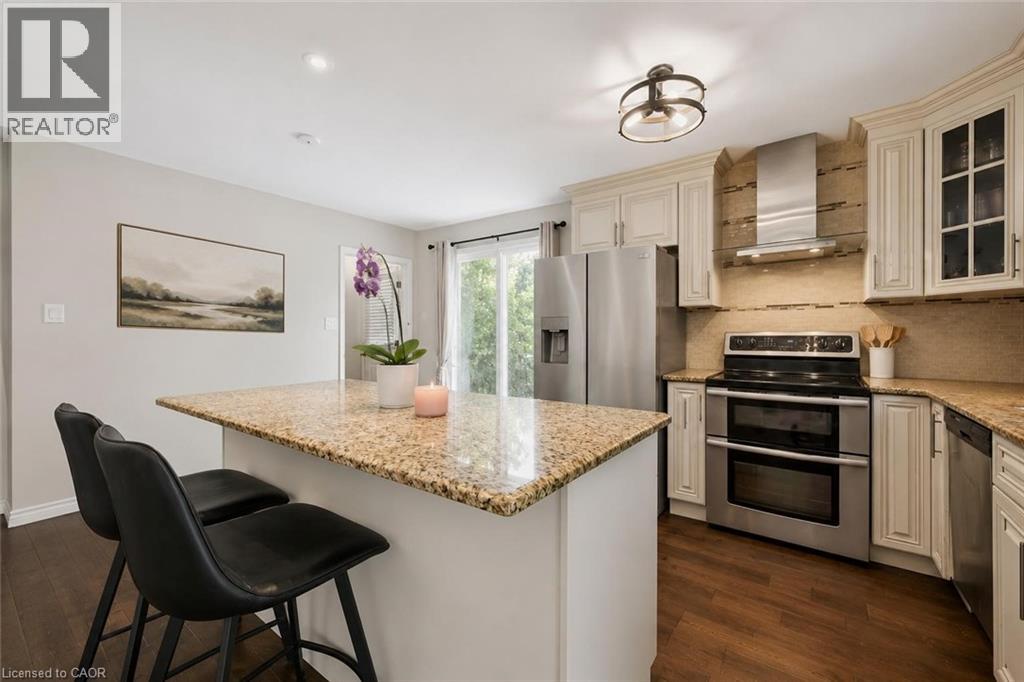
Welcome to 369 West Acres Dr, a beautifully renovated 3-bedroom home with a lovely backyard, situated in a quiet, family-friendly neighbourhood! Upon entering, you’ll notice the bright and airy living room featuring hardwood floors, pot lighting and a large front window that fills the space with natural light. The gorgeous kitchen has been thoughtfully updated with granite counters, stainless steel appliances, a chic tile backsplash and a massive centre island with seating—perfect for casual dining, cooking and entertaining. Up a few steps, you’ll find 3 spacious bedrooms, each offering large windows and ample closet space. A beautifully updated 4-piece bathroom completes this level, featuring stylish heated tile flooring, a sleek vanity and a tub/shower combo with classic subway tile surround. The lower level, complete with a separate side entrance, offers a large recreation room, charming wainscotting and a stone fireplace that creates a warm and inviting atmosphere. The built-in bar adds the perfect touch for entertaining, while a 3-piece bathroom adds everyday convenience. The backyard offers plenty of room to relax, play and entertain with a large deck ideal for BBQing or lounging, a spacious patio area and a grassy yard surrounded by mature trees and gardens. There is also a shed for additional storage and fencing for added privacy. Located just a short stroll from Elmira Park, Gateway Drive Public School and Springdale Park, this home is also minutes from all the amenities you could need, including grocery stores, the LCBO, restaurants, shops, Costco and the West End Recreation Centre. It is also close to Highway 124 and the Hanlon Parkway, providing easy access to Highway 401 (id:15069)
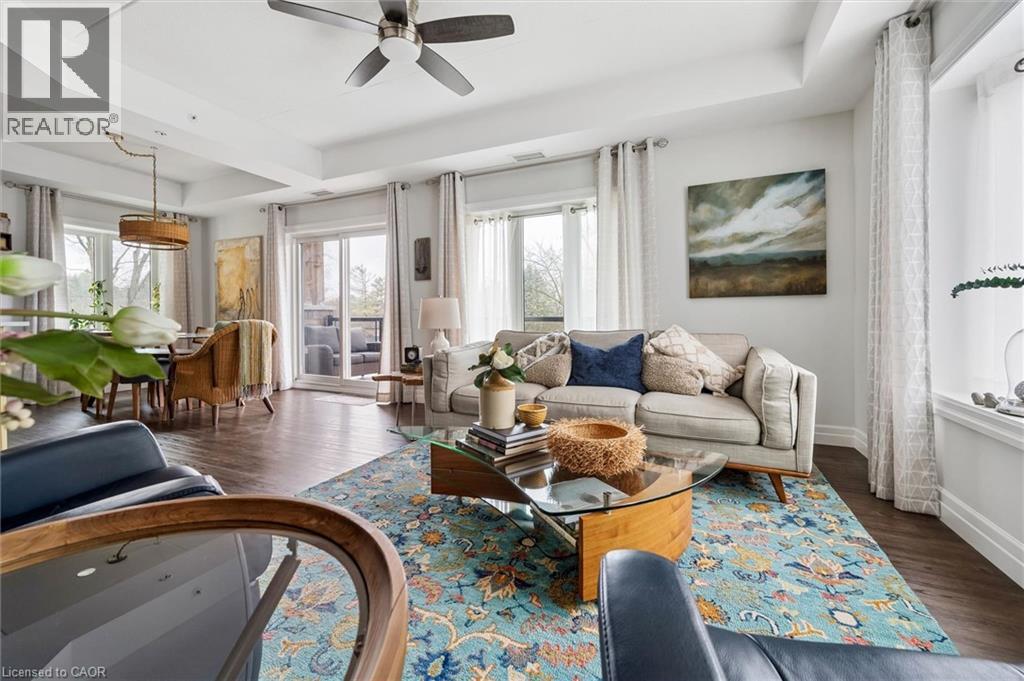
Welcome to this stunning, light filled end unit condo offering 1200+ square feet of beautifully designed living space. With seven windows on three sides and a smart, open layout, the suite delivers an airy, modern feel wrapped in timeless, high quality finishes. The sleek kitchen anchors the main living areas and features an induction stove, reverse osmosis water filtration system, and high end appliances - a seamless blend of function and style. It all flows effortlessly into the dining and living areas. Every room feels bright and inviting, blending contemporary design with a warm, classic aesthetic. The bedrooms are positioned for privacy, including a spacious primary suite with a full ensuite and walk in closet. An impressive 28 foot balcony spans the width of the suite, extending the living space and capturing natural light throughout the day - ideal for morning coffee, evening unwinding, or hosting friends. With premium finishes throughout, a generous floor plan, and the comfort of a newer, well managed building, this home offers a refined, move in ready lifestyle in one of the area's most desirable communities. (id:15069)