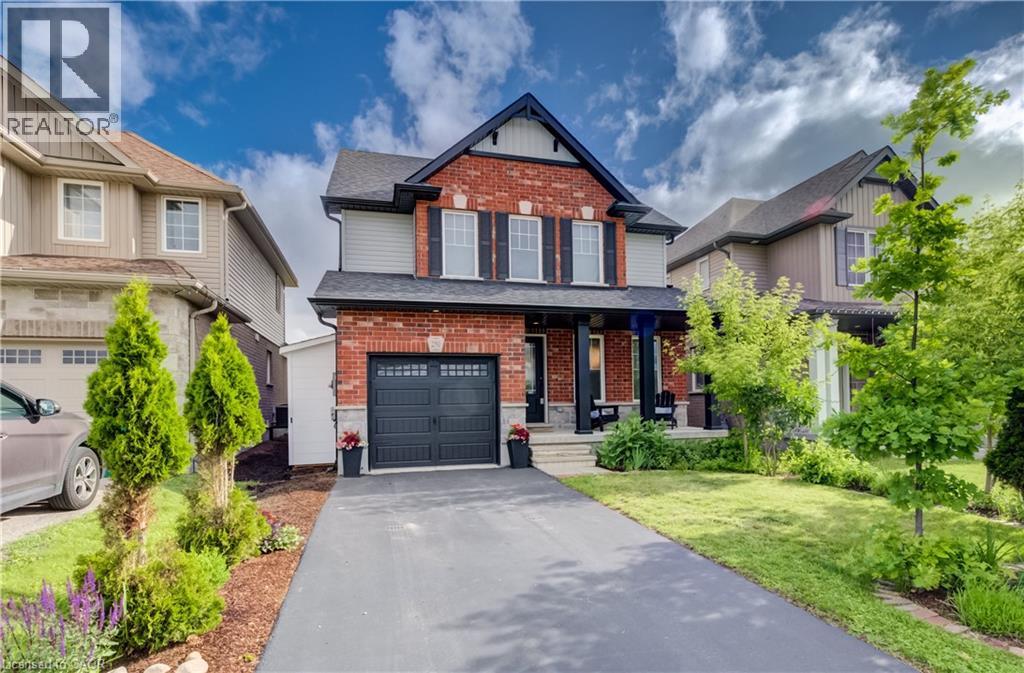
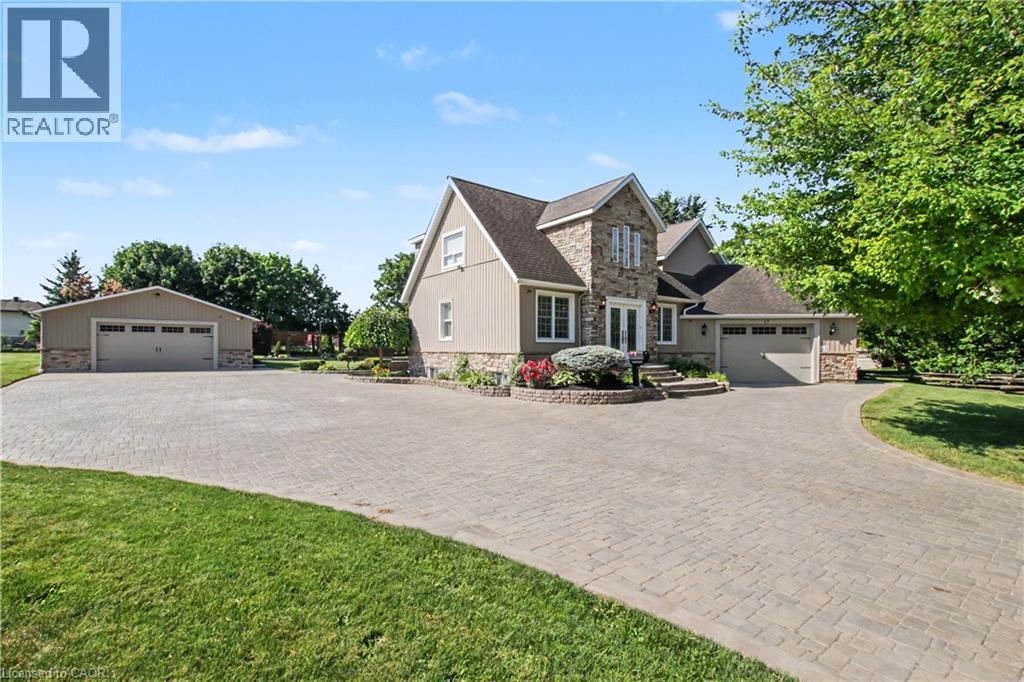
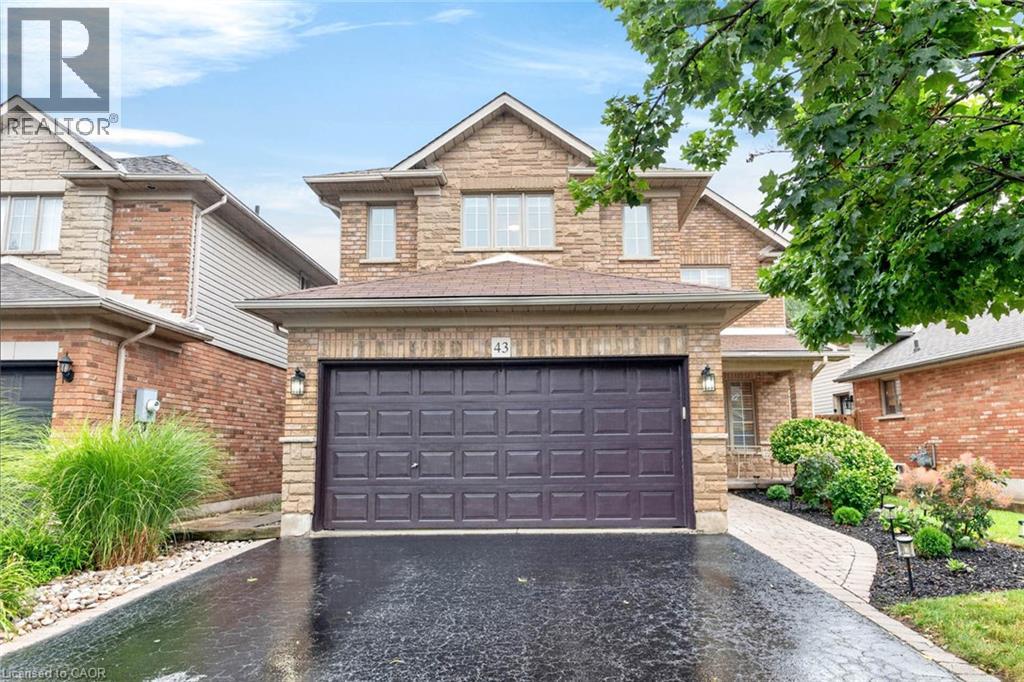
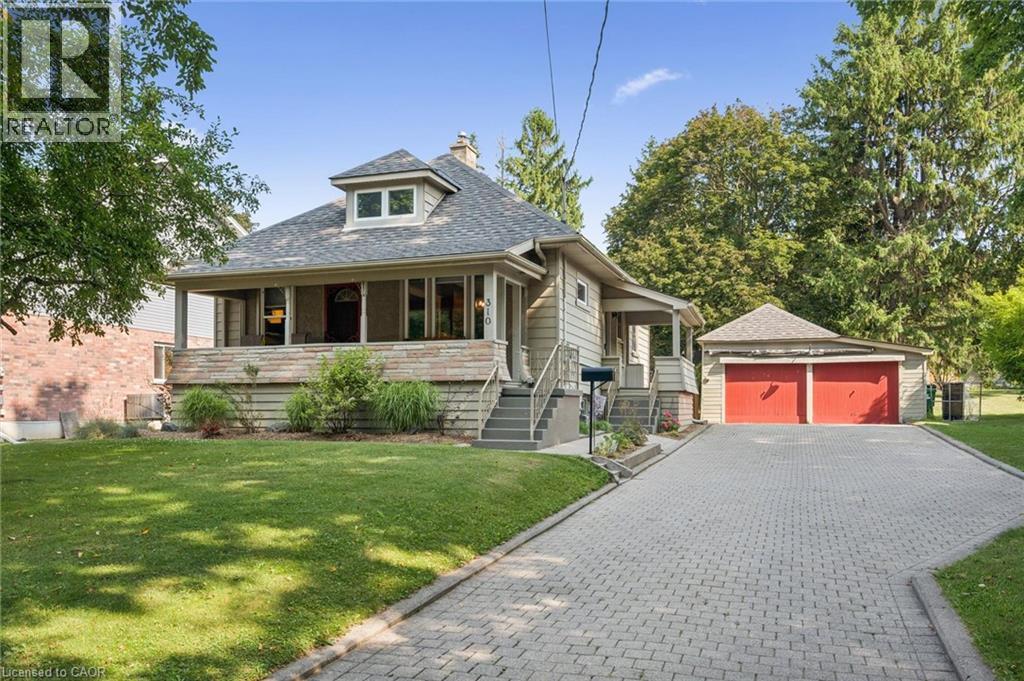
Don't Miss this amazing home! NEW PRICE ALERT. Spacious & Stylish Family Home! Nestled in the heart of the vibrant and family-friendly community of Elmira. Beautifully Upgraded Family Home with Exceptional Quality Throughout Welcome to this beautifully maintained family home where thoughtful design meets professional craftsmanship. Featuring numerous professional upgrades, this home offers the perfect blend of style, comfort, and functionality for today's family. The spacious, open-concept layout is ideal for everyday living and entertaining, showcasing quality finishes, and abundant natural light. The gorgeous kitchen with large island serves as the heart of the home, offering modern cabinetry, and space for family meals. The generous bedrooms provide comfort and privacy, while the beautiful bathrooms reflect timeless style and attention to detail. This home was completed with thoughtful design, giving you a truly move-in-ready home. The professionally finished basement is a true extension of the home, featuring a recreation room, an additional bedroom, and a bathroom rough-in that's ready for your finishing touches. Whether you envision a guest suite, home office, gym, or entertainment space, this versatile lower level offers endless possibilities for your family's needs. Step outside to enjoy the beautifully maintained outdoor space, perfect for summer barbecues, children at play, or simply relaxing with family and friends. Also you will find 3 extra outdoor storage sheds to help keep the extras tucked away. Located in a welcoming, family-oriented neighbourhood close to parks, schools, shopping, and everyday amenities, this home offers everything a growing family needs. With its list of upgrades and pride of ownership evident throughout, this is a home you'll be proud to call your own. Where modern updates, and family living come together perfectly. (id:15069)
A rare opportunity where luxury, privacy, versatility and convenience meet! Set on a private half-acre lot on one of Cambridge’s most desirable quiet dead-end streets, just 5 minutes from Hwy 401. The true showpiece is the impressive approximately 1,400 sq. ft. fully serviced detached building—a rare find ideal for car enthusiasts, collectors, hobbyists, contractors, tradespeople, entrepreneurs or home-based businesses. Complete with its own gas furnace, central air, air exchanger, water, sewer, powder room and kitchenette, this exceptional space offers outstanding flexibility as a workshop, showroom, studio or premium storage facility. Whether you’re restoring classic cars, detailing vehicles, woodworking, fabricating, operating a business or simply looking for the ultimate hobby space, this climate-controlled building is designed for year-round comfort and functionality. Currently configured with a large gym featuring epoxy flooring and a dedicated theatre room with theatre seating, it can easily be adapted to suit a wide variety of needs. Buyers may also explore the potential to convert it into a residential living space, subject to City of Cambridge approval. The meticulously maintained approximately 2,500 sq. ft. home offers six bedrooms and showcases extensive 2011 renovations with quality craftsmanship throughout, including travertine tile, engineered hardwood throughout the main floor, a spacious sunken living room, marble countertops, new stainless steel refrigerator and gas stove, plus a newer furnace (2022). Pride of ownership is evident throughout the beautifully landscaped grounds featuring a full sprinkler system, an expansive driveway accommodating 12–14 vehicles, and a private backyard with a charming gazebo surrounded by mature landscaping. A truly one-of-a-kind property offering luxury, exceptional workspace, endless versatility and remarkable future potential. (id:15069)
***Public Open House Saturday August 1st and Sunday August 2nd From 2:00 to 4:00 PM.*** OFFERS ANYTIME! Welcome to your dream home nestled on a quiet, family-friendly street in one of Ancaster's most prestigious neighborhoods. Set on a premium 46x111 ft lot, this stunning detached residence boasts over 2,200 sq. ft. of above-ground living space. The home has been thoughtfully updated for effortless modern living. At the heart of the home, bright living and family rooms flow seamlessly into a dining area that steps right out to your private backyard oasis-complete with a sparkling inground saltwater pool that promises endless summer fun and unforgettable outdoor entertaining. Modern enhancements abound, including a brand-new roof (2023), stylish upper-level washroom update (2022), freshly painted upstairs with plush new carpet (2026), upgraded main-floor lighting (2026),Saltwater regulator for the pool (2026) and a fully finished basement (2026) featuring a brand-new 3-piece bathroom. Offering 3 spacious bedrooms, 3 bathrooms, smooth laminate flooring, inside garage access, and a double driveway, this move-in-ready gem places you just minutes from top-rated schools, scenic parks, nature trails, local shopping, and quick highway access. (id:15069)
Space, privacy, and timeless character come together in this beautifully maintained story-and-a-half home, ideally situated on an impressive 65' x 197' lot on a quiet street with no through traffic. Offering the perfect blend of charm, functionality, and modern updates, this move-in-ready home is one you won't want to miss.Step inside to a bright, open-concept main floor where new flooring creates a fresh, modern feel. The spacious eat-in kitchen is the perfect space to gather with family and friends. With three bedrooms and two full bathrooms, pride of ownership is evident throughout.The basement features a 3 piece bathroom and laundry area with room to extend your living space, offering endless possibilities for a recreation room, home office, fitness area, or playroom to suit your family's needs.Outside, the expansive backyard is a rare find. The two-tier deck overlooks an incredible 197-foot-deep lot with plenty of room to entertain, garden, or simply enjoy your own private retreat. To make maintaining the property even easier, the riding lawn mower is included.Built with quality craftsmanship that's stood the test of time, this home offers year-round comfort, staying cool in the summer with a window air conditioner and warm and inviting through the winter with gas hot water radiant heat. Updates include shingles (2018), providing added peace of mind.A double-car garage and oversized driveway offer parking for your vehicles and toys. Conveniently located just minutes from schools, parks, shopping, everyday amenities, and Highway 401, this home offers the perfect balance of peaceful living and everyday convenience.As an added bonus, all appliances are included. Beautifully maintained and set on a lot that's becoming increasingly difficult to find, this is an exceptional opportunity to own a home with room to grow, inside and out. (id:15069)
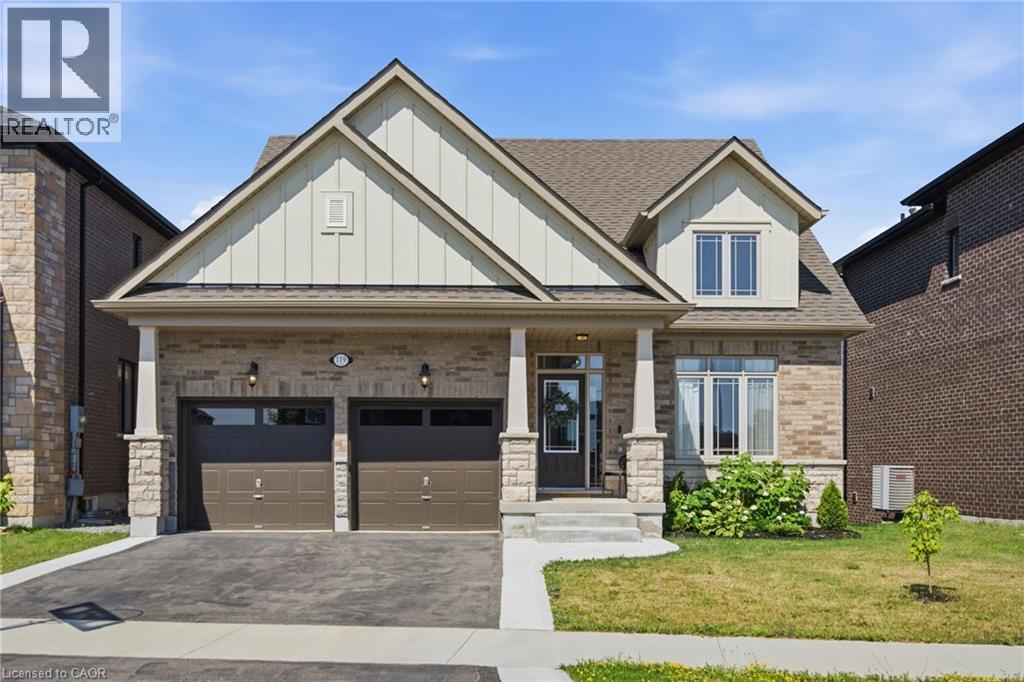
Welcome to 119 Midland Place, a stunning 2024 Ballantry-built bungaloft offering over 3,400 sq. ft. of finished living space in one of Welland's most sought-after communities. Ideally located minutes from Hwy 406, this premium home backs onto picturesque green space and features soaring floor-to-ceiling tinted windows that flood the great room with natural light while showcasing breathtaking panoramic views. The chef-inspired kitchen boasts quartz countertops, soft-close cabinetry, and a large island with additional storage, while the formal dining room provides an elegant space for entertaining. The spacious primary suite features a custom walk-in closet and spa-like ensuite with a soaker tub and glass shower. Main-floor laundry offers direct access to the double garage. Upstairs you'll find two generous bedrooms, a full bath, and a versatile loft. The newly finished walk-out basement adds exceptional living space with a family room featuring a custom fireplace surround, wet bar, fourth bedroom, office or potential fifth bedroom, 3-piece bath, abundant storage, and excellent in-law suite potential. Outside, enjoy a composite deck with glass railings, a new concrete patio, and spectacular sunset views over the peaceful greenspace. Conveniently located near Niagara Street, Niagara College, shopping, restaurants, parks, and everyday amenities, this exceptional home offers luxury finishes, flexible living space, and an unbeatable location. (id:15069)
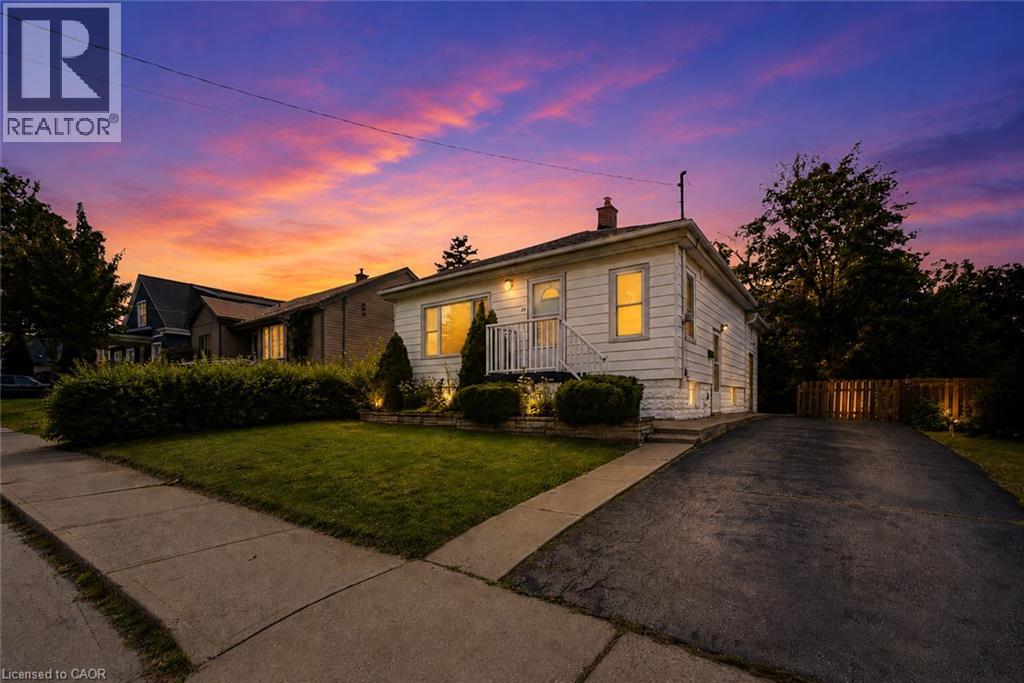
Welcome to this beautifully renovated bungalow nestled in a desirable Hamilton Mountain neighbourhood! Situated on a spacious lot, this move-in-ready home offers 2 generous bedrooms on the main level, a bright open-concept layout, modern finishes, brand-new appliances and a grand-sized sunroom—the perfect space to relax, entertain, or enjoy year-round. The fully finished lower level features a complete in-law suite with 2 additional bedrooms, a full kitchen, and spacious living area, making it ideal for multi-generational families or excellent income potential. Outside, enjoy the large backyard with plenty of room for family gatherings and outdoor enjoyment. Conveniently located close to top-rated schools, parks, hospitals, shopping, restaurants, public transit, major highways, and all the amenities Hamilton Mountain has to offer. A turnkey opportunity that's perfect for families, investors, or anyone seeking flexible living space. (id:15069)
Imagine enjoying the space and comfort of a traditional home-without the stress of exterior maintenance, snow shoveling, or endless upkeep. Welcome to a lifestyle designed for ease, comfort, and connection at the prestigious Enclave on the Park in the heart of Central Erin Mills. Known for its beautifully landscaped grounds, peaceful atmosphere, and true sense of community, this highly sought-after enclave offers an exceptional low-maintenance lifestyle ideal for downsizers, professionals, and families alike. Residents enjoy an outdoor pool, clubhouse, private park-like setting, and the convenience of landscaping, snow removal (even to your garage door), roof, windows, and much of the exterior maintenance all professionally managed. This beautifully maintained 3-bedroom townhome offers a spacious and functional layout filled with warmth and natural light. A large skylight brightens the upper level, while hardwood flooring and two gas fireplaces create an inviting atmosphere throughout the home. The updated kitchen features quartz countertops, refreshed cabinetry, and an open-concept design overlooking the dining and living areas-perfect for entertaining or everyday comfort. The second-floor laundry room adds practicality and convenience rarely found in townhome living. The spacious primary retreat features large windows, a walk-in closet, additional closet space, and a 5-piece ensuite with a brand new glass shower. Two additional bedrooms offer generous space for family, guests, or a home office. The finished basement provides even more living space with a large recreation room, built-in cabinetry, workshop area, and additional storage. Located in the highly regarded John Fraser SS district and close to parks, shopping, transit, and major highways. Rare opportunities like this don't come along often in one of Mississauga's most admired communities. Additional features include an irrigation system and air exchanger (id:15069)
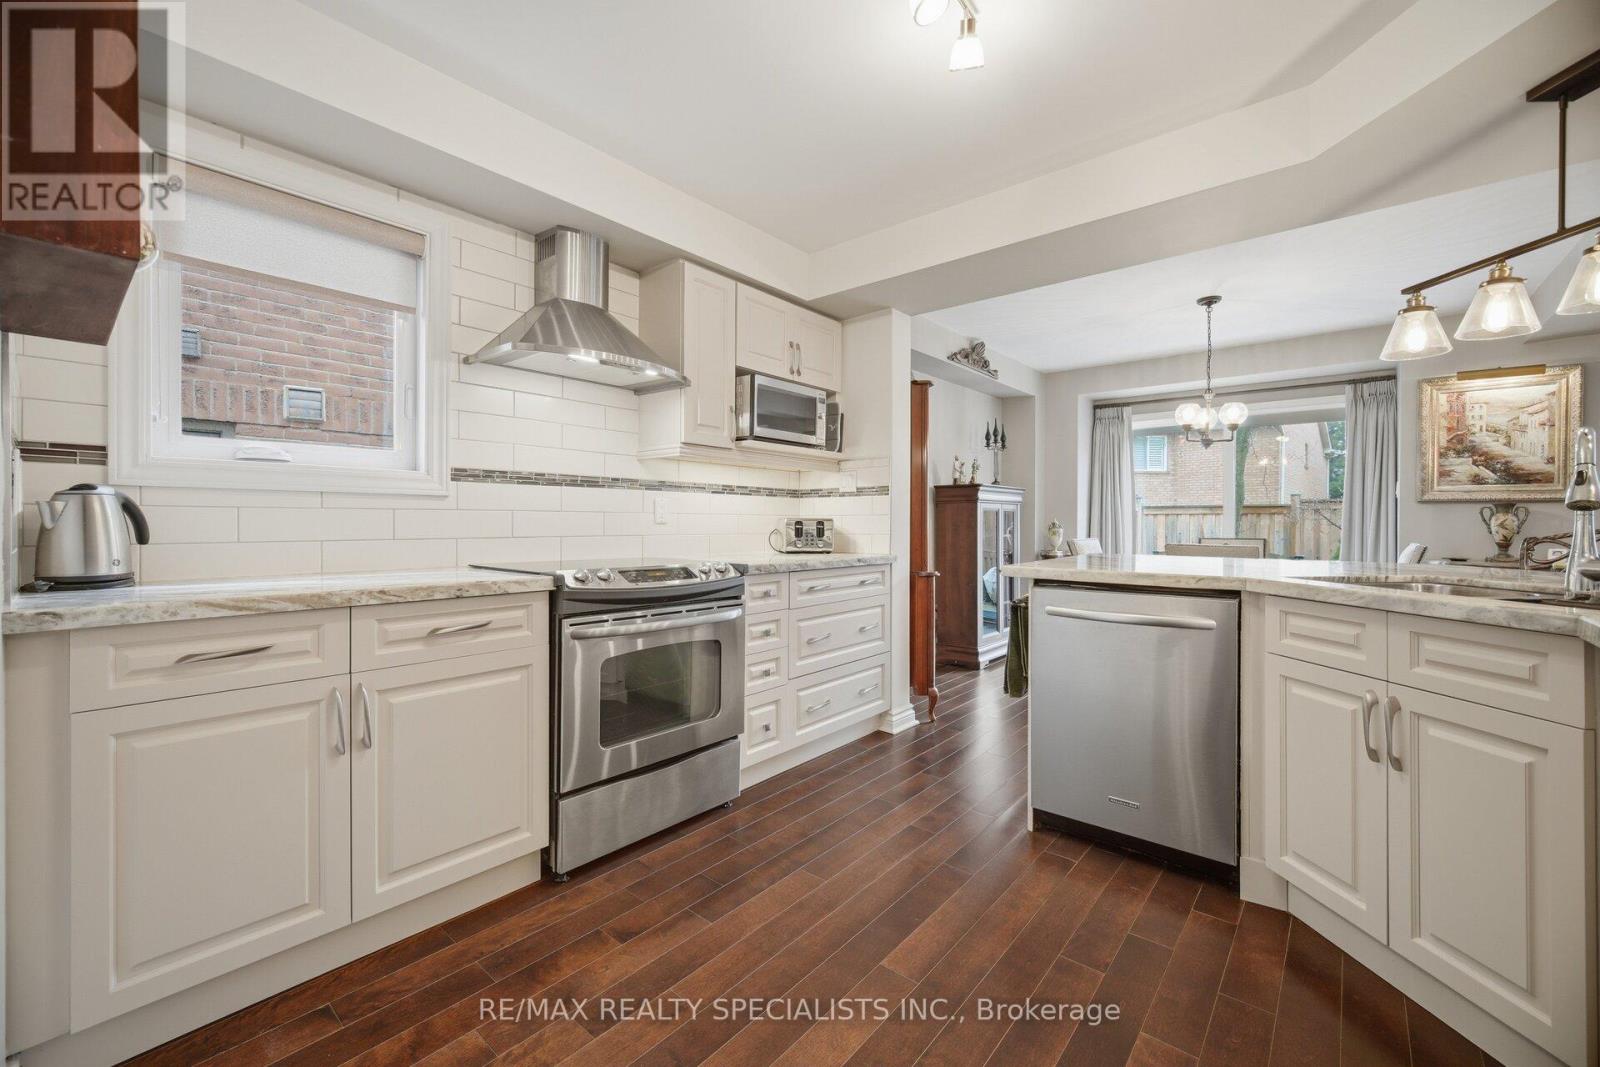
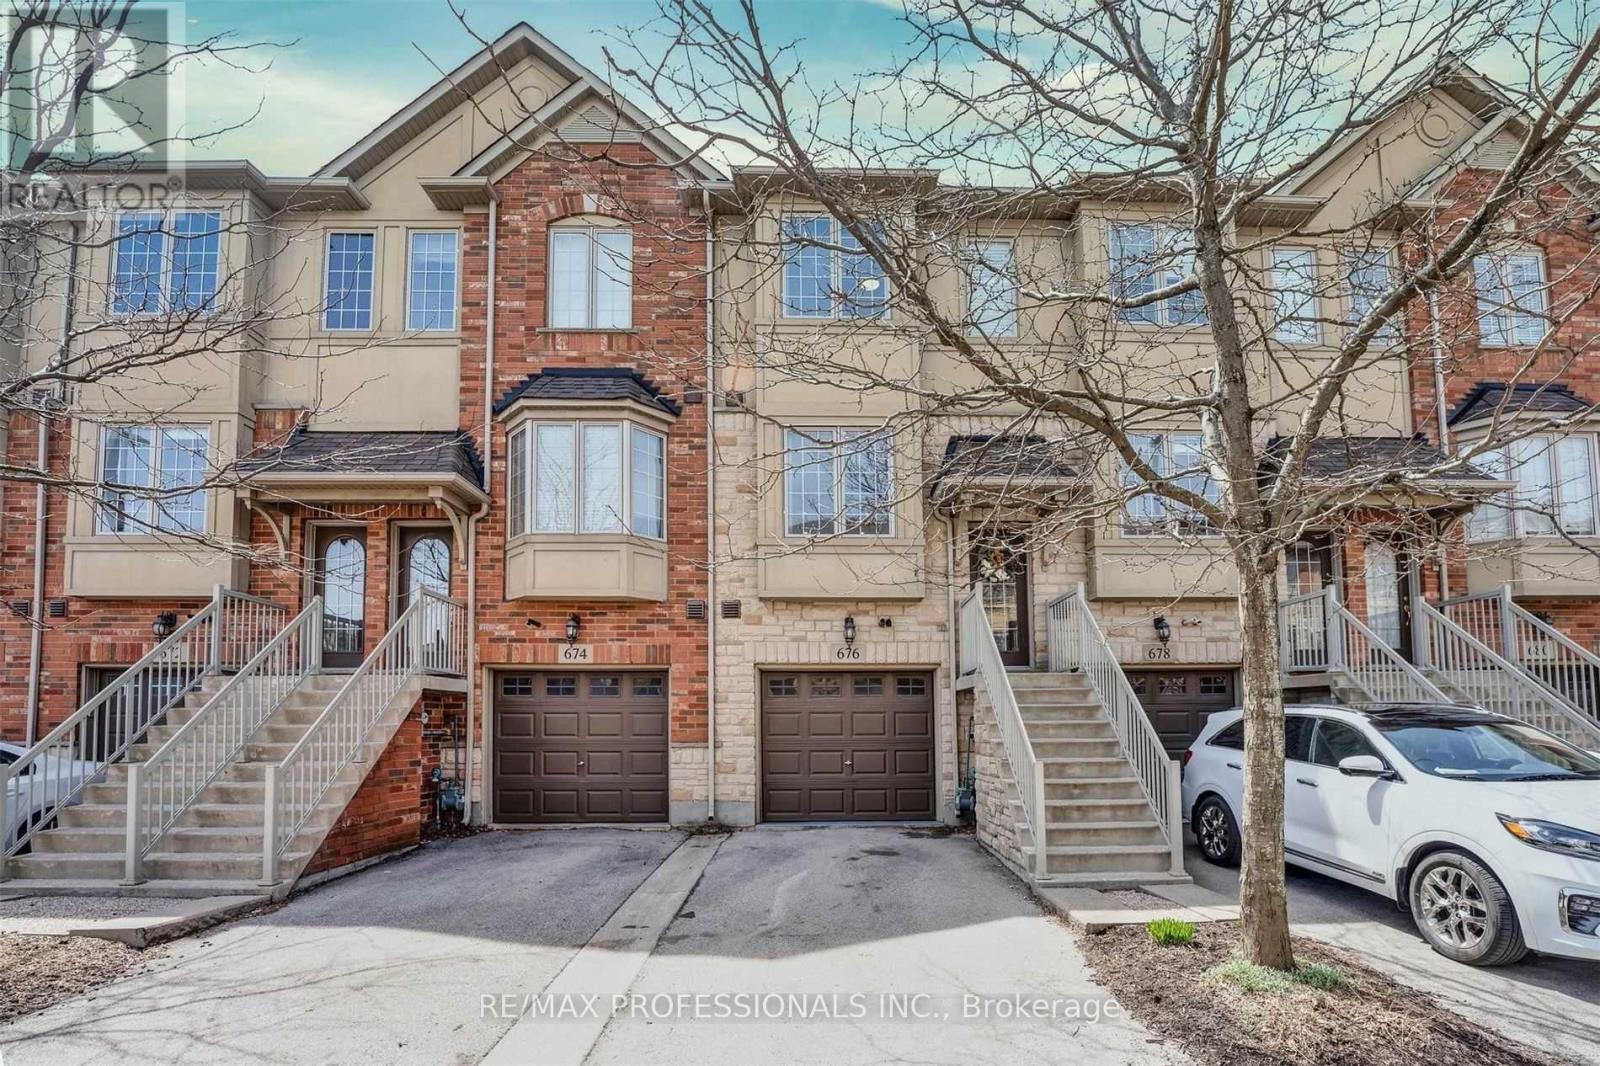
Stunning freehold townhome featuring a bright, open-concept layout with 9-foot ceilings and quality upgrades throughout. The spacious eat-in kitchen is equipped with stainless steel appliances, granite countertops, and ample cabinetry, making it perfect for everyday living and entertaining. The main level offers hardwood flooring, an airy living and dining area, and access to a private balcony. The versatile lower-level rec room/office rea includes direct garage access, a convenient 2-piece bathroom, and a walk-out to the fully fenced backyard with a stone patio. Upstairs, you'll find two generously sized bedrooms filled with natural light, along with a tastefully renovated main bathroom featuring quartz countertops and a modern glass-tiled shower. Ideally situated within walking distance to Appleby GO Station, shopping, parks, schools, and major commuter routes. An excellent opportunity for first-time buyers, professionals, or downsizers looking for a move-in-ready home in a highly sought-after neighbourhood (id:15069)
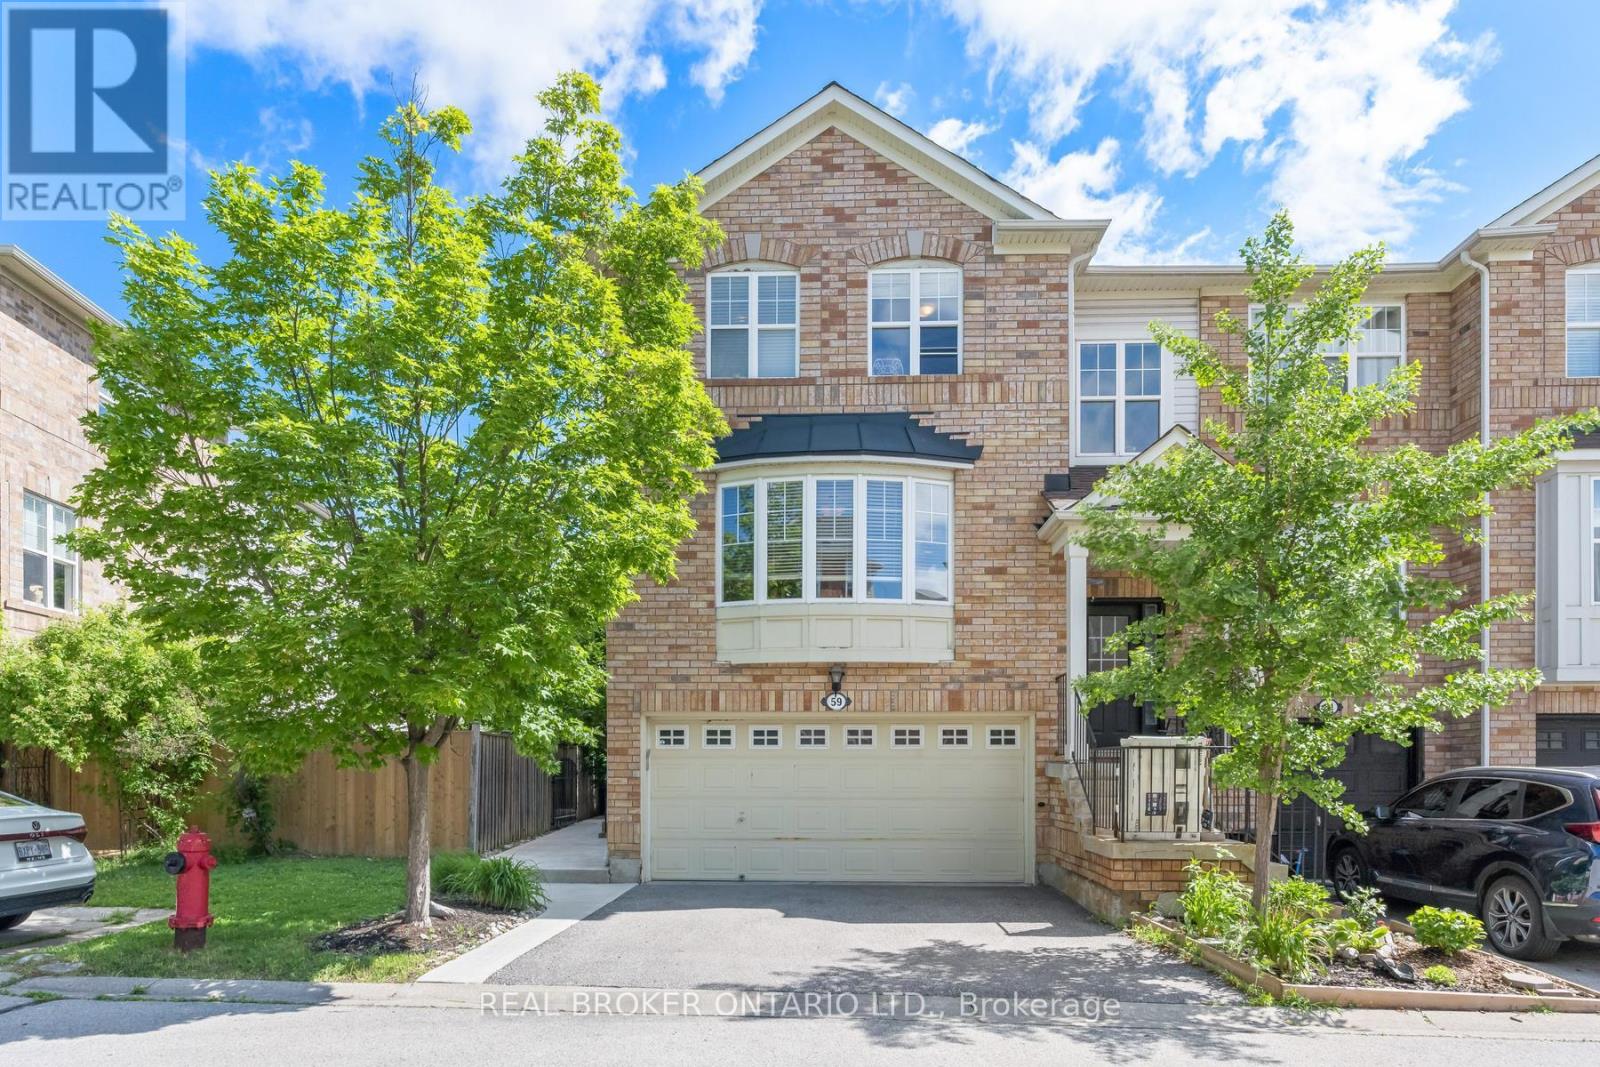
Executive End-Unit Townhouse With Rare Double Car Garage In Prime Georgetown Location! Walking Distance To Schools, Shopping, Parks & GO Train-Ideal For Commuters And Families. Bright Open-Concept Main Floor Featuring Granite Kitchen With Stainless Steel Appliances, Glass Mosaic Backsplash, Custom Pantry/Wall Unit & Space For Large Dining Table. Tastefully Finished In Neutral Tones. Large Living Room With Gas Fireplace.Upper Level Offers Spacious Primary Bedroom With Walk-In Closet & 3-Piece Ensuite, Plus Two Additional Generous Bedrooms. New Carpet on Stairs and 2nd floor hallway.Convenient Second-Floor Laundry. Updated 4-Piece Bathroom With Granite Counters.Walk-Out Lower Level With Recreation Room-Perfect For Entertaining, Home Office Or Additional Living Space.Excellent Location, Functional Layout & Move-In Ready, A Must See! Low month maintenance fee of $123.69 per month for snow removal and Garage (id:15069)
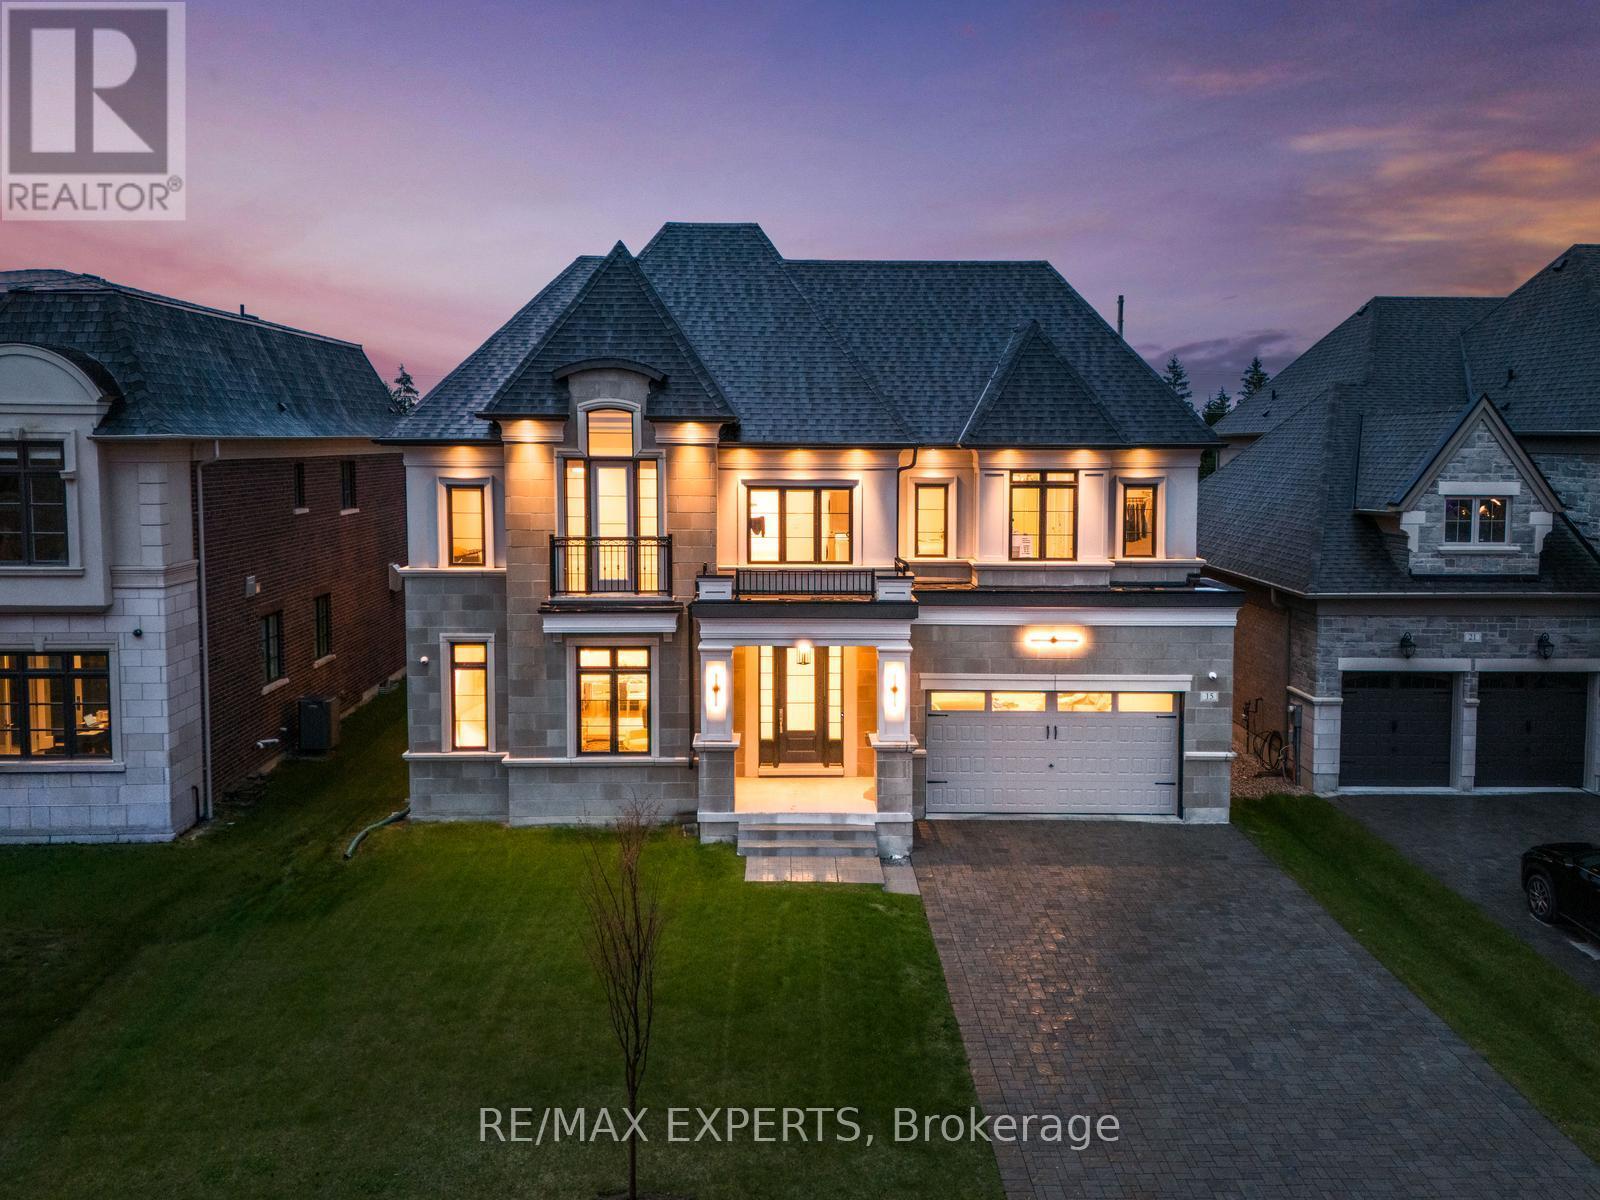
Welcome to 15 Sculpture Garden Lane, a one of a kind newly built luxury residence in prestigious Copperwood Estates located across from the golf course and offering approximately 5,000 sq ft of above grade living space. This exceptional home features 5 large bedrooms, a 3 car heated garage with pot lights and extensive built in cabinet storage, a long driveway with additional parking and no sidewalk, along with no rear neighbours for the ultimate privacy. Thoughtfully designed with premium finishes throughout, the home showcases custom hardwood flooring throughout, 10 ft ceilings on the main floor, 8 ft doors, built in speakers throughout, custom pot lights, and stunning designer chandeliers. The showpiece custom kitchen offers a truly unique design that blends style and functionality, complete with top of the line built-in appliances including 2 fridges, 2 dishwashers, 2 ovens, a large striking centre island, servery, and walk in pantry. Expansive principal rooms provide the perfect setting for both everyday living and entertaining. The luxurious primary retreat features a custom walk through closet layout and a spa inspired ensuite with heated floors, glass shower, freestanding soaker tub, and high end finishes. Additional highlights include convenient upper floor laundry, spacious secondary bedrooms, and a tucked away private office with walk out access to the backyard. A rare opportunity to own a truly exceptional home in one of Vaughan's most prestigious communities. (id:15069)
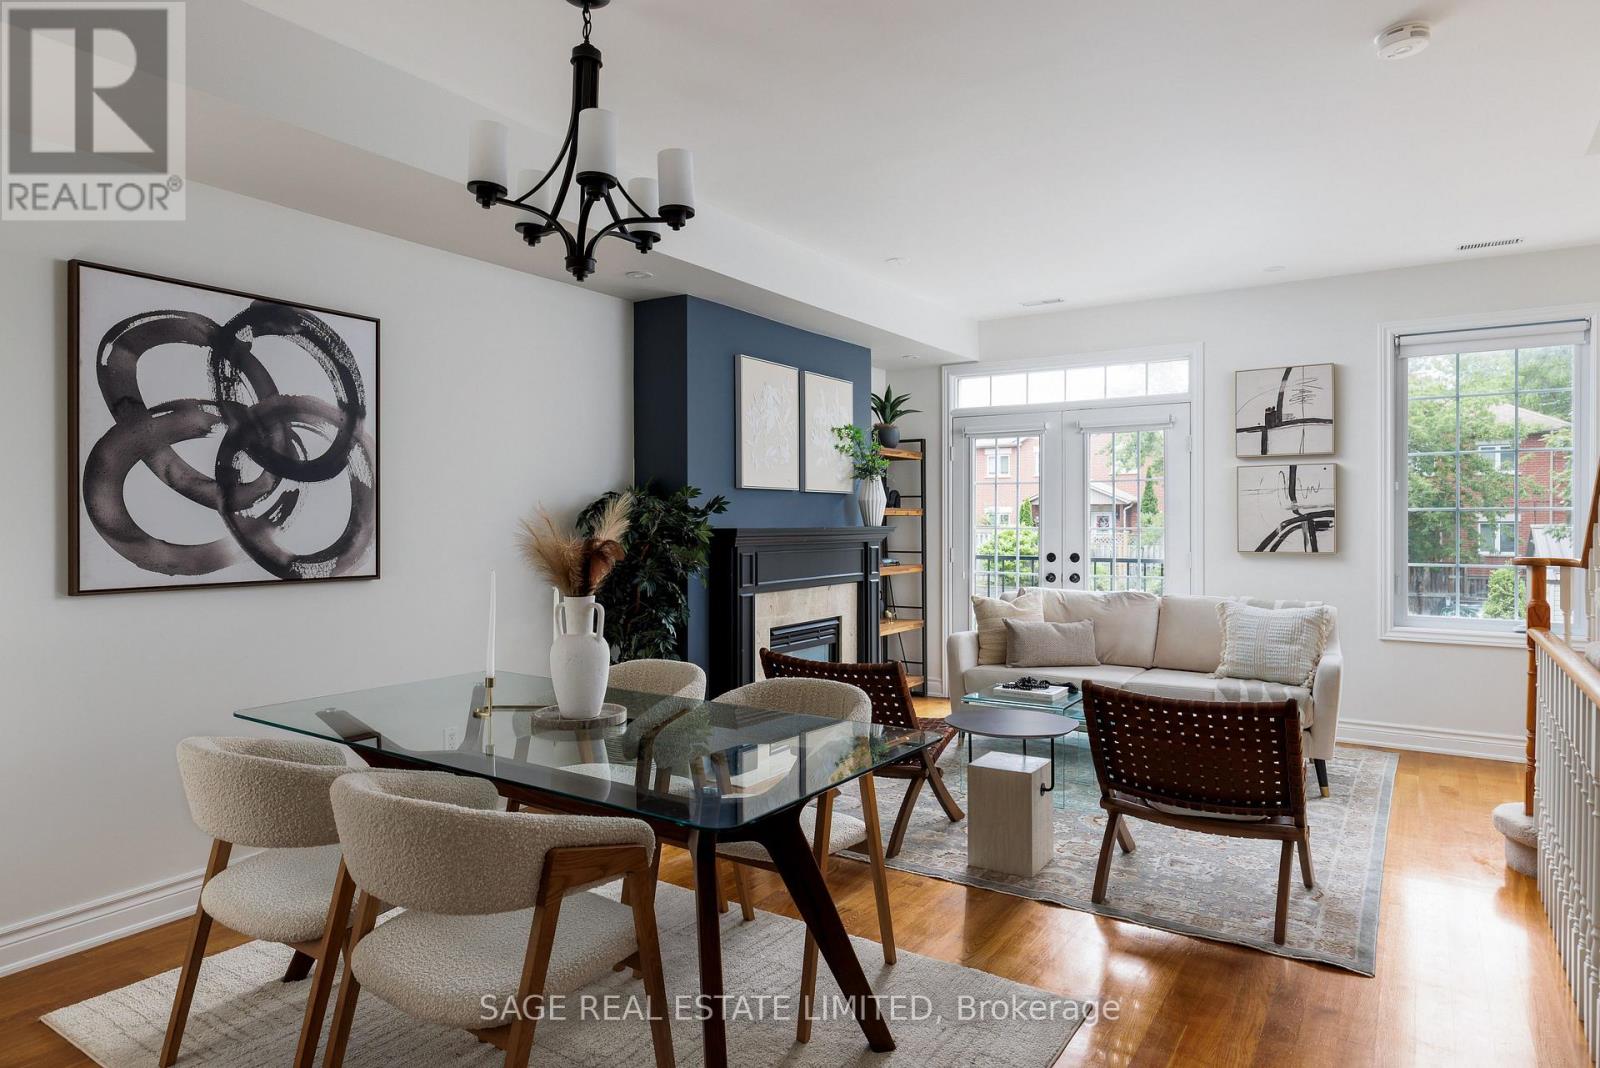
Tucked into the heart of the Upper Beaches, this beautifully updated semi-detached home offers a modern layout designed for everyday living. It's the perfect fit for buyers seeking low-maintenance living without compromising room to grow. The main-floor living and dining room is open, airy, and filled with natural light, with a gas fireplace that adds warmth to the space. At the heart of the home, the eat-in kitchen features beautiful granite countertops, upgraded stainless steel appliances, and a gas range stove. Flowing seamlessly, step outside to a spacious, fully enclosed private deck surrounded by mature trees, perfect for entertaining, complete with a gas line and two storage sheds. Upstairs, the entire third floor is dedicated to a private primary bedroom, complete with two walk-in closets, a spa-inspired ensuite with a glass shower, and a secluded balcony. The secondary bedrooms are generously sized, each with a double closet for ample storage and windows. The finished lower level offers valuable flexibility, with very high ceilings, making it ideal as a family room, home office, or gym. Extensive mechanical updates include a new furnace, air conditioner, new windows and sliding doors throughout, leaf guards on the eavestroughs, refreshed second- and third-floor bathrooms, along with a new washer and dryer. Bonus features include automated blackout shades, smart light switches compatible with Siri and Google Home throughout, plus a rare private garage (fits a minivan). A short walk to the GO Train and streetcar, YMCA, coffee shops, shopping, and Parks. This home delivers the best of the Upper Beaches lifestyle: a quiet residential setting, thoughtful updates, and the space to grow. Welcome home. [Offers Anytime] (id:15069)
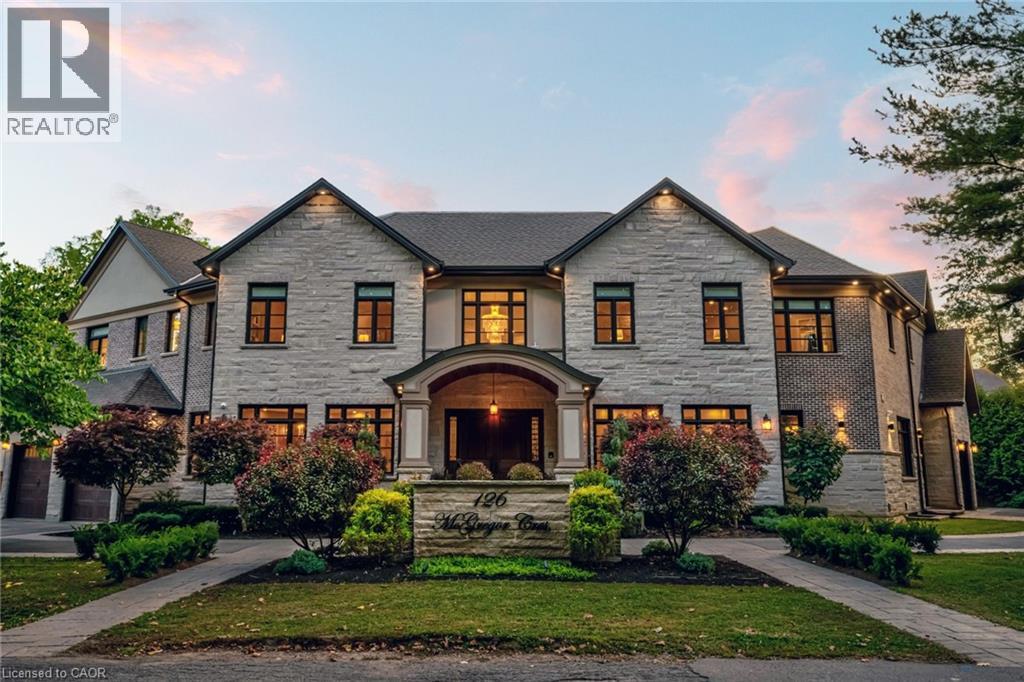
This multi-generational luxury dream home blends timeless design with superior craftsmanship, offering over 8,850 sqft. of finished living space with 7 bedrooms and 8 bathrooms on a 135-ft-wide lot in Ancaster’s prestigious Oakhill neighbourhood. Surrounded by mature trees and estate homes, the property showcases two separate garages, parking for 20+ vehicles, professional landscaping, and a commanding architectural façade. Inside, a 21-ft grand foyer with curved staircase and custom millwork sets an elegant tone, complemented by wide-plank hardwood, porcelain tile, and abundant natural light from oversized windows. The main level offers formal living and dining rooms, a private office, powder room, and one of two primary suites with backyard walk-out. At the heart of the home, a soaring family room with floor-to-ceiling windows connects to a gourmet kitchen featuring top-tier Thermador appliances, a servery, walk-in pantry, and a heated four-season sunroom with in-floor heating. Upstairs are four generous bedrooms, each with its own ensuite and heated floors, plus a convenient laundry room and a spectacular primary retreat with gas fireplace, dressing room, and spa-inspired 6-pc ensuite. A covered terrace with artificial turf extends the living space outdoors. The finished lower level offers incredible versatility for extended family living with a separate entrance, two bedrooms, two bathrooms, recreation room with gas fireplace, kitchenette, and a sound-isolated home theatre room that can be separated from the rest of the basement. The private backyard provides multiple patios under mature trees, with professional renderings available for a future pool, hot tub, and full landscaping. Smart-home features include Control4 automation, security system, 400-amp, dual furnaces & ACs, HRVs, and central vacuum with hide-a-hoses. A rare opportunity to own an Oakhill estate that combines sophistication, space, and modern functionality for today’s luxury lifestyle. (id:15069)