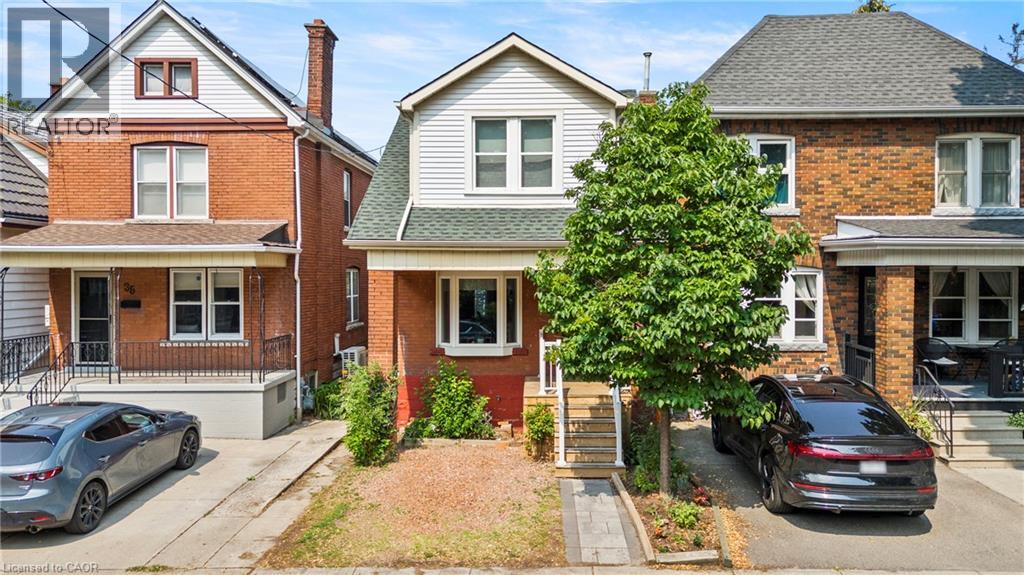
Presenting an exceptional opportunity at 37 Park Row North, this lovingly maintained residence offers a seamless transition into comfortable living. Cherished by the same owner for nearly 40 years, this inviting two-storey home showcases enduring character, timeless craftsmanship, and evident pride of ownership throughout. Offering four bedrooms and two full bathrooms, this home blends original charm with functional living spaces. Inside, you’ll find oak and walnut hardwood flooring on main level, wood trim and character-filled details that reflect the home’s history. The spacious primary bedroom features exposed beams and a reclaimed barn wood, adding warmth and personality. A separate entrance to the basement provides added flexibility for storage, hobbies, or future possibilities. Thoughtful updates completed over the years include a professionally waterproofed foundation with membrane and weeping tile, a new sump pump with battery backup (2025), kitchen and bathroom windows (2024), rebuilt front and rear decks with new railings, steps, and a patio stone walkway (2023), updated plumbing with a new exterior hose bib, and a new rear fence (2026). Out back enjoy the rare benefit of no neighbour on one side, overlooking a peaceful green space and walking trail. Ideally located on a quiet, tree-lined street, you’re just minutes from Ottawa Street’s popular shops, cafés, and restaurants, Gage Park, schools, public transit, and convenient highway access. A home that’s been thoughtfully cared for and ready for its next chapter, this is an excellent opportunity to own a character-filled property in the heart of Crown Point. (id:15069)
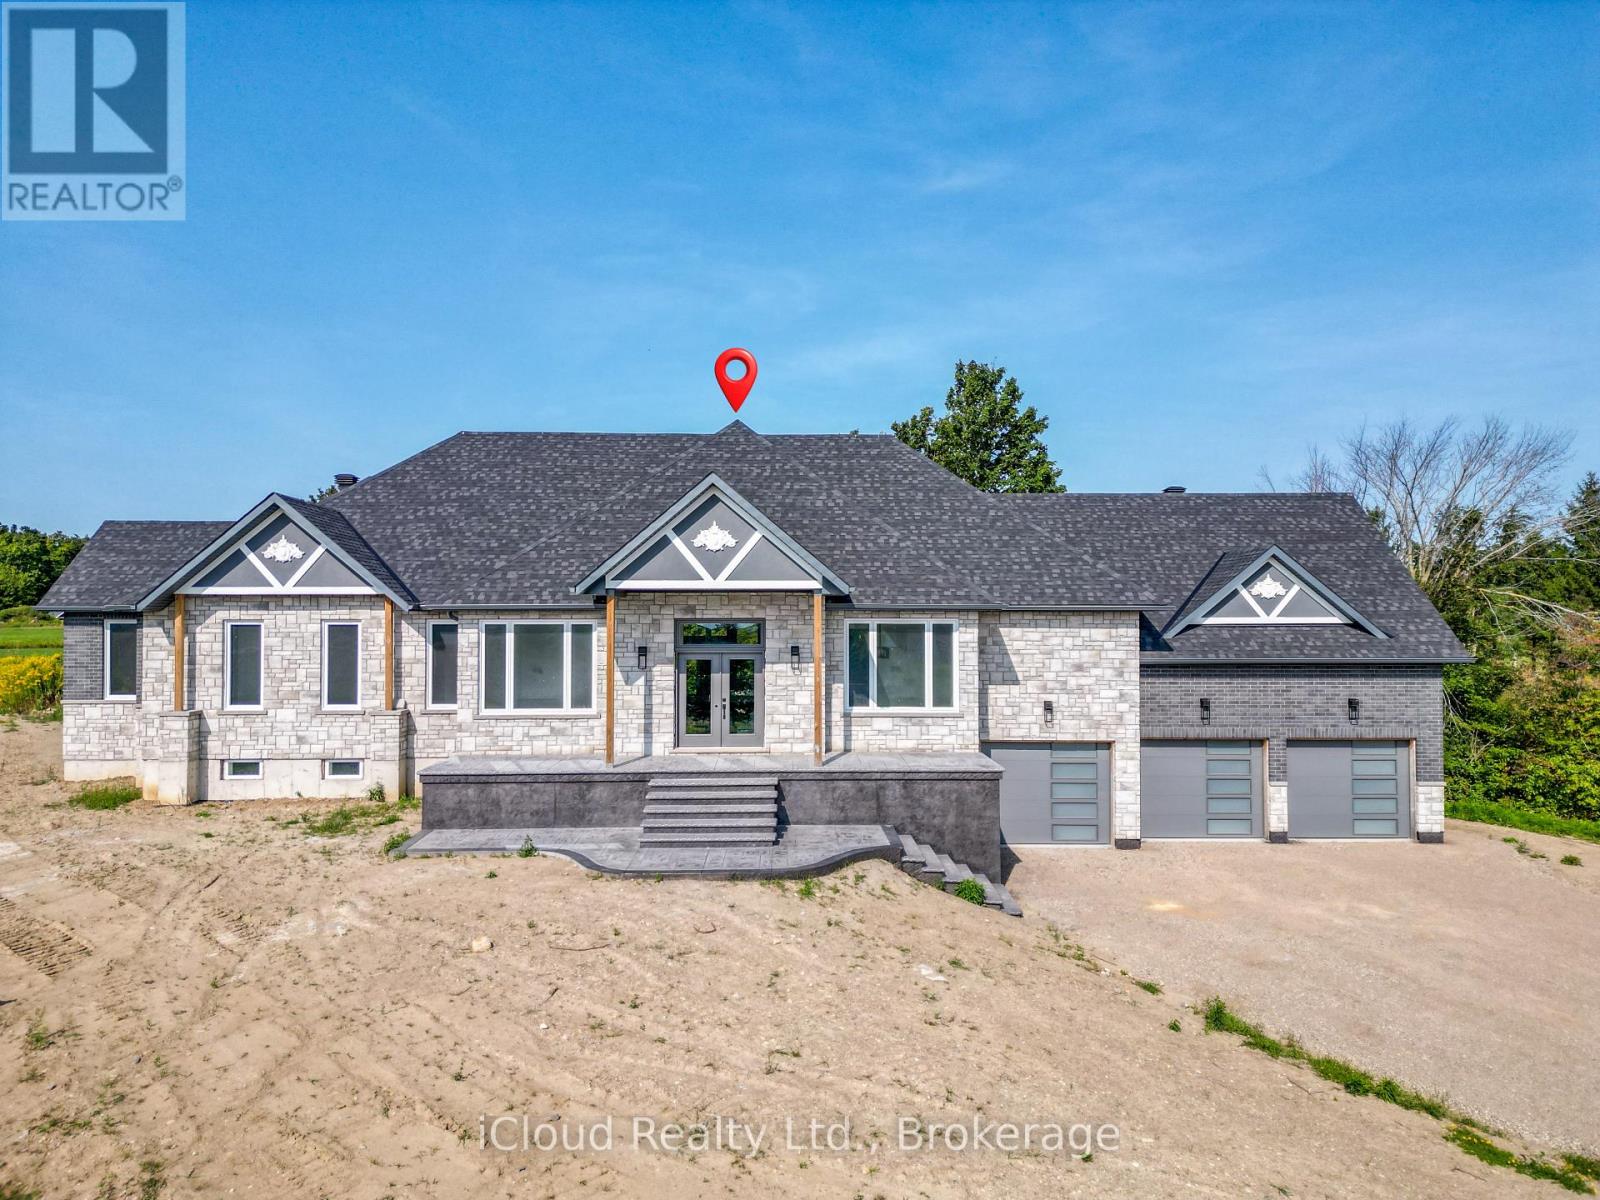
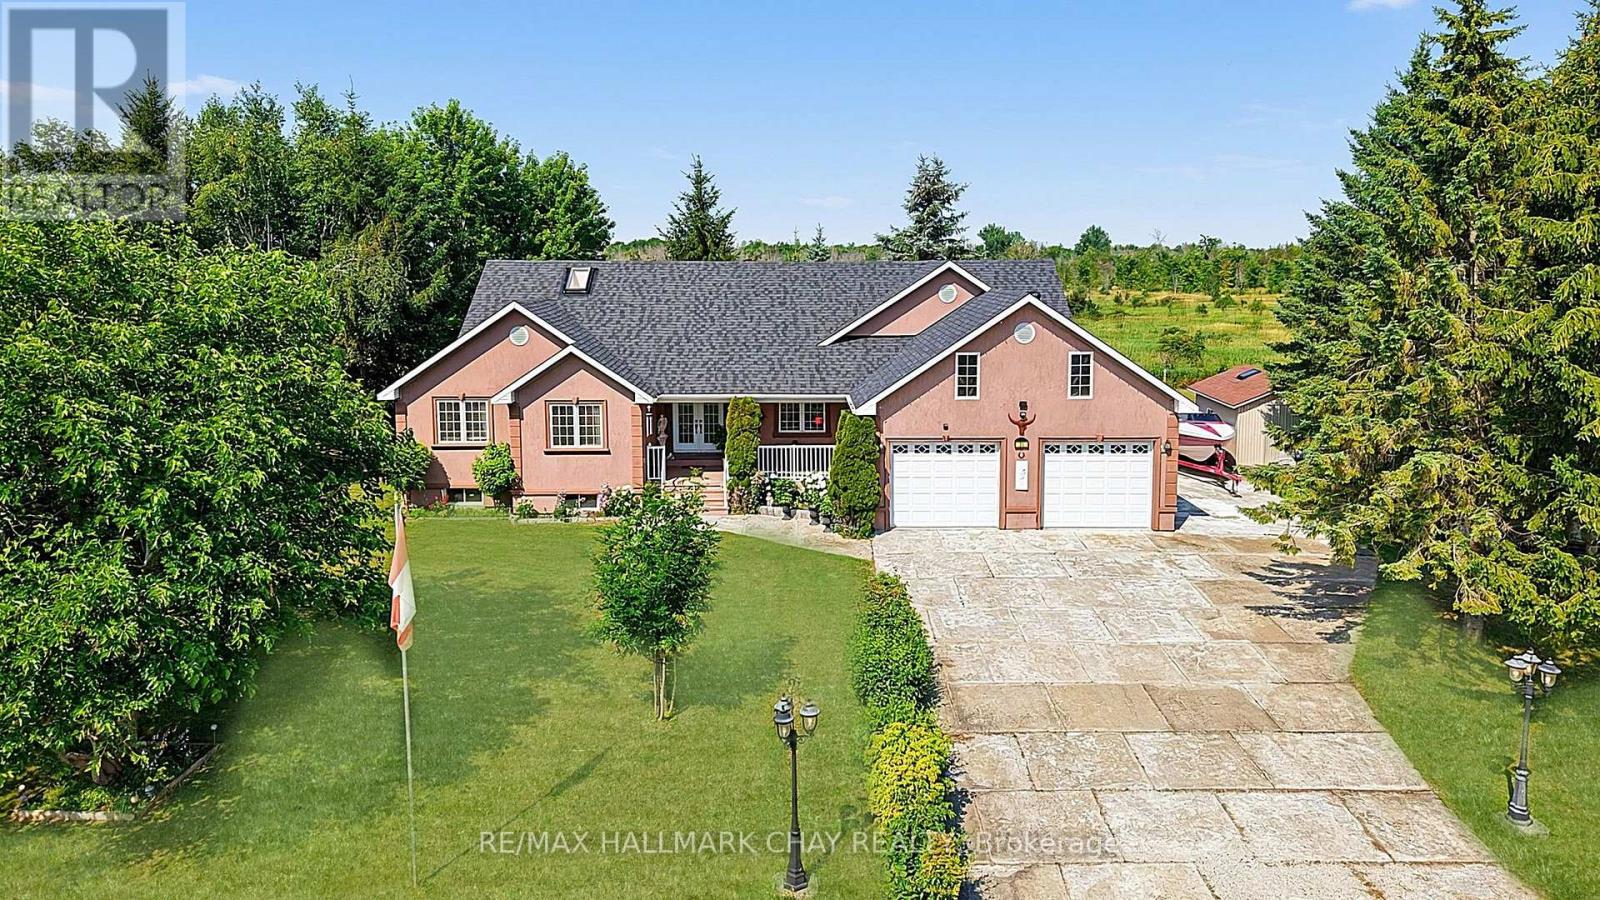
This Stunning Custom Built Bungalow With Nearly 6000 Sqft Of Finished Living Space Offers 6 Bdrm & 5 W/R With W/O Bsmt On 1.48 Acre Land. Beautiful Stone & Brick Exterior, Sep Liv/Din/Family Room, Triple Car Garage, Hardwood Floor thru-out Main, Laminate/Vinyl In Basement, Smooth Ceilings thru-out, Large Family Rm W/ Fireplace ,Open Concept Layout, 10 ft Ceiling Main Flr ,9 ft Ceiling Bsmt, 8 Ft Doors on Main ,Main Floor Laundry,Access to Garage,Large Eat-In Kitchen W/ Breakfast Area, Quartz Counter Top,Centre Island,Crown Moulding, Valance, Porcelain Tiles .W/O To Deck From Family Room, Large Master Bdrm W/ Hwd Flr, 5 Pcs En-Suite, W/I Closets.All Good Size Bdrms W/ Hwd Flr, 4 pcs En-suite Jack & Jill, Closet, 200 Amp Electrical Service, Pot Lights, Glass Standing Showers, Freshly Painted, Quartz Countertops, Back splash & Much More. Walkout Basement, Media/Theatre Room , Exercise Room, Rec Area, 2 Bedrooms With Full Washroom, Bar/ Kitchen Are All The Features of Basement. (id:15069)
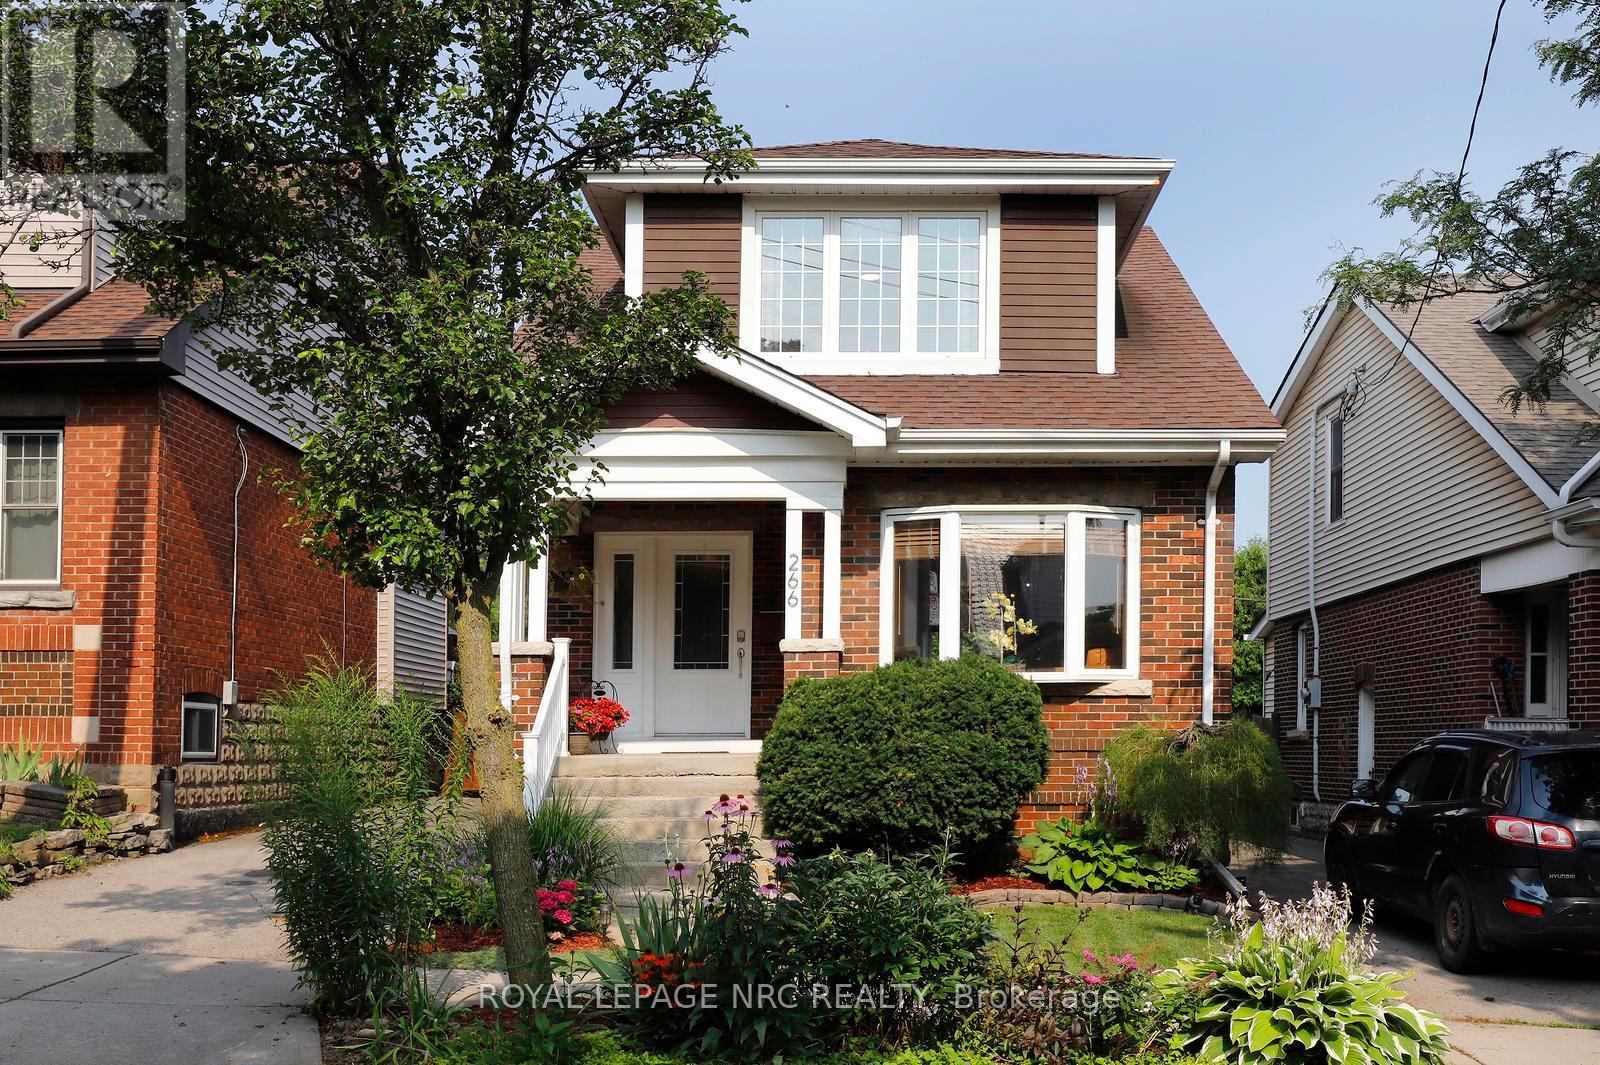
The late 19th century Arts and Crafts movement arose to counter the soulless designs of the Industrial Revolution. What emerged was an architectural style championing authentic craftsmanship, natural materials, and practical, connected, open layouts. By 1929, when this charming 3+1 bedroom home was built, the remarkably progressive design of these homes was perfected. Arts and Craft principles are showcased at 266 London Street South, where a surprisingly spacious layout, original hardwood floors and excellent flow between the main living areas create a home that's well suited for gathering or enjoying a quiet evening at home. The addition of the family room on the main floor has become the heart of this home, with access to the rear yard that features a large, maintenance free deck, hot tub, and a spacious garage, perfect for a workshop, home gym or storage. Upstairs, you'll find 3 bedrooms and a renovated washroom. One of the home's most versatile features is the finished lower level, complete with its own separate entrance from the driveway. Featuring a full kitchen, a beautiful 4-pc bath, an additional bedroom, living room and laundry, this lower level is perfect for additional income, in-laws, convenient space for overnight guests, or simply an additional recreational area for the family. Updates include new AC (2026), dishwasher (2025), furnace (2018), owned water heater (2018), basement finish (2018), basement waterproofing (2017). Located in the desirable Delta West/Gage Park neighbourhood, this home is convenience and practicality, all wrapped up in the warm, inviting aesthetic that you've come to expect from homes built in this era. (id:15069)
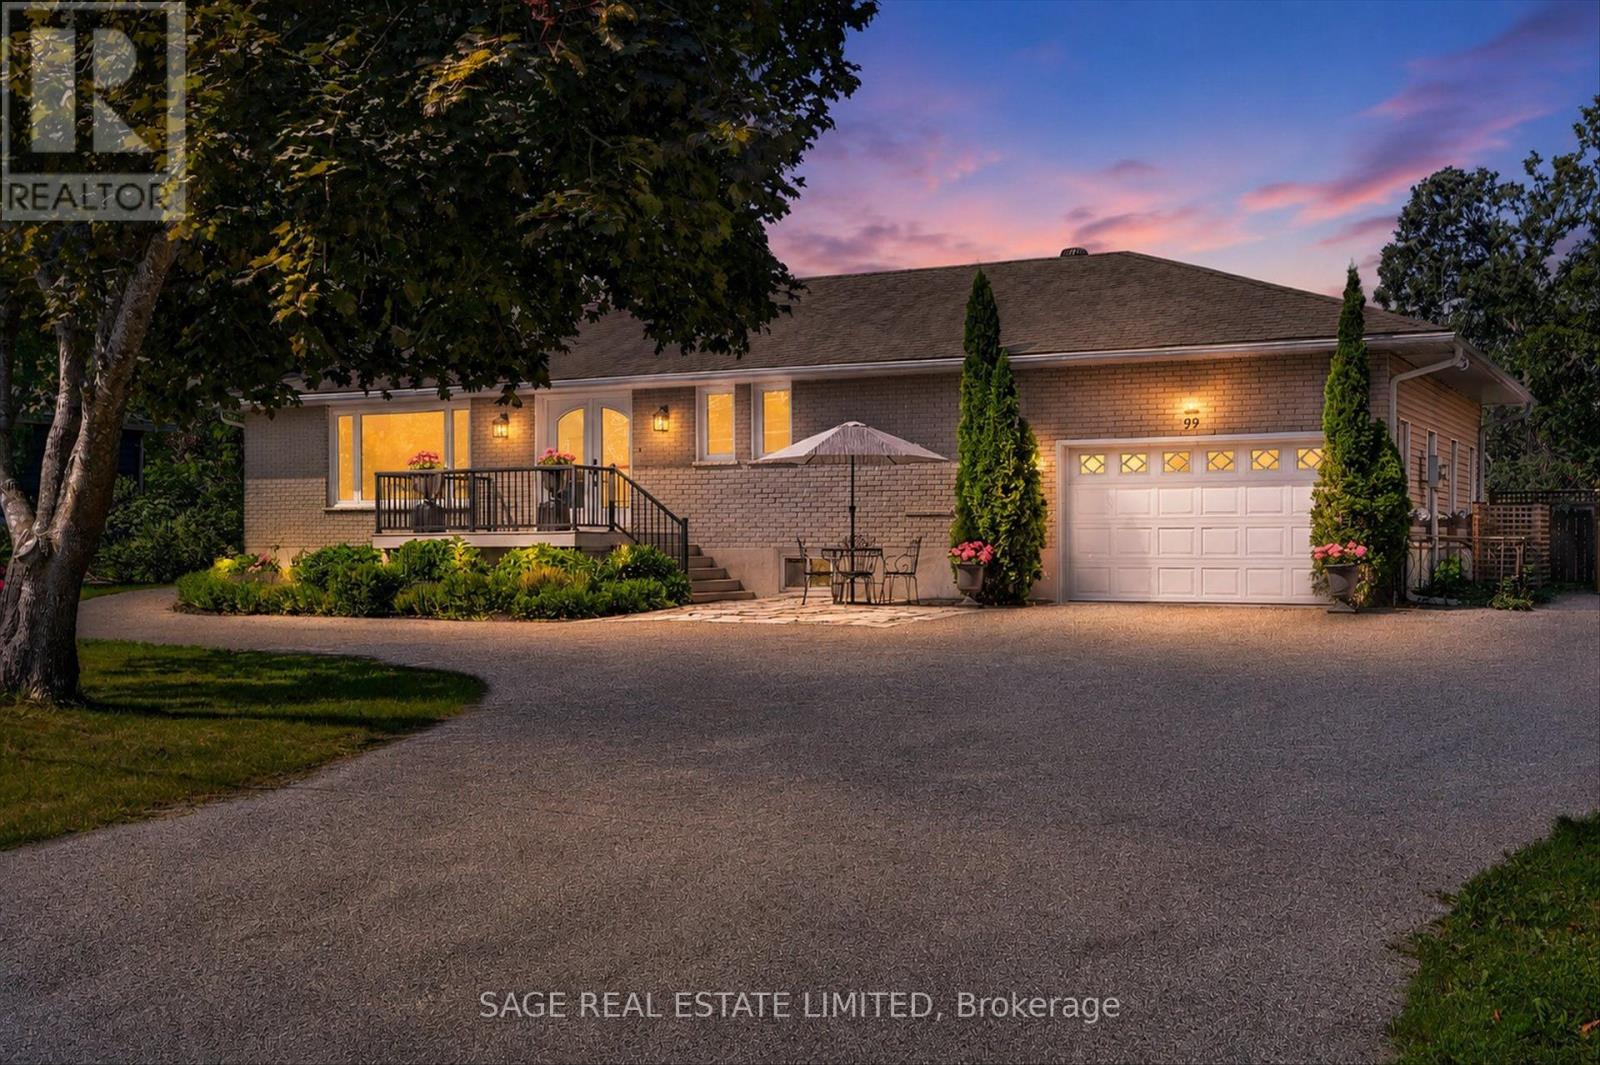
Slide into Summer at 99 Need St. Welcome to one of Bobcaygeon's hidden gems,an impeccably renovated bungalow offering the perfect blend of in-town convenience and private resort-style living. Situated on a beautifully landscaped oversized lot, this exceptional home places you just a short stroll from Bobcaygeon's charming shops, cafés, restaurants, library, and vibrant waterfront. The backyard is truly the star of the show. Designed for entertaining and unforgettable summers, it features a spectacular in-ground pool complete with a waterslide, expansive multi-level decking, hot tub, gazebo, fire pit, lower patio, and charming bunkie. Private, beautifully landscaped, and thoughtfully designed, it feels more like a luxury retreat than a backyard. Inside, the home is equally impressive. The bright, open-concept main level is finished in timeless neutral tones and offers a spacious eat-in kitchen overlooking the pool, a generous living room filled with natural light, a cozy den with sliding doors to the deck, a dedicated office, and a convenient two-piece bath. The private primary suite is a peaceful escape, featuring direct access to the deck and hot tub-perfect for morning coffee or relaxing under the stars. The fully finished lower level provides exceptional flexibility with two additional bedrooms, a large family room with a fireplace, kitchenette, spacious three-piece bath, separate laundry, and its own private entrance. Whether accommodating extended family, creating a granny suite, hosting guests, or giving the kids and grandkids a place of their own, the possibilities are endless. Completing the property is a spacious one-and-a-half-car garage with room for a workshop, along with a circular driveway offering abundant parking .Rarely does a property combine this level of privacy, outdoor living, versatility, and walkable village convenience. Beautifully maintained and move-in ready offers a lifestyle that's hard to find - and even harder to leave. (id:15069)
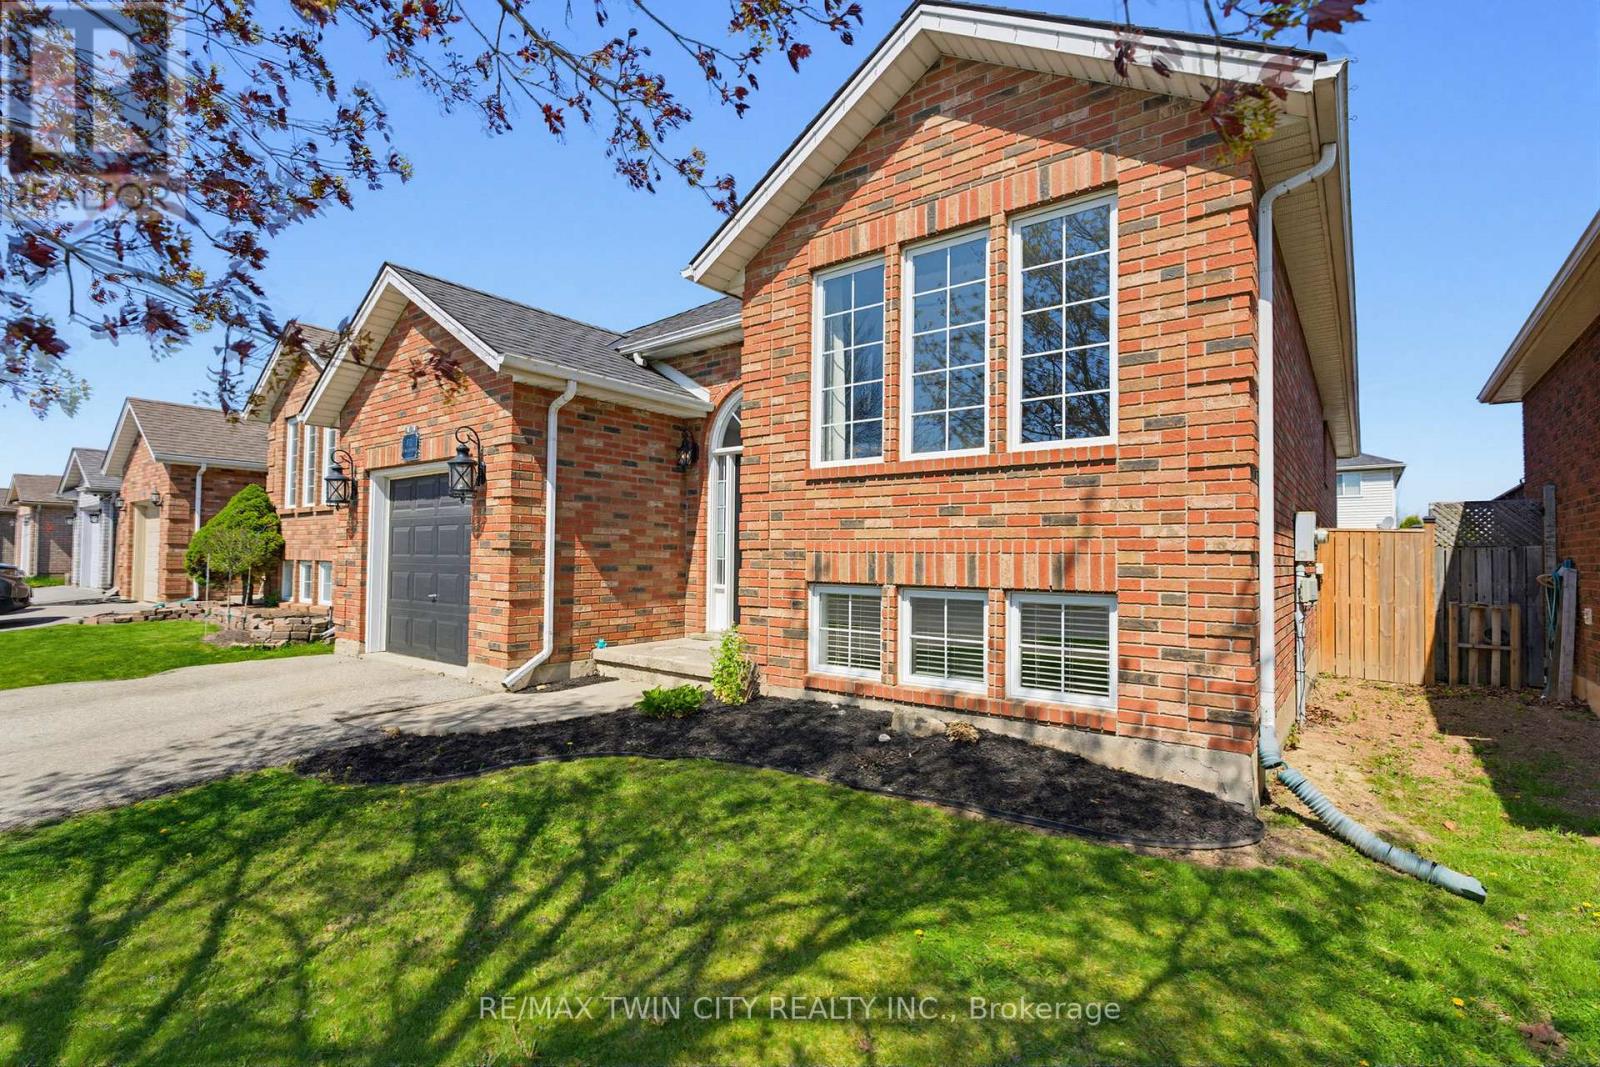
Picture this: a tree-lined street, a porch made for morning coffee, and a bungalow that's already done the hard work for you. This charming 3 bedroom bungalow sits on a deep lot in a prime, centrally located neighbourhood, steps to schools, parks, transit, and shopping. Inside, main floor living keeps it simple and sun filled, with the hard work already done: updated pot lighting, a brand-new furnace and water heater, and electrical hookup to the garage. Out back, mature trees turn the yard into your own private oasis. Add a detached garage and driveway parking for up to five vehicles, and you've got serious curb appeal to match. This is the starter home everyone says they want - and it's actually move-in ready. (id:15069)
Welcome to 31 Hillside Drive, nestled in one of Port Severn's sought-after estate lot communities. Just minutes from Highway 400 and across from Oak Bay Golf Club, this well-maintained home offers the perfect blend of peaceful surroundings and everyday convenience. Step inside to a bright, open-concept layout where the living, dining, and kitchen areas flow seamlessly together, creating the ideal space for entertaining. Designed for those who love to cook and gather, the spacious kitchen features a built-in double oven (2024), generous prep space, and an inviting layout for family dinners, holiday celebrations, and baking. Sliding doors lead to a private backyard with a spacious sundeck and gazebo, perfect for relaxing or entertaining all summer. The thoughtfully designed main floor offers three generous bedrooms, including a spacious primary retreat with a walk-in closet and private 6-piece ensuite. Hardwood floors extend throughout the principal living areas and bedrooms, while the main floor laundry room with inside access to the oversized garage adds everyday functionality. With all essential living spaces on one level and minimal steps to enter, this home is ideal for those seeking the ease of main floor living. A separate walk-up side entrance leads directly to the unfinished basement, offering outstanding potential for additional living space, a recreation room, home gym, or future multi-generational living.The oversized 750+ sq. ft. garage provides exceptional space for vehicles, recreational toys, a workshop, or storage, while the utility shed is perfect for a riding mower, gardening equipment, and seasonal tools. Updates include the built-in double oven (2024), roof (2023), water softener (2023), well pump (2022), and furnace (2020). Offered for sale for the first time, this exceptional property is surrounded by boating, fishing, swimming, skiing, snowmobiling, and golf, just 30 minutes from Barrie, Orillia, and Midland, and 45 minutes from Parry Sound (id:15069)
This beautifully West Brant updated 4-bedroom, 2-bathroom bungalow, offering a perfect blend of comfort, style, and functionality. Completely finished from top to bottom, this home has been thoughtfully upgraded to meet modern living standards while maintaining a warm and inviting feel. The heart of the home is the upgraded luxury chef's kitchen with stainless steel appliances (2017), designed for both everyday living and entertaining. From here, step directly out onto the patio-complete with a gas hookup-making summer barbecuing and outdoor gatherings effortless and enjoyable. The main floor features modern laminate flooring, a spacious primary bedroom with a large walk-in closet, and a fully renovated bathroom. The fully finished basement expands your living space with massive recreation room, additional bedrooms, vinyl flooring, and a full bathroom-perfect for family living or hosting guests. Significant upgrades provide peace of mind, including the furnace and air conditioner and hot water heater rental. Outside, you'll find a custom-built shed set on a poured concrete slab-ideal for storage, hobbies, or workspace. Notable updates include: 2017 modern laminate flooring, luxury kitchen, primary bedroom walk-in closet, and fully finished basement; 2019 basement vinyl flooring and full bathroom; 2022 furnace and air conditioner; 2024 hot water heater rental and custom shed on concrete slab; 2026 main floor bathroom. This move-in ready home offers exceptional value with quality updates throughout-perfect for those seeking a turnkey property in a welcoming setting. (id:15069)
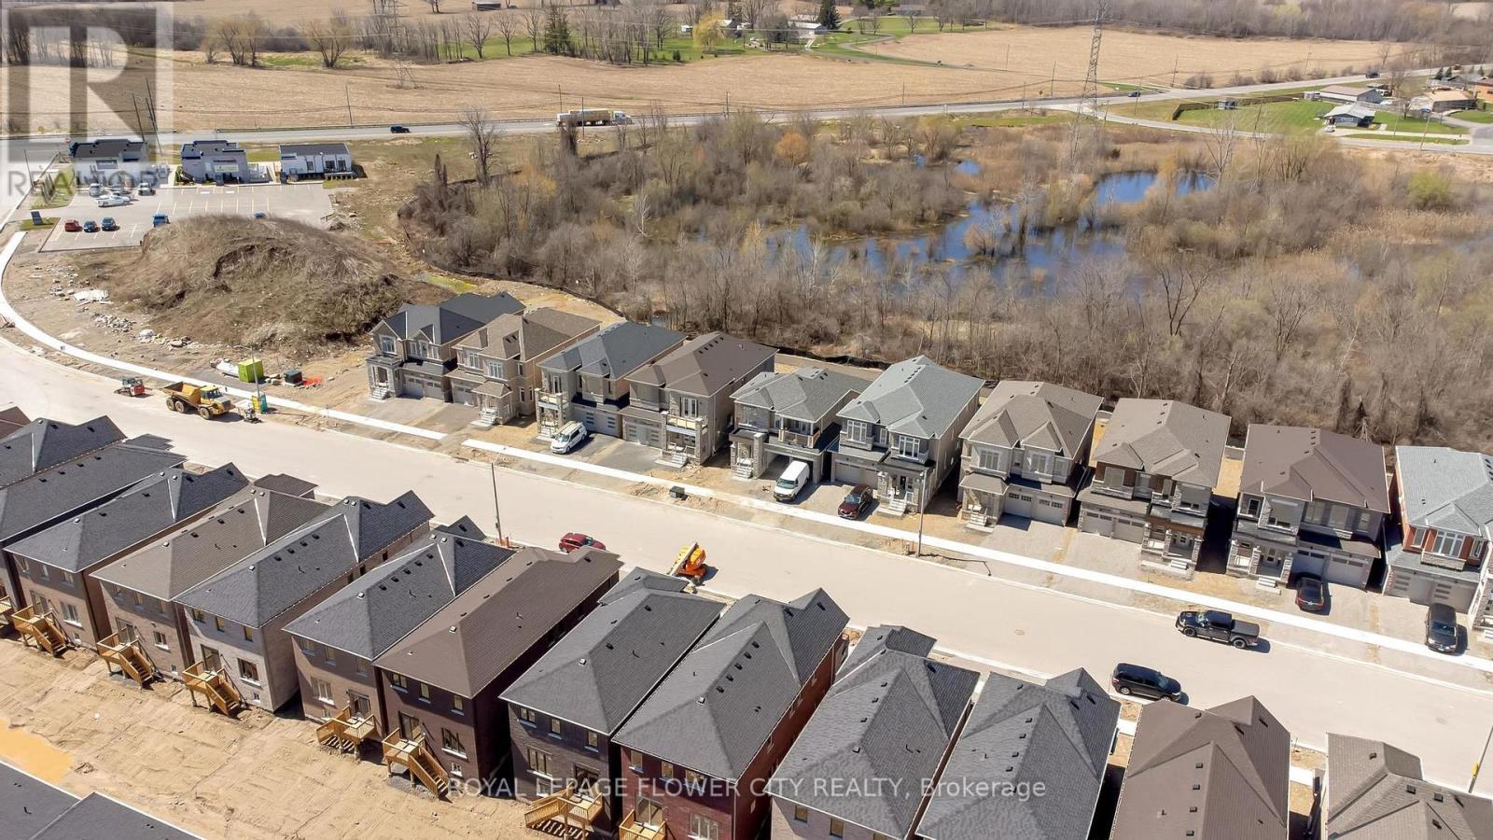
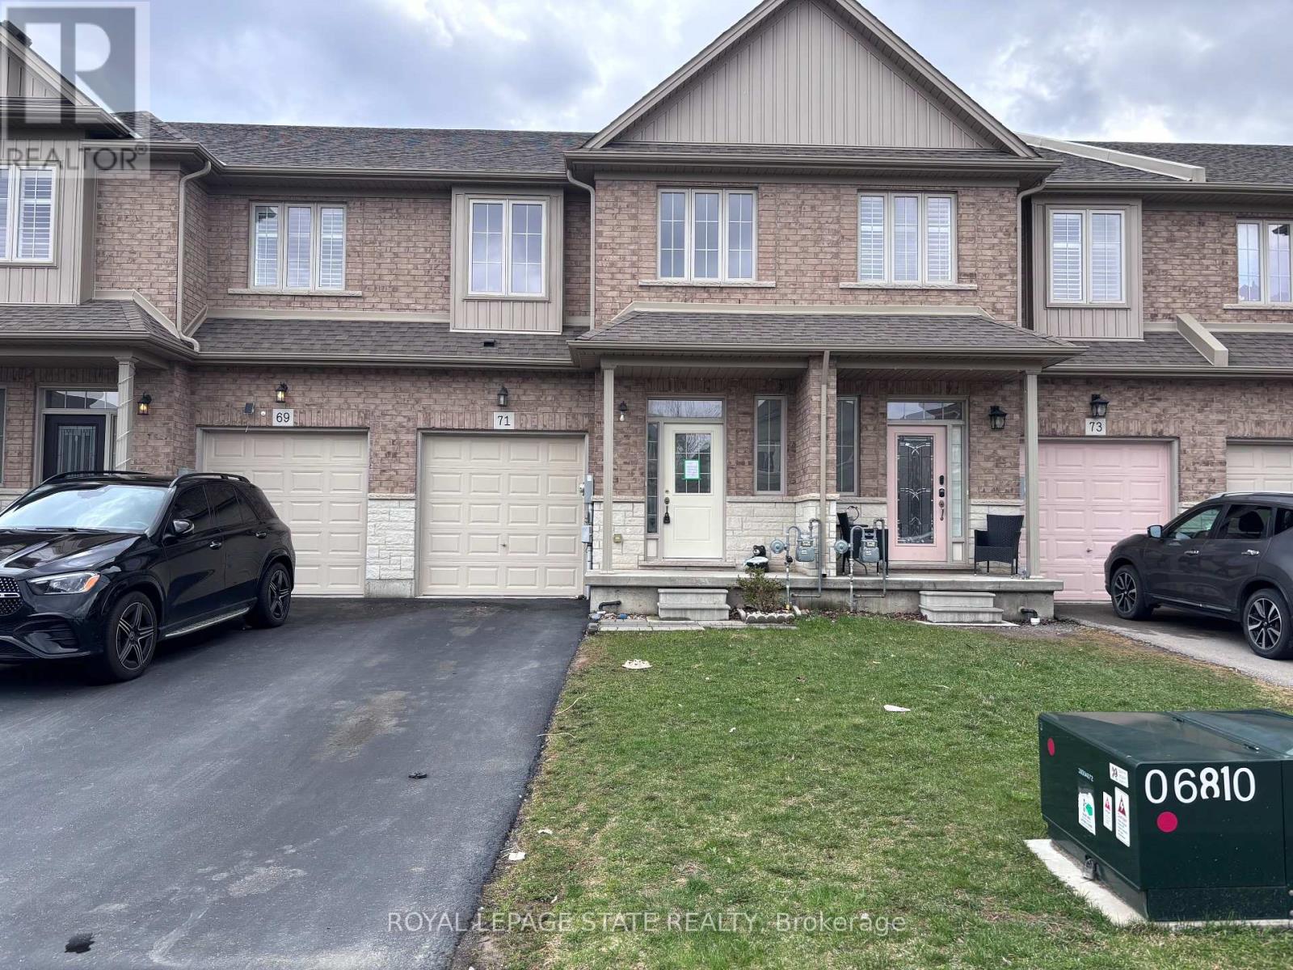
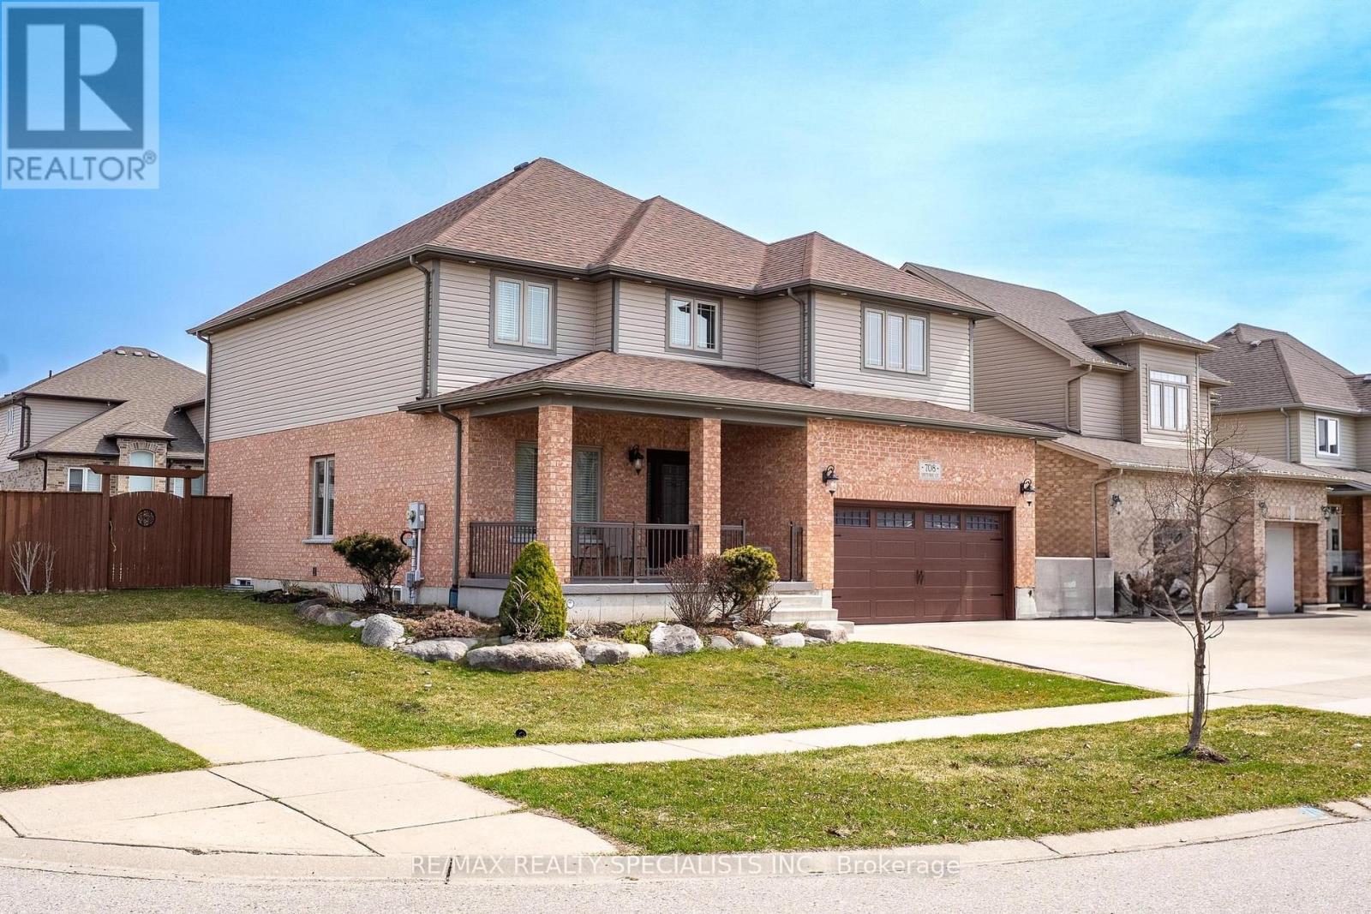
Stunning Freehold End-Unit Townhome in Greenpark's Highly Sought-After Hazel Glenn Community! Offering the spaciousness and privacy of a semi-detached home, this beautifully upgraded 2-storey residence features 3 bedrooms, 3 bathrooms, a single-car garage, and approximately1,761 sq. ft. of thoughtfully designed living space. The bright open-concept main floorshowcases 9-ft smooth ceilings, durable laminate flooring, upgraded oak staircase with ironpickets, and a modern kitchen complete with quartz countertops, stainless steel appliances, abundant cabinetry, and a functional centre island with electrical outlet.The spacious primary bedroom retreat features a luxurious 5-piece ensuite with glass shower anddual walk-in closets. Two additional generously sized bedrooms, a 3-piece main bath, convenient second-floor laundry, and a versatile open flex space complete the upper level. A 2-piecepowder room is conveniently located on the main floor.Ideally situated close to major shopping centres, big-box stores, restaurants, LCBO, schools,parks, and all essential amenities. A perfect opportunity for families, first-time buyers, or investors seeking a stylish and move-in-ready home in a growing community. Room dimensions asper builder's layout. (id:15069)
Elegant Living in the Heart of Woodstock - 4+2 Beds | 3+2 Baths. Welcome to your dream home! This spacious and stylish 4+2 bedroom home offers 3 full, 1 half, and 2 basement bathrooms, giving every family member their own space. The fully renovated kitchen with luxurious granite countertops opens to a bright, airy main floor designed for effortless entertaining. The finished basement features 2 bedrooms and 2 bathrooms, offering the perfect setup for a private in-law suite or a fun family rec space. Located in a prestigious, family-focused neighborhood, you're just minutes from Pittock South Shore Trail, Cowan Park, Trevor Slater Park, greatschools, shopping, worship places, and four nearby golf courses. Inside, enjoy dramatic vaulted ceilings, classic chandeliers, and an immaculately kept oversized garage-ideal for the handy enthusiast. Outside, unwind in a fully fenced backyard complete with a sprinkler system,wraparound walkway, embedded lighting, and plenty of space to relax or entertain. Don't miss this exceptional opportunity. (id:15069)
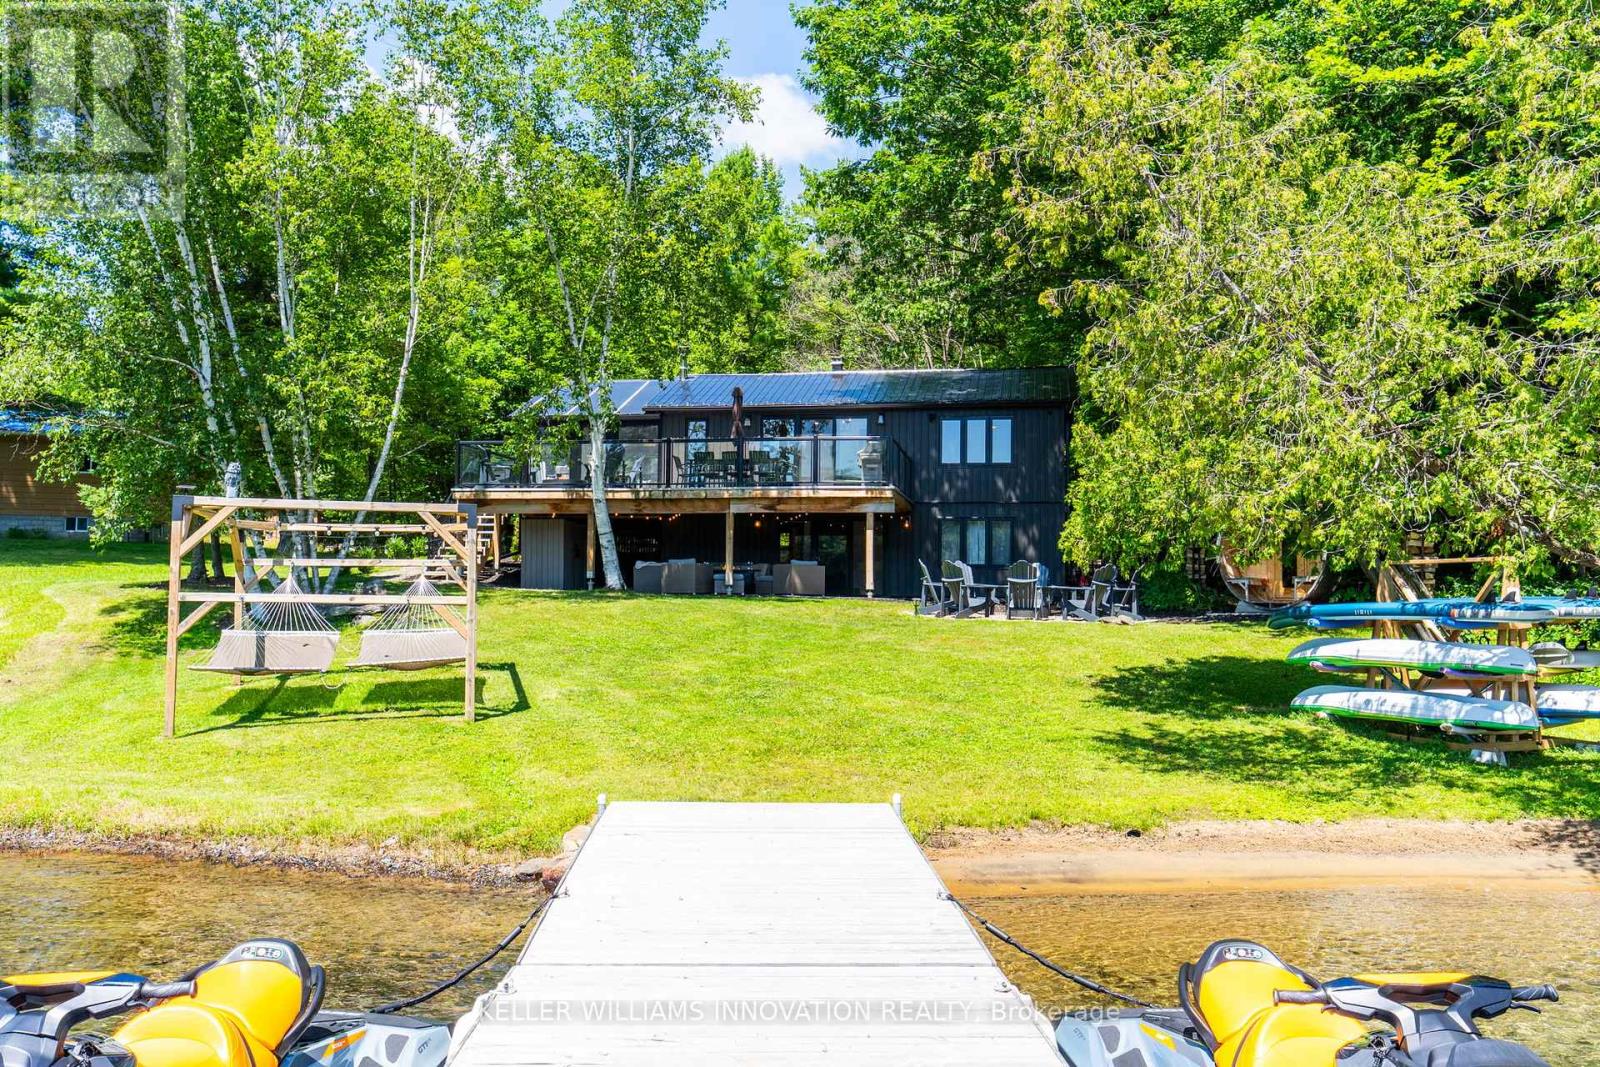
As seen on HGTV's Scott's Vacation House Rules Season 4! Welcome to Lakeside Muskoka Haven. Set along 110 feet of south facing shoreline on the crystal clear waters of sought after Skeleton Lake, this fully winterized, fully furnished waterfront cottage offers a rare hard packed ripple sand beach and the kind of setting families spend generations hoping to find. Completely renovated with year round access via a municipally maintained road, this four bedroom, two bathroom cottage was created for every season. Sunlight pours into the Muskoka room where mornings begin with coffee by the fireplace, rainy afternoons are spent listening to the lake, and evenings naturally linger long after the sun slips behind the trees. The walkout lower level extends the living space with a bright family room, two additional bedrooms, and a three piece bathroom, creating plenty of room for family and friends to stay awhile. Stretch out in the hammock swings overlooking the shoreline, slip into the sauna tucked quietly amongst the trees, or gather around one of the 3 fire pit lounge areas including a lakeside fire pit where stories continue well after sunset. Every space has been created to enjoy the outdoors from sunrise to starlight. Control this cottage from your smart phone. The Generac ensures complete comfort. Known for its crystal clear water, exceptional boating, and central Muskoka location, Skeleton Lake places you just a short drive from Huntsville, Bracebridge, and Rosseau while offering the privacy of a quiet, family friendly bay. Some properties become part of your family's story. Others also have the ability to help write it. Offering the opportunity to generate additional rental income when you're not enjoying it yourself; Lakeside Muskoka Haven allows you to experience the best of Muskoka while helping offset the cost of ownership. It's a rare opportunity to invest in your future without sacrificing the memories you've always imagined creating on the lake. (id:15069)
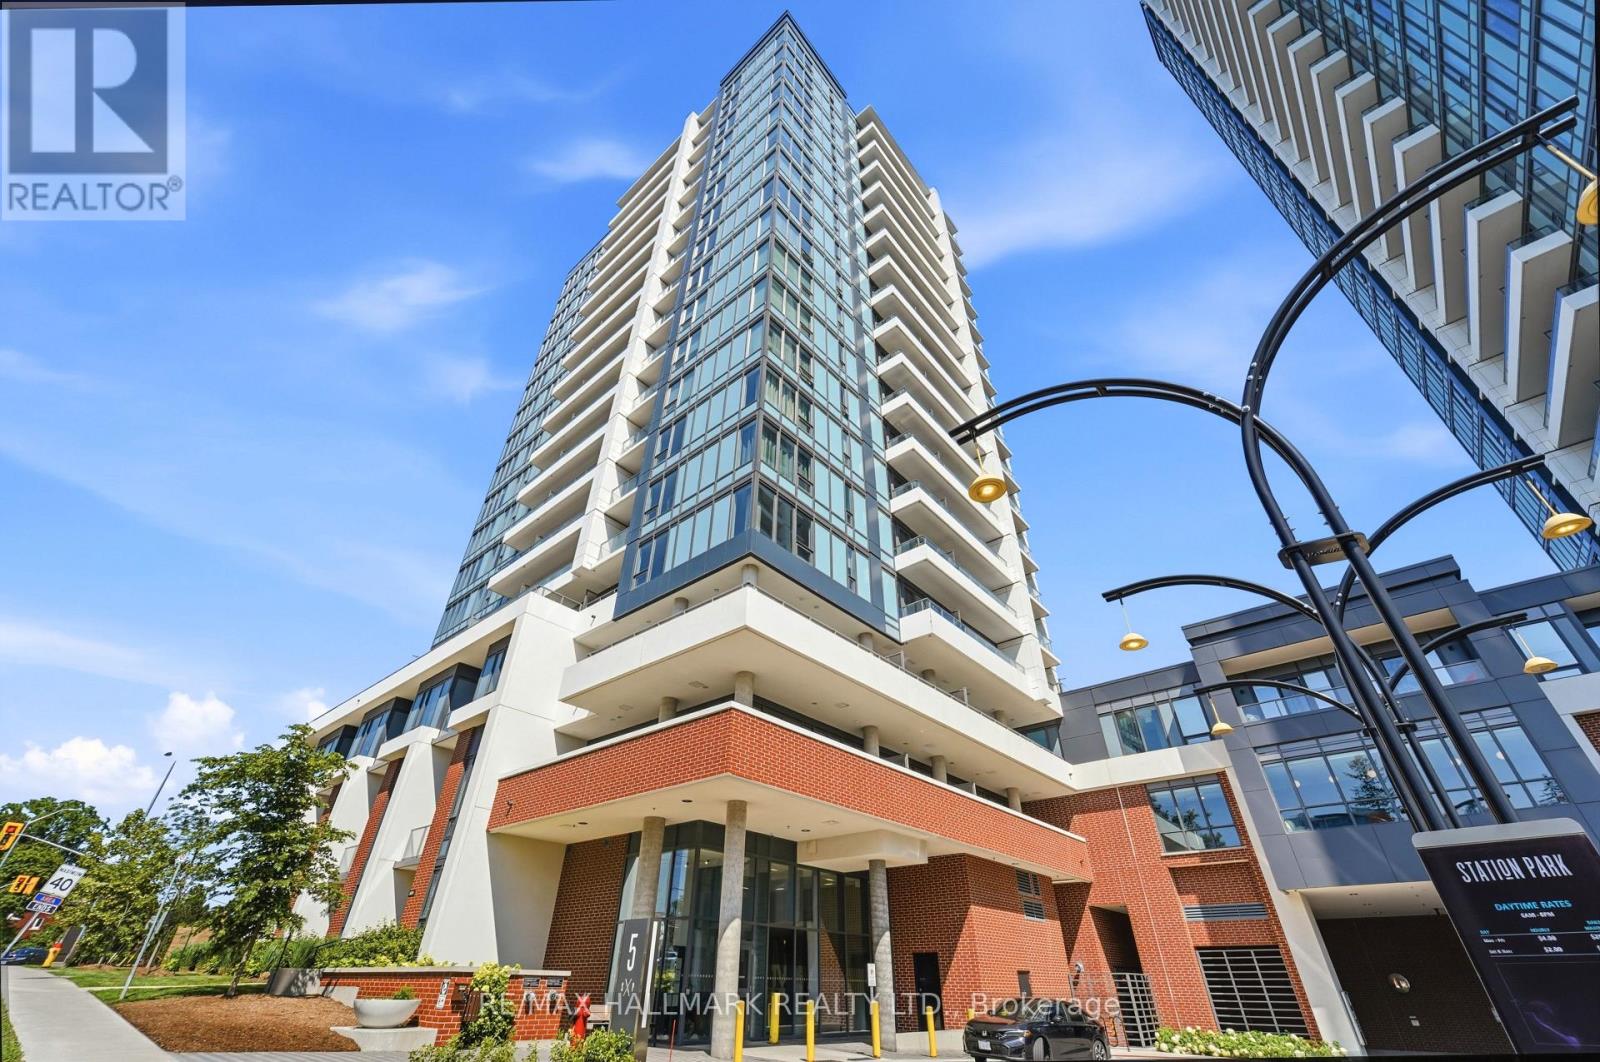
**Suite comes with a rare, pre-approved short-term occupancy/Airbnb license** Welcome to Station Park, one of Kitchener's premier condo communities in the heart of the Innovation District. This modern 2-bedroom, 2-bathroom suite with 1 underground parking space features a bright open-concept layout, contemporary finishes and stainless steel appliances. Ideally located just steps to Google Canada, Communitech, Deloitte, Kitchener GO Station, VIA Rail, ION LRT, Downtown Kitchener, Victoria Park, restaurants, cafés, shopping, and entertainment. Quick access to Highway 7/8 makes commuting throughout Waterloo Region and the GTA effortless. Residents enjoy exceptional amenities, including a fitness centre, Peloton room, swimming pool, party room, co-working lounge, outdoor BBQ and lounge areas, concierge, and visitor parking. Perfect for first-time buyers, professionals, downsizers, or investors seeking a stylish home in one of Waterloo Region's fastest-growing and most connected neighbourhoods. *some photos have been virtually staged* (id:15069)