
1406 - 5 Wellington Street S Kitchener, Ontario N2G 0E3

2 Bedroom
2 Bathroom
700 - 799 sqft
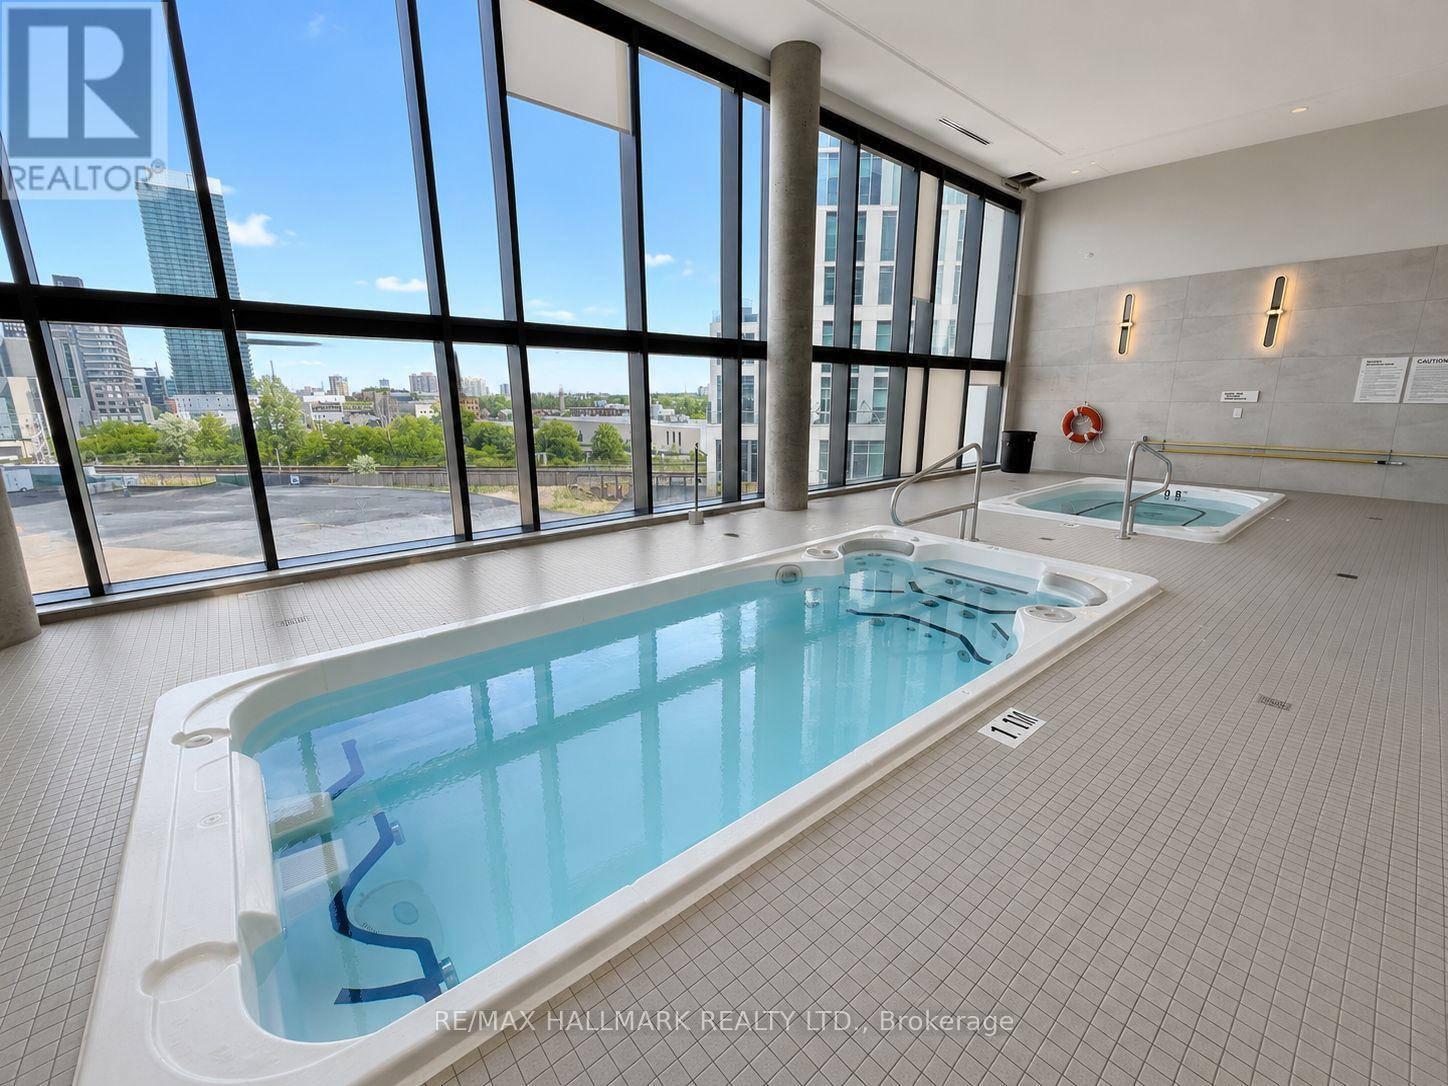
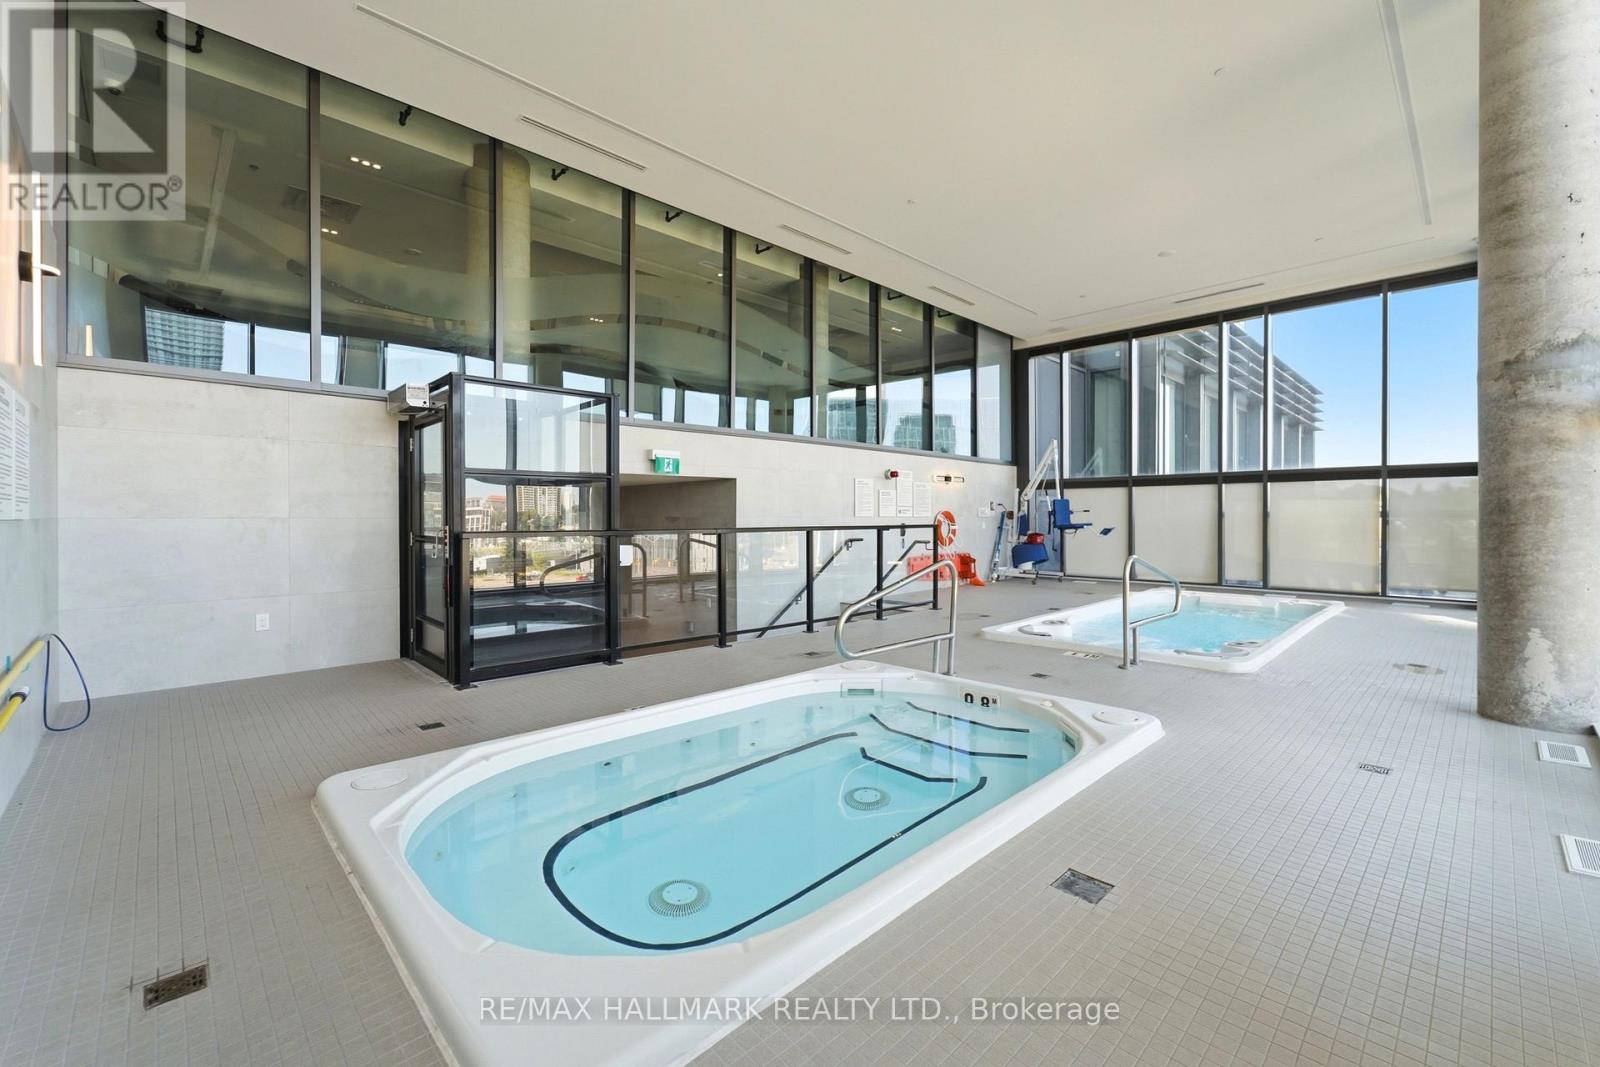
Indoor Pool
Central Air Conditioning
Forced Air
$549,000Maintenance, Heat, Common Area Maintenance, Insurance, Parking
$683.26 Monthly
Maintenance, Heat, Common Area Maintenance, Insurance, Parking
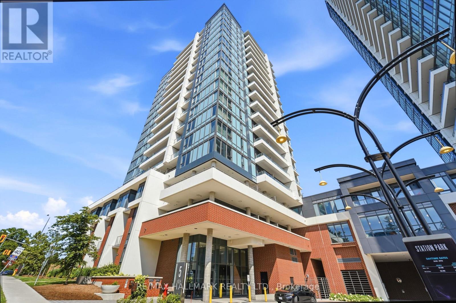
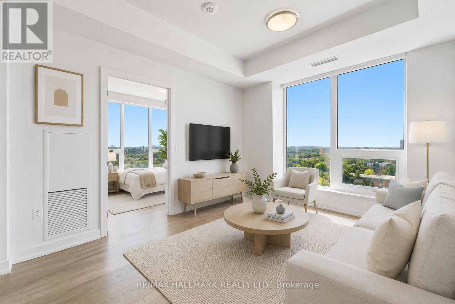
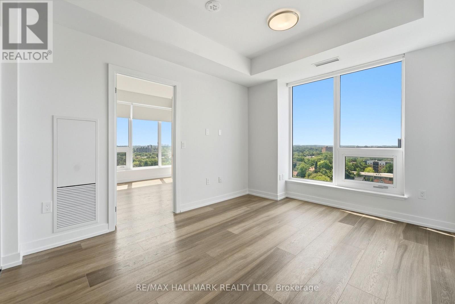
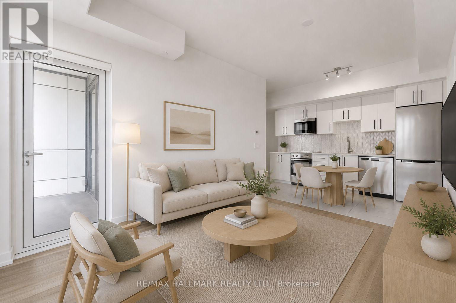
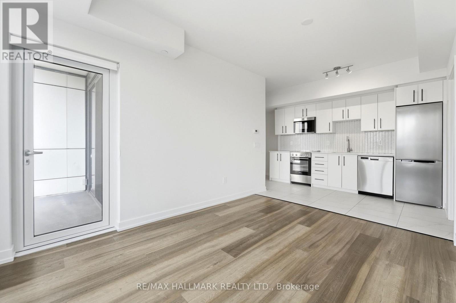
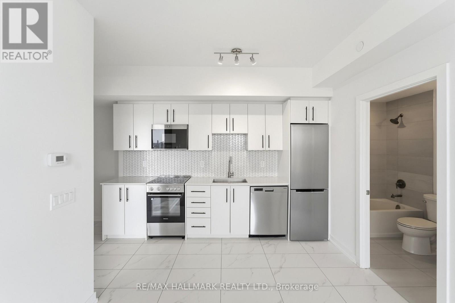
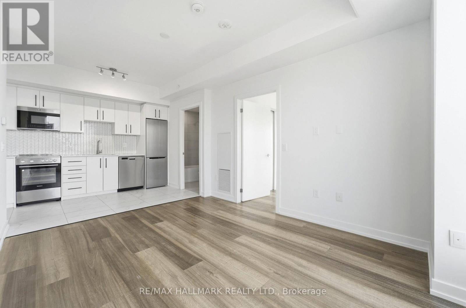
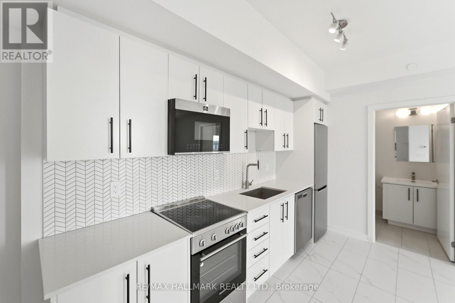
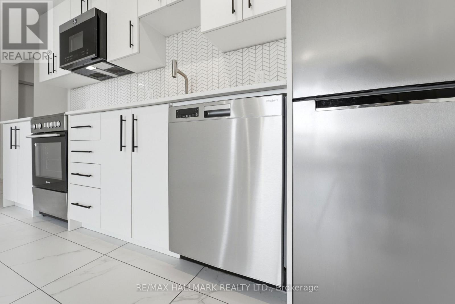
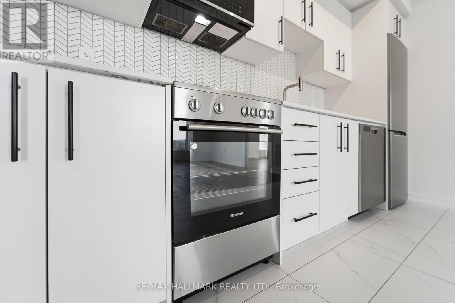
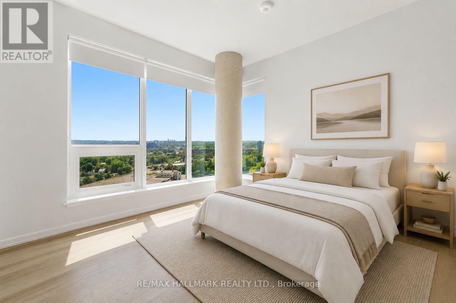
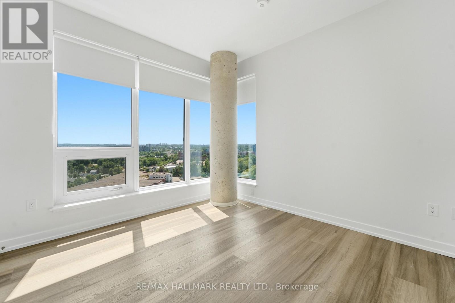
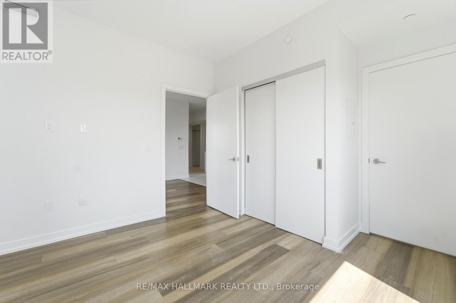
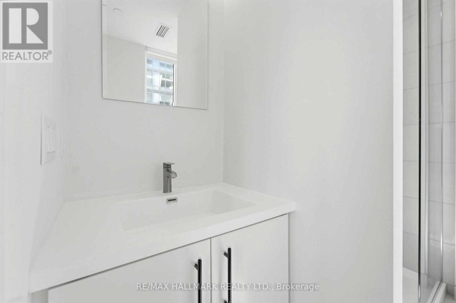
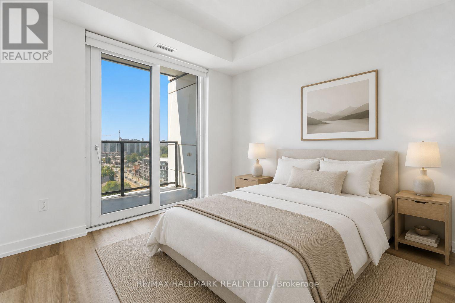
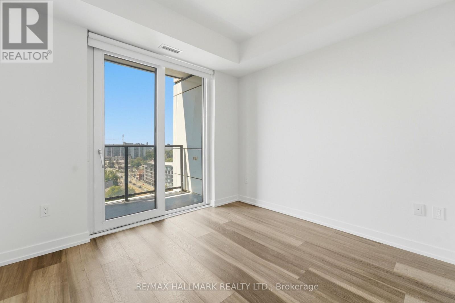
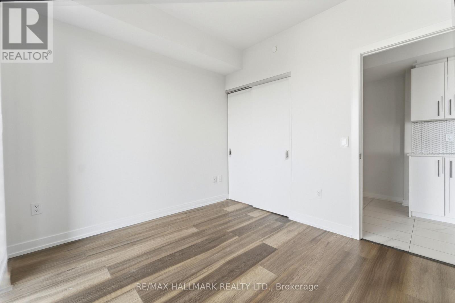
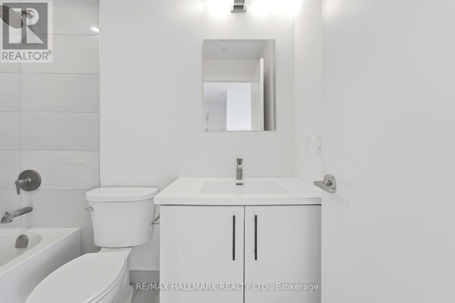
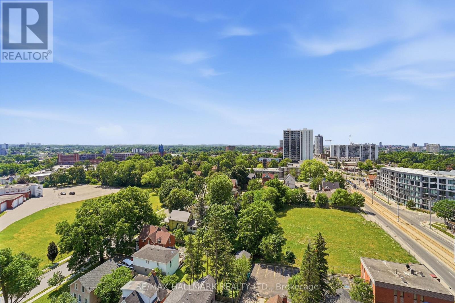
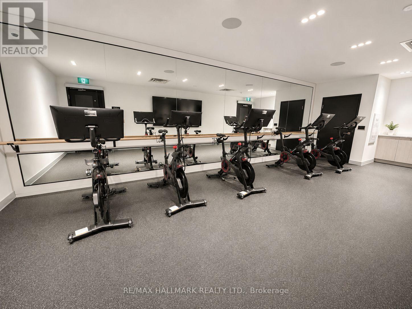
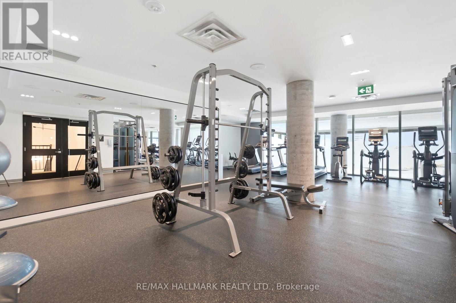
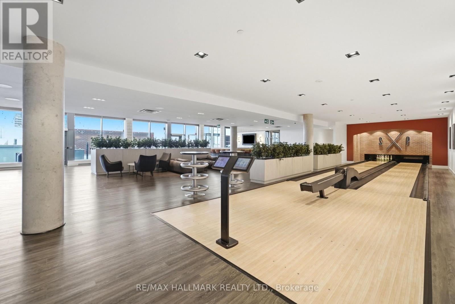
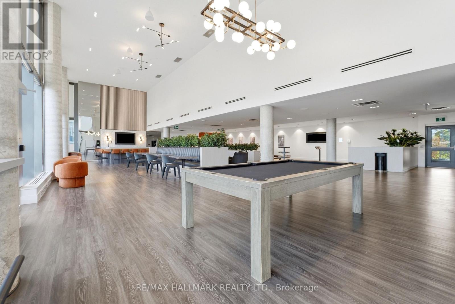
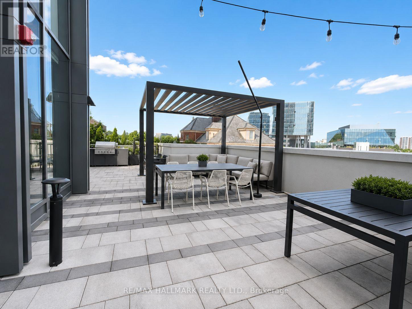
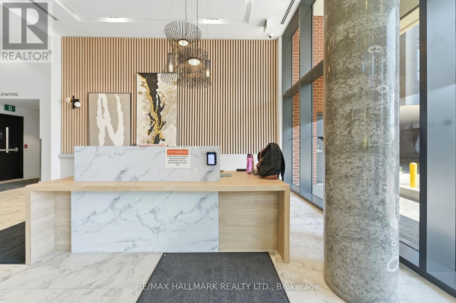
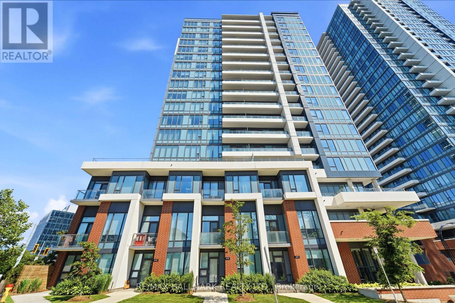
$683.26 Monthly**Suite comes with a rare, pre-approved short-term occupancy/Airbnb license** Welcome to Station Park, one of Kitchener's premier condo communities in the heart of the Innovation District. This modern 2-bedroom, 2-bathroom suite with 1 underground parking space features a bright open-concept layout, contemporary finishes and stainless steel appliances. Ideally located just steps to Google Canada, Communitech, Deloitte, Kitchener GO Station, VIA Rail, ION LRT, Downtown Kitchener, Victoria Park, restaurants, cafés, shopping, and entertainment. Quick access to Highway 7/8 makes commuting throughout Waterloo Region and the GTA effortless. Residents enjoy exceptional amenities, including a fitness centre, Peloton room, swimming pool, party room, co-working lounge, outdoor BBQ and lounge areas, concierge, and visitor parking. Perfect for first-time buyers, professionals, downsizers, or investors seeking a stylish home in one of Waterloo Region's fastest-growing and most connected neighbourhoods. *some photos have been virtually staged* (id:15069)
Property Details
| MLS® Number | X13611252 |
| Property Type | Single Family |
| Amenities Near By | Public Transit |
| Community Features | Pets Allowed With Restrictions |
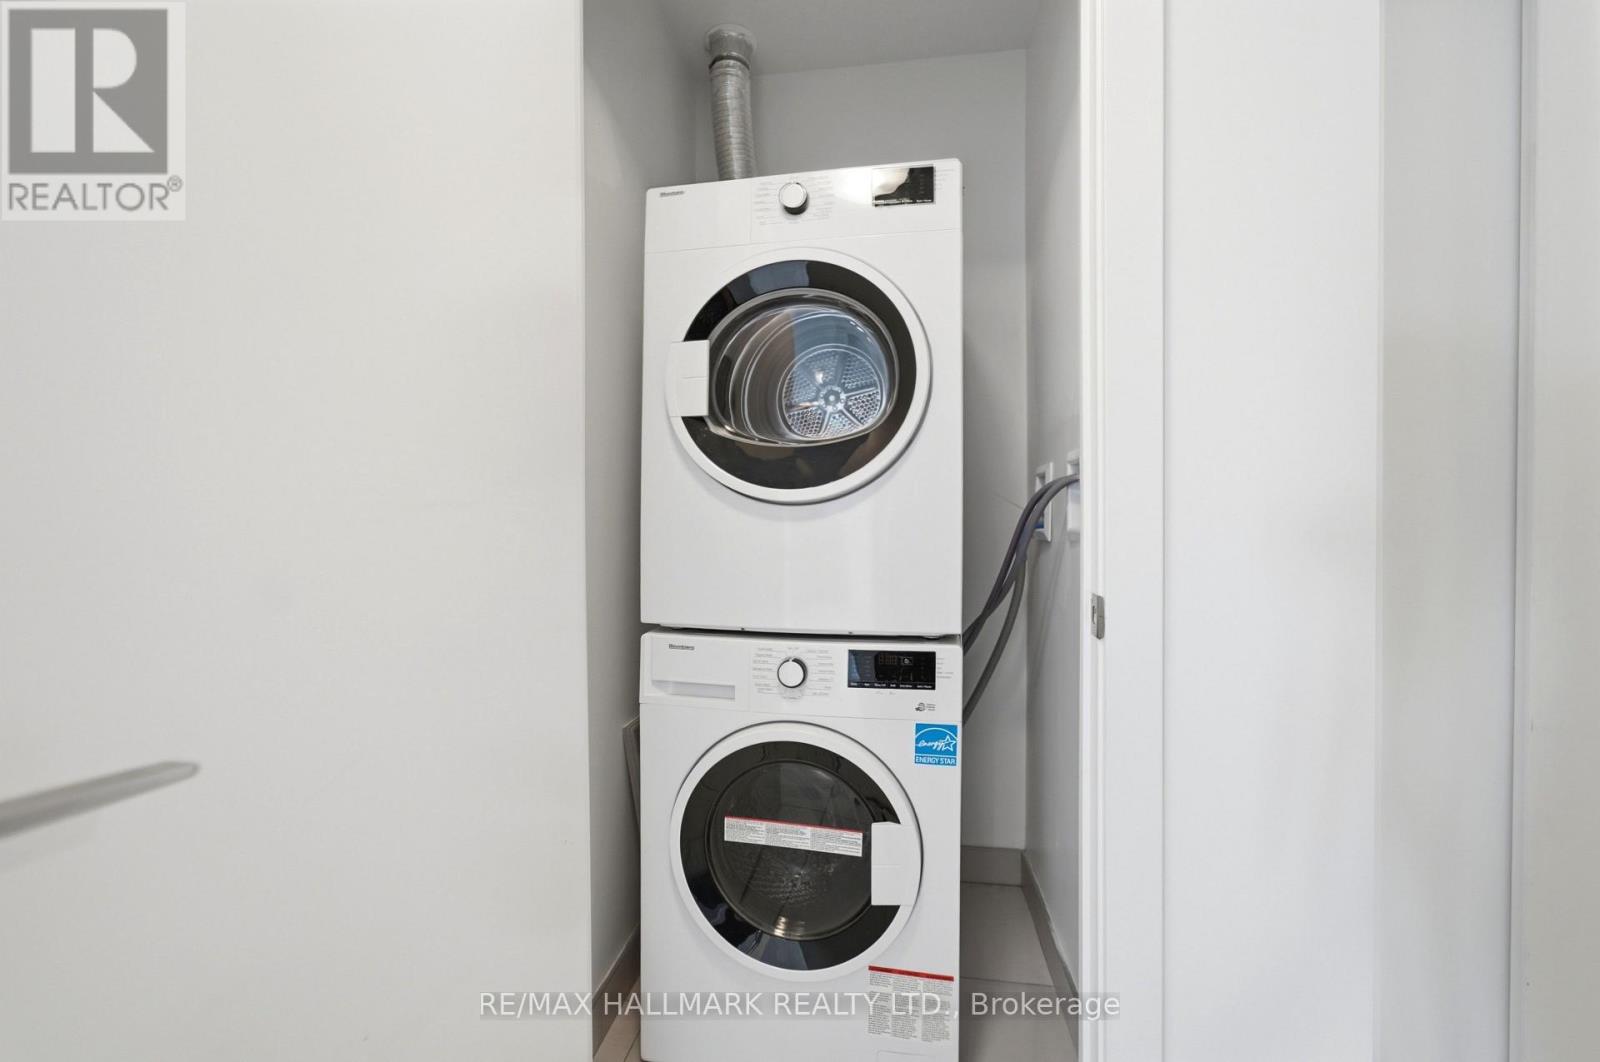
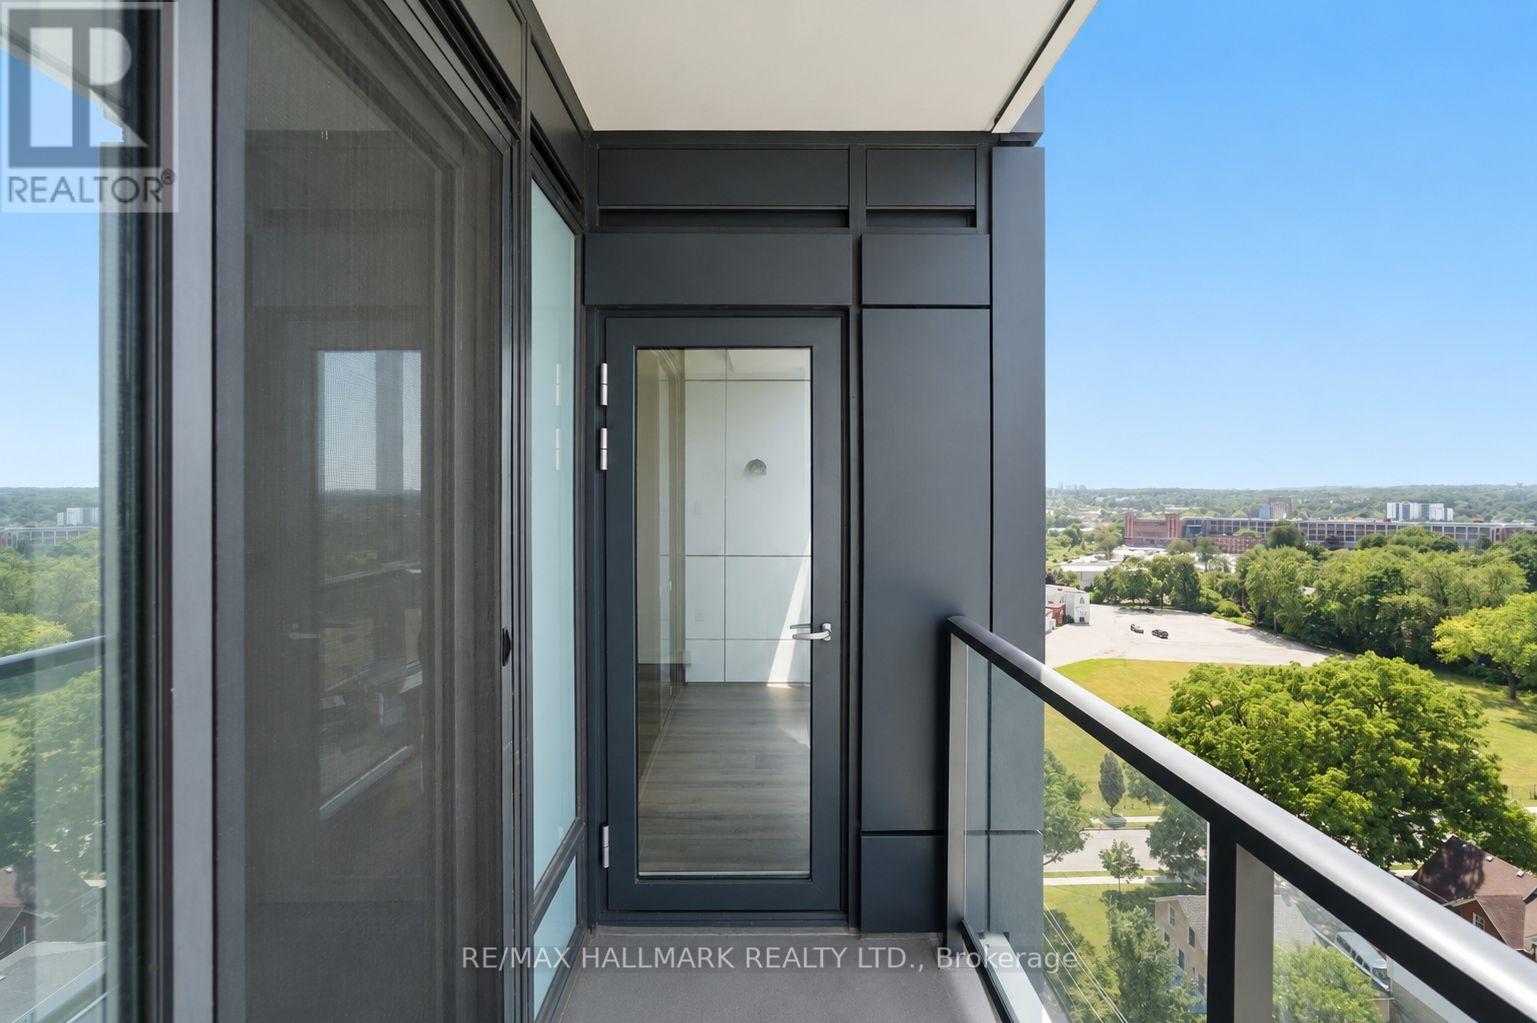
| Features | Balcony, Carpet Free, In Suite Laundry |
| Parking Space Total | 1 |
| Pool Type | Indoor Pool |
| View Type | View |
Building
| Bathroom Total | 2 |
| Bedrooms Above Ground | 2 |
| Bedrooms Total | 2 |
| Age | 0 To 5 Years |
| Amenities | Security/concierge, Exercise Centre, Recreation Centre, Storage - Locker |
| Appliances | Blinds, Dishwasher, Dryer, Microwave, Stove, Washer, Refrigerator |
| Basement Type | None |
| Cooling Type | Central Air Conditioning |
| Exterior Finish | Brick, Concrete |
| Flooring Type | Laminate, Tile |
| Heating Fuel | Natural Gas |
| Heating Type | Forced Air |
| Size Interior | 700 - 799 Sqft |
| Type | Apartment |
Parking
| Underground | |
| Garage |
Land
| Acreage | No |
| Land Amenities | Public Transit |
Rooms
| Level | Type | Length | Width | Dimensions |
|---|---|---|---|---|
| Flat | Living Room | 6.185 m | 3.124 m | 6.185 m x 3.124 m |
| Flat | Kitchen | 2.365 m | 3.124 m | 2.365 m x 3.124 m |
| Flat | Primary Bedroom | 3.41 m | 3.14 m | 3.41 m x 3.14 m |
| Flat | Bedroom 2 | 3.145 m | 2.92 m | 3.145 m x 2.92 m |
| Flat | Bathroom | 2.365 m | 1.51 m | 2.365 m x 1.51 m |
| Flat | Laundry Room | 0.973 m | 0.94 m | 0.973 m x 0.94 m |
https://www.realtor.ca/real-estate/30085485/1406-5-wellington-street-s-kitchener
Contact Us
Contact us for more information

This REALTOR.ca listing content is owned and licensed by REALTOR® members of The Canadian Real Estate Association
The trademarks REALTOR®, REALTORS®, and the REALTOR® logo are controlled by The Canadian Real Estate Association (CREA) and identify real estate professionals who are members of CREA. The trademarks MLS®, Multiple Listing Service® and the associated logos are owned by The Canadian Real Estate Association (CREA) and identify the quality of services provided by real estate professionals who are members of CREA. The trademark DDF® is owned by The Canadian Real Estate Association (CREA) and identifies CREA's Data Distribution Facility (DDF®)
July 30 2026 05:37:18
Toronto Regional Real Estate Board
RE/MAX Hallmark Realty Ltd.