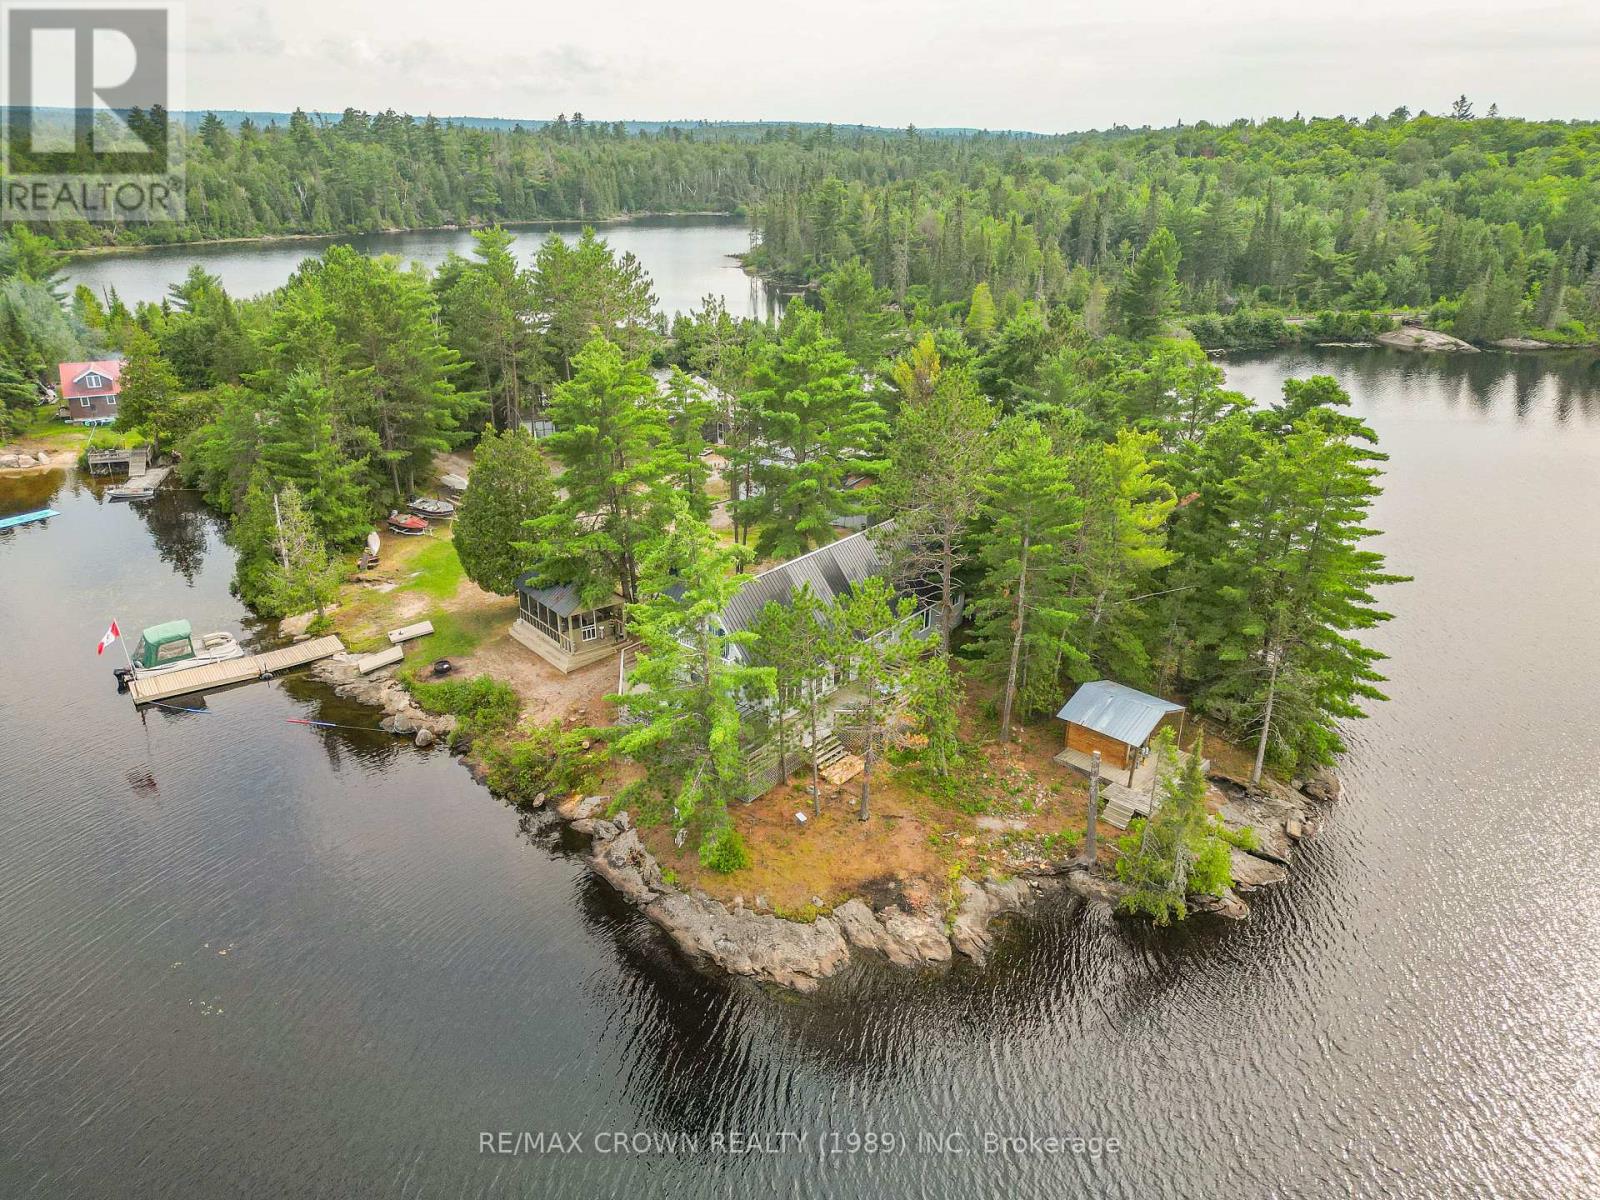
Welcome to your own private, off-grid paradise on beautiful Moose Lake, just 40 mins from North Bay. Set on an incredible peninsula w/over 600' of pristine waterfront, this rare cottage compound offers breathtaking lake views in every direction & the ultimate in privacy, tranquility, & self-sufficient living. The fully reno'd 2-storey main cottage features 3 beds, 1 bath, a drilled well, septic system, & a beautifully appointed kitchen overlooking open-concept dining & living areas. A bright sunroom provides a perfect place to relax, while the expansive wraparound deck offers spectacular views of the water. Perfect for extended family or guests, the 2nd cottage is located behind & attached to the detached garage. It offers 2 spacious sleeping rooms, an open kitchen & living area, a screened-in entrance room for bug-free entertaining, serviced by a holding tank. Property also includes 2 detached garages w/raised plywood floors, ideal for storage, workshops, or recreational equipment, along w/several outbuildings. Enjoy endless outdoor living w/multiple waterfront decks, a screened gazebo, a wood-burning sauna at the water's edge, & private boat launch. Completely off grid, the compound is powered by a solar energy system w/backup diesel generator (rarely needed), making this an environmentally friendly retreat w/out sacrificing comfort. Access via MNR road, w/modest annual maintenance fee ($100/yr). Whether seeking a peaceful family getaway, a multi-generational retreat, or an eco-conscious waterfront escape, this one-of-a-kind Moose Lake property offers an unmatched combination of privacy, natural beauty, & modern convenience. Please be advised that the property is in Stewart Twp, an unorganized township directly north & adjacent to the North Bay border. The property has been identified within the North Bay area as our current systems do not identify the appropriate township. Please be advised that the pin on the map is correct, as are the directions to the property (id:15069)
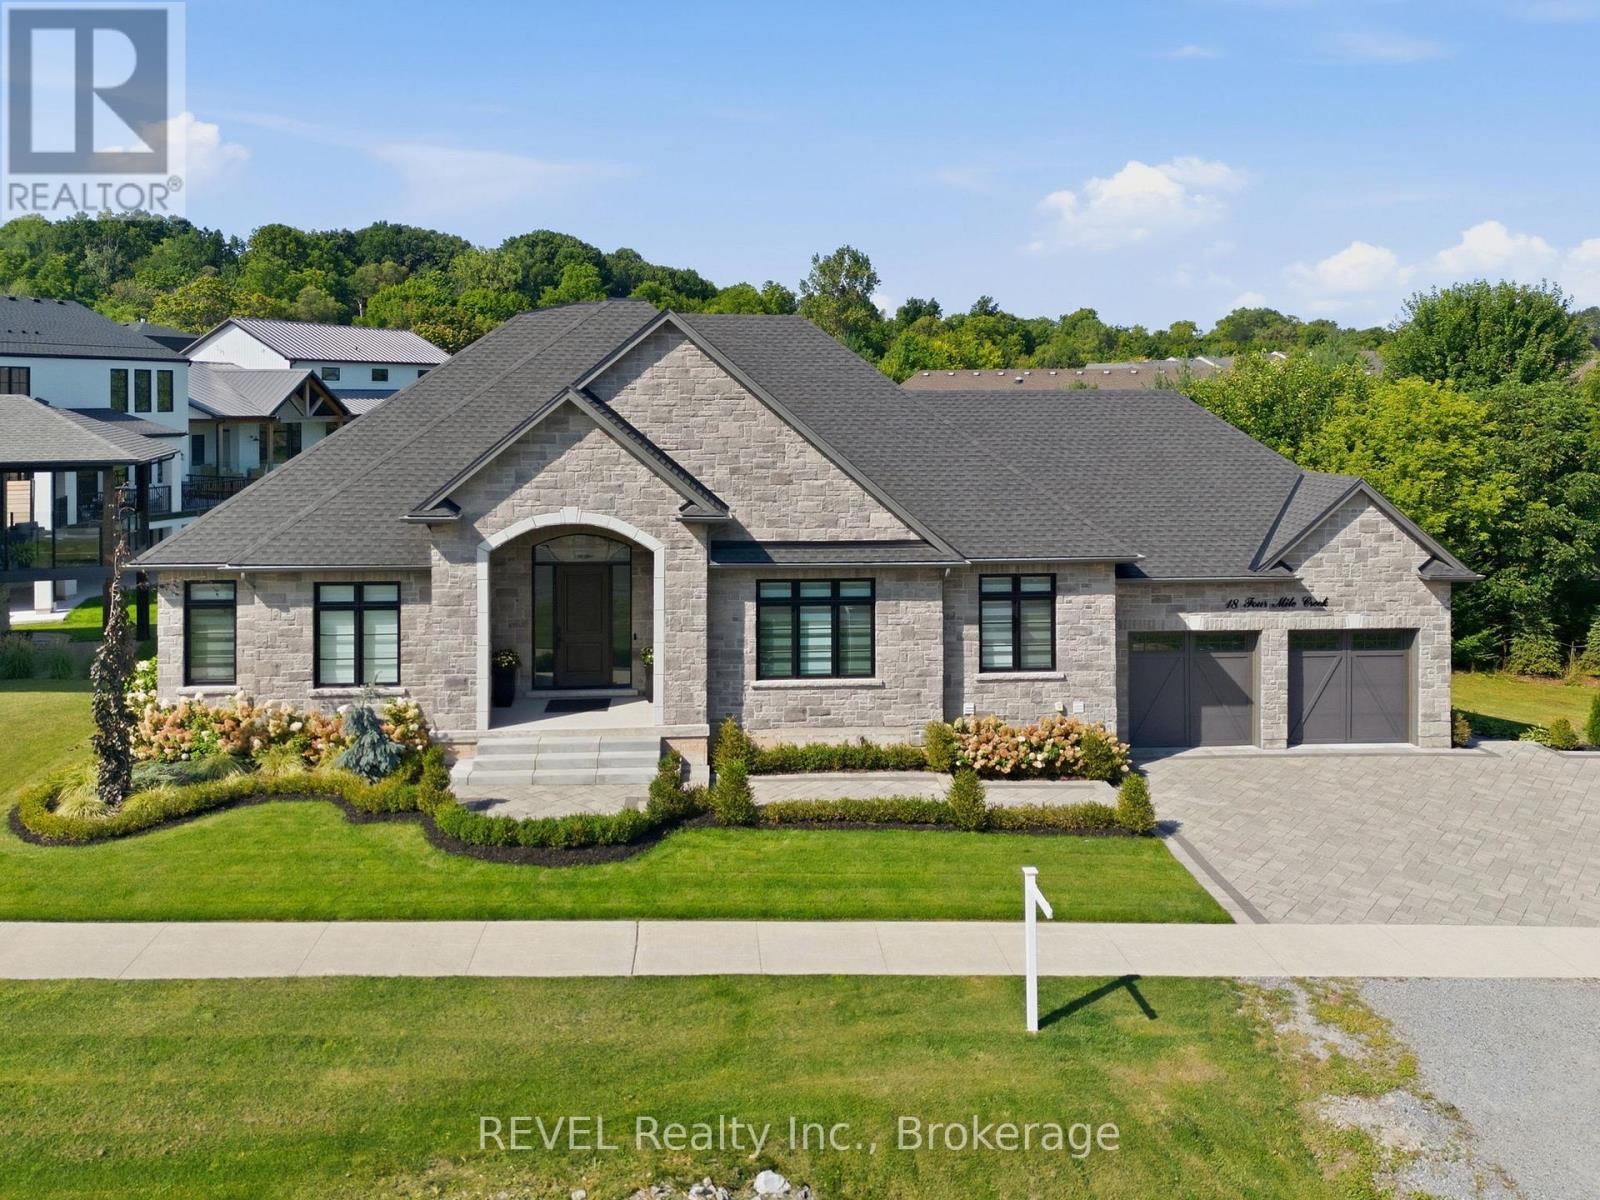
EVERY SO OFTEN, A HOME COMES ALONG THAT REDEFINES LUXURY BUNGALOW LIVING. Set within one of the area's most prestigious established communities, this custom-built stone bungalow offers timeless design, exceptional craftsmanship, and 2,448 sq. ft. of beautifully finished main-floor living. The expansive walk-out lower level has been intentionally left unfinished, providing the rare opportunity to create a custom space perfectly suited to your lifestyle. A grand foyer welcomes you into an elegant open-concept layout featuring engineered hardwood, ceramic tile, coffered ceilings, and an inviting electric fireplace. The chef-inspired kitchen is the heart of the home, showcasing quartz countertops, an oversized island with built-in dishwasher, Professional Series appliances, and a walk-in pantry complete with prep sink, wine cooler, and additional storage. The dining area opens seamlessly to the covered rear deck for effortless indoor-outdoor living. The spacious primary suite offers a walk-in closet and a beautifully appointed 4-piece ensuite with an oversized tiled walk-in shower. Two additional bedrooms share a stylish 3-piece bath, while a powder room adds convenience for guests. Outdoor living is equally impressive with a covered composite deck and gas BBQ hookup, a vaulted 3-season sunroom by Outdoor Living Designs, professionally landscaped grounds with interlocking stone walkways and patios, in-ground sprinkler system, exterior lighting, and a private hot tub retreat. An oversized double garage completes the package. Ideally located just minutes from award-winning wineries, fine dining, boutique shopping, golf, the QEW, and the Lewiston-Queenston Bridge, this exceptional home offers the perfect blend of luxury, comfort, and future potential in one of the region's most sought-after neighborhoods. (id:15069)
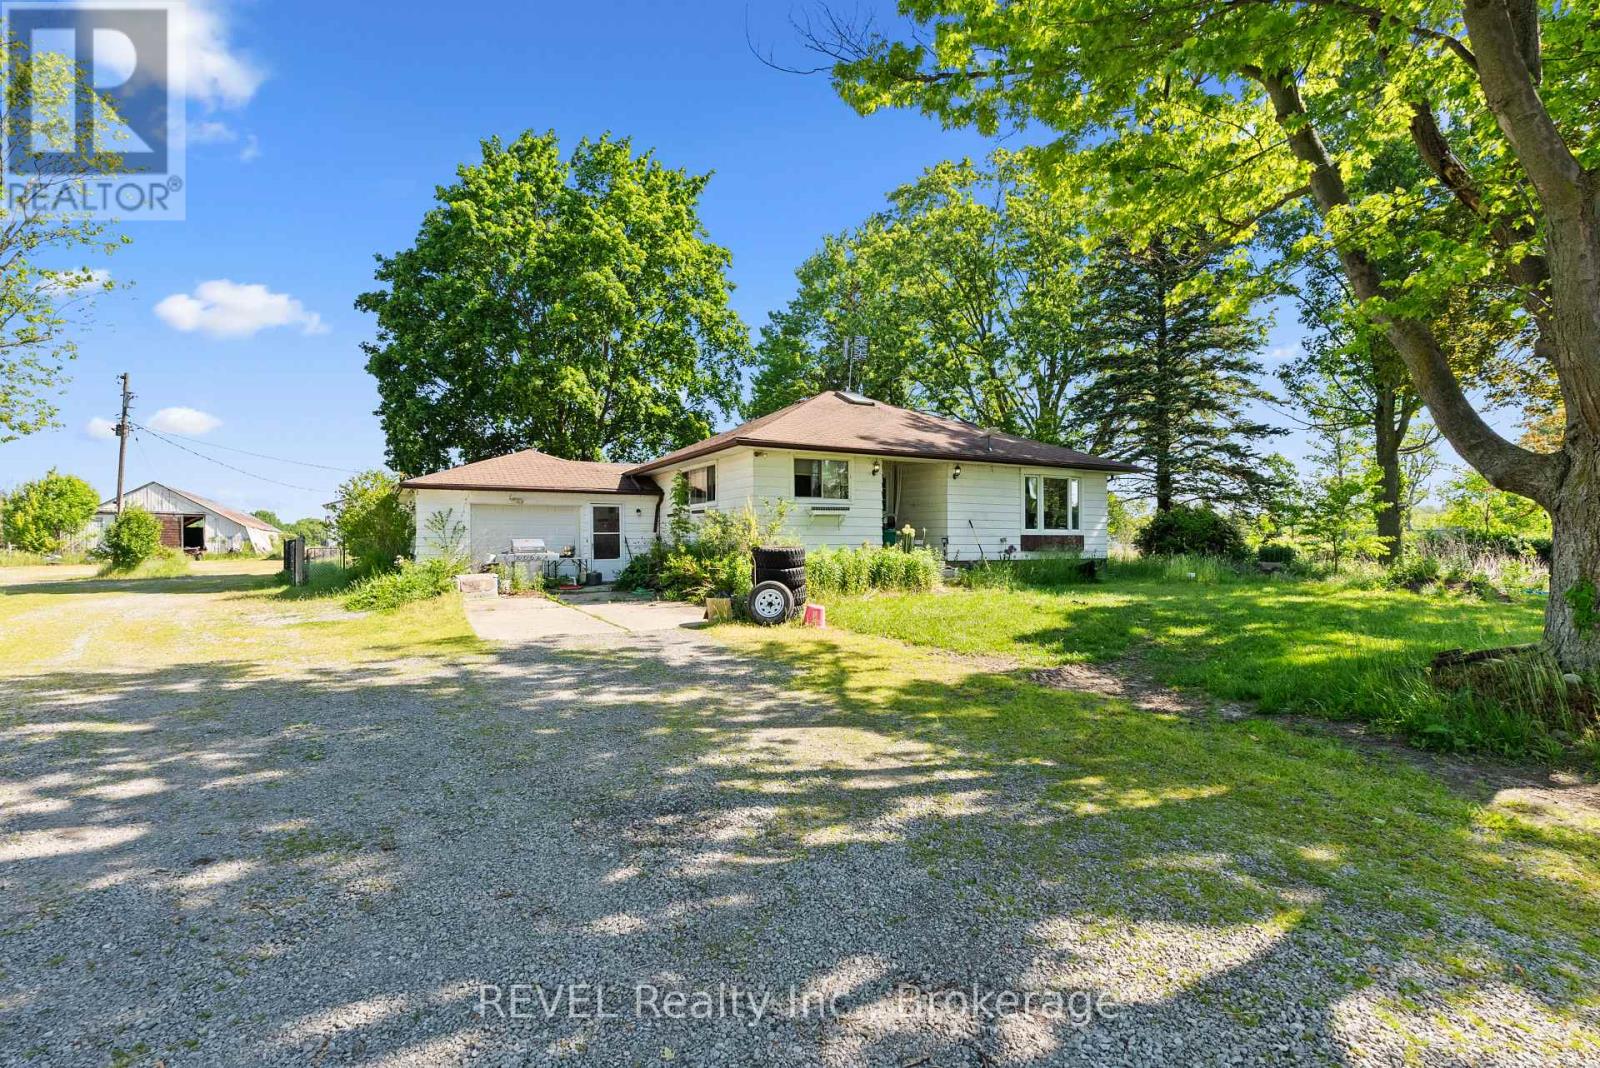
Welcome to a rare opportunity to own 27 acres of Niagara countryside. Surrounded by sweeping farmland land picturesque country landscapes, this versatile property provides the tranquility of country living while remaining conveniently close to Niagara's communities, amenities, wineries, and major transportation corridors. The property offers a fully spray-foamed 40'x140' barn that provides year-round functionality and features 17 stalls along with a spacious hay loft capable of storing 600 to 800 square bales. Complementing the barn is a 40'x112' Quonset building, which offers abundant space for equipment storage, workshop use, agricultural operations, or recreational purposes. Property boasts 7 fenced acres including eight fenced paddocks, 2 established pasture areas, and extensive operational space. Situated on fertile sandy loam soil, the property offers approximately 20 workable acres, creating excellent potential for a wide range of agricultural pursuits. Whether you're seeking a private rural estate, a multi-generational family property, or a productive agricultural holding with room to grow, this acreage offers the space and infrastructure to support a variety of visions and lifestyles. Beyond the land and buildings, the property offers a peaceful and private setting with panoramic countryside views and open skies. There is ample room for families to gather, children to explore, outdoor recreation, and the enjoyment of a true country lifestyle complete with your own private pond. Combining productive acreage, established infrastructure, natural beauty, and future potential, this property offers significant storage, workshop, and operational space, along with flexibility for agricultural operations, other pursuits, multi-generational living, and potential income-generating ventures. Opportunities to acquire a Niagara property with this level of versatility, functionality, and rural appeal are rare. (id:15069)
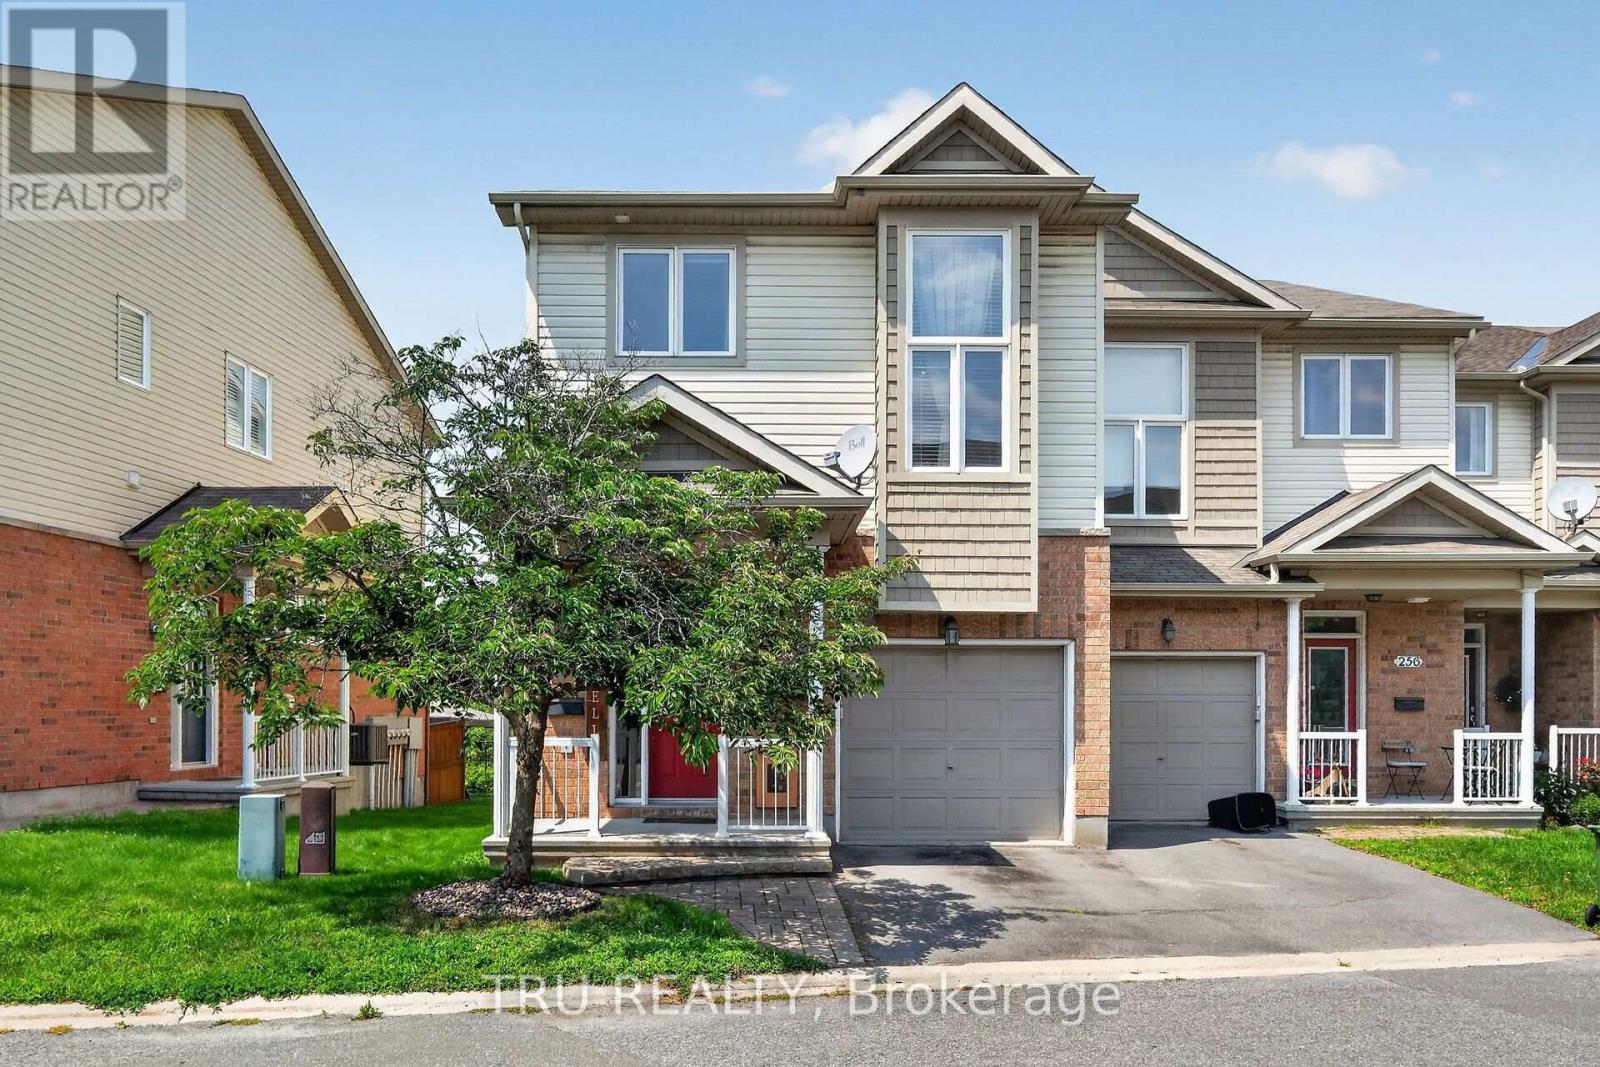
Welcome to this beautifully upgraded, maintained end-unit townhome in the community of Sandpiper Cove. Offering the largest Waterlily model, this home features 4 bedrooms plus a versatile loft-ideal as a home office, reading nook, or play space.Tucked away in a quiet, private enclave with no rear neighbours, the property backs directly onto Taylor Creek Conservation Area, providing exceptional privacy, scenic natural views, and spectacular sunsets. The newly built deck (2026), creates a true backyard retreat for entertaining or relaxing while surrounded by nature.Inside, the bright open-concept main level is designed for comfortable everyday living and effortless entertaining. Rich hardwood flooring flows throughout, while the impressive foyer features soaring 11-foot ceilings and tile floors. The custom kitchen is beautifully finished with granite countertops, a pantry, and appliances, including a new dishwasher (2025) and refrigerator (2023).The finished basement adds exceptional versatility with a spacious family room, a fourth bedroom or flexible bonus space, and abundant storage. Upstairs, you'll find three generous bedrooms, a spacious loft, and the convenience of second-floor laundry with a new washer (2026).Enjoy an exceptional location just steps from walking trails, cycling paths, the river, and Taylor Creek Conservation Area. You're also just minutes from Petrie Island's beaches and recreational amenities, the new O-Train for convenient commuting, and all the shopping, restaurants, schools, and everyday conveniences that Orléans has to offer. Association fees include snow removal, private road maintenance, and common area landscaping. (id:15069)
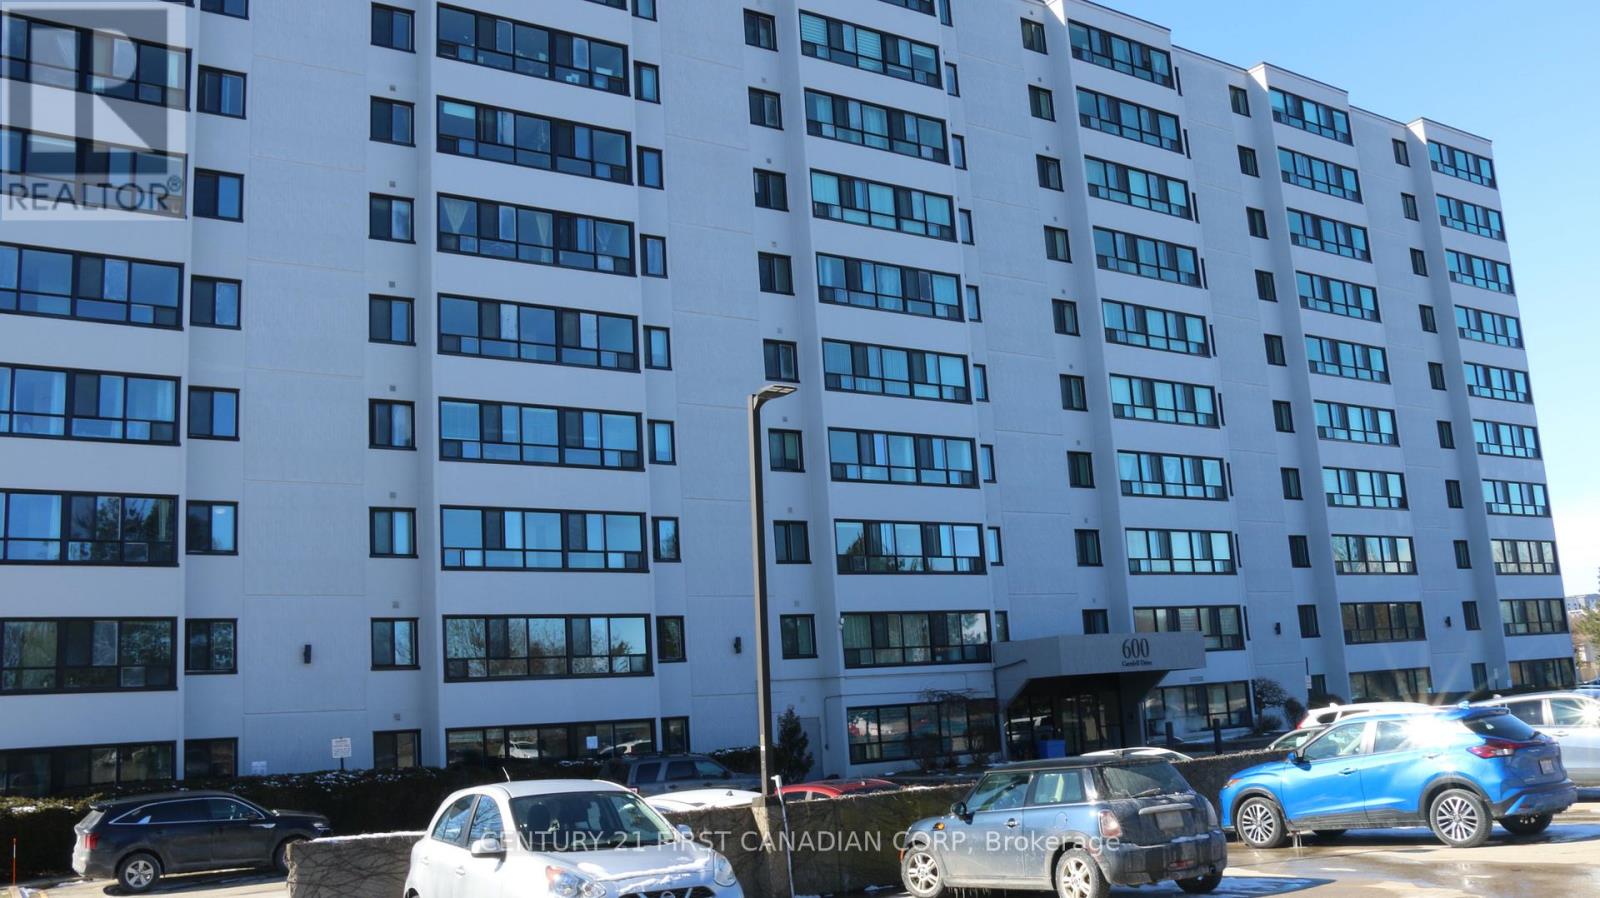
Located in the popular North London area close to Masonville Mall, bus routes, grocery stores and close proximity to both Western University and Fanshawe college. This clean west facing unit with amazing sunset views offers affordable ownership for both first time buyers or downsizing. New blinds recently installed. (id:15069)
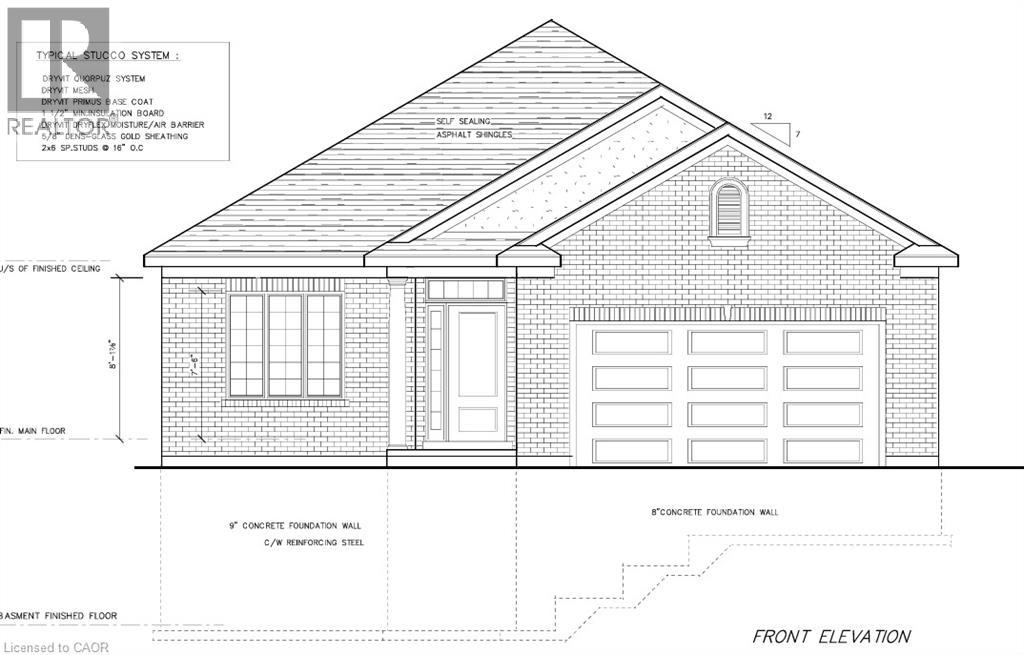
Take advantage of this rare opportunity to build your dream home on the north end of St. Jacobs on this beautifully treed 1/3rd acre lot. The possibilities are endless. You can have the award winning Geimer Custom Homes build this beautiful open concept bungalow with quality high end finishes, 9 foot ceilings, 5 piece ensuite bath, 4 piece main bathroom, den or 2nd bedroom, or bring your own ideas/ rendering and have them put to paper. The lot is large enough to add a shop/detached garage/ADU/pool. Enjoy walking the shops of downtown St. Jacobs or the surrounding nature trails. The property is centrally located within a 5 minute drive to Waterloo, Elmira, Conestogo Golf Course and 15 min drive to Guelph. Call me anytime to turn your dreams into reality. (id:15069)
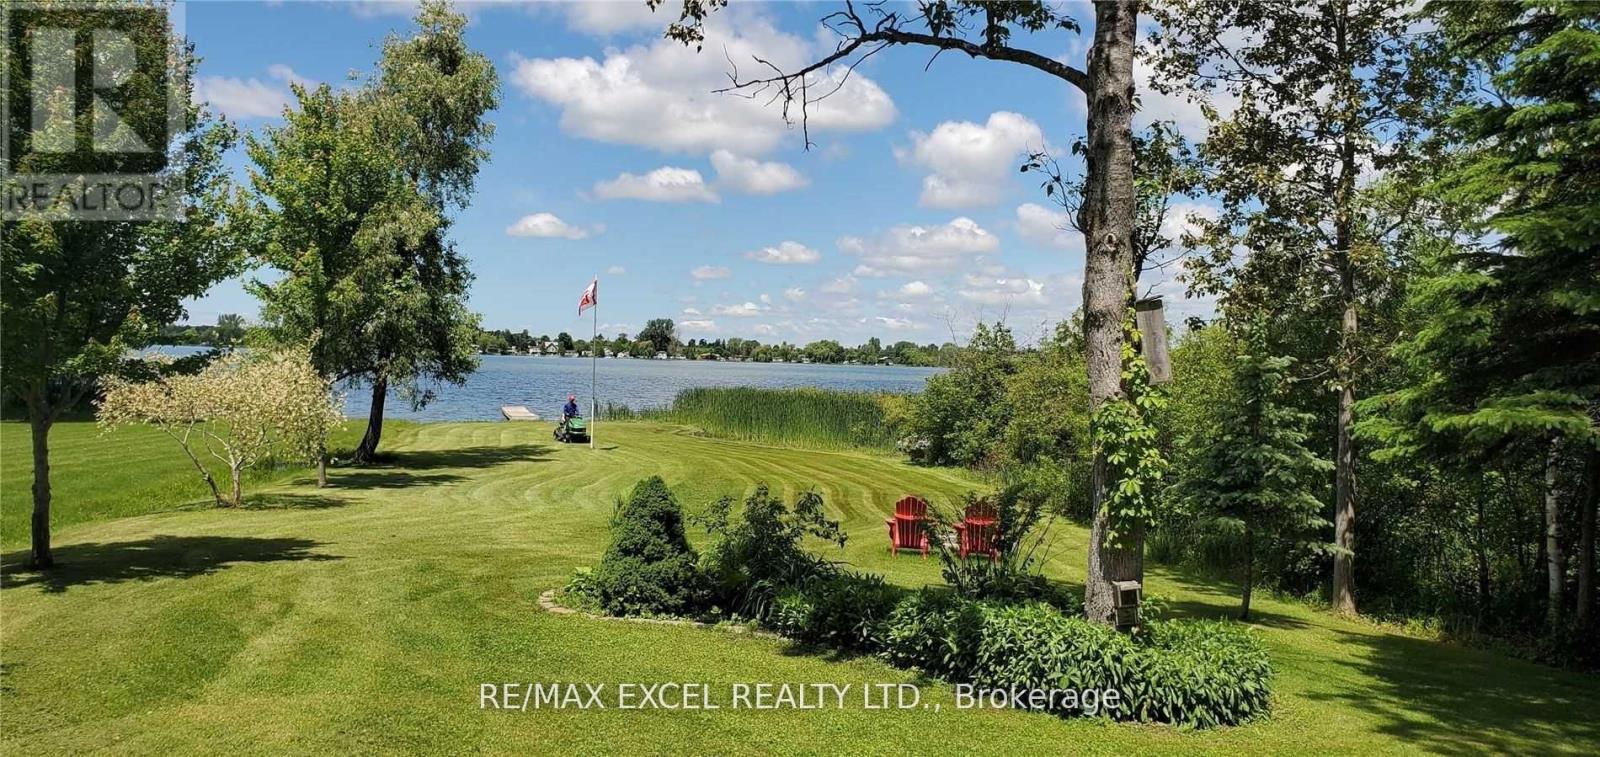
Stunning 1.15 Acre Direct Waterfront on Lake Scugog! Discover this charming 2-bedroom bungalow featuring an open concept eat-in kitchen, hardwood & ceramic floors, cozy wood stove, and a spacious deck with breathtaking sunset views. Surrounded by mature trees and perennial gardens, the property offers a serene, park-like setting. Enjoy a private dock for boating, swimming, and fishing, plus a large detached shed for storage or workshop use. With a generous 87.86 x 572 ft lot, this property offers exceptional potential build your dream home while keeping the existing cottage, and take advantage of zoning that allows for up to 2 Additional Residential Units (ARUs) (subject to approvals). A rare waterfront opportunity in a peaceful, natural setting just 1 hour from the GTA! (id:15069)
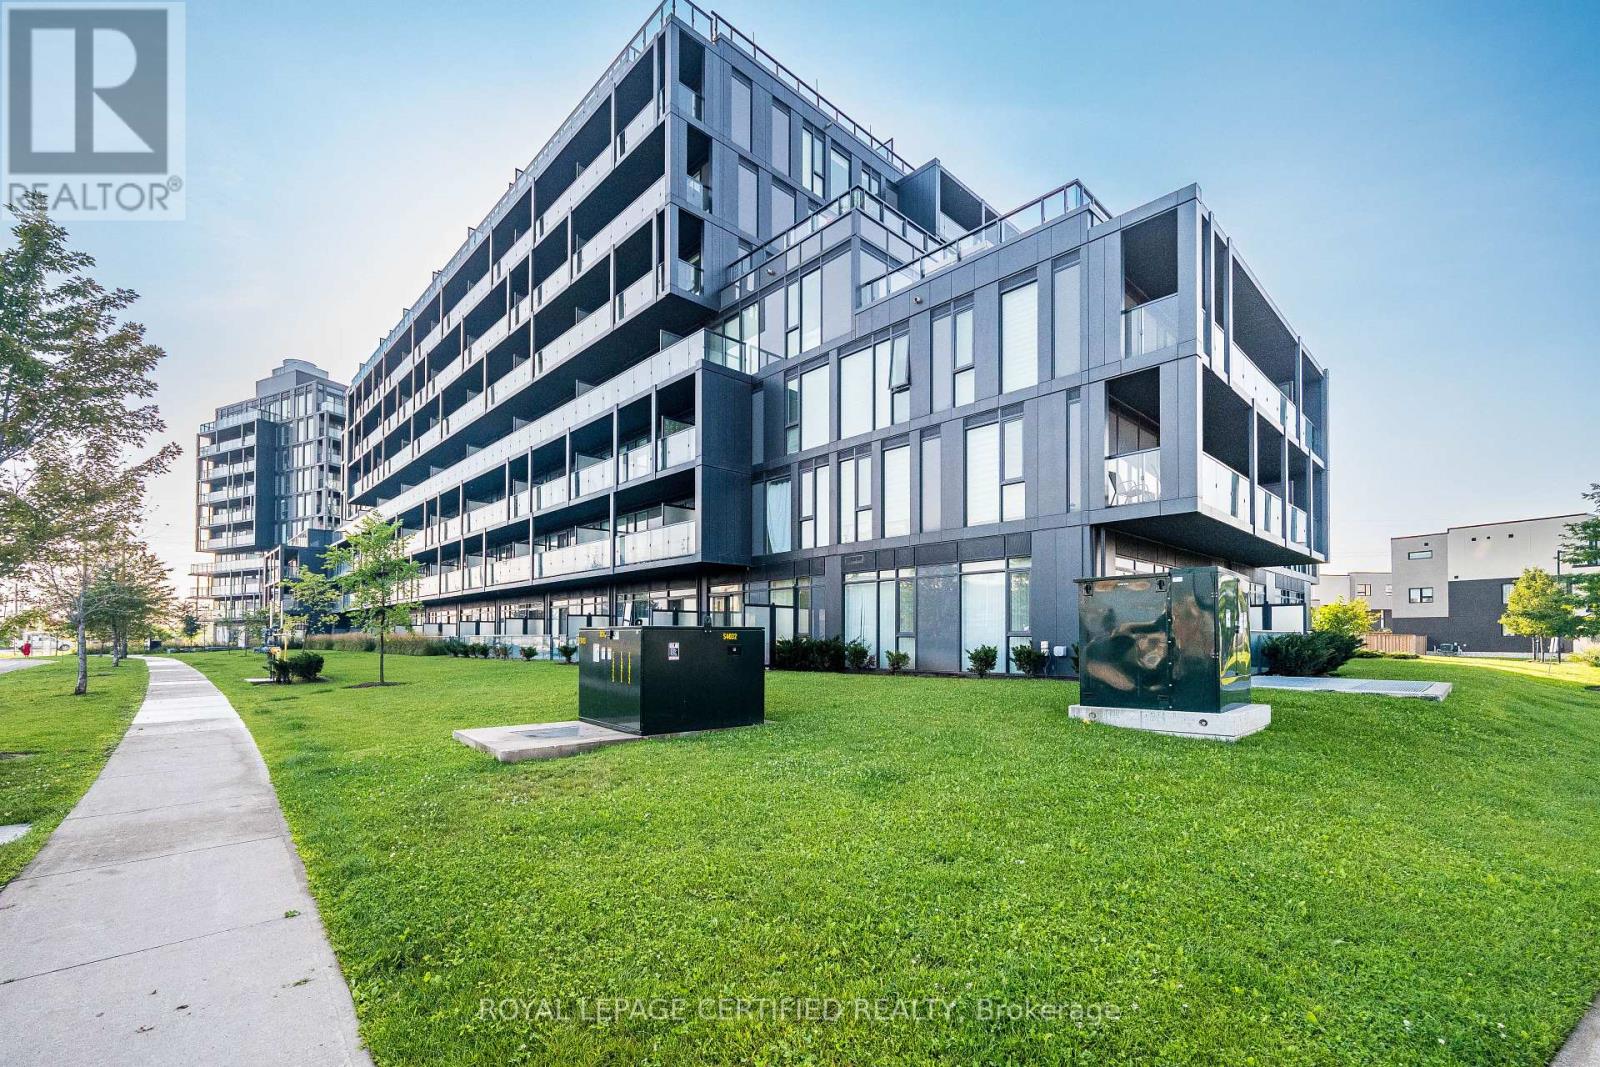
PRICED TO SELL!! This luxurious 2 bedroom & 1 full bath unit is truly a one-of-a-kind! It features breathtaking view from the balcony. 747 sqft in total (631 sqft Interior & 116 sqft Balcony) one underground parking and one storage locker Included. This beautiful modern unit features an open concept kitchen with stainless steel appliances and quartz countertops. It also includes a Smart Home Monitoring System with A Smart Thermostat. Laminate flooring throughout the unit provides a sleek look and ample natural light brighten the space. Enjoy a large South facing balcony. The building offers 24Hrs concierge service security, A bbq area, gym, sauna, steam room, party room, outdoor pool games room and outdoor garden. (id:15069)
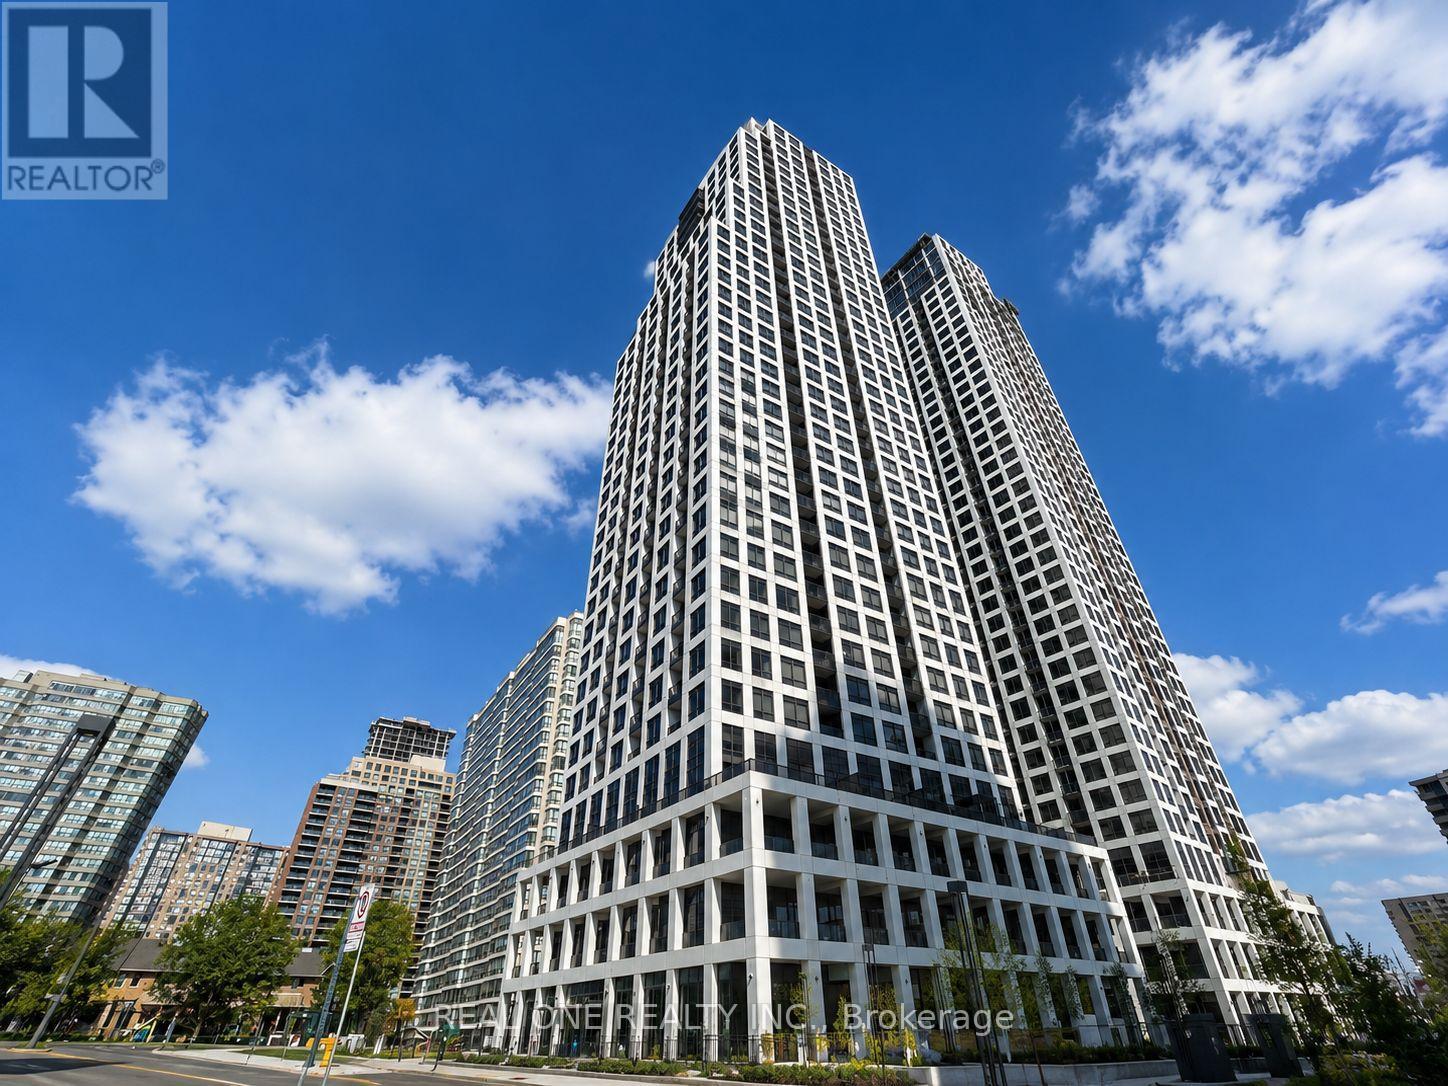
Experience luxury living at the iconic Edge Towers in the heart of downtown Mississauga. This stunning high-floor 2+1 bedroom, 2 bathroom corner suite offers approximately 850 sq.ft. of thoughtfully designed total space with breathtaking panoramic southeast and southwest views of Lake Ontario, the city skyline, and spectacular sunsets. Floor-to-ceiling windows flood the home with natural light from multiple exposures, creating a bright and airy atmosphere throughout. The open-concept layout features a modern kitchen with premium appliances, elegant finishes, spacious living and dining areas, and a versatile den perfect for a home office, study, or guest room. Enjoy world-class amenities including 24-hour concierge, fitness centre, indoor pool, party room, theatre, guest suites, and more. Located just steps to Square One Shopping Centre, Sheridan College, Celebration Square, YMCA, restaurants, public transit, and the future Hurontario LRT. Includes 1 parking space and 1 extra large locker. An exceptional opportunity to own a premium corner residence in one of Mississauga's most sought-after luxury communities. Watch the room tour video here: https://video-api.supreme.one/kDtDCP?branded=false (id:15069)
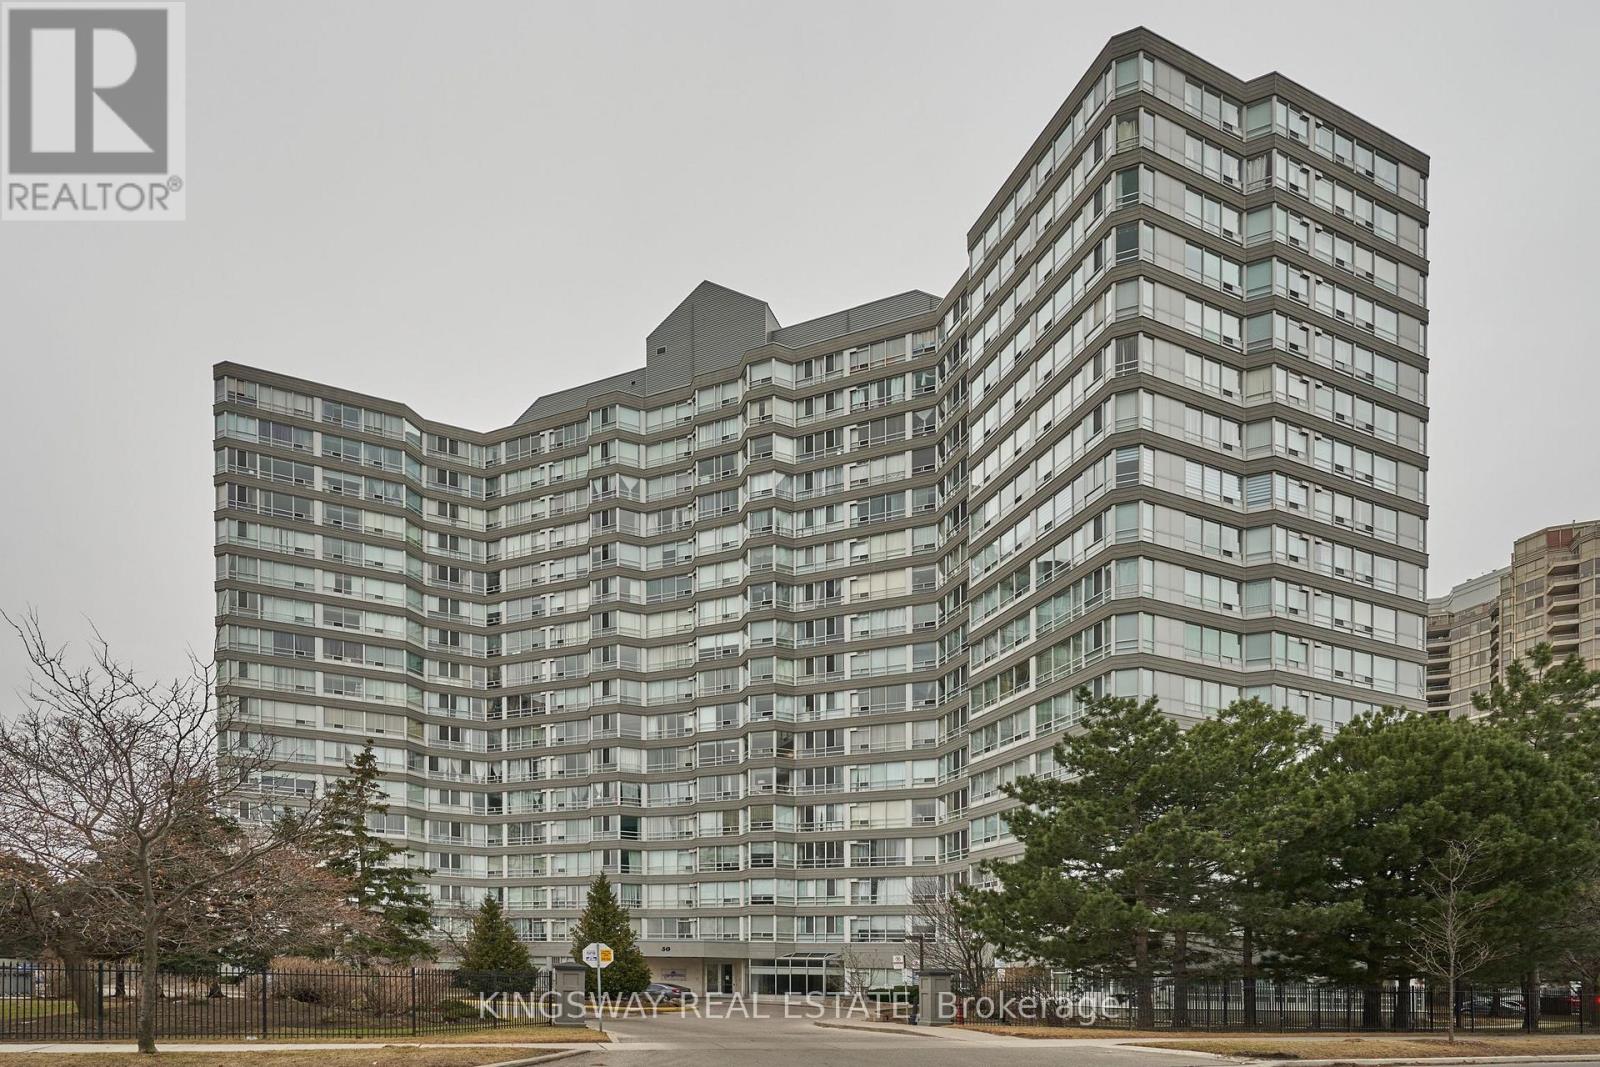
Welcome to Kingsbridge Garden Circle, unit 510. This beautiful unit offers a bright and spacious open layout in the heart of Mississauga. The main living area flows naturally from the updated kitchen, giving you a versatile space that is perfect for entertaining guests or setting up a comfortable home office. With large windows, modern floors and fresh paint, the entire home feels welcoming and full of natural light. Even better, this unit comes with two rare parking spots, which is a huge plus for city living. You will love living just steps away from everything you need, including Square One Shopping Centre, schools, local parks, and grocery stores. The building features excellent perks like 24-hour security to give you total peace of mind. It also offers incredible amenities, including 2 indoor gyms and saunas, pool,hot tub, squash and tennis court and a BBQ area. Plus, quick access to major highways and transit makes your daily commute a breeze. Come see this beautiful condo! (id:15069)
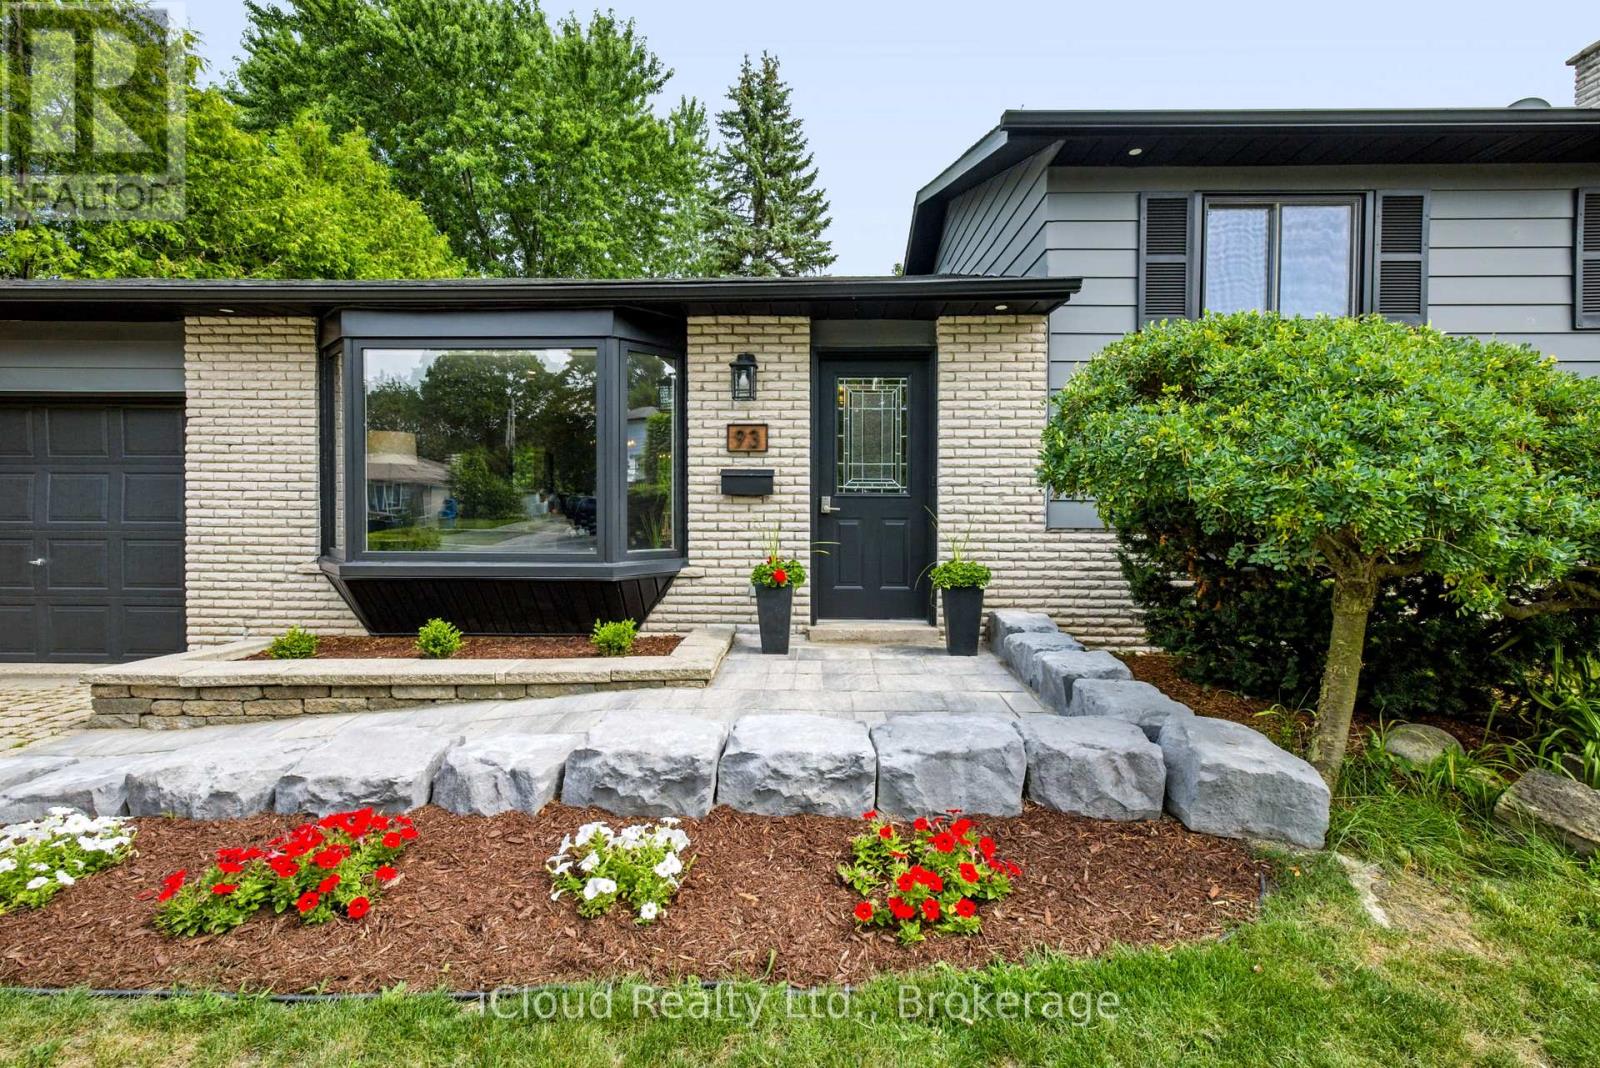
Welcome to this fantastic family home, set on a premium 60-foot lot surrounded by mature trees. The bright and well-maintained interior features a spacious living room, a separate dining area, and garden doors leading to the deck and oversized, fully fenced backyard.The renovated kitchen features granite countertops, a stylish backsplash, updated cabinetry, and black stainless steel appliances. Hardwood flooring runs throughout the main and upper levels, complemented by capped stairs, updated flooring, modern light fixtures, and pot lights.Upstairs, you'll find generously sized bedrooms and a beautifully renovated bathroom with a granite countertop. The finished lower level provides plenty of additional living space, including a large family room with an electric fireplace, a renovated three-piece bathroom, and a flexible area that could be used as a fourth bedroom, home office, or playroom. There is also plenty of storage space.Additional improvements include an updated roof, windows, interior doors, baseboards and trim, window coverings, front walkway and gardens, washer and dryer, and a water softener installed in 2023. The interior and exterior were freshly painted in 2024. Direct access from the garage to the backyard and a gas line for the BBQ add extra convenience.Located within walking distance of schools, parks, shopping, and everyday amenities, with downtown just a 10-minute walk away, this is a wonderful home in a convenient, family-friendly neighbourhood. (id:15069)
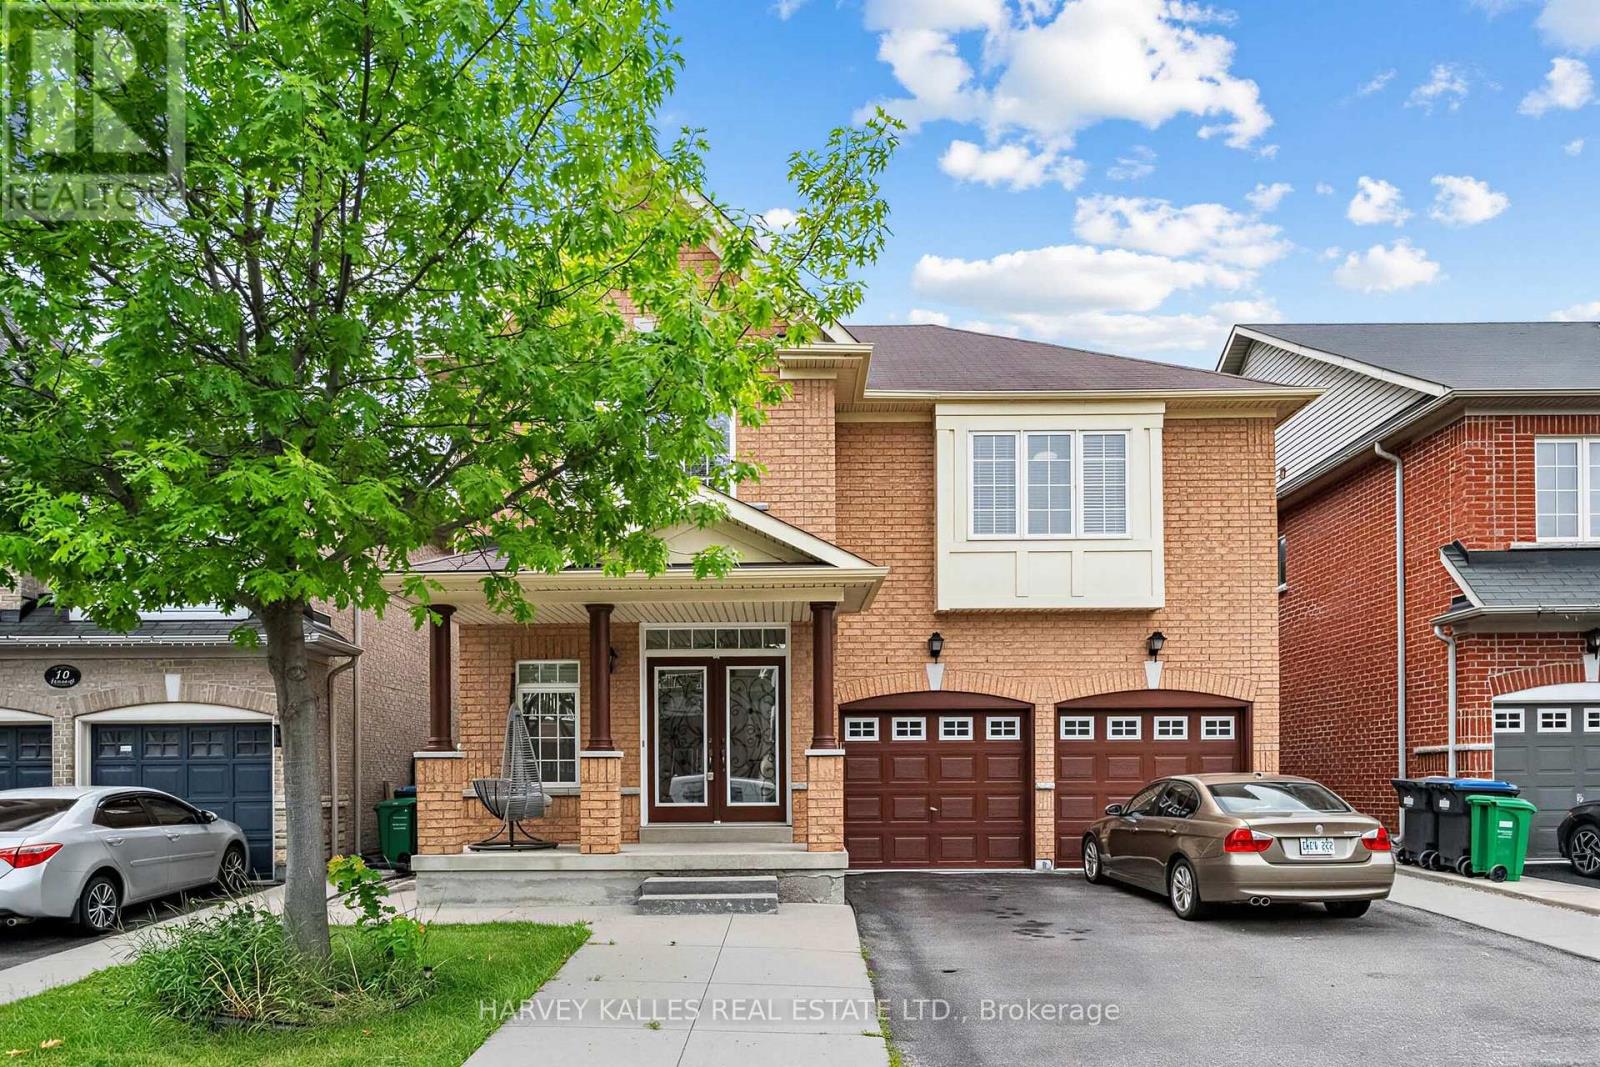
Designed to delight and built to endure, this immaculate 4-bedroom, 5-bathroom home with a LEGAL BASEMENT APARTMENT AND SEPARATE ENTRANCE with 2 bedrooms and open kitchen living area, separate laundry room and 3 piece bath is located in one of Brampton's most sought-after communities. A grand double-door entry welcomes you into a bright, elegant interior featuring dark hardwood floors, oak stairs, High ceiling in living room area and separate dining room.The cozy family room with a gas fireplace is perfect for relaxing and entertaining. The modern kitchen offers quartz countertops, stainless steel appliances, and a bright breakfast area with a walkout to the backyard. Upstairs, you'll find four spacious bedrooms, 3 baths and convenient second-floor laundry. The luxurious primary suite features a walk-in closet and a spa-like 5-piece ensuite. Additional bedrooms offer generous closet space, semi-ensuite access, custom built-ins, and a private ensuite. Ideally located close to schools, parks, major highways, and Toronto Pearson International Airport, this exceptional home combines style, comfort, and convenience. (id:15069)