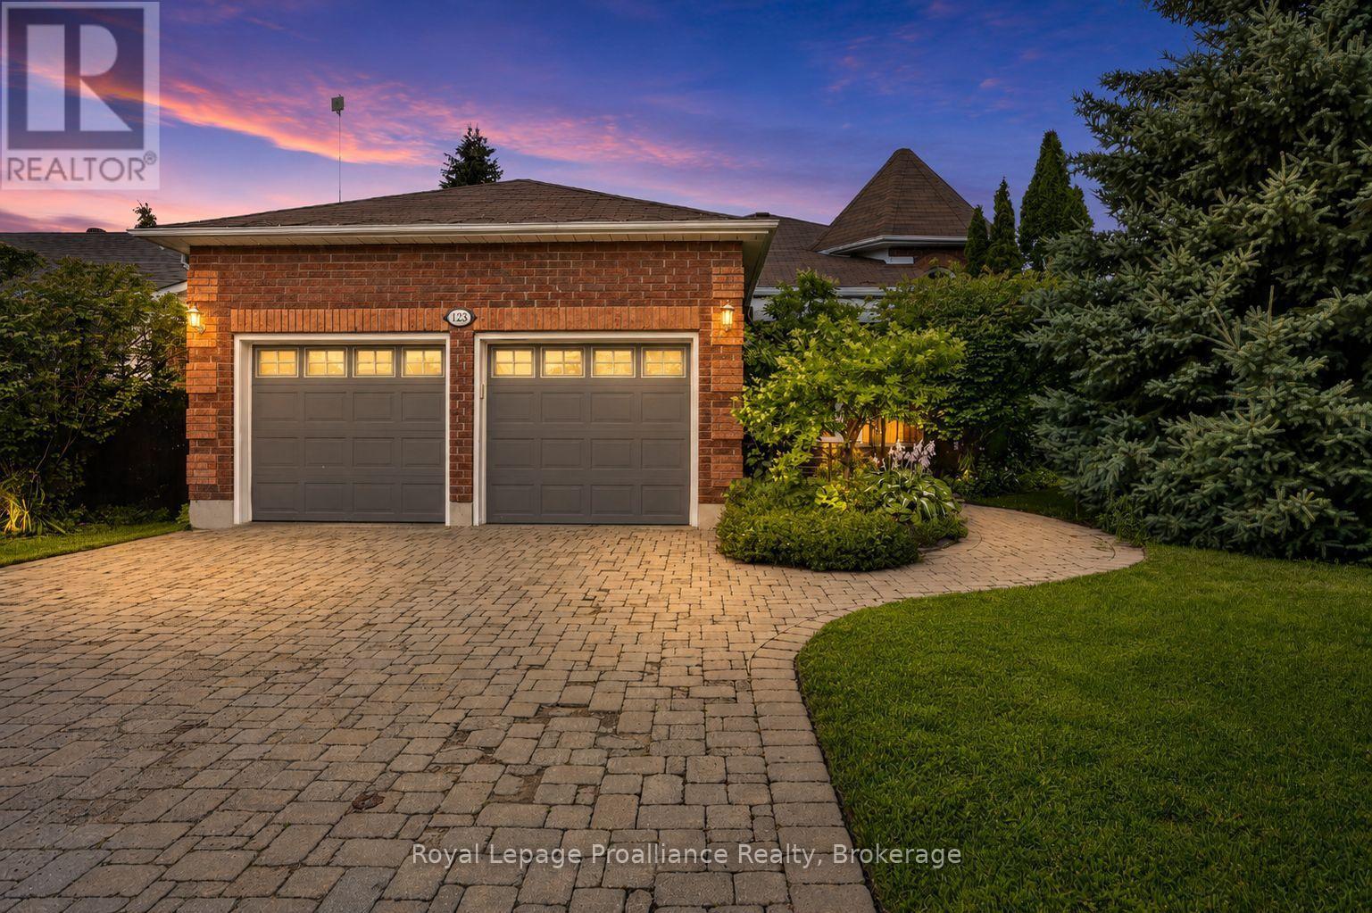
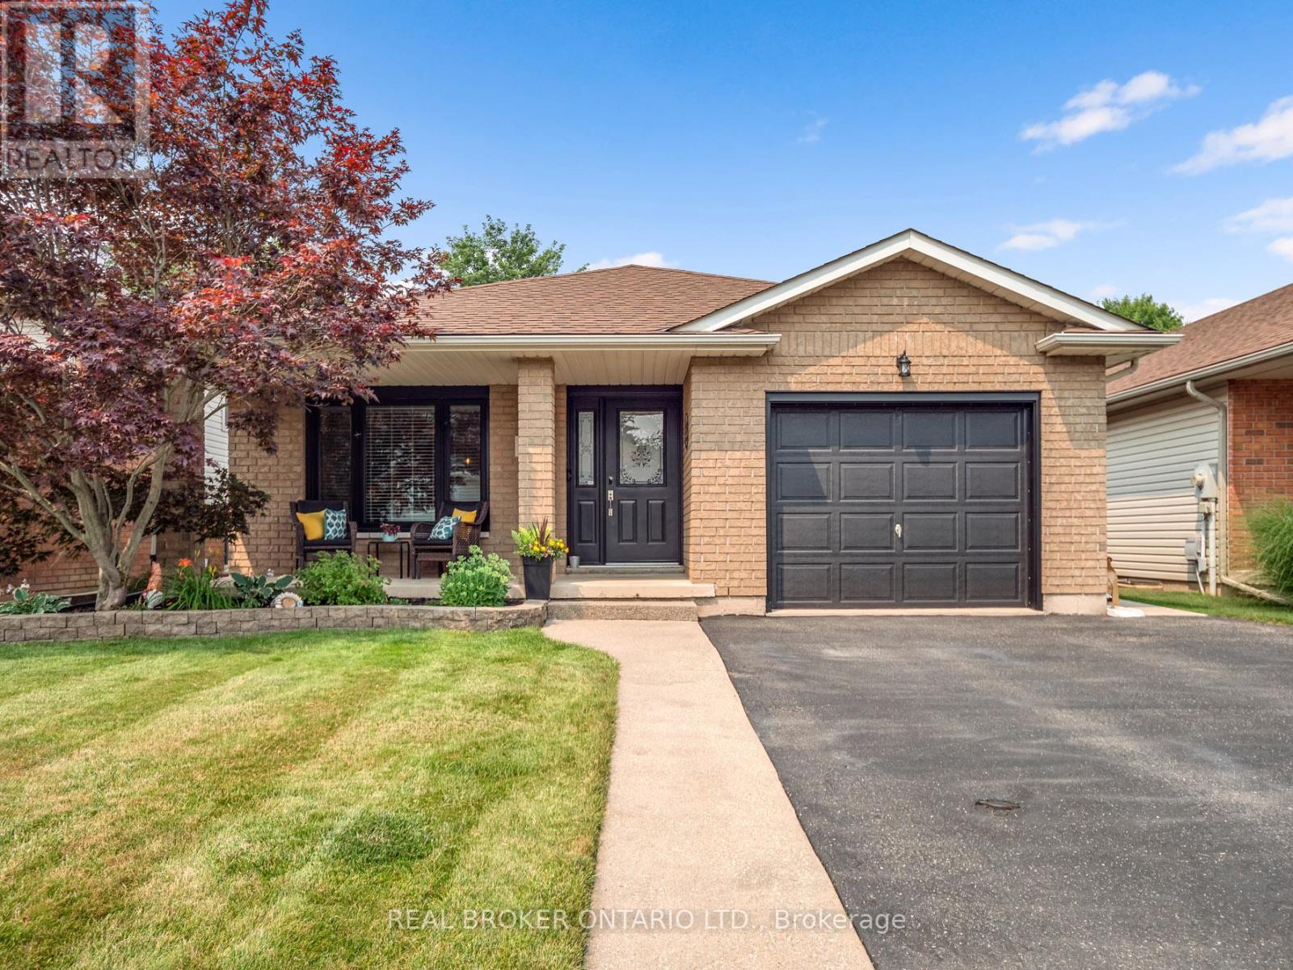
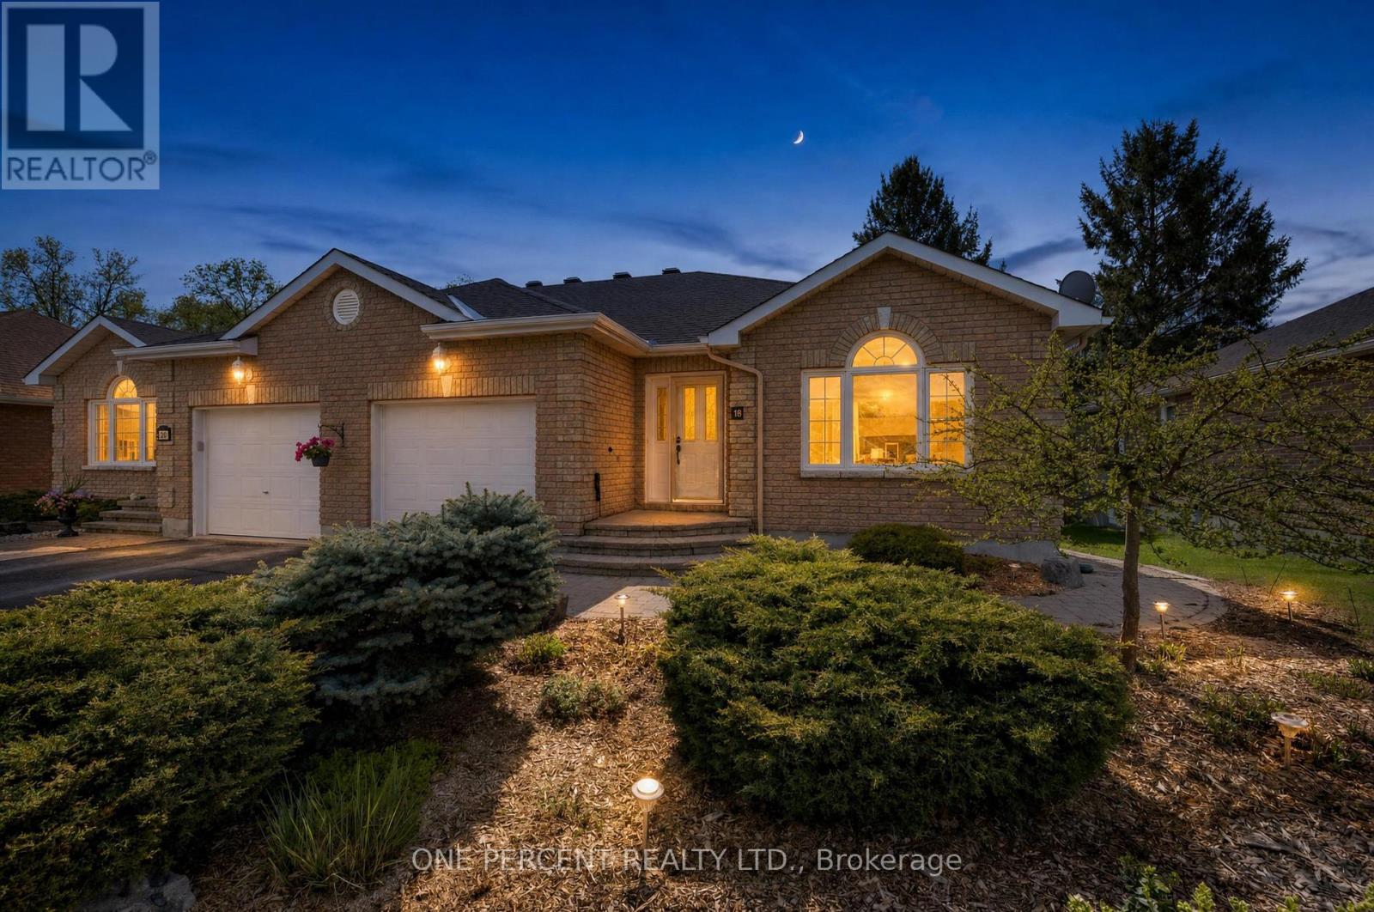
Gorgeous 2+2 bedroom raised bungalow on Glenforest Crescent, a quiet and attractive community of homes in Peterborough's sought-after west end. Great schools, minutes to the PRHC hospital, and close to golf course, parks and trails. As you enter the home, you are immediately impressed with the large foyer, crown moulding, the trayed ceilings and elegant hardwood floors. The primary bedroom features a large 4 piece ensuite with separate shower and soaker tub, and his/her closets. The kitchen has quartz countertops and a walkout to the two-tier Trex decking, where the power awning compliments the fairy tale backyard. With 9 foot ceilings, a gas fireplace and large windows, the lower level is just about perfect! Such a superb home, in one of the best locations in the City of Peterborough. Just move right in! (id:15069)
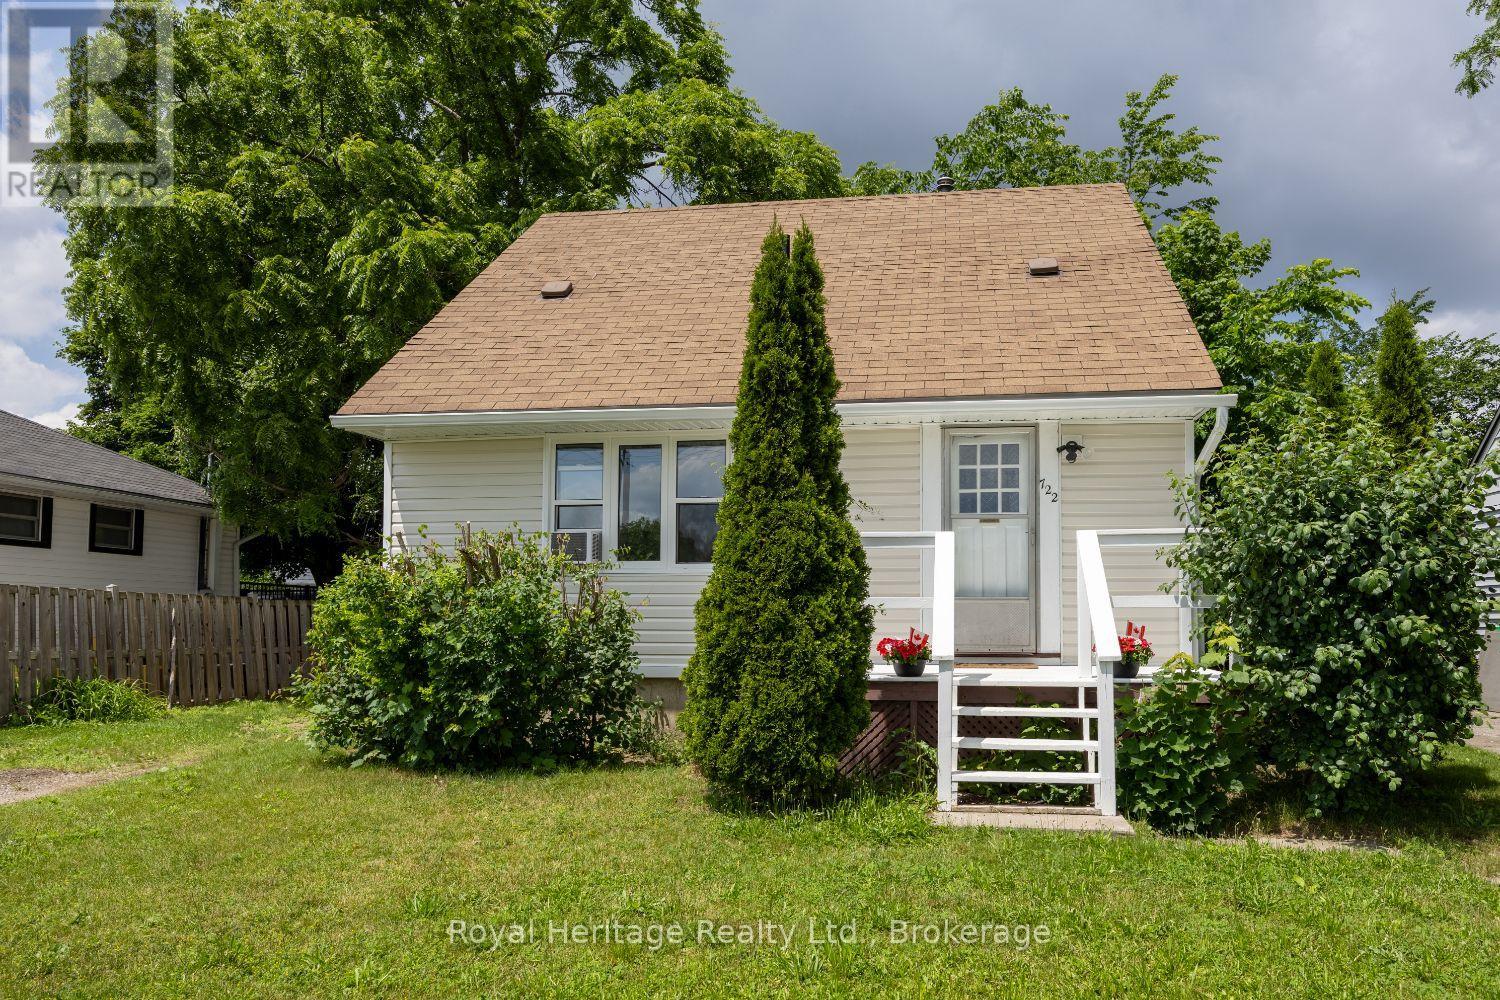
Welcome to 722 Gillespie Avenue, a beautifully refreshed 3-bed, 2-bath detached home offering the ultimate turn-key opportunity-with flexible closing available so you can move in before school starts! Ideal for first-time buyers, starting families, or those downsizing into manageable living, this home spans just under 1,000 sq ft of highly efficient space with a lot of high-ticket updates completed. The exterior shines with brand-new vinyl siding, while the interior boasts fresh modern paint, brand-new energy-efficient windows that flood the rooms with natural light, and original hardwood floors that may be refreshed to taste. Designed for effortless living, the main level features a cozy living area, a full bath, and a highly desirable main-floor bedroom, perfect for accessible main-level living. Upstairs finds two additional bedrooms alongside a game-changing upgrade: a brand-new, freshly added 2-piece bath. Step outside to a deep lot with a freshly cut yard, offering a wonderful canvas for late-summer BBQs, gardening, and play. Situated in a mature pocket of Peterborough, you are steps from Kenner Collegiate and a short 9-minute walk to Roger Neilson Public School, plus local parks. Everyday errands are effortless with the Lansdowne Street shopping corridor, groceries, and dining just minutes away. Adding to the appeal, Trent University is roughly 15 minutes away, making this an outstanding option for faculty and staff seeking affordable homeownership, parents looking to house a student before the fall semester starts while building equity instead of paying rent, or investors eyeing Peterborough's steady student rental demand. Commuters will love the quick access to Highway 115 for a seamless trip to the GTA or Durham. Get in before September-unpack and enjoy! (id:15069)
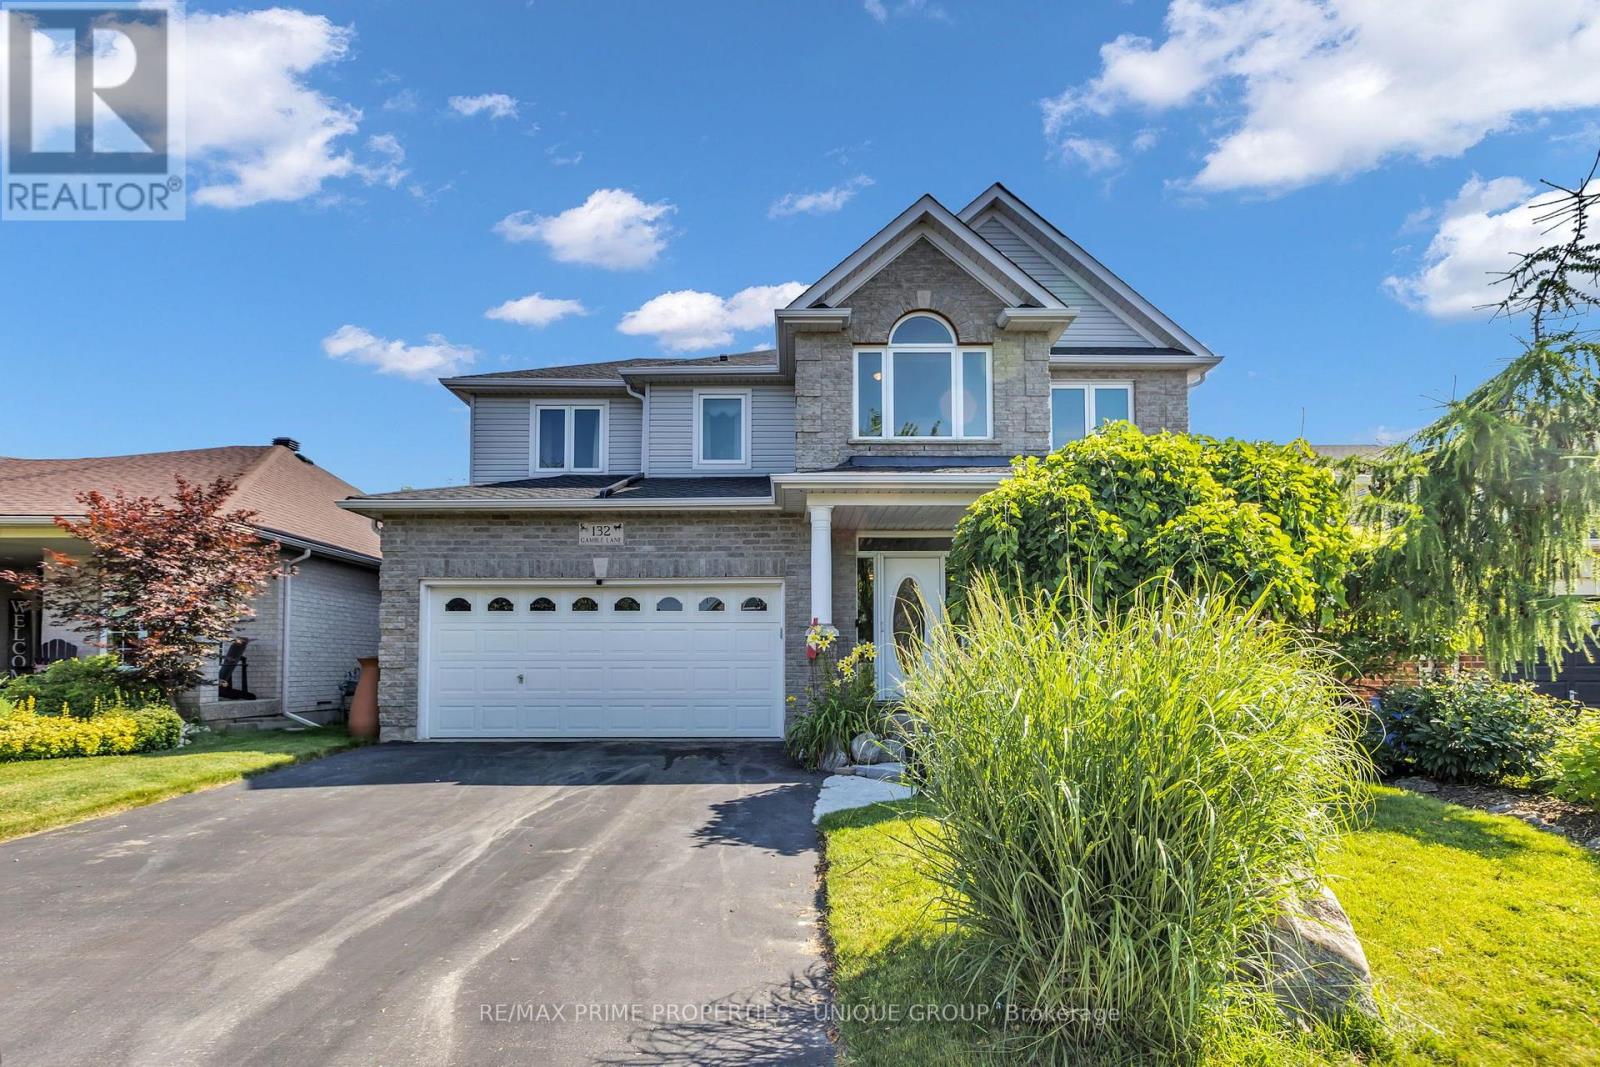
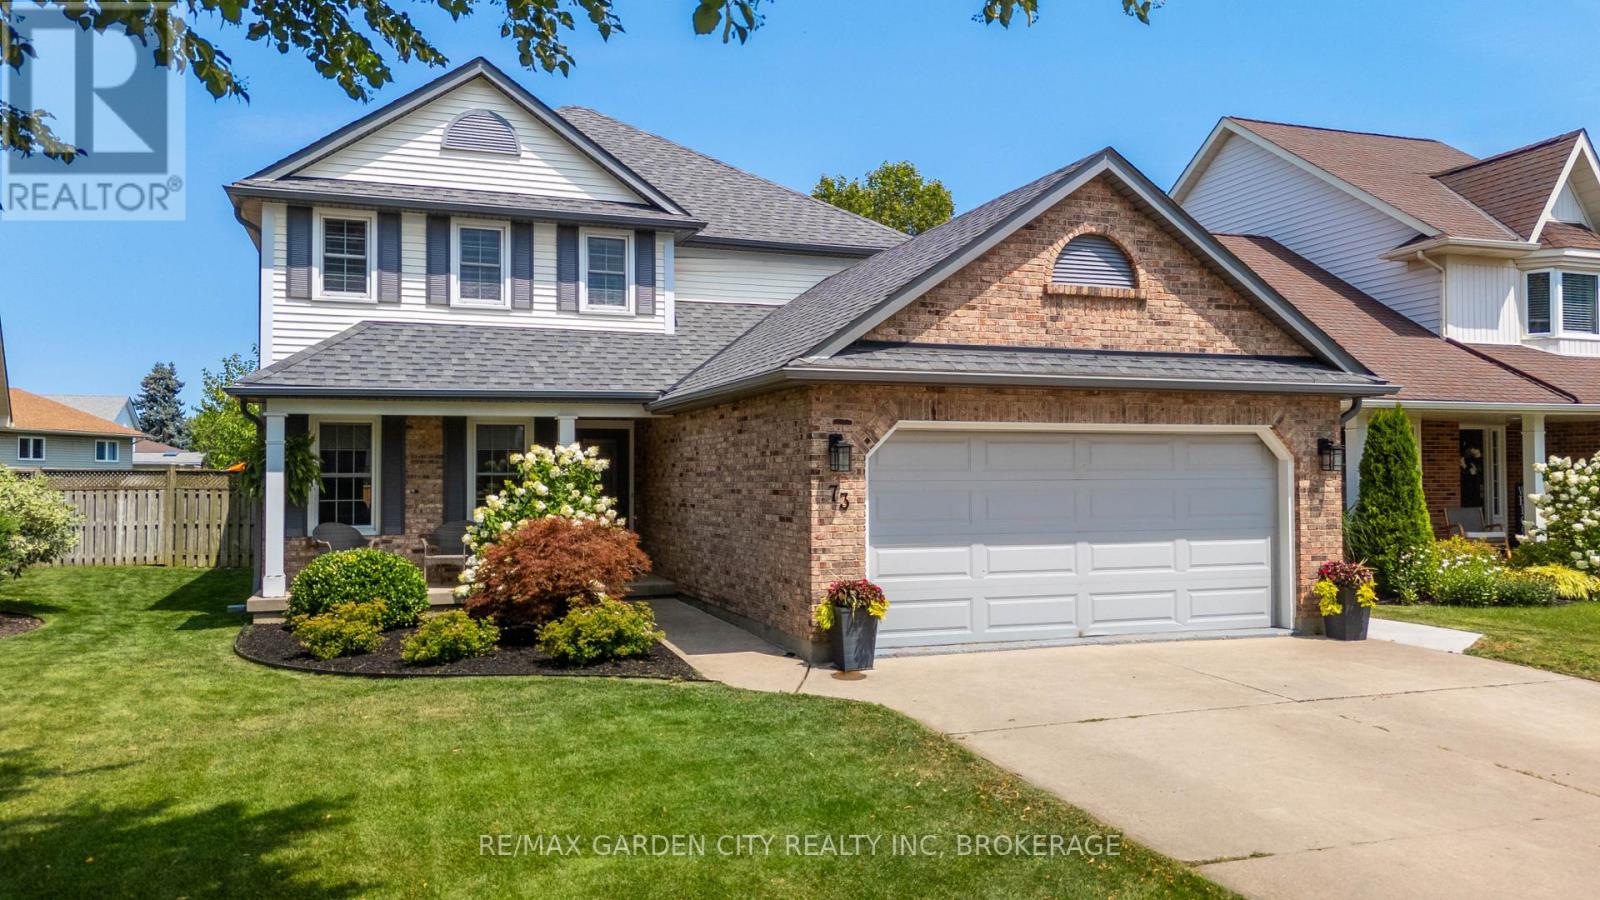
The curb appeal is just the start, as it leads you into this meticulously maintained gem through a gorgeous custom front door. Perfect family home. Steps to Harris Mill Public School. This 4 bed, 3 bath, two-storey home in one of Rockwood's most established neighbourhoods is being offered for sale for the first time. Ready for its next family, it is 2,782 sq ft of thoughtfully laid out living space in a fabulous floor plan that maximizes every square inch. Charleston Homes, one of Ontario's most desired builders, knocked this one out of the park. Vaulted ceilings and a wall of windows in the family room with a Gas fireplace. Rich chef's kitchen with centre island, large walk in pantry, granite counter tops, additional servery and soft close drawers. Walkout from breakfast area to a multi-tier cedar deck built for entertaining and ample green space which features professional landscaping and ultra low maintenance perennials and mature trees. Yard is fully fenced with two gates for easy entry. Main floor office with a French door allows for work from home space in a quiet corner of the home. Convenient main floor laundry. Primary retreat features his/her closets and 5-piece ensuite with heated floors and extended shower. 2nd floor study is perfect for a homework nook or additional work from home space. Additional three spacious and bright bedrooms on the upper level have large closets. Custom arches throughout, rod iron spindles lead you up the stairs, floating vanities in bathrooms with undercount lighting and . Motion sensor lighting in laundry and all bathrooms. Double car garage, parking for 4. Designer paint and tastefully updated. Roughed in bathroom in partially framed basement makes it easy to create even more functional living space. One family owned. Impeccably cared for. Fantastic neighbours. Move in ready. (id:15069)
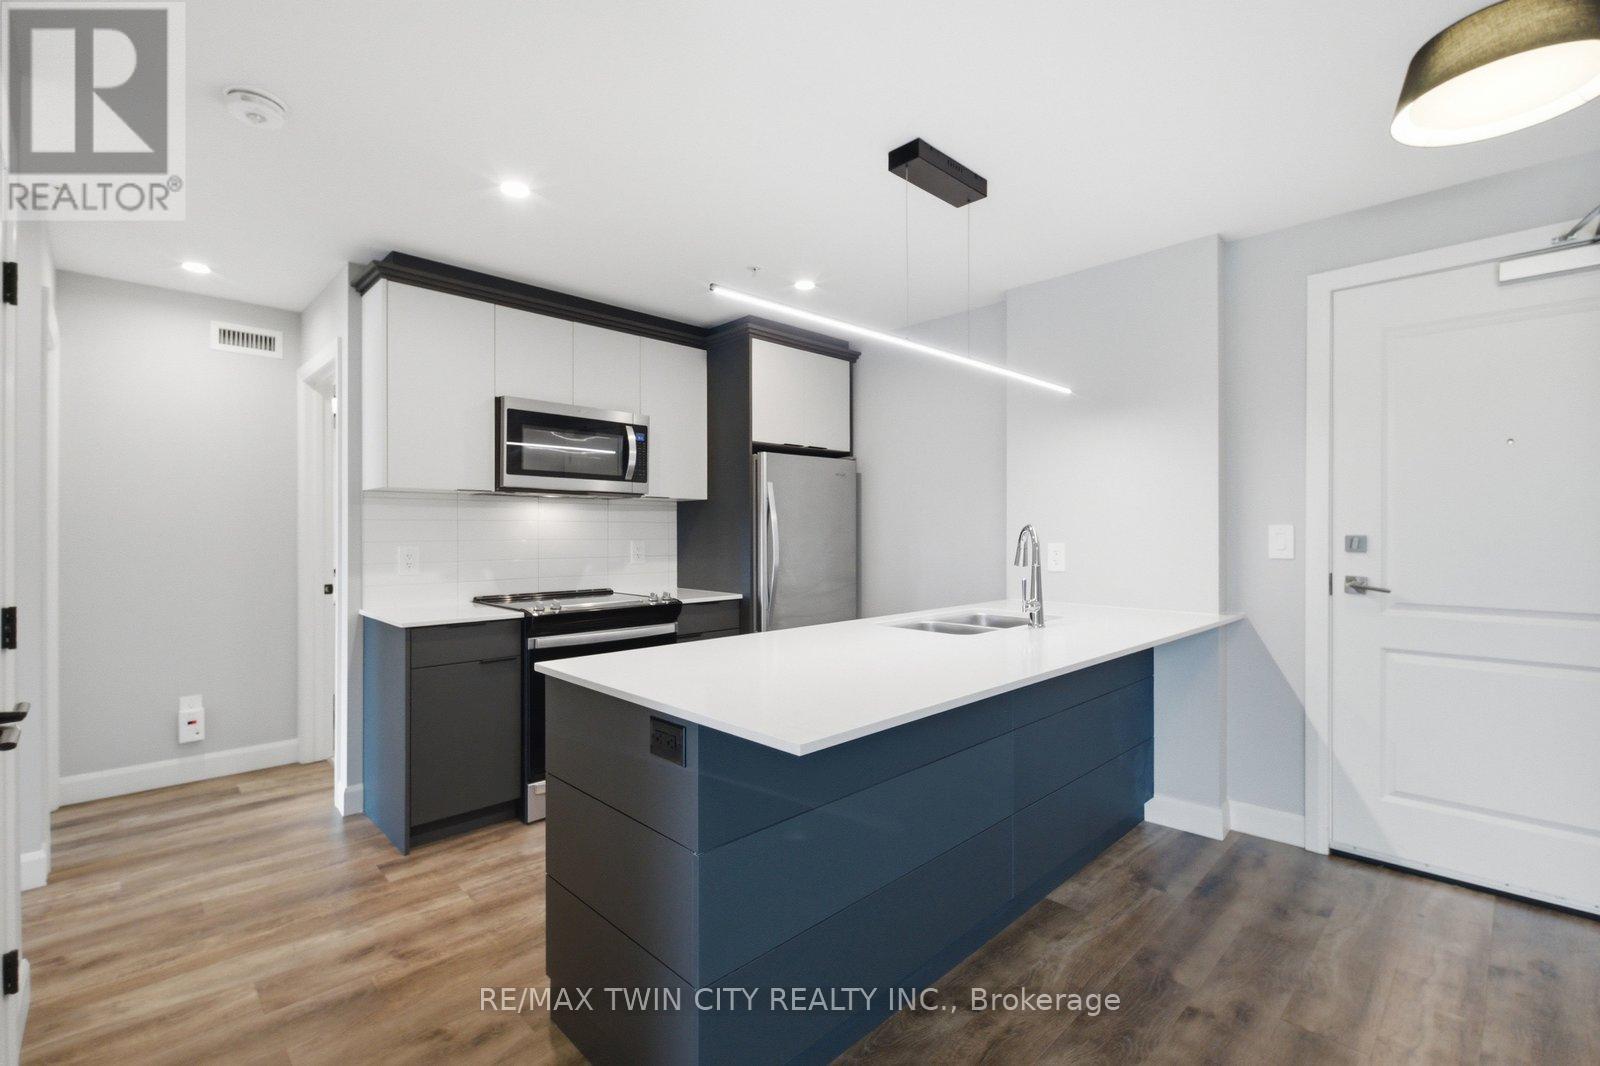
Looking for a condo that offers more? At The Landing, you'll enjoy upscale living, outstanding amenities and one of Brantford's most convenient locations. Featuring 2 bedrooms, 2 bathrooms and a thoughtfully designed open-concept layout, this impressive ground-floor suite is modern, bright and surprisingly spacious. Whether you're a busy professional, looking to simplify your lifestyle, or searching for the perfect seasonal home, this well-appointed unit checks all the boxes. The beautifully finished kitchen opens to the living area, creating a space that feels open, inviting and very functional. The primary suite features a 4-piece ensuite and walk-in closet, while in-suite laundry adds to the ease of everyday living. Adding to its appeal, this suite offers convenient ground-floor access and includes two parking spaces. Life at The Landing extends well beyond your front door. Residents enjoy access to an incredible rooftop terrace featuring BBQs, indoor and outdoor gathering spaces, a walking track space and even a full kitchen, all with scenic views. Additional amenities include a large fitness centre, an inviting library and a unique speakeasy-style party room. Ideally located in Brantford's sought-after north end, just moments from Highway 403 access and within walking distance to the Wayne Gretzky Sports Centre, you'll enjoy the perfect balance of convenience, recreation and low-maintenance living. From the impressive rooftop terrace to the exceptional amenities and prime location, The Landing offers a lifestyle that is truly a cut above. Book your private viewing today. Some images have been digitally enhanced/staged. (id:15069)
Welcome to 158 Carolina Crescent, located in the highly sought-after Watermark community in Mono. This beautifully appointed bungalow offers approximately 1,469 sq. ft. of thoughtfully designed main-floor living space, with a fully finished lower level expanding the total living area to nearly 2,800 sq. ft. A welcoming foyer provides convenient access to the double-car garage and leads into a bright, open-concept layout designed for comfortable everyday living and effortless entertaining. The spacious kitchen features a centre island with breakfast bar seating and overlooks the impressive great room, highlighted by a stunning 10-foot coffered ceiling and walkout to the rear deck. The primary suite serves as a private retreat, complete with a generous walk-in closet featuring custom organizers and a luxurious 5-piece ensuite with a separate glass shower and relaxing soaker tub. A well-sized second bedroom offers hardwood flooring, a double closet, and large windows that fill the space with natural light. Convenient main-floor laundry adds to the home's practical appeal. The fully finished lower level is bright and inviting, enhanced by large above-grade windows and offering a spacious recreation area, a third bedroom, and a full bathroom-ideal for guests, extended family, or multigenerational living. Residents of Watermark enjoy exclusive access to the community clubhouse, featuring a fitness centre, billiards room, craft room, media room, and party room, creating an exceptional lifestyle in one of Mono's most desirable adult communities. Some rooms have been virtually staged. (id:15069)
Some mornings start before anyone says a word. The kettle goes on, plans wait quietly by the door, and upstairs, a load of laundry finishes right where it's needed. That's the kind of quiet convenience this Longmoor freehold townhome is built around.This 1,379 sq ft, 3-bedroom, 1.5-bath home offers a primary bedroom sized to hold a proper reading chair alongside the bed, plus a walk-in closet, second-floor laundry, and hardwood flooring throughout the second level. The main-floor living room fills with natural light through a large window and walkout patio door to the backyard, with a dining space that flows naturally into the kitchen. Downstairs, a finished basement recreation room, over 330 sq ft, adds real flexible space for a playroom, home office, or media room.Offered in original condition and honestly presented, this home carries the character of a place that's been well loved rather than recently reinvented, with room for its next owner to make it their own. Fully staged to help illustrate its potential.Set in Longmoor, close to Nelson Park and within the catchment for Nelson High School, ranked in the top 9% of Ontario secondary schools in the 2025 Fraser Institute Report Card. A short walk or quick bike ride puts you on the Centennial Trail, Burlington's paved, tree-lined path along a converted rail corridor toward the lakeshore. Commuters are just five minutes from Appleby GO and five minutes to the QEW and 403.Every home has a story. This one is ready for its next chapter. (id:15069)
Tucked into Milton's sought-after Dempsey neighbourhood,this detached two-storey residence offers 4+1 bedrooms, 4 bathrooms, and approximately 2,500 square feet of combined living space, creating a home that feels both generous and deeply functional from the moment you step inside. Hardwood floors add warmth and continuity throughout, while the kitchen is beautifully appointed with granite countertops, stainless steel appliances, and an eat-in breakfast area designed for easy mornings and relaxed weekends.What makes this home especially appealing is the way the layout lives. The main floor offers a bright, welcoming living space for everyday comfort, paired with a large separate dining area that instantly elevates the home for those who love to gather, celebrate, and host with ease. It is the kind of space that invites long dinners, holiday moments, and a table full of guests without ever feeling crowded. Upstairs, the home continues to deliver with 4 spacious bedrooms, including a serene primary retreat with a walk-in closet and 4-piece ensuite, along with 2 full bathrooms on the second floor that make busy mornings feel smoother and more effortless.The finished lower level adds a whole new dimension of flexibility. With its own recreation area, bedroom, full bathroom, flexible office space, and laundry. Suitable whether for guests, extended family, a quiet work-from-home setup, or simply extra space to live and grow.And then there is the lifestyle beyond the front door. This home is positioned in one of Milton's most connected family pockets, with Top schools, parks, shopping, recreation, the Milton Leisure Centre, the Milton GO Station, and Highway 401 all within minutes away. It is a location that does more than impress on a map.It gives you back time, softens the pace of busy days, and makes the entire week feel easier. (id:15069)
Welcome to this prime location semi detached 3- Storey house offering 2,479 square feet of functional modern layout of a rare blend of lifestyle. Super clean property, perfect for growing families, close to playgrounds and skating rinks. Carpet free flooring all over the house, featuring 3+1 generous size bedrooms and 4 washrooms. Master BR has a large window, large walk-in closet & upgraded 4 Pc ensuite bathroom, Second & Third BR has windows and large closets along with upgraded separate 4 Pc Bathroom. One BR in the basement along with 3 pc bathroom , laminate floor and B/I Electric Fireplace, Could be used for extended family. Main floor boast 9' ceilings, filled with a lot of natural sunlight, Open Concept Living/Combined dining room with big window, wooden staircases with 2 pc Powder room. Elegant & Modern kitchen with large & tall cabinets, S/S upgraded appliances, Range hood Exhaust, Big Centre Island & Dining area with Juliet Balcony Railings for family breakfast & dinner. Ground floor at Entry level leads to Laminate flooring family room with access to the organized Laundry room and in house Garage Entrance. Family room patio door leads to backyard, large wooden deck for summer BBQ & social gatherings. Perfect for relaxing or entertaining. Prime Location for major Highways 401,427,400 407, schools, worship places, shopping malls, parks, Golf club, Public Transits ,Scenic Trails and many more. Please see the virtual tour for additional detailing of the property. Book your Buyer clients appointment with confidence & Sell. Seeing is Believing. BRING ALL YOUR BEST OFFERS, OFFERS & OFFERS ANY TIME. (id:15069)
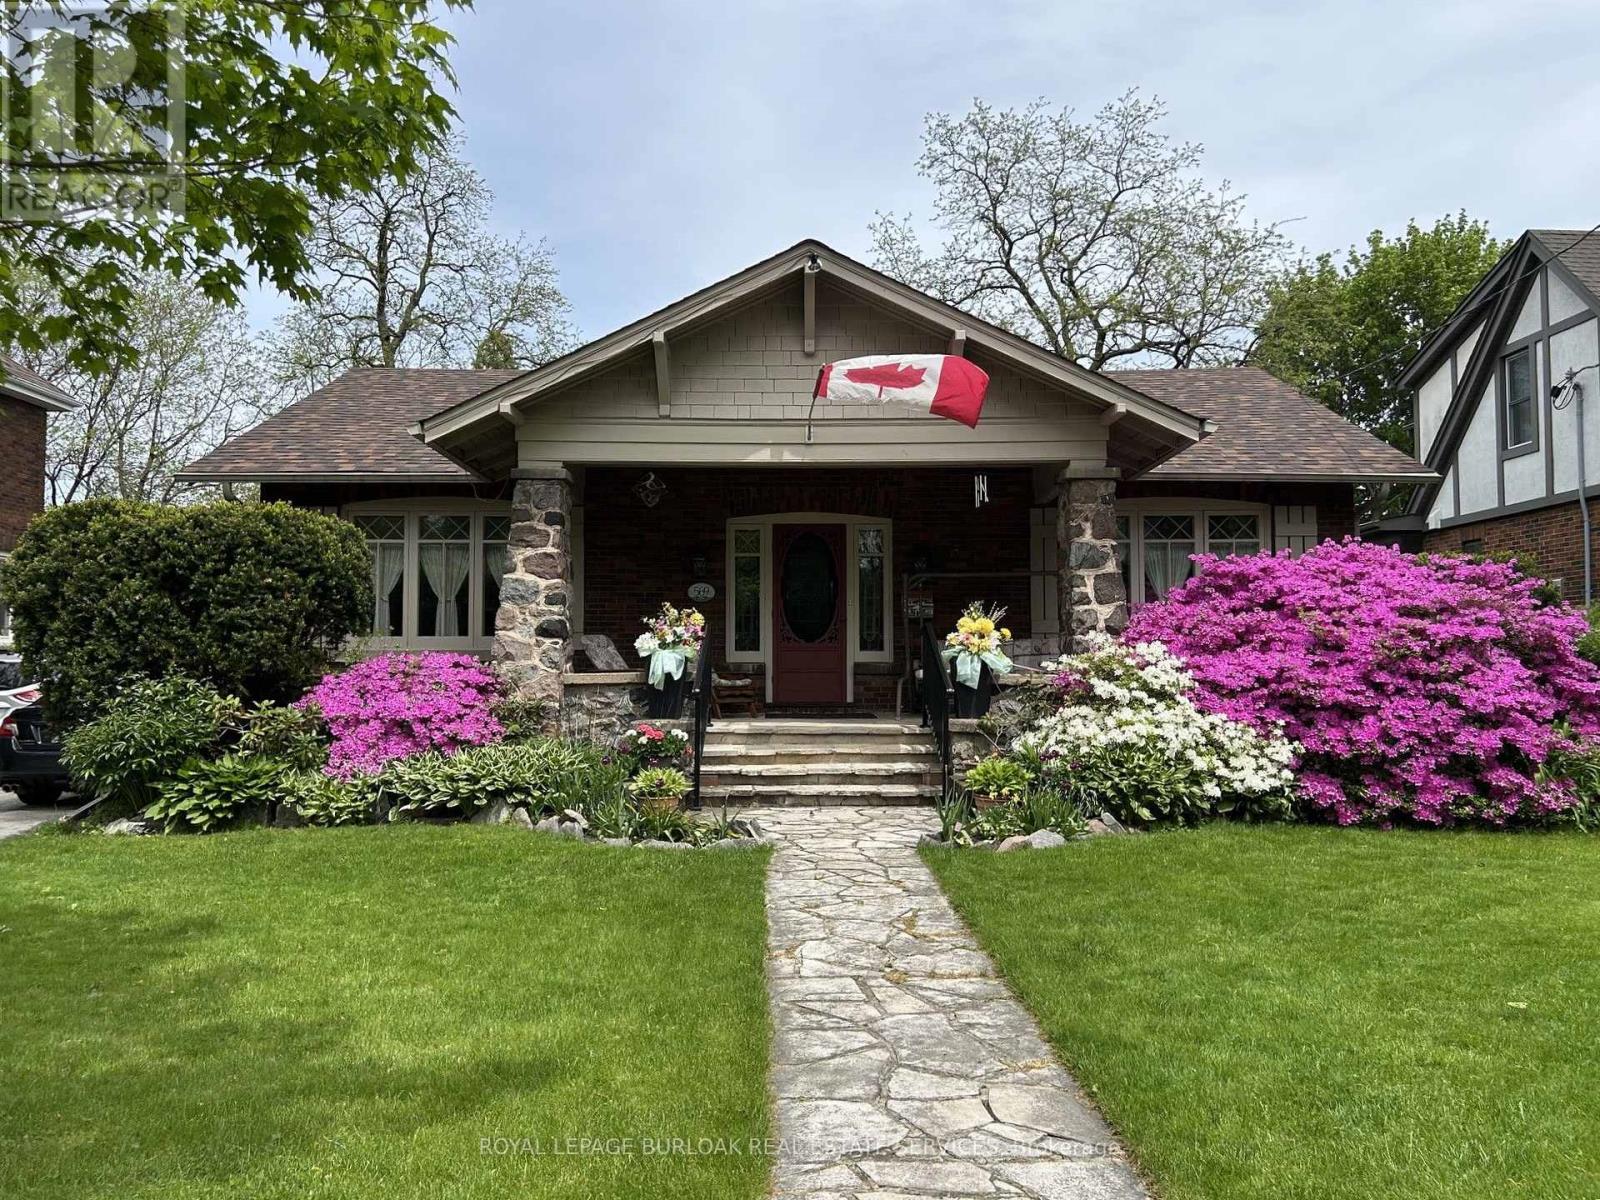
A rare opportunity to own a timeless bungalow in the heart of Downtown Burlington. Nestled on one of the city's most coveted tree-lined streets, this exceptional home offers 2 bedrooms, 2 baths, and 2,414 sf of finished living space. Designed for exceptional indoor and outdoor living, the private backyard oasis is surrounded by mature trees and lush perennial gardens, featuring a fully decked on-ground pool with the look and feel of an inground pool, pool shed, and multiple entertaining areas. Just steps to Spencer Smith Park, the waterfront, boutique shopping, cafés, restaurants, and vibrant downtown amenities, this is a lifestyle property unlike any other. A welcoming covered front porch overlooks immaculate gardens and creates a wonderful first impression. Inside, beautifully proportioned principal rooms are filled with natural light and timeless character, hardwood flooring, and thoughtfully preserved craftsmanship. The impressive living room is centred around a gas fireplace and flows seamlessly into the dining room, creating an exceptional setting for entertaining. The kitchen offers custom cabinetry, generous workspace, and overlooks the family room with skylights, and multiple walkouts to the backyard. The expansive primary suite offers a private retreat, complete with a beautifully renovated ensuite featuring a glass walk-in shower. A second bedroom and an updated 3-piece bathroom complete the main level. The partially finished lower level offers a spacious recreation room and extensive storage, providing exceptional flexibility for hobbies, a workshop, fitness space, or future finishing. Combining timeless craftsmanship, an extraordinary outdoor setting, and one of Burlington's most prestigious downtown locations, this is a truly special opportunity to enjoy an iconic Burlington lifestyle. (id:15069)
Bungalow on a rare ravine lot with mature trees, rolling hills, and exceptional privacy. Located on a quiet street close to schools, parks, major highways, shopping, and the new Costco. The bright main floor features large windows with beautiful ravine views and a cozy wood-burning fireplace. The finished basement offers full-height ceilings, storage, and a separate entrance. Backing onto greenspace, this lot presents an outstanding opportunity for investors, builders, renovators, or families looking to create their dream home. (id:15069)
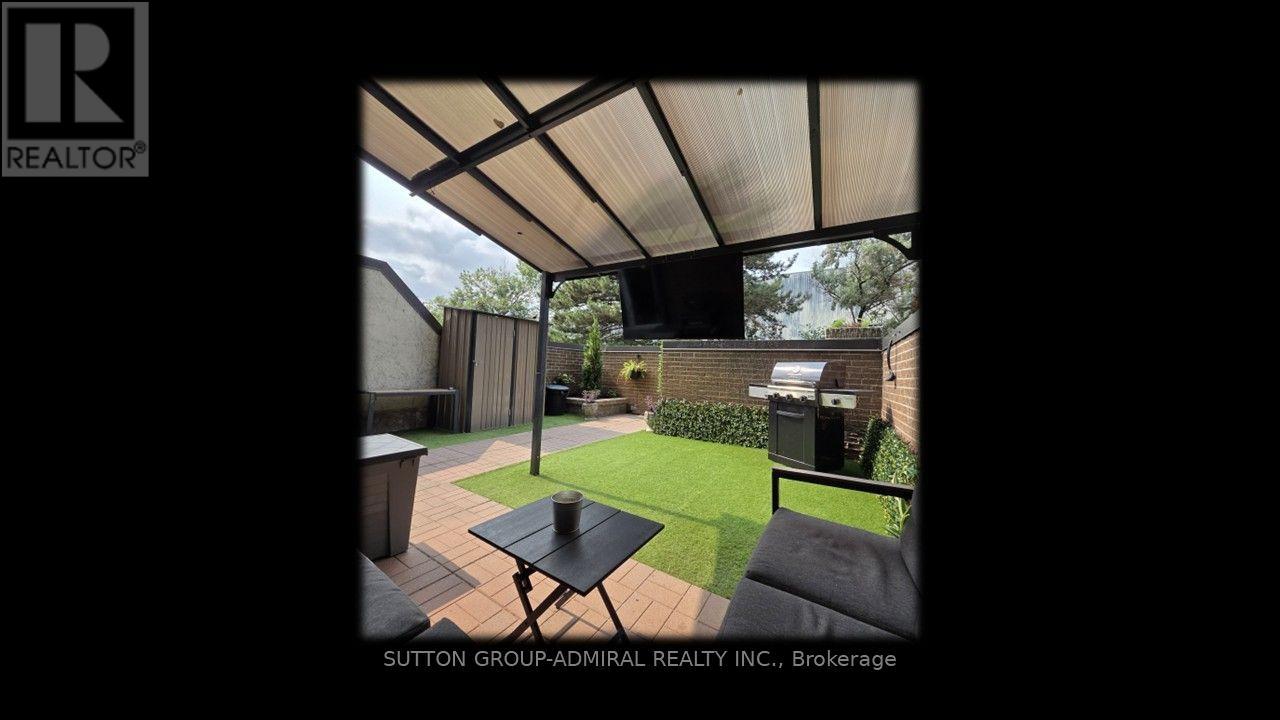
Rare Opportunity! Spacious main floor 2+2 bedroom end-unit, 2-storey townhome offering over 1,300 sq.ft. of bright, open-concept living. The main-floor bedroom is ideal as a home office, den, or guest room. Enjoy a generous living room with walk-out to your private yard-perfect for family gatherings or quiet evenings outdoors. The primary bedroom is exceptionally large, and both bathrooms have been updated with sleek quartz countertops. Maintenance fees cover everything: hydro, heat/AC, water, Rogers cable, and high-speed internet-no extra bills to worry about. Live in a well-appointed complex featuring indoor & outdoor pools, two playgrounds, indoor kids' playroom, gym, multi-sport court, games room with billiards, party room, and on-site security. One underground parking space included. Prime location with excellent schools, shopping, restaurants, Loblaws, public library, and kids' water park nearby. Quick access to Hwy 427, TTC bus at your door, short ride to Kipling subway, Pearson Airport, and downtown Toronto. Included: stainless-steel double-door fridge with freezer drawer, stainless-steel glass-top stove with double oven, stainless-steel built-in dishwasher, microwave, washer & dryer, and all existing light fixtures. Move-in ready and perfectly suited for a growing family. Don't miss this exceptional end-unit opportunity! (id:15069)
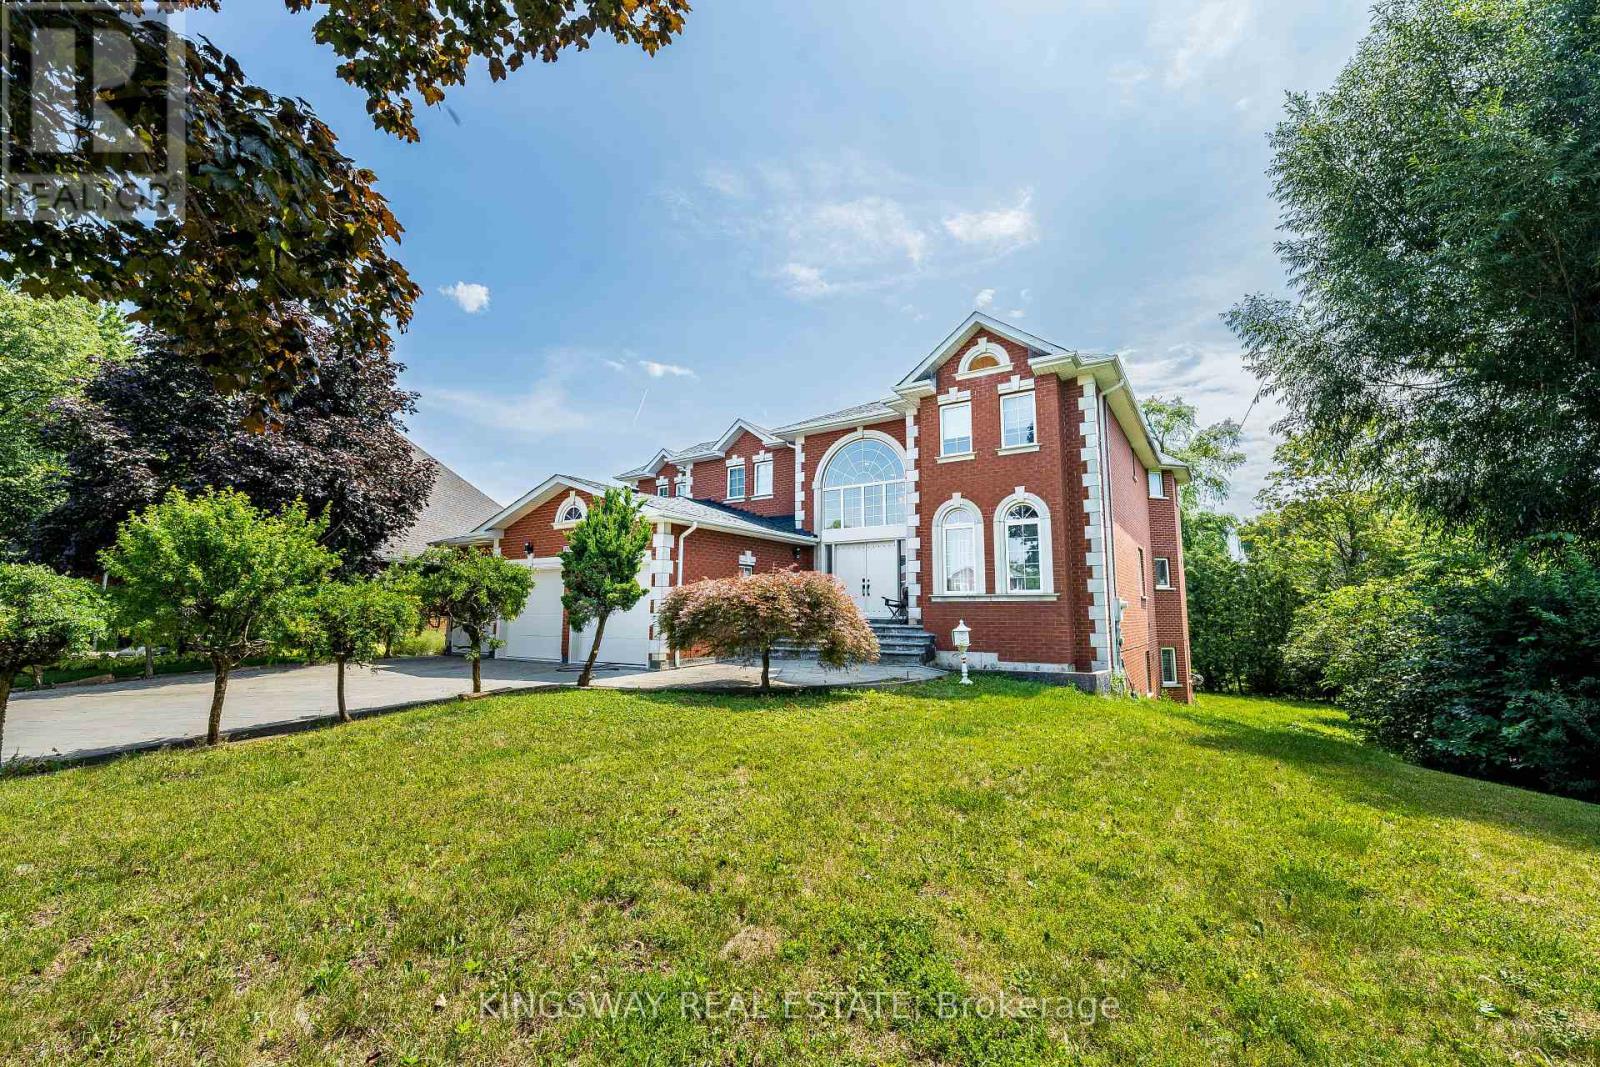
This Exclusive Street!* Welcome to this magnificent biggest house in the area, with 3 car garage brick and 9 car parking, this detached home build 1995 located in the prestigious Streetsville, featuring 9 ft ceilings on the main floor, 9-ft ceilings on the second Floor & Basement, house renovated for all 3 washrooms upstairs brand new and bran d new restroom on main floor with new kitchen on main floor, new tiles with freshly painted and brand new laundry renovated 2026. Fully finished walk-up, huge basement apartment built 2023 before 3 years ago with 2 bedrooms and one big kitchen open concept to the living room and 2 washrooms full with extra space, basement can be divided to be 2 units and have already 2 separate entrances, Roofing 2020, furnace and AC 2019 under contract and the seller accepts to pay off with a good offer. This home offers approximately 9,914 sqft. the total living space with 5+6 spacious bedrooms, 6 bathrooms, and a main floor home office. The open concept living and dining areas feature custom lighting and large windows, perfect for hosting family and friends. Main floor specific laundry room with cabinets for added convenience. This house located in the heart of Mississauga, close to top-rated schools, parks, shopping, library, hospital and public transit. there is $260 monthly for furnace and seller can pay off the remaining balance. (id:15069)
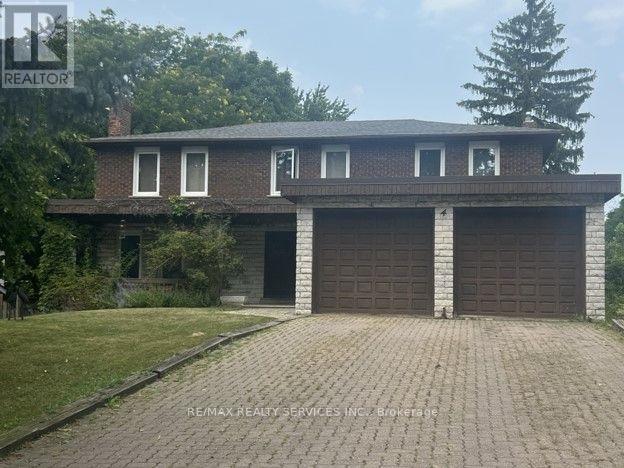
Nestled on one of Peel Village's most sought-after streets, this exceptional home custom built in 1975 offers an incredible opportunity to create your dream home in prime Peel Village. Situated on 62' x 132' this impressive property boasts over 5000 sq ft of total living space, including approximately 3189 sq ft above grade plus a remarkable 2132 sq ft basement featuring oversized above grade windows that floods the lower level with natural light offering endless possibilities for additional living space or extended family accommodations. step inside to a spacious grand foyer with oak spiral staircase from upper level to basement, main level bedroom/office, family room, living room, dining room and family size kitchen. This homes a large laundry room/furnace area. While the home requires updating and renovations, the size, layout and present location present an outstanding opportunity for renovators, investors or buyers looking to customize a substantial executive home to their own taste. Ideally located close to schools, parks, shopping, transit, highways and every major amenity. (id:15069)
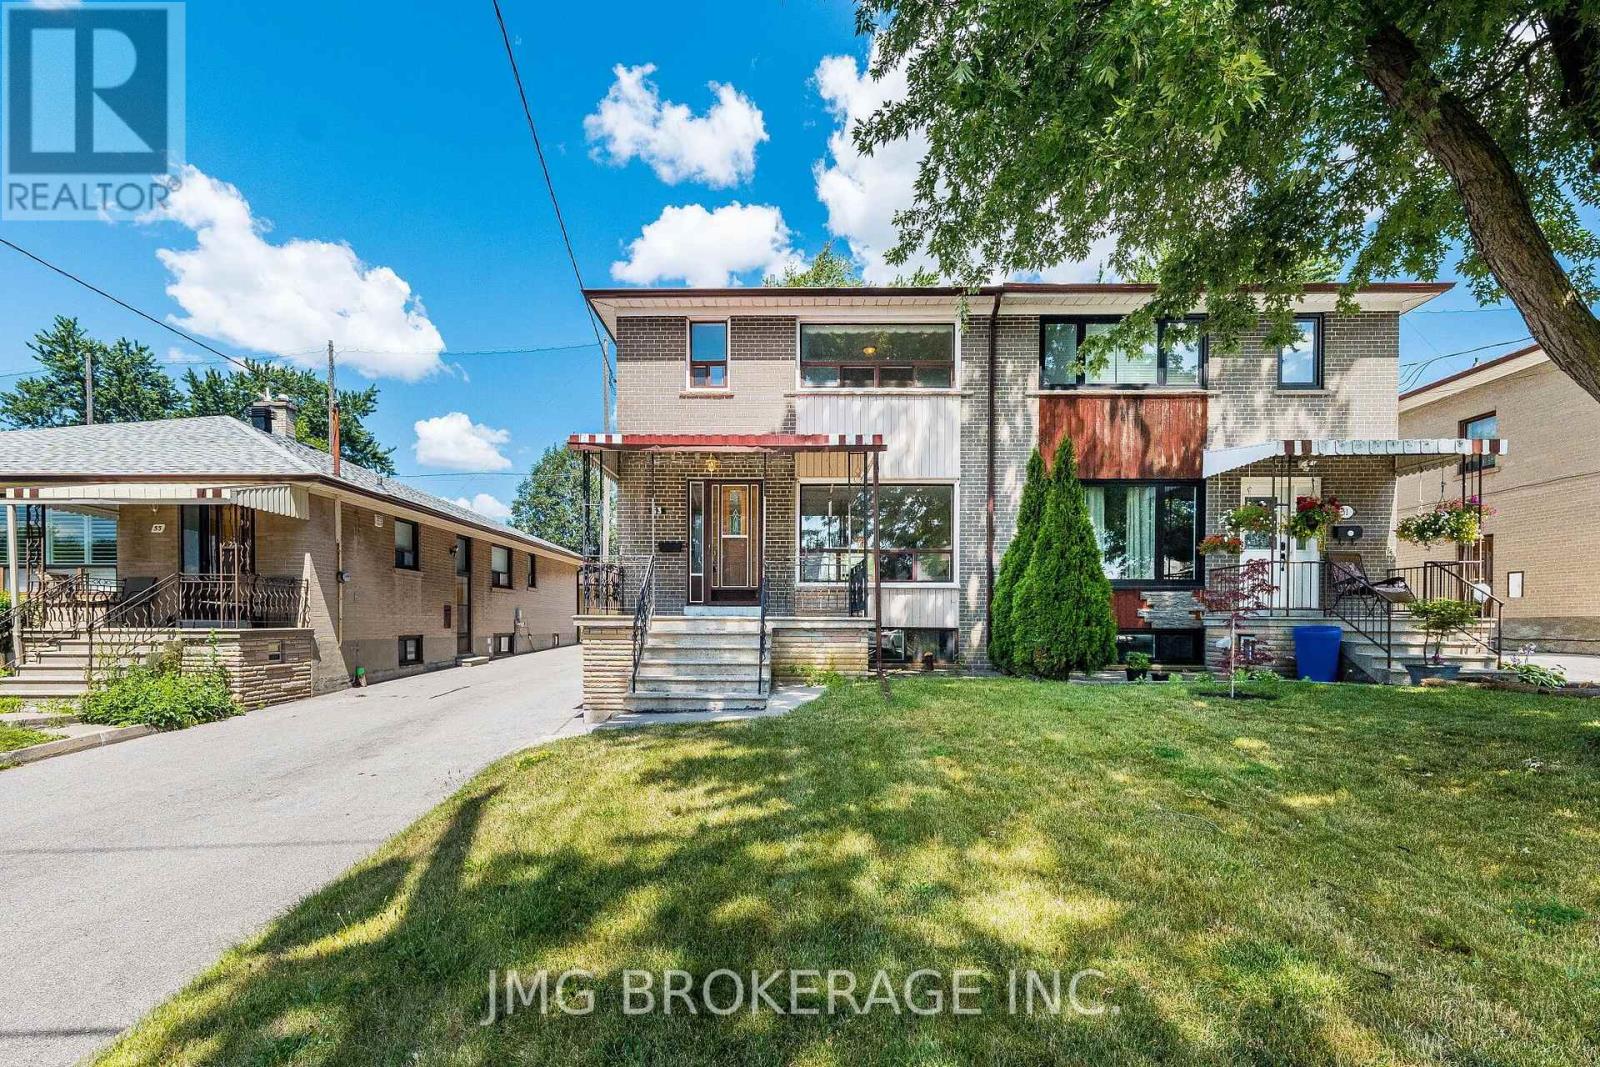
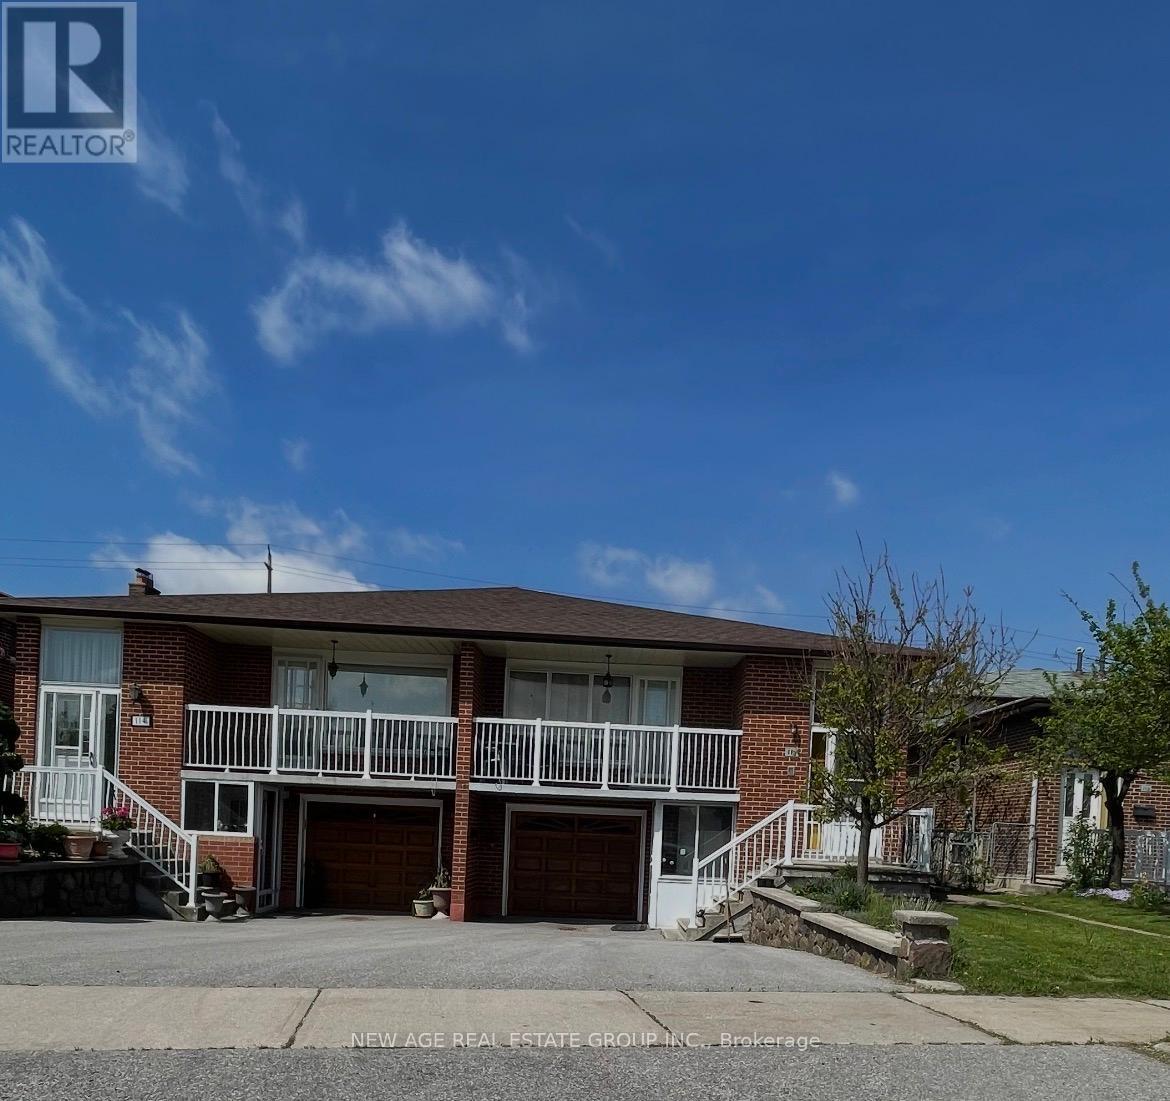
Rare opportunity to own a beautifully maintained semi-detached home backing directly onto Oakdale Golf & Country Club in one of North York's most desirable neighbourhoods! This spacious 3-bedroom, 2-bath home features gleaming hardwood floors, a bright and functional layout, and generously sized bedrooms. The finished basement with separate entrance, second kitchen, and large recreation room offers excellent potential for extended family, guests, or future income opportunities. Enjoy a private backyard oasis with mature trees and direct golf course views-perfect for relaxing or entertaining. A detached garage with ample driveway parking adds convenience. Ideally located close to schools, parks, shopping, public transit, highways, and places of worship. Move-in ready with exceptional value in a sought-after location! (id:15069)
A fantastic charming the heart of Mississauga, this exceptional detached house is the perfect home for families seeking convenience, community, and modern living. Boasting 4 bedrooms and 4 bathrooms, along with a 2-bedroom legal basement apartment, the property offers a harmonious blend of style, comfort, & functionality. From the moment you step inside the pride of ownership is evident in every detail, with gleaming hardwood floors and ceramic tiles that reflect the care and attention that has been invested into the home. Natural sunlight fills the living spaces, creating a warm and inviting atmosphere throughout. the centerpiece of the home is the beautifully renovated kitchen, a chefs delight. Featuring quartz countertops & stainless steel appliances, the kitchen provides ample space for preparing meals for both family and guests. the main floor also boasts a combined formal, dining and living room perfect for hosting family gatherings and special occasions. The breakfast area opens onto a patio, where you can enjoy morning coffee or evening meals while overlooking the cozy family room. With a gas fireplace and peaceful garden views, the family room serves as a perfect retreat for relaxation and quality time. convenience is a hallmark o-f this home's location. Within walking distance, you'll find schools, a retail plaza, and places of worship, making it an ideal choice for families who value accessibility to everyday necessities. The proximity to major highways such as 401 and 403, as well as the Square One shopping center and public transit, a standout feature of this home is the legal2-bedroom basement apartment, which includes full washrooms, offering fantastic rental income potential or additional living space for extended family and a spacious driveway that accommodates parking for 3-4 cars. This home offers the perfect balance of luxurious living and practical amenities, making it a rare opportunity in one of Mississauga's most desirable neighborhoods. (id:15069)
Introducing 1171 Birchview Drive! An exceptional Lorne Park residence where modern elegance meets the warmth of home. Beautifully renovated from top to bottom, every space has been thoughtfully designed w/style & comfort in mind. Beyond the welcoming foyer, the open concept main level unfolds into bright, sophisticated spaces enhanced by pot lights & seamless sightlines throughout. At the centre of the home, the stunning chef's kitchen showcases premium KitchenAid s/s appliances, quartz countertops, a large centre island w/breakfast bar, farmhouse sink, custom backsplash, abundant cabinetry & stylish finishes, all overlooking the elegant living & dining areas w/a walkout to the backyard deck. Privately tucked away, the inviting family room features a charming wood burning fireplace, pot lights & peaceful views of the backyard. Completing the main level is a convenient laundry room equipped w/Samsung washer & dryer. Relax in the spacious primary suite complete w/generous closet space & a 4pc ensuite featuring double vanities & a walk-in glass shower. Three additional beds offer flexibility for growing families & guests, while sharing a 5pc bath. The finished lower level extends the home's possibilities w/a versatile recreation room & a 3pc bath,offering the perfect setting to personalize to your own lifestyle. Outdoors, an extraordinary backyard retreat creates an unforgettable setting for every season. Thoughtfully designed with multiple spaces to relax,entertain & reconnect with nature, this private escape features an expansive deck, a year round self cleaning swim spa for your own personal training & relaxation getaway,inviting lounge & dining areas,beautifully landscaped greenery, raised cedar herb garden beds,charming stone pathways, two garden sheds & exceptional privacy,creating a setting that feels like your own private resort. Located in prestigious Lorne Park, just moments from excellent schools, the Lake Ontario waterfront, Port Credit, Clarkson GO & more! (id:15069)
Welcome to this beautifully mobile home, situated on a generous lot in a friendly, well-maintained community. Enjoy affordable bungalow-style living in a bright, Ownership includes the modular home plus one of 23 equal interests in the park's 2.16 acres of land. The monthly maintenance fee of $200 includes property taxes, municipal water, annual snow removal and maintenance of the park's common areas. New skirting was installed, and the undercarriage of the mobile home was repaired in May 2026. (id:15069)
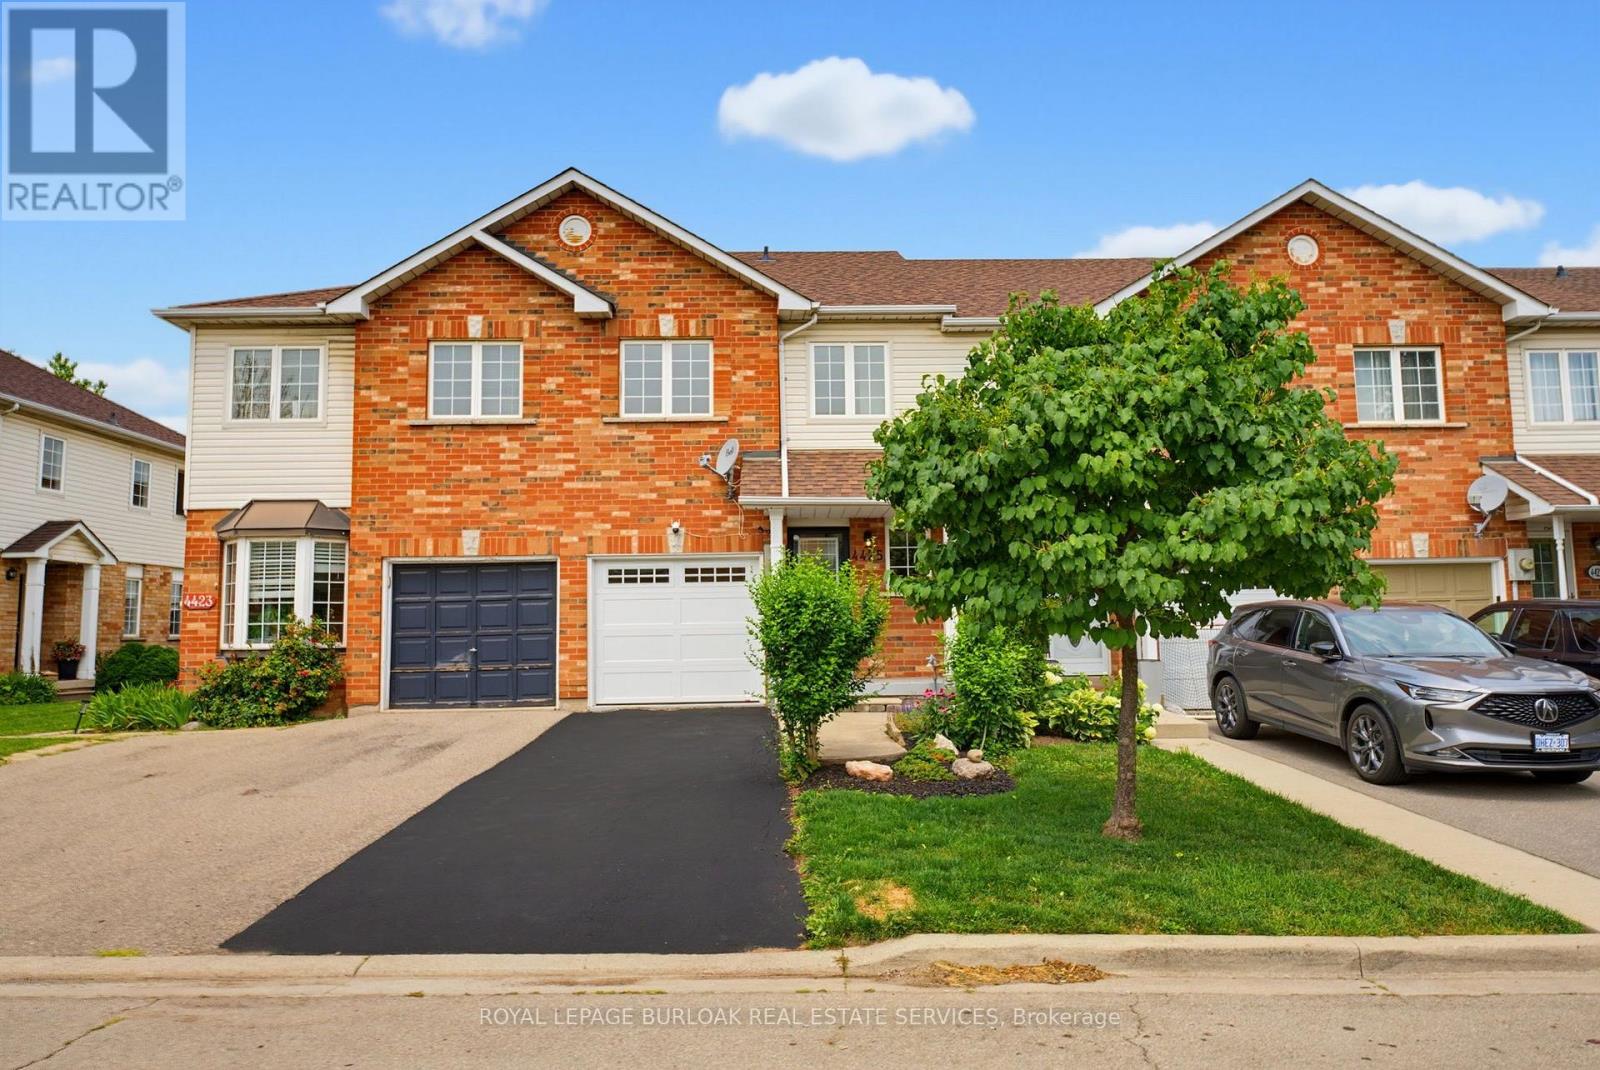
JULY 2026 RENOVATED FREEHOLD TOWNHOUSE Welcome to this beautifully renovated 3 bedroom and 3 washroom townhouse in the highly desirable Southfields Village community. Featuring brand-new luxury laminate flooring on both floors, brand-new quartz countertop, fresh paint with professional deep cleaning and duct cleaning, this home is truly move-in ready. Built in 2018, this townhouse offers open-concept main floor with 9-foot ceilings and large windows that fill the space with natural light. The second floor offers 3 spacious bedrooms, 2nd floor convenient laundry, and a generous primary suite with two walk-in closets and an ensuite 3 Pc washroom. Added bonus: No POTL fee, Owned HWT, a premium 132-foot deep lot, brick and stone elevation, carpet-free interior, no sidewalk with space for 3 car parkings! Conveniently located close to schools, grocery stores, parks, major highways, and all essential amenities! (id:15069)
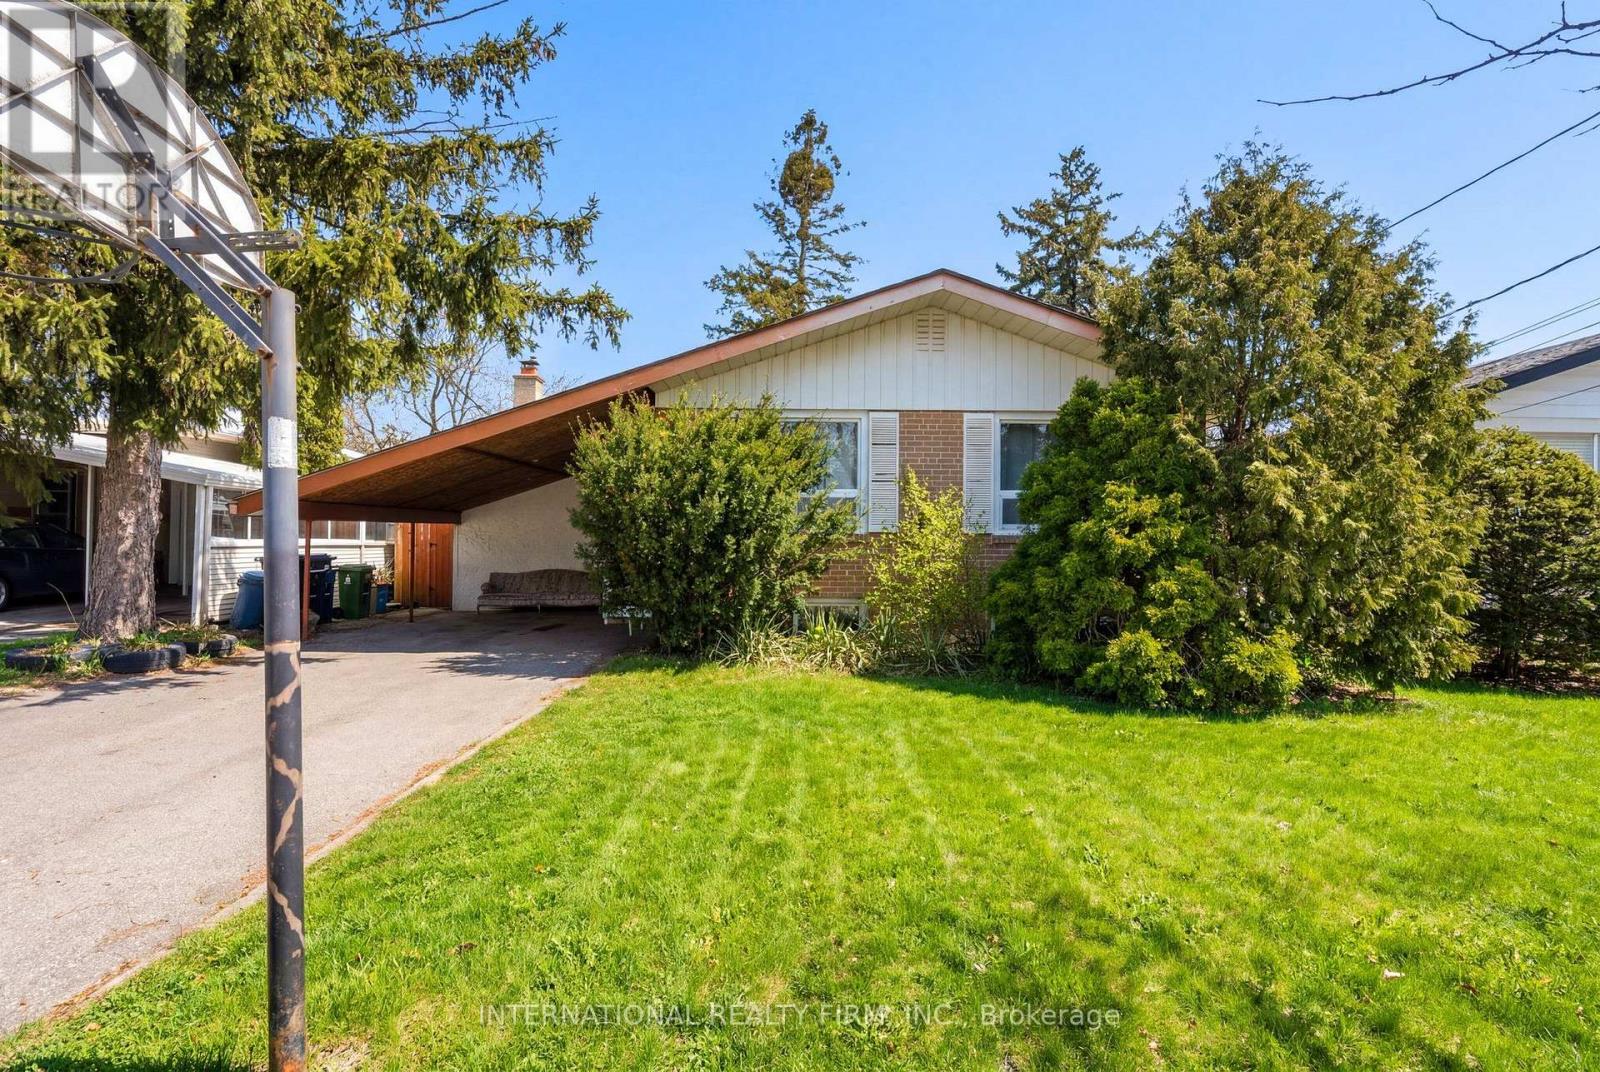
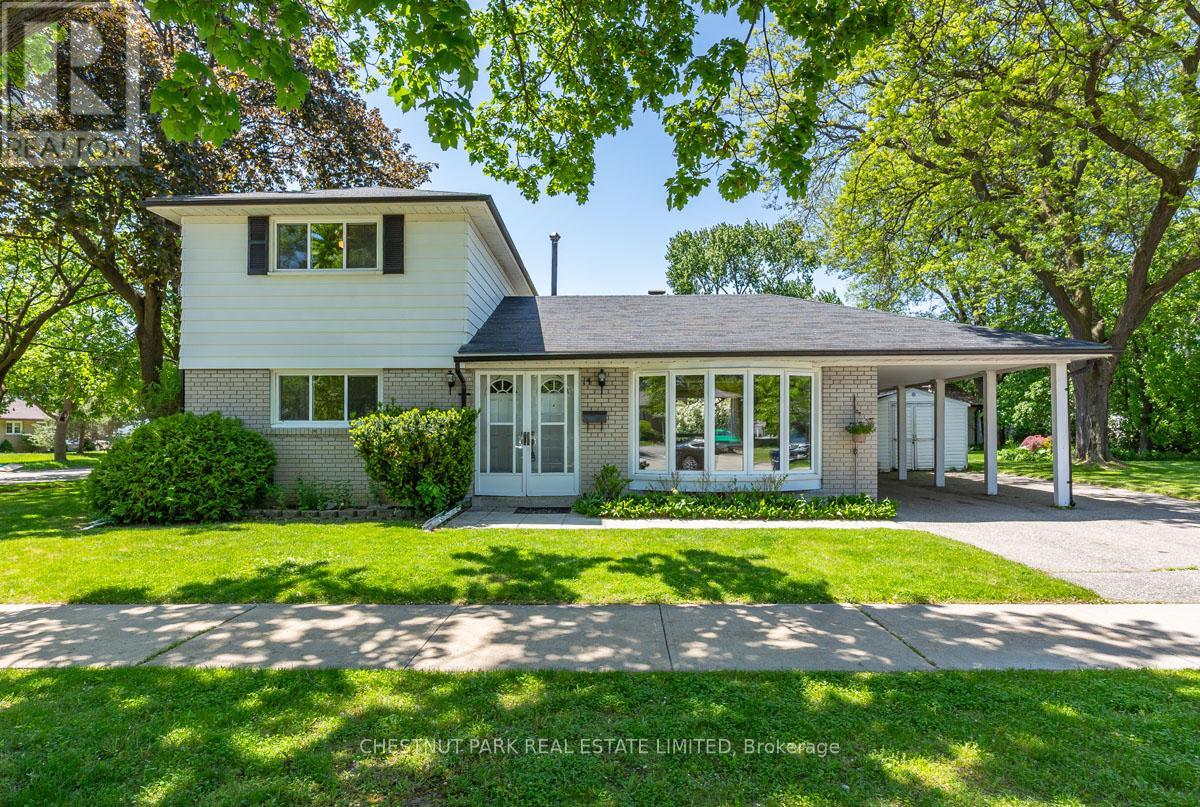
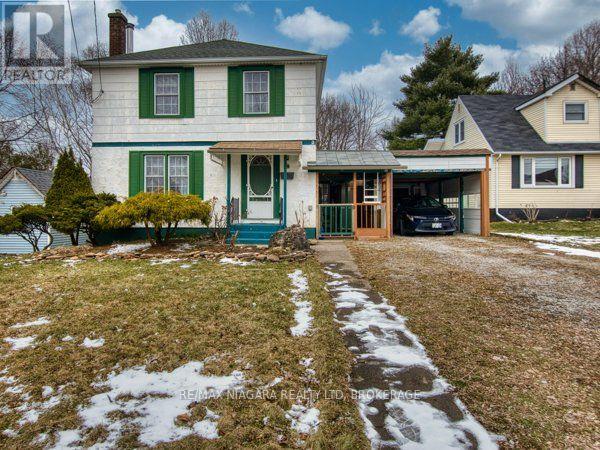
Welcome to 14 Vanderbrent Cres, a well-kept four-bedroom, 1.5 storey, on a 55' x 120' lot, with two bedrooms on the main floor and a carport! Great bones await your decorator's touch. Quality finishes include hardwood floors throughout most of the main floor and second floor, upgraded windows, and a partially renovated powder room on the main floor. Double front doors with screen doors welcomes you into the foyer-with a linoleum floor, a coat closet and a beautiful wood grille. The living room overlooks the front yard through a large bay window with a curtain box valance. The adjoining dining room is open to the kitchen an overlooks the side yard. Hardwood floors grace the living room and dining room. The large, eat-in kitchen has plenty of cabinet and counter space, a double sink, linoleum floor, and a ceiling fan. A hallway leads past a large closet to the rear door. Two bedrooms, both with closets and hardwood floors; and a partially renovated two-piece washroom complete the main floor. Hardwood stairs, with white risers, lead to the upper level. The primary bedroom features two closets, a window overlooking the backyard, and a ceiling fan. The second bedroom room also has hardwood floors, a closet and a window. A four-piece washroom rounds out the second floor. The lower level is partially finished with an unfinished utility room, and a partially finished recreation room featuring a woodburning fireplace and exposed brick along two walls. The property has parking for three cars with a driveway and a carport. The rear yard is nicely landscaped with trees and gardens. Ideally located just 10 minutes to Pearson International Airport, 14 minutes to Kipling Subway and GO Stations, close to 401 and 427. Near Parkfield J. S., Dixon Grove Junior Middle School, and Kipling C.I.; Transfiguration Elementary, All Saints Middle School, and Dante Alighieri Academy Secondary School. (id:15069)
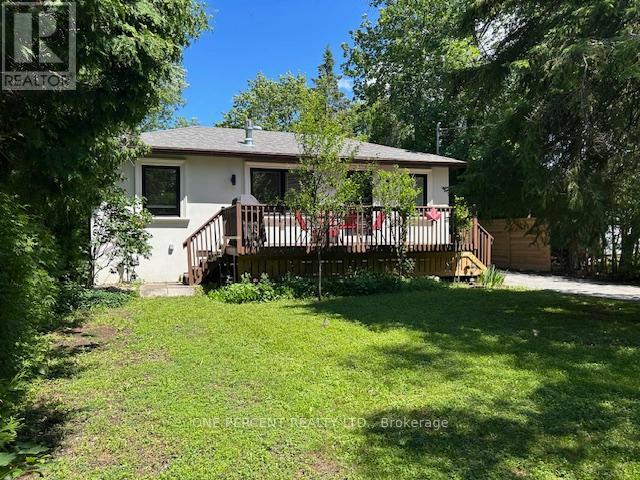
Windward Sands Waterfront Community: Enjoy all the amenities of waterfront living without the taxes! This Ennismore raised brick bungalow has a lot to offer from the minute you walk through the front door. This family home is situated on one full acre double lots value and features 2+1 bedrooms, 2 full bathrooms and provides gorgeous sunsets and water views from the front deck. House is positioned on the lot for maximum view. Large master bedroom with separate entrance to bathroom. The large open concept dining room and living room. Finished walkout basement with separate entrance could be a rental income. Economically heated with natural gas and has central air for the hot summer days. Annual fees OPTIONAL: $350 (Dock $250 + Association $100). Enjoy exclusive access to a private boat launch, two waterfront parks, a beach, and shared paddle boards. Move-in and enjoy the fabulous views of Pigeon Lake and sunsets. (id:15069)
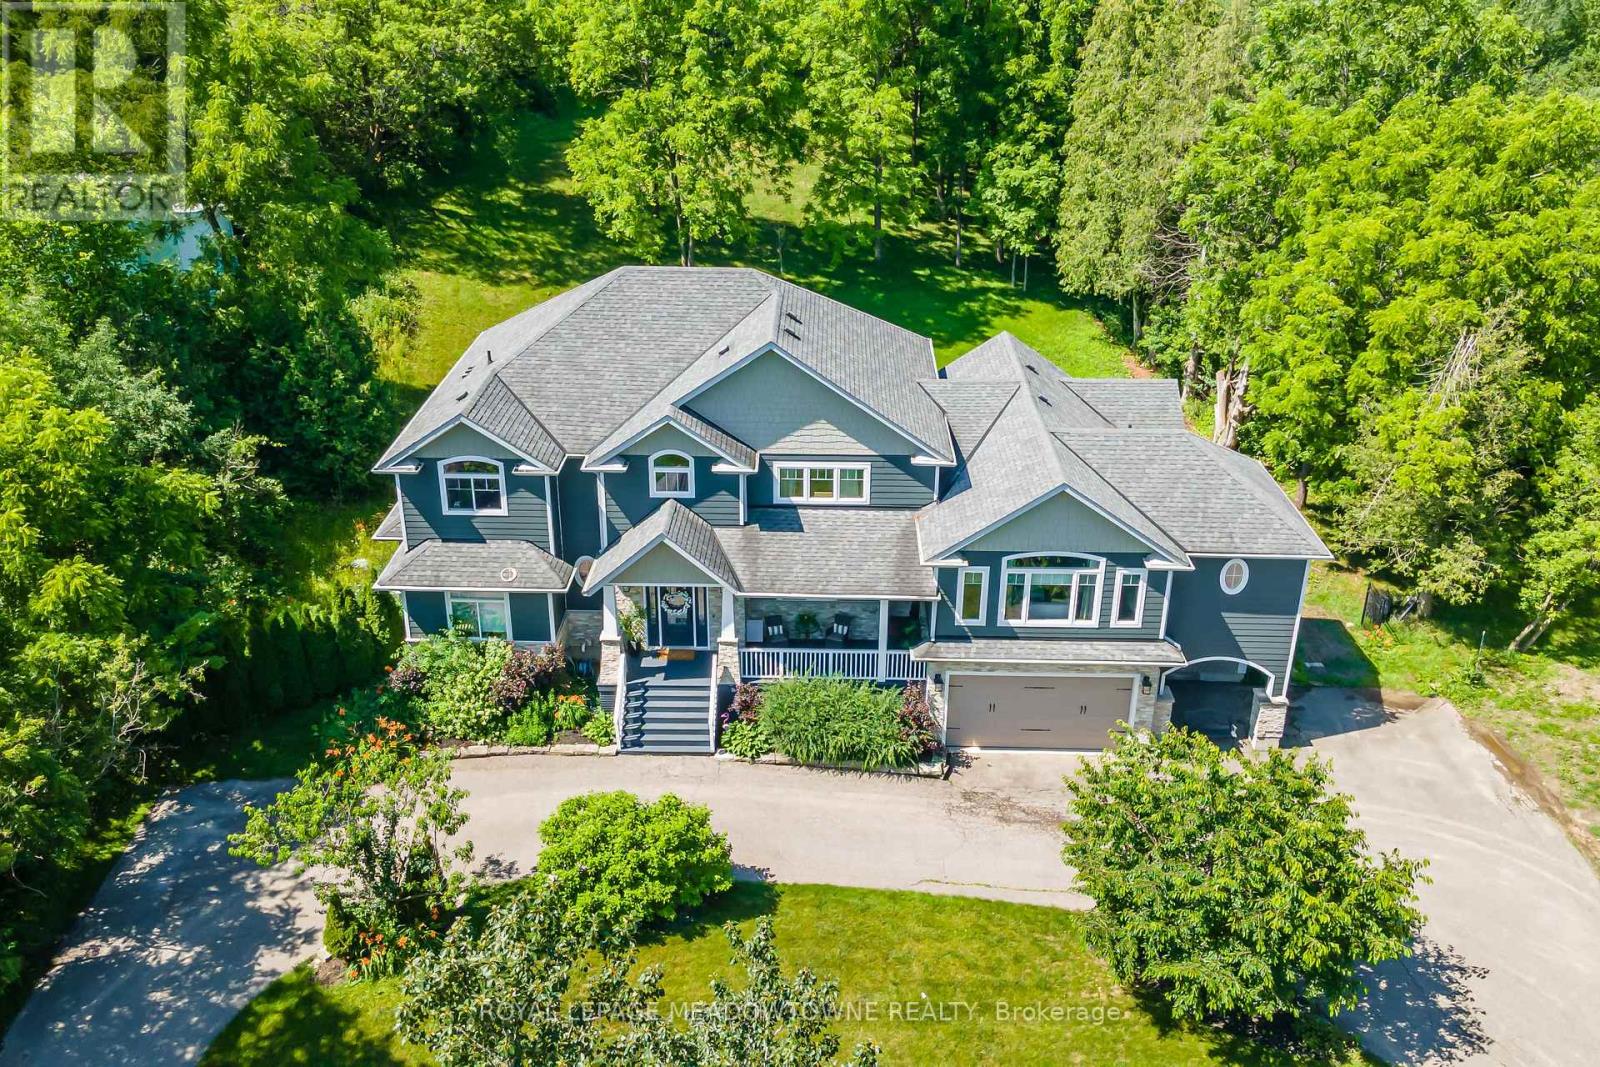
Custom-built detached home set on a picturesque 1-acre lot backing onto conservation, offering exceptional privacy and natural views. A circular driveway provides ample parking and leads to a built-in two-car garage plus covered parking area. Welcoming covered front porch opens to a sunken foyer. The open-concept great room impresses with soaring 17-ft ceilings, a striking stone fireplace, and expansive windows that flood the space with natural light. The home offers three distinct living areas, providing excellent flexibility for families and entertaining. The gourmet kitchen features high-end stainless steel appliances, a centre island with built-in wine rack and breakfast bar, and is combined with the dining area with walkout to a large raised deck-ideal for entertaining. Main floor highlights include a private office, perfect for working from home, and a spacious primary retreat with his and hers closets, a 5-piece ensuite, and serene ravine views. Above the garage, a separate living space offers a family room with cathedral ceiling, bedroom, and ensuite-perfect for guests or extended family. The second level is accessed by an open staircase overlooking the great room and features three additional bedrooms, all with ensuite access. A fully finished walk-out lower level includes an in-law suite with its own bedroom, kitchen, and bathroom, providing excellent multi-generational living potential. Ideally located in the heart of Georgetown, close to the hospital, fairgrounds, The Club at North Halton, and an abundance of scenic paths and trails. (id:15069)
Very good opportunity for first time buyers or investors to own 5 level backsplit house with lots of potential for extra income in very quit neighbourhood. This house has 2 large kitchens with 3 separate entrances, 3 ,baths,Large living rooms with walk out to Balcony, Two Fire places and Huge Backyard.Close to all Amenities ,Buses,schools.parks,Highways.This home Requires some tender care and is being sols as is. Seller is willing to leave all house hold items with potential buyer. (id:15069)
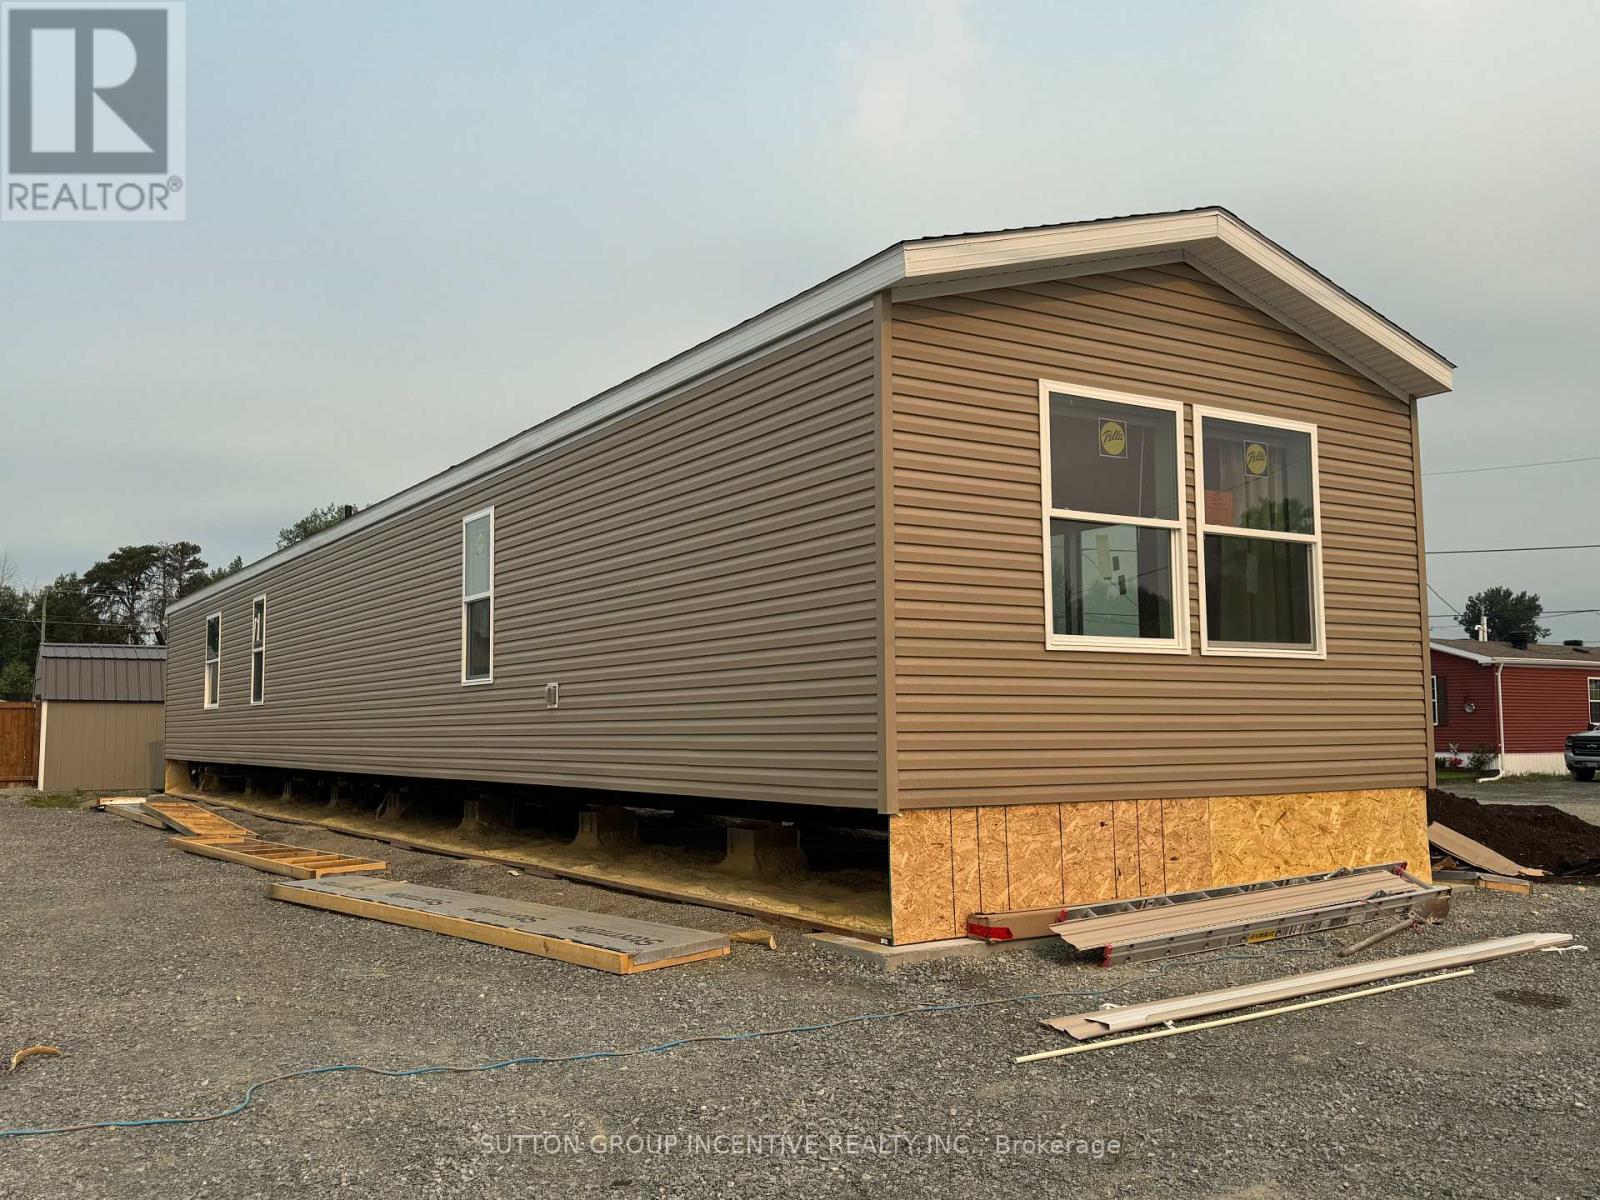
Brand new, comfortable, energy efficient homes are being installed on Remi Cr. in True North Estates during July and August 2026. These affordable and thoughtfully designed 2026 mobile homes are built for Northern Ontario's demanding climate, the attic/ceiling has R60 insulation, the floors have R31 and the walls are R24, the perimeter skirting is insulated, and the gravel pad under the mobile home will be covered with hard foam insulation, offering energy savings that truly sets these homes apart from older homes that were built before energy efficiency became important. This affordable approximately 1100 square foot, open concept, 3-bedroom, 2-bathroom mobile home shows very well and will be ready for July and August possession. You will enjoy the natural wood-finish kitchen cabinets, crown mouldings, LED lights and stainless steel appliances. You will enjoy the spacious living room and other features including high efficiency furnace, central air conditioning, storage for linens and clothes, a built-in dishwasher, a built-in microwave, a Heat Recovery (HRV) ventilation system and lots of natural light. Come see our community and book your new home. (id:15069)
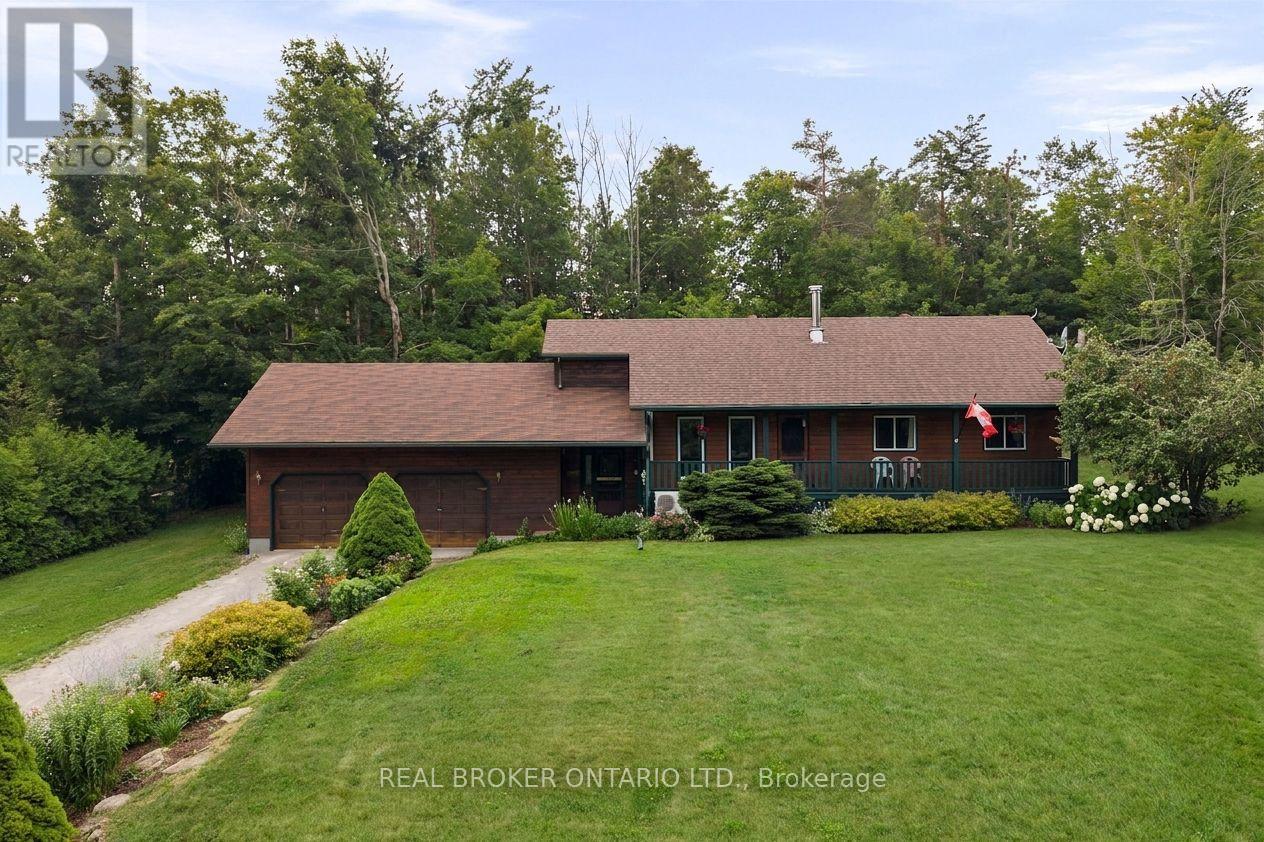
Welcome To 8 Alpine Drive - A Charming 3+1 Bedroom Bungalow Tucked Onto A Private, Tree-Lined 125 Ft X 160 Ft Lot (0.46 Acres) In Sought-After Moonstone, Oro-Medonte. Just Minutes To Mount St. Louis Moonstone Ski Resort And Highway 400, With An Easy Commute To Barrie And Orillia. The Bright Main Level Features A Spacious Living Room With Cozy Fireplace, Eat-In Kitchen With Adjoining Dining Area, Three Bedrooms And A 4-Piece Bath. The Finished Lower Level Nearly Doubles Your Living Space With An Impressive Rec Room With Gas Fireplace, Office, Laundry And Ample Storage. Car Lovers And Hobbyists Take Note: An Oversized 27 Ft X 23 Ft Double Garage With Inside Entry Offers Room For Vehicles, Toys And A Workshop. Efficient Ductless Heat Pump Provides Heating And Cooling, 200-Amp Electrical Service, And Roof Shingles Approx. 5-10 Years Old. Nearly 1,900 Sq Ft Of Finished Living Space In A Four-Season Playground - Skiing, Snowmobile Trails, Golf, Beaches And Provincial Parks All Close By. Perfect For First-Time Buyers, Young Families, Or Anyone Seeking A Weekend Retreat In The Heart Of Ski Country. Don't Miss This One! (id:15069)
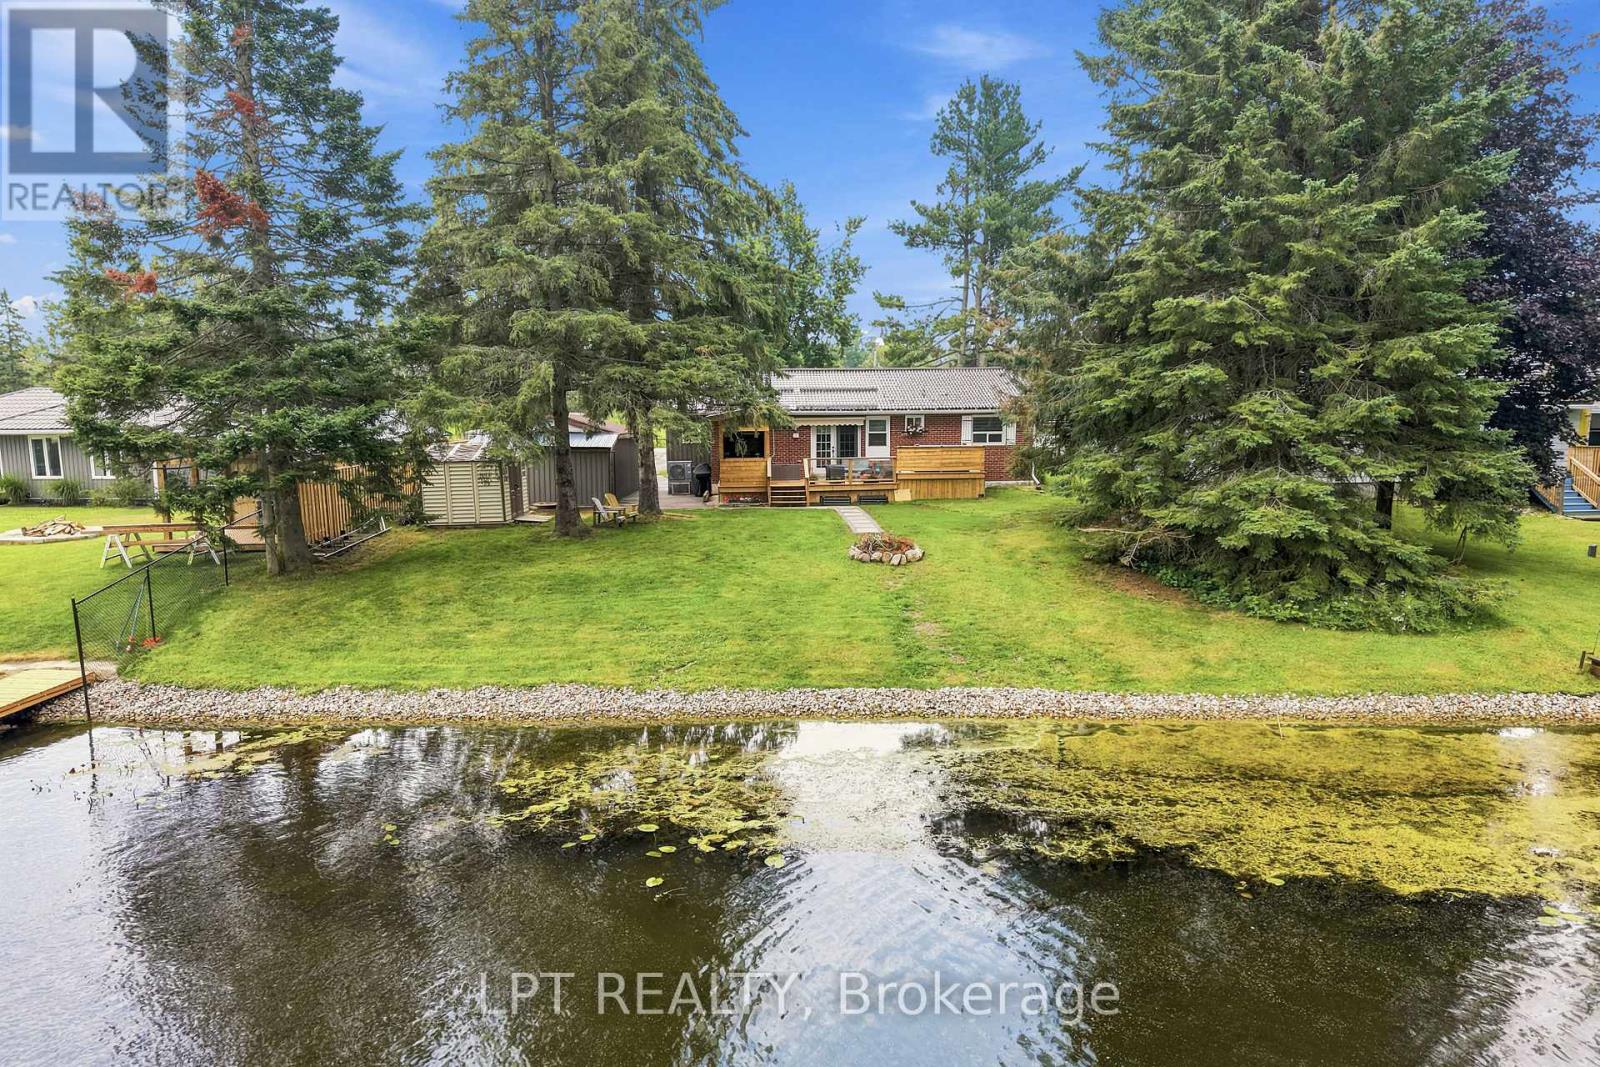
Discover the waterfront lifestyle you've been dreaming of in Orillia's sought after Westshore neighbourhood. Set on 72 feet of tranquil canal frontage with direct access to Lake Couchiching and the renowned Trent Severn Waterway, this beautifully renovated raised bungalow offers the perfect balance of relaxation, recreation and everyday convenience. Spend your summers boating, paddleboarding, kayaking or fishing, then unwind in the hot tub or entertain family and friends from the covered BBQ area overlooking the backyard. Located just minutes north of Orillia with quick access to Highway 11, Westshore is a quiet, family friendly waterfront community with a neighbourhood park, elementary school and easy access to everyday amenities. Thoughtfully renovated from top to bottom, this move in ready home offers 3 plus 1 bedrooms, 3 bathrooms and a bright, functional layout designed for modern living. The fully finished lower level provides excellent in-law potential with a second kitchen, full bath and an additional bedroom, making it ideal for extended family or multi-generational living. Outside, the exceptional property continues to impress with a spacious paved driveway, an oversized detached garage and a remarkable 24 x 32 detached workshop complete with a vehicle hoist, an incredible space for mechanics, car enthusiasts, contractors or anyone seeking the ultimate hobby shop. Combining extensive recent renovations, exceptional garage and workshop space, direct boating access to Lake Couchiching and one of the area's most desirable waterfront communities, this is a rare opportunity to enjoy year round waterfront living without compromising on convenience, space or functionality. Residents enjoy access to the Westshore Community Association for just $35 per year, offering access to a private Lake Couchiching park. (id:15069)
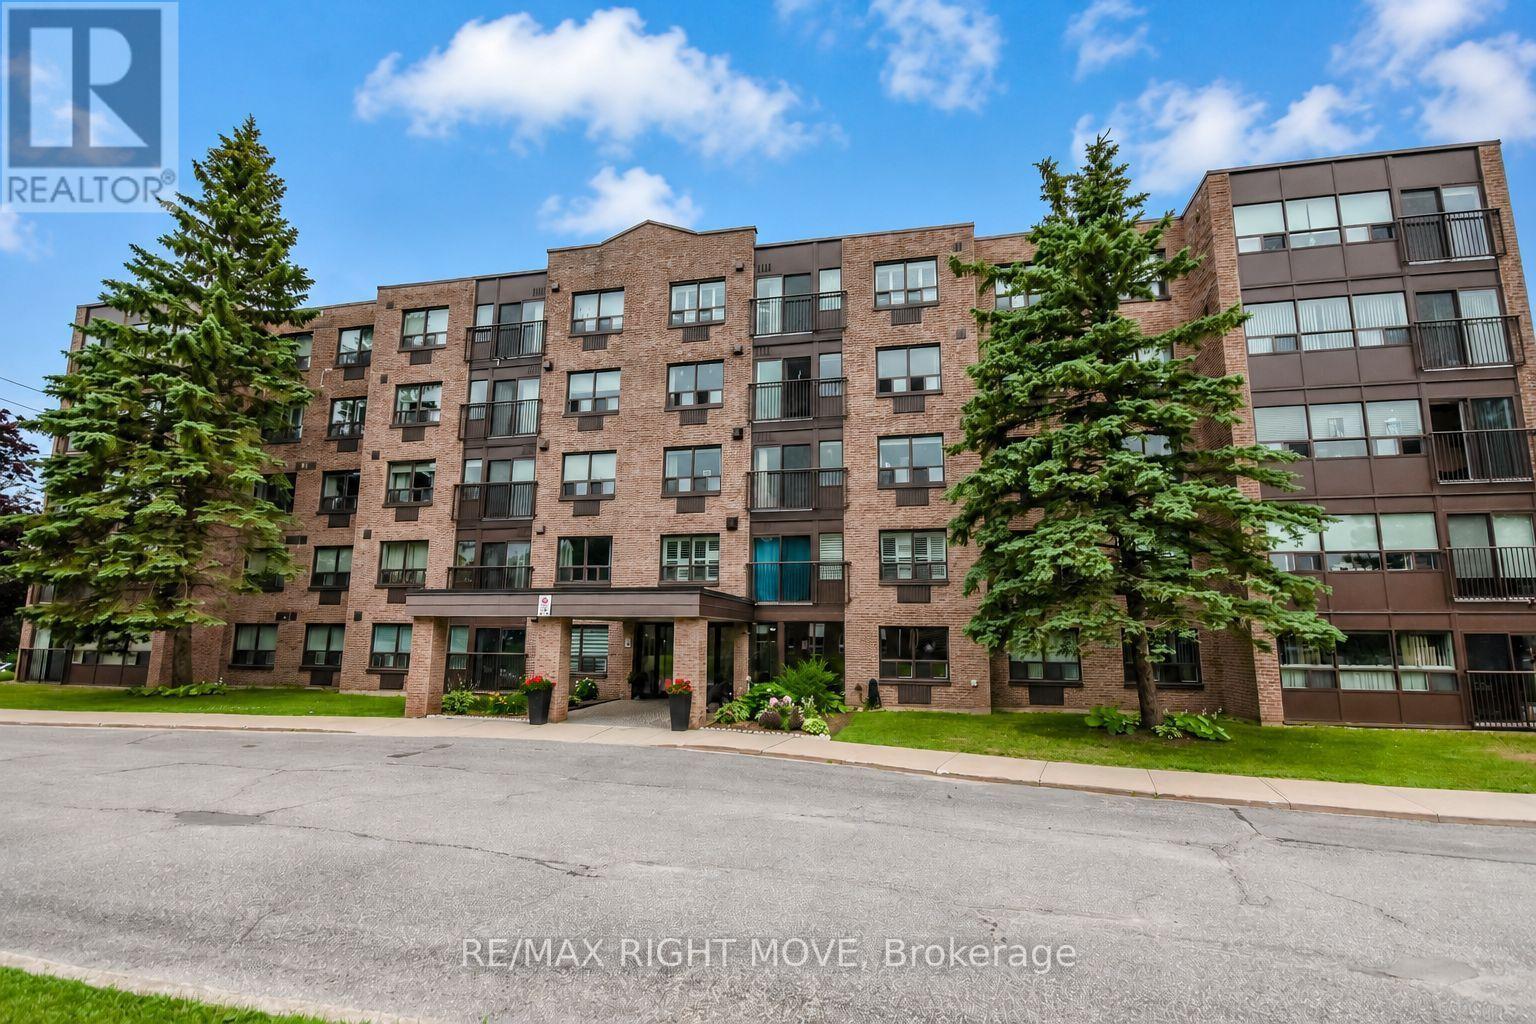
Welcome to effortless condo living. This well maintained 2 bedroom, 2 bath condo unit in the north ward is move in ready. Whether you're looking to downsize, simplify your lifestyle, or enjoy the ease of maintenance-free ownership. Located in a quiet, well-managed building with a strong sense of community, you'll appreciate the pride of ownership that is evident throughout. The bright layout creates a warm and inviting atmosphere, a large living/dining room area with gas fireplace, kitchen and spacious den provides endless possibilities, making it the perfect home office, reading room, hobby space, or even a guest area.The functional design makes everyday living both comfortable and practical. The master bedroom offers a peaceful retreat, complemented by a well-appointed bathroom. Enjoy all the benefits of carefree living with no stairs to climb, no lawn maintenance, no snow shovelling, and no costly exterior upkeep. Simply move in, unpack, and enjoy the comfort and peace of mind that condo living provides.Perfect for downsizers, retirees, first-time buyers, or anyone seeking a stress-free lifestyle in a safe, welcoming community, this charming condo is ready to welcome you home. Monthly condo fee $832.42. (id:15069)
Price Just Reduced. Motivated Seller! Welcome to 243 Harvey Street, a rare Orillia opportunity offering an expansive Estate 60' x 176' lot. Nestled on a quiet, highly sought-after street just a short walk to the waterfront and downtown, this property presents a blank canvas for the discerning buyer this unique offering combines prime location with boundless real estate potential.The owner started to transform the space and spent $150,000 in time and upgrades to create drama. The roof has been raised to create a striking cathedral ceiling in the kitchen with four skylights flooding the space with light. Double French doors open from the kitchen to the rear, framing an exquisite, sweeping vista of the sumptuous gardens.The vision continues into the framed, regal 4-piece bathroom. A custom window directly overlooks the backyard, blending indoor living with the natural landscape.The main floor layout also includes a highly functional, separate mudroom all the rooms have Venetian coloured walls with hardwood floors throughout. Outside, the back of the home featured stucco exterior, adding modern texture to the structure.The crowning jewel of this property is its spectacular, park-like lot. Spanning 60 feet of frontage by a deep 176 feet, it is a private sanctuary of mature trees and sumptuous gardens.The view is serene, lush, and peaceful.Because the owner has elected to sell the property in "As Is" condition, the final chapter of this home belongs entirely to you. 1) Complete the high-end renovations to create a unique, character-filled masterpiece. 2) Tear down the existing structure and build your ultimate custom dream home on a massive, Estate lot. 3) Petition the City to sever the property into two distinct parcels. With 30-foot lots in the immediate area currently listing in the $280k range, the financial upside is massive.Bring your contractor, your architect, or your investment portfolio, and unlock the magic of this rare property in Orillia. (id:15069)
Experience the perfect blend of comfort, style, and convenience at Grand Palace Condominiums, one of Richmond Hill's premier addresses. This bright and efficiently designed 1-bedroom plus den suite is ideal for first-time buyers, professionals, downsizers, or investors seeking a modern home in an unbeatable location. Step inside to a well-planned open-concept layout featuring contemporary laminate flooring throughout the principal living areas, creating a bright and welcoming atmosphere. The functional kitchen offers ample cabinetry, generous counter space, and overlooks the living and dining area, making it perfect for everyday living and effortless entertaining. Large windows allow natural light to pour into the living space, while the open living and dining area extends to a private balcony-an ideal place to enjoy your morning coffee or relax at the end of the day. The spacious primary bedroom provides a peaceful retreat with oversized windows, a large closet, and ample room for comfortable furnishings. The versatile den offers excellent flexibility and can easily function as a home office, reading nook, or guest space. A well-maintained 4-piece bathroom and the convenience of in-suite laundry complete this thoughtfully designed suite. Located along the vibrant Yonge Street corridor, residents enjoy exceptional access to everyday amenities. You're just moments from Hillcrest Mall, grocery stores, cafés, restaurants, shopping, banks, pharmacies, and a variety of local services. Outdoor enthusiasts will appreciate the nearby parks, walking trails, and recreational facilities, including Richmond Green Sports Centre & Park and the picturesque Mill Pond Park. Commuting is effortless with convenient access to Richmond Hill GO Station, VIVA Rapid Transit, York Region Transit, Highway 407, and Highway 7, providing seamless connections throughout the Greater Toronto Area. (id:15069)
Welcome To This Exceptional Executive Residence In The Prestigious Rouge Fairways Community. Situated On A Premium Irregular Lot, This Beautifully Upgraded Home Offers Approximately 3,747 Sq. Ft. (Previous Listing) Of Elegant Above-Grade Living Space, Featuring 6 Spacious Bedrooms, 6 Bathrooms, And A Rare 3-Car Tandem Garage With Parking For Up To 9 Vehicles. Designed For Both Luxury And Functionality, The Home Showcases An Impressive Layout With A Grand Primary Suite Featuring A Walk-In Closet With Custom Organizers And A Spa-Inspired Ensuite. Extensive Upgrades Include All-New Windows, A New Front Entry Door, Fresh Paint Throughout, Pot Lights Throughout, Remote-Controlled Blinds On The Main Floor And Primary Bedroom, Custom IKEA Closet Systems, New Air Conditioning, Automatic Sprinkler System, And A New Dishwasher. The Fully Finished Basement Offers Exceptional Additional Living Space With A Separate Entrance, Two Bedrooms, Two Full Jack & Jill Bathrooms, A Full Kitchen, Spacious Recreation And Dance Studio Area, Wet Bar, Wine Cellar/Storage Room, And Dedicated Laundry-Ideal For Extended Family Living Or Entertaining. Step Outside To A Well-Maintained Backyard Complete With A Large Deck, Providing The Perfect Setting For Outdoor Gatherings And Relaxation. Located Close To Top-Rated Schools, Parks, Golf Courses, Shopping, Restaurants, Public Transit, And Major Highways. This Meticulously Maintained Home Offers An Outstanding Opportunity To Own A Luxury Family Residence In One Of Markham's Most Desirable Neighbourhoods. (id:15069)
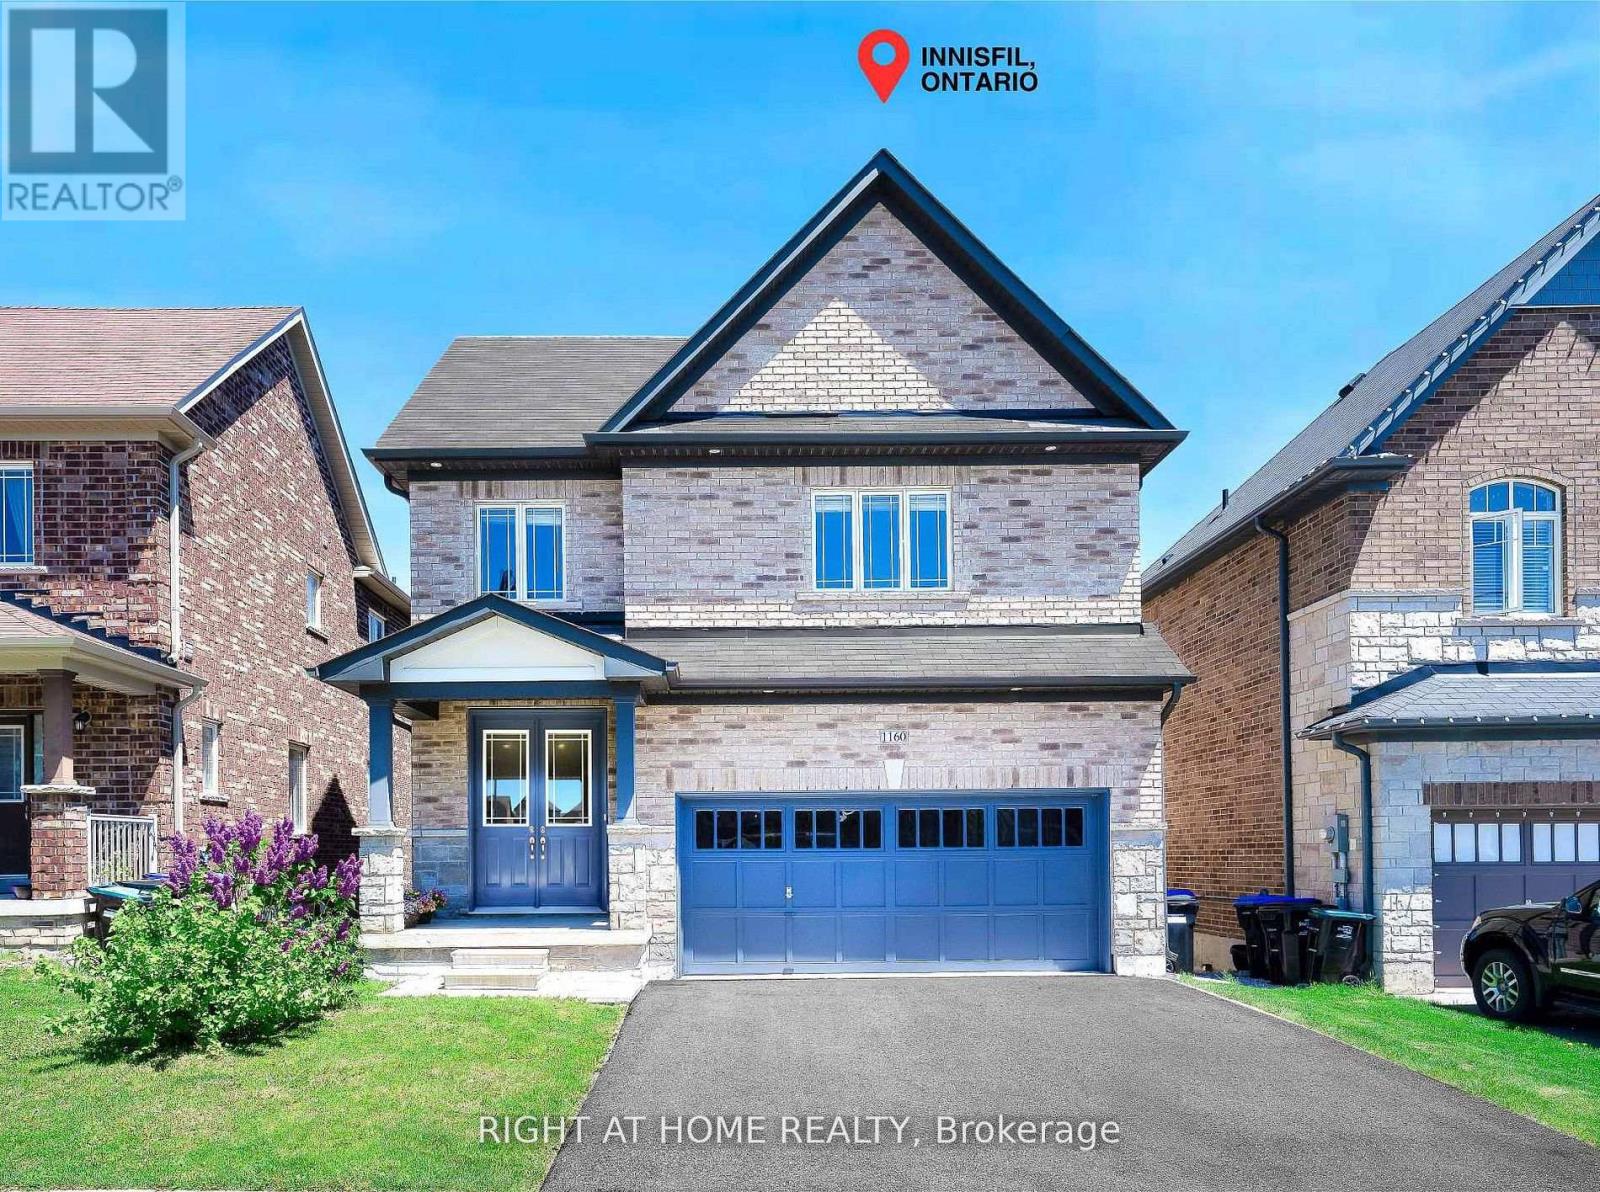
Welcome Home To This 4 Bed, 4 Bath Home In The Heart Of Innisfil. Offering The Perfect Blend Of Style, Comfort, And Functionality. Enjoy The Added Charm Of An Enclosed Front Porch, Creating A Welcoming Entrance, Along With The Convenience Of An Inside Entry From The Garage. The Stunning Renovated Eat-In Kitchen Features Updated Stainless Steel Appliances, Quartz Countertops, A Large Centre Island, Loads Of Cupboard Space And Storage, And A Walkout To The Spacious Deck Overlooking The Above-Ground Pool With A New Liner And A Completely Fenced Backyard. An Ideal Setting For Summer Entertaining, Children, Pets, And Family Gatherings.The Welcoming Family Room Is Highlighted By A WETT-Certified Wood-Burning Fireplace, Creating A Warm And Inviting Atmosphere. A Separate Living Room With French Doors Offers Flexible Living Space And Can Easily Be Used As A Home Office, Formal Dining Room, Or Children's Playroom.Upstairs, The Primary Bedroom Features A Private 4PC Ensuite, While 3 Additional Generously Sized Bedrooms Provide Plenty Of Space For Family Or Guests.The Finished Basement Offers Even More Living Space With A Recreation Room, Wet Bar, And A 4PC Bath Perfect For Entertaining, Accommodating Extended Family, Or Relaxing After A Long Day. The Laundry Is Currently Located In The Basement, With Additional Laundry Hookups Available On The Main Floor For Added Convenience.This Move-In-Ready Home Is Conveniently Located Close To Schools, Parks, Shopping, And Everyday Amenities, Making It An Exceptional Opportunity For Families Seeking Both Comfort And Convenience. A Pre-Listing Home Inspection Has Been Completed And Is Available For Buyer Review Upon Request. (id:15069)
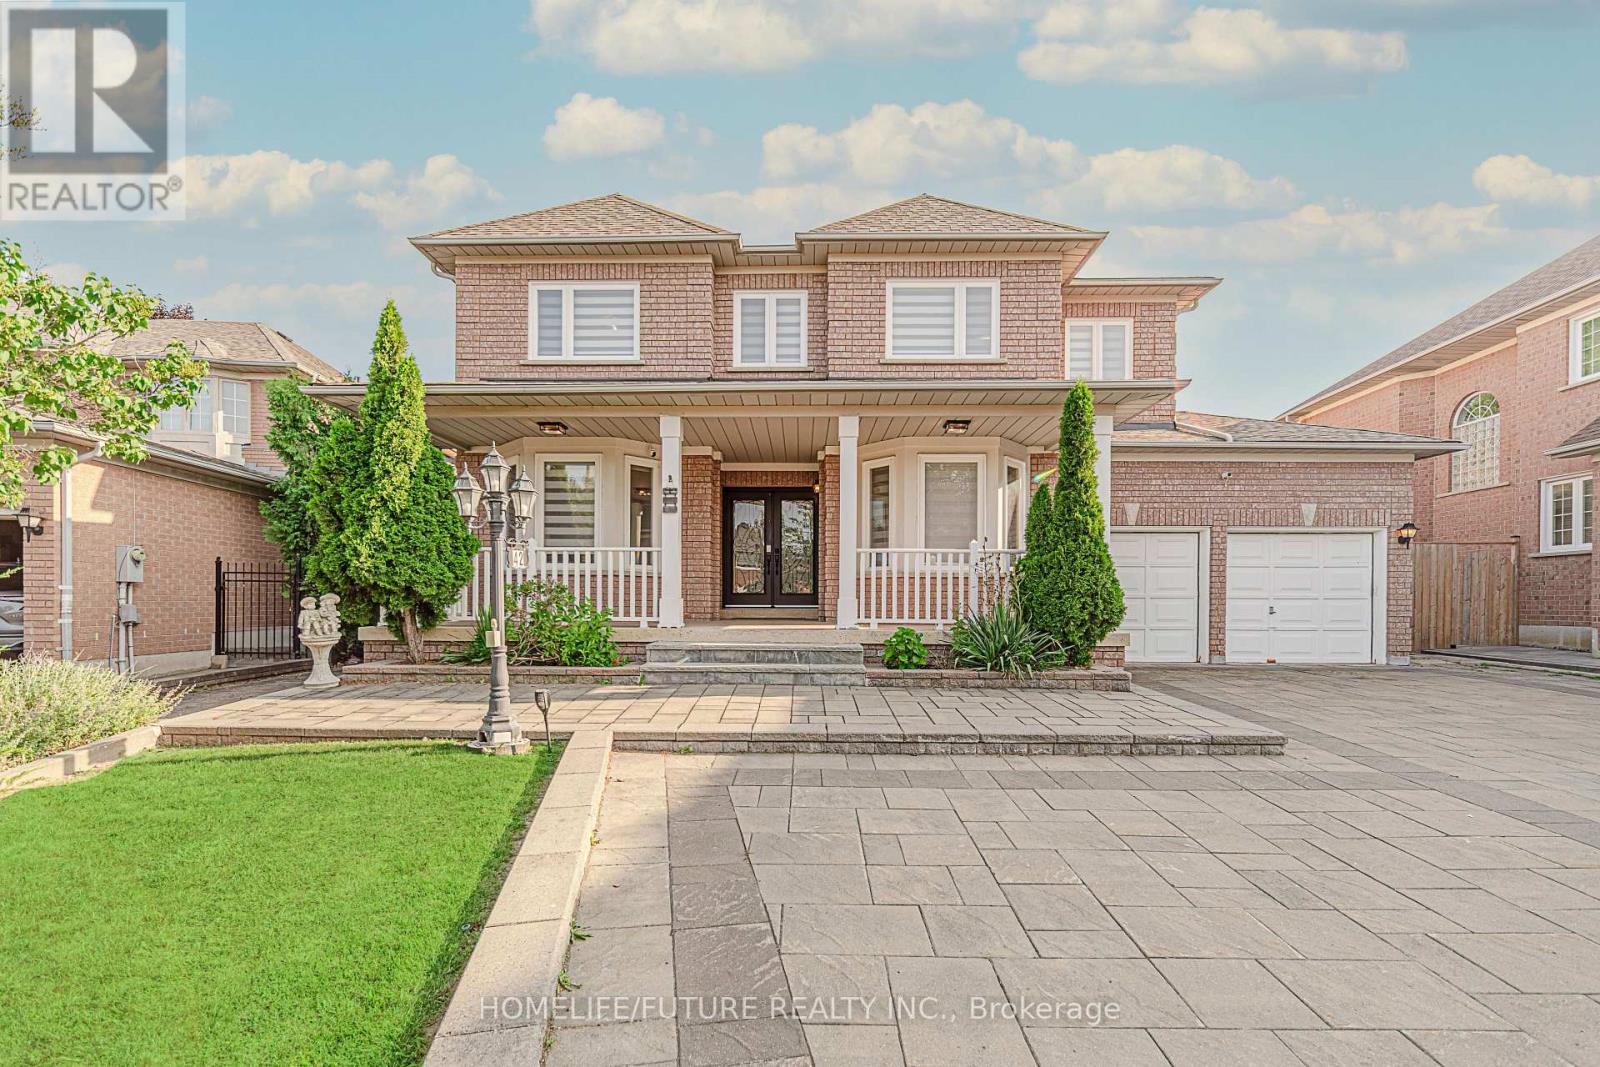
Discover the rare opportunity to own a beautifully upgraded freehold home tucked away on a quiet, sought-after court in the heart of Maple-where privacy, comfort, and lifestyle come together. Offering over 2,200 sq. ft. of refined living space with no condo fees, this exceptional 3-bedroom, 3-bathroom residence sits on a rare 25 x 123 ft. lot and delivers the perfect blend of modern elegance and everyday functionality-an ideal place to call home.The bright main floor features a well-designed layout with defined spaces and excellent flow. Large upgraded windows fill the home with natural light, highlighting fresh paint, updated lighting, decorative feature walls, sleek glass railings, a contemporary barn door, and beautiful hardwood flooring. The updated kitchen features Corian countertops and stainless steel appliances and connects seamlessly to the inviting family room with a cozy gas fireplace, while the spacious living and dining areas offer ample room for entertaining.Upstairs, enjoy the convenience of second-floor laundry and a spacious primary suite with a walk-in closet, additional double closet, and a private ensuite. The additional bedrooms are generously sized and filled with natural light.The finished lower level adds valuable living space with a recreation room featuring a bar sink, built-in shelving, and a walkout to the deep backyard. Step outside to relax or entertain with a hot tub and pergola-your own private outdoor retreat.Additional highlights include a new central air conditioning system, a built-in 1.5-car garage, and parking for two or more additional vehicles in the driveway. This move-in-ready home offers an exceptional combination of style, comfort, and convenience. Steps to Vaughan Mills and Canada's Wonderland, and offers easy access to public transit, both TTC & GO station. Minutes to Highway 400 and the Vaughan Hospital, with great schools, parks, and everyday amenities nearby-perfect for families. (id:15069)
Beautiful family home backing onto a private ravine, offering 3,056 sq.ft. of above-grade living space plus a finished walkout basement. Bright and functional layout featuring a main floor home office, gourmet kitchen with quartz countertops, elegant wainscoting throughout the main floor, and abundant pot lights. Walk out from the kitchen to a huge deck overlooking the private backyard with interlock landscaping.The finished walkout basement features 2 bedrooms, each with its own ensuite bathroom, plus a second kitchen and separate laundry, offering excellent flexibility for extended family or income potential.Extra-long driveway accommodates up to 4 vehicles, in addition to the double garage. Conveniently located close to Magna Community Centre, walking distance to Newmarket High School, grocery stores, restaurants, parks and more. Minutes to Costco, Upper Canada Mall, South Lake Hospital and easy access to Hwy 404. New insulation (2025), interlock (2024), renovated primary bathroom (2024), newer stove/oven (2025) (id:15069)
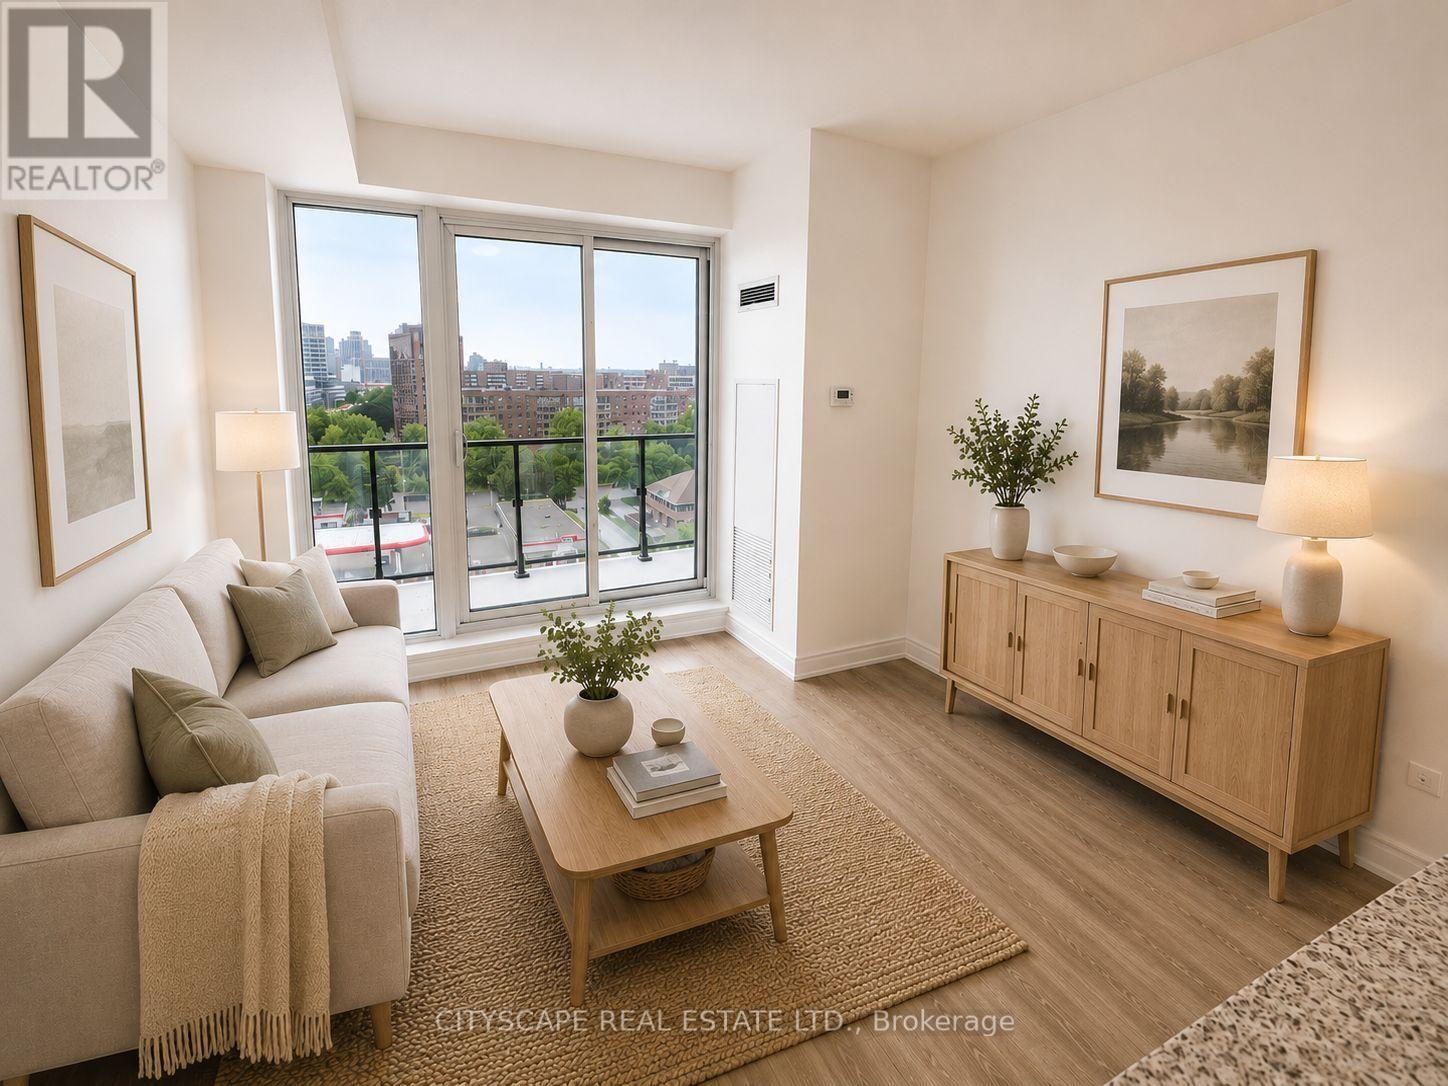
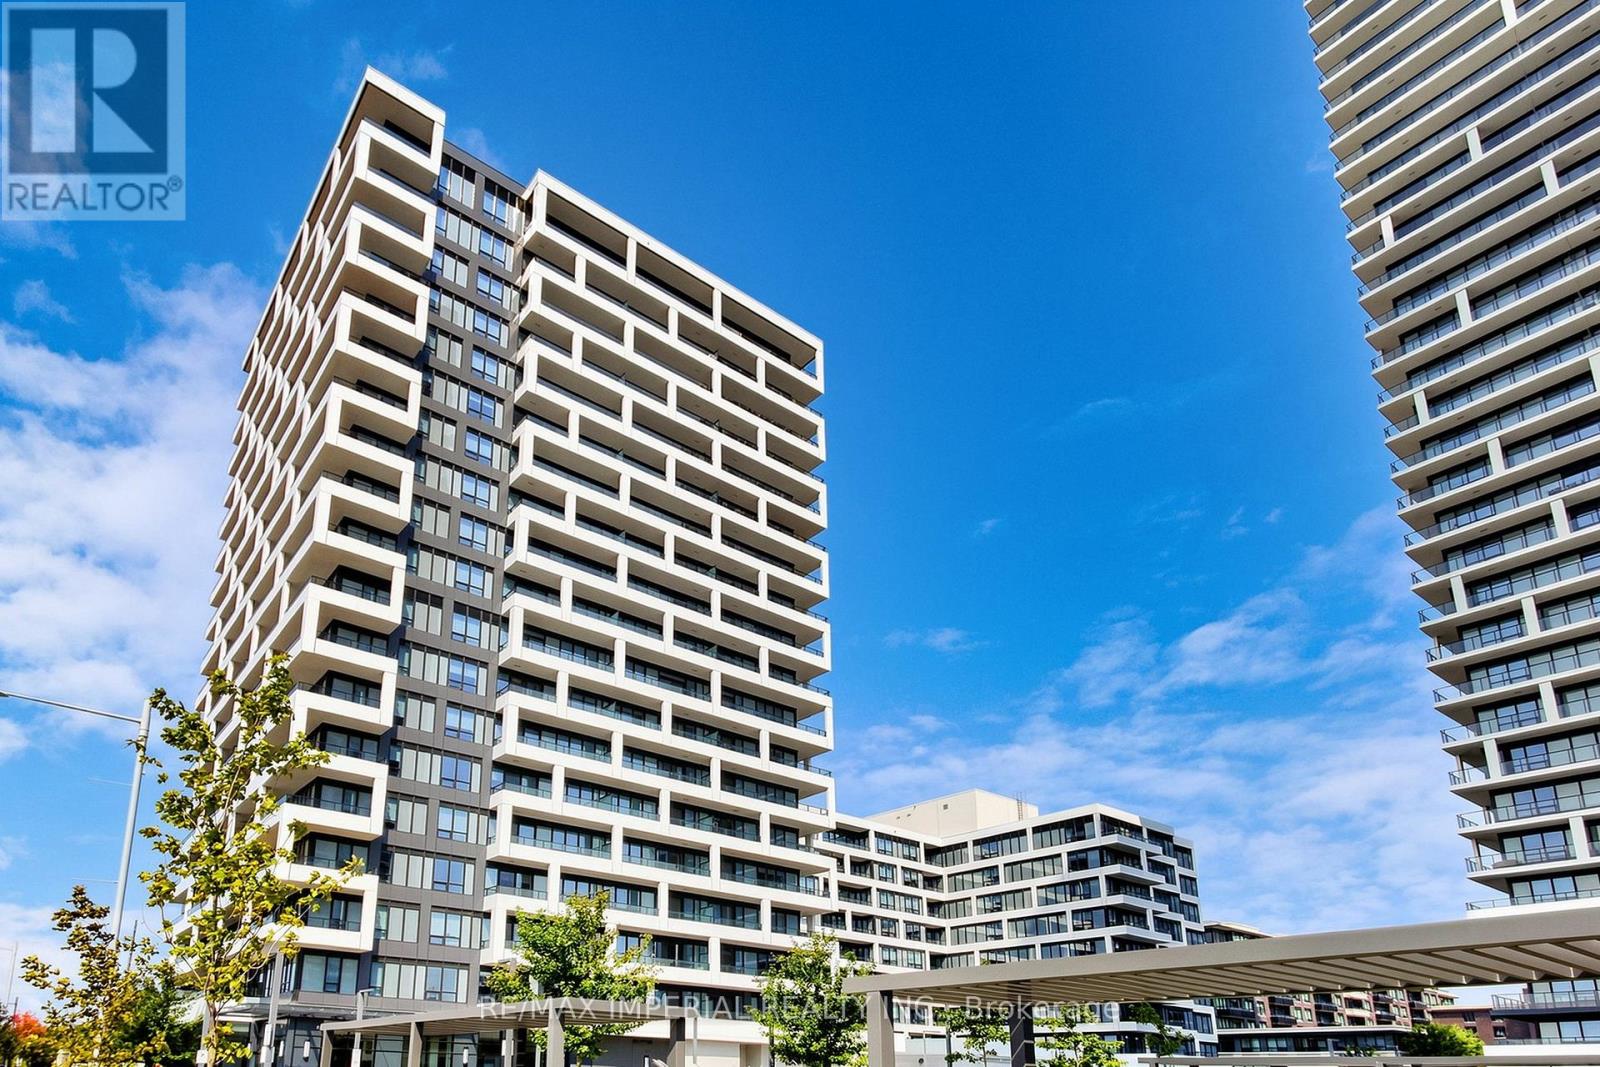
Perfect for first-time buyers, young professionals, or savvy investors, this modern 1-bedroom plus den suite in the sought-after Nord West Condos offers stylish, functional living in the heart of Vaughan Metropolitan Centre. Featuring approximately 649 sq. ft. of thoughtfully designed living space with laminate flooring throughout, this bright open-concept unit seamlessly blends the kitchen, dining, and living areas, highlighted by quartz countertops, built-in appliances, large windows, and a walk-out to a spacious private balcony with plenty of room for outdoor furniture and panoramic city views. The versatile den is enclosed with sliding doors and features a mirrored closet, stacked washer and dryer, and direct access to a 4-piece ensuite bathroom, making it ideal as a second bedroom, home office, or guest suite. The spacious primary bedroom boasts a large window, custom his-and-hers closet organizers, and access to the beautifully appointed 4-piece ensuite bath. Residents enjoy an impressive collection of resort-inspired amenities including an indoor pool, fully equipped fitness centre, yoga studio, games room, party room, guest suites, community BBQ area, pet wash station, media room, playground, and 24-hour concierge service. Located in Vaughan's rapidly growing downtown core, you're just steps from the TTC Vaughan Metropolitan Centre Station, YRT and Viva transit, and minutes to Highways 7, 400 and 407, providing effortless access throughout the GTA. Surrounded by shopping, dining, entertainment, Cineplex Vaughan, Vaughan Mills, Canada's Wonderland, Cortellucci Vaughan Hospital, parks, and everyday conveniences, this exceptional condo offers the perfect combination of lifestyle, location, and value. **Contains Virtually Staged Photos** (id:15069)
Welcome to 6159 Toby Crescent, a beautifully maintained home nestled in a quiet, family-friendly neighbourhood in the heart of Niagara Falls. Set on a generous lot with a deep backyard, this property offers the perfect balance of space, comfort, and future potential-ideal for families, investors, or multi-generational living.Step inside to discover a bright and functional layout designed for everyday living and effortless entertaining. The home features spacious principal rooms, large windows that fill the space with natural light, and a warm, inviting atmosphere throughout. The well-appointed kitchen flows seamlessly into the dining and living areas, creating a perfect setting for gatherings.Upstairs, you'll find generously sized bedrooms offering comfort and privacy for the whole family. The lower level provides additional living space with great flexibility-ideal for a recreation room, home office, or potential in-law suite.Outside, enjoy a private backyard oasis with ample space for outdoor entertaining, gardening, or simply relaxing. The wide frontage and deep lot (approx. 15.88m x 56.69m) provide excellent usability and long-term value.Located in a desirable residential pocket, this home is just minutes from schools, parks, shopping, and all the amenities Niagara Falls has to offer, while still maintaining a peaceful suburban feel.Whether you're looking to move in, invest, or add your personal touch, 6159 Toby Crescent is a fantastic opportunity in a growing community. (id:15069)
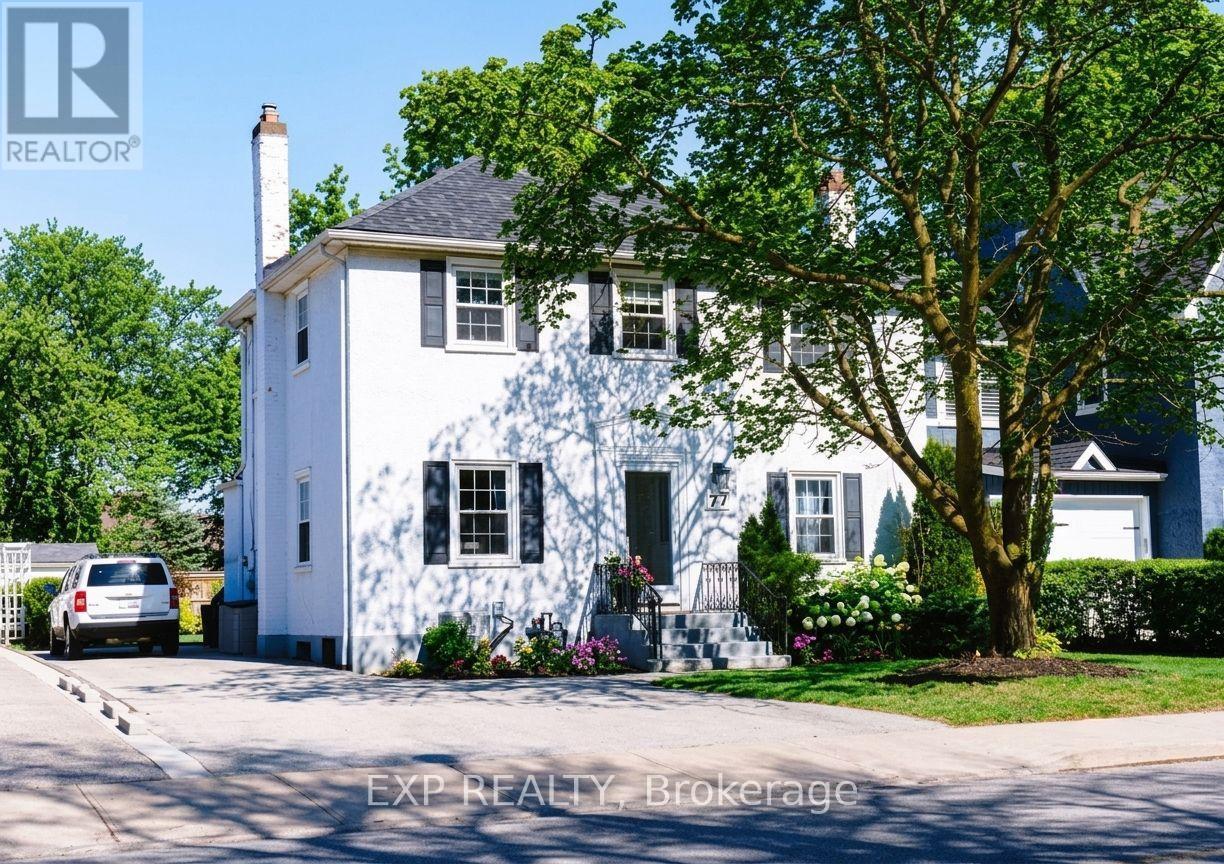
Welcome to 77 Glenridge Avenue, nestled in the prestigious Old Glenridge neighbourhood. This beautifully maintained 3-bedroom, 2-bathroom character home with stately curb appeal offers an inviting warm blend of classic elegance and sophistication. Entertain in the formal dining and living room with professionally refinished hardwood floors, decorative crown molding, and a beautiful fireplace, or prepare meals in the bright kitchen next to a cozy breakfast area. The spacious sun-filled family room is perfect for unwinding and conveniently leads out to the deck and large, tranquil backyard with ample space for a pool. Upstairs, three spacious bedrooms including a primary suite with dual closets, accompany a fully remodeled spa-like 4-piece bath. With updated plumbing and electrical systems (2023), windows replaced (2022), new AC (2023), plus provisions for a potential ensuite in the primary, this home is well-equipped for modern living. Central air is a luxury in Old Glenridge and this home has it! A paved driveway with ample parking space for five cars adds extra convenience. This property is in a great location with close proximity to the vibrant downtown, St. Catharines Golf Club, Performing Arts Centre, Meridian Arena, parks and trails. Quick access to Brock University and major routes make it ideal for enjoying both community and convenience. Embrace the rich character and lifestyle of Old Glenridge. (id:15069)
Welcome to this beautifully updated 4-bedroom family home in the highly sought-after Grapeview neighbourhood! Offering 2 full baths, 2 half baths, a finished basement, and an updated kitchen and all baths. This move-in-ready home has been meticulously maintained with numerous recent updates, including the roof, windows, eavestroughs, fascia, soffits, and more. Step outside to your private backyard oasis featuring a large heated in-ground pool surrounded by a stunning new patio-perfect for entertaining, summer barbecues, or relaxing with family and friends. Ideally situated on a quiet, family-friendly street with a park at the end of the road, this home is just minutes from excellent schools, shopping, the hospital, and provides easy access to the QEW and Highway 406, making daily commuting effortless. A rare opportunity to own a beautifully updated home in one of the city's most desirable neighbourhoods. Simply move in and enjoy everything this exceptional property has to offer! (id:15069)
EXCELLENT LOCATION ON THE FONTHILL BORDER! Welcome to 501 Trillium Ave, an exceptionally well-maintained 4-level backsplit situated in one of Welland's most desirable, quiet neighbourhoods. Offering 3+1 bedrooms and 2 full bathrooms, this home delivers incredible spatial layout, flexibility, and pride of ownership throughout.The main level features a bright, open-concept design that seamlessly connects the living and dining areas-perfect for modern living and everyday entertaining. Upstairs, you'll find generous bedroom spaces and a full bath, while the lower levels provide fantastic additional living space, including an extra bedroom ideal for a home office, guest room, or growing family.Step outside into your private backyard oasis! Fully fenced for ultimate privacy and peace of mind, the outdoor living area boasts an expansive large deck, a separate patio featuring a gazebo ideal for outdoor dining, and a handy storage shed. Prime location puts you just minutes from Fonthill amenities, top-rated schools, parks, and quick highway access. Nothing to do here but move in and enjoy! (id:15069)
Imagine being able to walk to one of St. Catharines' most popular beaches in just 10 minutes. That's what life is like in Port Weller, where Sunset Beach is like an extension of your backyard. Instead of worrying about finding parking or paying seasonal parking fees on hot summer weekends, you can simply grab a towel, hop on your bike, or take a leisurely stroll to the beach whenever you feel like it. Morning walks along the water, an evening swim after work, or watching the sunset become part of your everyday routine instead of something you have to plan. The beach just got a huge reno as well including a new boat launch, large playground & mats for those with mobility devices. A two-storey semi-detached home in this neighbourhood offers a layout that just makes sense. The main floor becomes the heart of the home, with plenty of space for everyday living, cooking, and spending time with family and friends, while the bedrooms upstairs provide a quiet retreat at the end of the day. One of the things people love about this established neighbourhood is the lot sizes. Many of the homes were built between the 1960s & 1980s, long before builders started maximizing every square foot of land. That means you'll often find larger backyards, mature trees, and outdoor spaces that feel private & peaceful. The Port Weller area is known for being a quiet, low-traffic community where people take pride in their homes. The tree-lined streets create a welcoming atmosphere, and many backyards feel like your own little green escape. If you have children, you'll appreciate having parks, sports fields, Port Weller Community Center with a splash pad, wooded area for nature walks, & schools close by. The home's hot water tank is owned & you'll enjoy low property taxes! If you're simply looking for a neighbourhood that offers a relaxed pace of life with easy access to Lake Ontario, it's hard not to fall in love with everything this little part of St. Catharines has to offer. (id:15069)
LOCATION, LOCATION, LOCATION! Don't miss this beautifully renovated 4-season bungalow/cottage nestled on a private lot surrounded by mature trees, offering exceptional privacy, and just a short walk to the members-only private beach on Lake Simcoe.This charming home features an open-concept layout with vaulted ceilings, engineered hardwood flooring throughout, and a modern kitchen with stainless steel appliances and dishwasher. The bright living area is anchored by a new free-standing gas fireplace, creating the perfect space to relax year-round.The spacious primary bedroom offers a beautifully renovated 3-piece ensuite and custom closet organizer, while the second bedroom features a walk-out to the backyard deck. A second stylish 3-piece bathroom and convenient main-floor laundry complete the interior.Additional features include a heat pump with air conditioning, smart thermostat, insulated crawl space with cement floor and easy-access storage, two storage sheds with newer roofs, and a workshop shed with electricity and built-in cabinetry.Enjoy the best of both worlds-peaceful cottage-country living with year-round comfort. Located minutes from local shops, restaurants, parks, marina facilities, and everyday amenities, this move-in-ready property is ideal as a full-time residence, weekend retreat, or investment property.Enjoy private beach access, privacy, and modern finishes in one of Georgina's most desirable lakefront communities. This move-in-ready gem has it all. Don't miss your chance to own this exceptional property-book your private showing today! (id:15069)
** FINISHED WALK-OUT BASEMENT APARTMENT ** OVER 3,200 SQFT OF FINISHED LIVING SPACE ** This upgraded home offers space, functionality, and flexibility for today's modern family. The main floor features an upgraded kitchen, complete with an oversized island, built-in pantry, and views overlooking the backyard deck with a gas line connection - ready for summer BBQs and outdoor entertaining. All the doors on the main floor are also 8-foot - creating an elegant & spacious feel. The 2nd floor has 4 bedrooms - 2 of which are like primary bedrooms as they both have an ensuite and a walk in closet. The other 2 rooms have a Jack and Jill bathroom in between. There is also a laundry upstairs for convenience. The professionally finished walk-out basement offers exceptional versatility with its own private entrance, full bathroom, separate laundry, and plenty of storage space. This house is located in a family-friendly area close to the beach, parks, trails, schools, grocery stores, and the YMCA, with everything you need just moments from home. (id:15069)
Luxury meets location! Built by renowned Times Group, this immaculate 2-bed, 2-bath condo offers elite urban living. Enjoy breathtaking panoramic views from your rare double balcony. The sun-filled layout boasts soaring 9-ft ceilings and a highly coveted, completely flat ceiling design with no bulkheads throughout! Cook in style with an upgraded kitchen featuring sleek two-tone cabinetry and high-gloss uppers. The spacious primary bedroom features a private 3-pc ensuite, complemented by a large 2nd bedroom. Resort-style amenities: indoor pool, gym, games/party rooms, & rooftop garden. Unbeatable location: walk to transit, dining, banks, & parks. Mins to Hwy 404/407. Includes 1 Parking, 1 Locker, & basic Rogers Bulk Internet. Move-in ready! (id:15069)
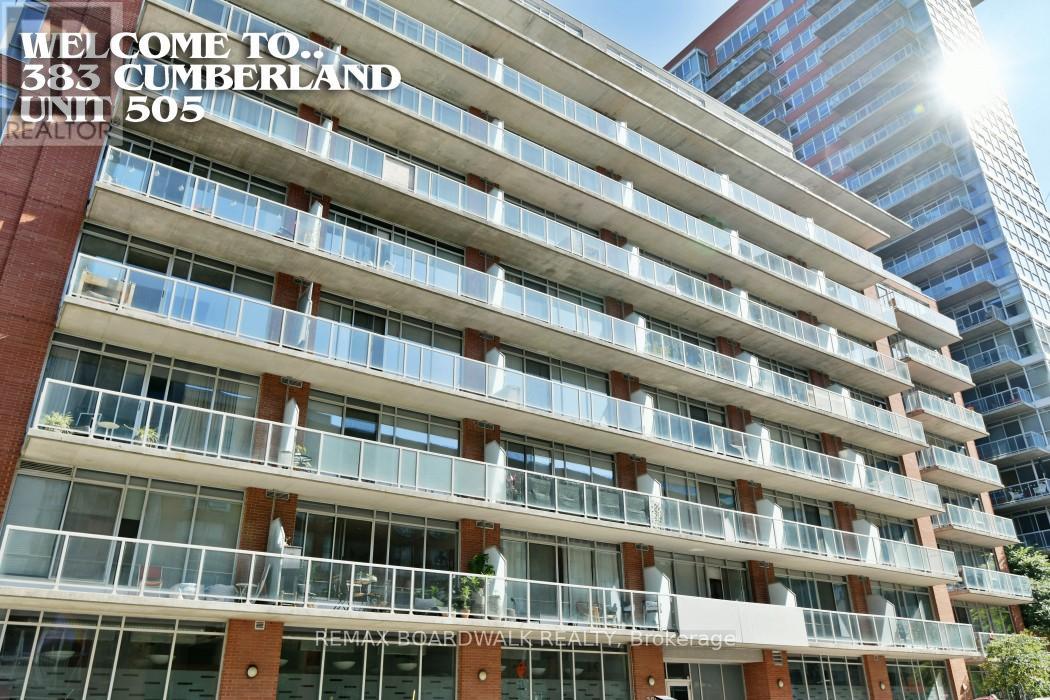
NEW PRICE!!! Welcome to the East Market and your new pied-a-terre in the heart of the Byward Market. Perfect starter unit for the urban professional or the ideal investment opportunity with everything at your doorstep! Walking distance to the University of Ottawa, Rideau Center, LCBO, grocery stores and countless restaurants! Unit 505 is a one bedroom open-concept loft layout with in-unit laundry and a balcony that stretches the entire length of the suite. The building has great amenities including a gym, lounge with pool table and outdoor space with BBQs. The unit comes with a storage locker and ample visitor parking under the building. Come check it out! 24 hour irrevocable on all offers please. (id:15069)
Enjoy the perfect blend of comfort and low-maintenance living in this beautifully refreshed 2+1 bedroom semi-detached bungalow in the sought-after Applewood Estates. Recently freshly painted throughout, this inviting home offers a bright, clean, and welcoming interior that's ready for its next owners.The spacious main level features beautiful hardwood flooring, a functional open layout, convenient main-floor laundry, and ample storage throughout. The well-appointed kitchen provides generous cabinet space, making meal preparation and organization both practical and effortless, while the comfortable living and dining areas create the perfect setting for everyday living and entertaining.The fully finished lower level expands your living space with an additional bedroom, full bathroom, and a large recreation room-ideal for guests, multigenerational living, a home office, or hobby space.Step outside to enjoy the private, fully fenced backyard with a paved patio and no rear neighbours, offering a peaceful retreat for relaxing, gardening, or entertaining outdoors.Ideally located just steps from Kemptville District Hospital, schools, parks, and scenic walking trails, this home combines convenience with a welcoming community atmosphere. With its recent updates, excellent location, and thoughtful layout, this is an exceptional opportunity to own a move-in ready home in one of Kemptville's most desirable neighbourhoods. (id:15069)
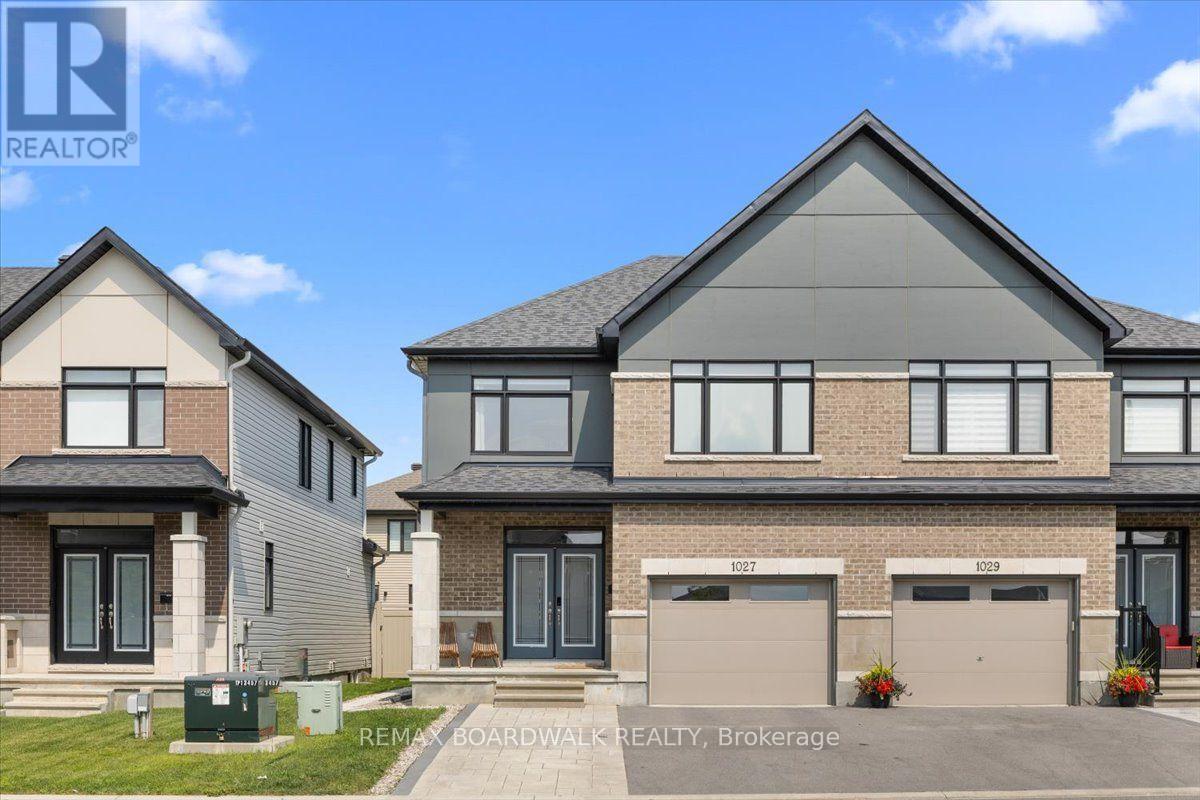
Shows like a true model home! Welcome to this stunning, fully upgraded and freshly painted semi-detached property situated in the highly desirable community of Riverside South. From the moment you arrive, the expanded front interlock driveway provides excellent curb appeal and extra parking. Step inside to an exceptionally stylish interior featuring custom accent feature walls throughout and upgraded light fixtures that bring a modern touch to every room. Upstairs, you will find four spacious bedrooms, including a primary retreat complete with a walk-in closet and a luxurious 5-piece ensuite bathroom, plus a second full 5-piece bathroom for the rest of the family! The main floor offers everyday practicality with a dedicated laundry and mudroom right off the garage, while the large finished basement rec room provides fantastic extra living space with ample storage and a rough-in for a fourth bathroom. Outside, custom interlock paving wraps around the side of the house into a fully fenced, private backyard which is perfect for low-maintenance entertaining. To top it off, the property features a fully finished garage with a newly installed electric vehicle charger. Move-in ready on every level-just pull up, plug in, and make yourself at home! (id:15069)
WELCOME TO A BRAND-NEW 3500 SQ.FT. BEAUTY FROM REGAL CREST HOMES. FEATURES 5 BEDROOMS AND 6 ENSUITES. ( IN-LAW SUITE FEATURE MAIN FLOOR ) COMPLETED & MOVE-IN, CARPET-FREE HOME AND OVER 80K IN UPGRADES INSTALLED. 200 AMP, GAS LINEAR F.P., EXTENDED KIT. UPPERS, UPPER FLOOR LAUNDRY, NO SIDEWALK SO 2 CAR GARAGE AND 4 OUTSIDE PARKING AVAILABLE, QUIET NEAR OAKRIDGE MORAINE. YOU MUST BOOK A VIEWING TO SEE THE LUXURY AND FINISH OF THIS BEAUTY. (id:15069)
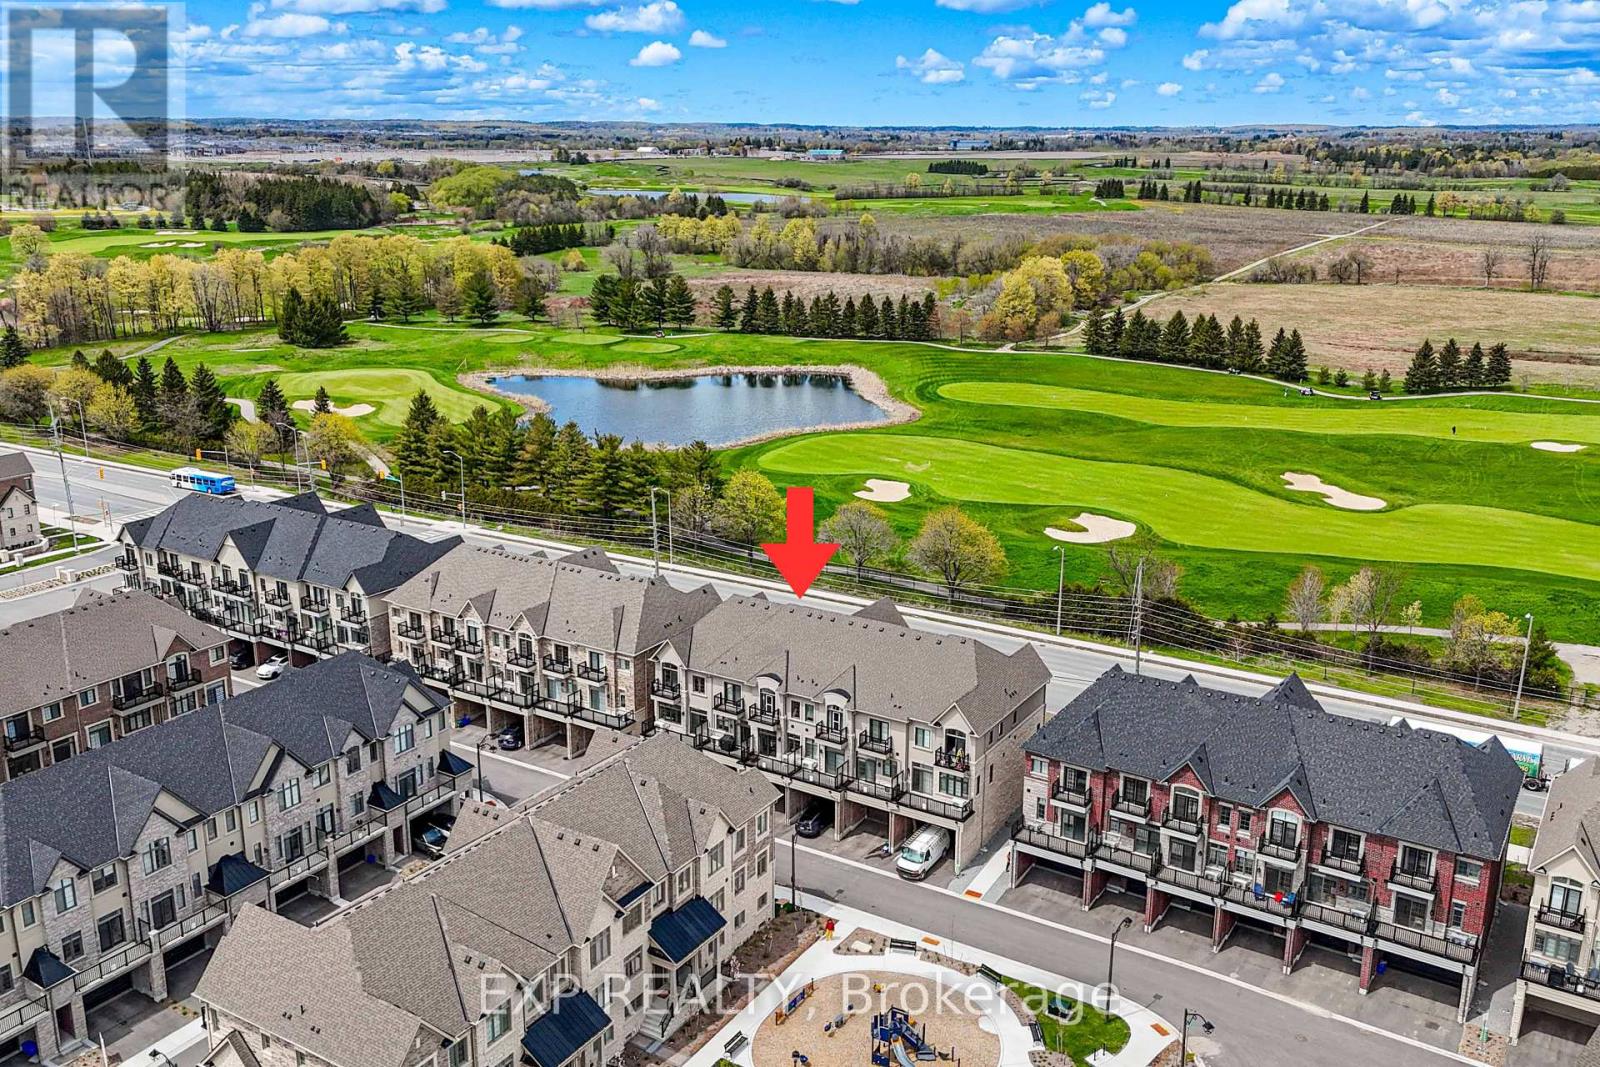
Location Location Location! A beautiful 3 bedroom 3 storey house available situated right beside the Angus Glen Golf Course! Enjoy every golf player's dream as you enjoy a beautiful stroll full of ponds and scenery from your home right to your tee! With stylized finished, a cozy modern touch, and large enough windows to fill the rooms with natural light, you'll feel right at home! Walk into a spacious office right on the first floor, and climb into the well-lit living room connected to an open concept kitchen! Enjoy a kitchen with enough space for everyone, overlooking a dining room fit to hold a breakfast nook or an entire family! Need a break from the kitchen? Then head out onto the adjoined balcony for some fresh air! Upstairs, you'll find 3 spacious, uniquely shaped bedrooms perfect for a growing family or even a hobby room. Be sure to savor the comfort of the second balcony, located all the way at the top floor! Located right next to the Golf Course, you can be sure you'll enjoy the luxury of Markham's most coveted conveniences, stocked with a community centre, fitness activities, amazing restaurants and an array of groceries. At 4259 Major Mackenzie, it's more than just a home, it's a curated lifestyle just for you. (id:15069)
Welcome to 1798 Burnt Lands Road - an exceptional 18-acre country property offering the perfect blend of privacy, functionality, and equestrian opportunity, all within easy reach of Ottawa and Carp.This inviting two-storey home offers 3 bedrooms, 2 bathrooms, convenient main-floor laundry, a spacious main-floor primary bedroom, and a dedicated lower-level home office - ideal for working from home. The welcoming living room features vaulted ceilings and a cozy wood-burning stove, creating a warm and inviting gathering space, while the adjoining dining area complements the home's comfortable and functional layout. The home is complemented by wood siding, an asphalt shingle roof, and a detached single-car garage.Designed with horse enthusiasts and hobby farmers in mind, the impressive approximately 190' x 68' barn complex is thoughtfully designed to support a variety of equestrian uses. The stable features 11 stalls (previously configured for up to 16 horses), a tack room, feed room, wash stall, rider washroom with shower, and water service. Within the same building, the approximately 60' x 80' indoor arena features open-truss construction, large sliding doors, and direct access to the paddocks for year-round riding. The complex also includes an approximately 30' x 60' storage area with 14-foot ceilings, hydro, upper loft storage, and capacity for approximately 1,600 - 2,000 bales of hay, all beneath a durable metal roof.The land is equally impressive, featuring approximately 1 acre for a future sand ring (requiring grubbing), 1 acre paddock adjacent to the arena, 5 acres of pasture, and 7-8 acres of mature bush, offering endless possibilities for riding, recreation, or simply enjoying the peaceful surroundings.Whether you're seeking an established equestrian property, hobby farm, or private country retreat, this remarkable Burnt Lands Road property offers a rare opportunity in an outstanding location. (id:15069)
Nestled 2.4km East of Trim Rd, this stunning 3-bed + den, 2.5-bath custom home showcases a mesmerizing waterfront panorama. The foyer leads to a luminous hardwood staircase, unveiling a grand living space perfect for hosting. Highlights include a two-story living room with a gas fireplace, a formal dining area, a well-appointed barll with outdoor access, a media room, and an eat-in kitchen with deluxe amenities. Luxe touches feature granite countertops, dual islands, Monogram appliances, Fisher Paykel dishwashers, and aThermador gas stovetop. Upstairs, the Primary Bedroom boasts dual walk-ins, a lavish en-suite, and a private deck. Also, find two bedrooms, an office, a full bath, and laundry. Outside, a screened-in sunroom opens to a serene patio with a putting green, hot tub connection, lush gardens, and a two-storey garage providing ample space for vehicles and storage. (id:15069)