
1423 Glenforest Crescent Peterborough, Ontario K9K 2J1

4 Bedroom
3 Bathroom
1,100 - 1,500 sqft
Raised Bungalow
Fireplace
Central Air Conditioning
Forced Air
$699,500
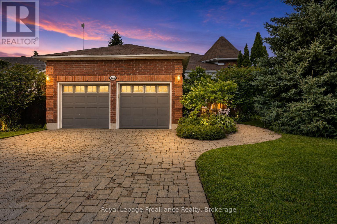
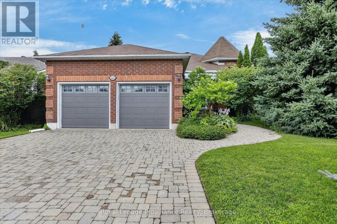
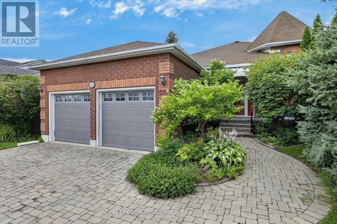
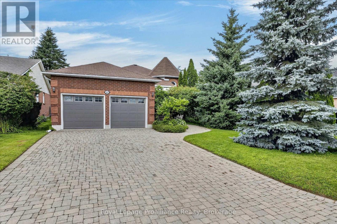
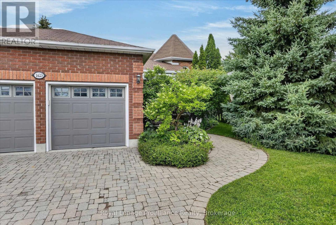
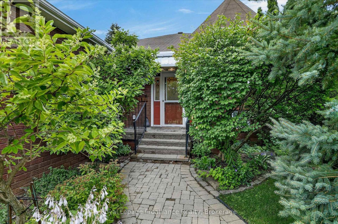
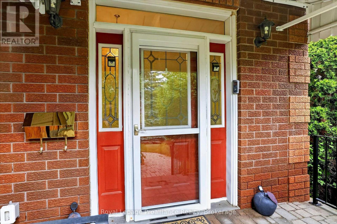
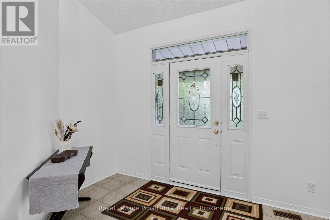
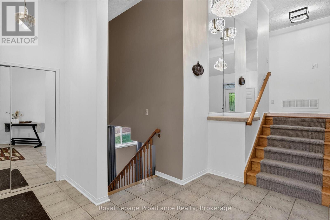
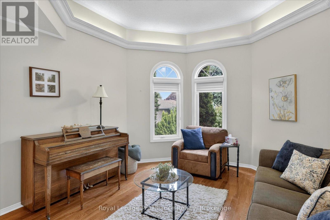
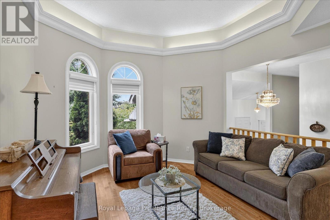
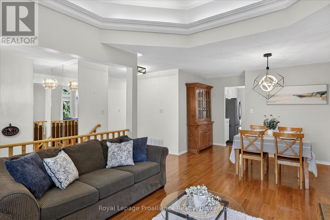
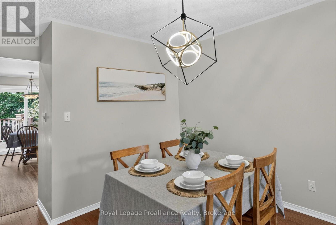
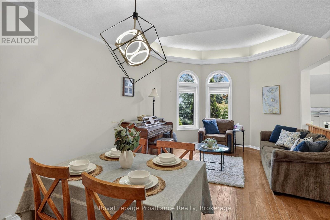
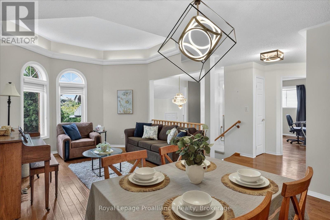
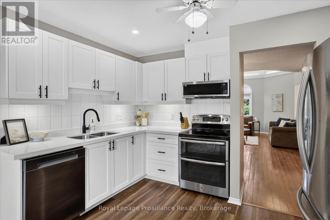
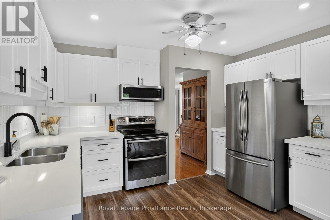
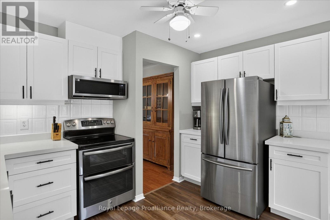
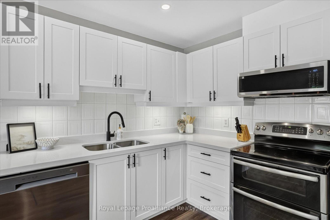
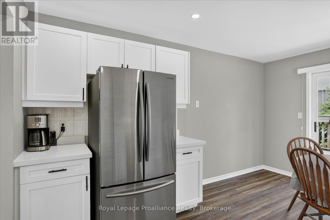
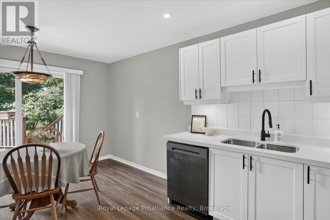
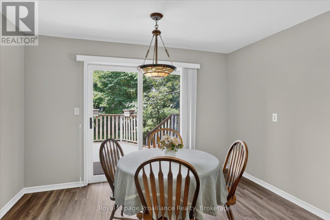
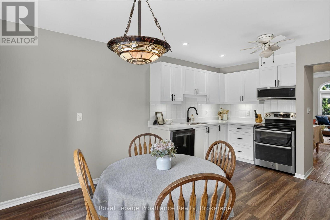
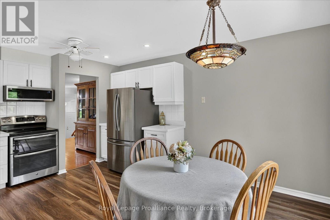
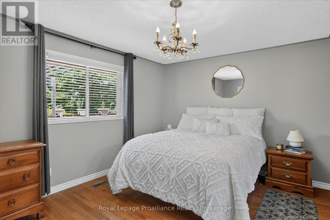
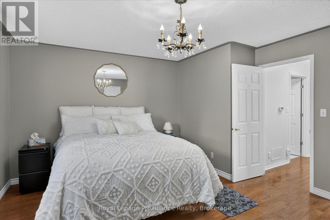
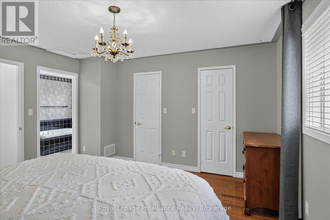
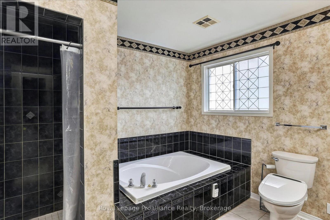
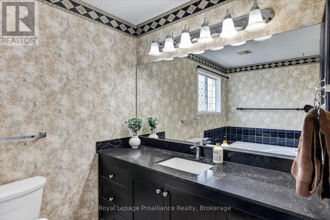
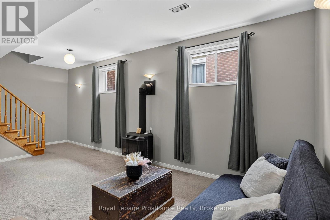
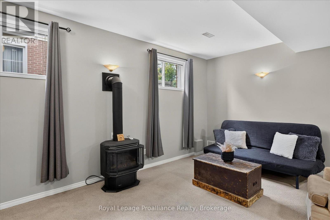
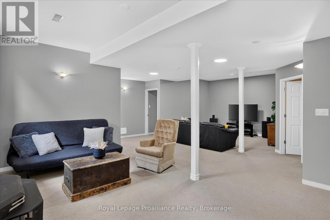
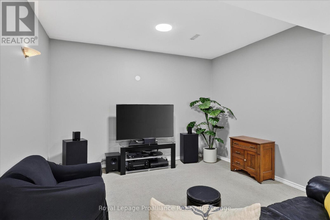
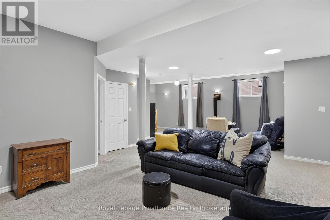
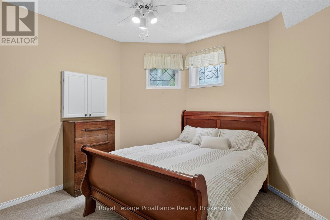
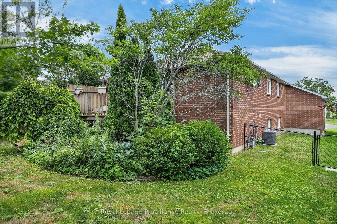
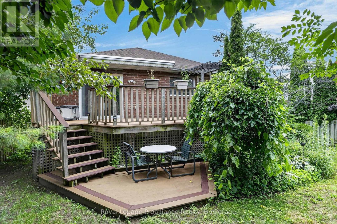
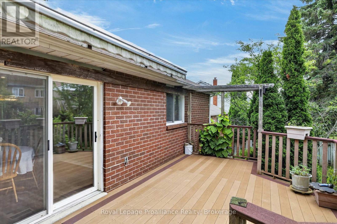
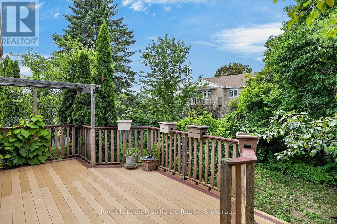
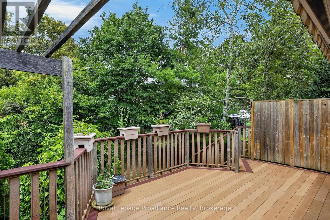
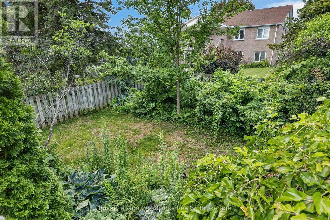
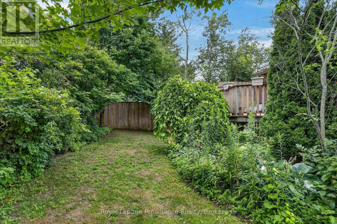
Gorgeous 2+2 bedroom raised bungalow on Glenforest Crescent, a quiet and attractive community of homes in Peterborough's sought-after west end. Great schools, minutes to the PRHC hospital, and close to golf course, parks and trails. As you enter the home, you are immediately impressed with the large foyer, crown moulding, the trayed ceilings and elegant hardwood floors. The primary bedroom features a large 4 piece ensuite with separate shower and soaker tub, and his/her closets. The kitchen has quartz countertops and a walkout to the two-tier Trex decking, where the power awning compliments the fairy tale backyard. With 9 foot ceilings, a gas fireplace and large windows, the lower level is just about perfect! Such a superb home, in one of the best locations in the City of Peterborough. Just move right in! (id:15069)
Open House
This property has open houses!
August
2
Sunday
Starts at:
2:00 pm
Ends at:3:30 pm
Property Details
| MLS® Number | X13618130 |
| Property Type | Single Family |
| Community Name | Monaghan Ward 2 |
| Amenities Near By | Golf Nearby, Hospital, Park, Public Transit, Schools |
| Community Features | School Bus |
| Features | Level |
| Parking Space Total | 6 |
| Structure | Deck |
Building
| Bathroom Total | 3 |
| Bedrooms Above Ground | 2 |
| Bedrooms Below Ground | 2 |
| Bedrooms Total | 4 |
| Age | 31 To 50 Years |
| Amenities | Fireplace(s) |
| Appliances | Central Vacuum, Dishwasher, Dryer, Microwave, Stove, Water Heater, Washer, Window Coverings, Refrigerator |
| Architectural Style | Raised Bungalow |
| Basement Development | Finished |
| Basement Type | Full (finished) |
| Construction Style Attachment | Detached |
| Cooling Type | Central Air Conditioning |
| Exterior Finish | Brick |
| Fireplace Present | Yes |
| Fireplace Total | 1 |
| Foundation Type | Poured Concrete |
| Heating Fuel | Natural Gas |
| Heating Type | Forced Air |
| Stories Total | 1 |
| Size Interior | 1,100 - 1,500 Sqft |
| Type | House |
| Utility Water | Municipal Water |
Parking
| Attached Garage | |
| Garage |
Land
| Acreage | No |
| Land Amenities | Golf Nearby, Hospital, Park, Public Transit, Schools |
| Sewer | Sanitary Sewer |
| Size Depth | 120 Ft ,3 In |
| Size Frontage | 49 Ft ,10 In |
| Size Irregular | 49.9 X 120.3 Ft |
| Size Total Text | 49.9 X 120.3 Ft |
| Zoning Description | R1 |
Rooms
| Level | Type | Length | Width | Dimensions |
|---|---|---|---|---|
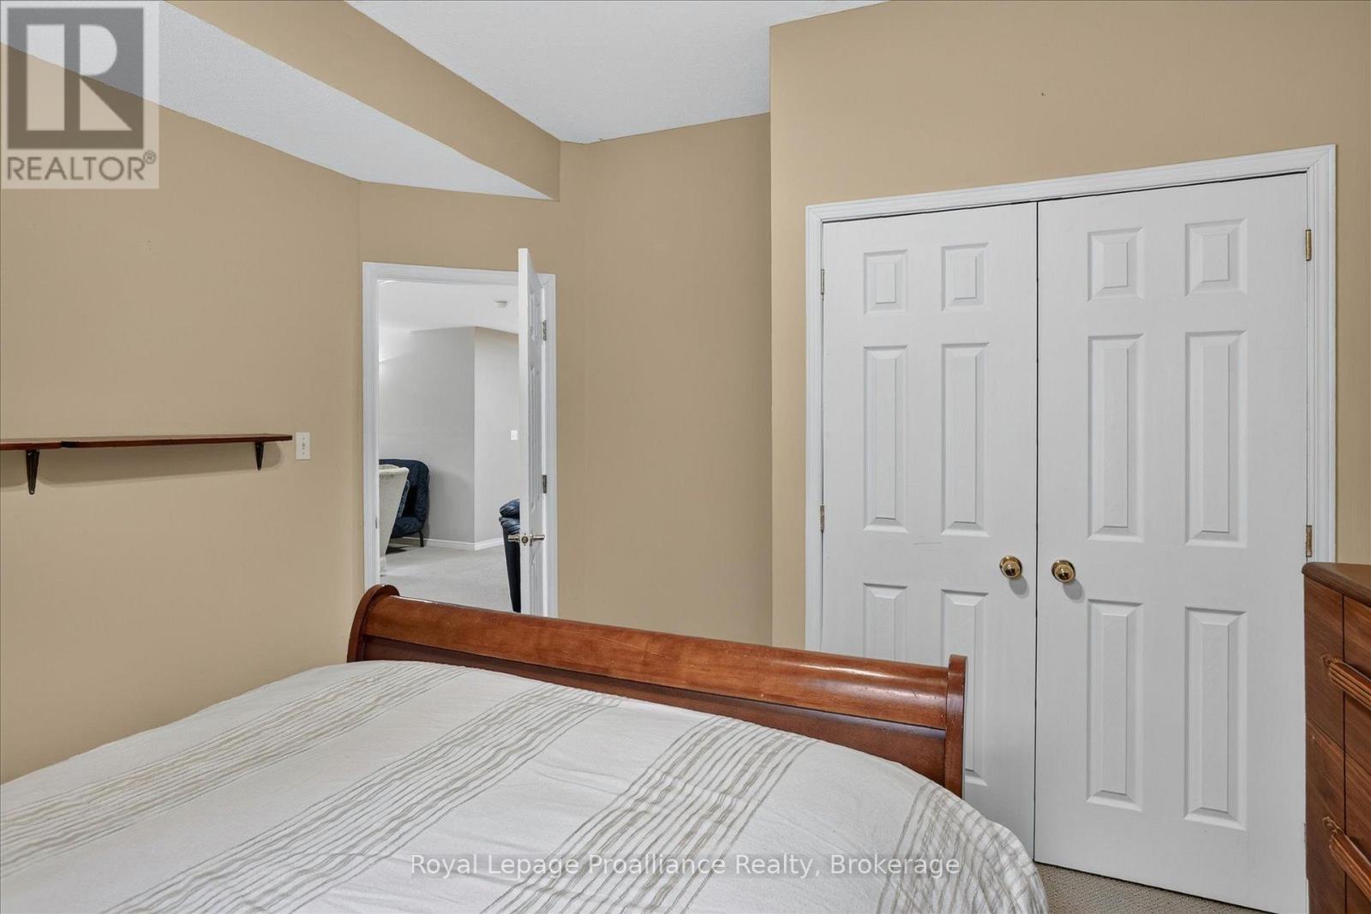
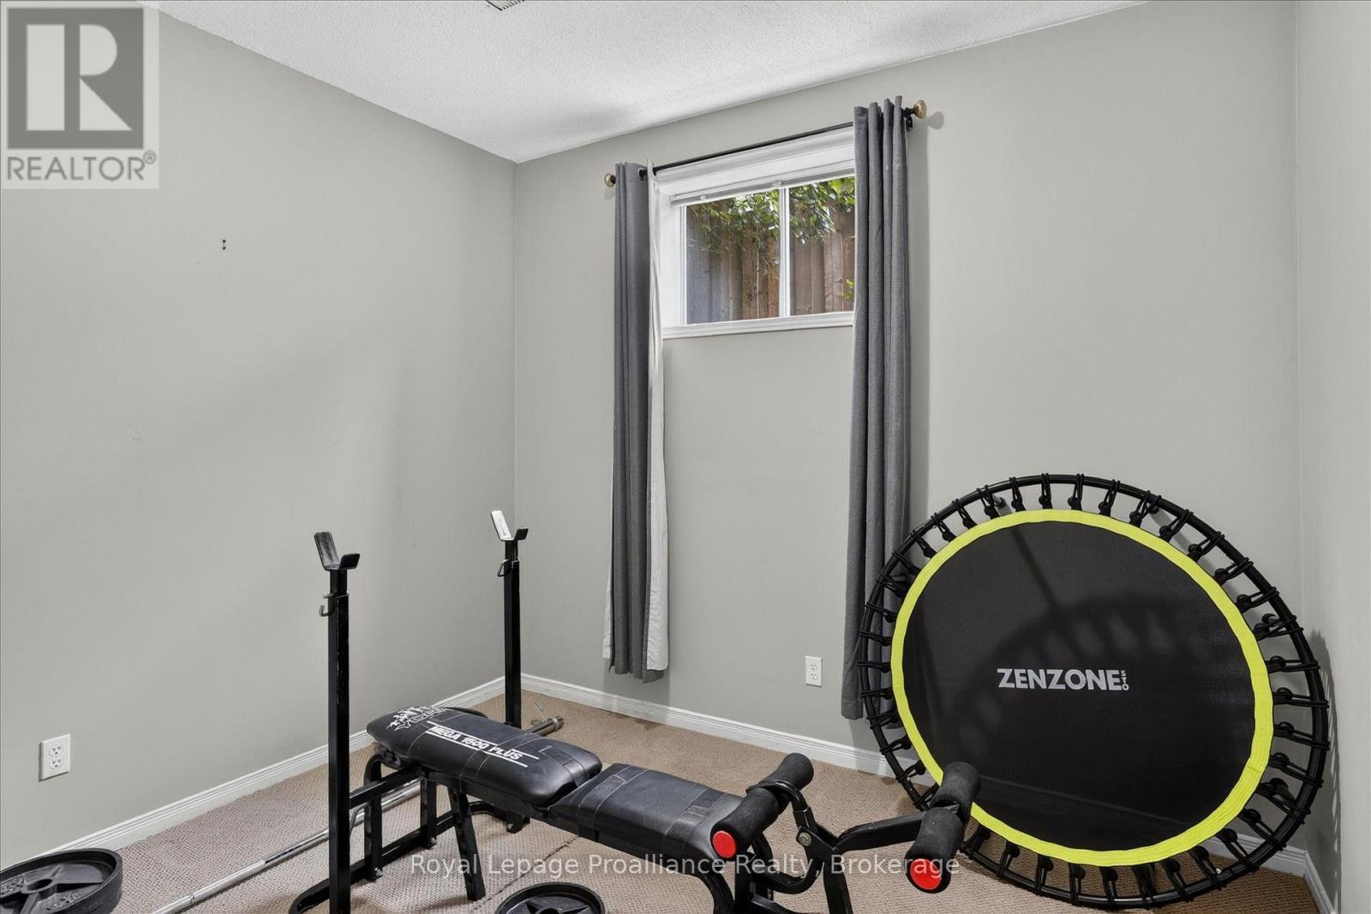
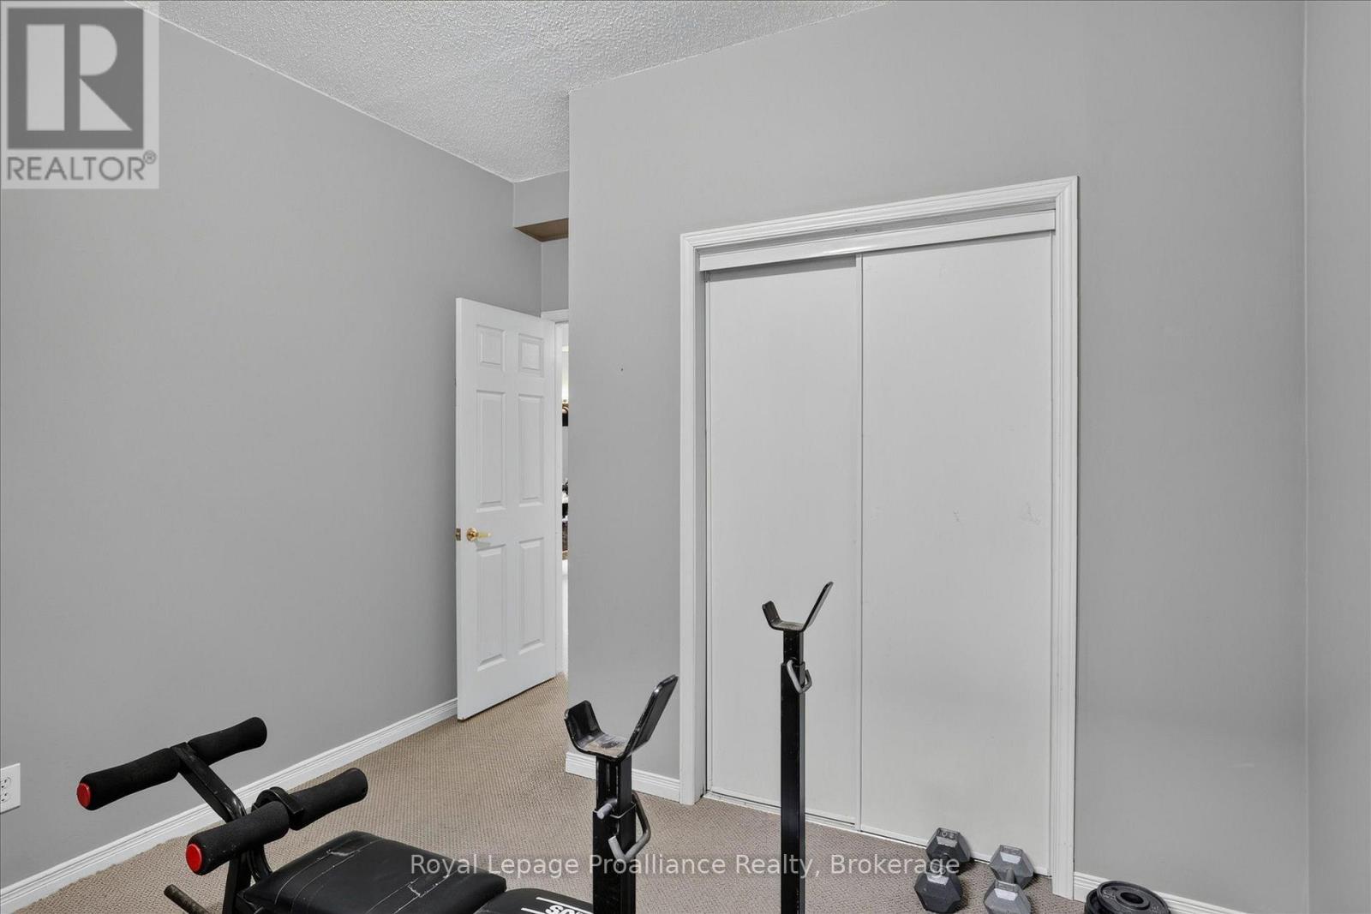
| Basement | Bedroom | 3.54 m | 3.87 m | 3.54 m x 3.87 m |
| Basement | Bedroom | 3.72 m | 3.23 m | 3.72 m x 3.23 m |
| Basement | Other | 5.36 m | 4.44 m | 5.36 m x 4.44 m |
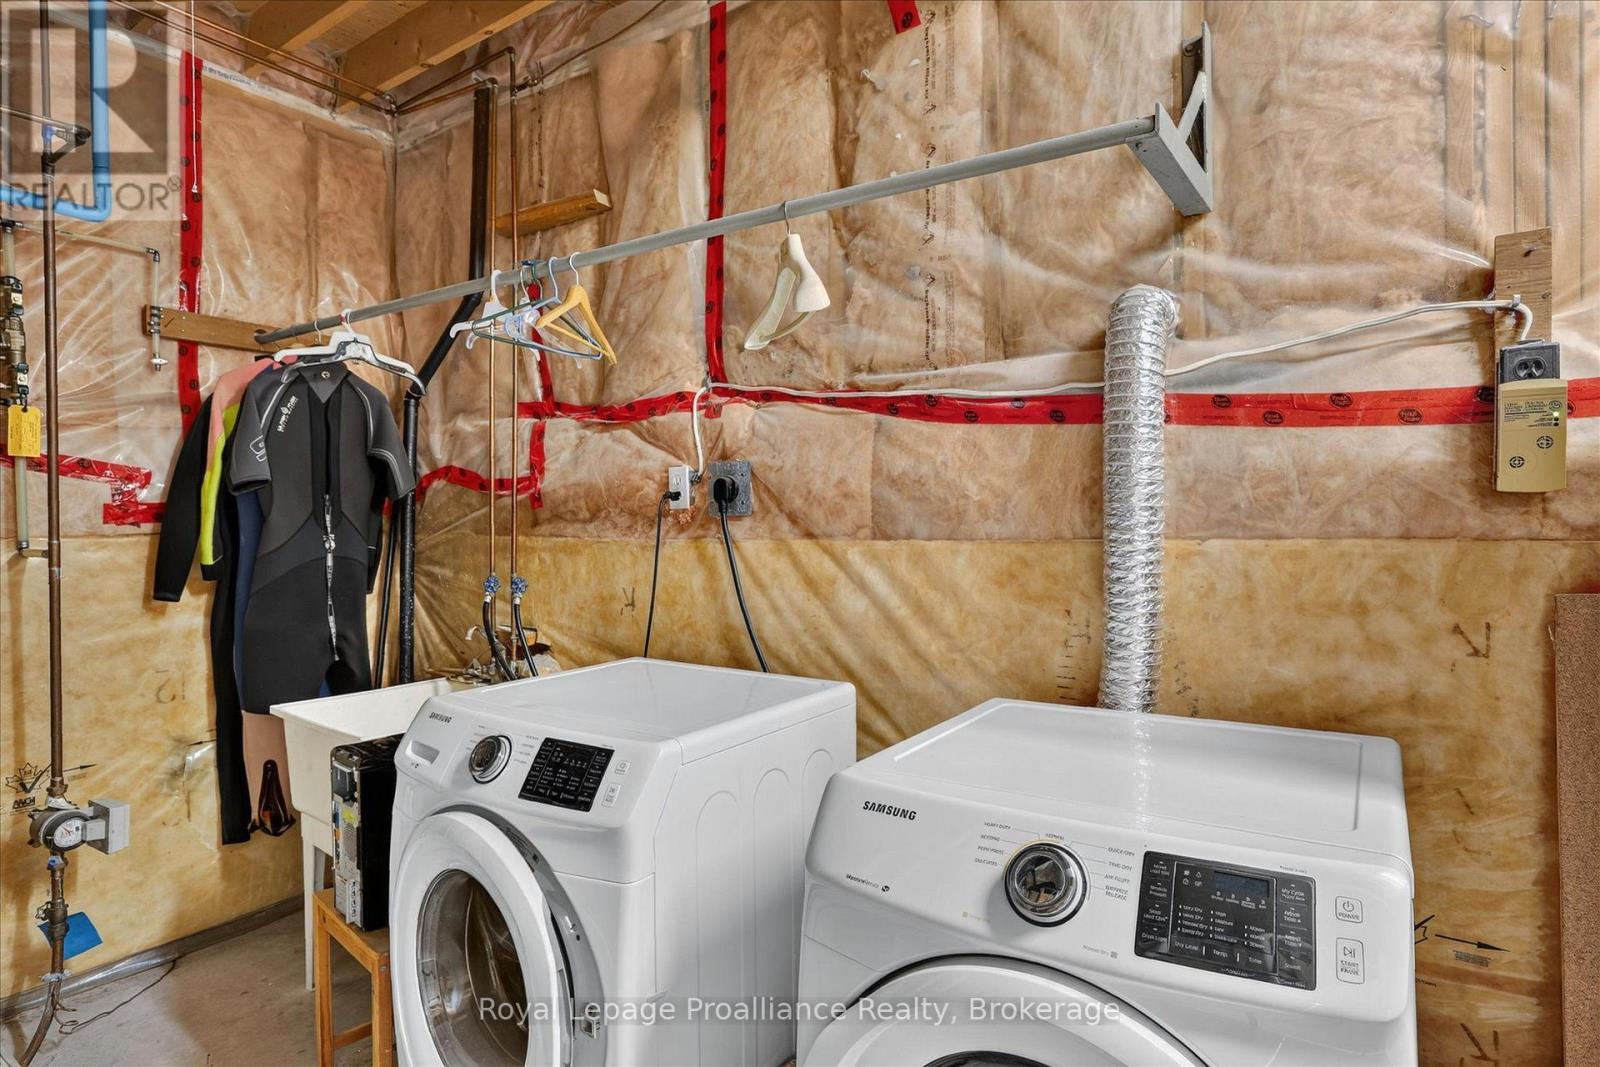
| Basement | Utility Room | 5.68 m | 2.48 m | 5.68 m x 2.48 m |
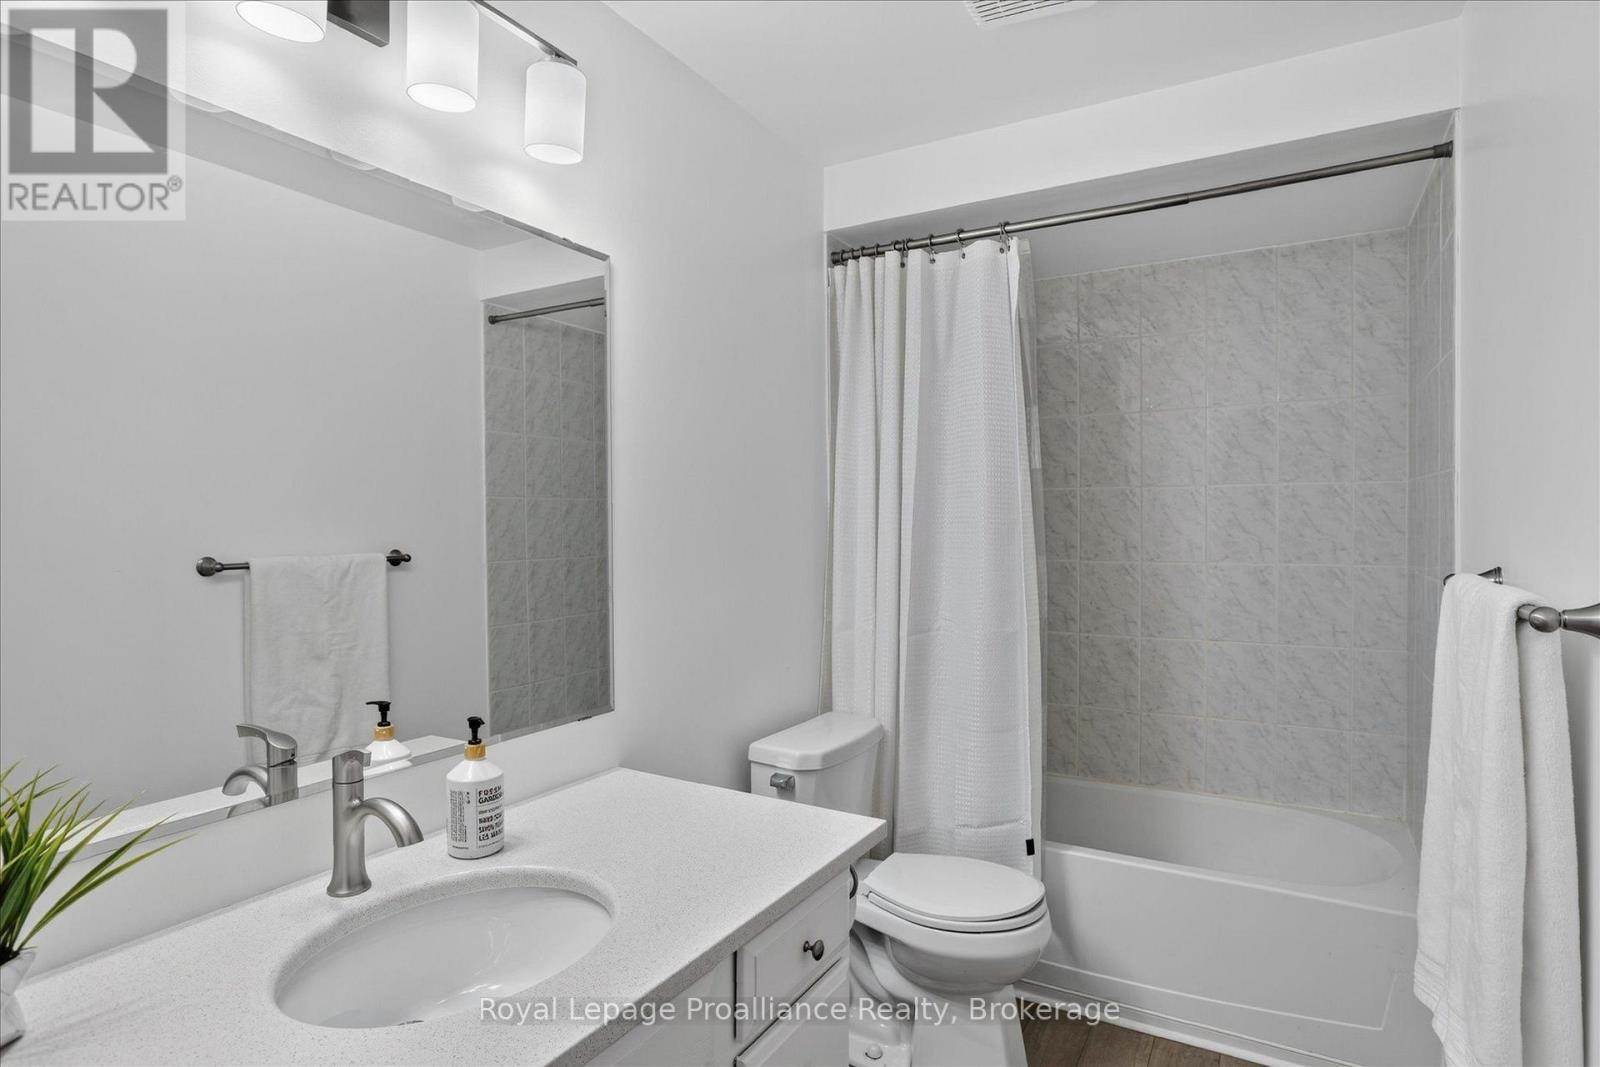
| Basement | Bathroom | 3.04 m | 1.49 m | 3.04 m x 1.49 m |
| Basement | Recreational, Games Room | 9.11 m | 8.9 m | 9.11 m x 8.9 m |
| Main Level | Foyer | 4.8 m | 3.44 m | 4.8 m x 3.44 m |
| Main Level | Living Room | 3.63 m | 3.41 m | 3.63 m x 3.41 m |
| Main Level | Kitchen | 3.66 m | 2.78 m | 3.66 m x 2.78 m |
| Main Level | Dining Room | 3.63 m | 3.66 m | 3.63 m x 3.66 m |
| Main Level | Eating Area | 3.66 m | 2.24 m | 3.66 m x 2.24 m |
| Main Level | Primary Bedroom | 4.29 m | 4.12 m | 4.29 m x 4.12 m |
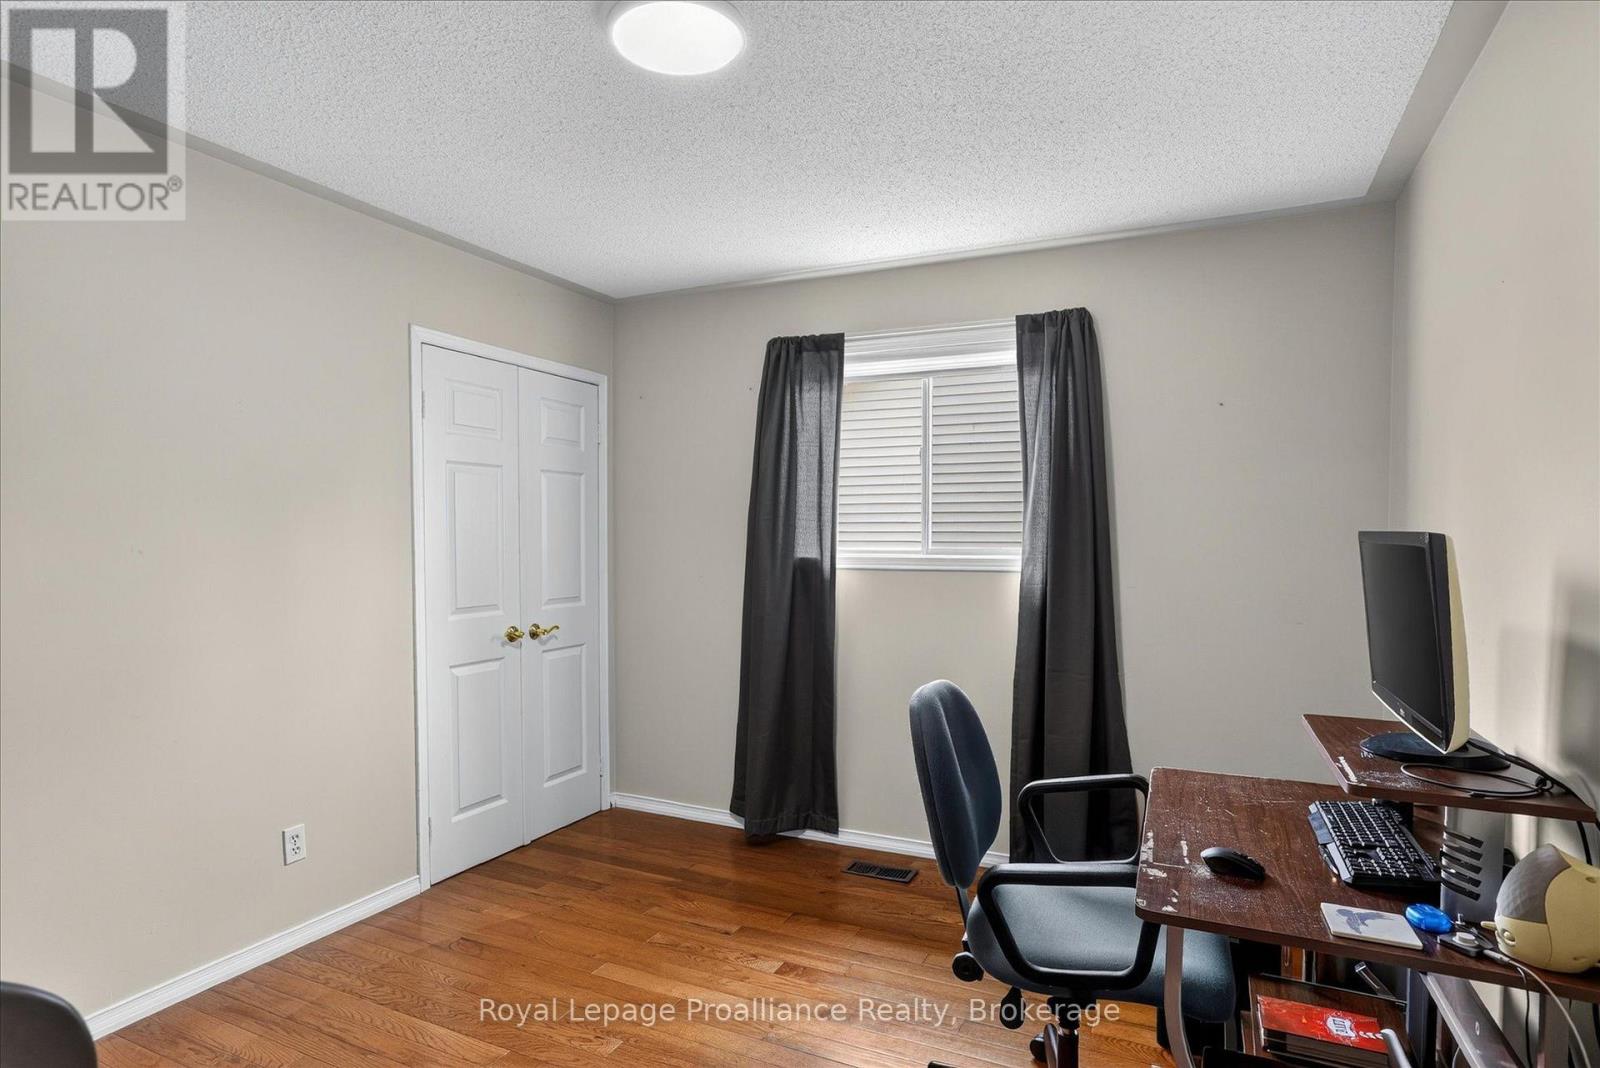
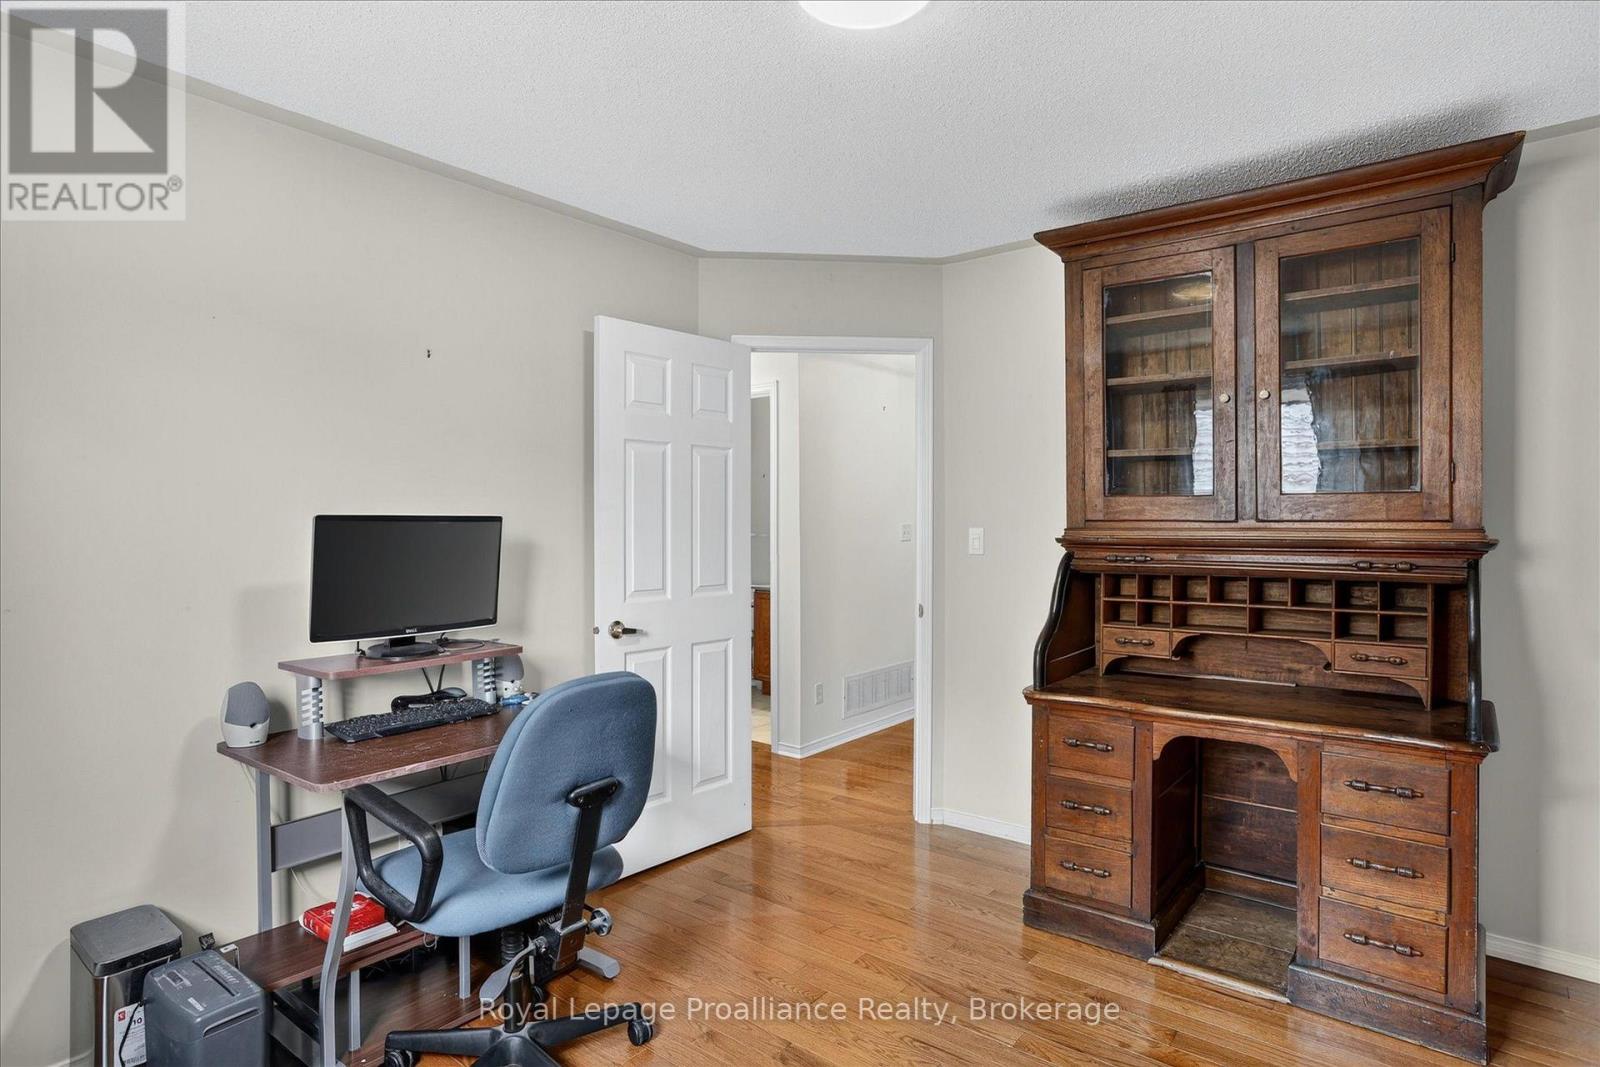
| Main Level | Bedroom | 3.7 m | 3.18 m | 3.7 m x 3.18 m |
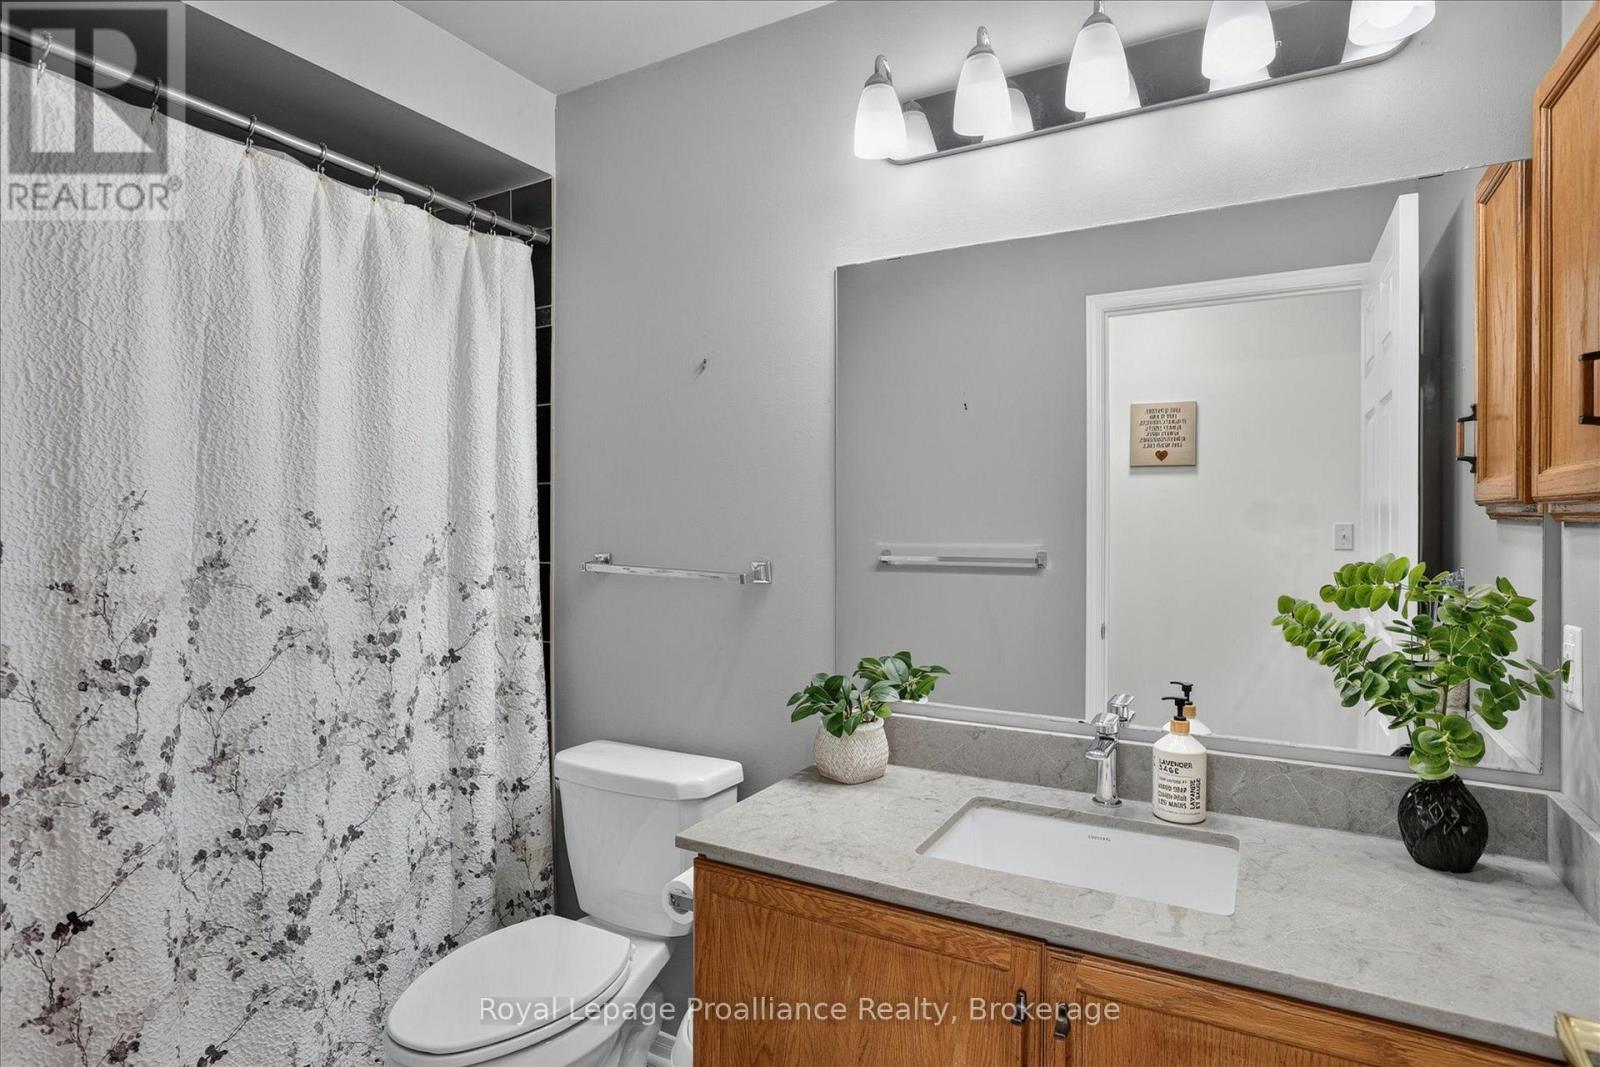
| Main Level | Bathroom | 1.52 m | 2.81 m | 1.52 m x 2.81 m |
| Main Level | Bathroom | 2.99 m | 3.15 m | 2.99 m x 3.15 m |
Utilities
| Cable | Available |
| Electricity | Installed |
| Sewer | Installed |
Contact Us
Contact us for more information

This REALTOR.ca listing content is owned and licensed by REALTOR® members of The Canadian Real Estate Association
The trademarks REALTOR®, REALTORS®, and the REALTOR® logo are controlled by The Canadian Real Estate Association (CREA) and identify real estate professionals who are members of CREA. The trademarks MLS®, Multiple Listing Service® and the associated logos are owned by The Canadian Real Estate Association (CREA) and identify the quality of services provided by real estate professionals who are members of CREA. The trademark DDF® is owned by The Canadian Real Estate Association (CREA) and identifies CREA's Data Distribution Facility (DDF®)
July 30 2026 02:49:43
Central Lakes Association of REALTORS®
Royal LePage Proalliance Realty