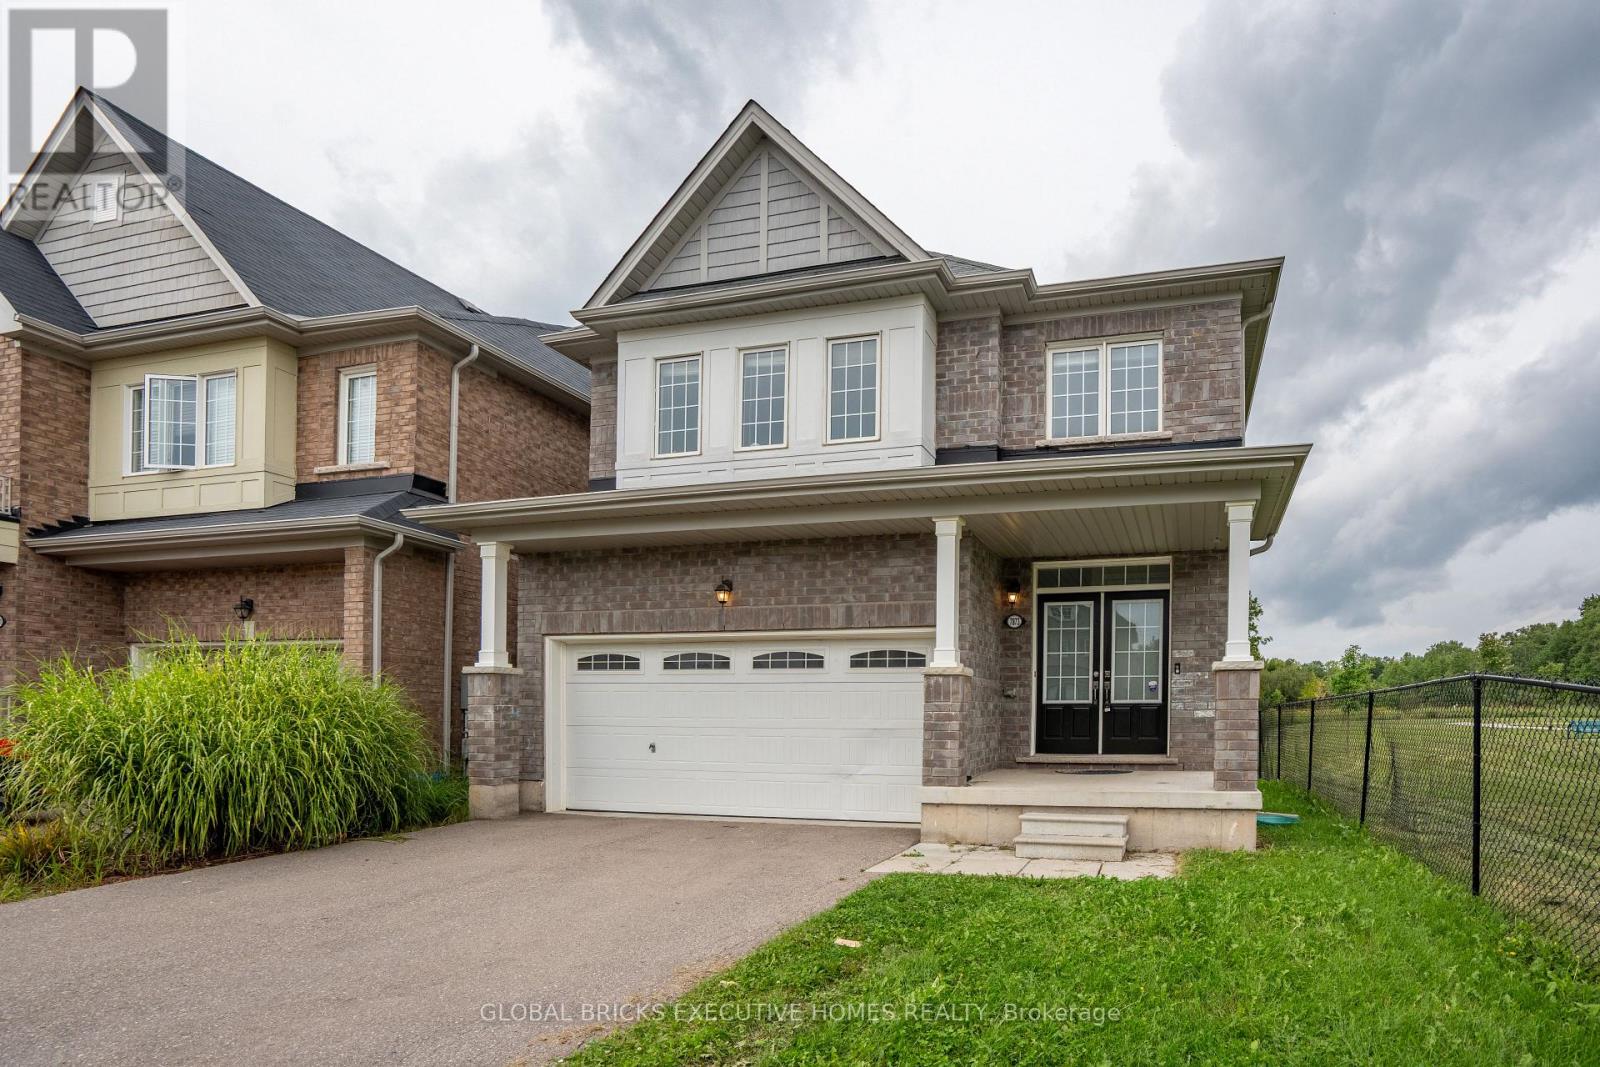
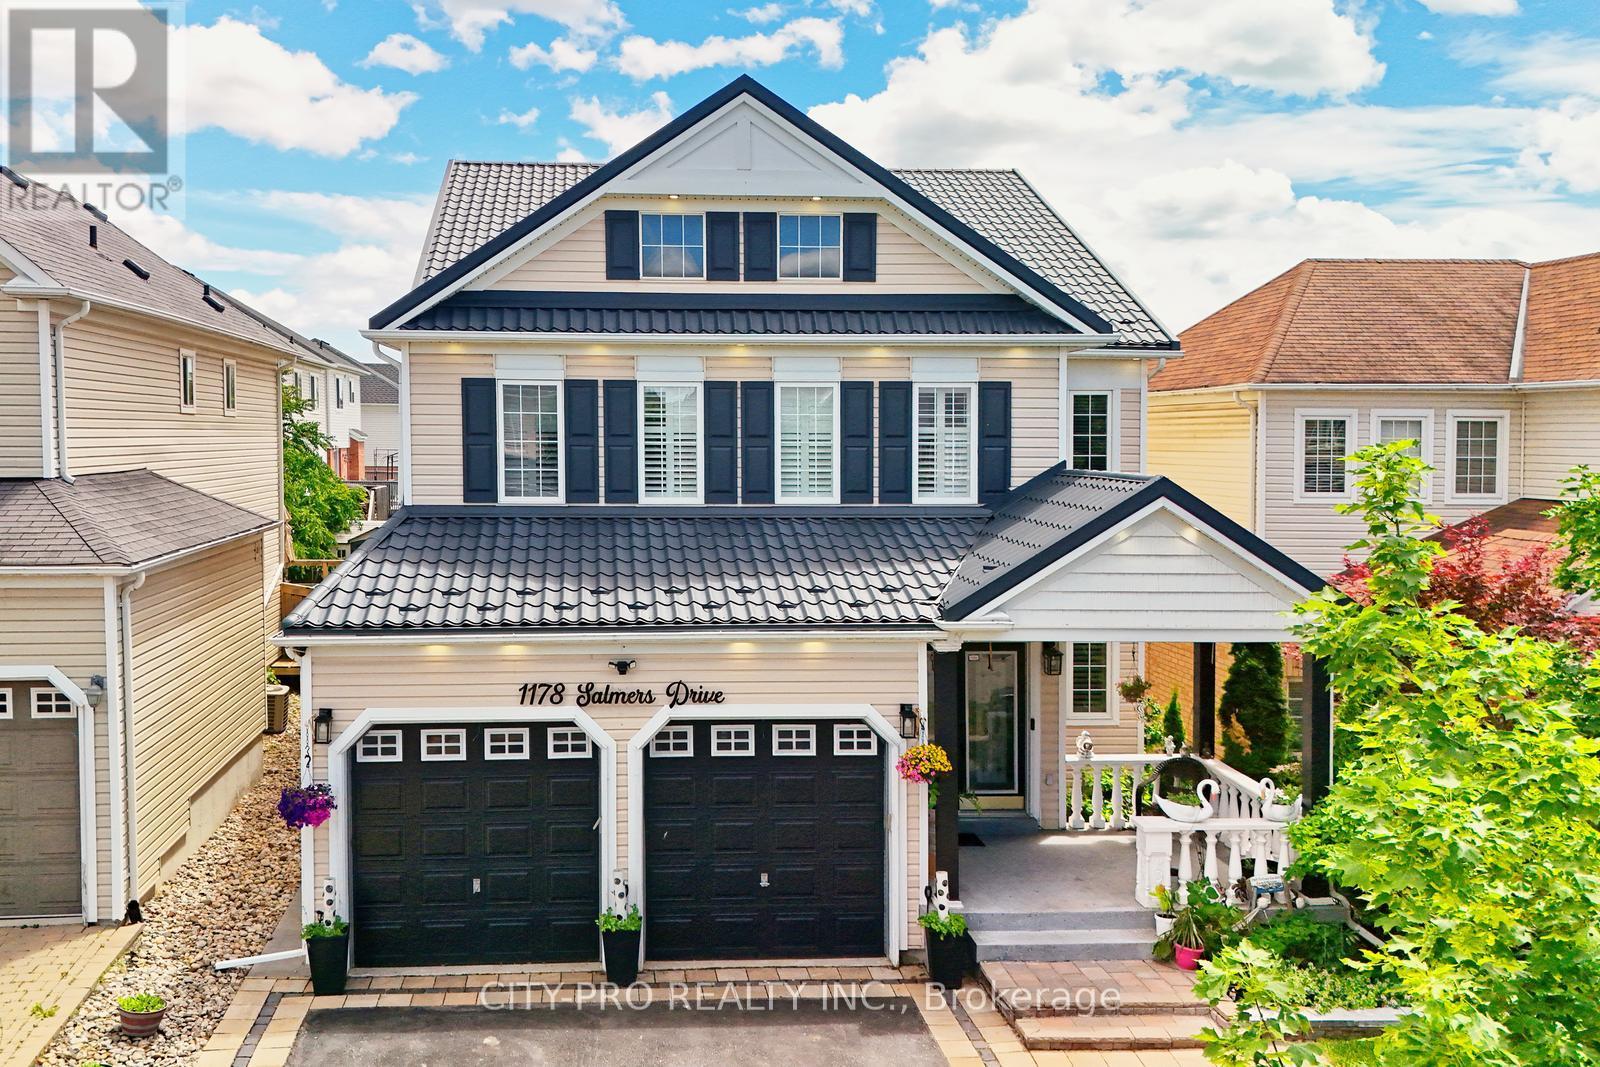
Stunning 4 bedroom detached home, located in one of Niagara's premier communities. This popular "Essex" Model is situated on a premium lot, backing onto treed greenspace. Extended driveway with no sidewalk to clear off during the winter months. Additionally, this home offers 9ftceilings, dark laminate flooring on main floor and a spacious open concept layout. This home is available with immediate possession for the right family,On a premium lot with panoramic views of the forest this home is the perfect place to come home and relax . (id:15069)
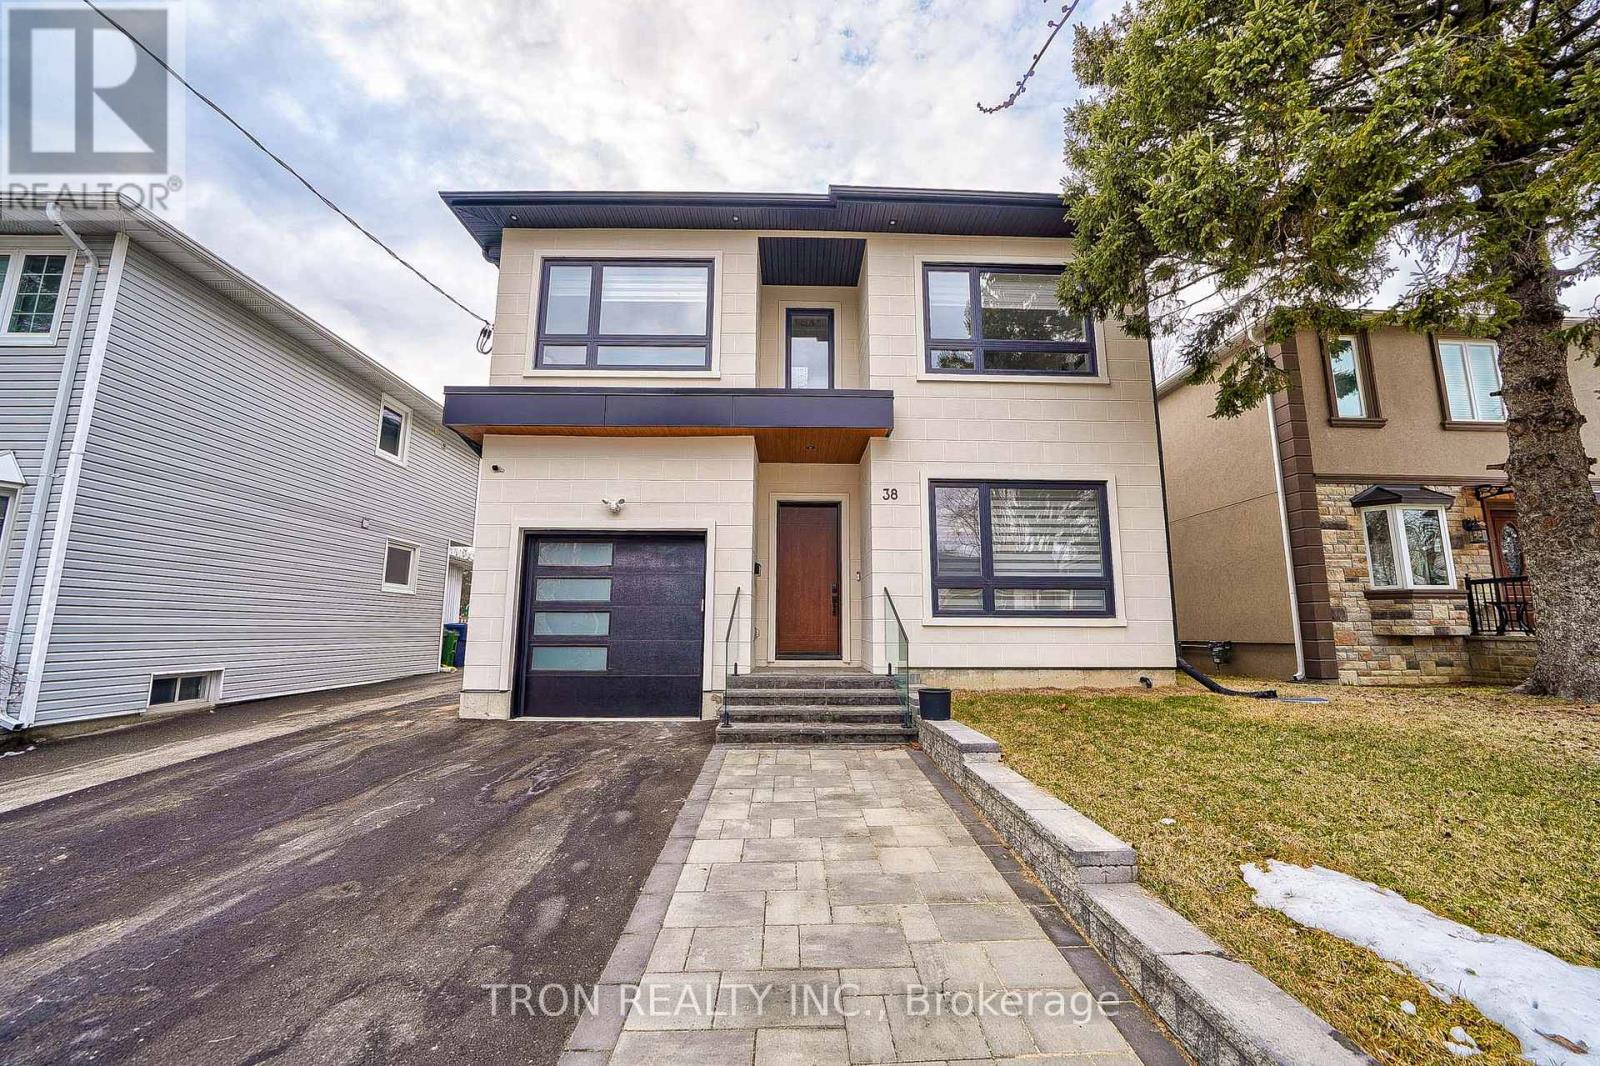
Great location, steps away from grocery stores, no frills, Costco public transit and easy access to the QEW. Perfect 40'*100' lot back to Park. 2 Years old Custom built Luxury Home. Architectural Stucco Exterior wall. 10' Ceiling on Main floor with 21' High Ceiling Grand Foyer. Floating oak stairs with modern glass railing. Open Concept Living/Dining Area with Floor to Ceiling Windows and Plenty of Natural Light, Custom Fireplace, Kitchen with Large Island. A dream home you must see! Close to fine schools, shops, restaurants, bakeries and specialty stores. Walking distance to transportation. (id:15069)
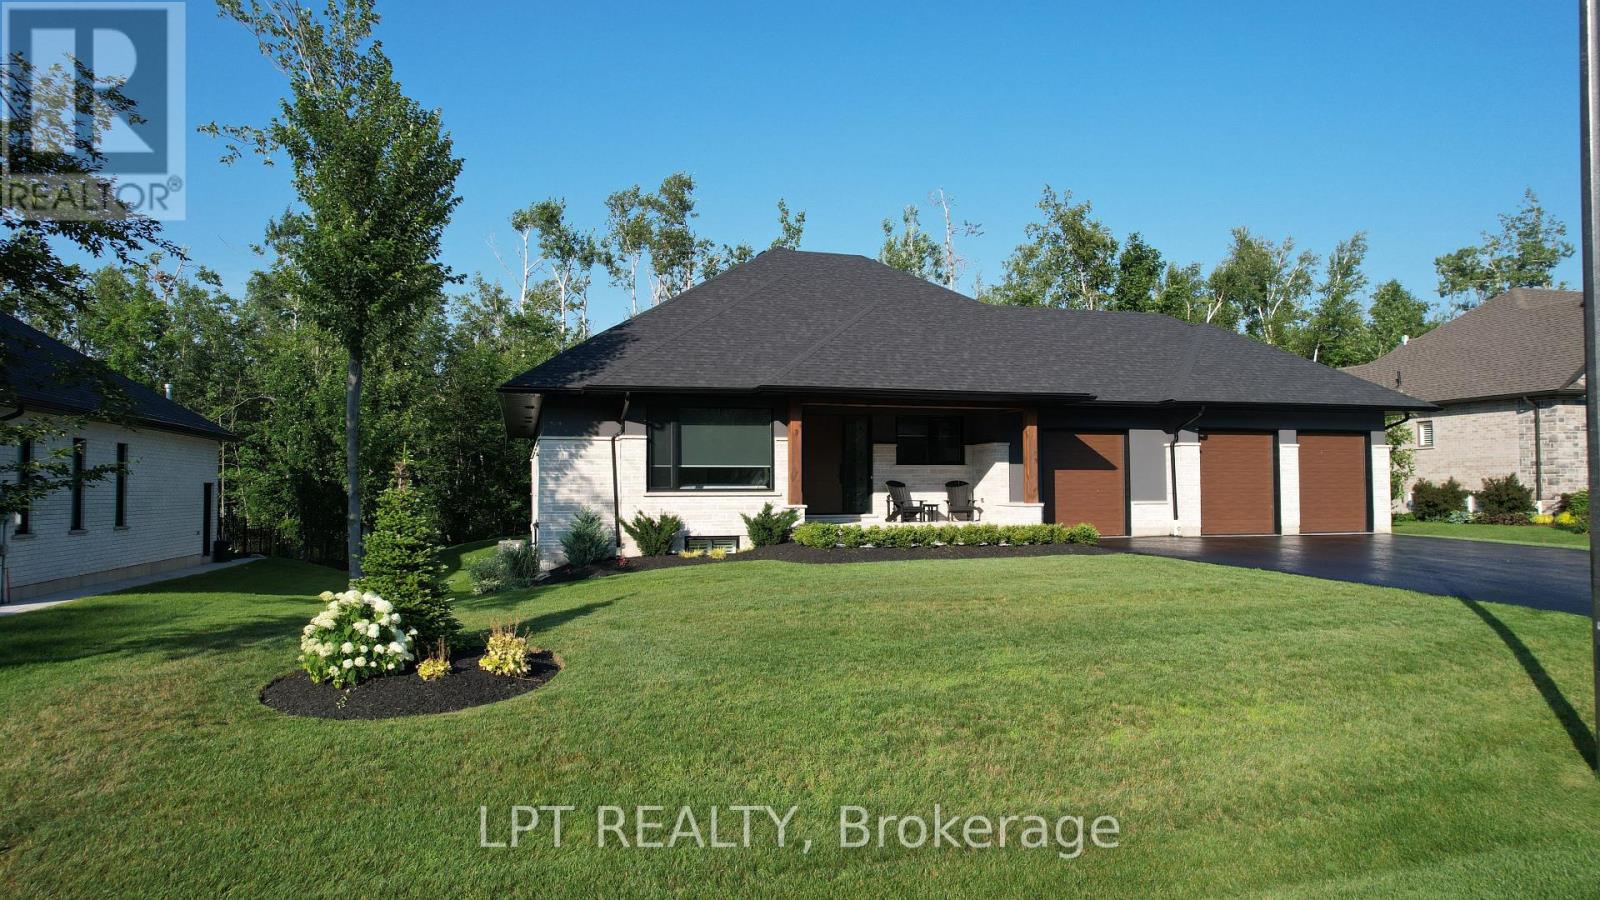
Perfectly Located In One Of Springwater's Most Prestigious And Sought-after Neighbourhoods, This Stunning Modern Bungalow Offers Upscale Living With A Peaceful Country Feel-Just Minutes From Snow Valley Ski Resort, Vespra Hills Golf Club, And Barrie Hill Farms. Set Within A Quiet Enclave With No Through Streets, The Area Is Surrounded By Forest And Scenic Trails, Ideal For Hiking, Biking, And Daily Walks, All While Enjoying Minimal Traffic And Exceptional Privacy. From The Moment You Arrive, The Home's Striking Exterior Impresses With Contemporary Brickwork, Natural Wood Accents, And Professional Landscaping. A Covered Front Porch Provides A Welcoming Place To Relax, While The Expansive Driveway And A Triple Car Garage With A Car Lift Making Room For 4 Vehicles. Inside, The Bright Open-concept Layout Is Designed For Both Everyday Comfort And Entertaining. The Custom Kitchen Is A True Showpiece, Featuring Built-in Appliances, Sleek Cabinetry, A Large Centre Island With Seating, And Impressive Statement Lighting. Oversized Windows Flood The Space With Natural Light And Showcase Serene Views Of The Surrounding Greenery. The Living And Dining Areas Flow Seamlessly, Anchored By A Stunning Linear Gas Fireplace That Adds Warmth And Architectural Appeal. Hardwood Flooring Runs Throughout, Except in the Basement Bedrooms And Theatre Room, Which Are Comfortably Finished With Carpet. The Main Floor Offers Three Spacious Bedrooms And Three Full Bathrooms, Including A Tranquil Primary Suite With A Spa-inspired Ensuite Featuring A Freestanding Tub, Dual Vanity, And Modern Fixtures. The Fully Finished Basement Expands The Living Space With Two Additional Bedrooms, A Full Bathroom, A Dedicated Theatre Room, And A Wet Bar-ideal For Entertaining, Guests, Or Extended Family Living. Thoughtfully Designed Outdoor Spaces With Landscaped Lawns, Covered Seating, And Year-Round Privacy. A Perfect Blend Of Modern Style, Comfort, And Nature --- A Must-See Home You Won't Want To Miss. (id:15069)
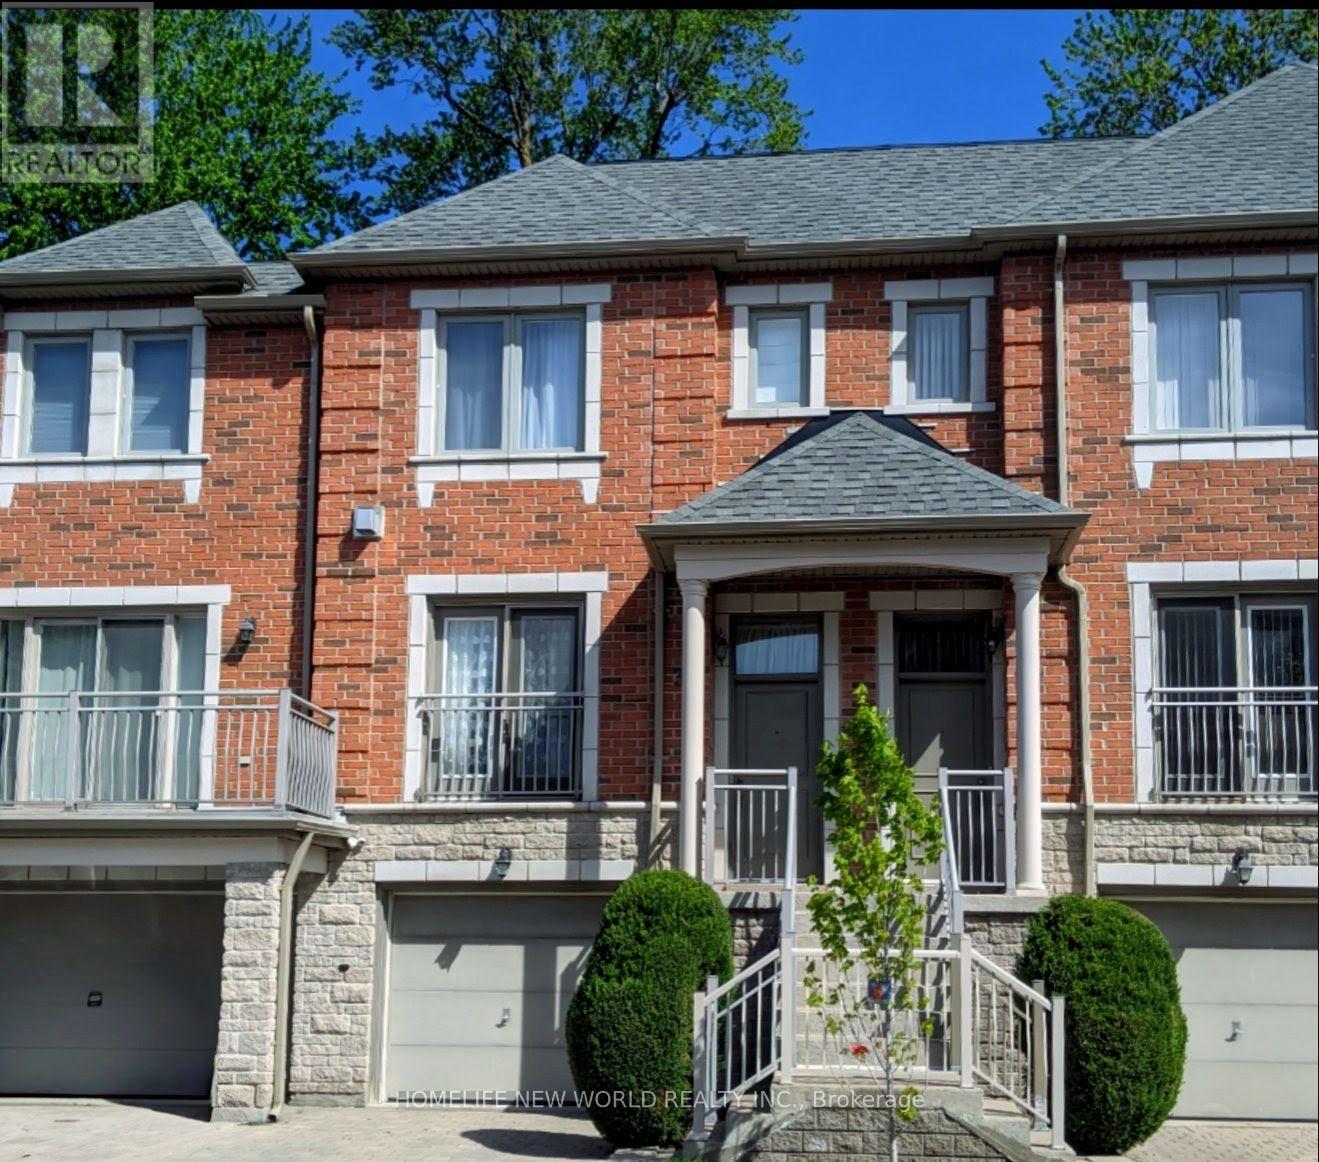
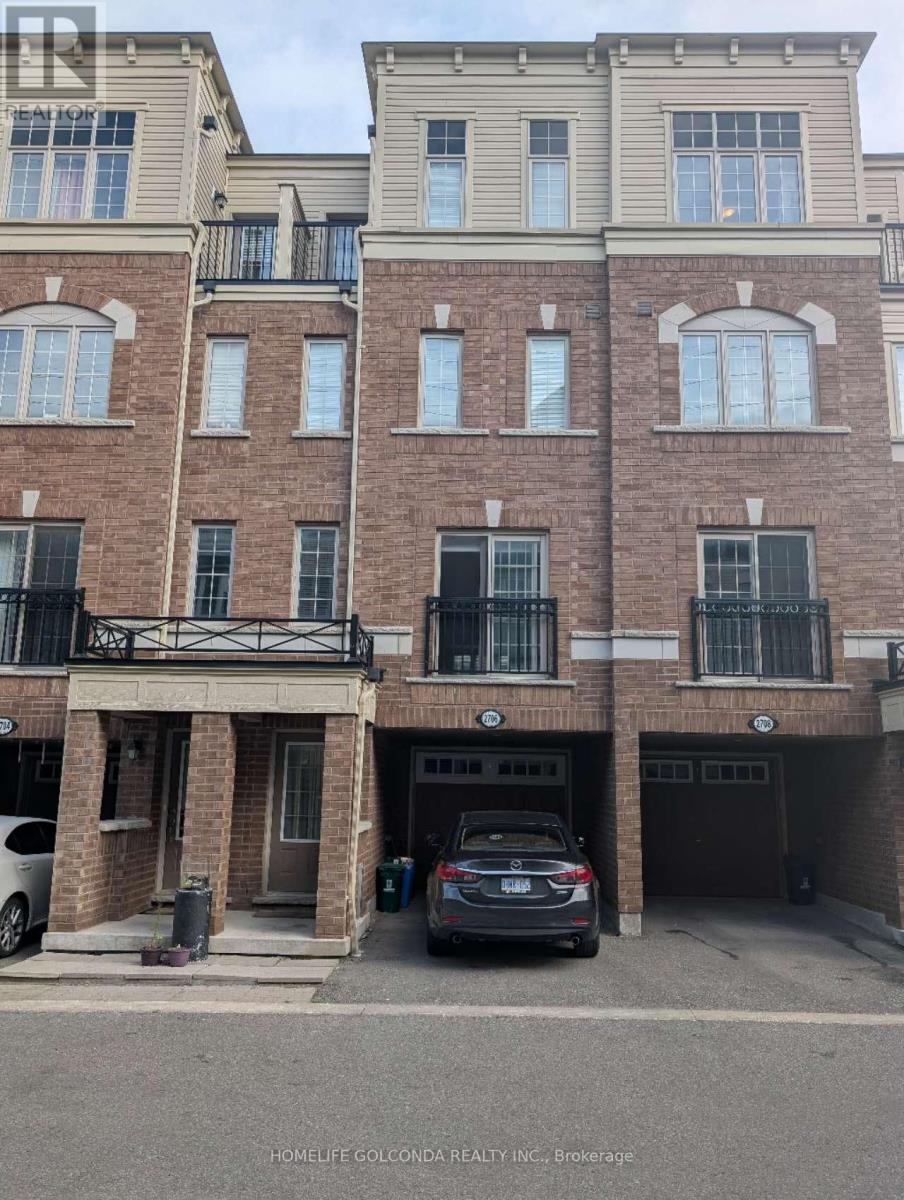
Welcome to the luxury Bristol Court townhome with 24hr gate house security service. The spacious living room is 9' ceiling high with fireplace and a Juliet balcony viewing the street scene. The huge open concept on main floor blends the living room and the dining room to provide innovative design ideas. There is ample space in the kitchen to eat in and relax at the walk out deck. The upper level hosts three generous bedrooms. The south facing primary suite provides both bright and roomy space for the new owner to reside, complemented by a walk-in closet and a 4 piece ensuite. On the ground floor, the huge room can be served for multiple purposes and the area opens straight through to the backyard. Direct access to the garage and also an extra storage space within. The Wycliffe Village Plaza is just across the street with restaurants, bank, pharmacy, medical, dental, supermarket, bakery, corner store and retails. Mins to Viva bus, Hwy 407 &404. This beautiful home offers comfort and everyday convenience in one of the Richmond Hill highly sought after locations. (id:15069)
Discover space, style, and everyday convenience in this move-in-ready 4-bedroom, 3-bathroom townhome offering approximately 2,000 sq. ft. of bright, thoughtfully designed living space. The functional open-concept layout creates an inviting setting for comfortable family living and effortless entertaining. Freshly painted throughout, with professionally cleaned broadloom, this home is ready for you to settle in and enjoy.The spacious U-shaped kitchen features brand-new quartz countertops, a large undermount sink, stylish cabinetry, and stainless steel appliances. Generous counter space makes meal preparation a pleasure, while ample storage keeps everyday essentials organized. Outside, the paved backyard offers a low-maintenance space for relaxing or gathering with friends and family. Two owned parking spaces and plentiful visitor parking just steps away add exceptional convenience.Enjoy a desirable location steps from Costco and RioCan Shopping Centre, with shopping, dining, and everyday essentials close at hand. Convenient access to public transit and Highway 407 makes getting around easy, while nearby Durham College, Ontario Tech University, parks, and schools further enhance the appeal. A compelling opportunity to own a spacious, updated home in a well-connected community-book your showing today! (id:15069)
Wow.... Tribute Ridgewood Model 2931 Sq Ft Built 2011 spotless detached Huge 4 Bedroom Home With 3 Full Baths On 2nd Floor, 1 half bath on main floor and 1 full bath in the basement. Ideal For big family. Large Open Concept Kitchen Overlooking Family Room With Fireplace Walk In Pantry And Separate Breakfast Area With Walk Out To Fully Fenced Backyard. Access To Garage From Main Floor. Large Living And Dining Room With Lots Of Natural Light. Upgraded Kitchen Cabinetry With Quartz. Main floor office and 2nd Floor Laundry. Close to parks, schools, bus transit, shopping, restaurants and many other amenities. Come and see before its sold... (id:15069)
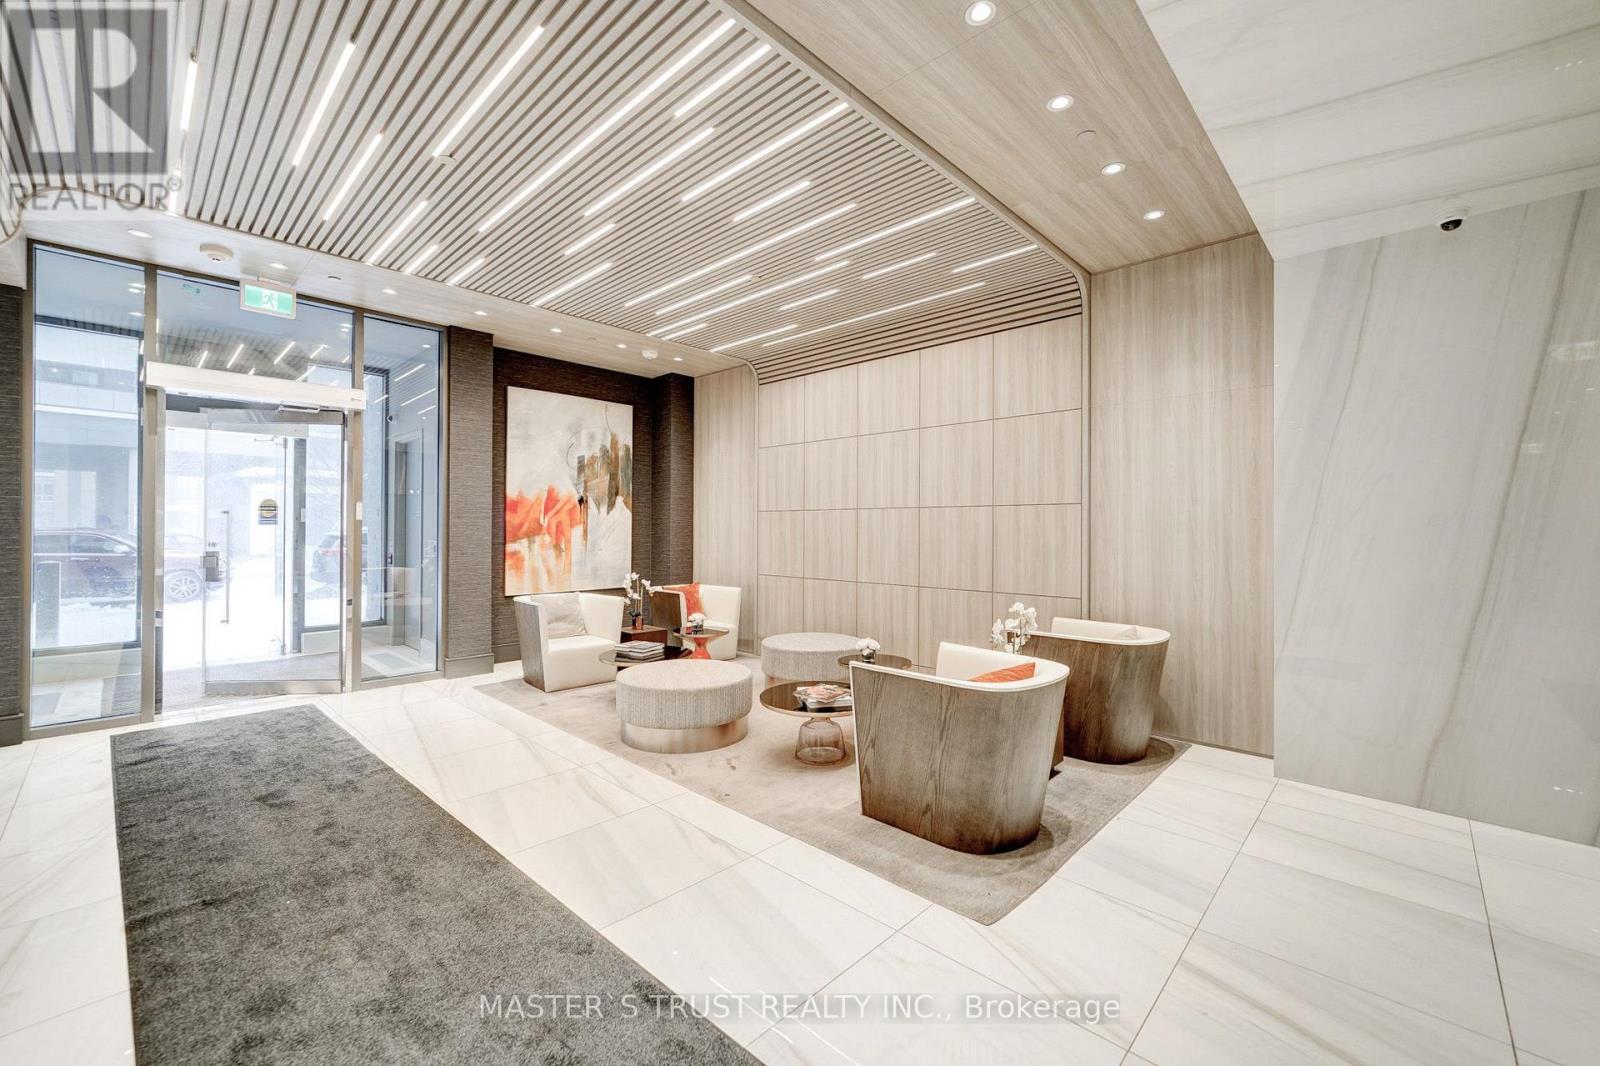
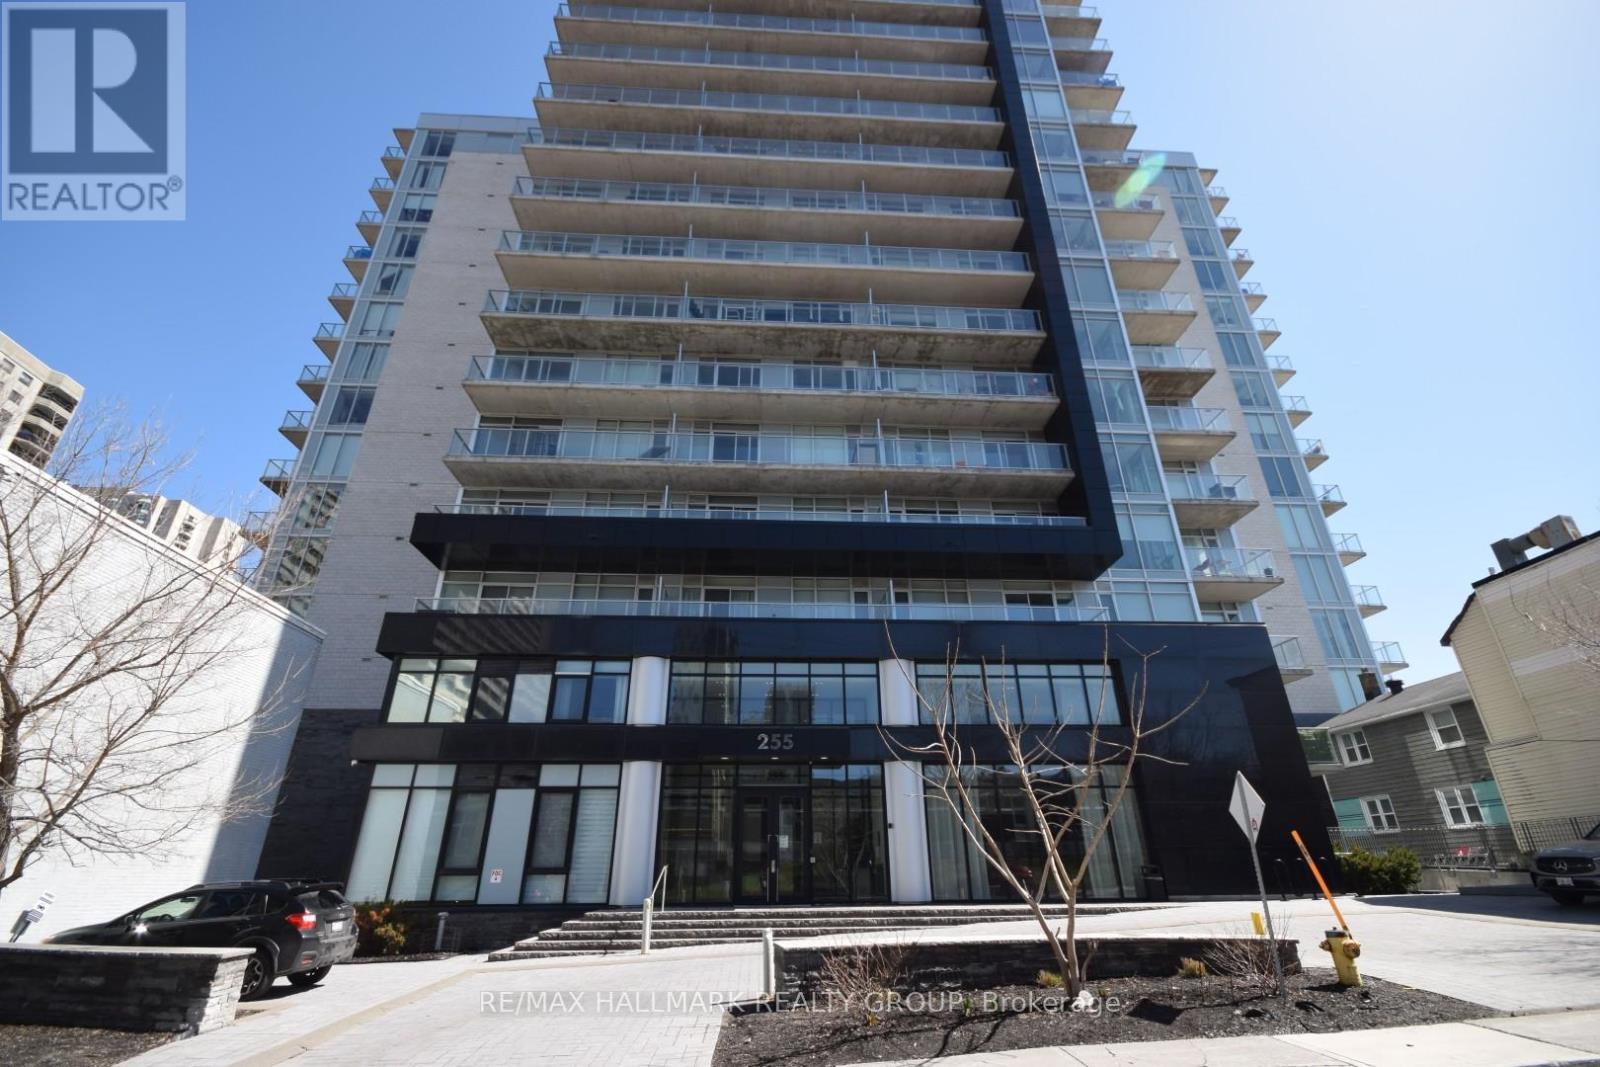
Luxury Condo Located at Yonge St. & Finch Ave., a vibrant hub of activity! Amazing Clear view with large balcony! Spectacular & Bright unit with *9ft* ceiling, 1 bedroom, big sliding door to the balcony offering stunning views, Upgraded bathroom & lots upgraded in open concept design kitchen & island. Quartz countertops & backsplash, b/i appliances, panel ready refrigerator. Great amenities - 24hr concierge, library, party rooms, theatre, nice outdoor BBQ, exercise room & yoga studio. Close to bus station, Subway, north York center, restaurants, shopping, and schools. Don't miss out. (id:15069)
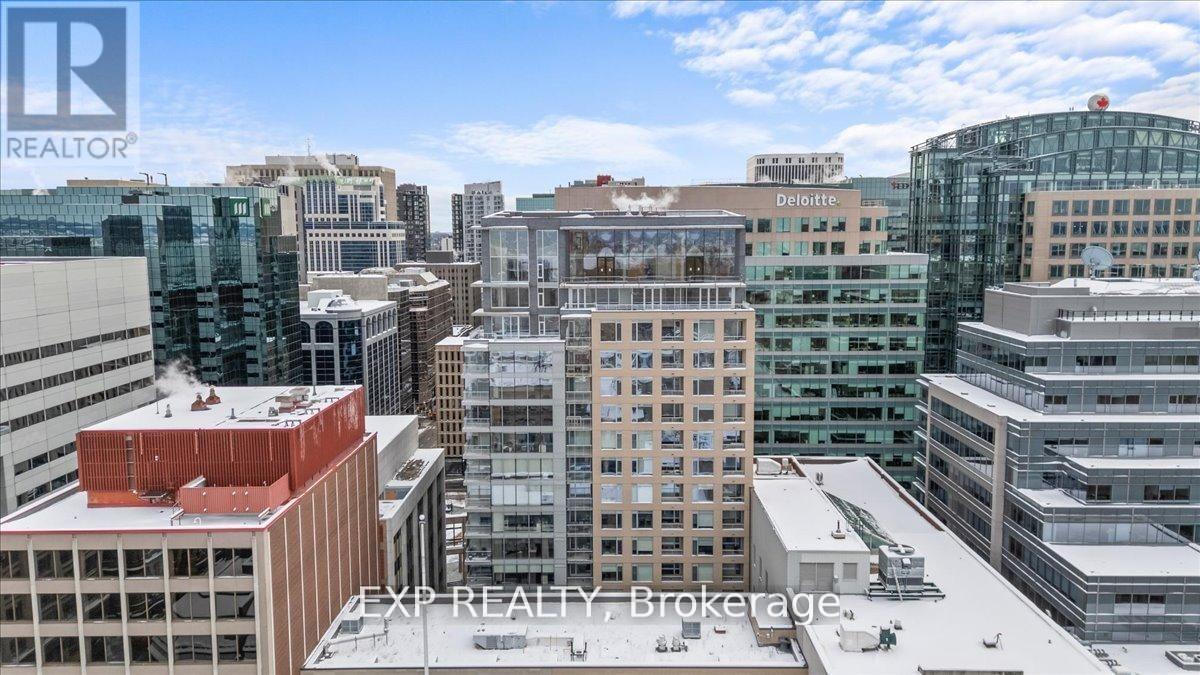
Rare Corner Unit at The Bowery! This bright & stylish 1-bedroom, 1-bath condo offers the layout homeowners crave & the light they can't fake. With south and east exposure & windows on two sides, this corner suite is flooded with natural light throughout the day & enjoys open urban views. The well-designed floor plan features hardwood floors & an open-concept kitchen, living/dining area ideal for modern living. The kitchen offers quartz countertops, 4 stainless steel appliances, ample cabinetry, & a generous island perfect for cooking, entertaining, or casual dining. The bedroom is spacious & sun-filled, while the full bathroom is finished with clean, contemporary style. An in-unit laundry adds everyday convenience. Private balcony offers distant, unobstructed views to the south and to the east above the city below. Residents of The Bowery enjoy premium amenities including a rooftop terrace with panoramic views, indoor saltwater pool, sauna, fully equipped fitness centre with yoga studio, lounge and dining spaces, business centre, & guest suites. Located in the heart of Centretown, just steps to LRT, Parliament Hill, shops, restaurants, & everyday essentials. A rare opportunity to own a true corner unit in one of downtown Ottawa's more desirable condo buildings - bright, efficient, and perfectly positioned for urban living. (id:15069)
Welcome to Unit 910 at 101 Queen Street - the pinnacle of Ottawa luxury living. This stunning 2-bedroom, 2-bathroom corner suite offers an elevated lifestyle in the heart of the capital, with sweeping views of the downtown skyline framed by floor-to-ceiling windows and a private corner patio perfect for morning coffee or evening unwinding. Inside, the unit showcases high-end finishes throughout, including rich hardwood flooring and two beautifully appointed full bathrooms designed with premium materials. The thoughtful layout provides both comfort and sophistication, ideal for professionals or anyone seeking an urban sanctuary steps from it all. Located just moments from Parliament Hill, federal office buildings, boutiques, restaurants, shopping, recreation, and the future home of the Ottawa Senators, this address places you at the centre of the city's most exciting developments for years to come. 101 Queen Street is renowned for offering Ottawa's most expansive amenity collection, including a private movie theatre, a full indoor fitness centre, professional office and co-working spaces, a rejuvenating sauna, and the iconic and private access Sky Lounge overlooking Parliament Hill. This is more than a condo - it's a lifestyle defined by elegance, convenience, and unmatched access to the best of the city. Unit 910 at 101 Queen Street invites you to experience luxury living at its finest. (id:15069)
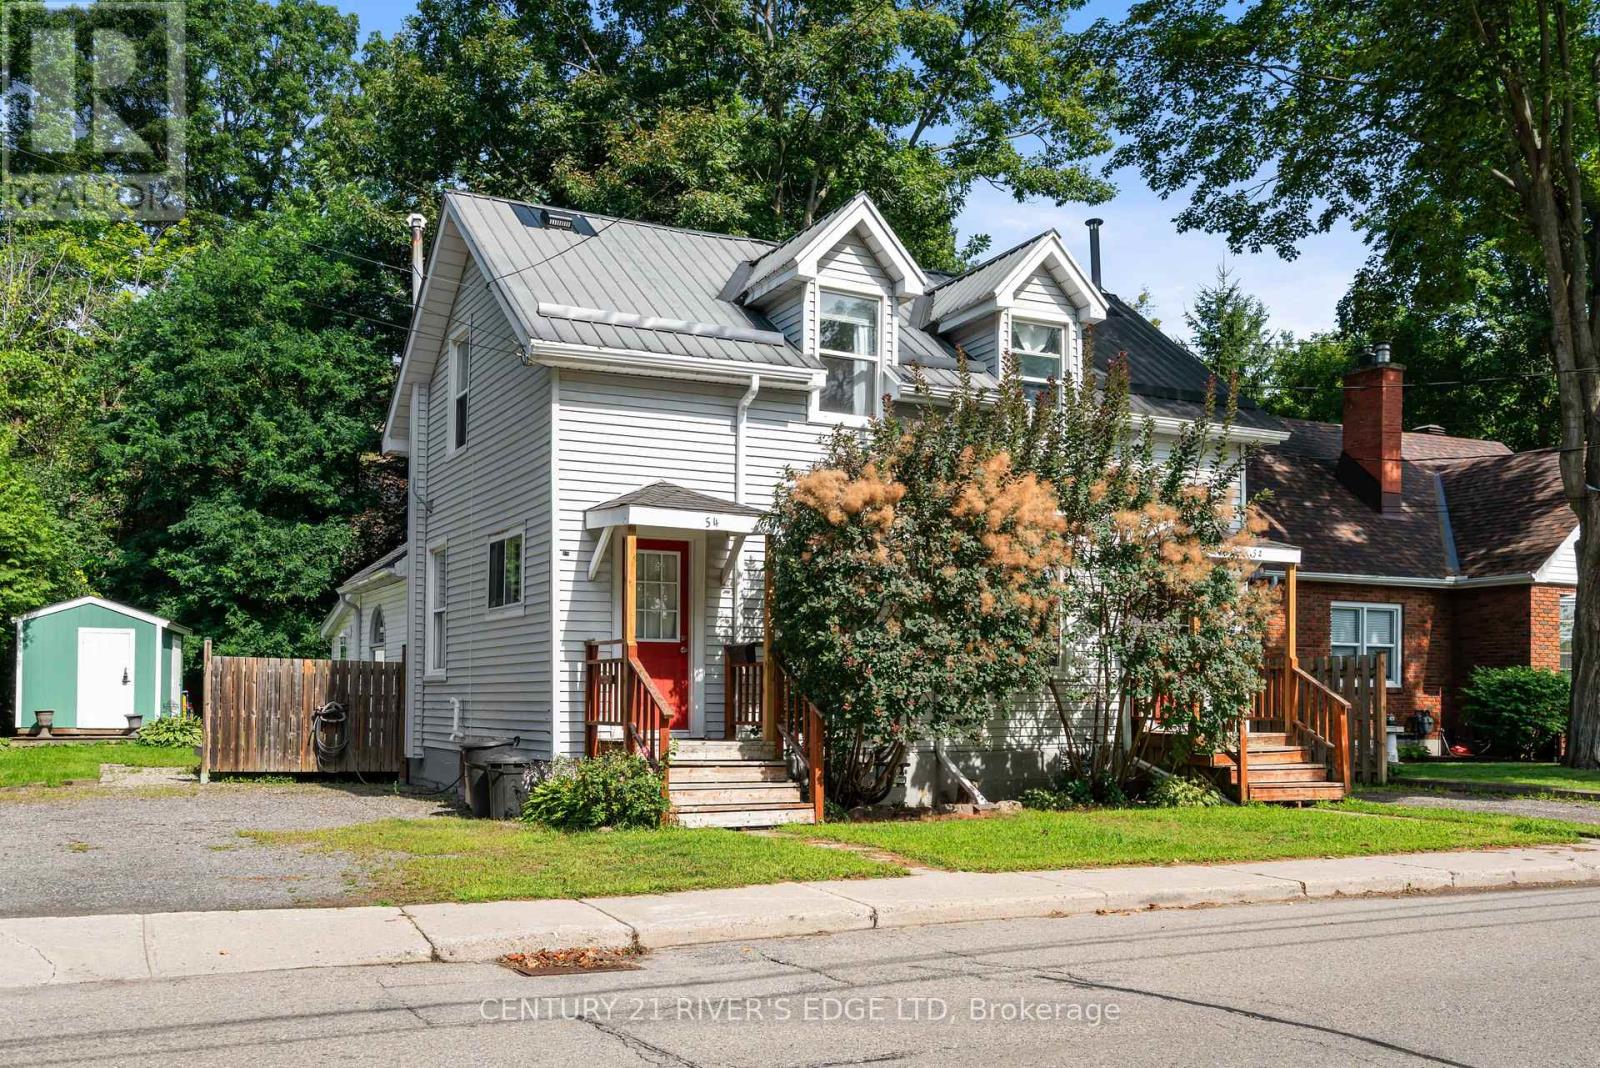
Don't miss your opportunity to own this side-by-side duplex under one ownership in one of Brockville's highly sought-after neighborhoods! Ideally situated on Hartley Street between St. Lawrence Park and Cunningham Park, this property is just steps from beautiful parkland and offers views overlooking the Brockville Yacht Club from the charming Cunningham Park. Whether you're an investor looking to add a solid income property to your portfolio or an owner-occupier seeking a way to offset your mortgage, this duplex offers excellent flexibility. Live in the recently vacated unit while collecting rental income from the other side, or rent both units for additional income potential. Each spacious unit features 2+1 bedrooms, a 4-piece bathroom, living room, dining room, and kitchen, along with convenient washer and dryer hookups. Both units have their own electrical service, forced-air gas furnace and hot water tanks, providing separate mechanical systems for each side. Private parking is also a big plus and included. Located in a desirable residential setting close to parks, the waterfront, recreation, and the amenities of Brockville, this is an opportunity not to be missed. Your REALTOR can provide a list of recent updates, as well as a survey which is available in the documents section for agents. Explore the possibilities and make this versatile duplex your next home or investment! (id:15069)
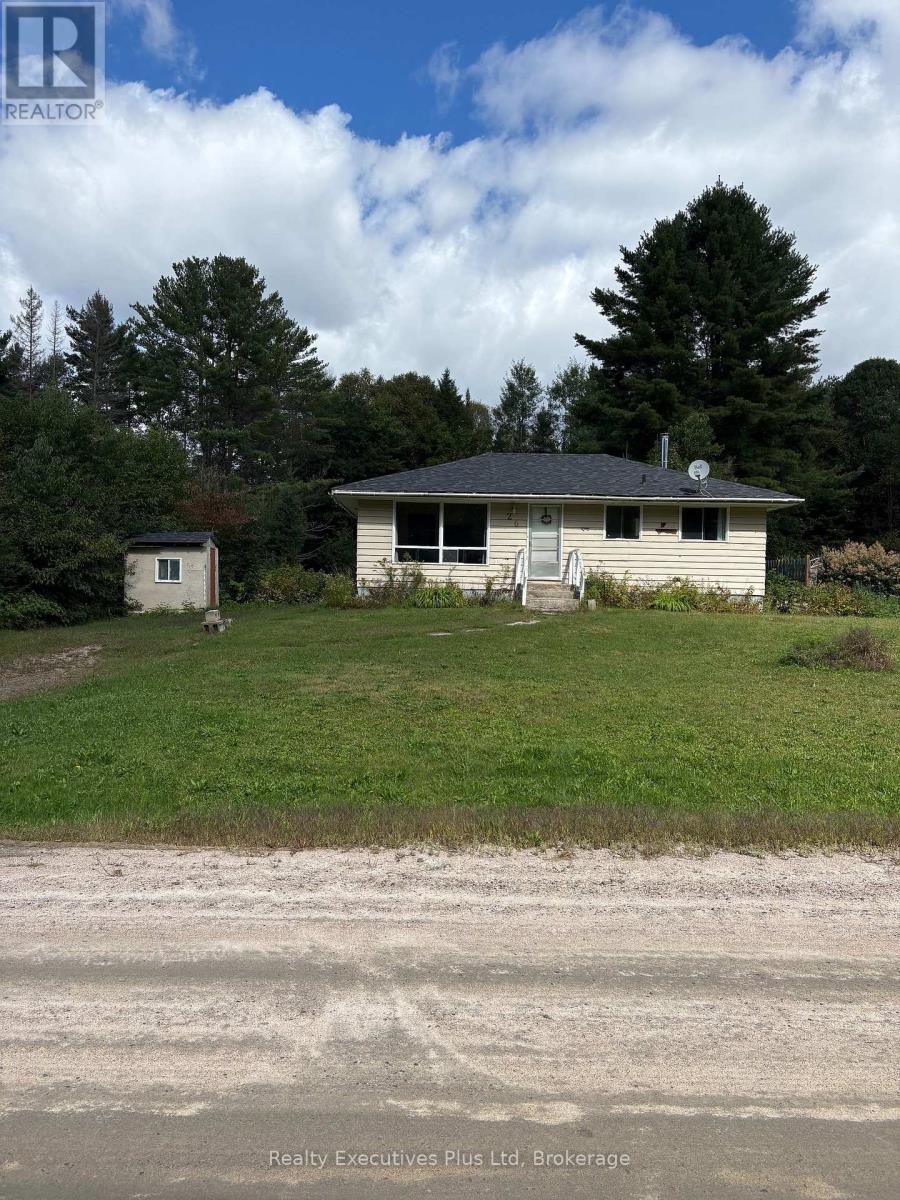
Handyman special !! Great opportunity to own a lovely 3 bedroom bungalow walking distance to Sundridge without the Sundridge taxes! Well appointed on a 90 X 200 lot with forest behind. This lovely home offers ample natural light, spacious bedrooms, new roof in 2020. Just minutes to Foodland, RBC, Home Hardware, LCBO, Golf course, Churches, Restaurants and more!!! Once you experience the beauty of Sundridge, you will never want to leave. Easy access to Hwy 11, only 40 minutes to Huntsville, and 40 minutes to North Bay for big box stores. The home needs work and is being sold in "as is" condition. The Sellers make no representation or warranty whatsoever with regard to the property. (id:15069)
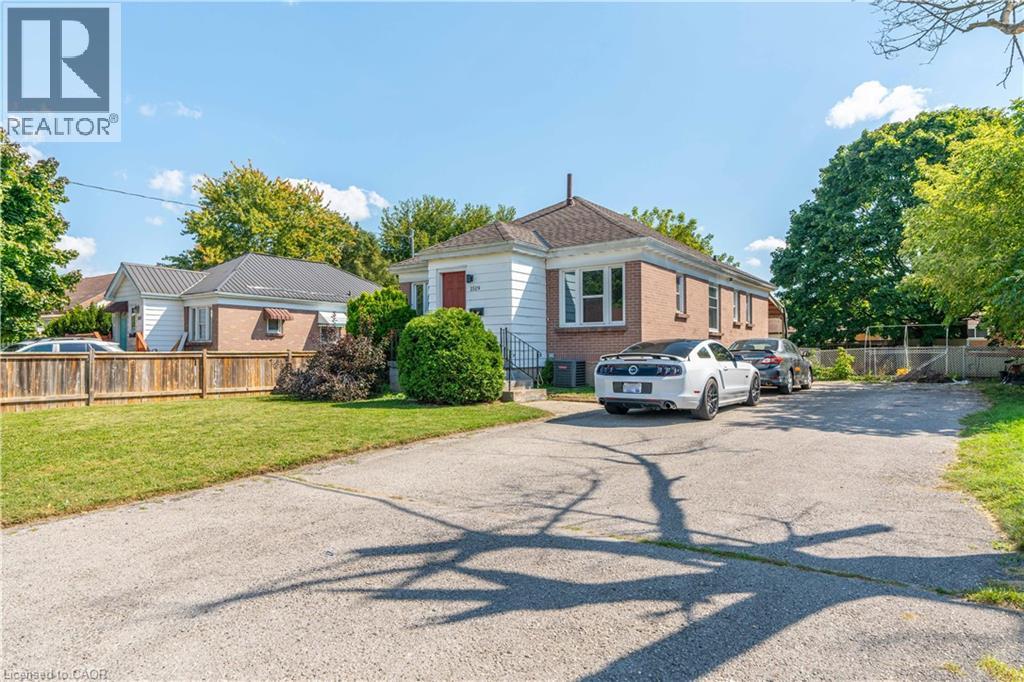
Welcome to 1519 Howland Ave, a prime opportunity for invesmtent with the upper three bedroom level newly leased with additonal steady income of the seperately leased three bedroom lower level! This property is only a couple minutes walk to Fanshawe College. A well suited opportunity for investors and a great option for multi-generational families! With both units rented this property is garnering over $3800 a month in rental income; with soild cash flow potential averaging over $3000 a month after expenses. The upper unitThe prime set up of this property features two seperate living spaces: totalling six bedrooms; including a main level space and lower level with seperate walkout entrance; each floor featuring three spacious bedrooms, a functional washroom (a four piece washroom upstairs and three piece full bath on the lower level), a kitchen on each level and a shared open living room. The seperate living areas could also be ideal for a multi-generational family looking to have the set up of two seperate living areas. Not to be outdone; the location also features a large functional yard with old growth trees and a covered patio. The neighbourhood offers a balance of families and students. This location also offers an impressive long double wide driveway that could accomodate for up to ten vehicles. This property also offers very close access to major public transit routes (with the future Oxford St LTR only minutes away) and is situated in close walking/driving/transit distance to major shopping centers including the Oxbury Plaza and Argyle Mall; and has many sports and recreation centers in the direct and surrounding areas. Although it sits in close proximity to major transportation routes, the house is sheltered from high activity and offers a quaint environment on a dead end road. This could be a prime candidate for an additonal garden suite unit with a large open backyard and plenty of existing parking in place to accomodate for an additional unit/units. (id:15069)