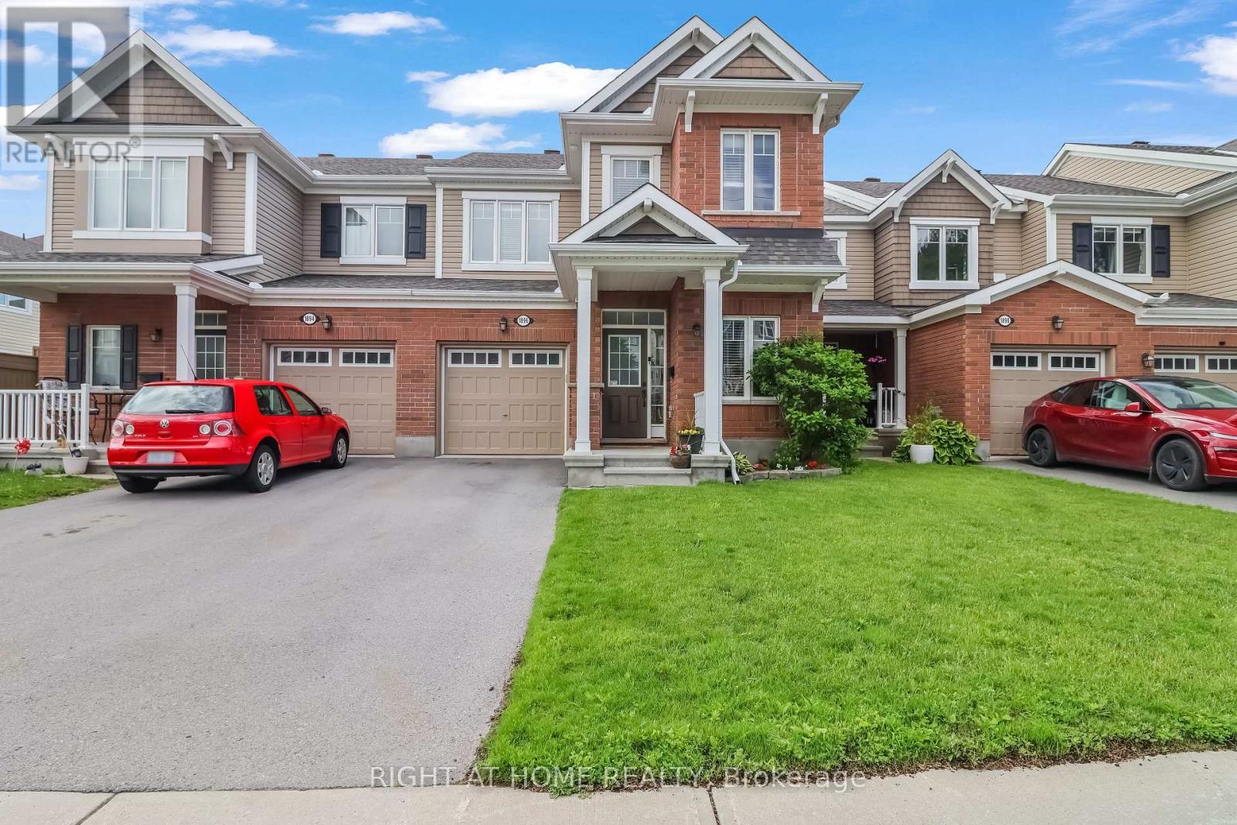
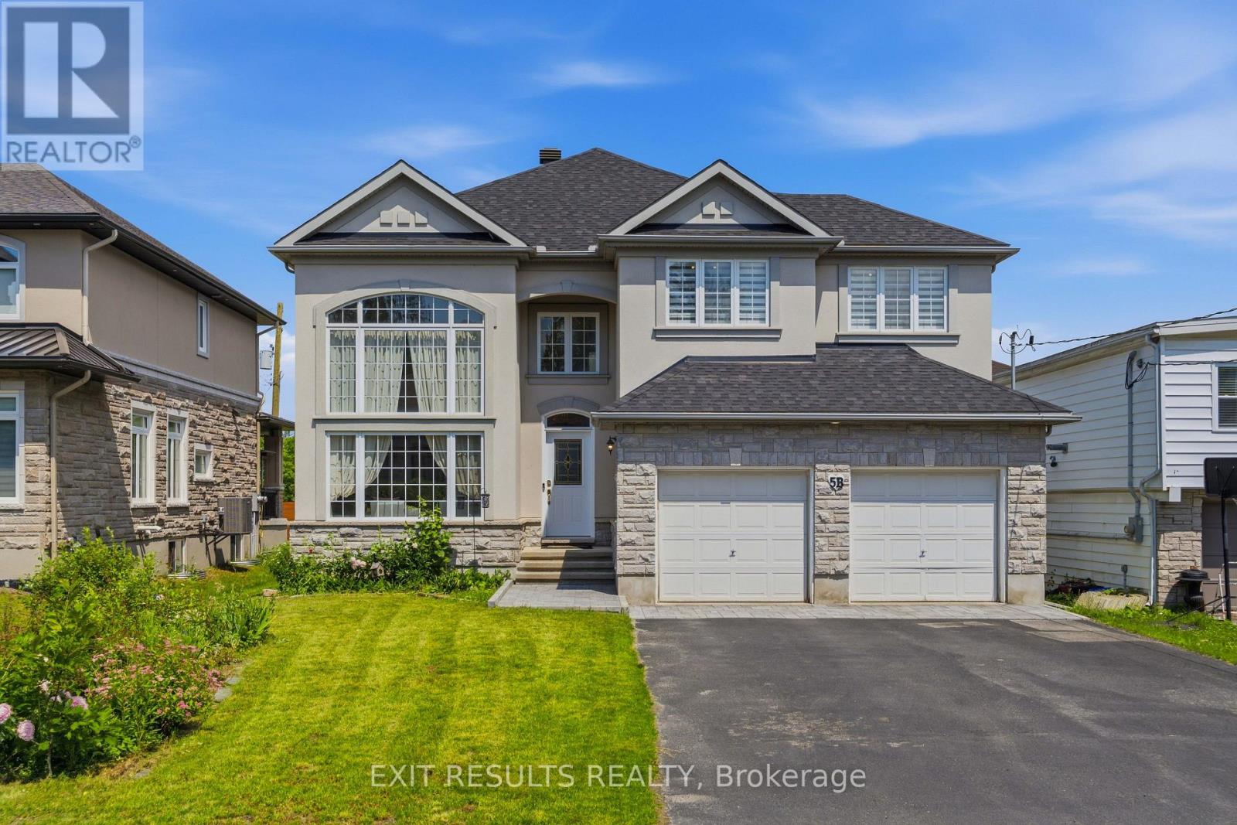
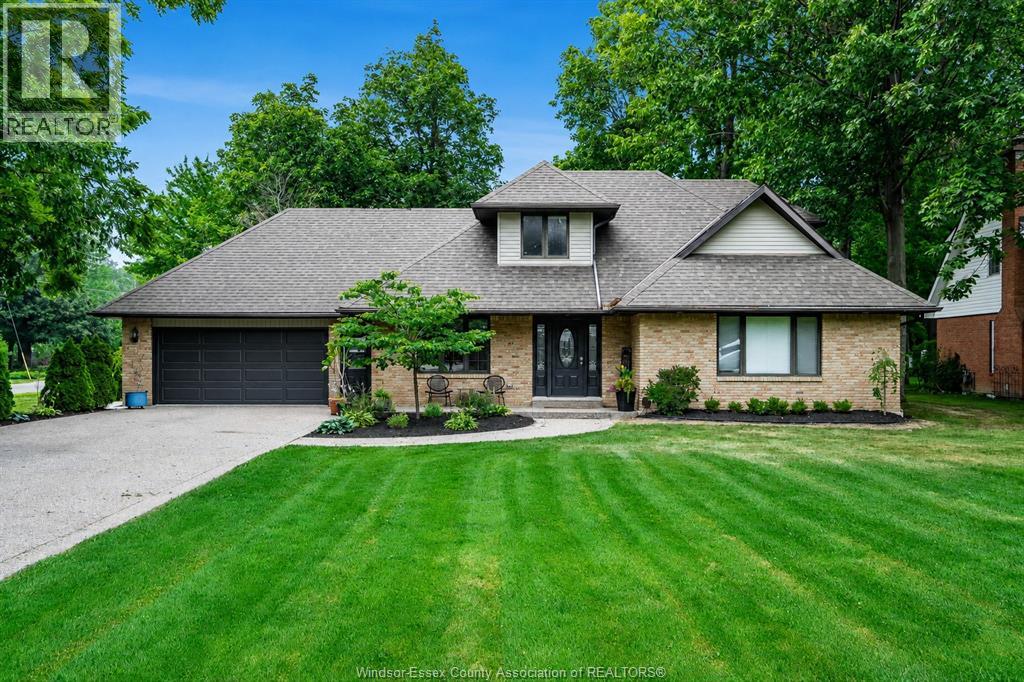
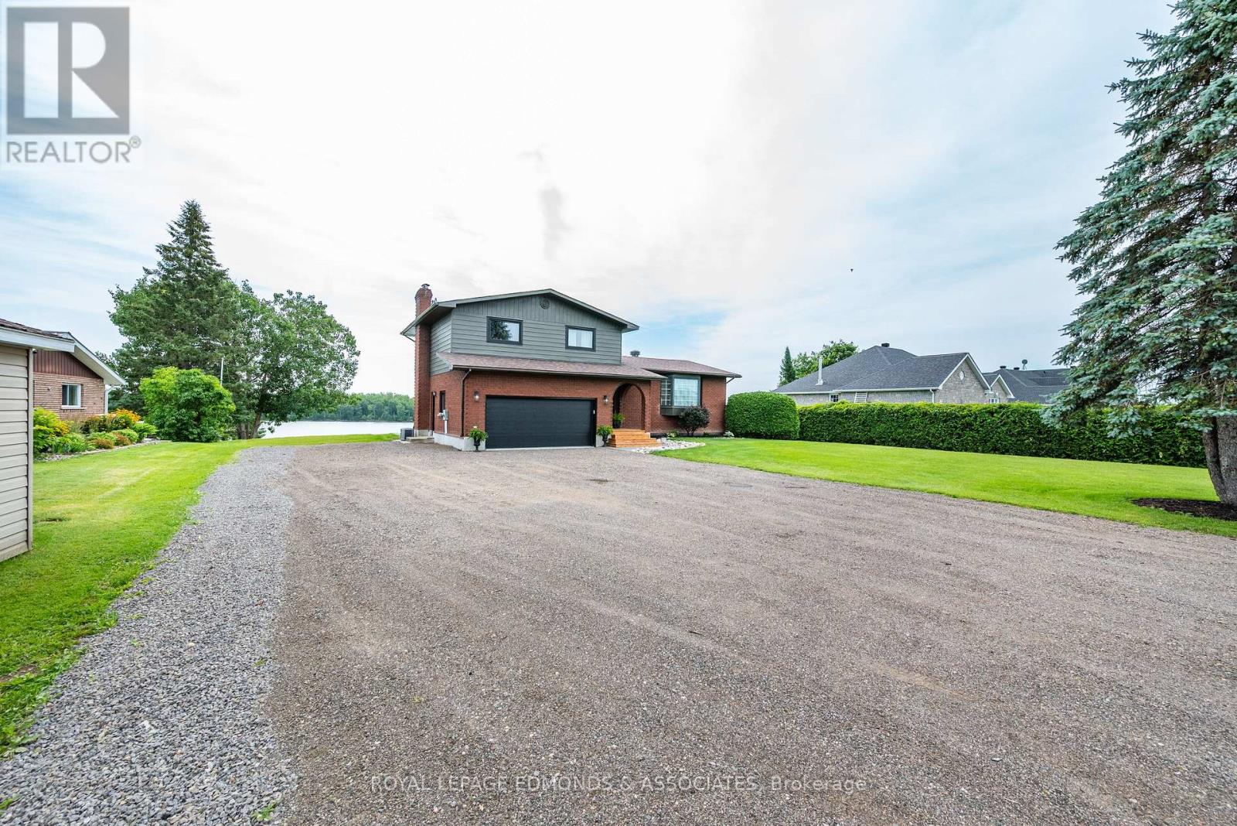
Rarely offered 3-bedroom, 4-bathroom townhome, built in 2016, in the sought-after Fairwinds community of Stittsville! Larger than it looks, this beautifully maintained home features a functional open-concept layout with hardwood and tile flooring throughout the main level, a bright living room with a stylish electric fireplace, and a modern kitchen with quartz countertops, a gas stove, and a separate dining area. Upstairs offers vinyl flooring throughout, 3 spacious bedrooms, convenient second-floor laundry, and a generous primary suite with a walk-in closet and ensuite. Quartz countertops in both upstairs bathrooms add a modern touch. The finished basement features durable rubber flooring tiles, a large recreation room, a full bathroom, and ample storage-perfect for a home gym, playroom, or additional living space. Ideally located just minutes from Costco, Tanger Outlets, parks, walking trails, and quick access to Highway 417. (id:15069)
Some homes are nice to look at. This one is hard to leave. Welcome to this impressive Cardel custom-built home in the highly sought-after Kemp Park neighbourhood. Situated on a generous lot, this beautifully maintained 4-bedroom home with a versatile main-floor office or den offers the perfect balance of elegance, comfort, and functionality for modern family living. Step inside to discover soaring ceilings, elegant arched entryways, gleaming hardwood floors, and expansive windows that fill the home with natural light. The layout offers both formal and casual living, including a welcoming living room, formal dining room, and spacious family room with gas fireplace. At the heart of the home is the open-concept kitchen and eating area, designed for everyday living and effortless entertaining with seamless flow to the family spaces. Upstairs, the spacious primary suite serves as a private retreat with a walk-in closet and luxurious ensuite featuring a soaker tub and separate shower. Three additional bedrooms and a 4-piece bathroom provide room for a growing family. Step outside to your private, fully fenced backyard, perfect for summer barbecues and outdoor enjoyment. The large unfinished basement offers endless possibilities for a recreation room, home gym, theatre, or additional living space. This move-in-ready home has been thoughtfully updated, including a new roof (2022), furnace (2018), central air conditioning (2019), and hot water tank (2018). Additional highlights include high-end luxury appliances installed (2023). Featuring a professional gas range, refrigerator and dishwasher, washer and gas dryer, plus a gas barbecue hookup and outdoor generator connection. Ideally located close to excellent schools, parks, shopping, recreation, and Ottawa International Airport, this is a rare opportunity to own a beautifully upgraded family home in one of Ottawa's most desirable communities. (id:15069)
Set on a beautifully landscaped 90’ x 184’ corner lot, your 1.5-storey Gord Meuser-built home is ideally located just steps from Wheatley Provincial Park and Lake Erie. Mature trees and an expansive yard create the feeling of your own park, complete with multiple seating areas and and firepit, new backyard concrete, a poured aggregate driveway and an invisible fence. Inside offers over 2000 sq. ft. of living space in addition to a full basement; an exceptional setting for comfortable family living. The open-concept main floor features a gourmet custom oak kitchen with newer granite countertops, an inviting living room with backyard access, a gas fireplace, and a separate spacious dining area. The main floor primary bedroom includes a private ensuite with a Jacuzzi tub and corner shower. A convenient laundry/mudroom, two-piece bathroom and direct access to the heated, cooled and insulated garage complete this level. Upstairs offers two generously sized bedrooms and a full bathroom with double sinks. The partially finished basement provides additional living space with a sauna, excellent storage and a fourth bathroom. Recent improvements include new flooring, updated electrical, central vacuum, a spray foam insulated attic, a 2021 hot water tank, newer furnace and A/C, and an approximately seven-year-old roof. This distinctive three-bedroom, four-bathroom home offers space, privacy and an outstanding lifestyle in one remarkable property. Welcome home! (id:15069)
Catch walleye right off the end of the dock, this is waterfront living at its finest! Perfectly positioned on the shores of the Ottawa River, this home has been extensively renovated top to bottom inside and out! From the moment you arrive, you'll appreciate the home's impressive curb appeal, spacious double garage, and meticulously maintained landscaping. Step inside to discover a bright, open concept main floor featuring stylish finishes, oversized windows, and an abundance of natural light. The stunning custom kitchen is designed to impress with quartz countertops, soft close cabinetry, stainless steel appliances, open shelving, subway tile backsplash, and a large farmhouse sink overlooking the river. Flowing seamlessly into the living and dining areas, this inviting space is perfect for entertaining family and friends. Also on the main floor is a cozy bonus room with wood fireplace and patio doors overlooking the water, making it a great option for a home office. Can't forget to mention the convenient main floor laundry room, and new half bath. Upstairs is highlighted by the primary bedroom with his & her walk in closets, and ensuite bath with tiled corner shower. Two additional bedrooms benefit from a modern 4 piece bath to complete the second story. The finished basement offers substantial living space with a large rec room, fourth bedroom, and ample storage rooms. All of this situated on an elevated 0.6 acre lot along one of the finest stretches on the Ottawa River. To many recent home improvements to mention - please see attached list for all upgrades. (id:15069)
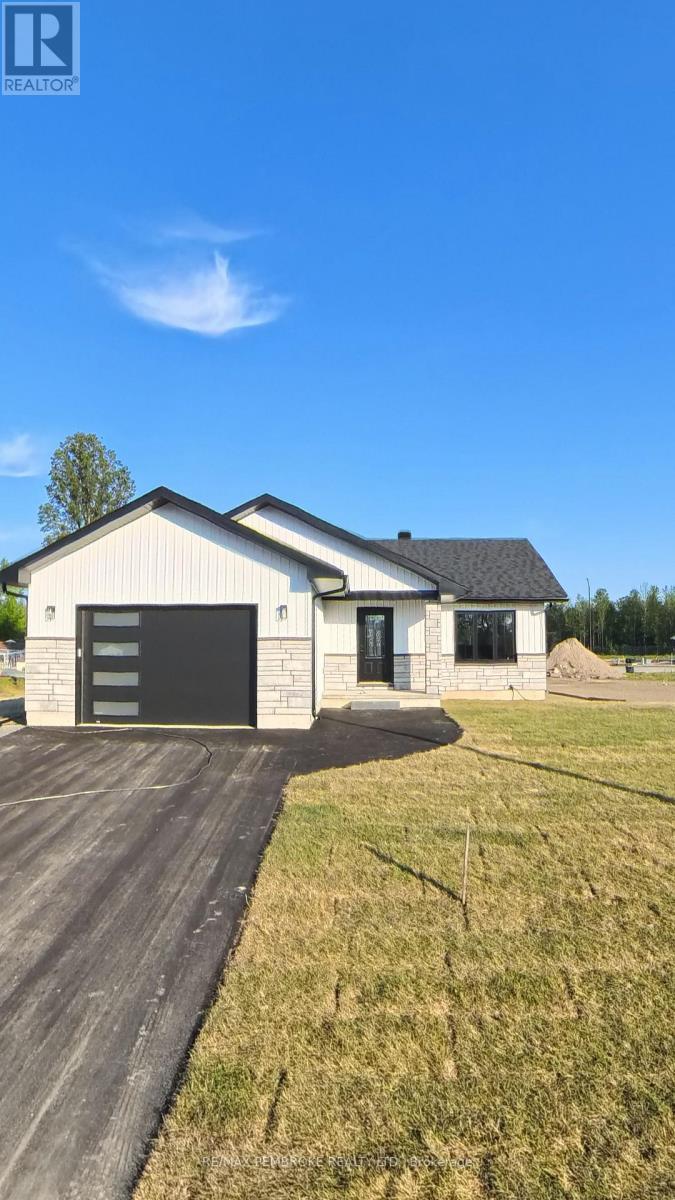
Welcome to " The Teddy" at 62 Eddy Crescent in Pembroke's desirable west end, a beautifully built brand new bungalow located in a brand new subdivision, offering the perfect blend of modern living and outdoor lifestyle. This thoughtfully designed home offers approximately 1,232 sq. ft. of bright open-concept main floor living space featuring a modern kitchen with a large center island and a spacious dining area with patio door access. The inviting living room is filled with natural light, creating a warm and welcoming atmosphere. The main level includes three bedrooms and a full bathroom, including a spacious primary bedroom, along with the convenience of an attached oversized garage. The full basement has already been framed, rough wired, and rough plumbed for a future bathroom and is laid out for a large rec room, additional bedroom, office, and storage area which can be completed prior to closing at the Buyer's option for an additional cost, offering excellent potential to expand living space and add value. Built with quality construction including an engineered truss roof system, 8-foot poured concrete foundation, HRV system, radon rough-in, R-60 attic insulation, and R-20 wall insulation, this home offers efficiency and peace of mind. Located close to schools, parks, shopping, and amenities, this move-in ready property is ideal for families, downsizers, or buyers seeking a new home with future development potential in Pembroke's newest subdivision. Purchase price includes HST with rebates signed back to the Builder. Full Tarion Warranty (id:15069)
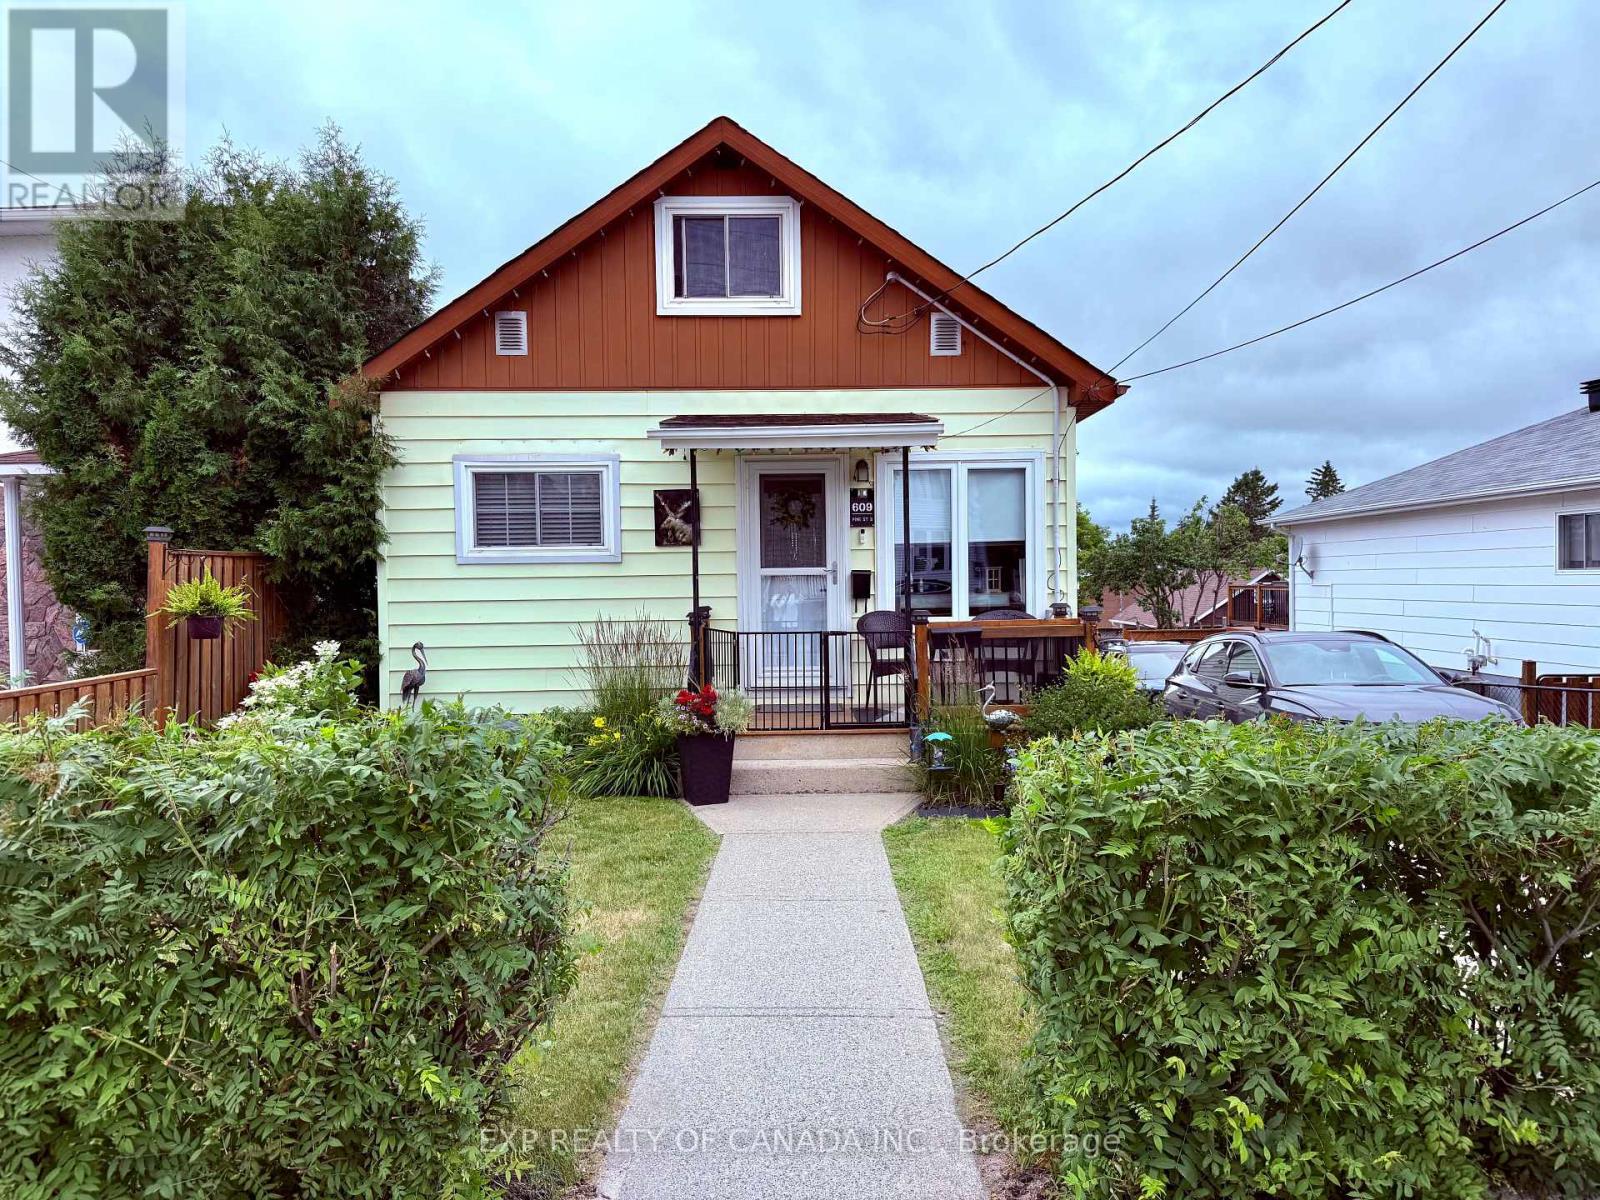
Introducing this beautiful 3 bedroom, well cared for HOME, featuring two newly renovated bathrooms and a stunning, modern, open concept kitchen that is perfect for entertaining. A separate dining area provides the ideal space for family dinners and special gatherings, combining comfort and functionality for everyday living. The property also includes a single car garage, tons of parking and a fully fenced backyard with a cozy lounge area and a heated above ground pool, making it the perfect place to enjoy warm summer days and beautiful summer nights. A multipurpose Park is a hop, skip, and jump away, offering brand new tennis and pickleball courts. First-Time Home Buyers, those Downsizing, and anyone else will find true happiness here. (id:15069)
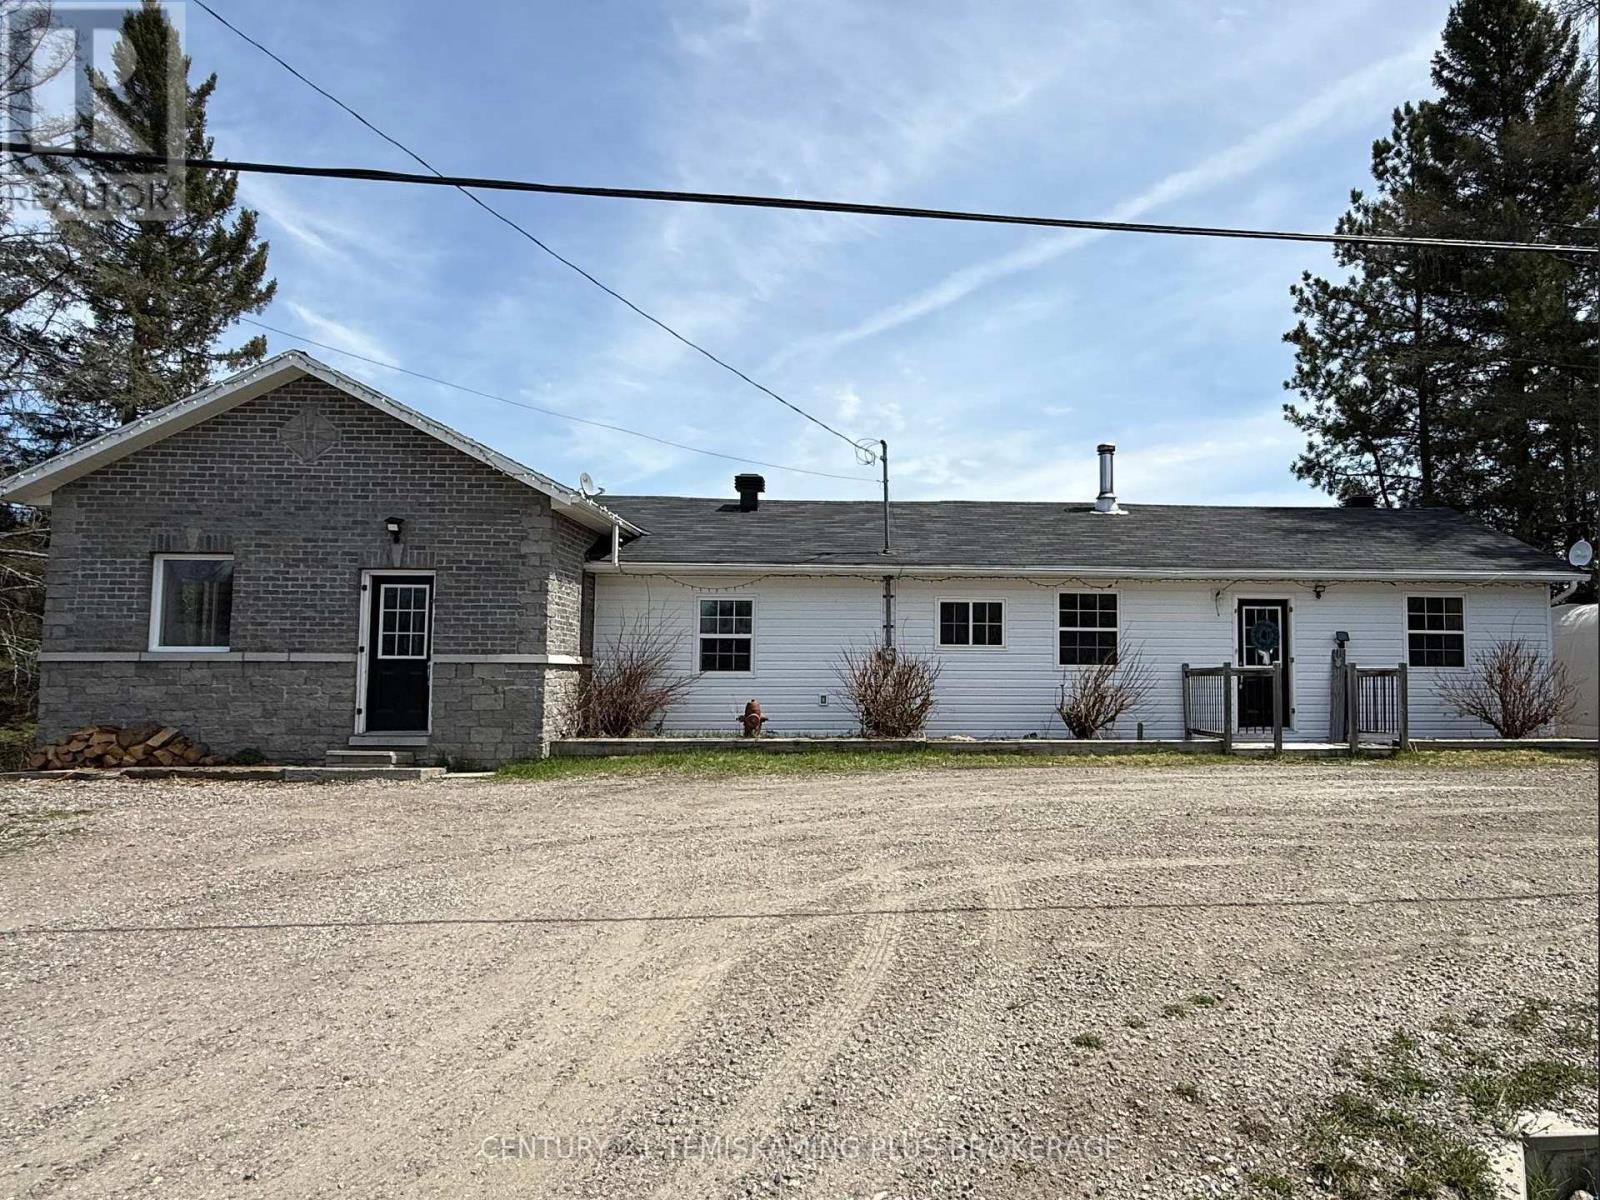
This Spacious Bungalow features 3 Bedrooms with 2 good size bonus rooms which would be great for potential extra Bedroom space or Rec/Hobby rooms. The home is nestled on 3.4 Acres along the Blanche River in an Unorganized Township. Great location for commuting with 2 minutes to Highway 11, 10 minutes to Highway 66, 15 minutes from Kirkland Lake, 15 minutes from Englehart. The home boasts a large Living Area with a floor to ceiling fireplace creating a beautiful focal point and patio doors leading out to the deck where you can enjoy the Blanche River views. The Kitchen features modern rustic cabinets, and plenty of space for extra pantry/shelf storage. Off to the side of the kitchen is the laundry area, conveniently located between the main floor and basement. Off from the other side of the kitchen you walk in to a large bonus room with wood stove, with closet space and exterior door this also could be your main foyer area. The Primary Bedroom has ample space plus closet, and the windows provide plenty of natural light. The Second Bedroom is another large room with plenty of natural light. Completing the main level is the 4 piece bathroom. Downstairs in the finished basement you will find a third Bedroom with large walk-in closet, 2 Bonus Rooms and a 4 piece bathroom. The yard has plenty of green space, a deck to sit out and enjoy the view, and access to the river. (id:15069)
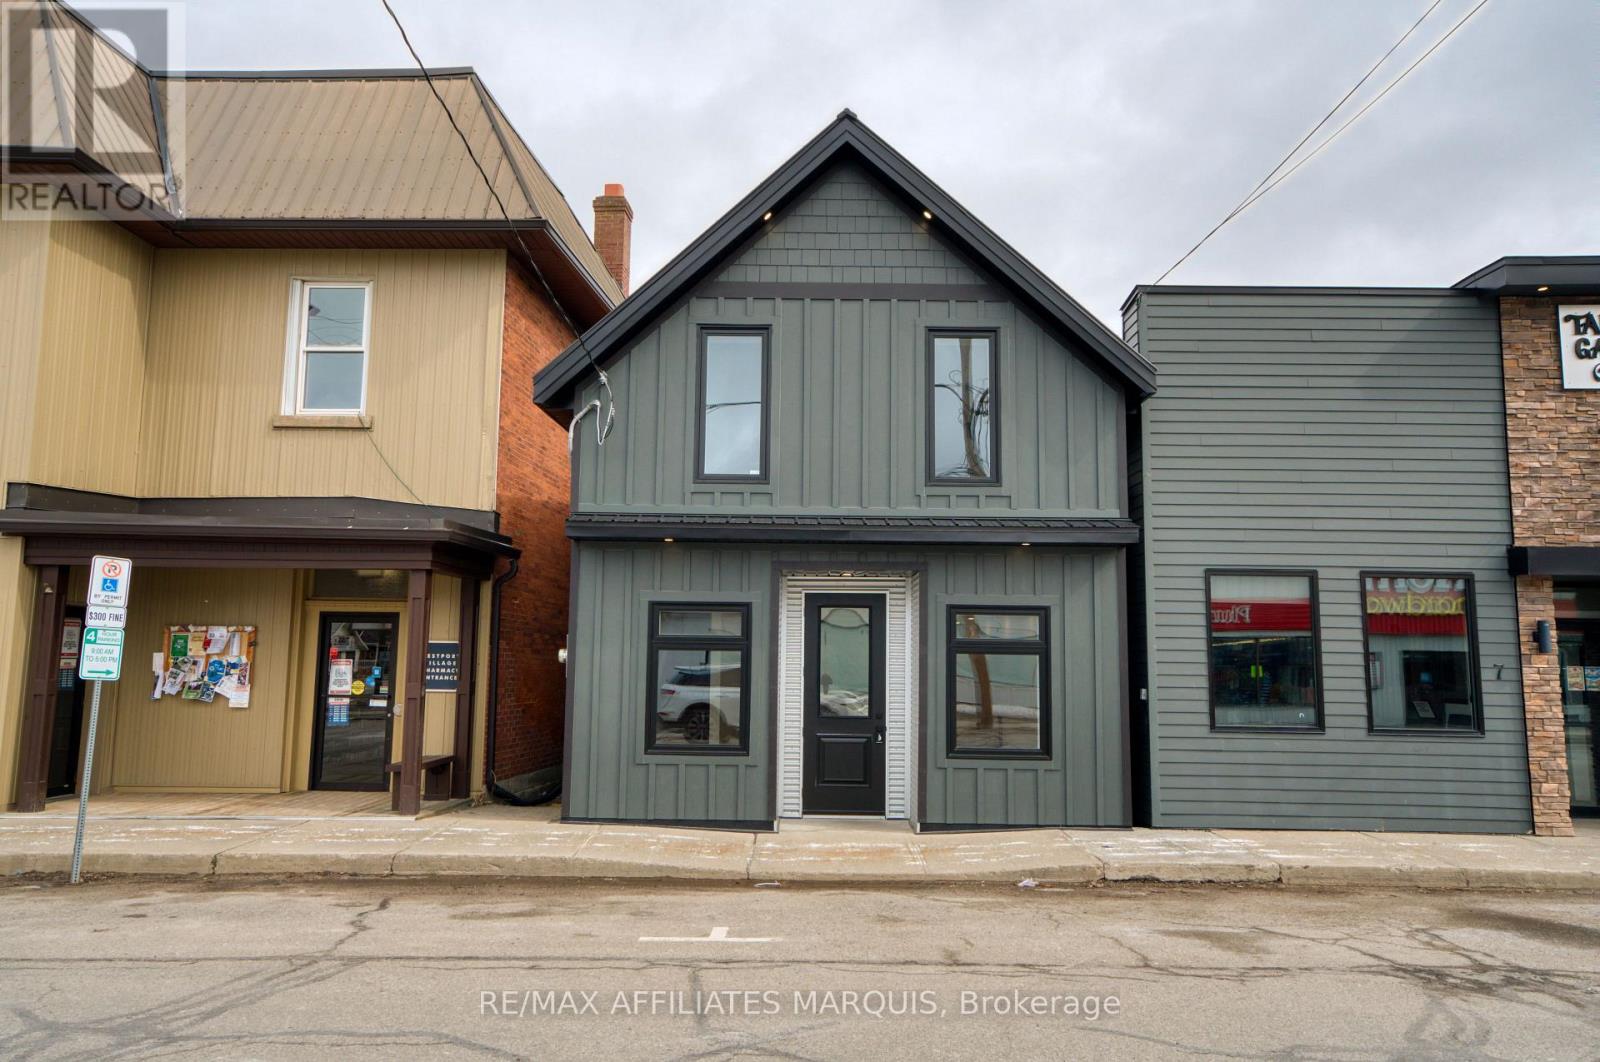
Located in the heart of Westport, this fully renovated commercial building presents an excellent opportunity for your next business venture. Positioned on one of the town's busiest streets, the property offers prime visibility and convenient access to nearby public parking, making it an ideal location for both customers and clients. With a successful history of uses, including a barber shop, Service Ontario centre, and fishing tackle store, the C1 General Commercial zoning provides endless possibilities for retail, office, or service-based operations. The main level features approximately 42 sq. meters of bright and functional retail space, complete with a brand-new 2-piece washroom.The upper floor adds another 43 sq. meters and includes a 3-piece bathroom, offering excellent flexibility. This space also presents strong potential to be converted into a self-contained bachelor apartment, with the possibility of adding a separate entrance, New kitchen area-ideal for generating additional income, accommodating staff, or providing a private living space. Renovated from top to bottom, the property has undergone extensive upgrades including all new electrical wiring, plumbing, spray foam insulation, fire-rated walls, a dedicated furnace room, and a new roof. All work has been completed with permits in place, ensuring peace of mind for the new owner. Set on a compact, low-maintenance lot, this turnkey property combines modern construction with a prime location in Westport's vibrant downtown core. A rare opportunity for entrepreneurs or investors looking to establish their business while benefiting from added residential income potential in a thriving small-town setting. (id:15069)
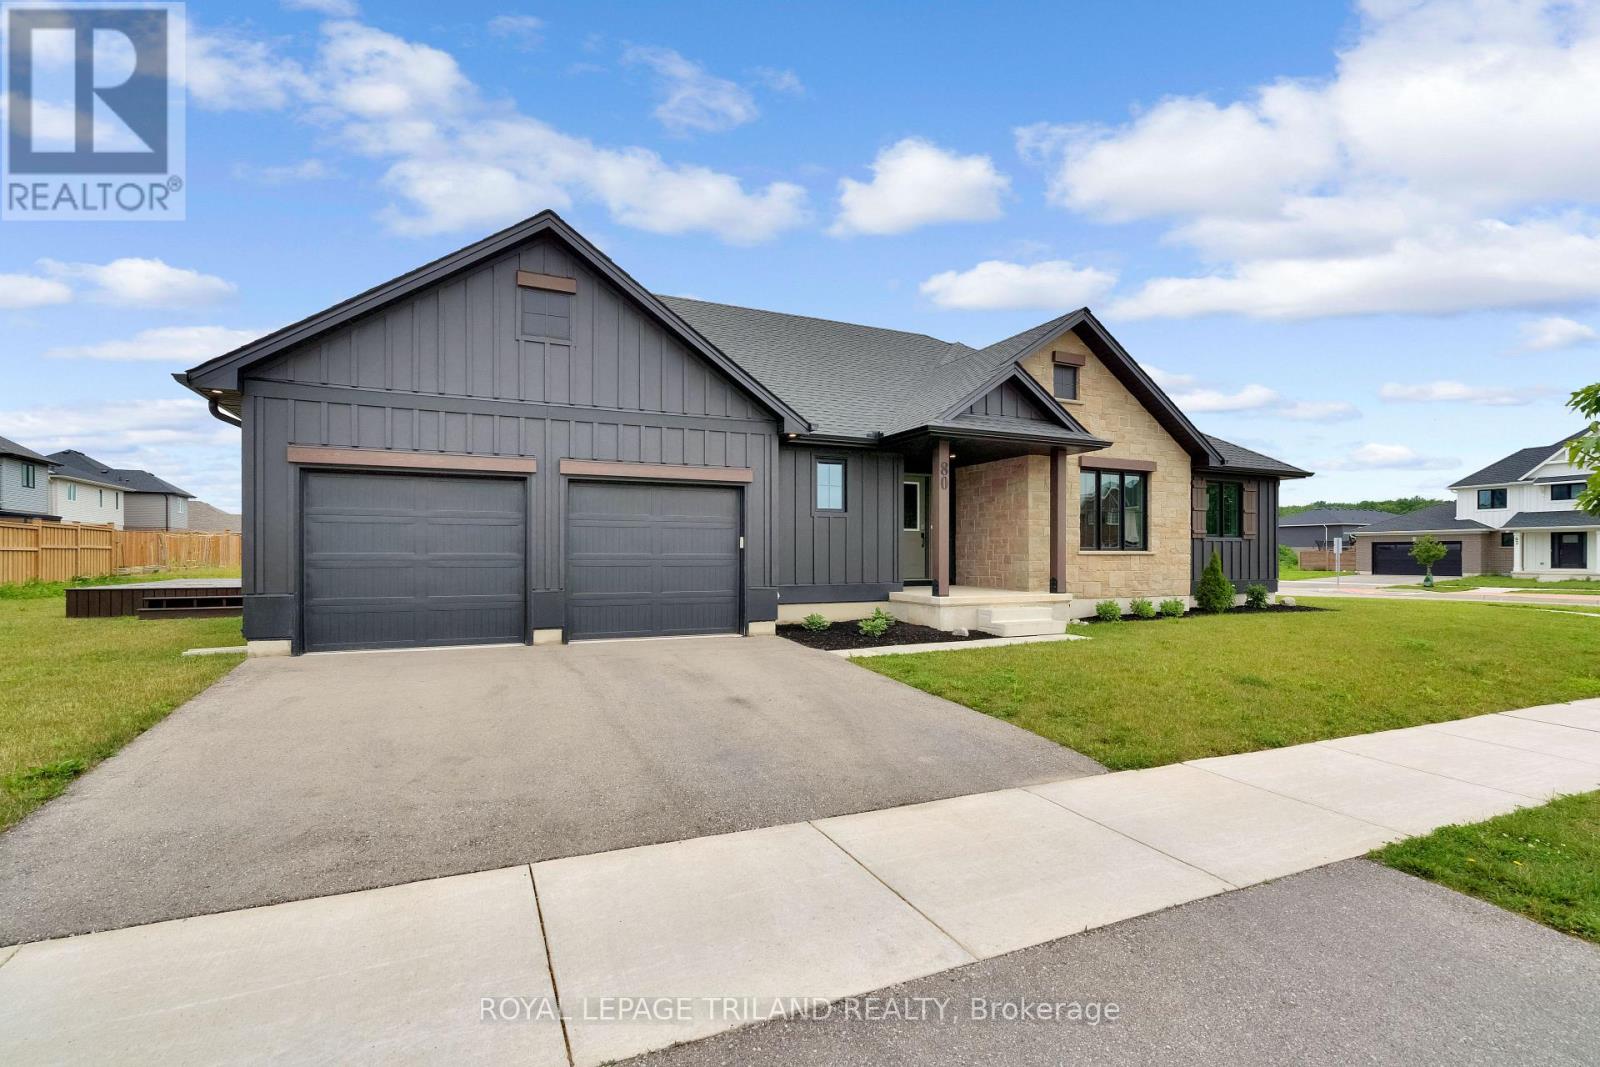
Welcome to 80 Styles Drive! This Doug Tarry built Clearbrook model features 1,918 square feet of living space, all on the same level. Enter the home of a covered front porch into large tiled front foyer with laundry room and garage access. Off the foyer, you'll find a large open concept kitchen, dining and living room, all in a gorgeous light-coloured hardwood flooring. The kitchen includes a stylish island with quartz countertop and tiled backsplash. Separate from the living area, you'll find 3 large carpeted bedrooms and a tiled 4-piece bathroom. The primary bedroom features a spacious walk in closet and primary ensuite with double sinks and walk-in shower. The basement is unfinished, but spacious, allowing for ample space to include a 430 sq ft rec room, two additional bedrooms and a bathroom rough in. The outside of the home includes lovely, low maintenance landscaping and wood deck off the rear of home. Located with in Miller's Pond, this home is the perfect place for downsizers who don't want to compromise on space. Don't hesitate - Make 80 Styles your next home, today. (id:15069)
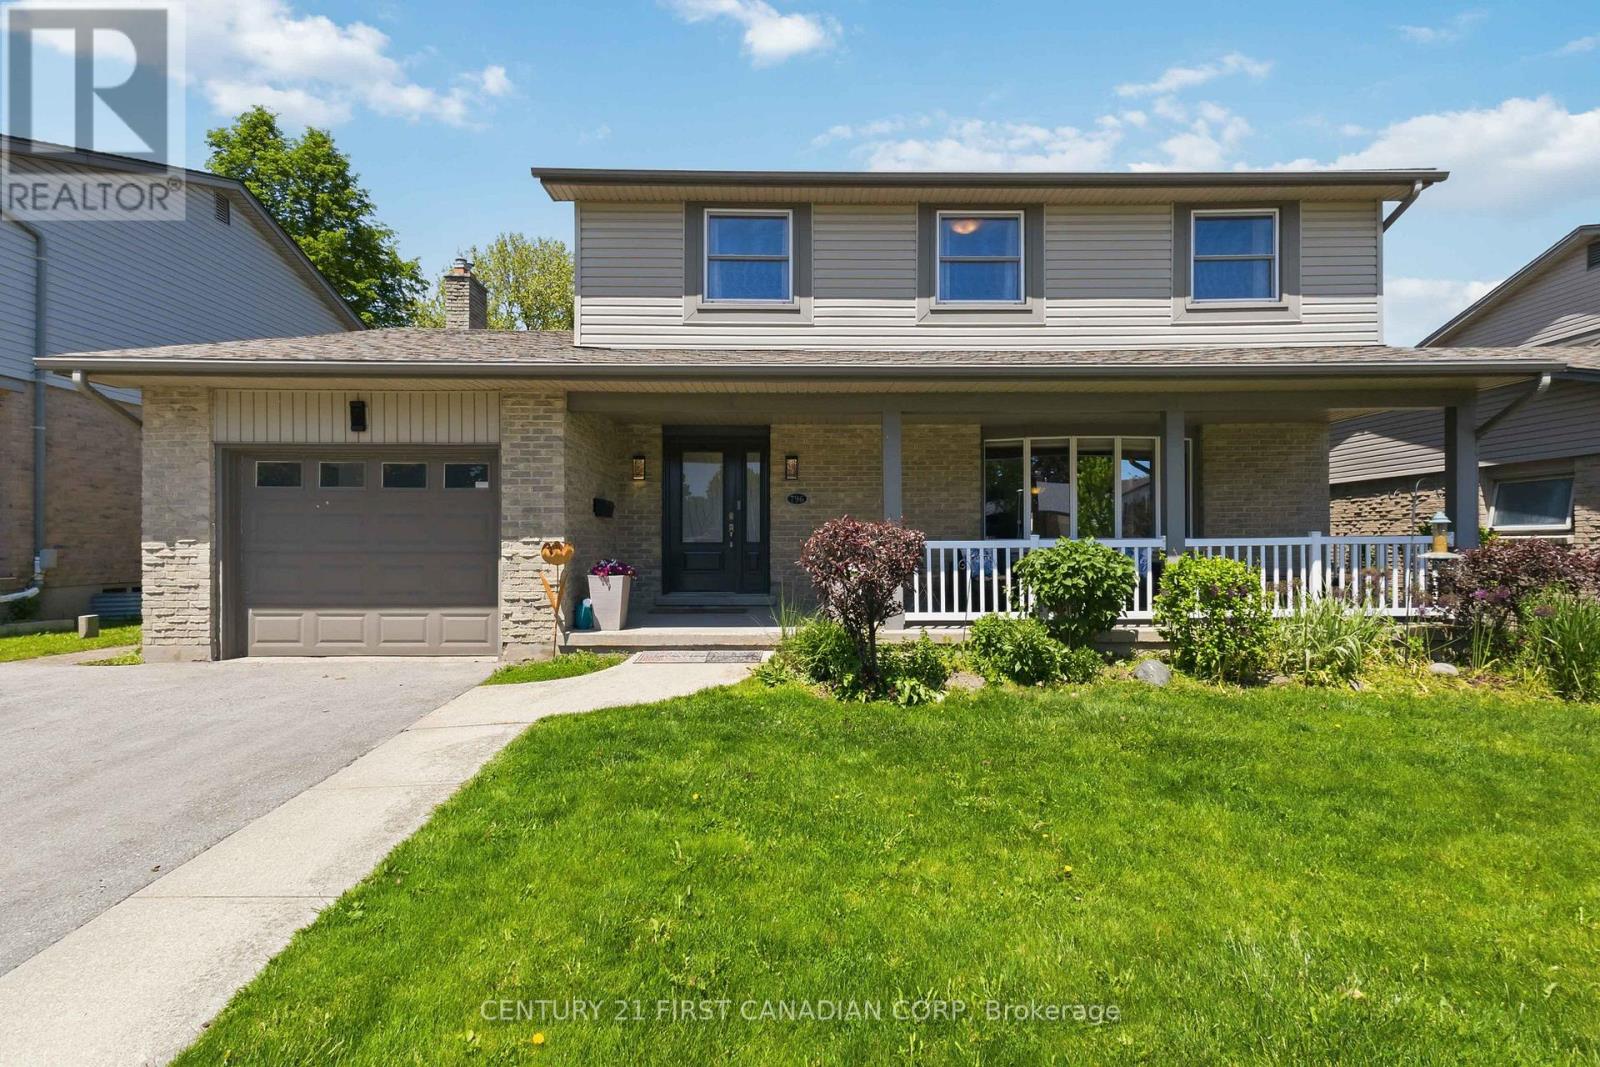
Welcome to 796 Viscount Rd! This beautiful 2-storey home is nestled in the heart of Westmount, one of London's most established and family-friendly neighbourhoods. Offering an impressive amount of living space, this well-maintained home is designed to accommodate the needs of a growing family while providing comfort, functionality, and endless potential. Step inside and discover a bright and inviting interior featuring carpet-free living throughout, creating a clean, modern feel that's both stylish and easy to maintain. The spacious main floor offers plenty of room for everyday living and entertaining, while the well-appointed kitchen serves as the heart of the home. Complete with stainless steel appliances, ample workspace, and a large window overlooking the expansive backyard, this space is filled with natural light and provides the perfect setting for preparing meals while keeping an eye on family activities outdoors. Upstairs, you'll find four generously sized bedrooms, offering plenty of room for the entire family. The primary suite serves as a private retreat, featuring its own ensuite bathroom and ample closet space. With a total of three bathrooms throughout the home, convenience is built into every level. The lower level offers a partially finished basement with incredible potential to customize and expand your living space (Furnace and AC 2023). Whether you're envisioning a home theatre, gym, recreation room, additional bedrooms, or a dedicated work-from-home area, the possibilities are endless Outside, the huge backyard provides a rare opportunity for outdoor enjoyment, entertaining, gardening, or creating the backyard oasis you've always dreamed of. Ideally located close to highly rated schools, parks, shopping, restaurants, and major highway access, this home offers the perfect blend of space, and lifestyle. A fantastic opportunity to establish roots in one of London's most desirable communities, this is a home you'll be proud to call your own. (id:15069)
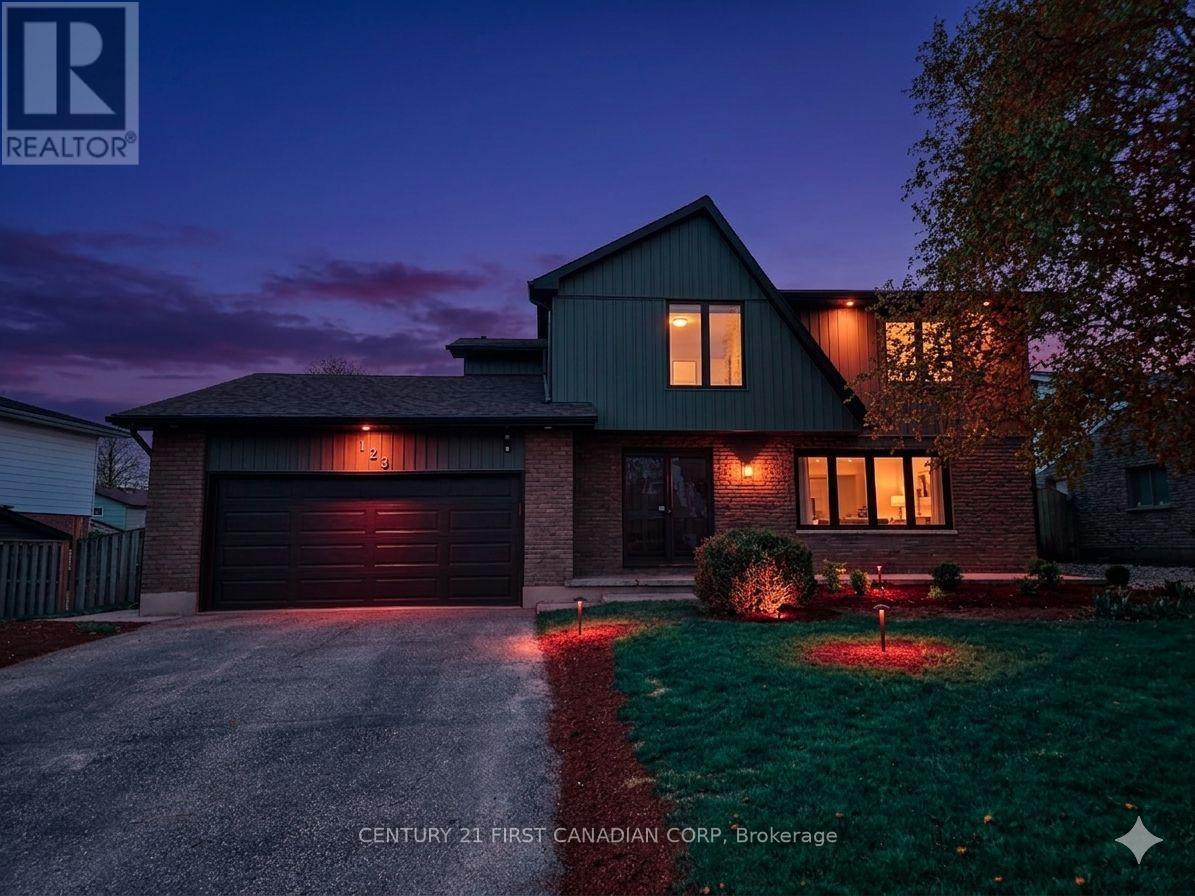
Welcome to 123 Hillsmount Crescent, a beautifully updated family home nestled on a quiet, tree-lined crescent in the heart of sought-after Westmount. Set on an impressive 65 x 120 ft lot, this move-in ready home has been thoughtfully renovated throughout, blending timeless style with the functional spaces today's families are looking for. Step inside to discover a bright, inviting main floor featuring new flooring, updated windows, beautifully renovated bathrooms, and a stunning new kitchen complete with modern finishes, an abundance of cabinetry, brand-new appliances, and a large centre island where family breakfasts, homework, and conversations naturally come together. The sun-filled living room is anchored by a beautiful bay window, creating a warm and welcoming space to gather. Designed with flexibility in mind, the main level also offers a spacious second family room, a main-floor bedroom, and a stylish bar area-perfect for entertaining, creating a private guest retreat, a home office, or simply giving a growing family the extra space they need. Upstairs, you'll find four generous bedrooms, including an oversized primary suite featuring convenient second-floor laundry and a beautifully refreshed ensuite. Every update has been completed with comfort and everyday living in mind. Outside, the backyard is a true private retreat. Surrounded by mature trees, the fully fenced yard offers beautifully landscaped gardens, a tranquil pond with waterfall, and plenty of room for children, pets, or future outdoor entertaining. The oversized lot provides exceptional privacy while still leaving ample green space to enjoy. Complete with a double-car garage, generous parking, and an unbeatable location just minutes from excellent schools, parks, shopping, restaurants, and scenic walking trails, 123 Hillsmount Crescent offers the perfect combination of space, style, and lifestyle in one of Westmount's most desirable family neighbourhoods. (id:15069)
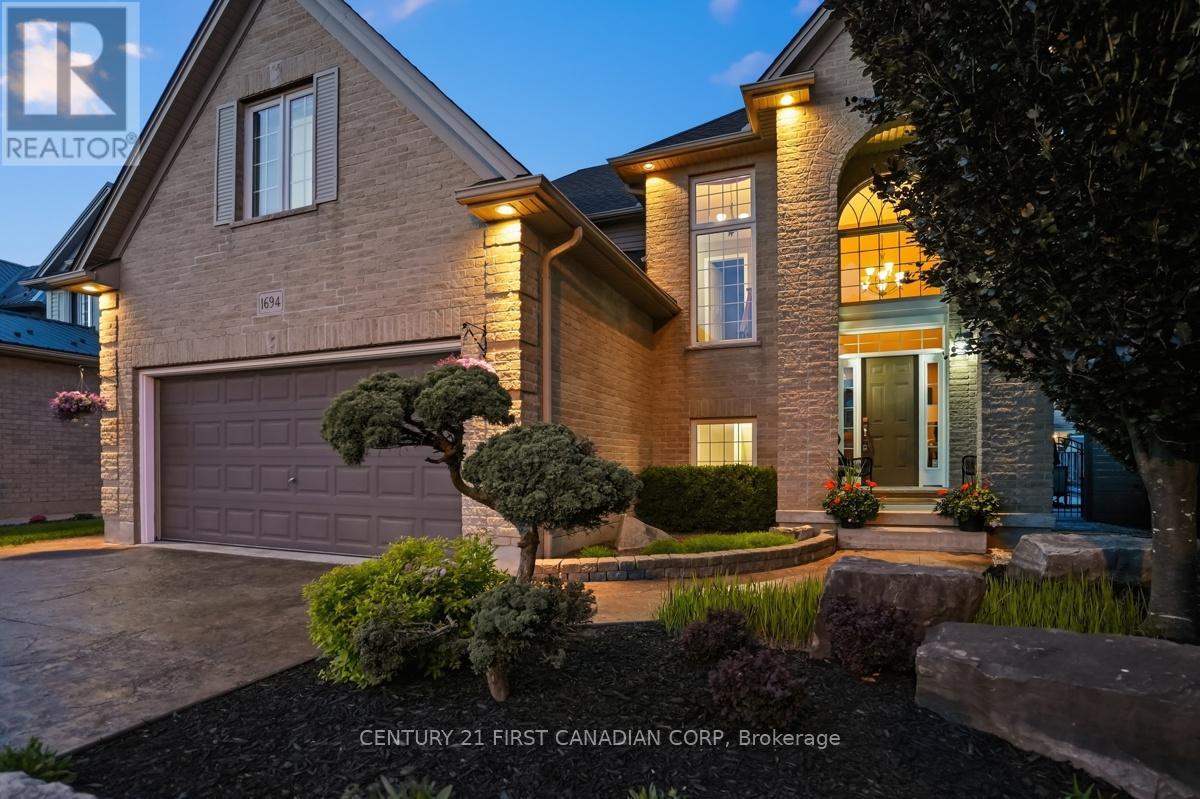
ATTENTION YOUNG FAMILIES!! This is where your next chapter begins! Executive custom-built 2 storey home that combines comfort, and everyday functionality with a resort-style backyard your entire family is guaranteed to enjoy all summer long! Step inside to the grand foyer with soaring ceilings and an inviting open-concept layout. The chef-inspired kitchen is the heart of the home - featuring a premium Thermador range, stainless steel appliances, a large centre island with seating, abundant cabinetry, and generous prep space. Whether you're hosting friends, preparing weeknight dinners, or gathering around the island after school, this space was designed to bring people together. The kitchen flows seamlessly into the dining area and spacious living room with a cozy gas fireplace and patio door overlooking the backyard retreat. A convenient main floor laundry room, mudroom with garage access, and powder room complete this level. Upstairs, you'll find 4 generously sized bedrooms and 2 full bathrooms, including a spacious primary suite with a walk-in closet and private 3PC ensuite. The fully finished lower level offers endless flexibility with a massive recreation room, wet bar, 3PC bathroom, and the potential for a 5th bedroom, home gym, or home office. Outside is where this home truly shines! Installed in 2021, the heated saltwater in-ground pool, expansive concrete patio, and beautifully landscaped yard create the perfect backdrop for summer barbecues, pool parties, and making memories with family and friends. Located within walking distance to elementary schools, Meadowgate Soccer Fields, neighbourhood parks, close to highways 401 & 402, and nearby amenities, this exceptional home offers the perfect blend of upscale living and family-friendly convenience. If you've been searching for a home with plenty of room to grow and space to enjoy every stage of life, this is one you won't want to miss!! (id:15069)