
25 Sir Lancelot Court Caledon, Ontario L7E 1N3

5 Bedroom
4 Bathroom
2,000 - 2,500 sqft
Fireplace
Central Air Conditioning
Forced Air
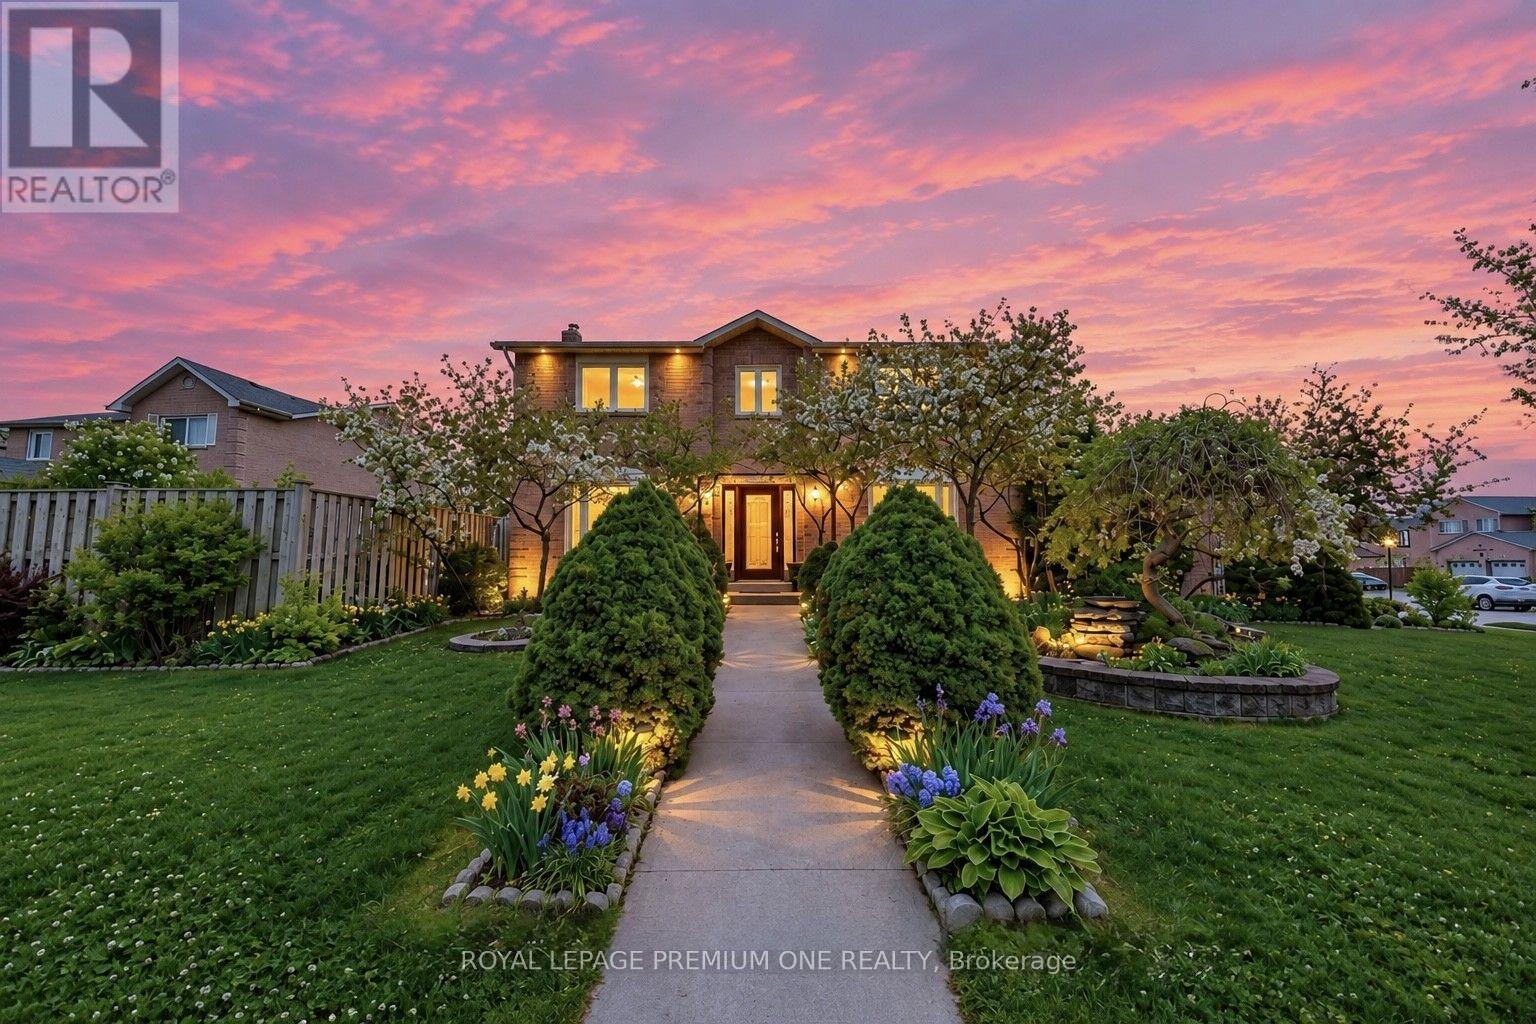
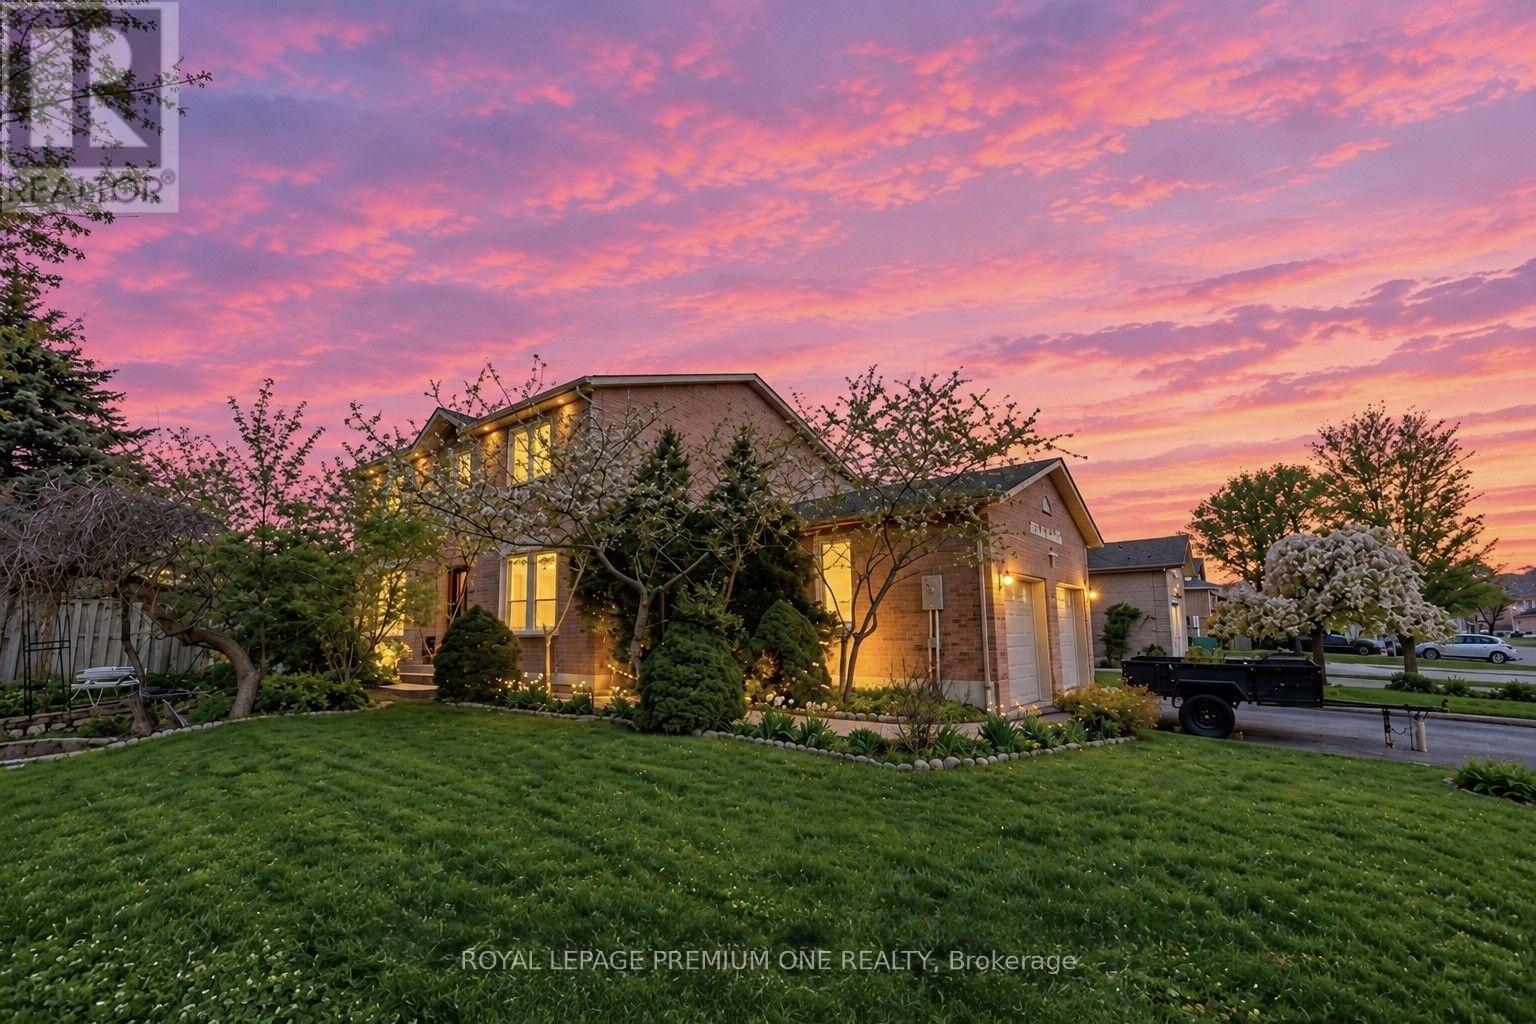
Landscaped
$1,149,990
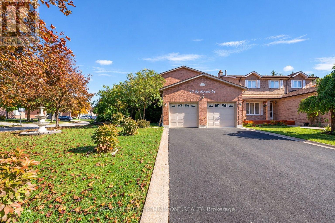
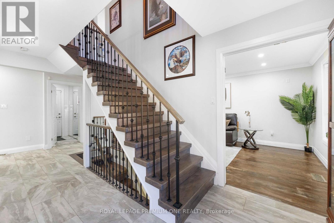
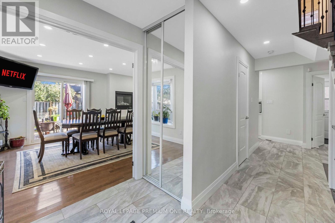
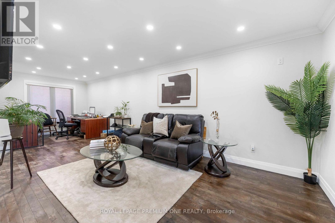
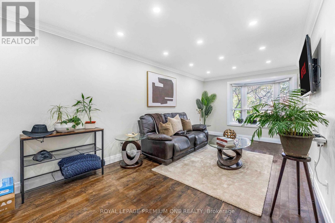
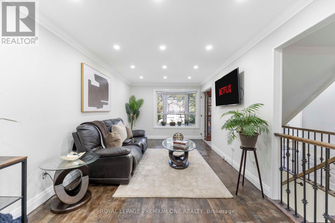
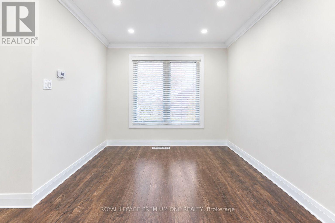
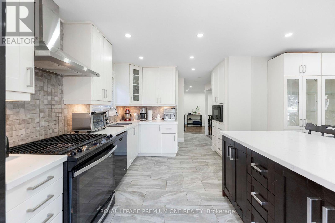
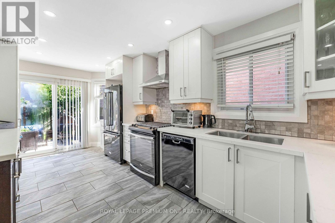
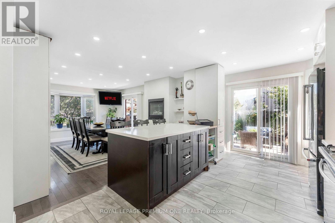
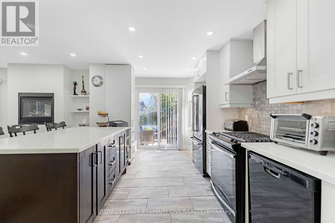
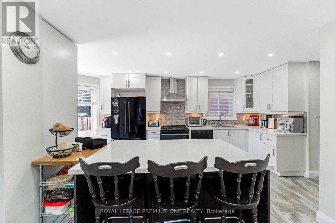
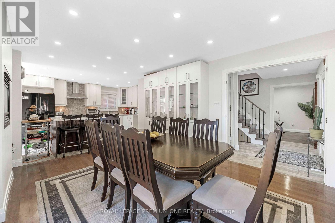
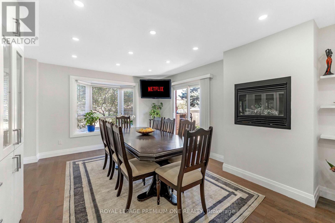
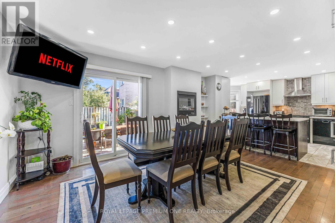
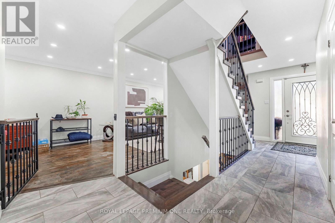
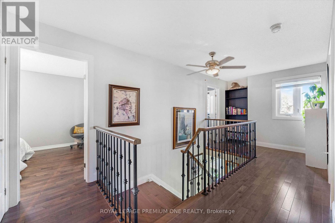
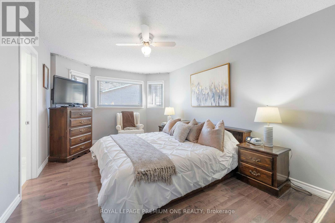
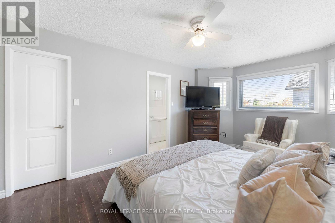
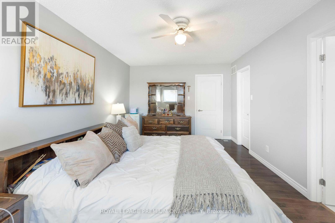
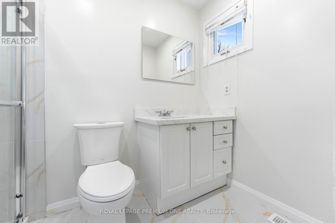
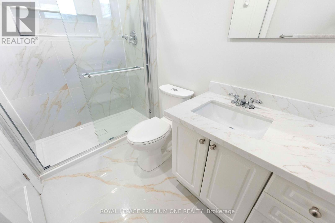
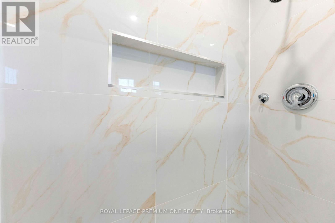
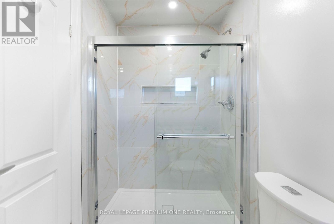
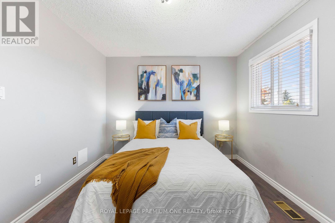
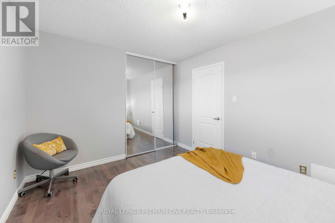
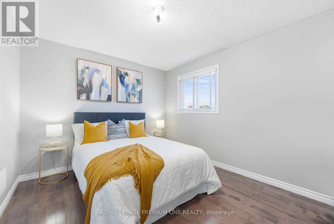
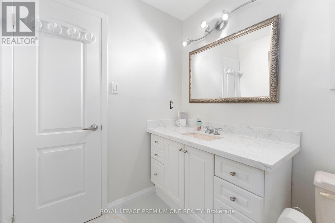
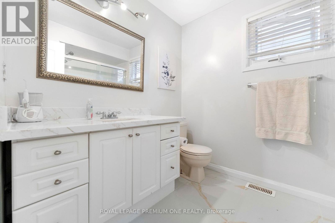
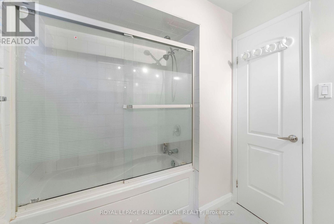
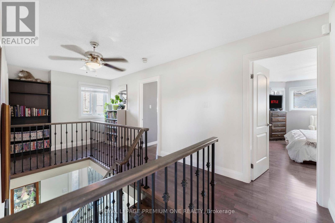
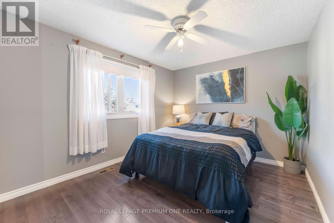
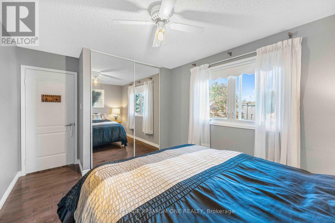
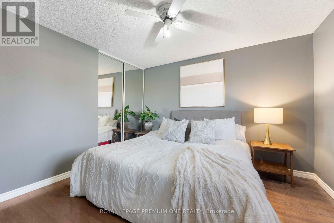
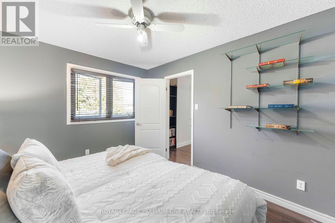
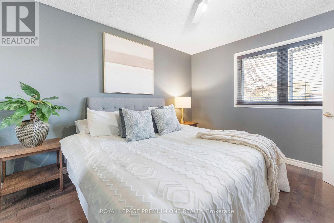
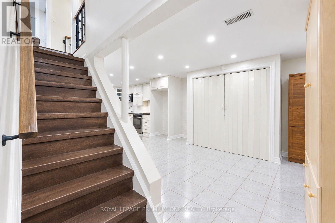
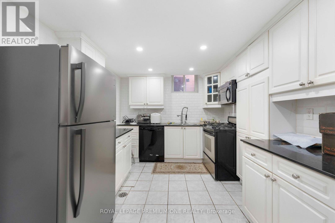
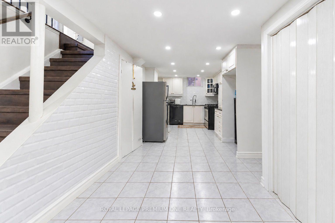
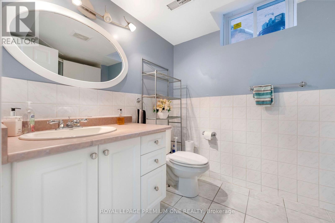
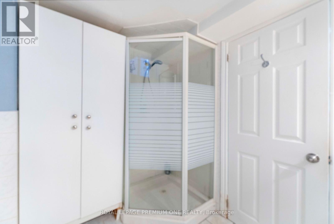
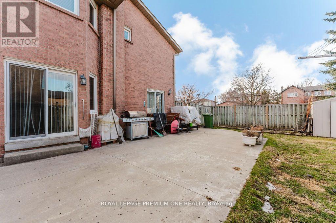
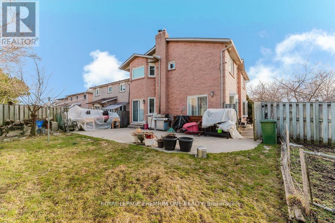
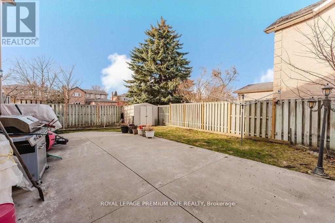
Welcome to this exceptional 4-bedroom, 4-bathroom home nestled on a quiet private court in Bolton's prestigious South Hill community. Thoughtfully upgraded throughout, this residence combines timeless elegance with modern comfort and functionality. A grand foyer with soaring ceilings welcomes you into bright, open-concept living and dining spaces featuring rustic hardwood flooring, smooth ceilings, and pot lights. The fully renovated kitchen is a true showpiece, offering upgraded cabinetry, quartz countertops, and sleek black stainless-steel appliances, overlooking the inviting family room with a cozy gas fireplace. The elegant maple staircase with black wrought-iron spindles adds a sophisticated architectural touch. Upstairs, generously sized bedrooms feature hardwood floors, large closets, and abundant natural light. The luxurious primary suite offers a walk-in closet and a beautifully renovated spa-inspired 3-piece ensuite. A renovated main bathroom showcases chic porcelain tile and quartz finishes. The finished basement provides exceptional flexibility, featuring a spacious recreation room easily adaptable as an additional bedroom, a second kitchen with stainless-steel appliances and granite countertops, a full bathroom, and a cantina for convenient storage-ideal for extended family or entertaining. Enjoy the privacy and tranquility of a low-traffic court, along with a large concrete area extending from the front of the home into the backyard, perfect for summer gatherings and outdoor entertaining. The driveway accommodates up to 4 vehicles. Ideally located near shopping, schools, parks, highways, and public transit, this beautifully upgraded home offers the perfect combination of style, space, and location. Truly a home you'll be proud to call your own! (id:15069)
Property Details
| MLS® Number | W13864362 |
| Property Type | Single Family |
| Community Name | Bolton East |
| Amenities Near By | Golf Nearby, Park, Public Transit, Schools |
| Community Features | School Bus |
| Equipment Type | Air Conditioner, Furnace |
| Features | Cul-de-sac, Irregular Lot Size, Carpet Free |
| Parking Space Total | 6 |
| Rental Equipment Type | Air Conditioner, Furnace |
Building
| Bathroom Total | 4 |
| Bedrooms Above Ground | 4 |
| Bedrooms Below Ground | 1 |
| Bedrooms Total | 5 |
| Amenities | Fireplace(s) |
| Appliances | Dishwasher, Dryer, Garage Door Opener, Hood Fan, Microwave, Stove, Washer, Window Coverings, Refrigerator |
| Basement Development | Finished |
| Basement Type | N/a (finished) |
| Construction Style Attachment | Detached |
| Cooling Type | Central Air Conditioning |
| Exterior Finish | Brick |
| Fireplace Present | Yes |
| Fireplace Total | 2 |
| Flooring Type | Hardwood, Vinyl, Ceramic |
| Foundation Type | Concrete |
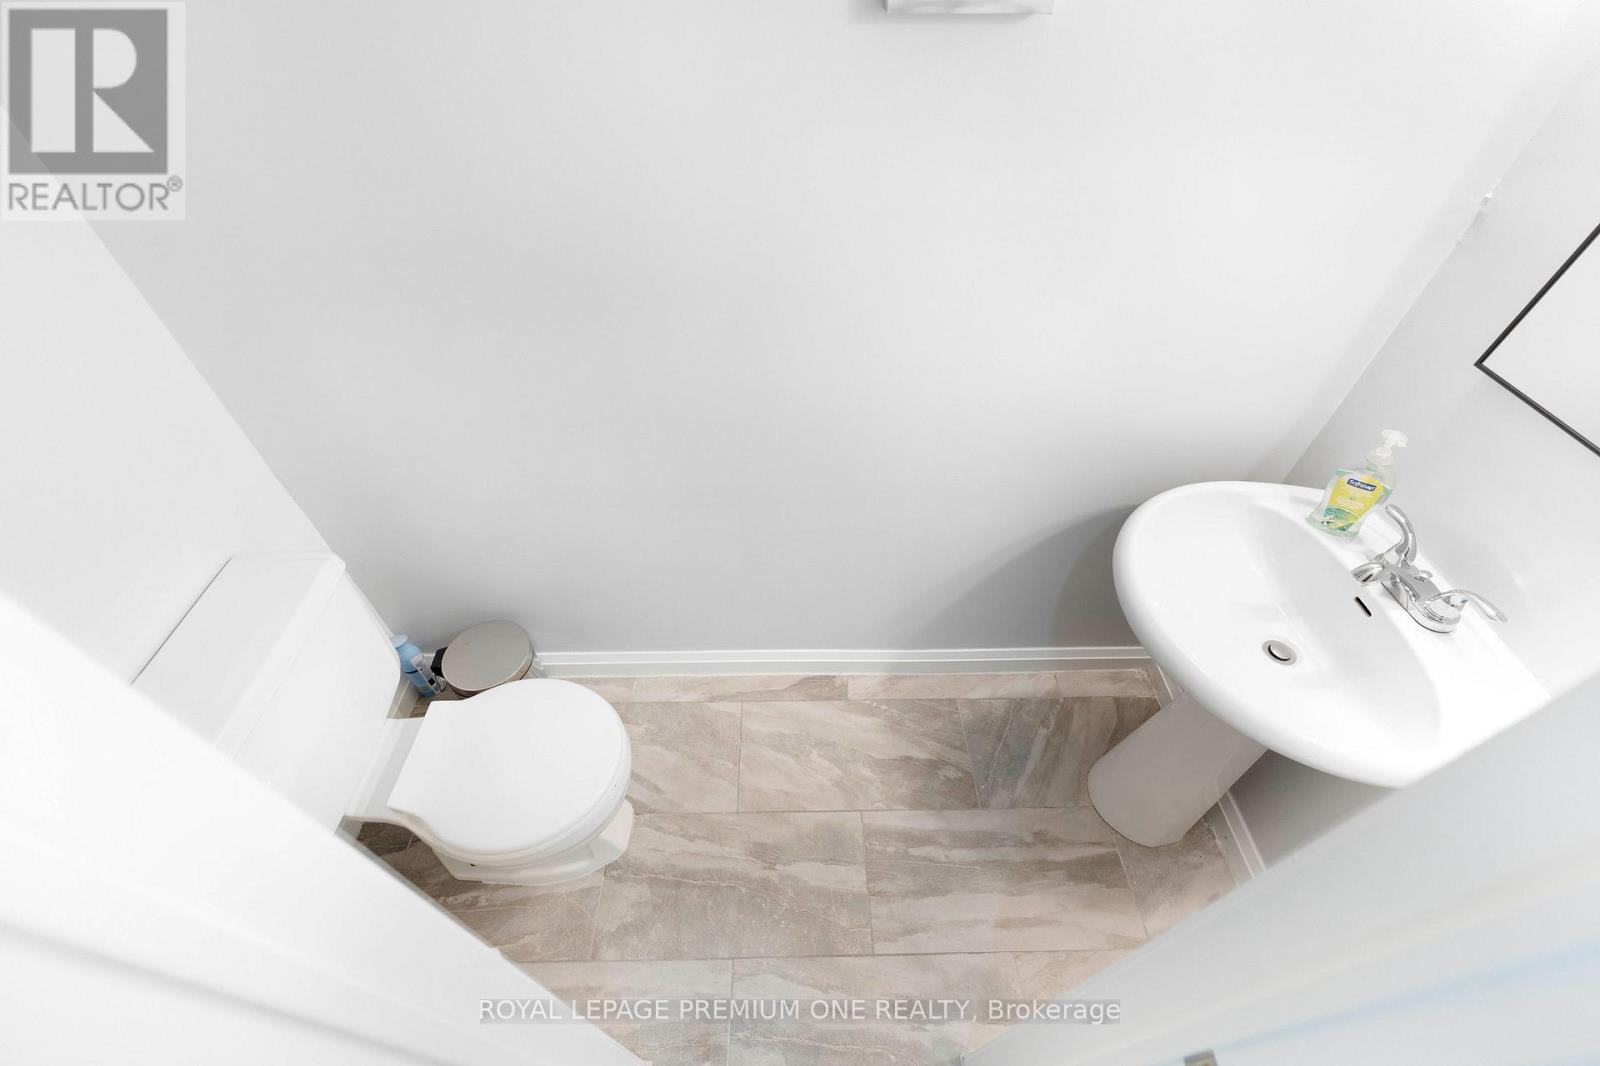
| Half Bath Total | 1 |
| Heating Fuel | Natural Gas, Wood |
| Heating Type | Forced Air |
| Stories Total | 2 |
| Size Interior | 2,000 - 2,500 Sqft |
| Type | House |
| Utility Water | Municipal Water |
Parking
| Attached Garage | |
| Garage |
Land
| Acreage | No |
| Land Amenities | Golf Nearby, Park, Public Transit, Schools |
| Landscape Features | Landscaped |
| Sewer | Sanitary Sewer |
| Size Depth | 110 Ft ,6 In |
| Size Frontage | 50 Ft ,9 In |
| Size Irregular | 50.8 X 110.5 Ft ; 52.77 Ft X 95.49 Ft X 4.84 Ft X 4.84 Ft |
| Size Total Text | 50.8 X 110.5 Ft ; 52.77 Ft X 95.49 Ft X 4.84 Ft X 4.84 Ft |
Rooms
| Level | Type | Length | Width | Dimensions |
|---|---|---|---|---|
| Second Level | Primary Bedroom | 5.18 m | 3.08 m | 5.18 m x 3.08 m |
| Second Level | Bedroom 2 | 3.05 m | 3.05 m | 3.05 m x 3.05 m |
| Second Level | Bedroom 3 | 4.66 m | 3.05 m | 4.66 m x 3.05 m |
| Second Level | Bedroom 4 | 3.29 m | 3.38 m | 3.29 m x 3.38 m |
| Basement | Recreational, Games Room | 4.82 m | 3.99 m | 4.82 m x 3.99 m |
| Basement | Kitchen | 6.7 m | 2.65 m | 6.7 m x 2.65 m |
| Main Level | Living Room | 8.17 m | 3.35 m | 8.17 m x 3.35 m |
| Main Level | Dining Room | 8.17 m | 3.35 m | 8.17 m x 3.35 m |
| Main Level | Kitchen | 5.7 m | 3.66 m | 5.7 m x 3.66 m |
| Main Level | Family Room | 5.24 m | 4.11 m | 5.24 m x 4.11 m |
Utilities
| Cable | Installed |
| Electricity | Installed |
| Sewer | Installed |
https://www.realtor.ca/real-estate/30367179/25-sir-lancelot-court-caledon-bolton-east-bolton-east
Contact Us
Contact us for more information

This REALTOR.ca listing content is owned and licensed by REALTOR® members of The Canadian Real Estate Association
The trademarks REALTOR®, REALTORS®, and the REALTOR® logo are controlled by The Canadian Real Estate Association (CREA) and identify real estate professionals who are members of CREA. The trademarks MLS®, Multiple Listing Service® and the associated logos are owned by The Canadian Real Estate Association (CREA) and identify the quality of services provided by real estate professionals who are members of CREA. The trademark DDF® is owned by The Canadian Real Estate Association (CREA) and identifies CREA's Data Distribution Facility (DDF®)
October 06 2026 02:37:11
Toronto Regional Real Estate Board
Royal LePage Premium One Realty