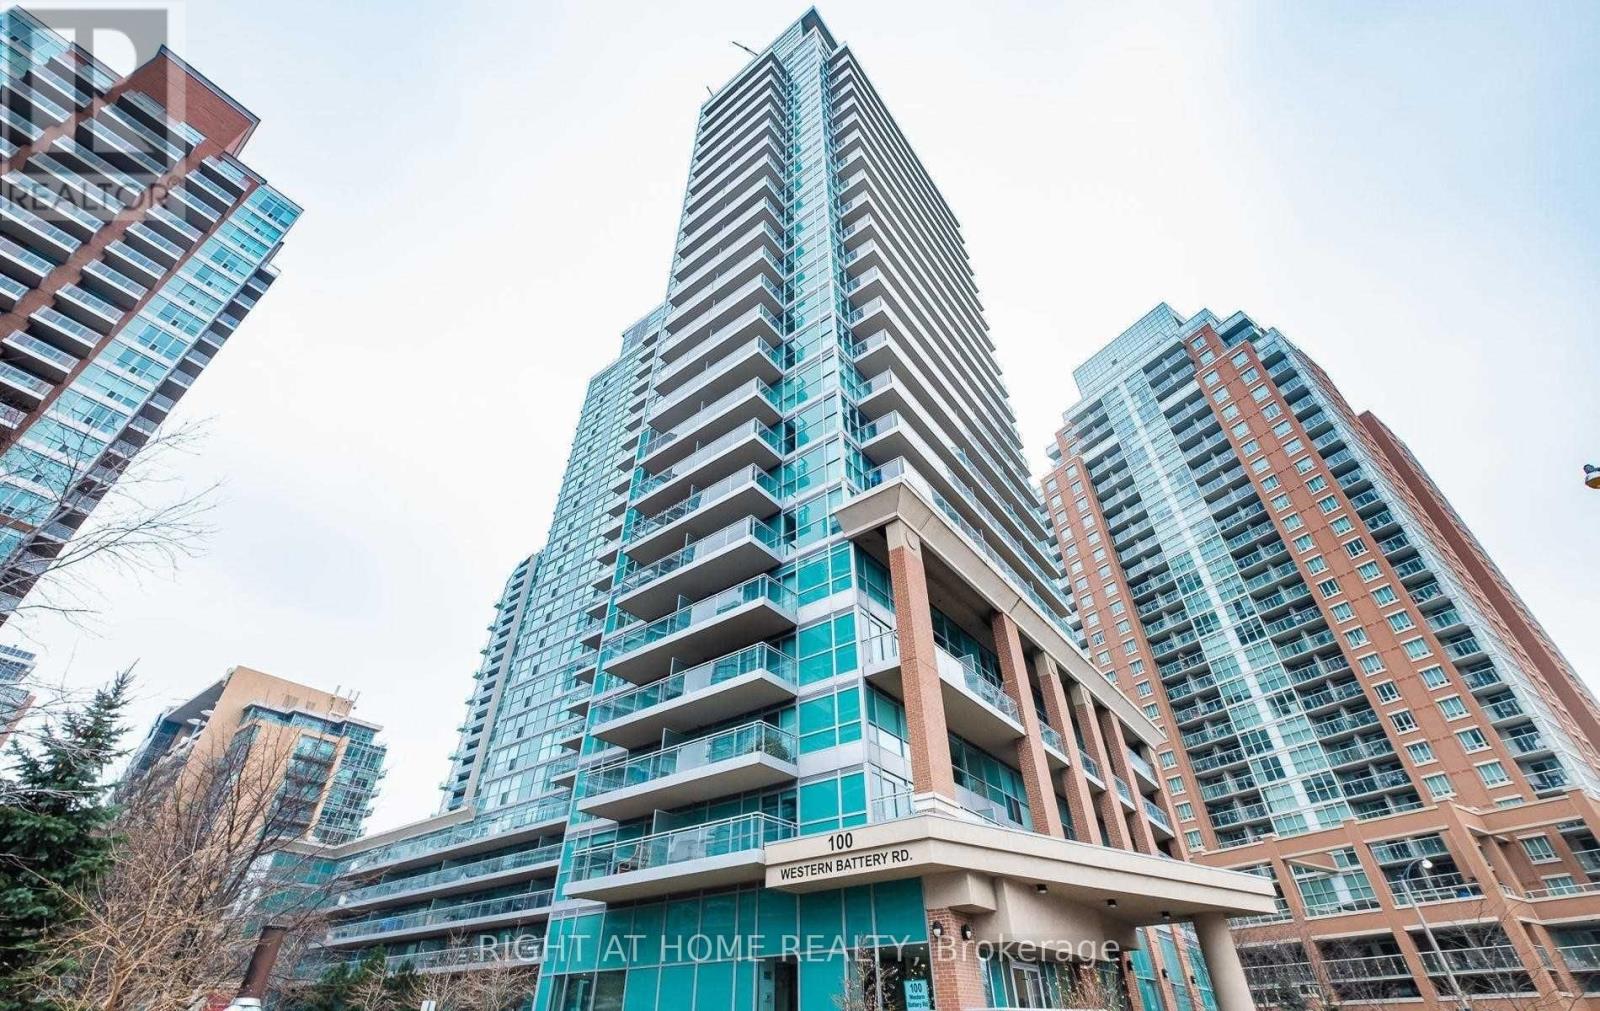
Welcome to this beautifully designed studio in the heart of Liberty Village, offering the perfect blend of style, comfort, and functionality. Thoughtfully laid out to maximize space, this unit features floor-to-ceiling windows that fill the interior with natural light. The modern kitchen is equipped with stainless steel appliances, sleek cabinetry, and quality finishes, seamlessly flowing into the open-concept living area.Step out onto the oversized private balcony (approx. 110 sq. ft.), ideal for relaxing or entertaining during the warmer months. This unit also includes a generously sized parking space and an owned locker for additional storage. A well-designed closet system and spacious in-suite laundry add to the overall convenience.Residents enjoy access to a full suite of premium amenities, including a fitness centre, indoor pool, party and games rooms, cyber lounge, and guest suites. Located just steps to King Street transit, the King Liberty pedestrian bridge, and an array of cafes, restaurants, shops, and everyday essentials. Walking distance to the lake, BMO Field, and the Canadian National Exhibition grounds.An exceptional opportunity to own in Liberty Village-offering both parking and a locker at this price point, a rare find in one of Toronto's most desirable communities. (id:15069)
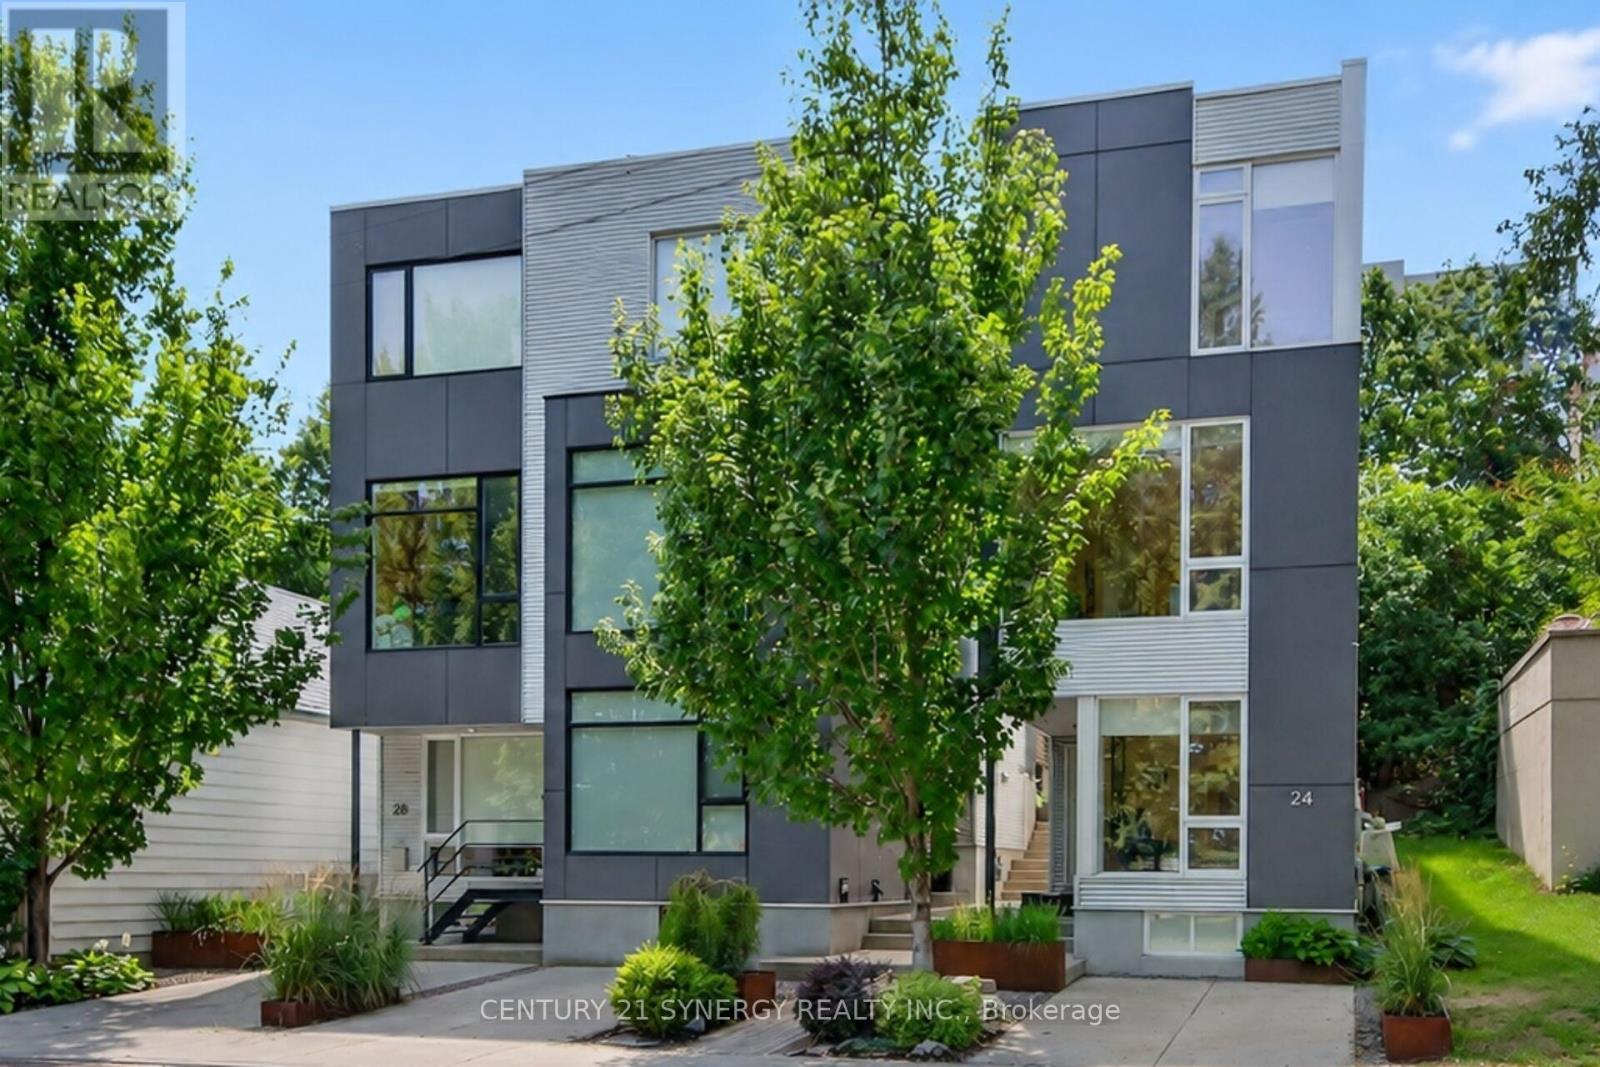
Welcome to 24 Stonehurst Ave! Designed by award-winning Colizza Bruni Architecture. Located in Mechanicsville/Hintonburg, this stunning detached 3-bedroom, 2.5-bathroom home is flooded with natural light, featuring soaring ceilings, large windows, and a floating staircase that elevates the open-concept feel. The kitchen boasts 11' ceilings, custom cabinetry, large island, high-end fixtures and appliances, a gas cooktop and a space perfect for cooking and entertaining. Enjoy beautiful park views right from the office/den, living room, and primary bedroom. Hardwood runs throughout, with heated tile in the bathrooms and a full laundry room complete with sink and storage. Sliding patio doors open onto a private deck with a gas line for a BBQ, leading to a landscaped yard and a storage shed that complements the home's modern aesthetic. Location is everything: You are directly across the street from Laroche Park, and just steps away from the Ottawa River, Parkdale Market, Westboro Village, shopping and restaurants. Enjoy cross country skiing and biking along the Ottawa River or in Gatineau Park via the William Commanda Bridge, a few hundred meters away. Commuting is effortless with Bayview LRT station nearby, plus bike paths leading straight to downtown. Book your private viewing today, you wont find another home like this one! (id:15069)
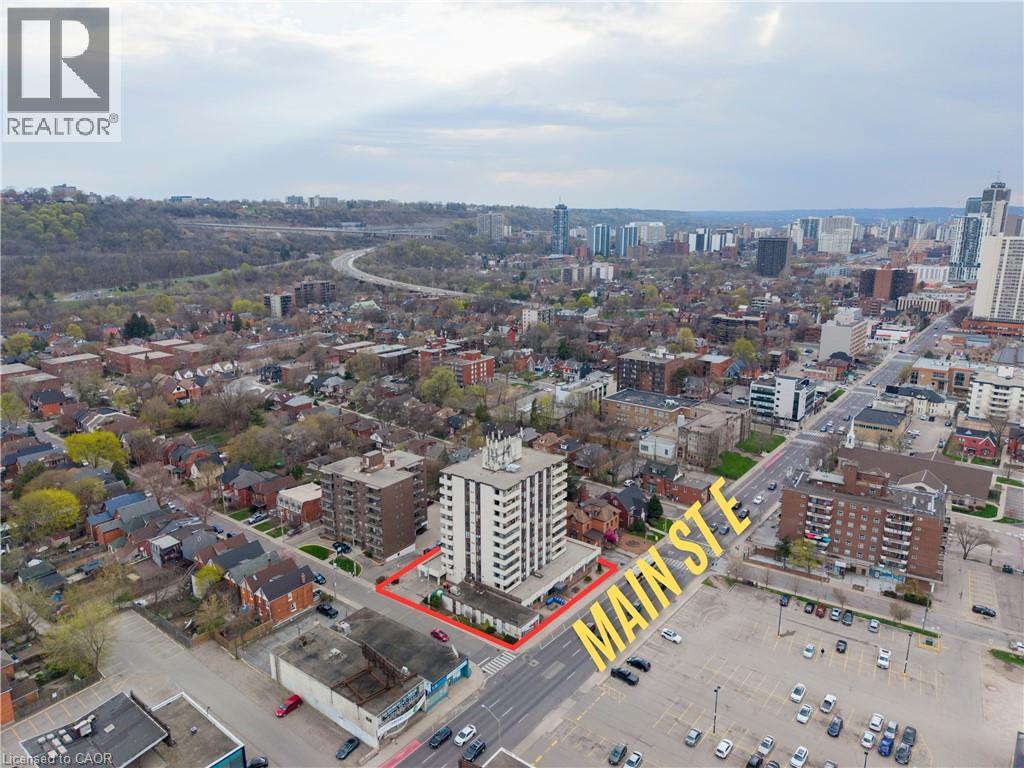
Welcome to Hunters Green Condominiums, ideally located in the vibrant Stinson neighbourhood. This bright and well-kept 2-bedroom, 2-bathroom corner suite offers over 1,000 sq. ft. of thoughtfully designed living space, complemented by an open balcony with scenic views and upgraded with artificial turf—perfect for enjoying your morning coffee or unwinding outdoors. The kitchen, refreshed in 2023 with modern appliances and generous cabinetry, flows naturally into the dedicated dining and living areas, creating a comfortable and practical layout. The spacious primary bedroom features its own ensuite and double closet, while both bedrooms are filled with natural light from large windows. Additional highlights include in-suite laundry, a sizeable storage pantry, underground parking, and visitor parking. With new flooring and fresh paint completed in 2023, this move-in ready unit offers exceptional value. Conveniently close to parks, schools, shopping, and with easy access to downtown and major routes, this home delivers an ideal blend of comfort and location. (id:15069)
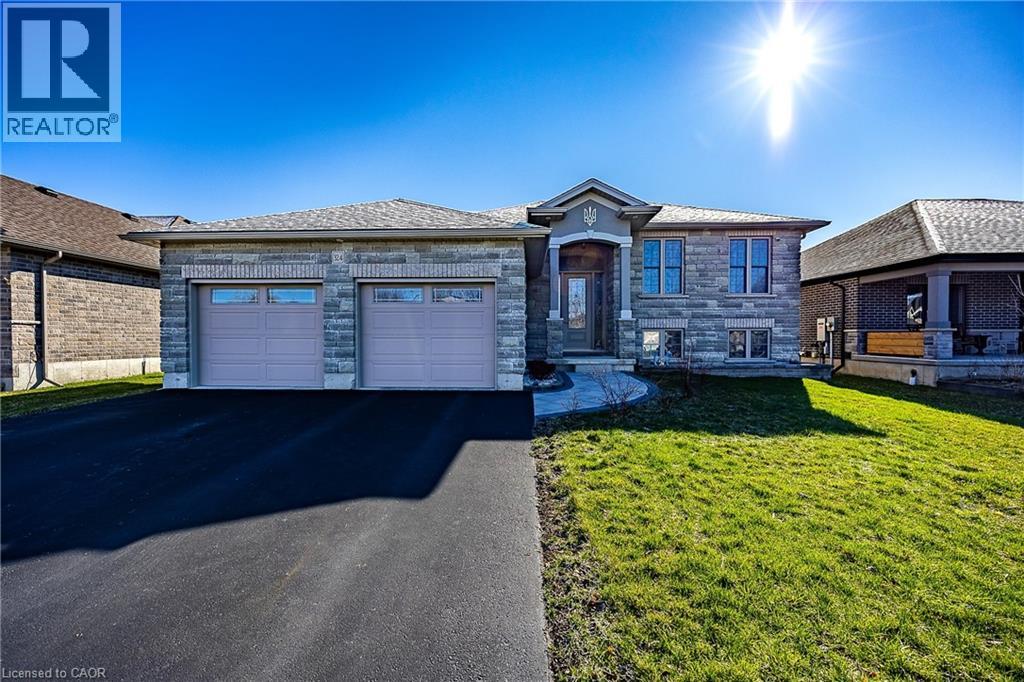
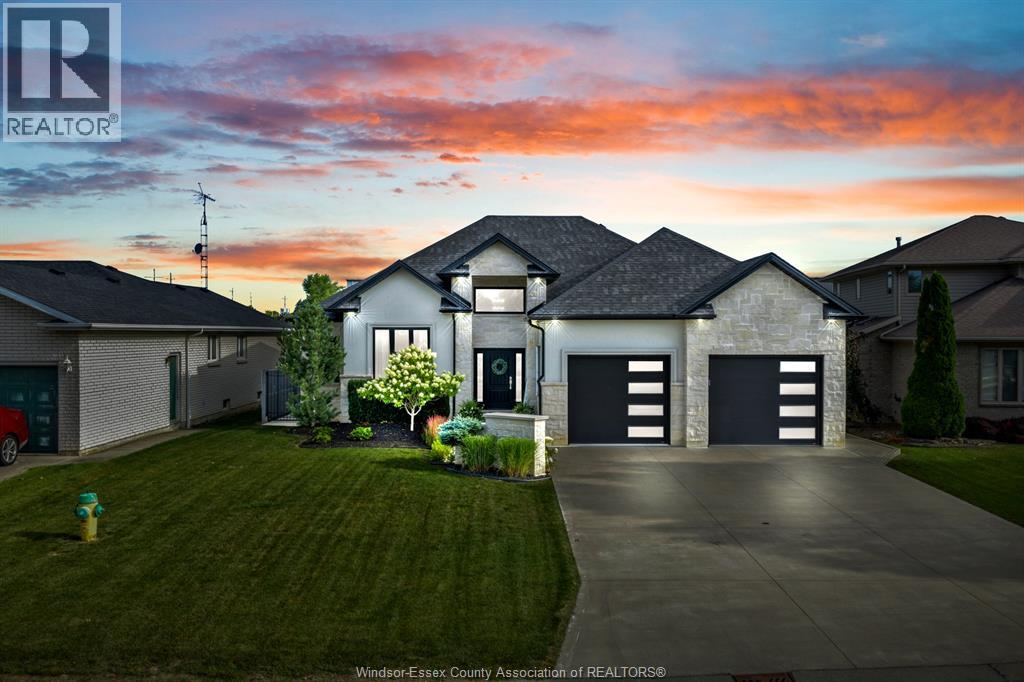
This modern raised bungalow at 324 Courtland Street offers the perfect blend of small-town tranquility and contemporary convenience, making it an ideal match for growing families. With over 2,500 square feet of total finished living space, this home provides the room you need to grow in a quiet, friendly neighborhood. The main floor features a bright, open layout where the kitchen, dining, and living areas flow together seamlessly from front to back. Tastefully selected finishes create a fresh, welcoming feel that perfectly complements modern living. From the kitchen, you can step directly onto your custom deck to enjoy a large backyard complete with a hot tub—a private oasis designed for summer hosting and family fun. Downstairs, the finished basement feels like a natural extension of the home thanks to high ceilings and oversized windows that flood the space with natural light. This level includes a massive recreation room, a third bedroom, and a three-piece bathroom, offering a perfect setup for guests, a home office, or a teenage retreat. The oversized laundry room also provides extensive storage solutions to keep the home organized. Outside, the double garage and double-wide driveway provide plenty of parking for a multi-vehicle household. Located just steps from a local park and within easy reach of Delhi's amenities, you are also perfectly positioned for a stress-free commute to surrounding communities. Whether you enjoy exploring nearby recreational trails or simply appreciate a slower pace of life, this home invites you to discover the best of Norfolk County living. Call today to book your private showing! (id:15069)
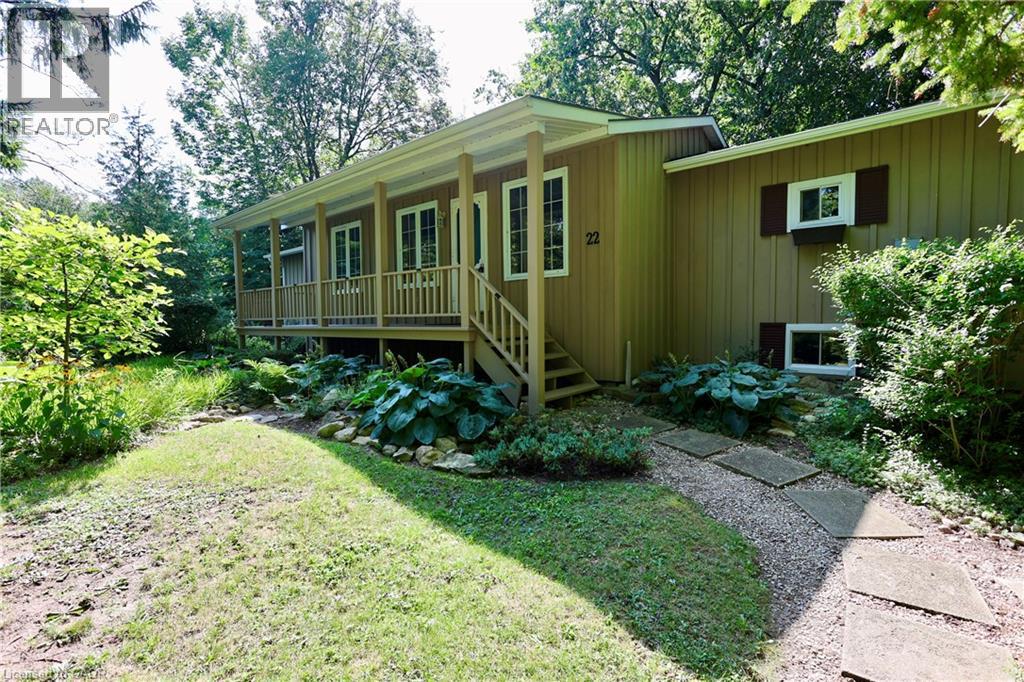
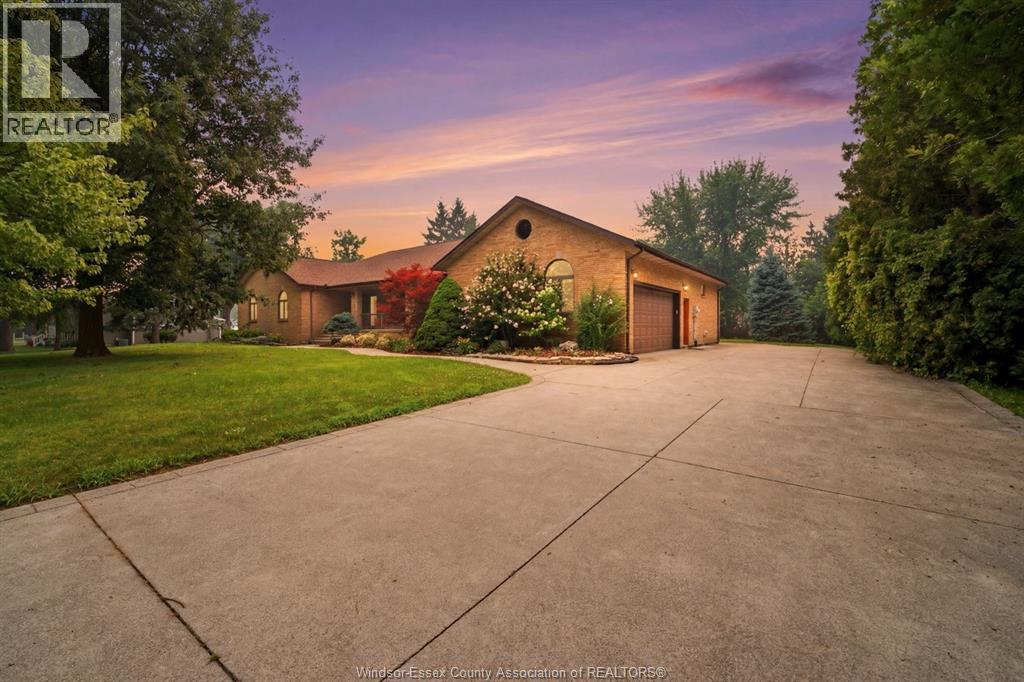
Ready to move away the city grind? Welcome to quiet and rustic living in the charming Town of Bayfield! This 1,460 sq ft 2 bedroom, 2 1/2 bath bungalow sits on a generous and private 83' x 132' treed lot offering full municipal services. Step inside from the inviting front porch to an open layout highlighted by soaring 10' vaulted ceilings. The eat-in kitchen features an island and generous cabinet and counterspace. There's a walkout to a big deck great for barbecues and summer dining al fresco. The split bedroom design offers privacy and comfort and each has a walk-in closet. The primary ensuite has a relaxing soaker tub. There's a convenient separate entrance to the basement—offering exceptional potential for a small service business like a hair dresser or massage therapist. Make the choice for peaceful and private outdoor living surrounded by mature trees while staying just minutes walk from great local amenities, Bayfield Community Center and Arena, picturesque downtown shops, and beautiful Lake Huron beaches and boating. A rare find in a prime location! (id:15069)
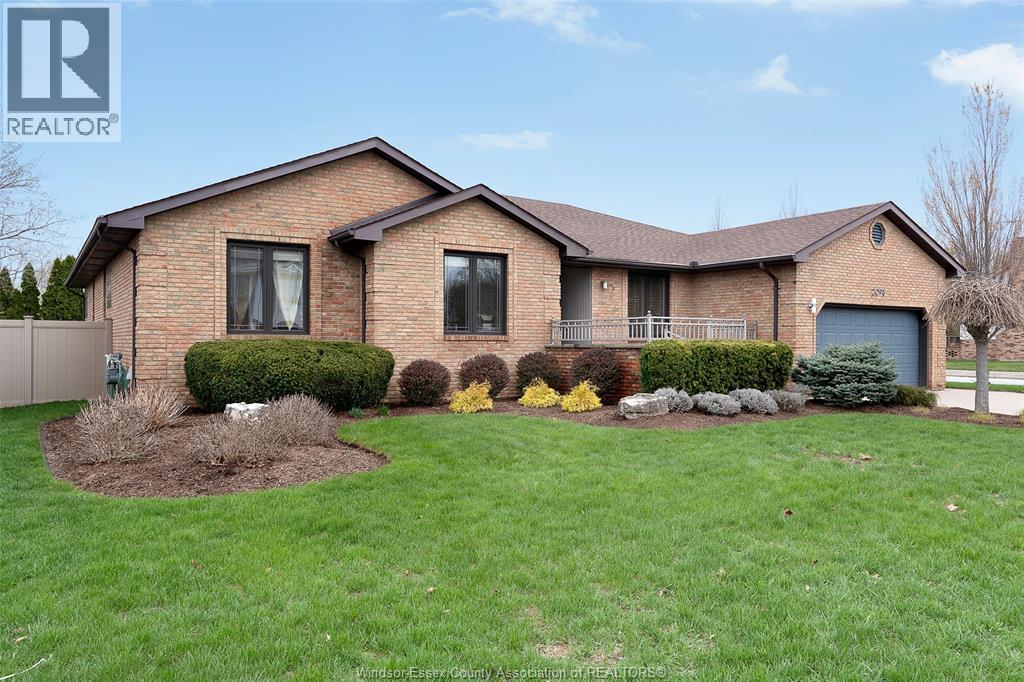
Traditional listing in one of LaSalle's most sought-after neighbourhoods, just steps from the scenic LaSalle Trail system. This beautifully updated ranch home offers a refined blend of comfort, style, and functionality with 3+2 bedrooms, 2 full bathrooms, 2 half bathrooms, and approximately 2,295 sq ft above grade + 2,111 below grade (basement) per MPAC. One of the additional bedrooms is connected to the primary suite, creating the perfect space for a private nursery, elegant home office, or an impressive walk-in dressing room. The spacious living room and beautifully appointed kitchen are ideal for entertaining, while the private backyard offers a peaceful setting to relax and unwind. Tucked away on a quiet dead-end street with no rear neighbors, this home offers a rare sense of privacy and serenity in a premier location. A truly exceptional opportunity to enjoy upscale living in the heart of LaSalle. (id:15069)
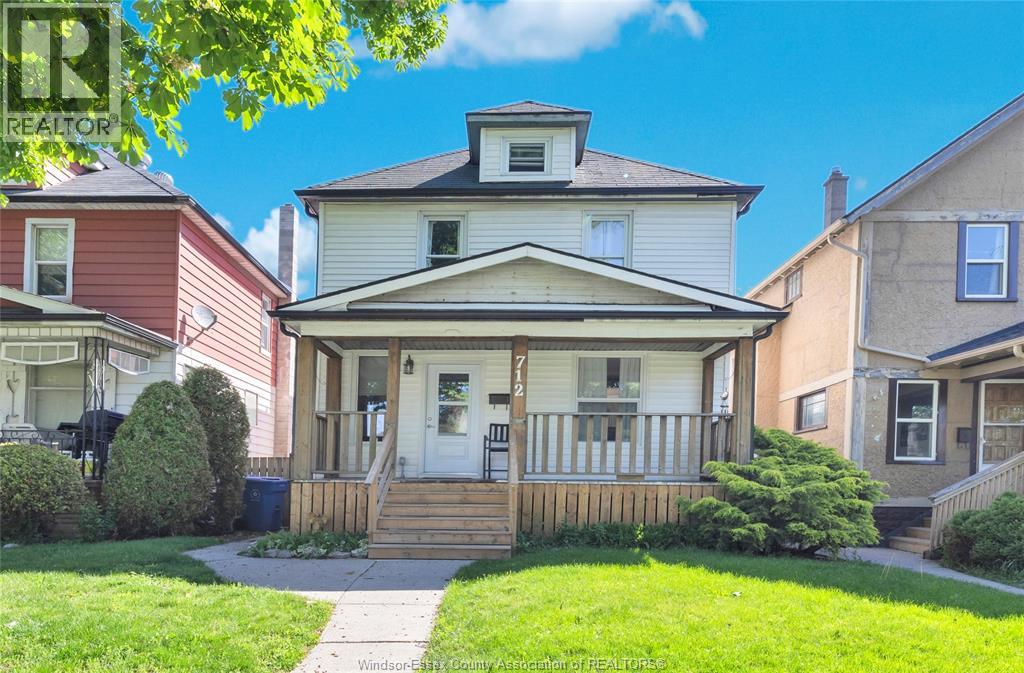
EMAIL YOUR VIDEO REQUEST TO MARYHROVAT@REMAX.NET OR TEXT 519-980-1734 OLD WALKERVILLE CHARM BUILT IN 1910 AND INFUSED WITH MODERN UPDATES AWAITS YOU IN THIS 2 1/2 STOREY HOME WITHIN WALKING DISTANCE OF TRENDY RESTOS AND SHOPS. FEATURING HARDWOOD FLOORS, SPACIOUS DINING AREA WITH PATIO DOORS TO DECK, AN OPEN CONCEPT UPDATED KITCHEN WITH DINING BAR, CENTRAL AIR, ALONG WITH A 4TH BEDROOM THAT IS PRIVATELY LOCATED IN THE 3RD FLOOR LOFT. ALSO OFFERING 2 BATHS INCLUDING A MAINFLOOR BATHROOM WITH WALK IN SHOWER. DINING ROOM TABLE, 2 ITALIAN CHAIRS & MAIN FLOOR CONSOLE ARE INCLUDED UPON REQUEST. HERE, YOU ARE JUST A STONE’S THROW FROM GLADSTONE COMMONS BISTRO. THIS HOME IS HANDICAP ACCESSIBLE WITH LIFT RUNNING TO SECOND FLOOR AND A LIFT FROM THE DECK INTO THE LANDSCAPED, PRIVACY FENCED YARD WITH 3 CAR REAR PARKING. BUYER DECIDES IF LIFTS STAY OR REMAIN. THE FULL UNFINISHED BASEMENT WITH FORCED AIR FURNACE, INCLUDES THE WASHER AND DRYER, BUT THE FRIDGE AND STOVE IN THE KITCHEN DO NOT STAY. EXCLUDE TSUNAMI CEILING ART ON DINING ROOM CEILING. THE FULL UNFINISHED BASEMENT WITH FORCED AIR FURNACE, INCLUDES THE WASHER AND DRYER, BUT THE FRIDGE AND STOVE IN THE KITCHEN DO NOT STAY. EXCLUDE TSUNAMI CEILING ART IN DINING ROOM. WINDOW COVERINGS ARE INCLUDED. (id:15069)
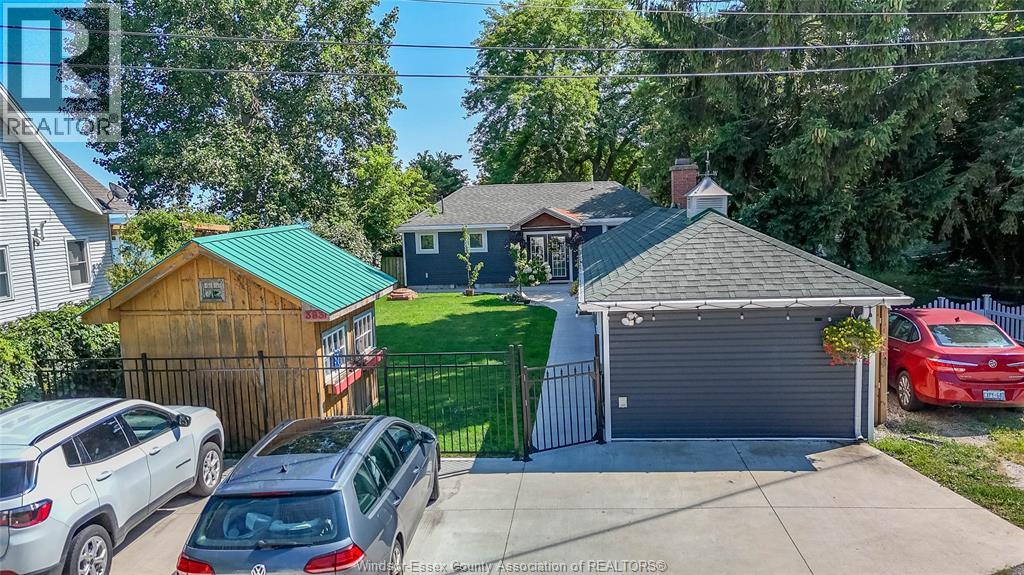
Perched atop the Oxley bluff, in the heart of wine country, and with stunning, unobstructed Lake Erie views, this rare turnkey lakefront property offers two separate residences, a private beach, and a short-term rental licence already in place. The fully renovated main house features brand-new electrical, renovated flooring, a redone kitchen, and an updated bathroom. The separate guest house was completely rebuilt just 3 years ago: new floors, drywall, windows, full spray-foam insulation, all-new electrical and plumbing, and mini-split heating/cooling. Combined, the two residences offer 3 bedrooms and 2 full baths. Outside, everything has been done: new septic system, new exterior siding, cement driveway and walkways, and a rebuilt staircase down the bluff leading to your own private beach with its own beach deck. Entertain on the very large bluff-top deck or take in panoramic sunsets from the rooftop observation deck, accessible by its own staircase. For more info email or call Listing Agent. (id:15069)
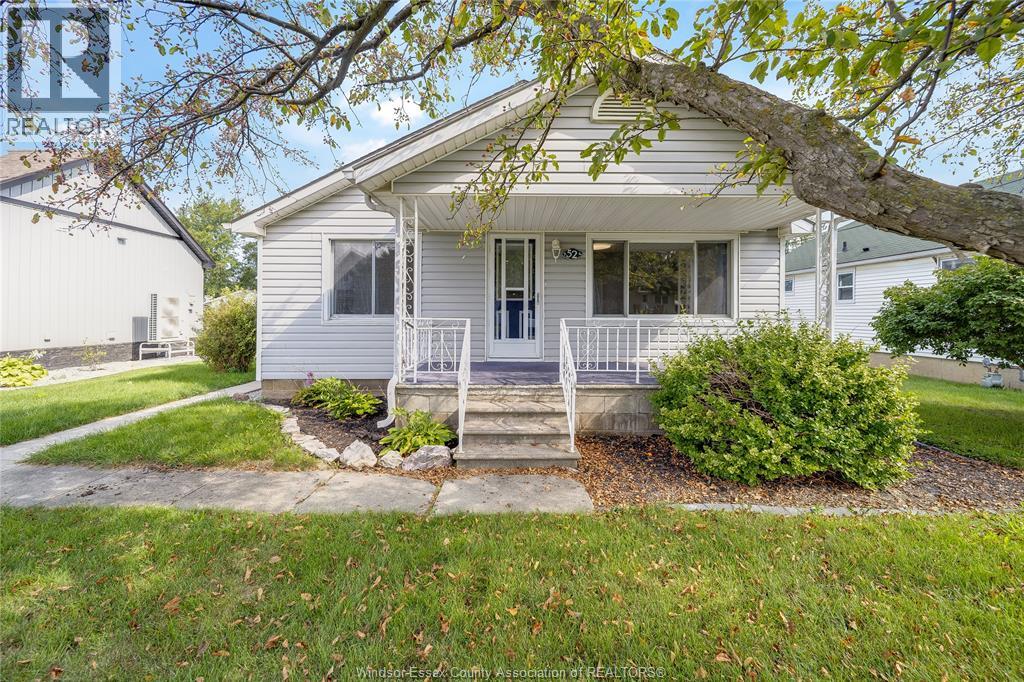
Welcome to this well-cared-for and clean 3-bedroom bungalow, ideally situated on a quiet dead-end street close to downtown. Offering immediate possession, this home is an excellent opportunity for first-time buyers, investors, or those looking to downsize. The thoughtfully maintained property features a nicely landscaped yard, inviting covered front porch, and a single detached garage with hydro. Inside, you’ll find plenty of closet and storage space, including convenient pull-down attic stairs. Recent updates include a tub enclosure, toilet, windows and doors, kitchen countertops, additional attic insulation, and garage door opener. Appliances are included, featuring a refrigerator, stove, washer and dryer. Vacant and easy to show—this move-in-ready home is ready for its next owner! (id:15069)
Welcome to 2073 Lesperance Rd, a custom-built executive home situated on an impressive 0.82-acre lot (131.05 x 274.07 ft) in one of Tecumseh's most desirable locations. Offering over 3,400 sq ft above grade plus a fully finished basement, this exceptional home features 4+1 bedrooms, 3.5 bathrooms, formal living and dining rooms, a spacious family room with fireplace, and a beautifully appointed kitchen with granite countertops, oversized island and walk-in pantry. The fully finished lower level offers incredible flexibility with a large recreation room, wet bar, bedroom, office, full bath and ample storage—ideal for entertaining, extended family or potential in-law living. Step outside to your private backyard oasis featuring a heated in-ground pool, pergola and expansive green space. Conveniently located near top-rated schools, shopping, restaurants, Highway 401 and just minutes from NextStar Energy. A rare opportunity to own a quality-built home on one of Tecumseh's premier oversized residential lots. Roof (2017) and furnace & central air (2012). (id:15069)
Absolutely stunning custom-built ranch home featuring 3 + 1 bedrooms and 3 bathrooms with quality and thoughtful design throughout. The heart of the home is the custom-built kitchen, featuring a spectacular oversized island that is perfect for cooking, entertaining and gathering with family and friends. The inviting living space showcases a beautiful fireplace, creating a warm and elegant atmosphere. The spacious primary bedroom offers a beautiful ensuite and walk-in closet. Step outside and prepare to be impressed! The gorgeous backyard is made for entertaining, featuring a covered patio and a huge in-ground pool, offering the perfect setting for summer gatherings and relaxing evenings. The expansive yard also includes a custom-built storage shed, providing plenty of additional storage. This exceptional property offers the perfect combination of luxury, quality and functionality. Don't miss the opportunity to make this beauty your own—there is truly an abundance of quality throughout! (id:15069)
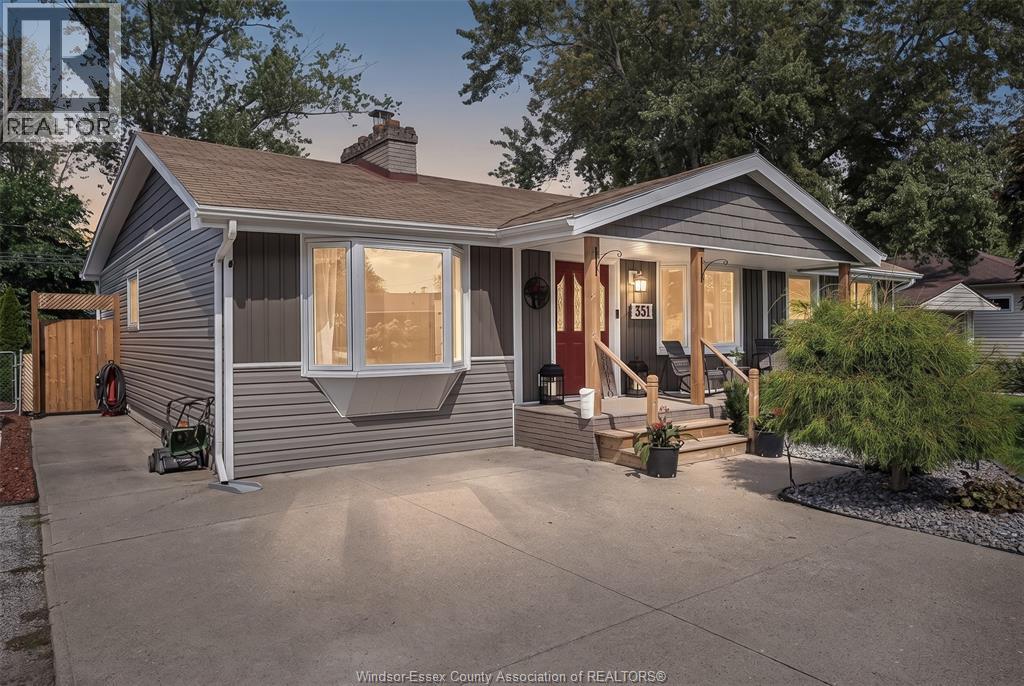
Welcome to 351 Superior, a spacious approximately 1,900 sq. ft. family home offering four bedrooms and two bathrooms. The home features a comfortable living room with a natural fireplace, a separate family room, and a four-season room providing extra space to relax and entertain. The eat-in kitchen offers a large center island with plenty of room for meal preparation and gathering, along with an adjoining eating area for everyday family meals. It creates a practical and welcoming hub for the home, with space for both casual dining and entertaining. Located in a family-friendly neighbourhood, this home is within walking distance of the waterfront, event center, and Front Road amenities. A great combination of space, location, and lifestyle, with plenty of room for a growing family. Set in the heart of Old LaSalle, this established neighbourhood is known for its quiet streets, mature surroundings, and strong sense of community. Families can enjoy nearby parks, waterfront activities, local events, and everyday amenities, all while being part of one of LaSalle's long-established residential neighbourhoods. Trim have been installed. (id:15069)