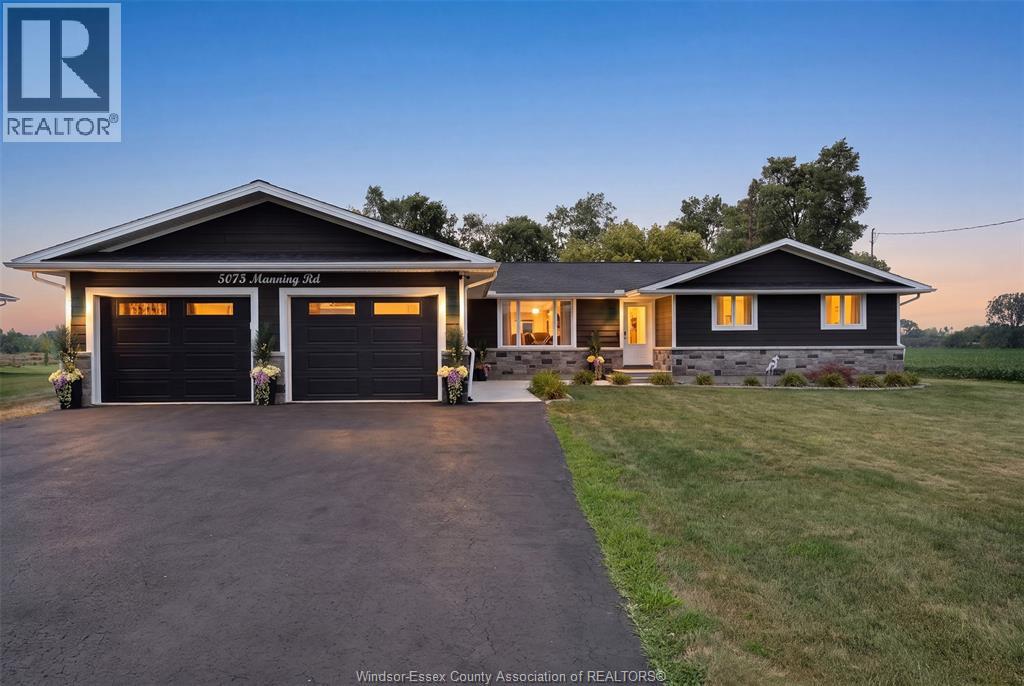
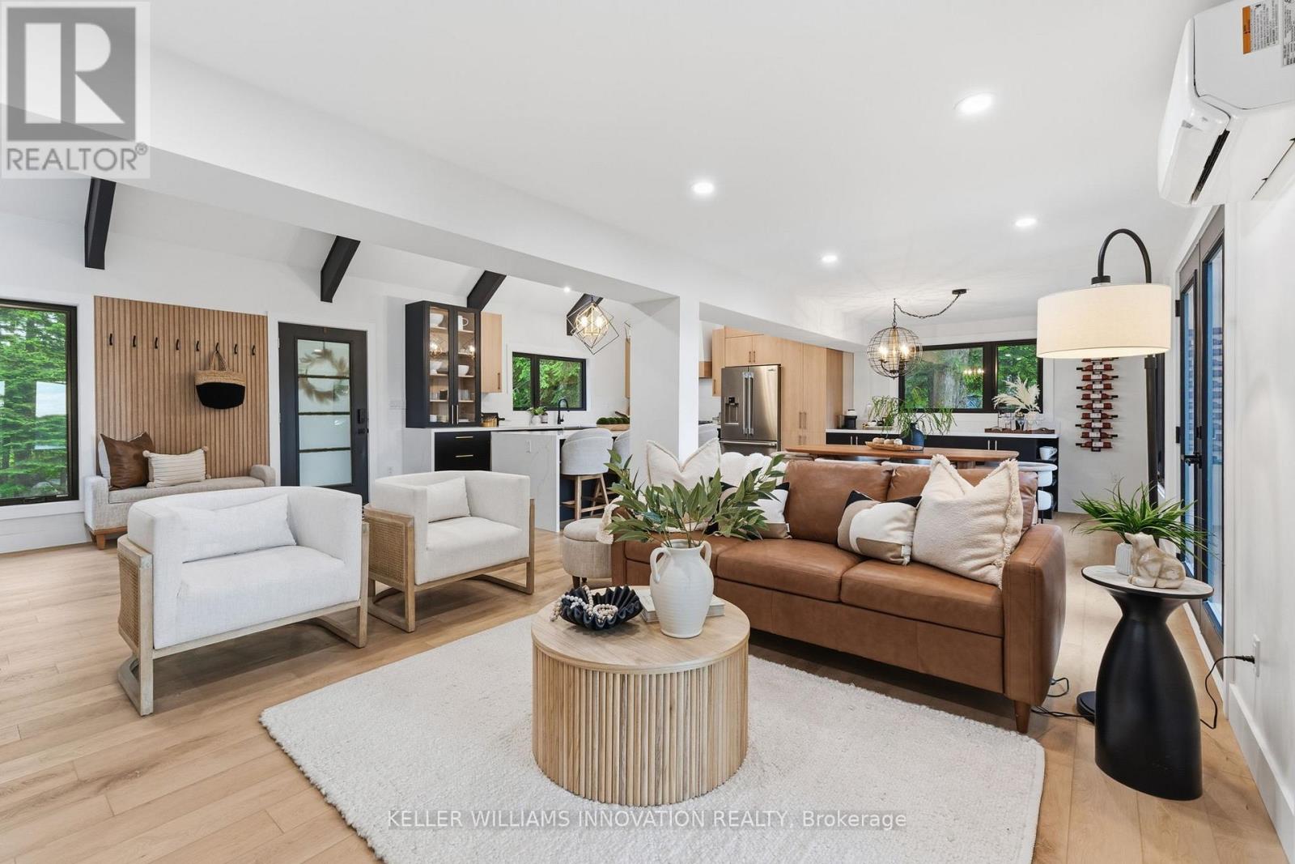
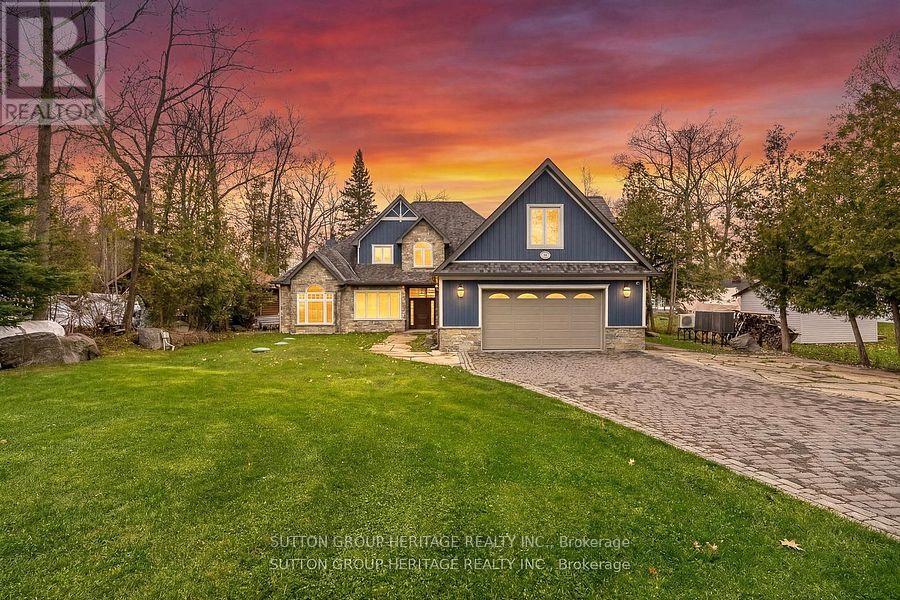
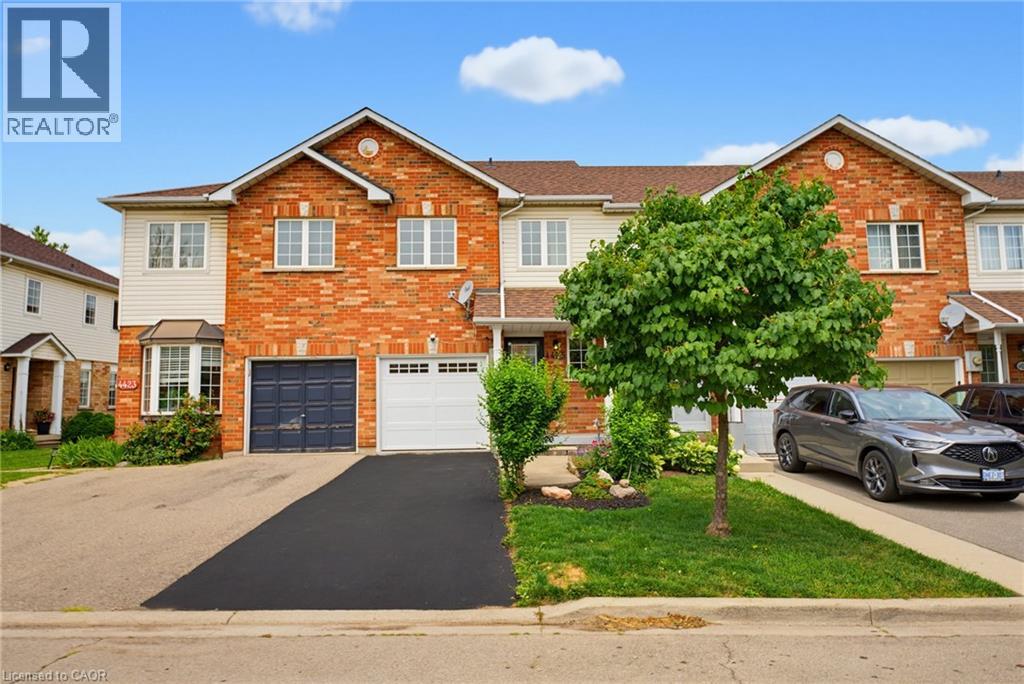
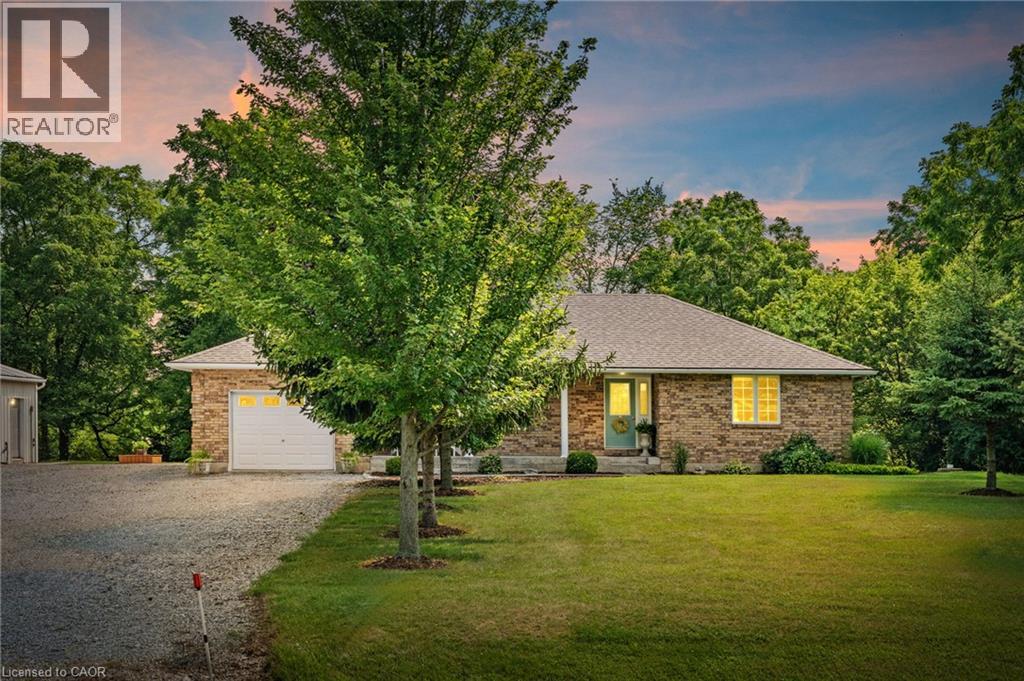
Stunning custom built ranch style home offering the perfect blend of rural tranquility and city convenience. Nestled on a private, almost 1/2 acre treed lot with no rear neighbours, this beautifully updated home features 3 bedrooms, 2 + 1.5 baths, a bright family room, main floor laundry and a stunning kitchen with granite countertops, massive island and stainless steel appliances. Natural light fills this home, while the enormous sunroom overlooks the private, treed lot with no rear neighbours. The fully finished lower level provides endless possibilities for additional living and entertaining. A 2+ car garage, huge utility room and oversized shed make this property ideal for home business owners or hobbyists. Whether you're looking for rural living or quick access to urban amenities, this property has it all. Refer to List of Updates. 48 owned solar panels generate approximately $12,000 annually. (id:15069)
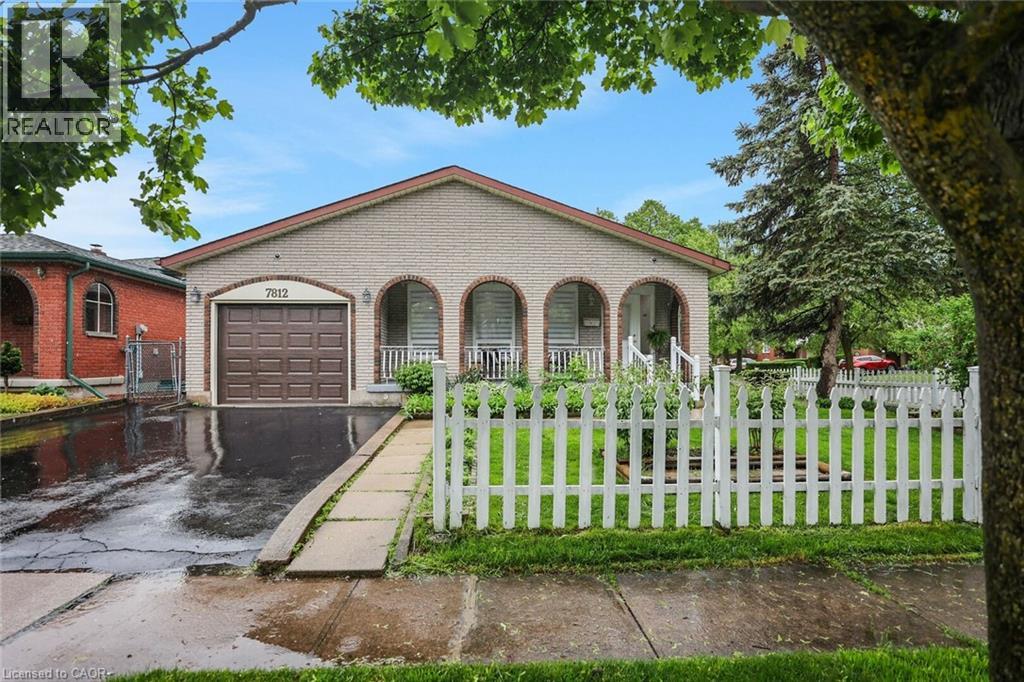
This spacious 3-bedroom, 2-bath renovated backsplit home offers a bright, open-concept layout, perfect for families or savvy buyers seeking additional rental income. This home boasts a fully finished 2-bedroom basement apartment with a SEPARATE ENTRANCE — an incredible opportunity to offset your mortgage or generate steady rental income. The main level offers a large living room, a generously sized kitchen, and a dining room with convenient access to a patio and fully fenced backyard. Located in a quiet, desirable, and family-friendly neighbourhood, you're within walking distance to schools and parks, with shopping and all amenities just a short distance away! (id:15069)
Welcome to this beautifully maintained, sun-filled 4-bedroom, 3-bathroom home offering over 2,000 sq. ft. of comfortable living space. Designed with families in mind, this home features a spacious and functional layout, 9-foot ceilings on the main floor, and large windows that fill the home with natural light throughout the day. The modern kitchen is equipped with stainless steel appliances and flows seamlessly into the living and dining areas, creating an ideal space for everyday living and entertaining. Upstairs, the generous primary bedroom offers a large walk-in closet and a luxurious 5-piece ensuite bath, providing the perfect private retreat. Freshly painted and move-in ready, this home also features an HRV system for improved indoor air quality and year-round comfort. The double-car garage and private driveway with no sidewalk provide parking for up to 6 vehicles. Ideally located just minutes from Hwy 403, Brant Sports Complex, excellent schools, scenic walking trails, shopping, and dining, this is a wonderful opportunity to own a spacious family home in one of Paris' most desirable neighbourhoods. A must-see property that truly shows pride of ownership. (id:15069)
Dwell in the Realm of Sanctuary: Tucked away just north of Port Hope on one of the area's most sought-after and picturesque country lanes, this enchanting board-and-batten abode blends timeless charm with modern comfort. Nestled among towering mature trees, including a magnificent white pine, at the end of a municipally maintained country road, this inviting 2 bdrm, 2 bath chalet is where nature takes centre stage. Rich in original character, the home features wide pine plank walls and trim, exposed brick accents, an updated kitchen with quartz countertops and stainless steel appliances, a dining room of casual elegance, and a welcoming family room with a cozy propane fireplace opening through original garden doors to a sprawling screened in verandah. Large windows frame peaceful woodland views, filling the home with natural light while connecting every room to the beauty outdoors. Step onto the expansive deck, listen to the birds, and enjoy the rare peace and privacy this exceptional property offers. Well maintained throughout this home also enjoys high-speed internet, fibre optic to the property, two propane fireplaces, and room to expand. Whether you're seeking a storybook property commuting distance to the city or an urban country paradise 10 minutes from the much loved historical town of Port Hope, this is a lifestyle worth living. Come, slow down and take a breath of fresh air... Welcome home. (id:15069)
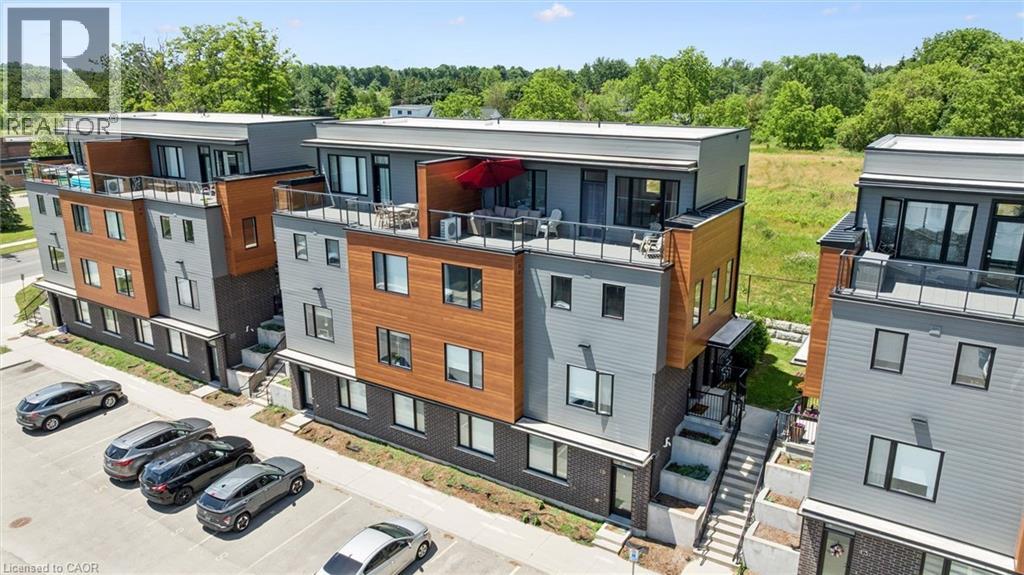
Step into effortless living at 12-54 Bridge Street, a beautifully maintained main-floor condo offering 3 bedrooms, 2 full bathrooms, and 2 dedicated parking spaces. Combining modern finishes with a functional layout, this move-in-ready home delivers the perfect balance of comfort, style, and convenience. Ideally located on the Kitchener-Waterloo border, you'll enjoy easy access to schools, shopping, universities, parks, trails, the Grand River, and Highway 8, making it an excellent choice for commuters, families, and investors alike. As you enter, you're welcomed by a bright and inviting open-concept living and dining area featuring 9-foot ceilings, large picture windows, and an abundance of natural light. The thoughtfully designed floor plan creates an ideal space for both everyday living and entertaining. The spacious primary bedroom offers direct access to a private balcony—the perfect place to enjoy your morning coffee or unwind at the end of the day. Thoughtful upgrades throughout the home include stunning white kitchen, upgraded tiled bathrooms with glass shower, updated lighting, and modern fixtures. The primary suite serves as a peaceful retreat, complete with a walk-in closet and private ensuite bathroom. Two additional bedrooms provide flexibility for growing families, guests, a home office, or hobby space. Additional highlights include in-suite laundry, window coverings throughout, ample closet space, visitor parking, Parking spaces are roughed in for car charging, and a well-maintained interior that showcases pride of ownership. Whether you're looking for your first home, seeking a low-maintenance lifestyle, or adding to your investment portfolio, this exceptional property checks all the boxes. Simply move in, unpack, and enjoy everything this desirable community has to offer. (id:15069)
Beautiful 3 bedroom, double car garage home nestled in the highly sought after, family friendly community of Williamsburg, set on a rare oversized premium lot. This stunning property features a gourmet eat in kitchen with maple cabinetry, granite countertops, and stainless steel appliances, with a walk-out to a fully fenced backyard complete with lush greenery, an interlocking patio, and a charming pergola perfect for entertaining. Enjoy a functional, carpet free layout with formal living and dining areas highlighted by a cozy gas fireplace. The second level offers three generously sized bedrooms and a recently renovated, spa inspired bathrooms. The primary suite boasts a tray ceiling, a 3 piece ensuite, and a walk-in closet. Additional highlights include a convenient second floor laundry room and a versatile den/loft space ideal for a home office or easily converted into a fourth bedroom. The finished basement adds exceptional living space with a large recreation room, home theatre, 3 piece bathroom. Freshly painted throughout, this hoe is truly move-in ready. Ideally located close to top rated schools within walking distance, major highways, shopping, and everyday amenities including Starbucks. Goodlife fitness as well as parks and scenic trails - everything your family needs is right at your doorstep. Water Heater (2023), Furnace & AC (2024, Roof Shingles (2025),Water Softener (2026) (id:15069)
This is what a summer in Muskoka is supposed to look like. The boat is tied to the dock. The paddle boards are already in the water. Someone is cooking outside while everyone else is sitting around the fire deciding whether to watch the sunset from the dock or squeeze in one last swim before sunset. It's the kind of place where weekends accidentally turn into weeks. Set on a shallow entry shoreline on Dickie Lake in the Township of Lake of Bays, this property gives you all of that without the renovation projects that usually come with waterfront ownership. The entire cottage has already been renovated from top to bottom and is being sold fully furnished exactly as shown, right down to the furniture, making it completely turnkey from closing day. Inside approximately 1,650 sq. ft. with 3 bedrooms and 2 full bathrooms. The custom kitchen was built for gathering, complete with quartz countertops and backsplash, a waterfall island, coffee and juice bar, beverage centre and Frigidaire Professional appliances. Vaulted ceilings, exposed beams and oversized windows keep the space feeling bright while still giving you that classic cottage atmosphere. Every major upgrade has already been completed, including new windows, doors, plumbing, electrical, buried hydro, metal roof, heat pump with year round heating and cooling, propane fireplace, UV water filtration system and a Generac backup generator. Nearly an acre of private property surrounds expansive entertaining decks, a fully equipped Napoleon outdoor kitchen, lakeside gazebo, new floating dock, firepit area and clean, beautiful waterfront. Minutes from Baysville, you're close to Bigwin Island Golf Club, Deerhurst Highlands, Hidden Valley Ski Area, Limberlost Forest, Algonquin Provincial Park and countless hiking, ATV and snowmobile trails. Whether it's your full time home or your family's place to disappear every weekend, this is the kind of property that lets you spend your time enjoying Muskoka instead of working on it. (id:15069)
Welcome to this extraordinary custom-built executive waterfront estate on beautiful Pigeon Lake in the prestigious community of Trent Lakes. Showcasing exceptional craftmanship, timeless design, and spectacular lake views from most rooms, this one-of-a-kind property offers the ultimate in luxury lakeside living. Designed for entertaining, the chef-inspired kitchen features an oversized island, walk-in pantry, and elegant dining area, flowing seamlessly into the stunning great room with soaring cathedral ceilings, custom built-ins, and an impressive stone propane fireplace. Multiple gathering spaces throughout the home provide the perfect setting for family celebrations, relaxing evenings, or hosting guests in style. The main floor primary retreat offers privacy and comfort with a spacious walk-in closet and beautifully appointed 3-piece ensuite. A Charming sunroom at the front of the home creates the perfect spot to enjoy morning coffee, while the separate family room with cathedral ceiling is ideal for movie nights or watching the big game. The incredible heated "man cave" garage is a dream for car enthusiasts, complete with epoxy floors, car lift, custom cabinetry, workbench, and an additional bathroom. The upper level features five spacious bedrooms, including two with private ensuite, plus a beautifully designed main bath with a stunning clawfoot tub for the perfect spa-like escape. The expansive second floor great room with kitchenette/bar area and second stone fireplace offers endless possibilities for entertaining, games, or multi-generational living. Step outside to breathtaking waterfront views and a spectacular lakeside patio designed for summer BBQ's and outdoor entertaining. The beautifully landscaped property also features a cobblestone driveway and additional sleeping bunkie for guests. A rare opportunity to own a world-class waterfront home where luxury, comfort, and unforgettable lakefront living come together. (id:15069)
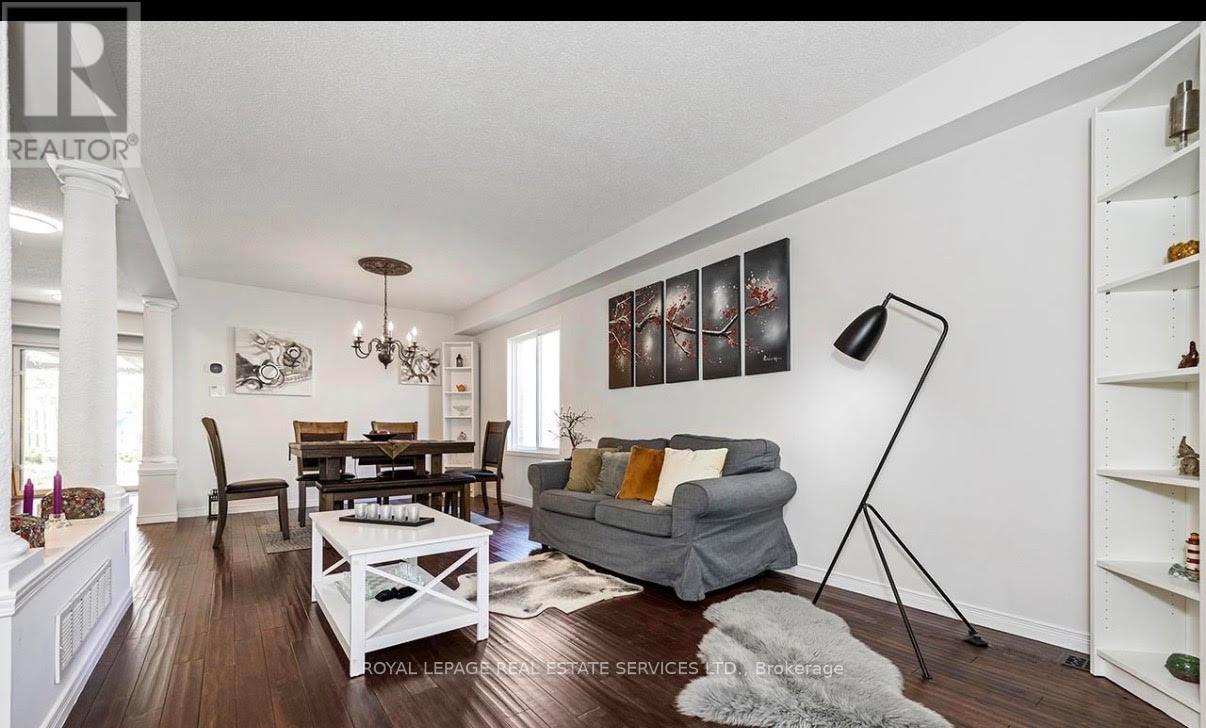
Some mornings start before anyone says a word. The kettle goes on, plans wait quietly by the door, and upstairs, a load of laundry finishes right where it's needed. That's the kind of quiet convenience this Longmoor freehold townhome is built around. This 1,379 sq ft, 3-bedroom, 1.5-bath home offers a primary bedroom sized to hold a proper reading chair alongside the bed, plus a walk-in closet, second-floor laundry, and hardwood flooring throughout the second level. The main-floor living room fills with natural light through a large window and walkout patio door to the backyard, with a dining space that flows naturally into the kitchen. Downstairs, a finished basement recreation room, over 330 sq ft, adds real flexible space for a playroom, home office, or media room. Offered in original condition and honestly presented, this home carries the character of a place that's been well loved rather than recently reinvented, with room for its next owner to make it their own. Fully staged to help illustrate its potential. Set in Longmoor, close to Nelson Park and within the catchment for Nelson High School, ranked in the top 9% of Ontario secondary schools in the 2025 Fraser Institute Report Card. A short walk or quick bike ride puts you on the Centennial Trail, Burlington's paved, tree-lined path along a converted rail corridor toward the lakeshore. Commuters are just five minutes from Appleby GO and five minutes to the QEW and 403. Every home has a story. This one is ready for its next chapter. (id:15069)
Nearly 3 acres surrounds this 2002 custom built all brick bungalow with detached shop. The property is a paradise of trees, meandering Nanticoke creek and lots of room to roam and explore. House features many east windows for so much natural light, 2 main floor beds, main floor laundry/ mud room, 4 pce bath, eat in kitchen with quartz counter tops, luxury vinyl flooring, walk out from kitchen to deck. Inside entry from garage, beautifully finished basement ;with cozy n/g fireplace, games room, third bedroom and 3 pce bath. Walk out from basement for easy access to yard, views of the creek. Detached 32'x25' heated garage for the hobbyist to enjoy. Located west of Jarvis gives easy access to Simcoe, Port Dover and surrounding areas. Updated roof, n/g furnace & a/c. (id:15069)
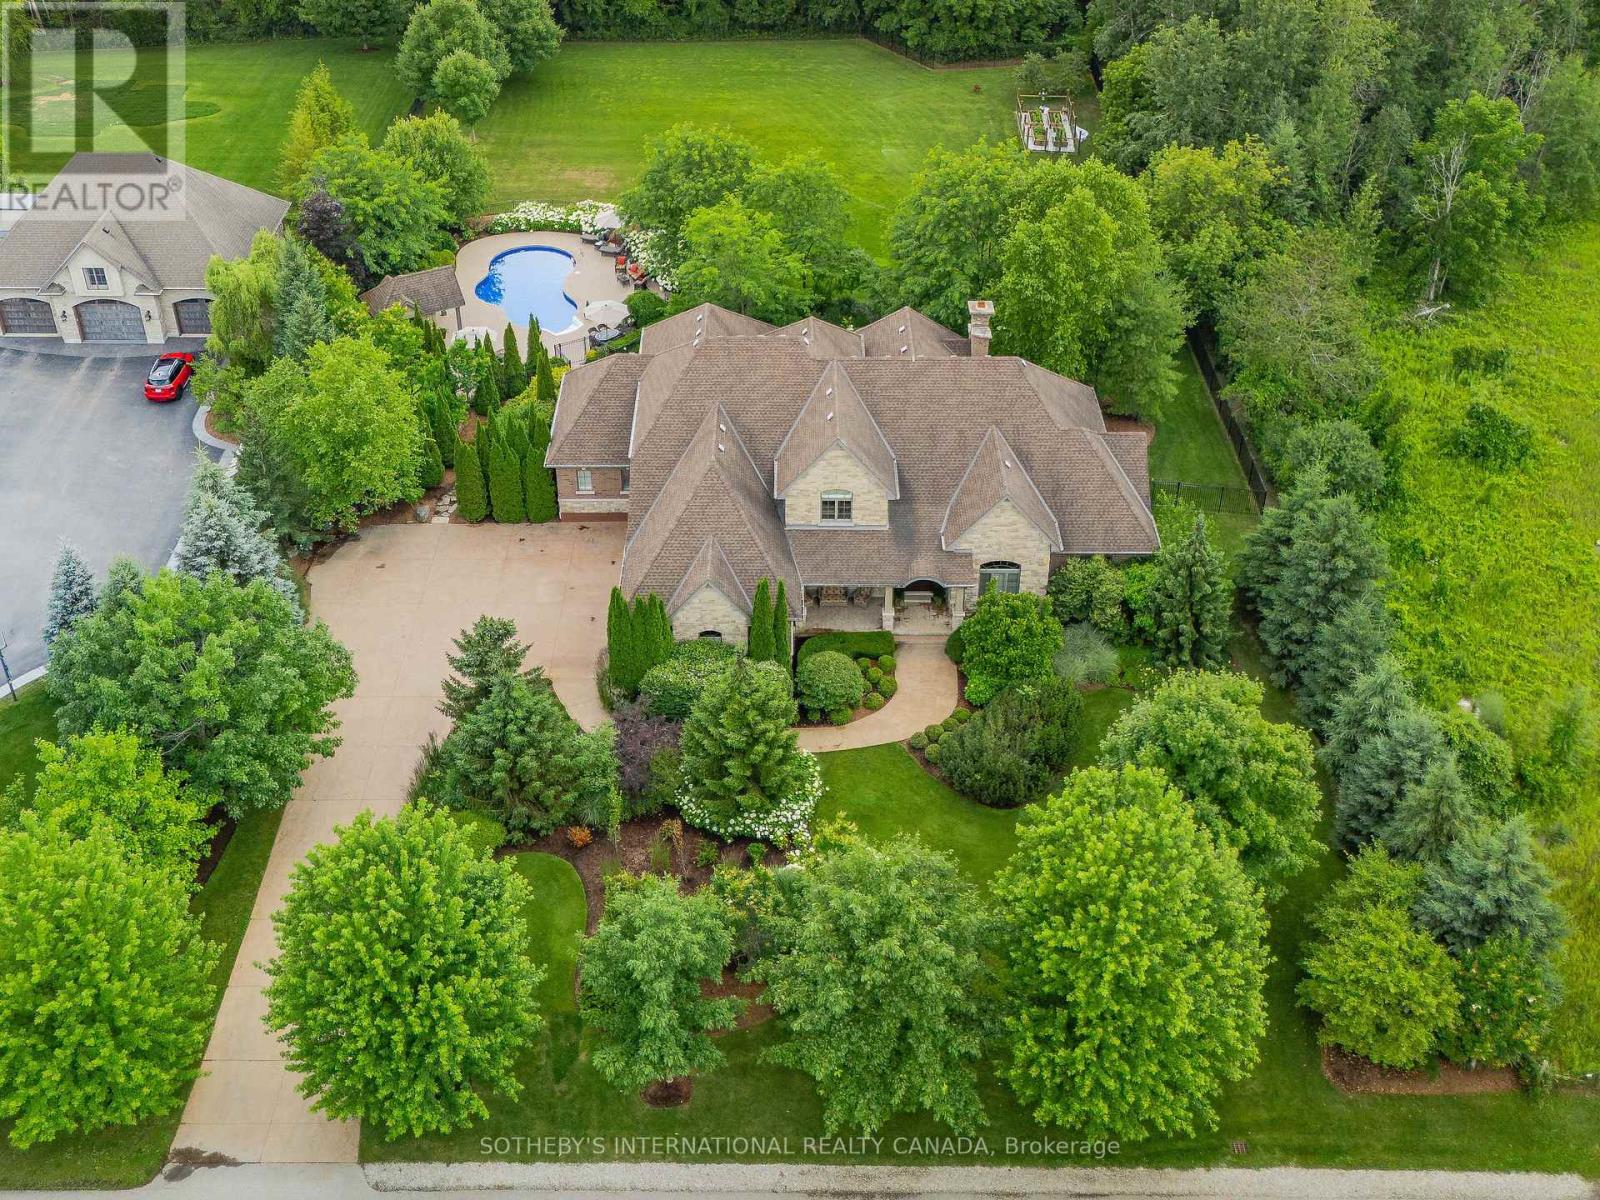
Welcome to 111 John Bricker Road. Located in Cambridge's most sought after luxury neighbourhood- within the historic Village of Blair. Enjoy a tranquil park-like setting-situated on 1.42 acres, over one acre of wrought iron fully fenced lawn, surrounded on two sides by The Blair Conservation Area and Environmental Area. Outdoor living immersed in nature and exceptional landscaping- from salt water pool to pond and rock waterfall, welcome to your new oasis. 111 John Bricker exudes care and elegance throughout. French Chateau countryside inspired, with a total living space of 7,889 SF, enjoy this custom masterpiece- cathedral ceilings, exquisite details, marble tiles, natural stone, a mahogany front door and much more. Boasting a custom Ascona chef's kitchen equipped with high end built-in appliances, an oversized island and granite counters with an open concept view of the breakfast area and great room with an 8 foot fireplace. The main level primary bedroom includes a gas fireplace, a walk-out to a private deck, a luxurious ensuite complete with double sinks, a soaker tub and a separate glass-enclosed shower and spacious walk-in closet. Two additional generously sized bedrooms on the upper level, each with a walk-in closet and a shared ensuite. The lower level features a fully finished recreation room, exercise area, games area, a fourth bedroom, three piece bathroom and ample storage space. The outdoor living boasts plenty of seating and space for cooking around a unique stone wood burning fireplace constructed with over 50,000 lbs of Ontario quarry stone. Also enjoy- a heated pool surrounded by innovative Safescapes non slip outdoor surface. 111 John Bricker is everything imaginable- from the soaring ceilings to prestigious landscaping and every intricate detail in between this home is truly spectacular. Located minutes from 5-Diamond dining at Langdon Hall, scenic Grand River trails. (id:15069)
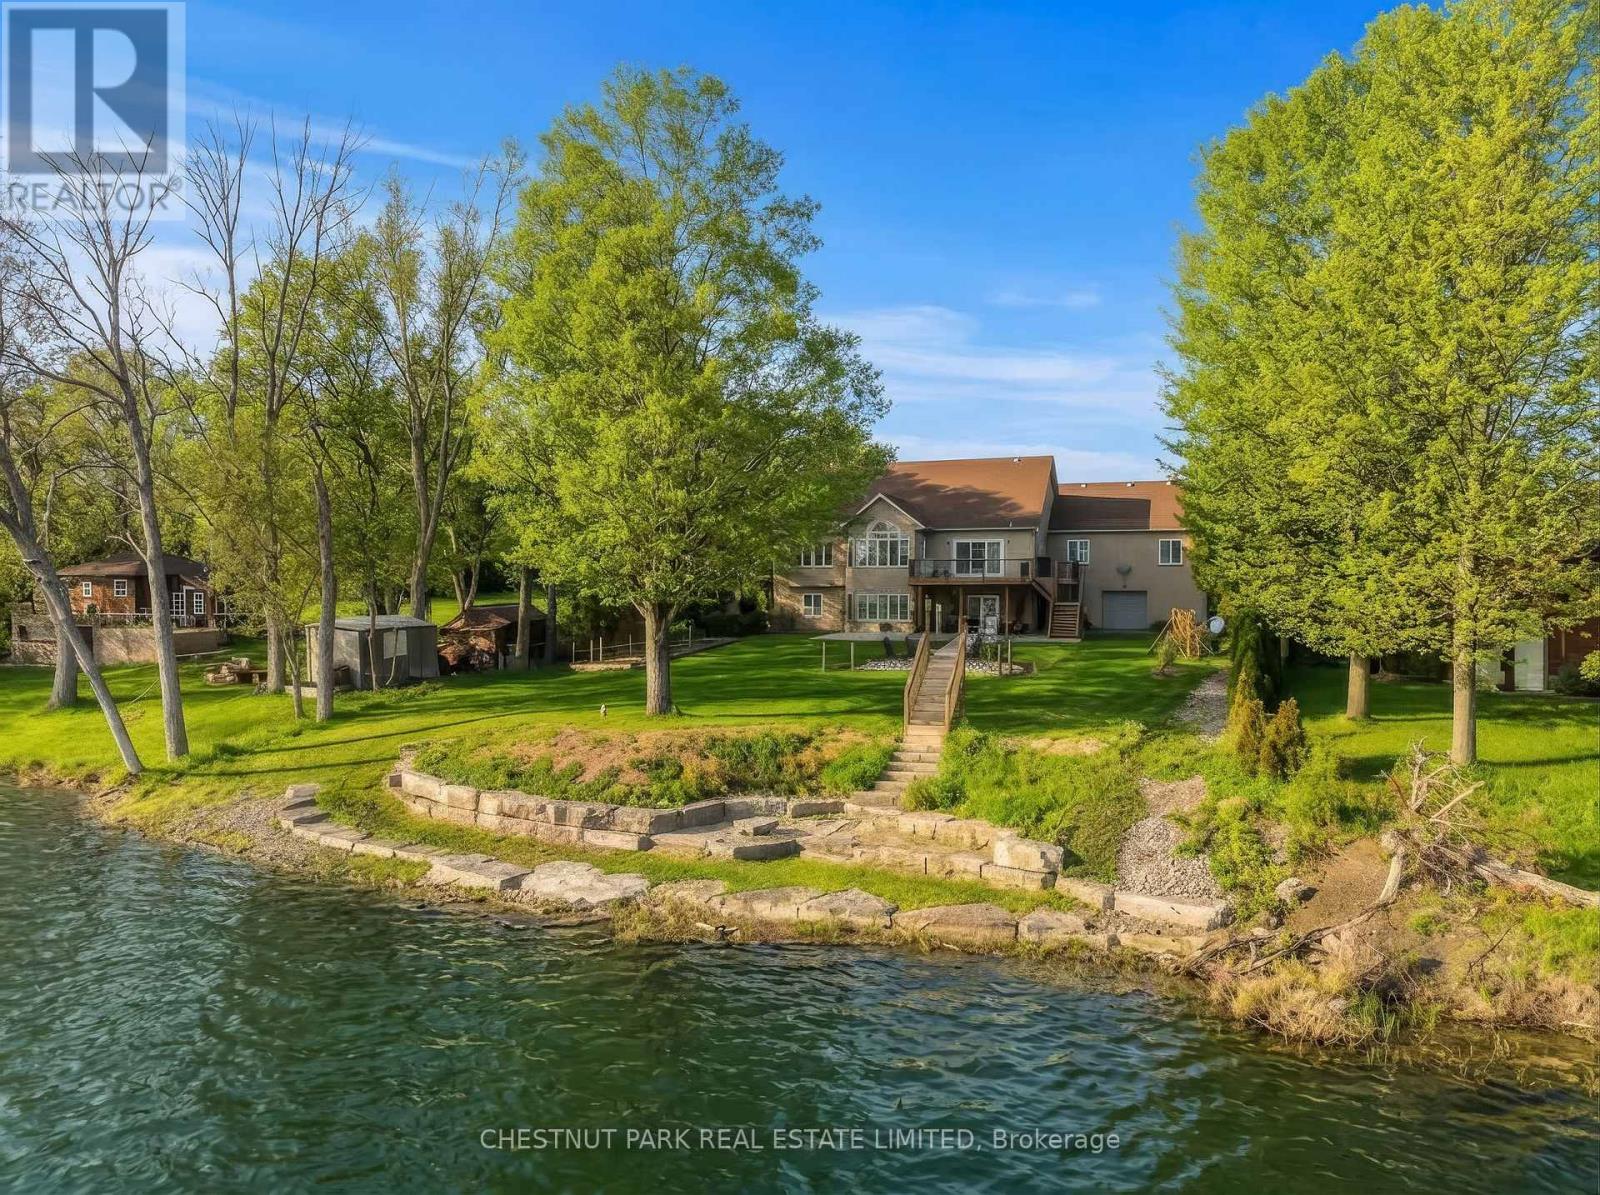
Experience luxury lakeside living in this immaculate waterfront bungalow with 100 feet of private shoreline and breathtaking sunset views across the lake.Offering 5 bedrooms, 4 bathrooms, and nearly 4,000 sq ft of finished living space across two levels, the home is designed to maximize natural light and lake views from nearly every room. Floor-to-ceiling windows and new patio doors beautifully frame the lake views throughout the home. The main level features rich hardwood flooring, a fireplace, and a spacious kitchen thoughtfully opened to enhance sight lines to the lake. New decks with wrought-iron railings and glass panels wrap the main level, including a motorized awning over the kitchen deck and a screened sitting area below. The primary suite includes a walk-in closet, ensuite, and walkout to a private lakeside deck. The fully finished walkout lower level effectively doubles the living space, featuring two additional lakefront bedrooms, heated floors, soundproofing, a wet bar, new flooring, and direct access to the outdoor living areas. Outside, enjoy a new rear patio, lakeside firepit patio, perennial gardens, raised garden boxes, and more than 80 feet of wooden walkways with lamp posts leading to the shoreline. Two attached, oversized double-car garages provide more than 1,300 sq ft of versatile functional space. One garage is positioned at the front of the home, while the second offers direct backyard access and includes its own 100-amp service - ideal for a workshop, watercraft storage, or recreational equipment. Major mechanical updates have already been completed, including a new Lennox furnace (2026, warranty to 2035), A/C (2023), full Rainfresh water softener system, and paved driveway. One of those rare homes that genuinely exceeds expectations in person, shows 10/10. This waterfront home is located just 15 minutes north of Port Perry and 25 minutes from Uxbridge. (id:15069)