
684 Haldimand Rd 70 Road Jarvis, Ontario N0A 1J0

3 Bedroom
2 Bathroom
2,278 sqft
Fireplace
Central Air Conditioning
Forced Air
Acreage
Landscaped
$989,900
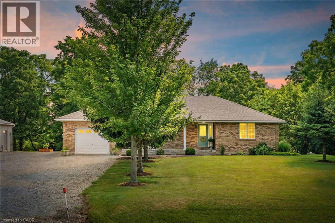
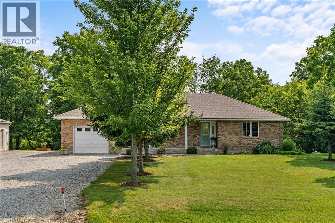
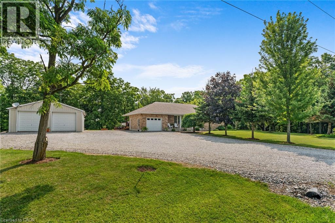
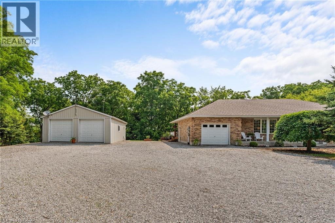
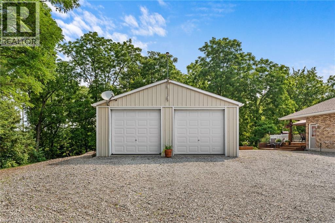
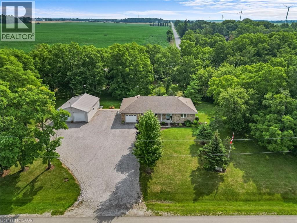
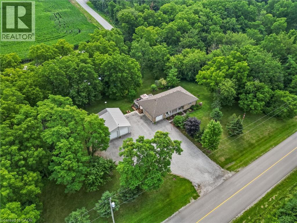
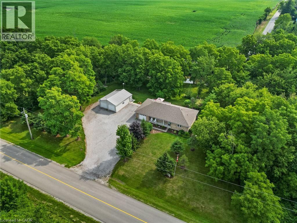
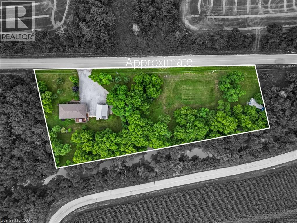
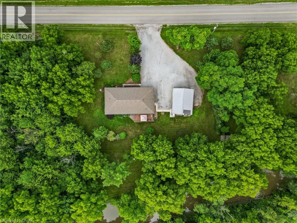
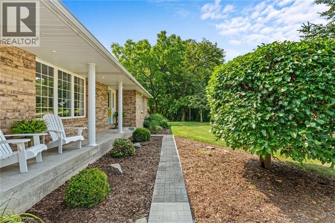
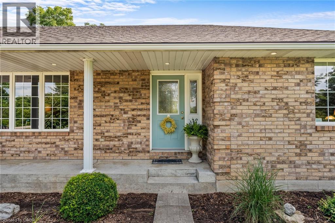
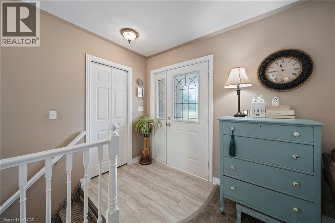
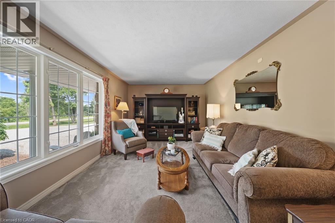
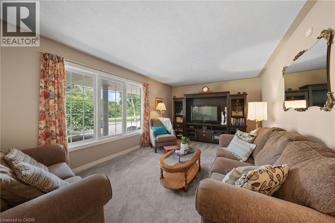
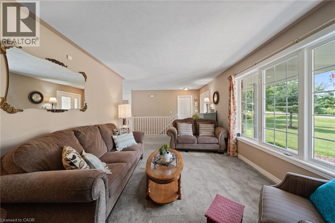
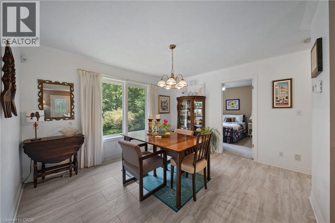
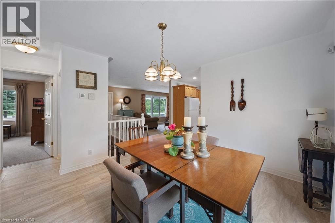
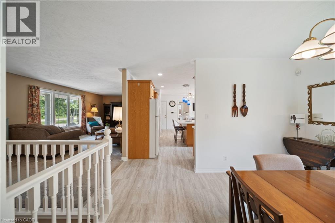
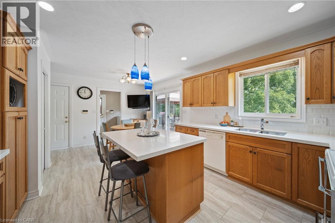
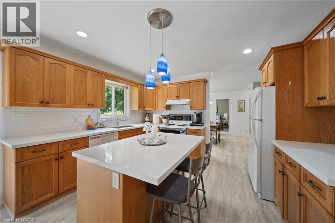
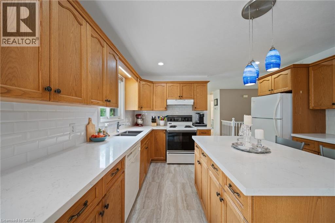
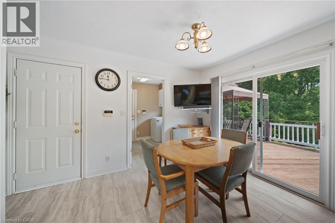
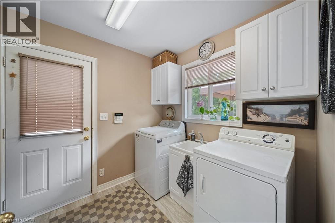
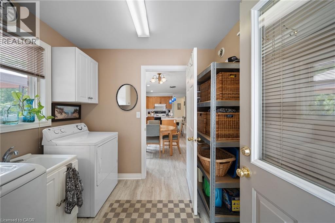
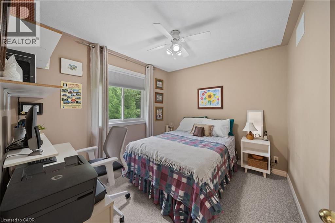
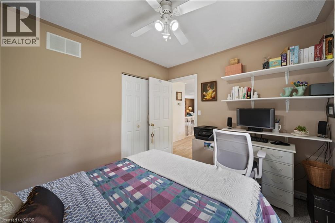
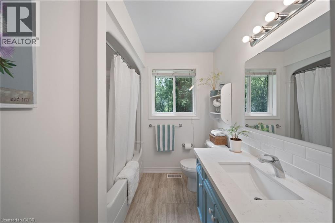
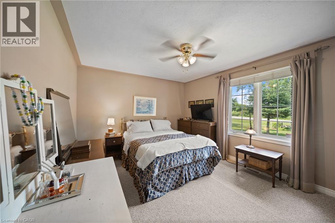
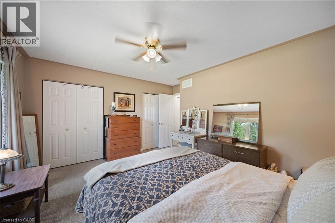
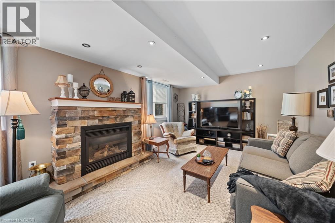
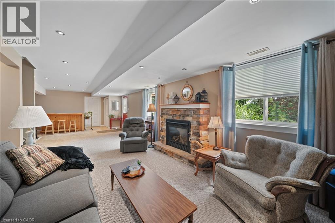
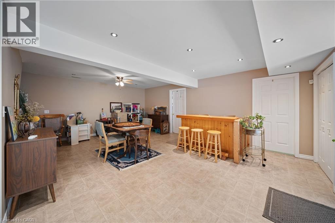
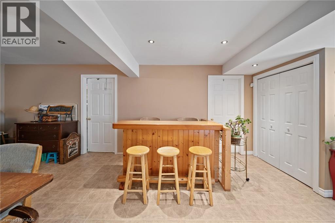
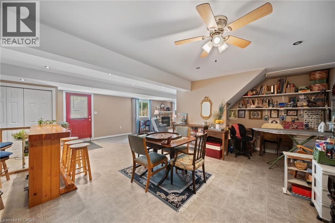
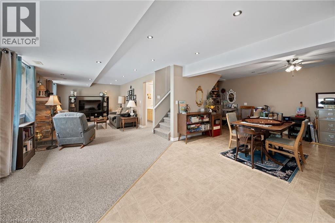
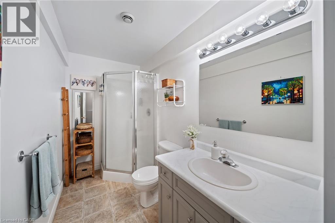
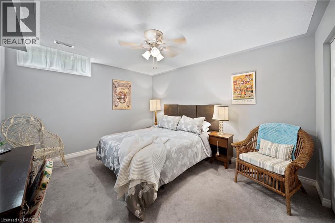
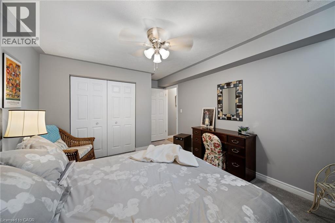
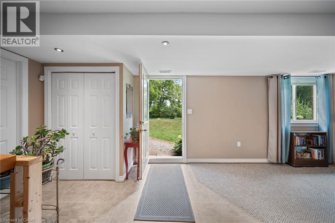
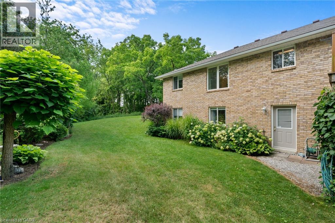
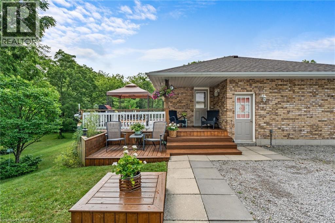
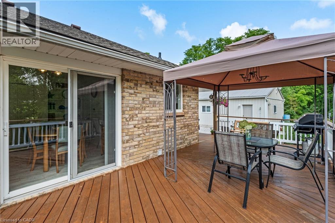
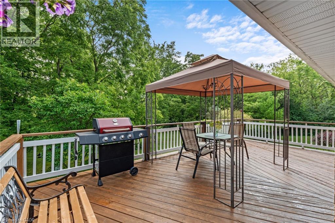
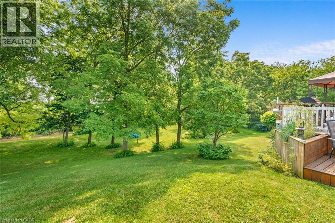
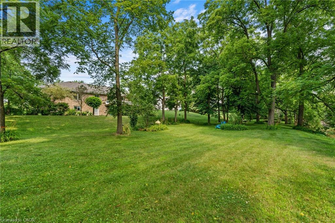
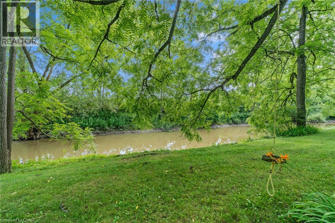
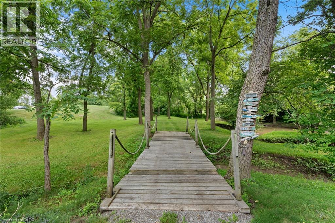
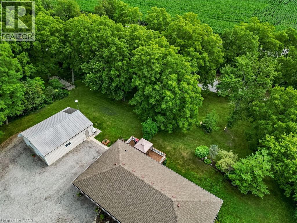
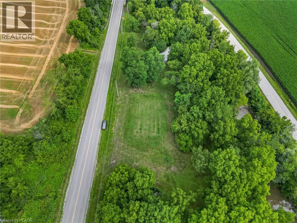
Nearly 3 acres surrounds this 2002 custom built all brick bungalow with detached shop. The property is a paradise of trees, meandering Nanticoke creek and lots of room to roam and explore. House features many east windows for so much natural light, 2 main floor beds, main floor laundry/ mud room, 4 pce bath, eat in kitchen with quartz counter tops, luxury vinyl flooring, walk out from kitchen to deck. Inside entry from garage, beautifully finished basement ;with cozy n/g fireplace, games room, third bedroom and 3 pce bath. Walk out from basement for easy access to yard, views of the creek. Detached 32'x25' heated garage for the hobbyist to enjoy. Located west of Jarvis gives easy access to Simcoe, Port Dover and surrounding areas. Updated roof, n/g furnace & a/c. (id:15069)
Property Details
| MLS® Number | 40852255 |
| Property Type | Single Family |
| Community Features | School Bus |
| Features | Crushed Stone Driveway, Country Residential, Automatic Garage Door Opener |
| Parking Space Total | 18 |
| View Type | View Of Water |
Building
| Bathroom Total | 2 |
| Bedrooms Above Ground | 2 |
| Bedrooms Below Ground | 1 |
| Bedrooms Total | 3 |
| Appliances | Central Vacuum, Dishwasher, Dryer, Refrigerator, Satellite Dish, Stove, Washer, Hood Fan, Window Coverings, Garage Door Opener |
| Basement Development | Finished |
| Basement Type | Full (finished) |
| Constructed Date | 2002 |
| Construction Style Attachment | Detached |
| Cooling Type | Central Air Conditioning |
| Exterior Finish | Brick |
| Fire Protection | Alarm System |
| Fireplace Present | Yes |
| Fireplace Total | 1 |
| Fixture | Ceiling Fans |
| Heating Fuel | Natural Gas |
| Heating Type | Forced Air |
| Stories Total | 1 |
| Size Interior | 2,278 Sqft |
| Type | House |
| Utility Water | Cistern |
Parking
| Attached Garage |
Land
| Access Type | Road Access, Highway Access |
| Acreage | Yes |
| Landscape Features | Landscaped |
| Sewer | Septic System |
| Size Frontage | 686 Ft |
| Size Irregular | 2.93 |
| Size Total | 2.93 Ac|2 - 4.99 Acres |
| Size Total Text | 2.93 Ac|2 - 4.99 Acres |
| Zoning Description | N A2 |
Rooms
| Level | Type | Length | Width | Dimensions |
|---|---|---|---|---|
| Lower Level | Utility Room | 14'11'' x 13'0'' | ||
| Lower Level | Storage | 7'2'' x 11'1'' | ||
| Lower Level | Recreation Room | 35'11'' x 24'5'' | ||
| Lower Level | 3pc Bathroom | 12'10'' x 5'1'' | ||
| Lower Level | Bedroom | 16'6'' x 11'3'' | ||
| Main Level | Primary Bedroom | 13'8'' x 13'2'' | ||
| Main Level | 4pc Bathroom | 10'2'' x 7'5'' | ||
| Main Level | Bedroom | 10'2'' x 9'3'' | ||
| Main Level | Living Room | 26'6'' x 11'5'' | ||
| Main Level | Dining Room | 12'10'' x 13'0'' | ||
| Main Level | Eat In Kitchen | 20'1'' x 13'0'' | ||
| Main Level | Laundry Room | 7'5'' x 8'4'' |
https://www.realtor.ca/real-estate/30095753/684-haldimand-rd-70-road-jarvis
Contact Us
Contact us for more information

This REALTOR.ca listing content is owned and licensed by REALTOR® members of The Canadian Real Estate Association
The trademarks REALTOR®, REALTORS®, and the REALTOR® logo are controlled by The Canadian Real Estate Association (CREA) and identify real estate professionals who are members of CREA. The trademarks MLS®, Multiple Listing Service® and the associated logos are owned by The Canadian Real Estate Association (CREA) and identify the quality of services provided by real estate professionals who are members of CREA. The trademark DDF® is owned by The Canadian Real Estate Association (CREA) and identifies CREA's Data Distribution Facility (DDF®)
July 30 2026 04:15:27
REALTORS® Association of Hamilton-Burlington
RE/MAX Escarpment Realty Inc.