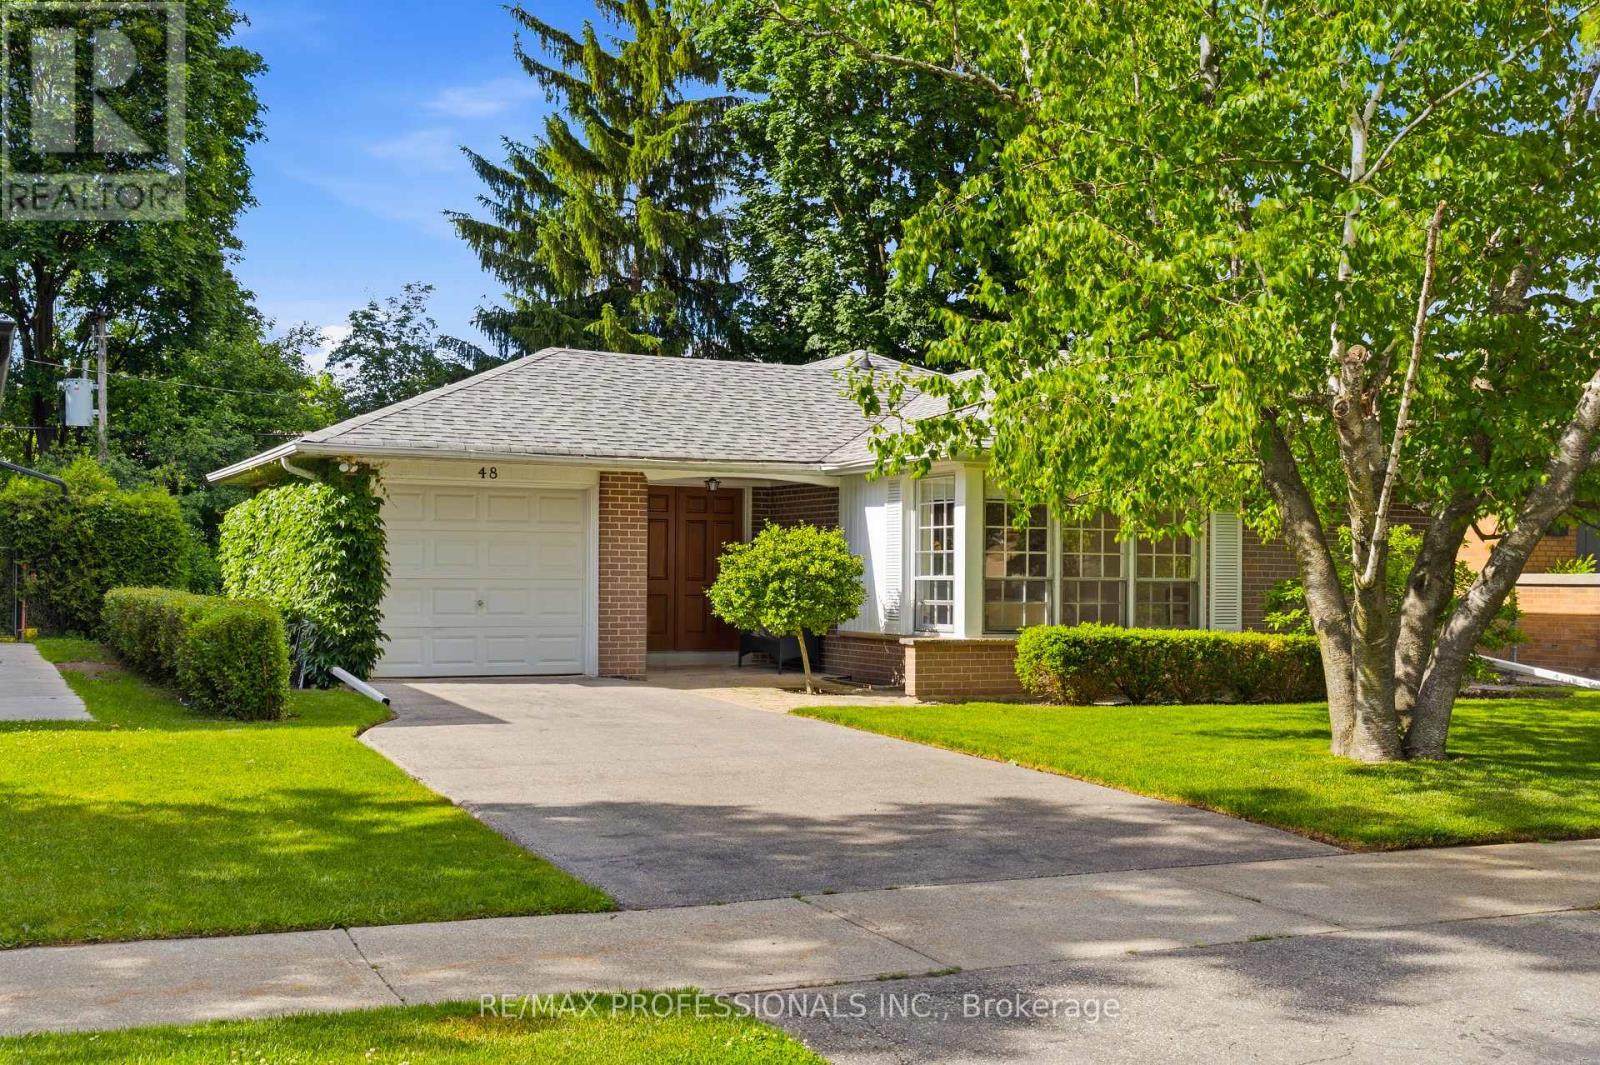
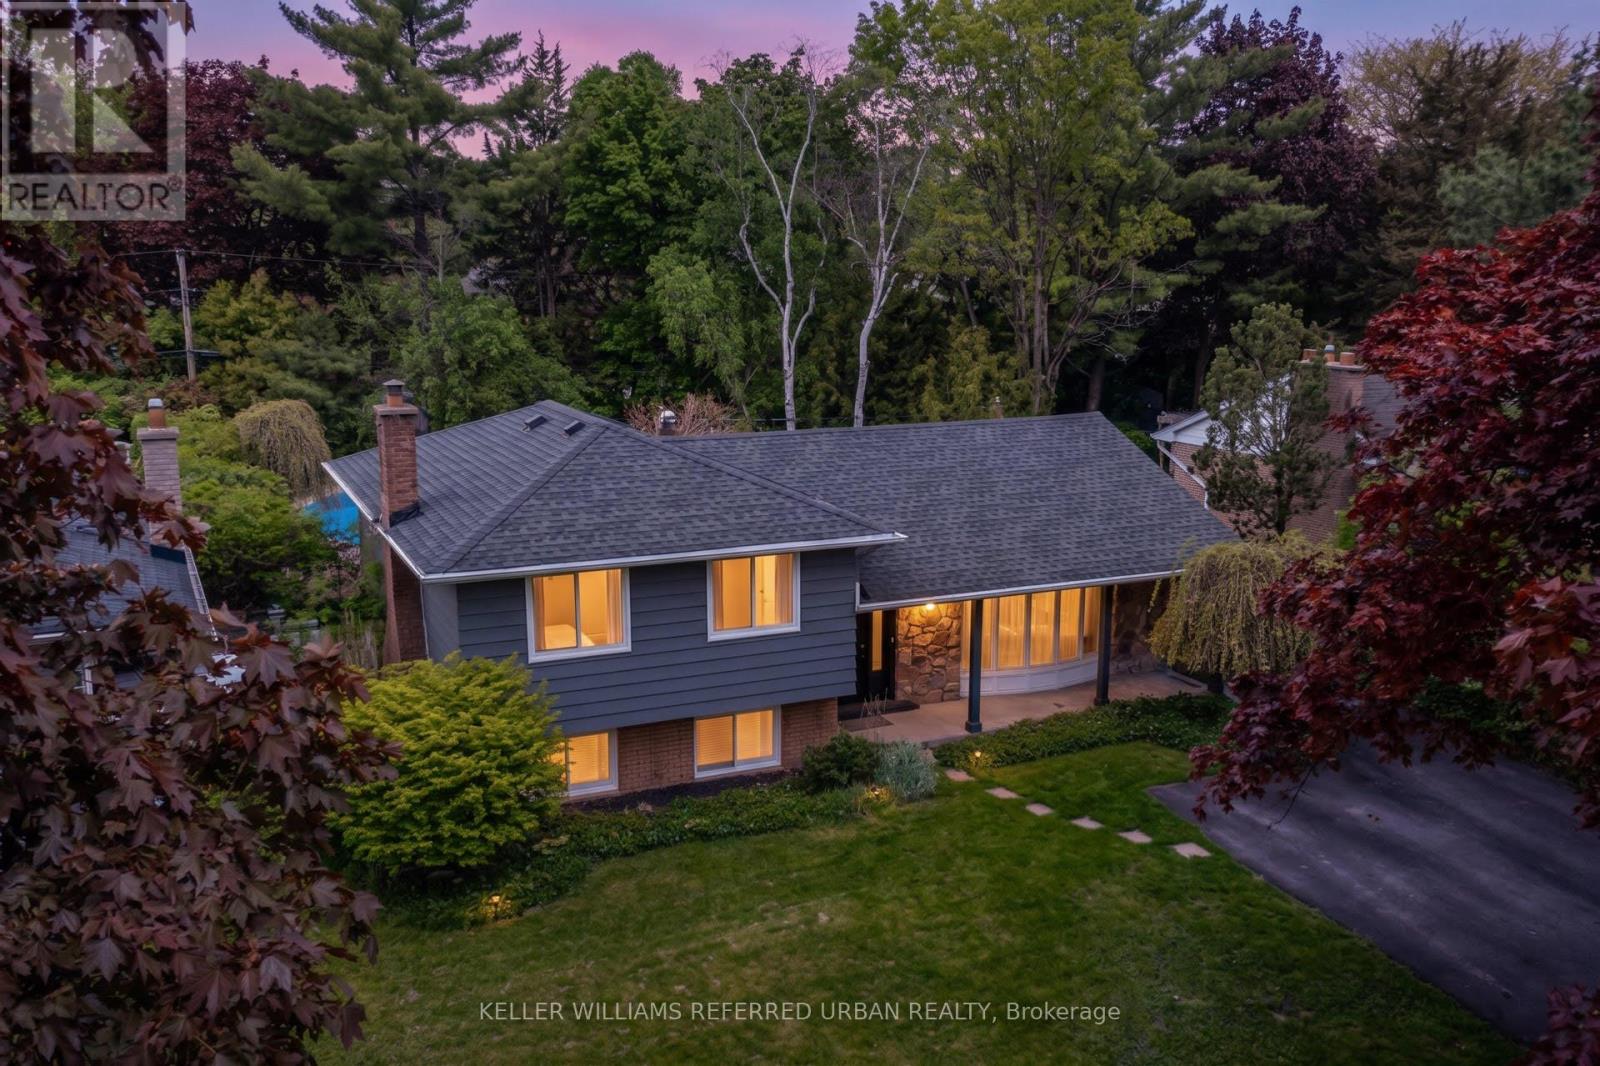
Rare and Unusually Spacious 4 Bedroom, 3 Bath Bungalow in Sought-After Family-Friendly Neighbourhood, Offering Great Curb Appeal and Beautifully Landscaped, Sun-Filled South-Facing Gardens. A Covered Double-Door Entry Welcomes You Into a Spacious Foyer, While Large Windows Throughout Fill the Home with Natural Light. Meticulously Maintained with Updated Kitchen and Baths, this Home Features Generous Principal Rooms and an Eat-in Kitchen with a Walk-Out. The Spacious Primary Suite Includes a Private Ensuite Bath and a Large Double Closet.The Bright Professionally Finished Basement (with Dricore Subfloor and Walls with R14 Insulation) Provides Excellent Additional Living Space, Complete with a Large Recreation Room, Pot Lights, and a Renovated Bathroom. With Ample Space and Flexibility, there is Potential to Create One or More Additional Bedrooms and a Complete Separate Entrance, Making this an Ideal Home for Growing Families or Multi-Generational Living (id:15069)
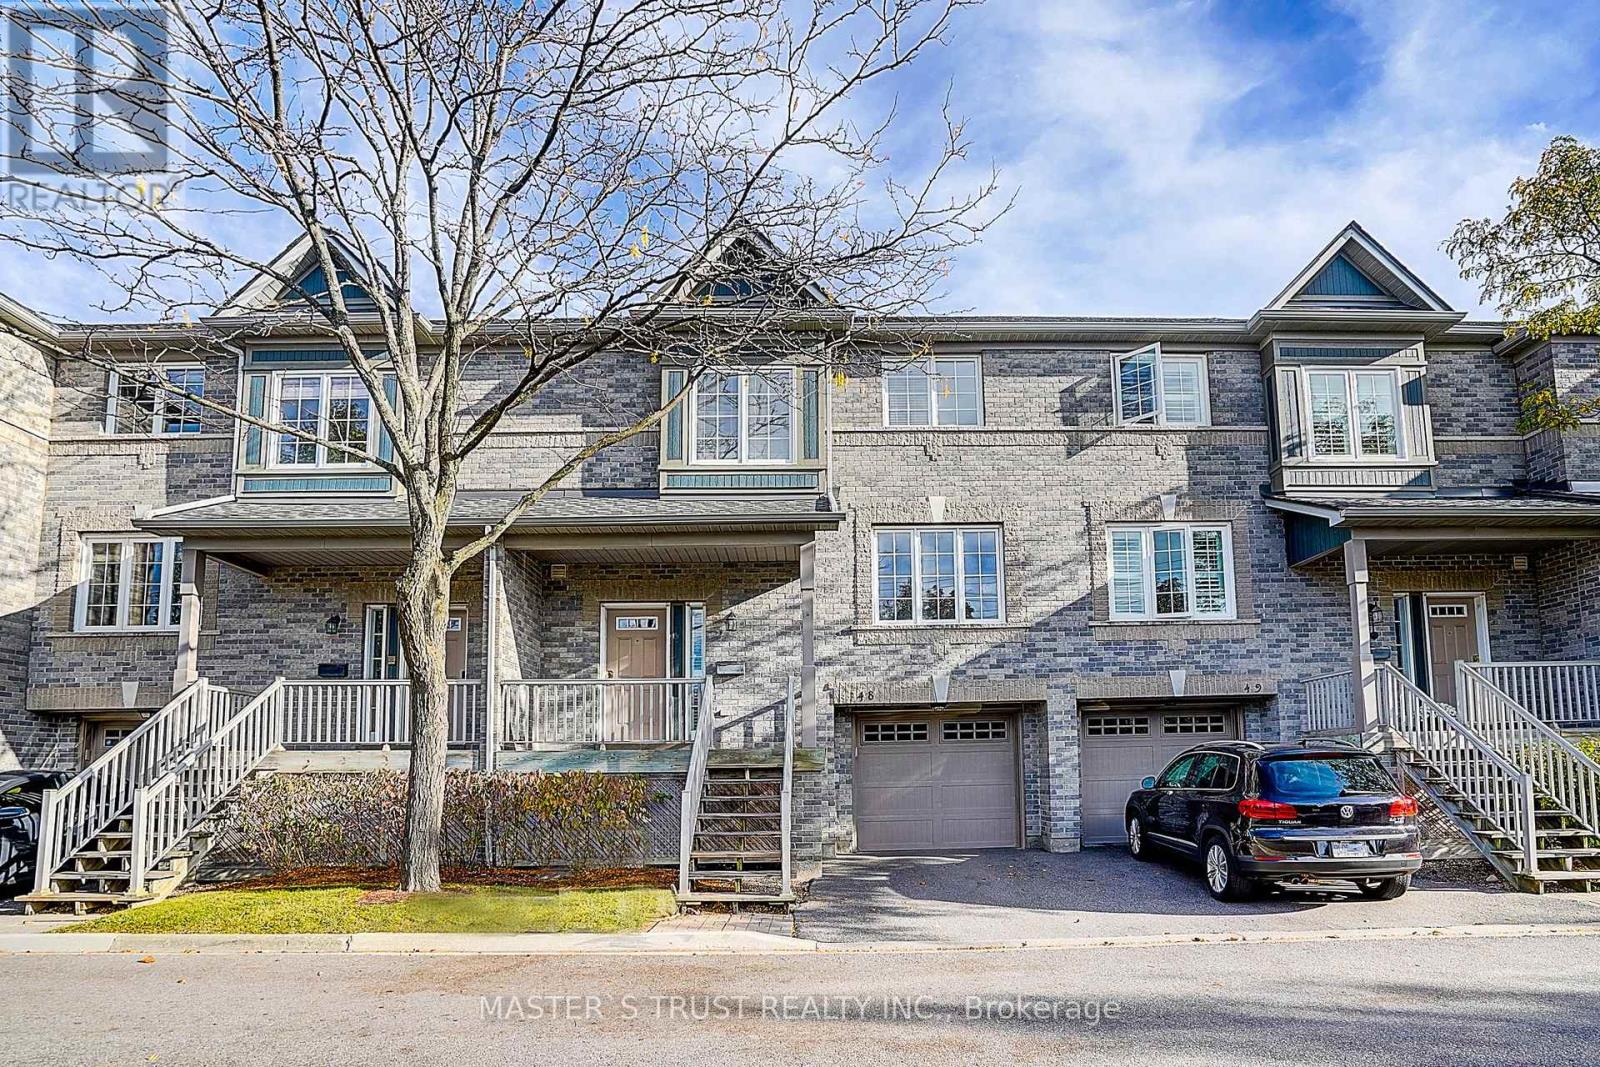
Stunning 3+1 Bedrooms Updated Townhome in Desirable Sought After Central Erin Mills Neighbourhood! This Stylish Townhome Features an Open Floor Plan with New Fresh Paint Throughout, Living Rm with Cathedral Ceiling & W/O to Deck/Patio, Bright White Modern Kitchen with Granite Countertops, Walkout to Balcony & Open to Dining Room. Three Bedrooms upstairs & 4-Piece Bath & Walk-In Closet, Lower Level Bedroom/Rec.Rm & Access To the Garage. Well Maintained Landscaped Complex w/Swimming Pool & Park/Playground. Located in the Top Rated School District (John Fraser SS,St.Aloysius Gonzaga SS, Thomas St.Middle School) Steps to Public Transit, Parks & Shopping, Close to Go Train, Hwy, Rec. Centres, Hospital & Erin Mill Town Centre. Move-In & Enjoy! (id:15069)
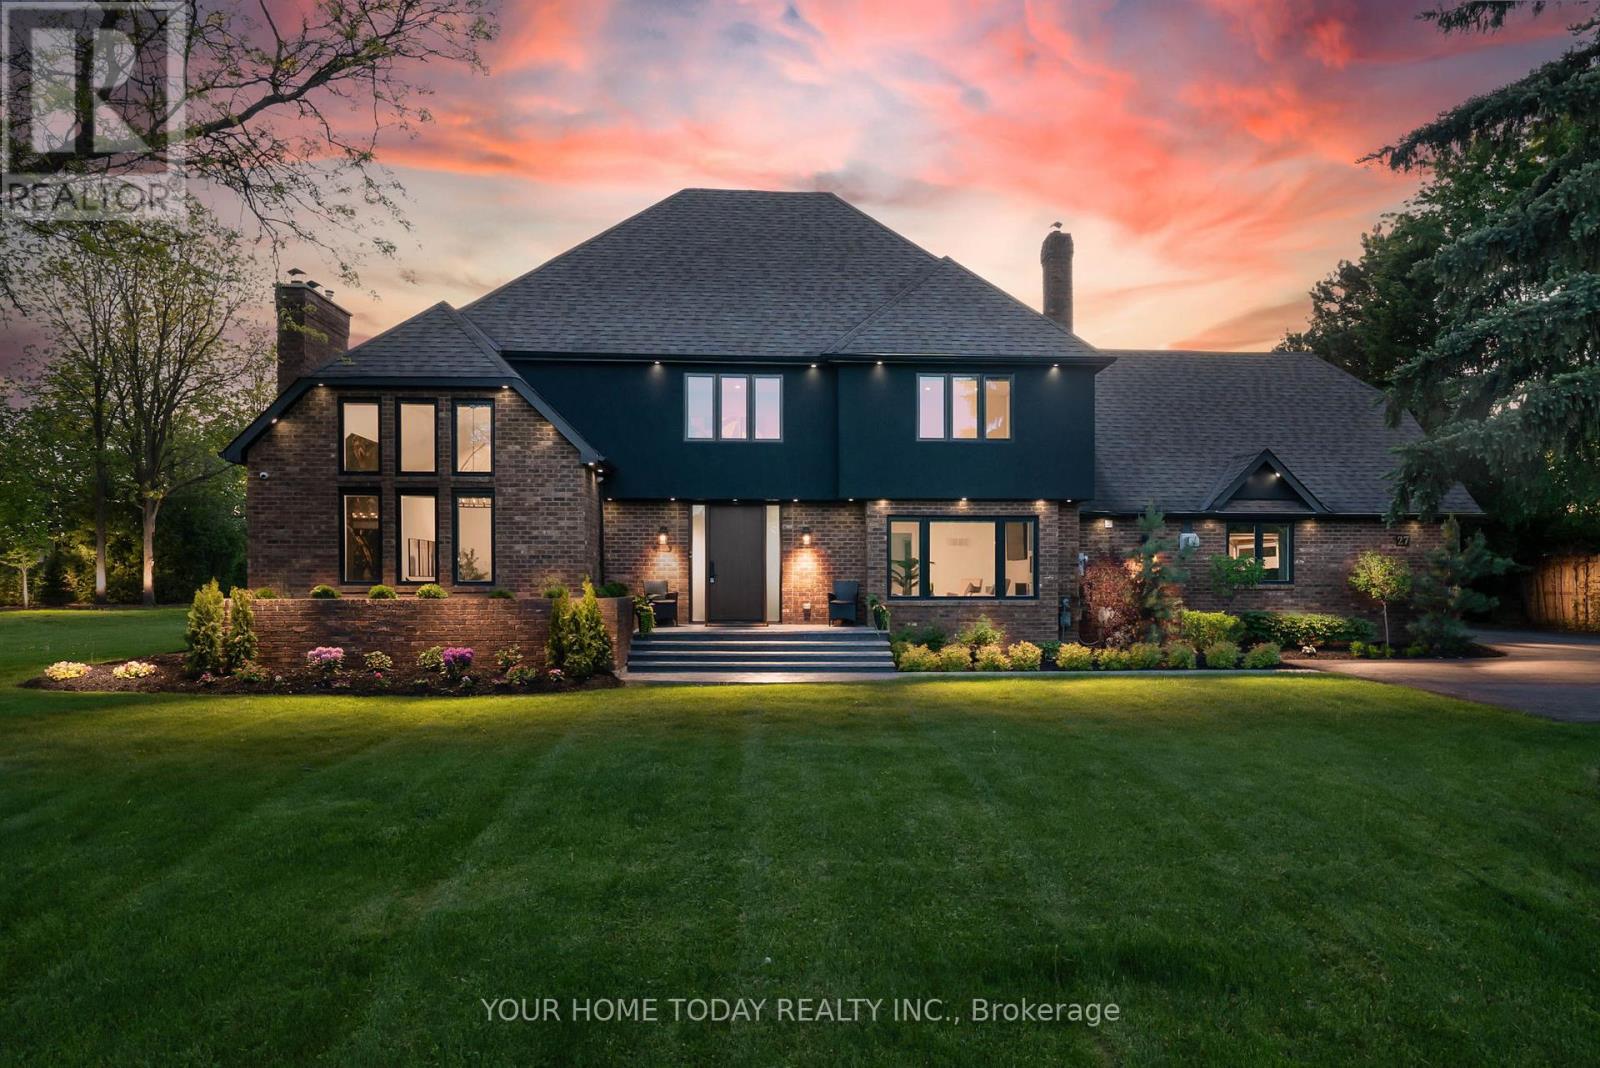
Situated in a quiet executive enclave and set well back from the road on a private and breathtaking, 1.5 acre lot with no homes directly behind, this striking custom-built home offers classic design enhanced by exceptional modern updates. Extensively renovated over the past five years with designer flair and meticulous attention to detail, the home showcases gorgeous, engineered hardwood and ceramic flooring, abundant pot lighting and a consistent upscale aesthetic throughout. At the heart of the home is a chef-inspired kitchen featuring an oversized island with waterfall edge and seating, quartz countertops and premium appliances. Floor-to-ceiling cabinetry with glass accents and a walkout to the patio complete this stunning space. The inviting family room offers a toasty fireplace framed by custom built-in shelving, while the combined living and dining rooms impress with vaulted ceilings, expansive windows, and a striking fireplace set against an eye-catching feature wall. A sleek glass-railed staircase leads to the upper level where four generously sized bedrooms and a loft await. The upper foyer is both stylish and functional, featuring built-in organizers for added storage and a large window that fills the space with natural light. The primary retreat includes a walk-in closet with custom organizers, a decadent ensuite and access to a finished loft area above the garage - perfect as a sitting room, office or studio. A second primary suite enjoys ensuite access to another beautifully appointed bathroom and built-in closet organizers. Two additional bedrooms share a lavish main bath. The unfinished basement offers a wide-open canvas ready to be customized to suit your needs. Parking is plentiful with space for 10 vehicles in the driveway plus an attached 3 car garage. Ideally located close to schools, parks, trails, recreation centre, shopping and more with easy access to main roads for commuters. This is executive living at its finest! (id:15069)
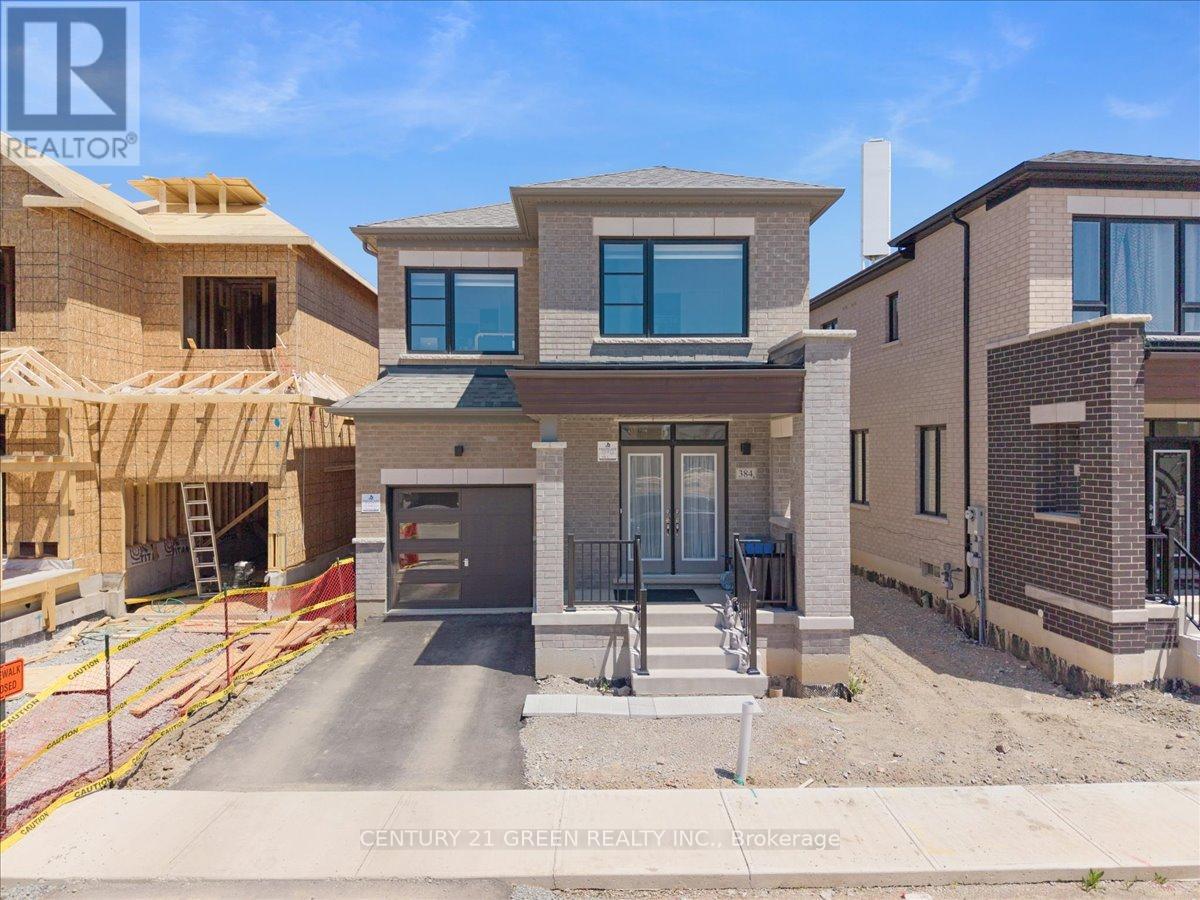
Welcome to this stunning 3-bedroom, 3-bathroom detached home in Milton's sought-after Cobban community. With 2100 sq. ft. of beautifully finished living space, this home features 9-footceilings on the main floor and rich hardwood flooring throughout. The open-concept main level includes a modern kitchen with stainless steel appliances, along with a spacious living area centered around a sleek linear electric fireplace perfect for relaxing or entertaining. A beautifully finished staircase leads to the second floor, where you'll find three generously sized bedrooms, including a peaceful primary suite with a spacious, well-appointed en-suite bathroom featuring a large Super Shower. Two full bathrooms upstairs, along with a main-floor powder room, ensure plenty of space and comfort for the whole family. Outside, enjoy a private, fully fenced backyard, perfect for kids, pets, and outdoor gatherings. Cobban is one of Milton's newest, most family-friendly neighborhoods, known for its quiet streets, modern homes, and strong sense of community. This home is ideally located near top-rated schools, making it perfect for families. Just steps away are St. Veronica Catholic Elementary School and the newly opened Cedar Ridge Public School. For older students, St. Kateri Tekakwitha Catholic Secondary School is nearby, along with Craig Kielburger Secondary School, which offers a range of academic programs. Families will appreciate having quality education options within walking distance. You'll love being minutes from parks, playgrounds, schools, and the new Catholic high school. Commuters will appreciate easy access to highways, GO Transit, and nearby shopping plazas. This home combines style, comfort, and location an ideal opportunity for families and first-time buyers alike (id:15069)
Your Dream Home Awaits! In Highly Sought-After Great Elizabeth Gardens On A Gorgeous Tree-Lined Street. Massive 60x120 Ft Lot! Secluded Backyard Oasis W/ In-Ground Salt-Water Pool! Newly Renovated! This Stunner Has Too Many Upgrades To List! Spacious Main-Floor Open Concept Layout. Family Room With Built-Ins & Wood Burning Fireplace. Office/Gym. Lower Level Rec-Room W/ Bar. W/O To The Pool & Pergola. Three Large Bedrooms Upstairs W/ Access From Primary Bedroom To 5pce Washroom. Incredible Opportunity In A Desirable Pocket Of This Coveted Neighbourhood! Family Gatherings At 5171 Mulberry Dr This Summer Will Be Unforgettable. Don't Miss Out! (id:15069)
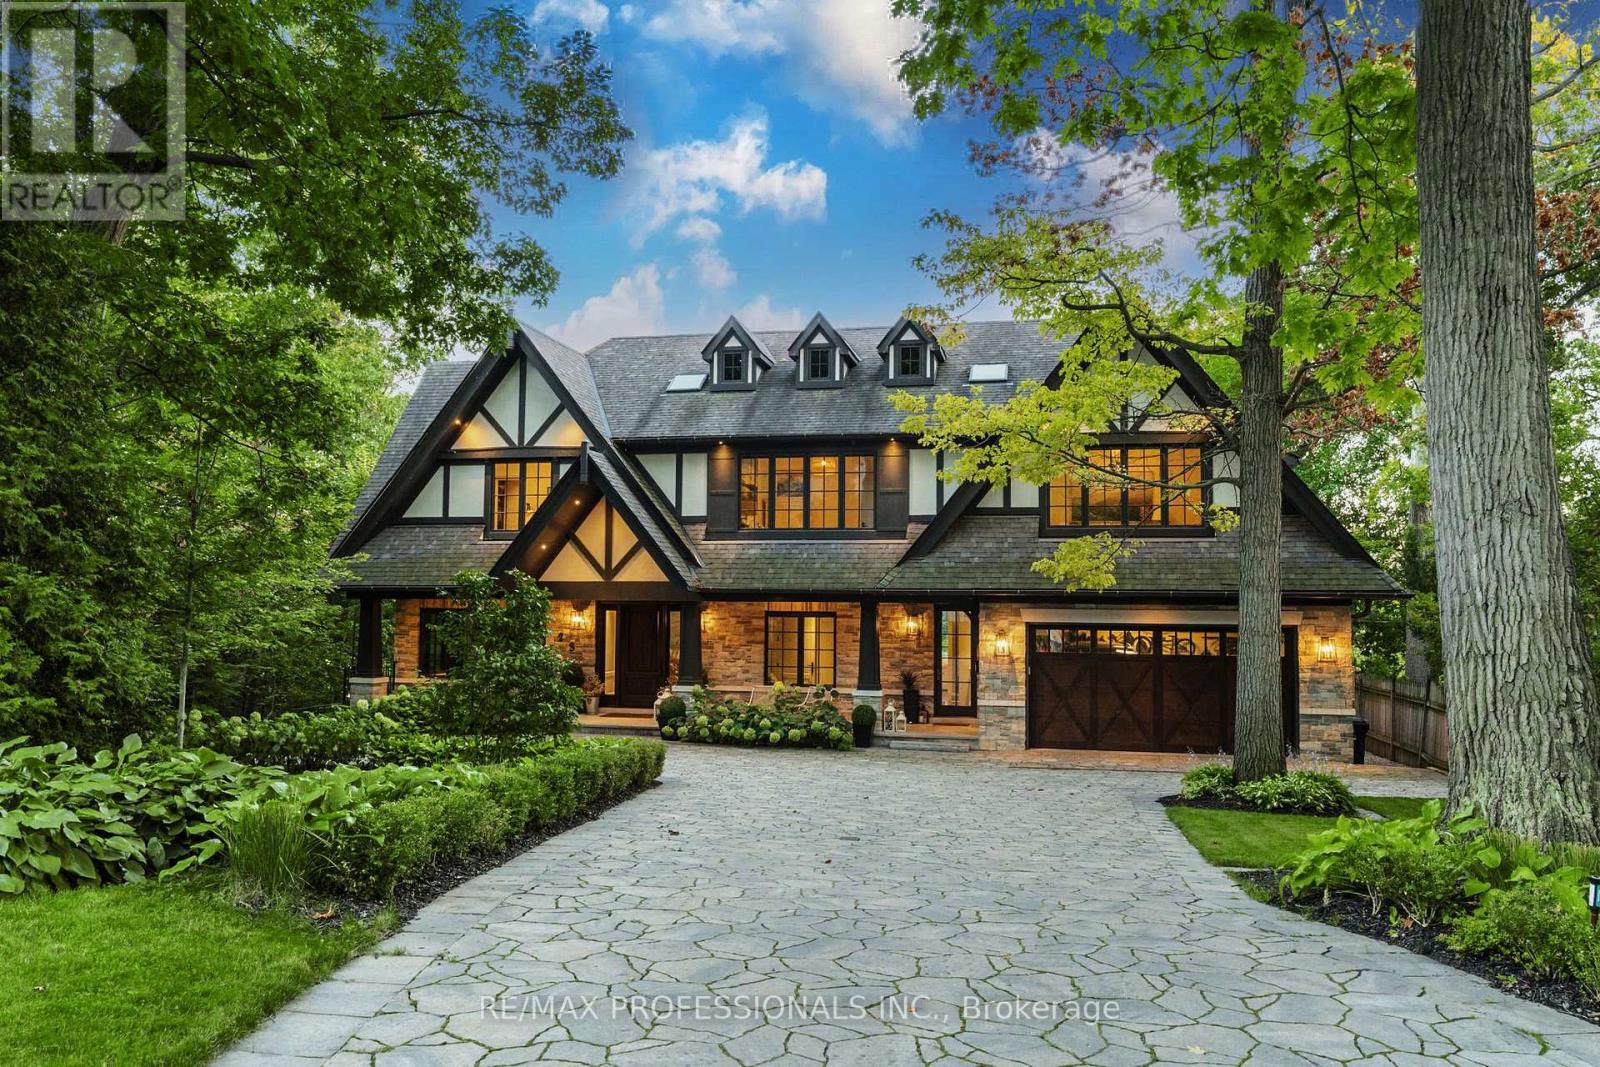
Welcome to 23 Riverside Crescent, An Extraordinary Private Estate on The Humber River. This Magnificent Stone, and Tudor Residence Overlooks The Humber River And Is Located On One Of Toronto's Most Private And Coveted Streets. Set On A Rare South- And West-Facing Pie-Shaped Lot (Approx. 100 x 230 Ft) The Property Offers Exceptional Table Land And Approximately 150 Feet Of Direct River Access. Built Between 2016-2018 With Top-Tier Materials, The Residence Offers ~10,000 Sq Ft Of Luxurious Living Space Surrounded By Nature. Expansive West-Facing Windows and Cathedral Ceilings Fill The Main Floor With Natural Light And Capture Breathtaking Views. The Upper Level Features Five Spacious Bedrooms, Each With Its Own Ensuite, Including A Serene Primary Retreat With a Walk-In Closet, Fireplace And Spa-Like Bath. The Walk-Out Lower Level Is Designed For Recreation, With a Large Entertainment Area, Gym, Sauna, Indoor Hockey Rink, And Access To Terraces, Pool, And Pool House With Bath And Mini Kitchen Area. Spectacular Landscaped Grounds Include A Pool, Multiple Terraces, Fire Pit, And Pool House With Bath And Mini Kitchen. Enjoy Sunsets, River Access, Nearby Trails, And Walkability To Bloor West Village And Subway. Minutes To Downtown And The Airport. An Exceptional Property Offering Rare Privacy, Extraordinary Natural Beauty, And Unparalleled Convenience Just Minutes From The City. Perfect For Family Living And Spectacular Entertaining. Truly A Once-In-A-Lifetime Opportunity (id:15069)
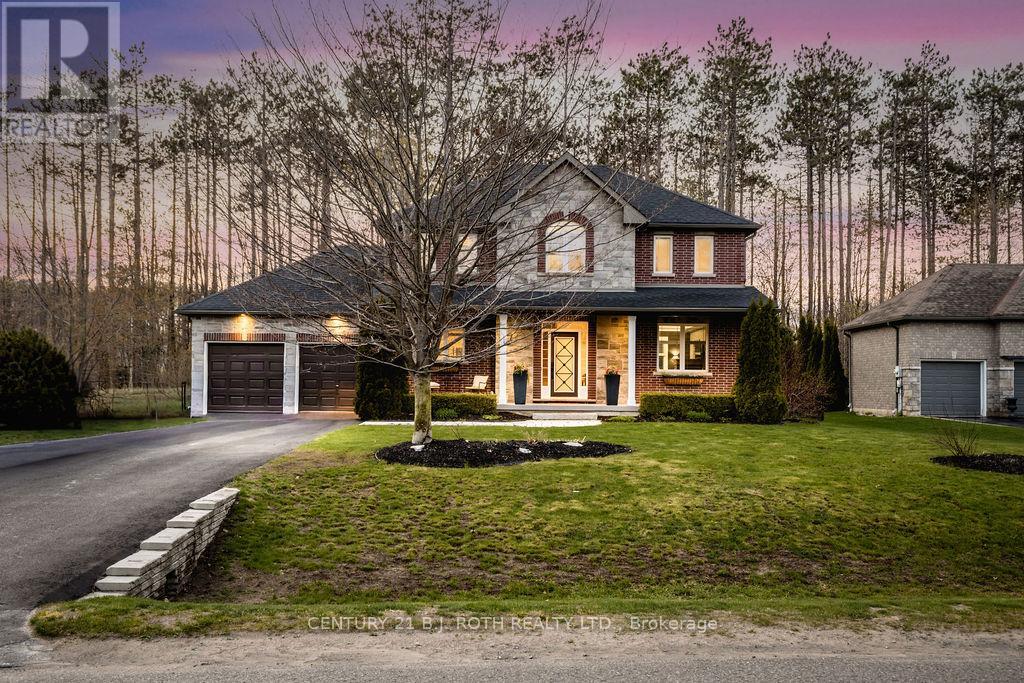
Located in one of Springwater's most sought-after estate communities, this beautiful home offers the perfect balance of comfort, style, and privacy. Backing onto mature trees, the backyard is a true private retreat designed for both relaxation and entertaining. The inground pool has been updated with a new liner and pool cover creating a clean and modern outdoor space perfect for summer gatherings, lounging in the sun, or enjoying peaceful evenings surrounded by nature. Inside, the open-concept layout creates a warm and welcoming atmosphere. The custom wood kitchen features granite countertops and a breakfast bar, flowing seamlessly into the living and dining areas, highlighted by a stunning two-sided gas fireplace. Upstairs, the spacious primary bedroom includes a walk-in closet and a private 4-piece ensuite. Two additional generously sized bedrooms and an updated 4-piece bathroom complete the upper level. The professionally finished basement adds valuable living space and includes a 3-piece bathroom, ideal for guests, family, or recreation. A truly inviting home offering comfort, privacy, and resort-style outdoor living. (id:15069)
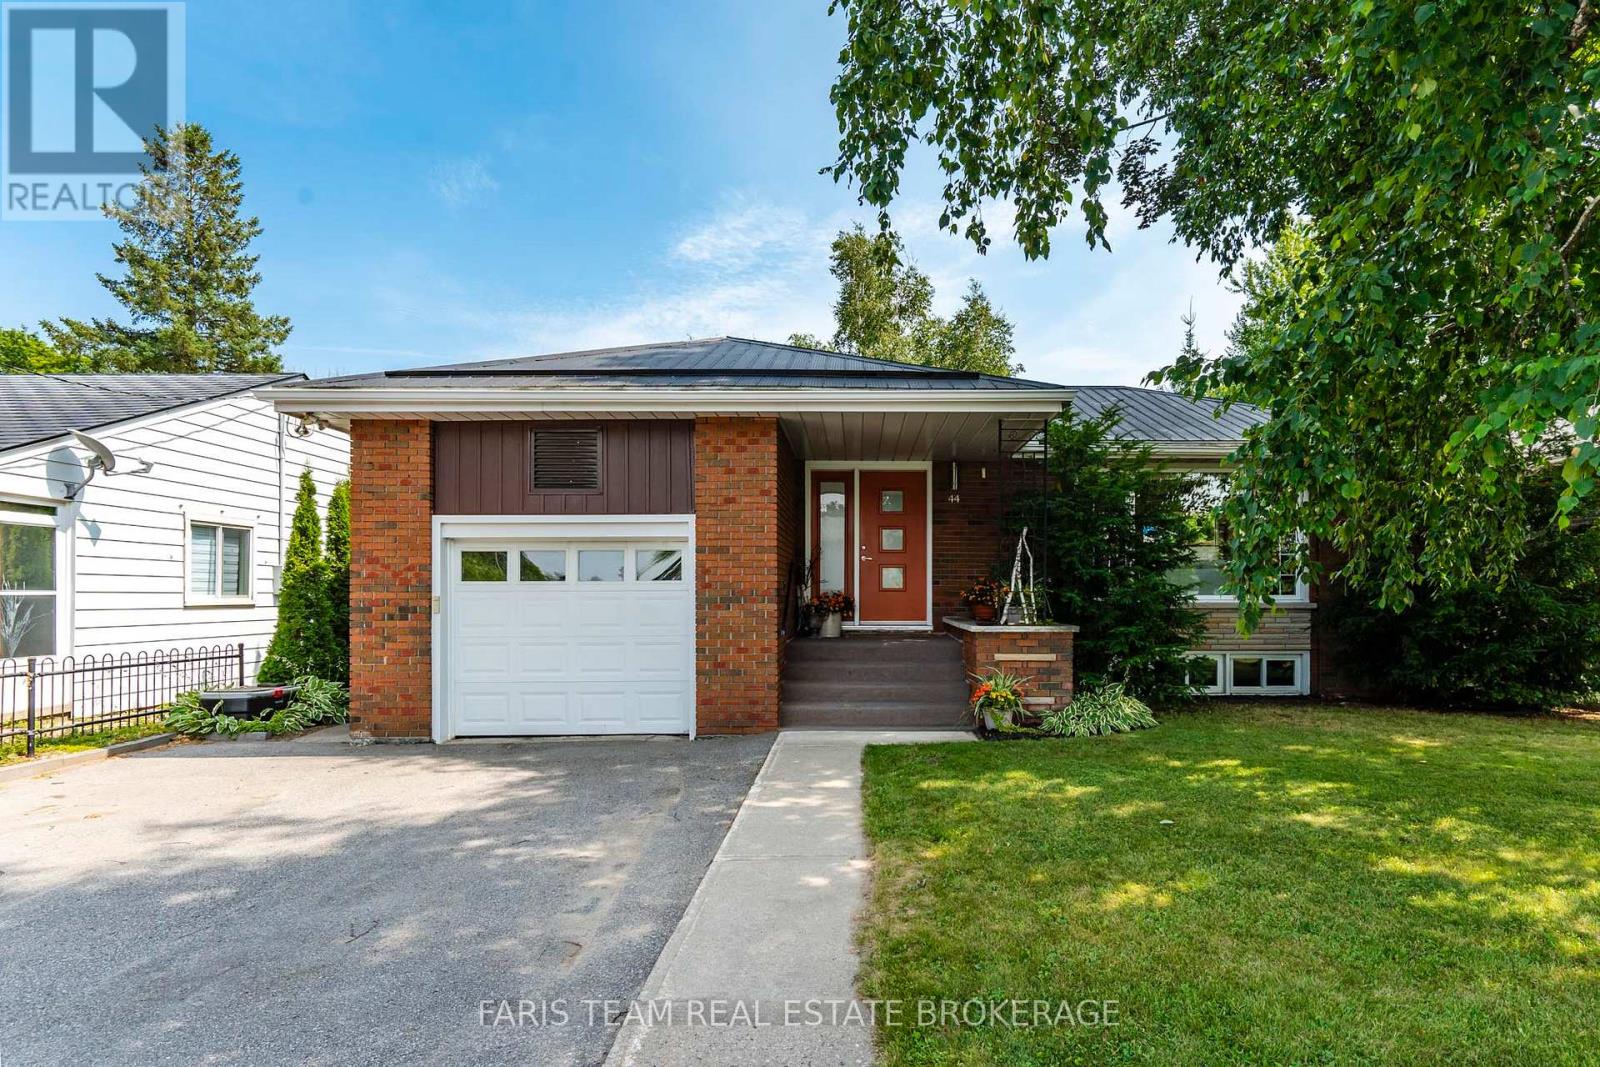
Top 5 Reasons You Will Love This Home: 1) Thoughtfully renovated from top-to-bottom, this beautifully maintained home showcases stylish finishes, quality craftsmanship, and exceptional pride of ownership, allowing you to simply move in and enjoy 2) Offering a spacious and functional layout with four bedrooms, two full bathrooms, multiple inviting living areas, and two cozy gas fireplaces, this home provides the flexibility and comfort today's families are looking for 3) Beautifully designed for both everyday living and entertaining, the open-concept custom kitchen showcases white walnut cabinetry, generous workspace, and a seamless flow into the surrounding living spaces, creating the perfect gathering place for family and friends 4) Step outside to a fully fenced backyard surrounded by mature landscaping, complete with a low-maintenance composite deck and a 10'x12' shed with a durable metal roof, offering the perfect setting for relaxing, entertaining, and enjoying the outdoors 5) From the attractive metal roof and newer driveway with updated curbs to the attached garage with convenient inside entry, this beautifully maintained home is perfectly situated in a quiet, family-friendly Penetanguishene neighbourhood close to everyday amenities. 1,357 above grade sq.ft. plus a finished basement. (id:15069)
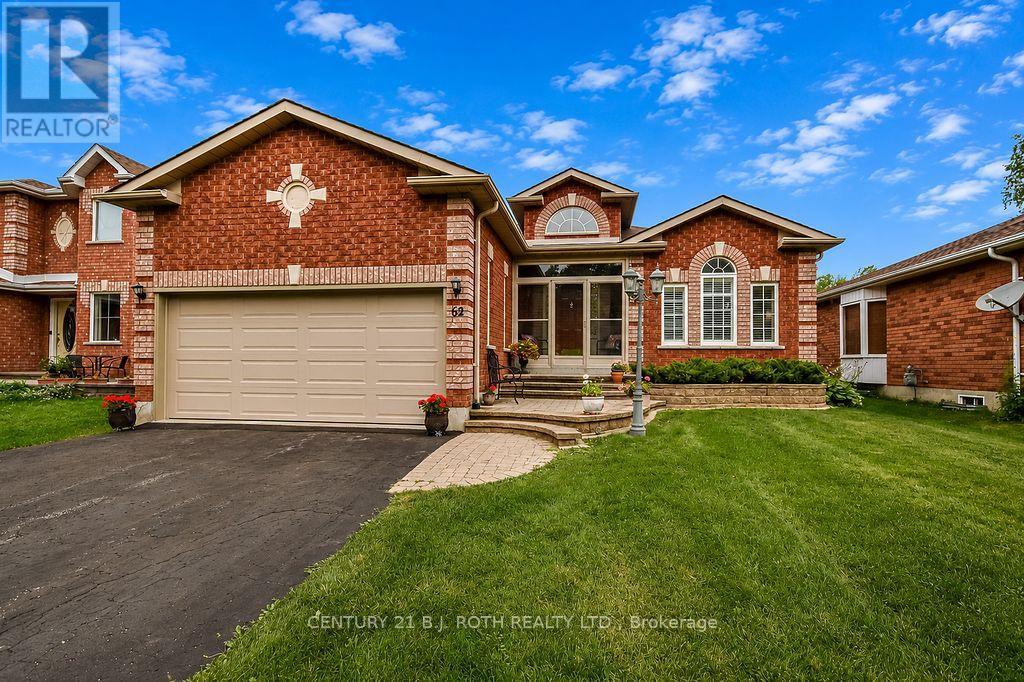
Welcome to 62 Benson Drive, a quality-built Morra bungalow in Barrie's highly sought-after northwest end. This impeccably maintained, all-brick home offers over 1,500 sq. ft. above grade and showcases true pride of ownership throughout. Featuring 2+1 bedrooms, 3 full bathrooms, a spacious main floor family room, convenient main floor laundry, and elegant California shutters throughout, this bright, move-in ready home offers a functional layout ideal for families, downsizers, or anyone seeking the ease of main floor living. The spacious eat-in kitchen is beautifully appointed with granite countertops, a stylish backsplash, and ample cabinetry, while the inviting living spaces provide the perfect setting for everyday living and entertaining. The welcoming main floor family room creates the ideal space to gather with family and friends. The finished basement adds exceptional versatility with a large recreation room offering endless possibilities and the potential to be reconfigured to accommodate additional bedrooms, a home gym, games room, media room, or multi-generational living. The lower level also features an additional bedroom, a 3-piece bathroom, and a den, making it an ideal space for growing families, guests, or those working from home. Step outside to a fully fenced backyard complete with a large deck, perfect for summer entertaining, family barbecues, or relaxing in your own private outdoor oasis. Additional highlights include inside entry from the attached two-car garage, ample storage, quality craftsmanship, and meticulous upkeep throughout. Ideally situated in a quiet, family-friendly neighbourhood close to schools, parks, walking trails, shopping, restaurants, public transit, and just 5 minutes from Highway 400 for an easy commute. This exceptional turnkey bungalow offers the perfect blend of comfort, convenience, and location. A rare opportunity to own a meticulously cared-for home in one of Barrie's most desirable communities. (id:15069)
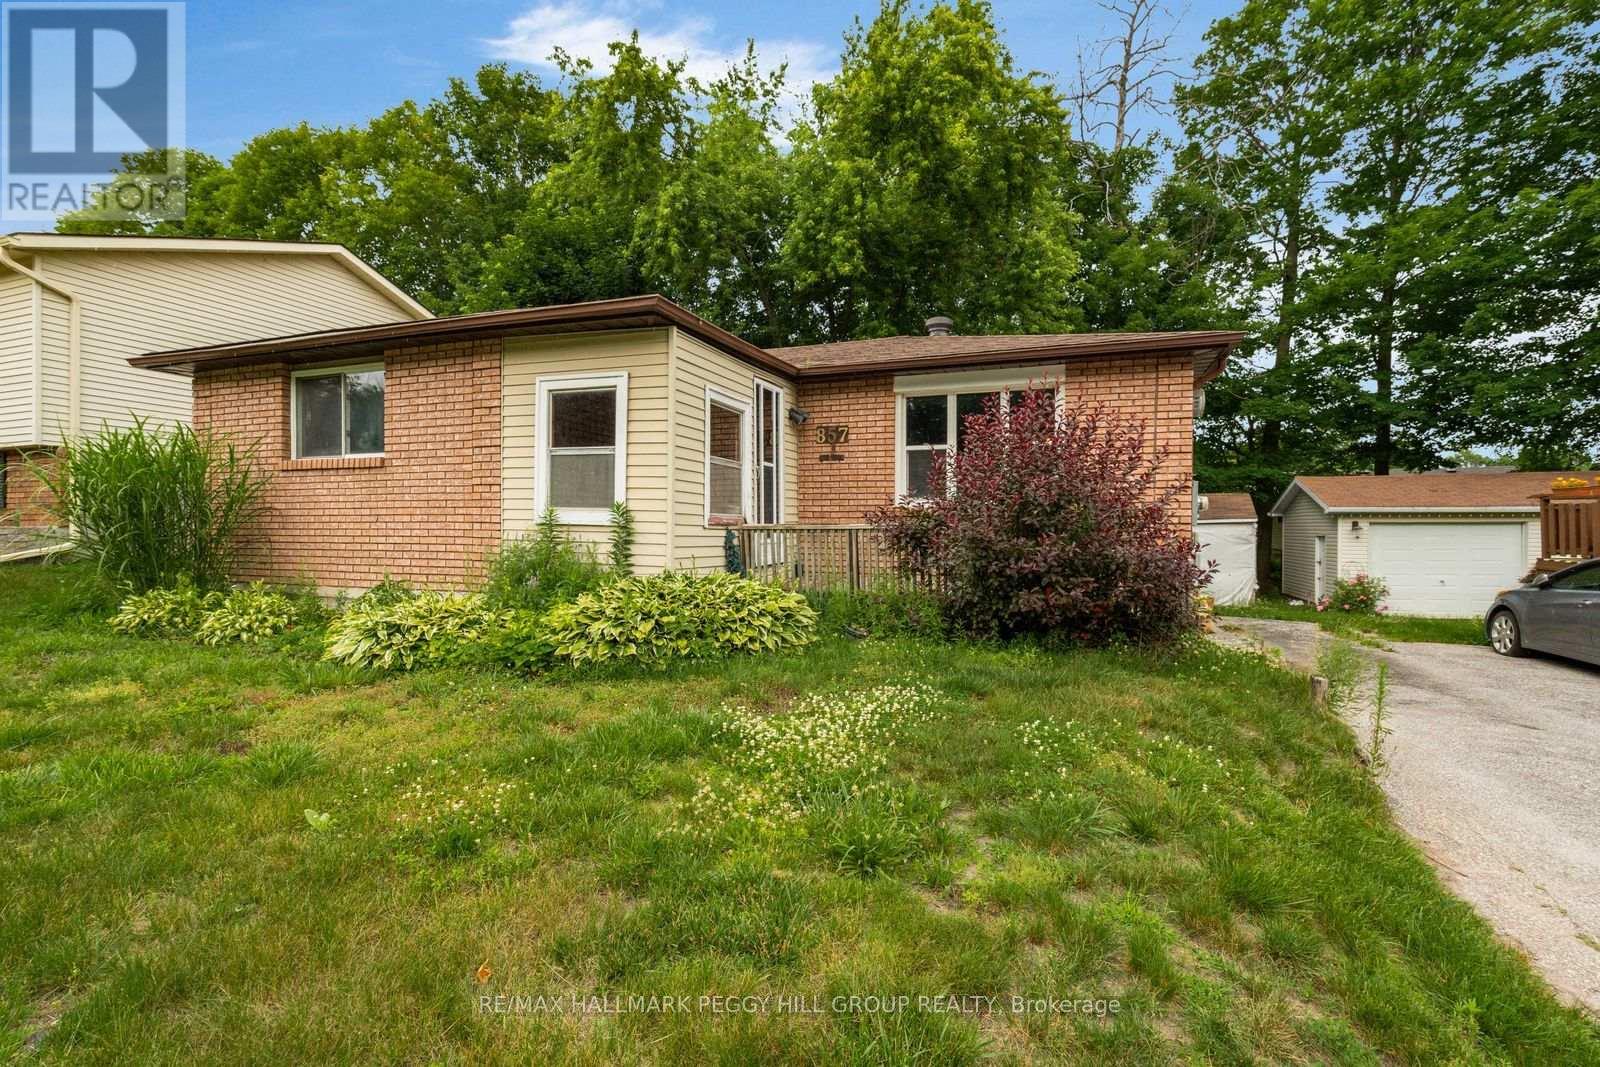
SUN-FILLED BUNGALOW LIVING JUST MINUTES FROM MIDLAND'S WATERFRONT! Escape to a peaceful, tree-lined neighbourhood where quiet streets, mature trees, and abundant green space create an inviting place to call home. Filled with natural light from its many windows, this welcoming bungalow offers a bright, carpet-free main floor designed for comfortable everyday living. The open-concept kitchen, dining, and living area is made for gatherings, featuring a cozy natural gas fireplace and a walkout to the back deck overlooking a backyard framed by mature trees that provide shade, privacy, and a beautiful natural backdrop. Three comfortable main floor bedrooms and a 4-piece bathroom offer functional family living, while the covered front porch serves as a versatile three-season mudroom with plenty of character. Downstairs, the expansive rec room with a second natural gas fireplace invites movie nights, game days, and family get-togethers, while the additional bedroom and powder room create an ideal retreat for guests or extended family. An oversized laundry room with a large window brings in welcome natural light, and the forced air heating system delivers reliable year-round comfort. The deep tandem driveway provides parking for multiple vehicles, and the outstanding location puts you just moments from the forested trails of Quota Park, the Trans-Canada Trail, the Midland Bay waterfront, nearby beaches, provincial parks, ski hills, and endless year-round outdoor adventures. With Highway 12 close by and downtown Midland's shopping, dining, services, and everyday essentials just five minutes from home, this #HomeToStay delivers the relaxed lakeside lifestyle you've been searching for. (id:15069)
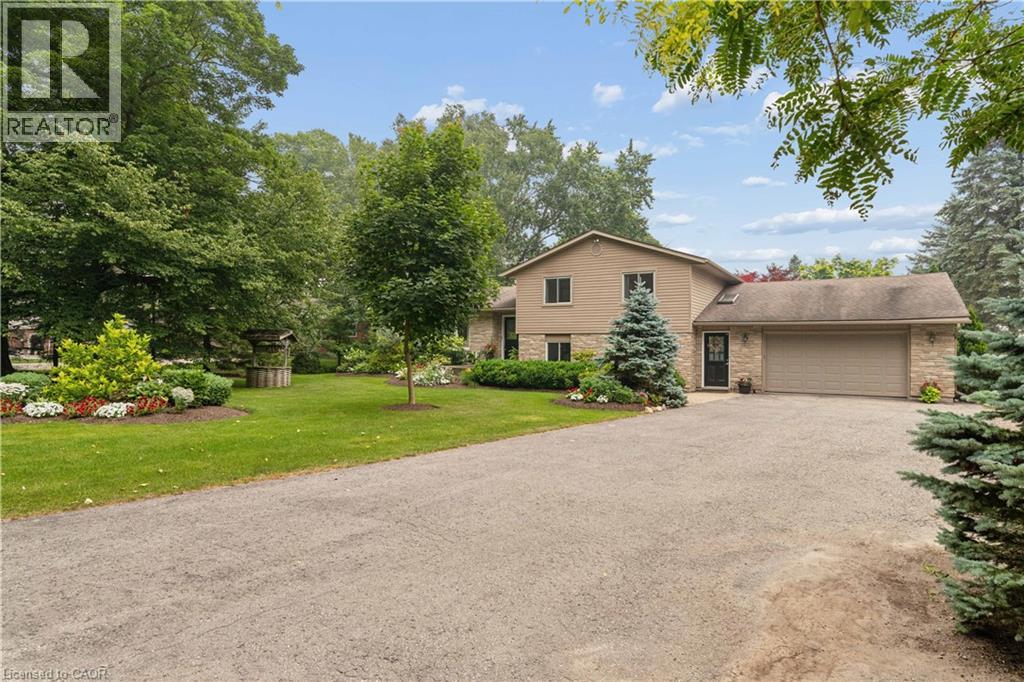
Welcome to the country lifestyle you've been dreaming of at 7323 Sideroad 15. Nestled on a picturesque one-acre lot, this beautifully maintained four-bedroom, three-bathroom sidesplit strikes the perfect balance of space, comfort, and outdoor living. Step inside to a bright and welcoming living room that flows effortlessly into the dining area, creating an inviting space for everyday living and family gatherings. The kitchen has been thoughtfully updated with newer windows and a newer patio door, filling the space with natural light while providing easy access to the backyard. A few steps down, a cozy second living area with a fireplace creates the perfect place to relax and unwind. Featuring custom built-in cabinetry and a dedicated desk area, it's a space that's equally suited for quiet evenings, working from home, or helping with homework. The finished lower level adds even more flexible living space with a refreshed recreation room that's perfect for movie nights, games, a home gym, or whatever your family needs most. Outside is where this home truly comes to life. Surrounded by beautiful perennial gardens, the backyard was designed for making memories whether you're spending summer afternoons by the above-ground pool, enjoying dinner on the covered deck, listening to the waterfalls, or gathering with family and friends on the patio. Approximately four years ago, the septic system, weeping bed, well pump, iron filter, and many of the outdoor improvements were completed, offering added peace of mind. The attached garage features an epoxy-coated floor along with a convenient rear storage area, and with a full acre to enjoy, there's plenty of room for gardens, kids to explore, or even hobby animals. (The resident goats have loved living here, but they'll be moving with the sellers!) Whether you're dreaming of hobby animals, summer afternoons by the pool, or simply a little more room to breathe, this property offers the country lifestyle you've been waiting for. (id:15069)
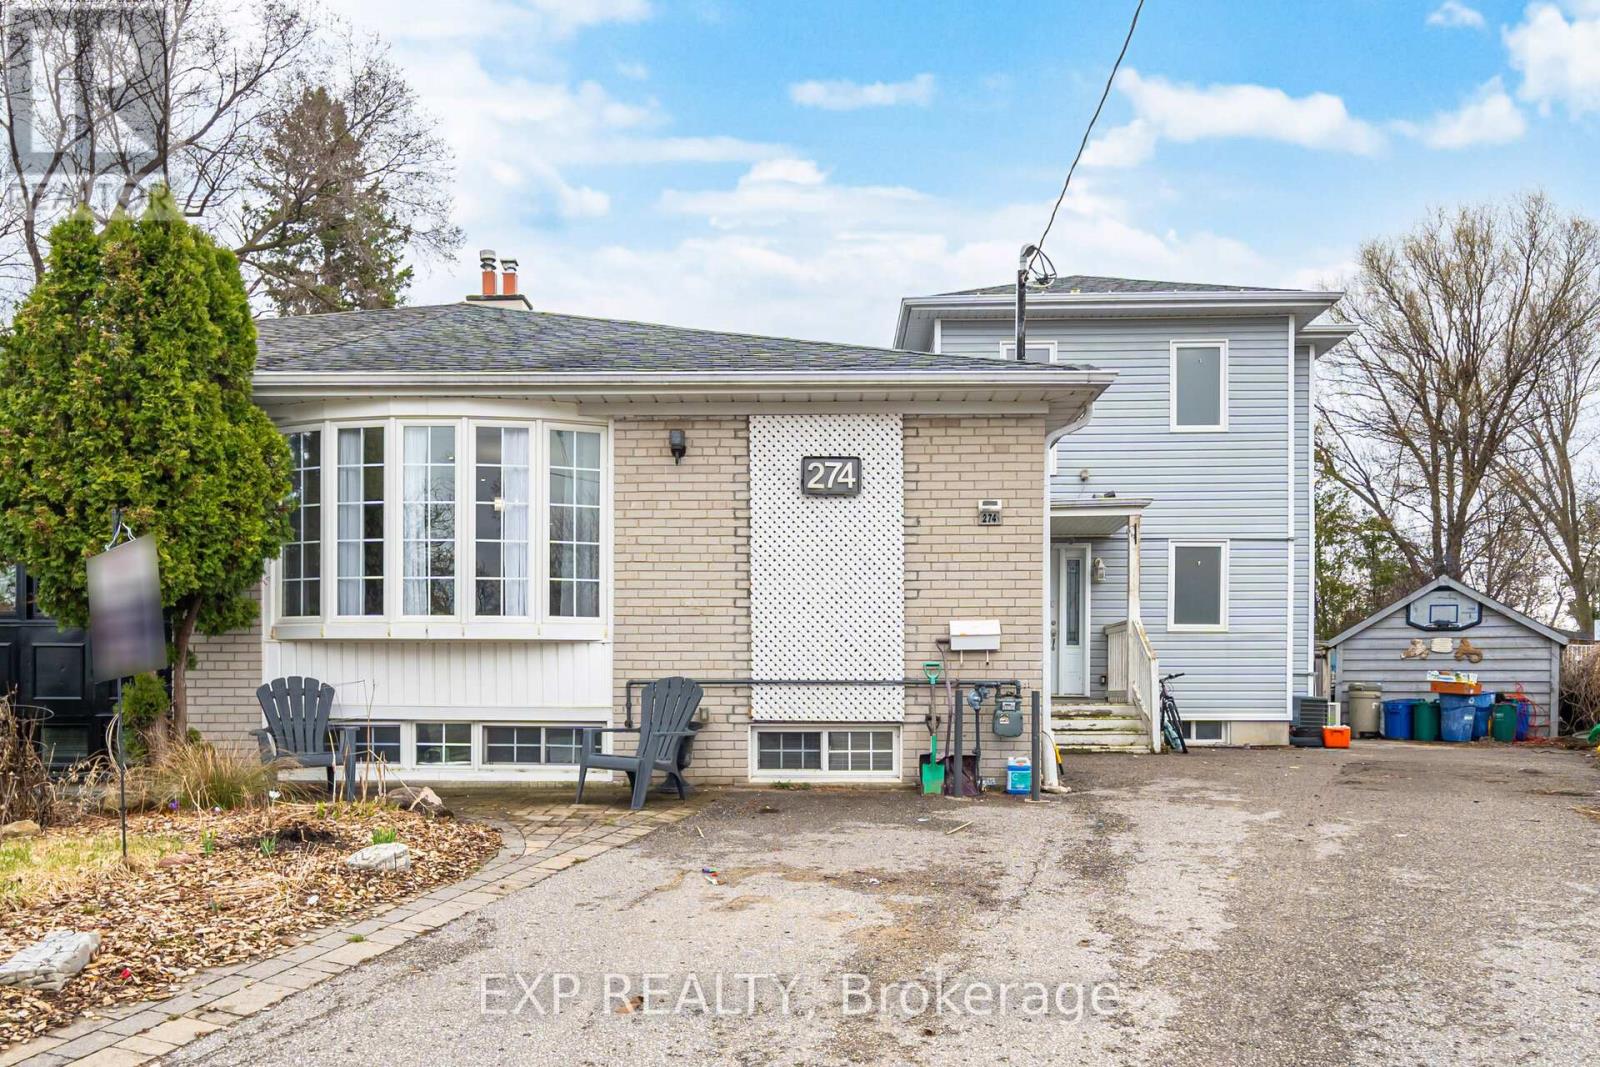
Welcome to 274 Demaine Crescent in the desirable Crosby neighbourhood. Set on a premium pie-shaped lot that widens at the rear, this property offers rare outdoor space and the unique feel of two homes in one. This thoughtfully expanded home features a functional layout across three levels. The main floor offers a bright open-concept kitchen and living area, white granite countertops and main floor laundry and two bedrooms. The upper level of the addition is dedicated to a private primary retreat with its own heating and cooling controls, featuring a spacious bedroom, walk-in closet, 4-piece ensuite, and a separate sitting area ideal for a home office or lounge.The finished basement provides excellent versatility with a self-contained 3-bedroom in-law suite, complete with its own kitchen and 3-piece bathroom, perfect for extended family or potential rental income. Additional features include 220-amp service, solid oak staircase, updated insulated perimeter walls with soundproofing between adjoining walls, roof (2015), A/C (2020), and upgraded electrical, plumbing, and insulation throughout. Includes sump pump with full weeping tile system. Fully fenced corner lot yard with above-ground pool and parking for up to five vehicles. Conveniently located near transit, schools, parks, and everyday amenities. A rare offering in a sought-after neighbourhood. (id:15069)