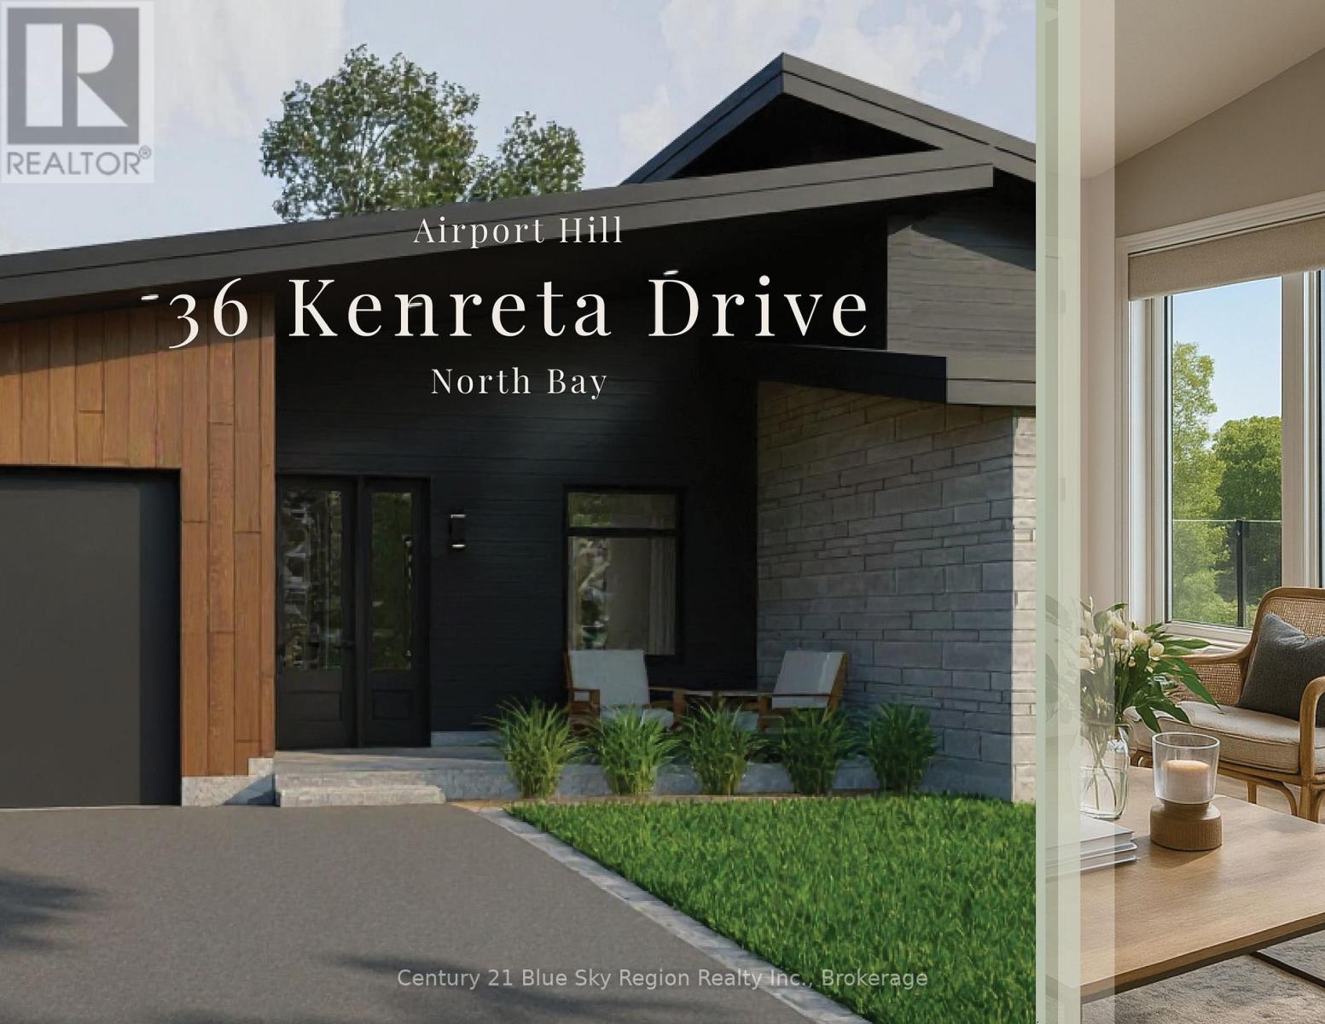
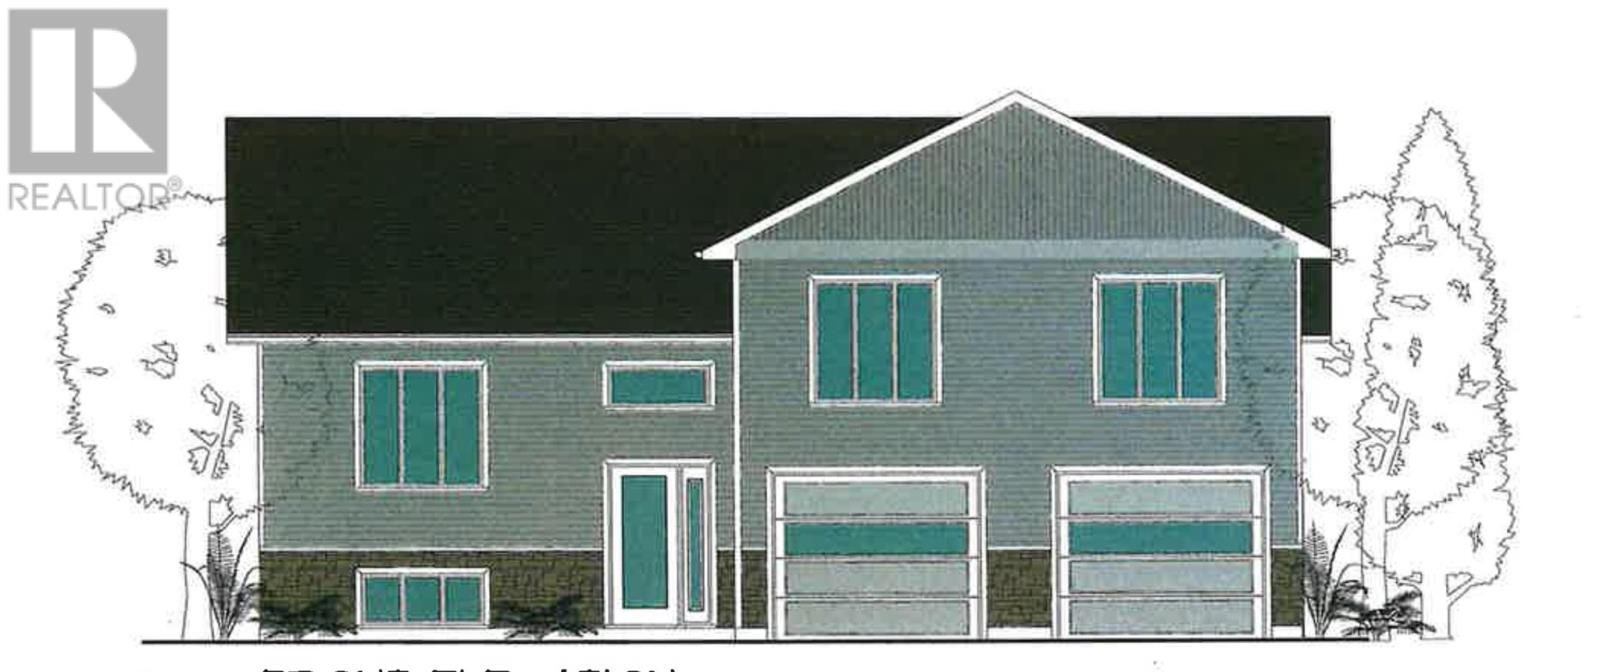
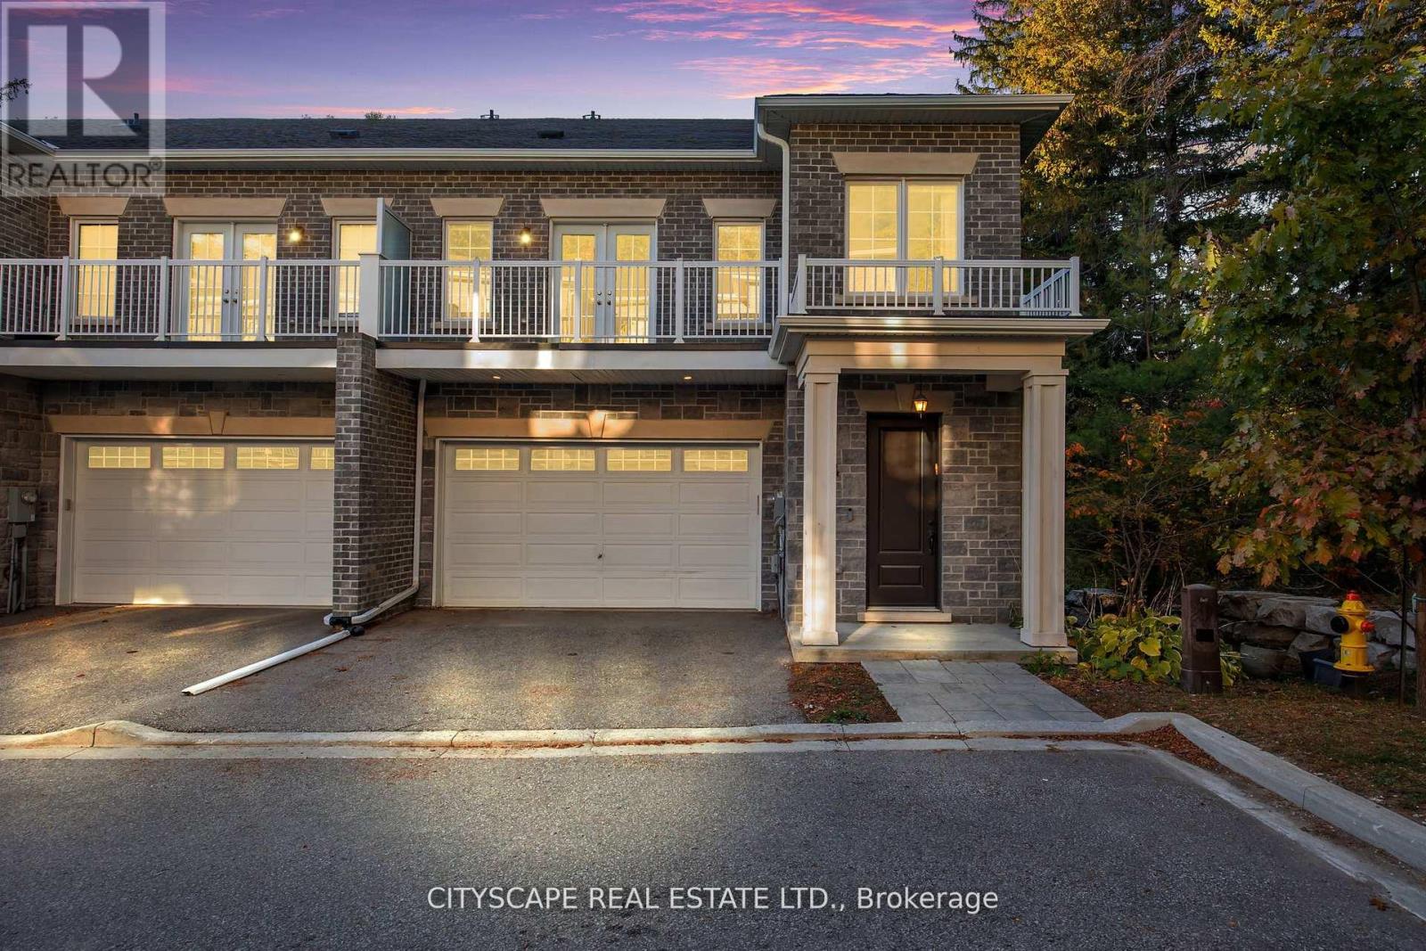
NEW PRICING - take advantage of new savings from the newly announced HST incentives on new construction.Design, function and elegance at 36 Kenreta Dr. by Bay Builders. All images are for visualization purposes only. This spacious turnkey home overlooking the North Bay escarpment offers a complete move-in package inside and out, featuring 2+2 bedrooms, 3.5 bathrooms and an attached garage. With approx. 1,500 sq ft per floor, there is much more than initially meets the eye.Step into the covered front entry and be welcomed by a bright foyer with sightlines toward the scenic escarpment. The open-concept main living area features vaulted ceilings, engineered hardwood floors and expansive windows framing the view. The custom kitchen offers pantry, quartz counters, island with bar seating and stylish finishes, while the dining and living areas provide the perfect setting for entertaining or everyday living. Step outside to a generous covered balcony with glass rail, ideal for outdoor dining or relaxing.The primary suite showcases escarpment views, a 3-pc ensuite with custom tile shower and large walk-in closet. The second main floor bedroom functions as an additional suite with its own 4-pc ensuite and walk-in closet. A powder room and mudroom/laundry with garage access complete the main level.The lower level offers a large family room with walkout to the backyard, two additional bedrooms, a 3-pc bath and a spacious unfinished bonus room ideal for storage, gym or workshop. Forced air gas heating and A/C throughout, with rough-in for in-floor heating.Exterior features include paved double driveway, finished entry, side yard and sodded backyard. Optional configurations available. Located in one of North Bay's newest subdivisions and backed by Tarion Warranty for added peace of mind. (id:15069)
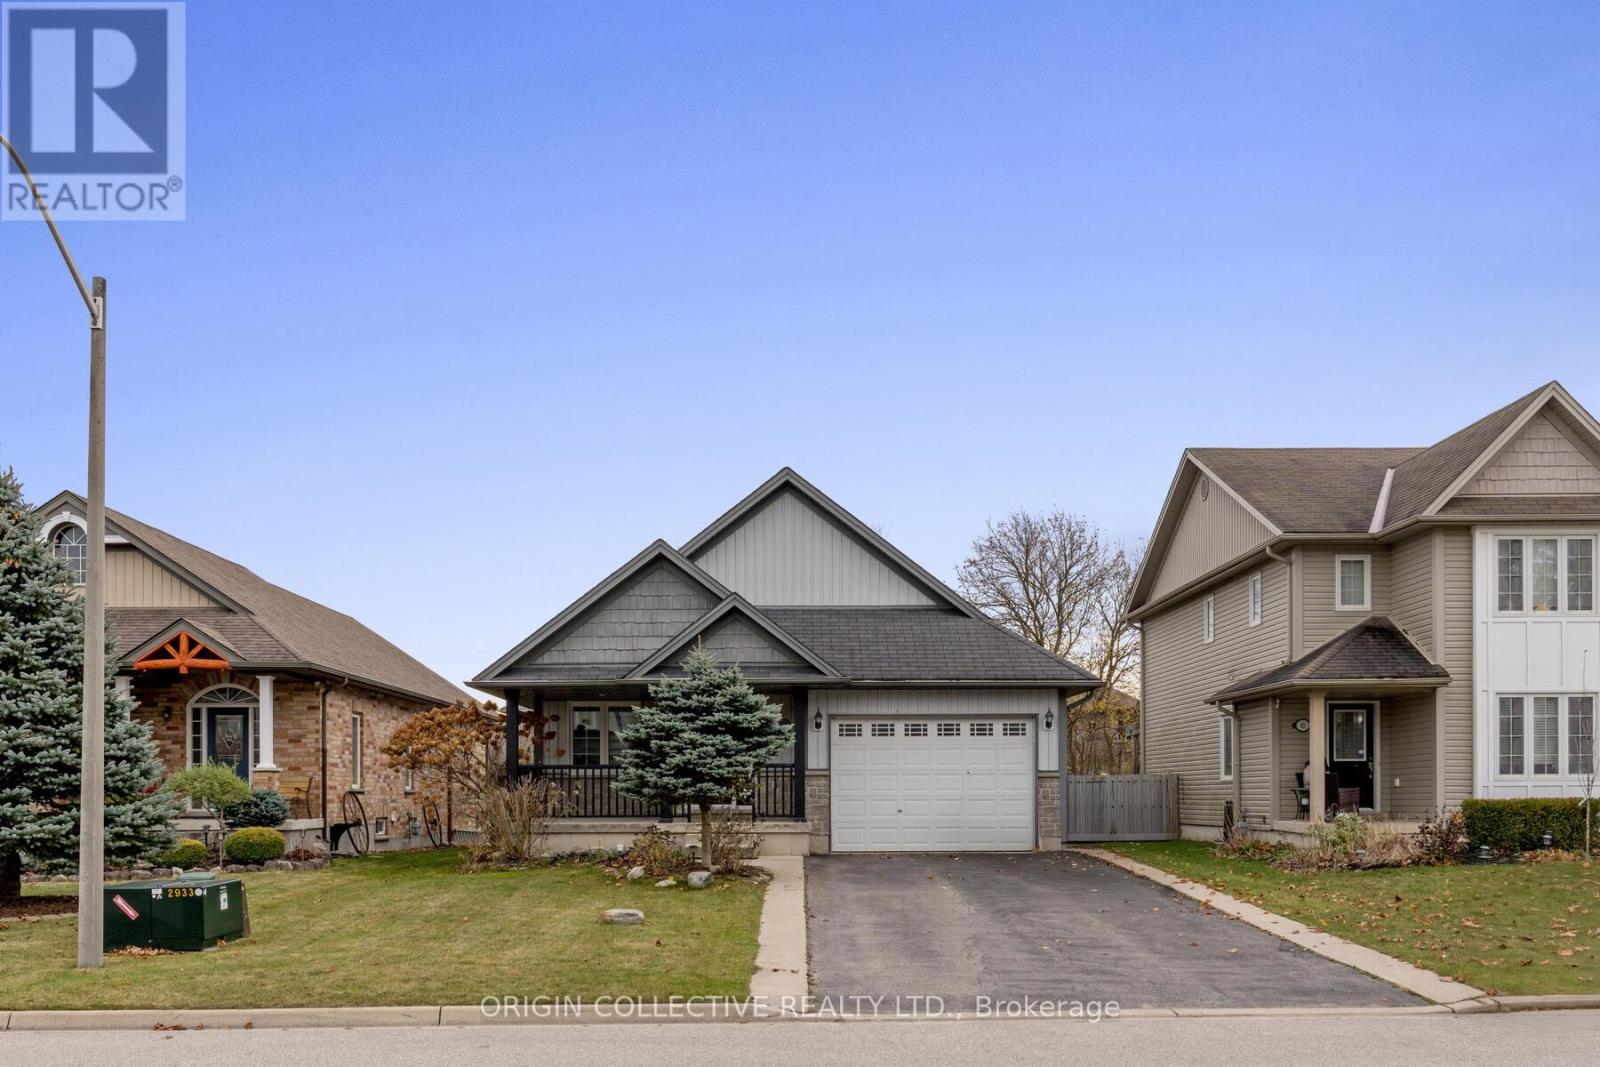
This beautifully maintained back-split home on one of Dundalk's most sought-after streets offers a bright, functional layout ideal for everyday living and multi-generational families. The modern kitchen features vaulted ceilings, pot lights, quartz countertops, and a spacious chef's island, with a convenient walk-through to the garage for easy grocery access. The open-concept family and dining area is warm and inviting, highlighted by a cozy gas fireplace. The primary suite includes a walk-in closet and a private 3-piece ensuite, while the lower level offers a versatile 4th bedroom with its own walk-in closet and a spacious rec room-perfect for an older child, guests, or in-law living. Enjoy outdoor living on the covered porch overlooking beautifully maintained perennial gardens. (id:15069)
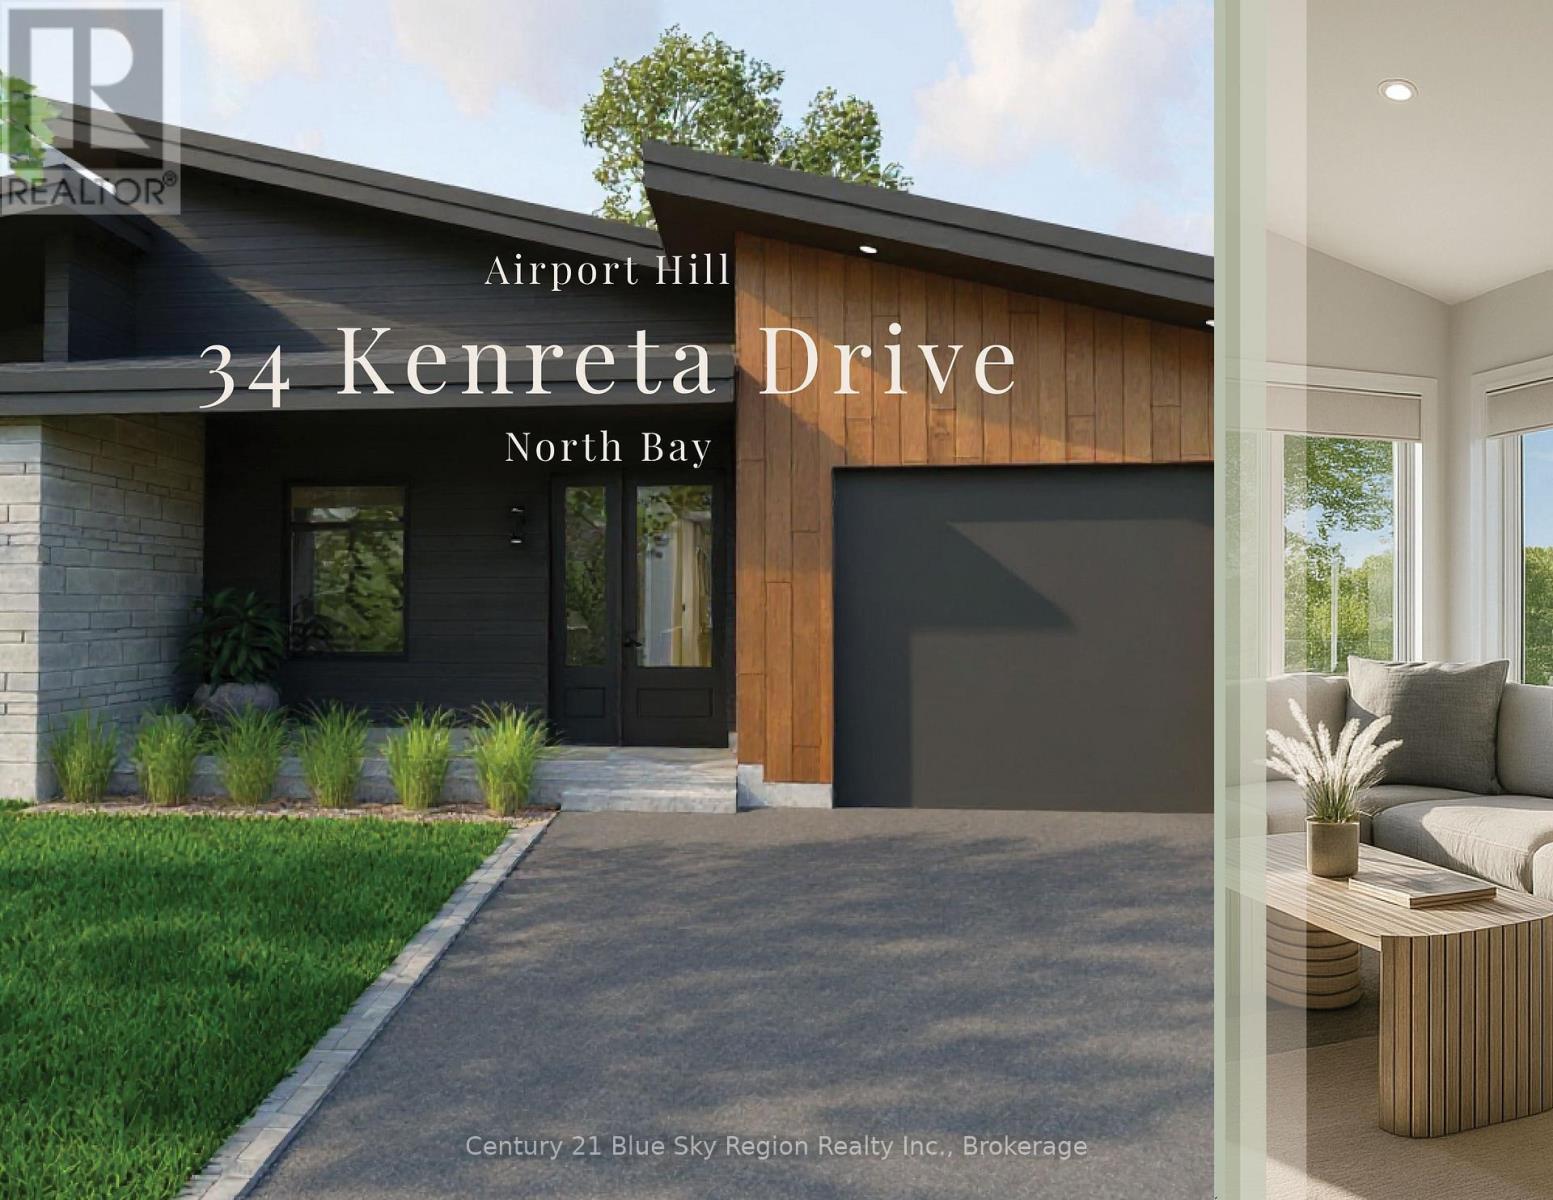
NEW PRICING - take advantage of savings from newly announced HST incentives on new construction. Design, function and elegance at 34 Kenreta Dr. by Bay Builders. All images for visualization purposes only. This spacious turnkey home overlooking the North Bay escarpment features 2+2 bedrooms, 3.5 bathrooms and an attached garage, with approx. 1,500 sq ft per floor. A covered entry welcomes you into a bright foyer with sightlines to the view beyond. The open-concept main living area showcases vaulted ceilings, engineered hardwood floors and expansive windows. The custom kitchen offers quartz counters, a pantry, an island with seating and stylish finishes, flowing into the dining and living areas with access to a covered balcony with a glass rail. The primary suite includes escarpment views, a walk-in closet and a 3-piece ensuite with tiled shower. A second main-floor bedroom features its own 4pc ensuite and walk-in closet. Powder room plus mudroom/laundry with garage access complete the level. The walkout lower level offers a large family room, two spacious bedrooms, a 3-piece bath and an unfinished bonus room for storage, gym or workshop. Forced air gas heating and A/C, with in-floor heating rough-in. 9' ceilings on the main floor, 8'6" below. Exterior includes a paved double driveway and sodded yard. Located in one of North Bay's newest subdivisions with a Tarion Warranty. (id:15069)
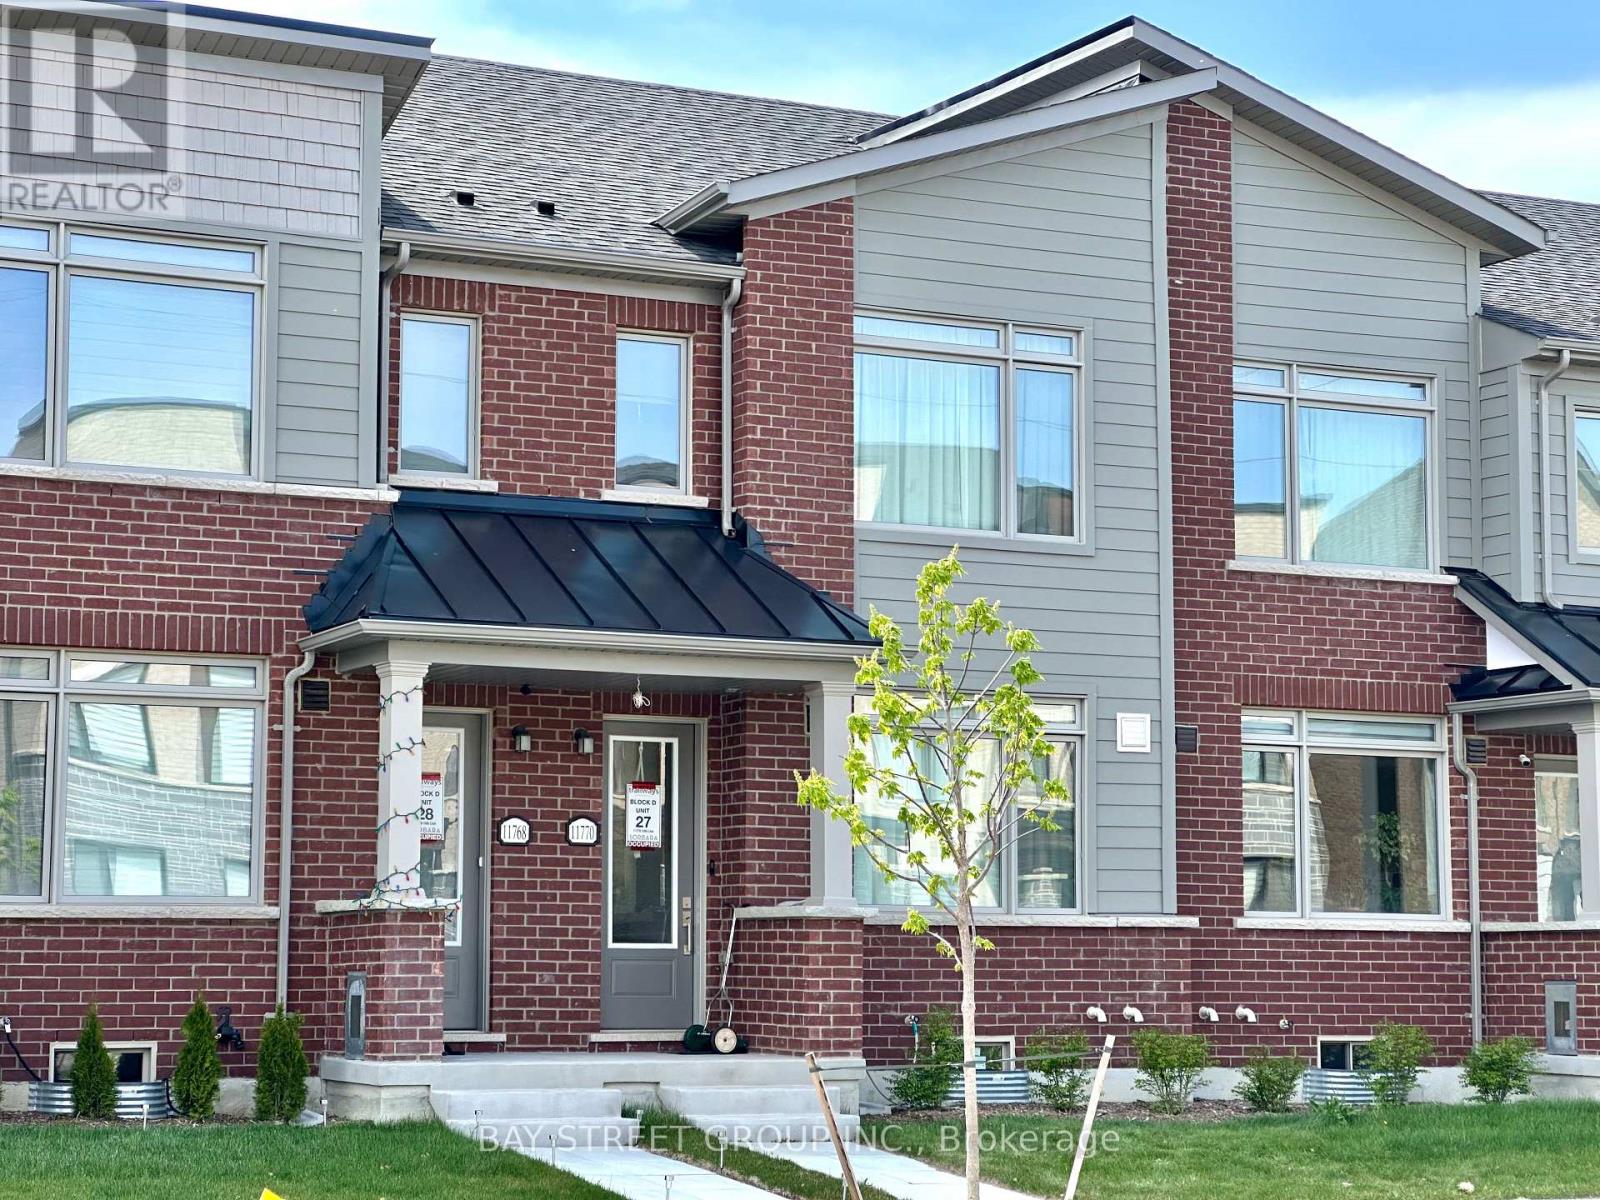
Welcome to this almost new, spacious and beautifully designed 3-bedroom, 3-bathroom townhome nestled in one of the newest and most fast-growing communities in Stouffville. This stunning home is ideal for families, professionals, or anyone looking to enjoy modern living in a charming small-town setting. This property boasts over 1500 sqft finished area and around 500 sqft unfinished basement, open concept layout with 9' ceilings on main floor, laminate flooring throughout on main floor and corridor of second floor, beautifully upgraded kitchen with custom made cabinets and stylish backsplash, center island with breakfast bar, quartz countertop in kitchen, elegant oak stairs to second floor, 200AMP power panel ready for EV charger in garage. Large sliding door in the living room fills the room with tons of natural light, and leads to the huge terrace, ideal for BBQs and outdoor entertainment. Master bedrooms with 3pc ensuite, large walk-in-closet; another two bedrooms with ideal room size, sharing the 4pc main bathroom. A convenient upper-level laundry and ample storage add to the home's functionality. With a two-car garage and additional two parking spaces under covered driveway, which means that no more snow shoveling needed in winter! Commuting is easy with quick access to major roads. Schools, parks, community centre, shops, churches, and Stouffville GO station are all within a few minute drive. (id:15069)
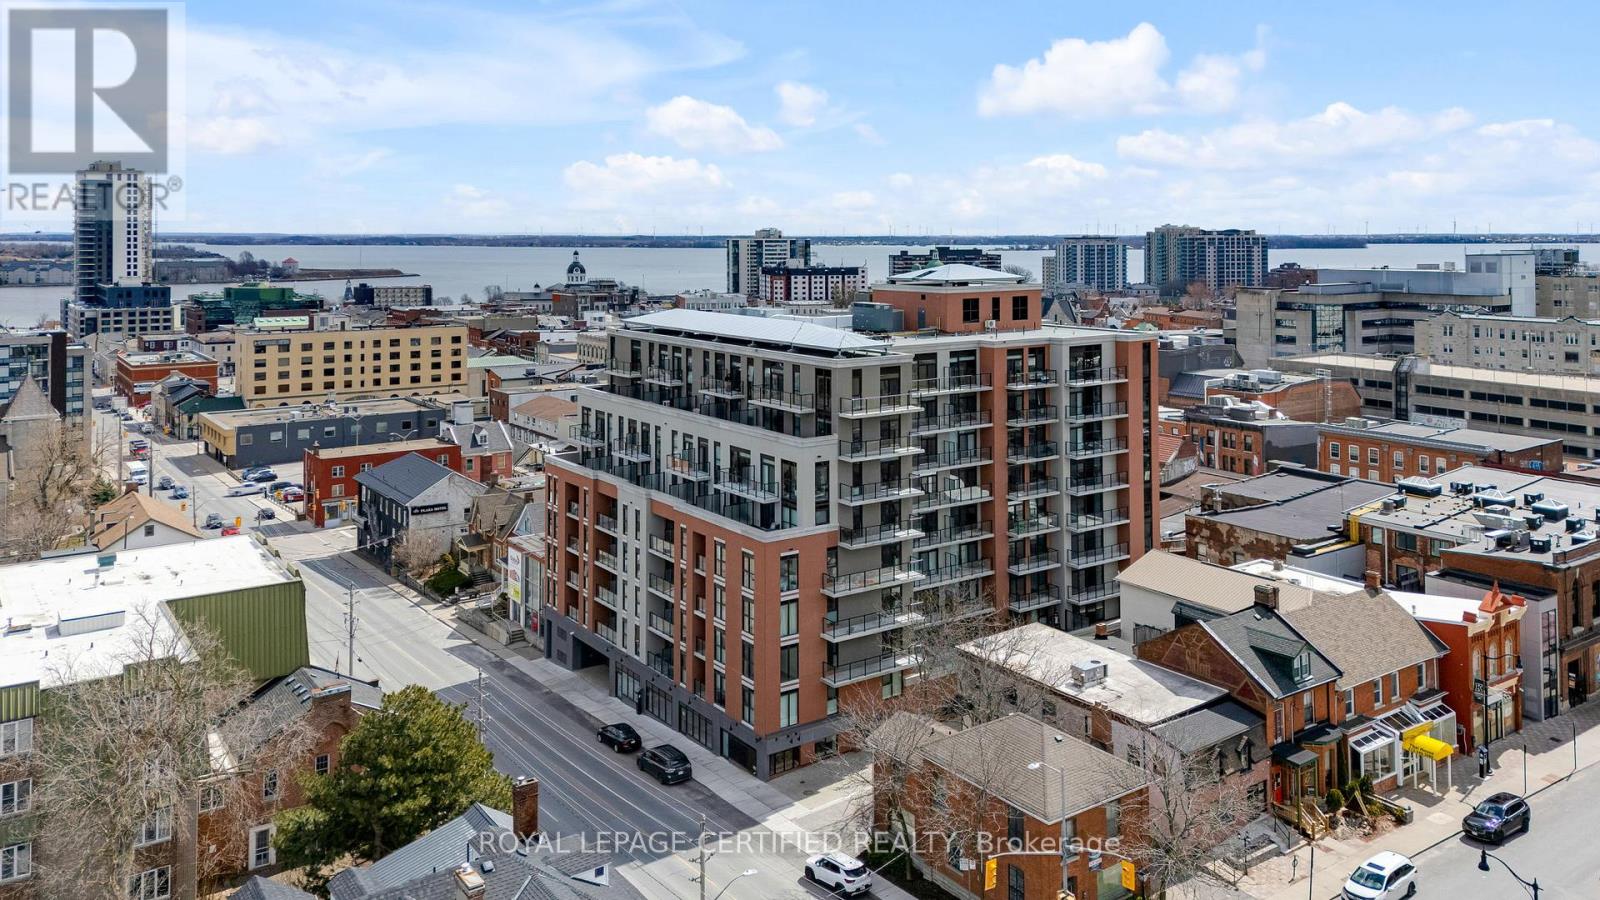
Welcome to this brand new, never-lived-in boutique condo in the heart of Kingston. This thoughtfully designed one bedroom plus den suite offers a perfect blend of style and functionality, ideal for modern urban living. The spacious bedroom and generously sized den provide exceptional flexibility-perfect for a home office, guest space, or additional living area. Enjoy stunning views of the bay from your private balcony, creating a serene backdrop for your morning coffee or evening unwind. This unit also includes a highly sought-after owned parking space and locker - an incredibly rare and valuable feature in this building, adding both convenience and long-term appeal. Located in a prime central location, you'll be just steps from Kingston's vibrant downtown, waterfront, shops, and dining. This is a unique opportunity to own a pristine condo with premium features in one of the city's most desirable boutique residences! (id:15069)
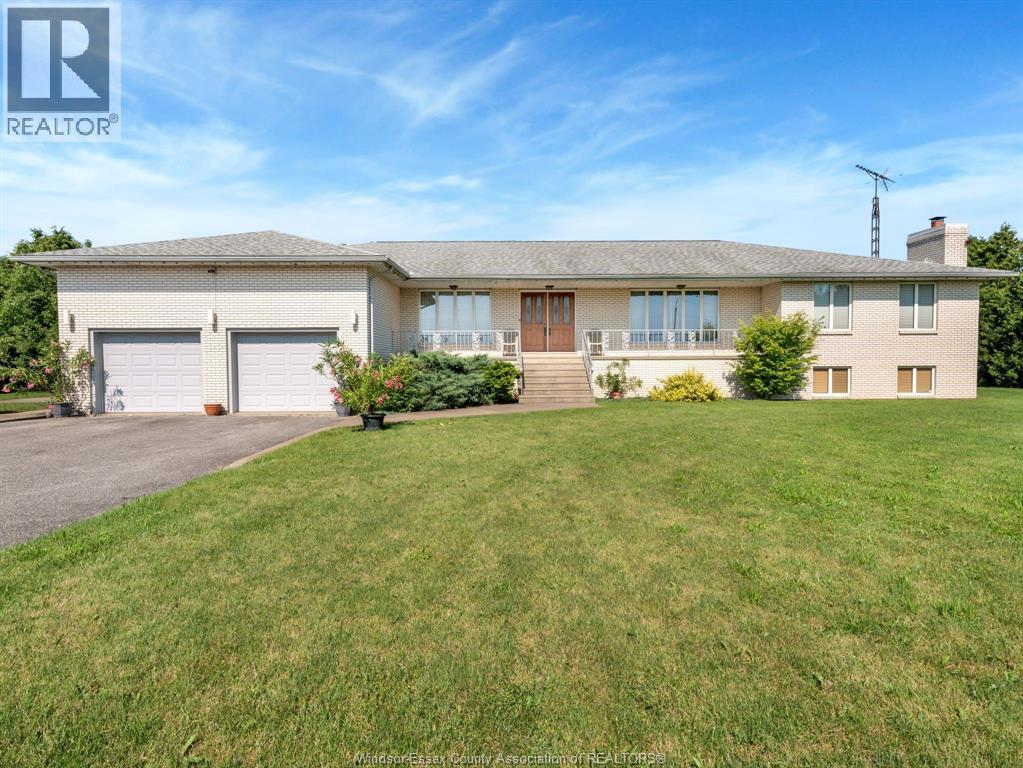
Great location minutes from the 401 and just a short drive to the city. This custom ranch boasts roughly 3000 SF of main floor living space. on a 175 x 327 ft lot. This solid well-built home includes 3 spacious bedrooms, 2 baths, office, Living and Dining room, 2nd kitchen, main floor laundry, with solid oak doors/trim throughout. Continue to a full lower level that offers tons added living space with a large Family Room, Bar/Rec room, full windows providing loads of natural light, wine cellar and plenty of storage, w/200 amp service. If that is not enough there is also a 2 car attached garage and 32 x 40 ft workshop w/hydro, concrete floor and 2 high bay doors for larger equip/vehicles. Enjoy this private setting with no neighbors. (id:15069)
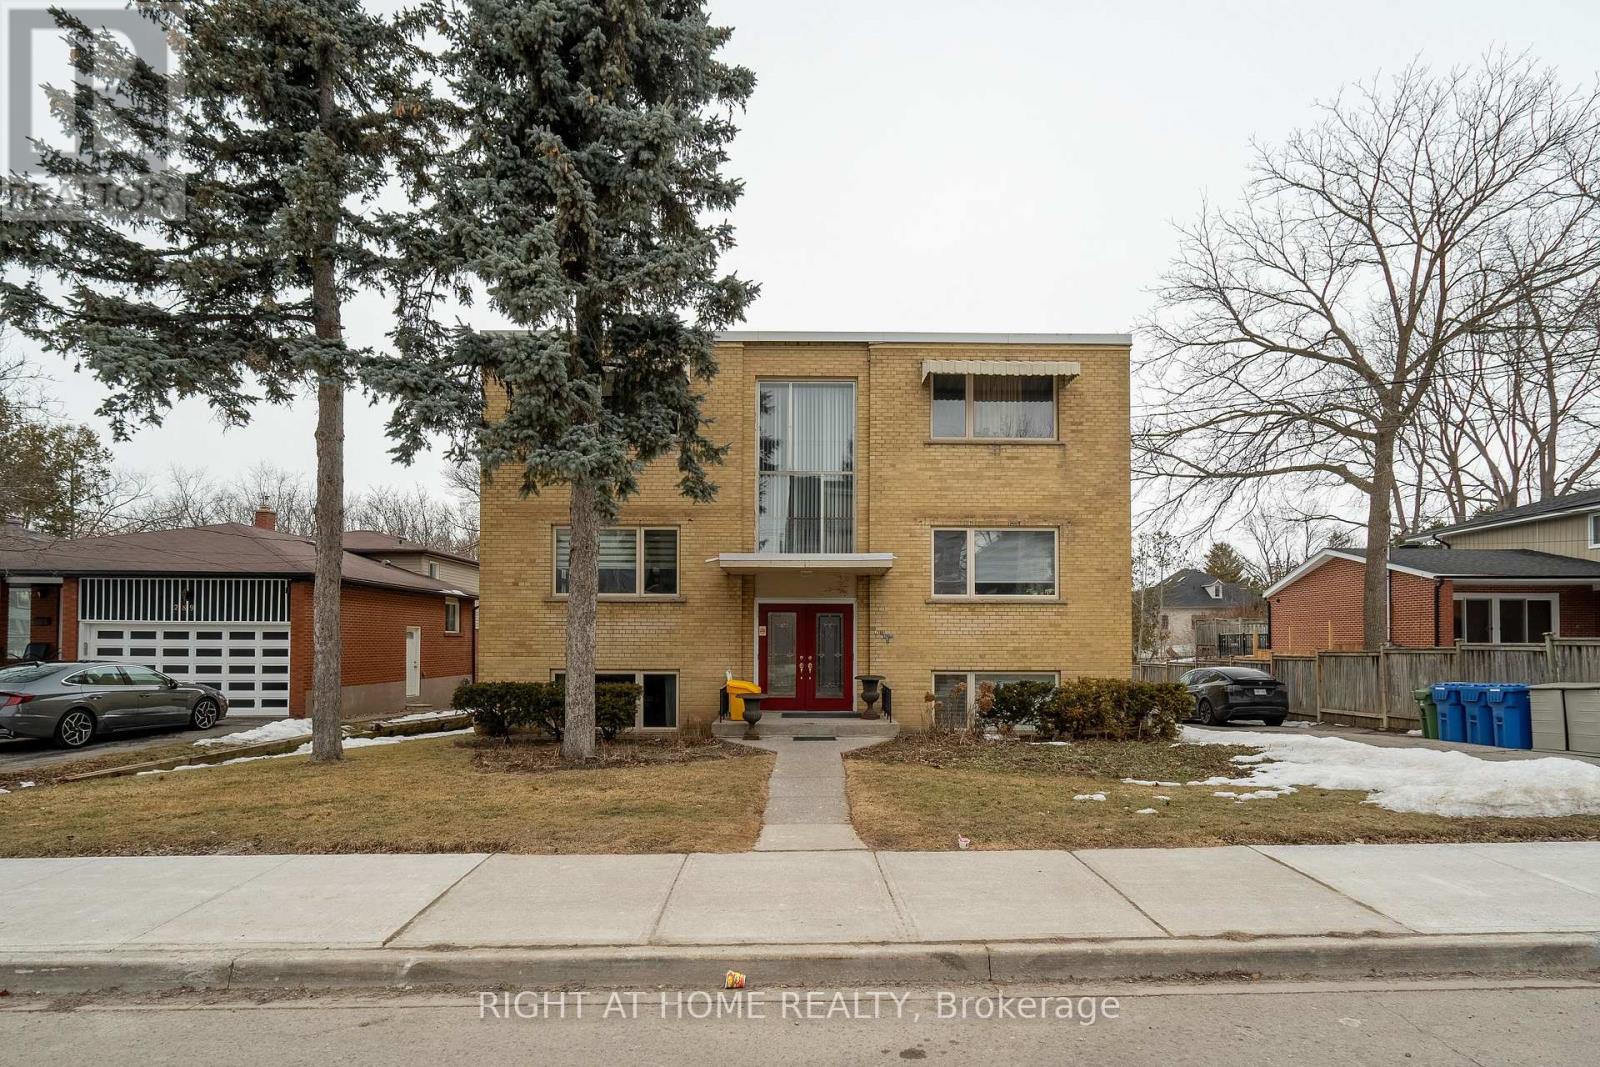
Excellent Invest Opportunity!!! Heart of Richmond Hill!!! Well-maintain 6 Self-Contained Apartments in Mill Pond Area; 6 of 2-bedroom Apartments + 5 Carports and Surface Parkings; Newly Renovated 2 units of 2 Br; Spacious Approx 1000 Sqft Each Apartment of 2 Beds; Double Exit Doors of Front and Back of Every Unit. Fully Rented; Close to Hospital, School, Transit (id:15069)
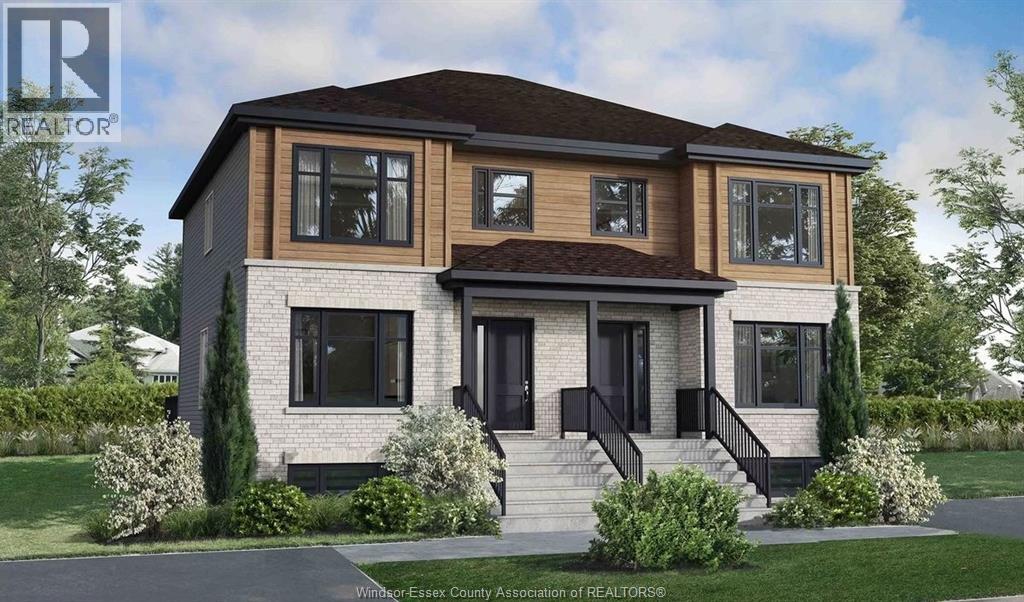
To Be Built. 2 Storey Semi, with view of the Lakel DeThomasis Custom Homes presents Silverleaf Estates-Nestled Btwn Huron Church & Disputed, Steps from Holy Cross School, Parks & Windsor Crossing/Outlet. 6 Bdrm, 3 bth w/optional main floor bdrm, full bth & grade entrance avail. Primary Bdrm Features Lrg Walk-in Clst & Ensuite. Optional 2nd Flr laundry, Other models/styles avail. 3 mins to 401 & 10 Mins to USA Border. (id:15069)
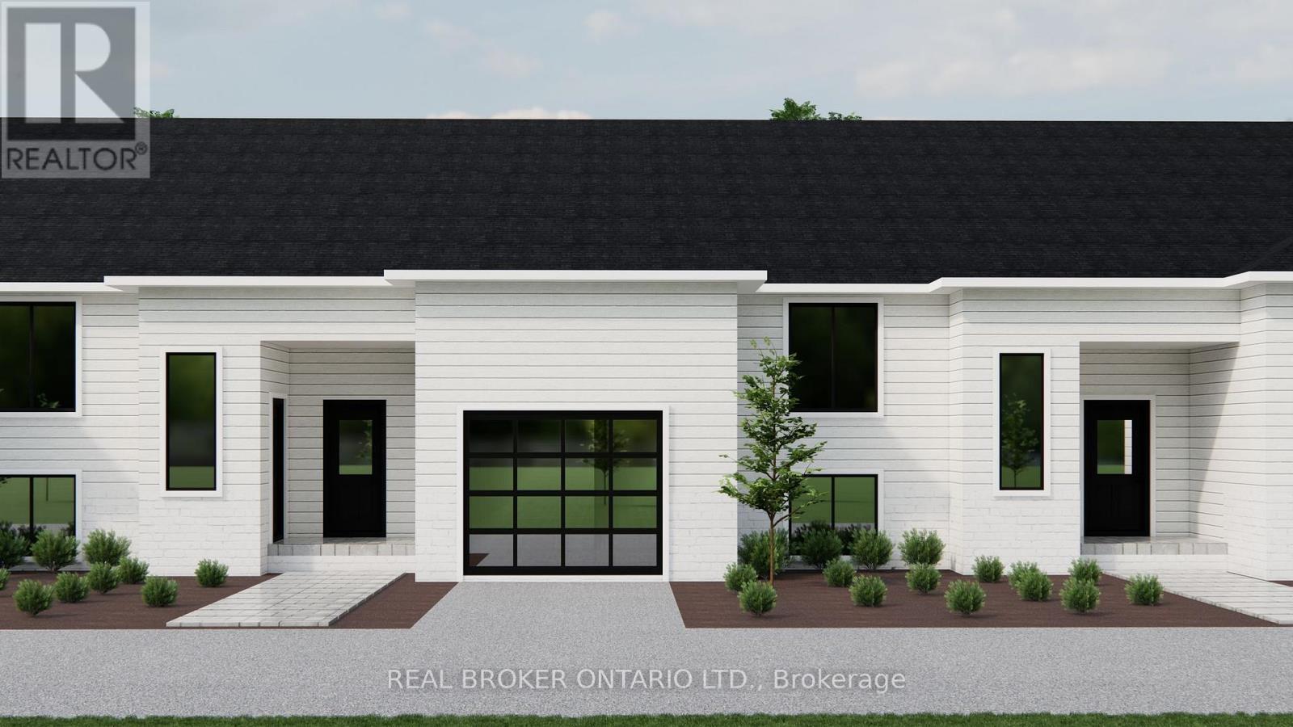
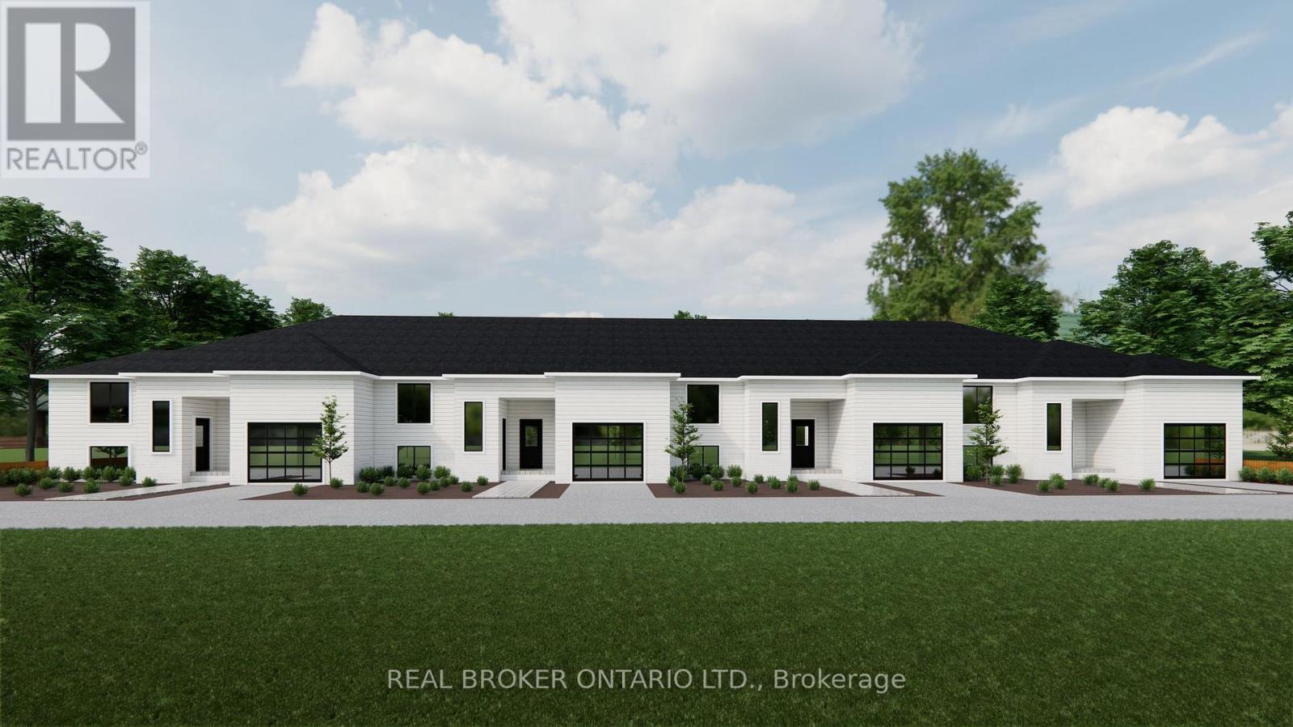
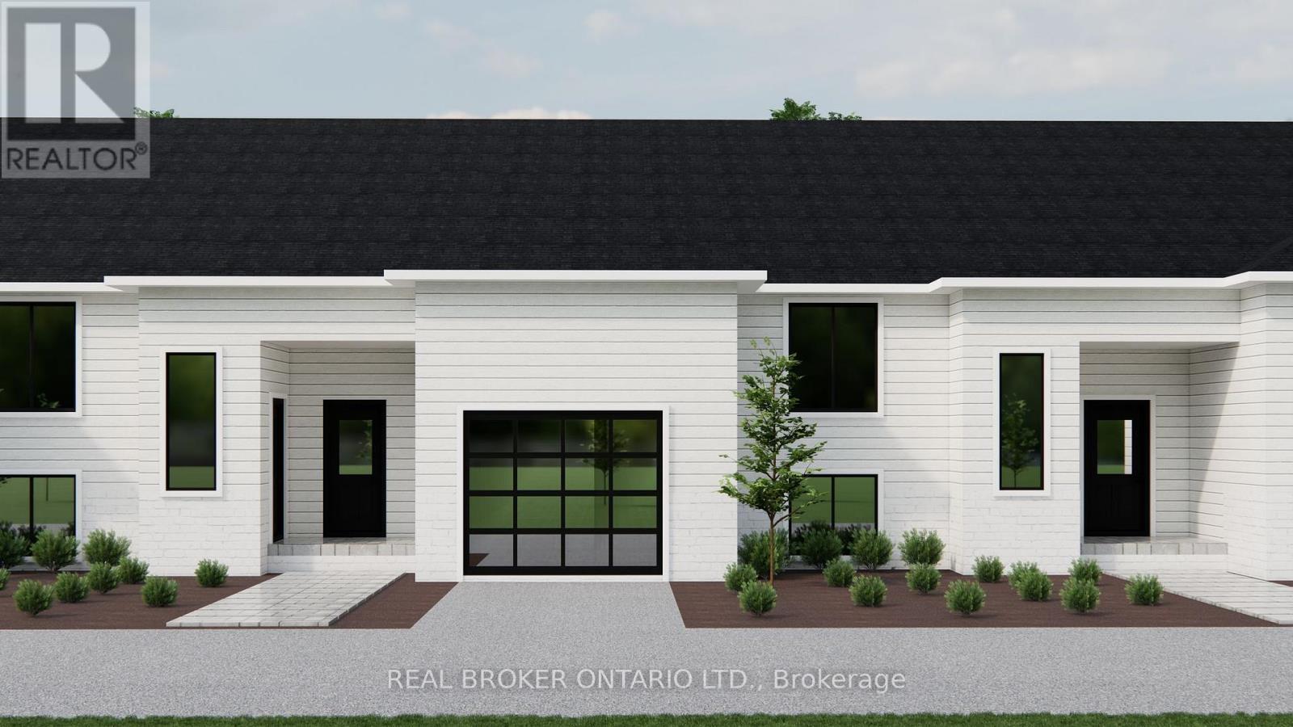
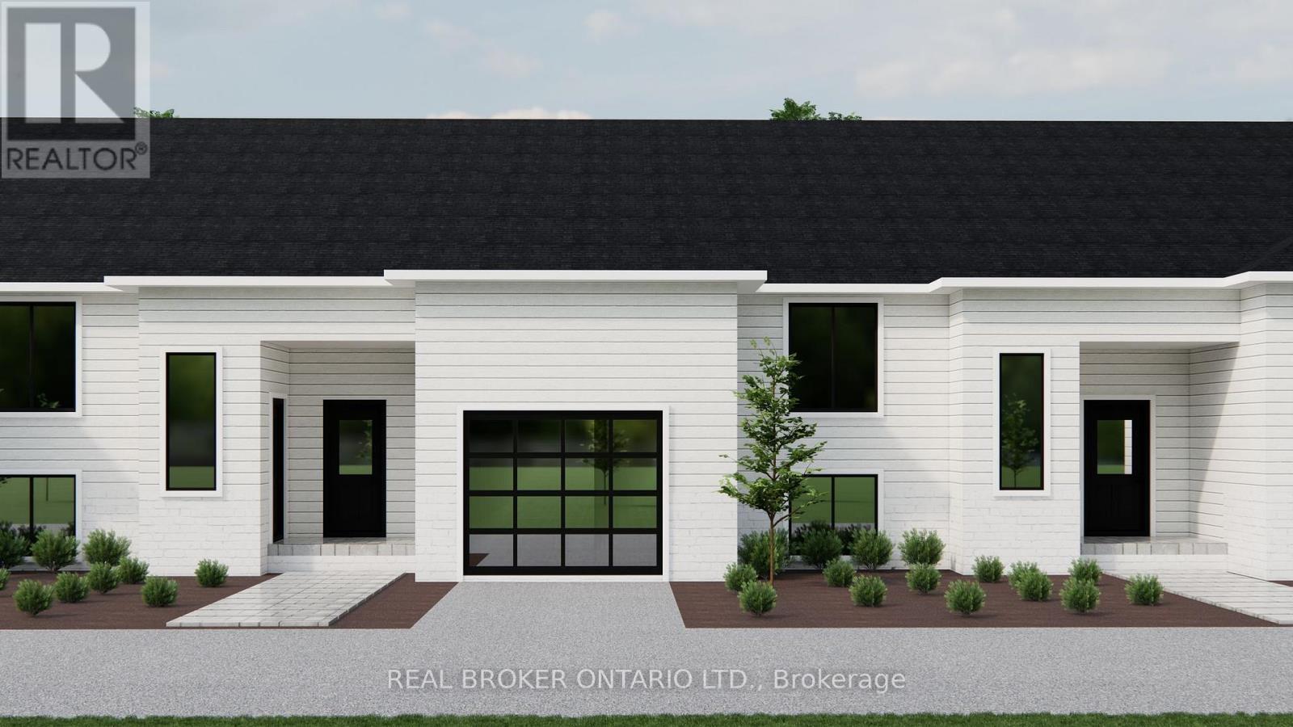
PRICING WITH REBATES INCLUDED!!! Don't miss this exciting opportunity to own one of only four beautifully crafted bungalow-style townhomes coming soon to the historic community of Wardsville. Designed with comfort, functionality, and modern living in mind, these thoughtfully planned, single-level homes are ideal for downsizers, first-time buyers, or investors seeking a quiet lifestyle in a welcoming small-town setting. Each TO BE BUILT residence will showcase bright open-concept layouts, quality finishes, and attached garages-offering the perfect blend of style and convenience. Nestled in a peaceful location just minutes from local amenities, scenic trails, and the beautiful Thames River, this is small-town living without compromise. An added bonus: the zoning bylaw has been amended to permit residential use with the option to operate a home-based business. This unique flexibility creates incredible value for entrepreneurs, remote professionals, or anyone looking to seamlessly blend home and work life. All images are artist renderings for illustration purposes only; final specifications, materials, and finishes may vary. Early inquiries are encouraged, as there may be opportunities to customize select finishes and features. Whether you're looking to invest or settle into the relaxed pace of Wardsville living, these upcoming townhomes offer exceptional versatility and long-term potential. (id:15069)
PRICING WITH REBATES INCLUDED!!! Don't miss this exciting opportunity to own one of only four beautifully crafted bungalow-style townhomes coming soon to the historic community of Wardsville. Designed with comfort, functionality, and modern living in mind, these thoughtfully planned, single-level homes are ideal for downsizers, first-time buyers, or investors seeking a quiet lifestyle in a welcoming small-town setting. Each TO BE BUILT residence will showcase bright open-concept layouts, quality finishes, and attached garages-offering the perfect blend of style and convenience. Nestled in a peaceful location just minutes from local amenities, scenic trails, and the beautiful Thames River, this is small-town living without compromise. An added bonus: the zoning bylaw has been amended to permit residential use with the option to operate a home-based business. This unique flexibility creates incredible value for entrepreneurs, remote professionals, or anyone looking to seamlessly blend home and work life. All images are artist renderings for illustration purposes only; final specifications, materials, and finishes may vary. Early inquiries are encouraged, as there may be opportunities to customize select finishes and features. Whether you're looking to invest or settle into the relaxed pace of Wardsville living, these upcoming townhomes offer exceptional versatility and long-term potential. (id:15069)
NEW PRICING WITH REBATES INCLUDED!!! Don't miss this exciting opportunity to own one of only four beautifully crafted bungalow-style townhomes coming soon to the historic community of Wardsville. Designed with comfort, functionality, and modern living in mind, these thoughtfully planned, single-level homes are ideal for downsizers, first-time buyers, or investors seeking a quiet lifestyle in a welcoming small-town setting. Each TO BE BUILT residence will showcase bright open-concept layouts, quality finishes, and attached garages-offering the perfect blend of style and convenience. Nestled in a peaceful location just minutes from local amenities, scenic trails, and the beautiful Thames River, this is small-town living without compromise. An added bonus: the zoning bylaw has been amended to permit residential use with the option to operate a home-based business. This unique flexibility creates incredible value for entrepreneurs, remote professionals, or anyone looking to seamlessly blend home and work life. All images are artist renderings for illustration purposes only; final specifications, materials, and finishes may vary. Early inquiries are encouraged, as there may be opportunities to customize select finishes and features. Whether you're looking to invest or settle into the relaxed pace of Wardsville living, these upcoming townhomes offer exceptional versatility and long-term potential. (id:15069)
NEW PRICING WITH REBATES INCLUDED!!! Don't miss this exciting opportunity to own one of only four beautifully crafted bungalow-style townhomes coming soon to the historic community of Wardsville. Designed with comfort, functionality, and modern living in mind, these thoughtfully planned, single-level homes are ideal for downsizers, first-time buyers, or investors seeking a quiet lifestyle in a welcoming small-town setting. Each TO BE BUILT residence will showcase bright open-concept layouts, quality finishes, and attached garages-offering the perfect blend of style and convenience. Nestled in a peaceful location just minutes from local amenities, scenic trails, and the beautiful Thames River, this is small-town living without compromise. An added bonus: the zoning bylaw has been amended to permit residential use with the option to operate a home-based business. This unique flexibility creates incredible value for entrepreneurs, remote professionals, or anyone looking to seamlessly blend home and work life. All images are artist renderings for illustration purposes only; final specifications, materials, and finishes may vary. Early inquiries are encouraged, as there may be opportunities to customize select finishes and features. Whether you're looking to invest or settle into the relaxed pace of Wardsville living, these upcoming townhomes offer exceptional versatility and long-term potential. (id:15069)
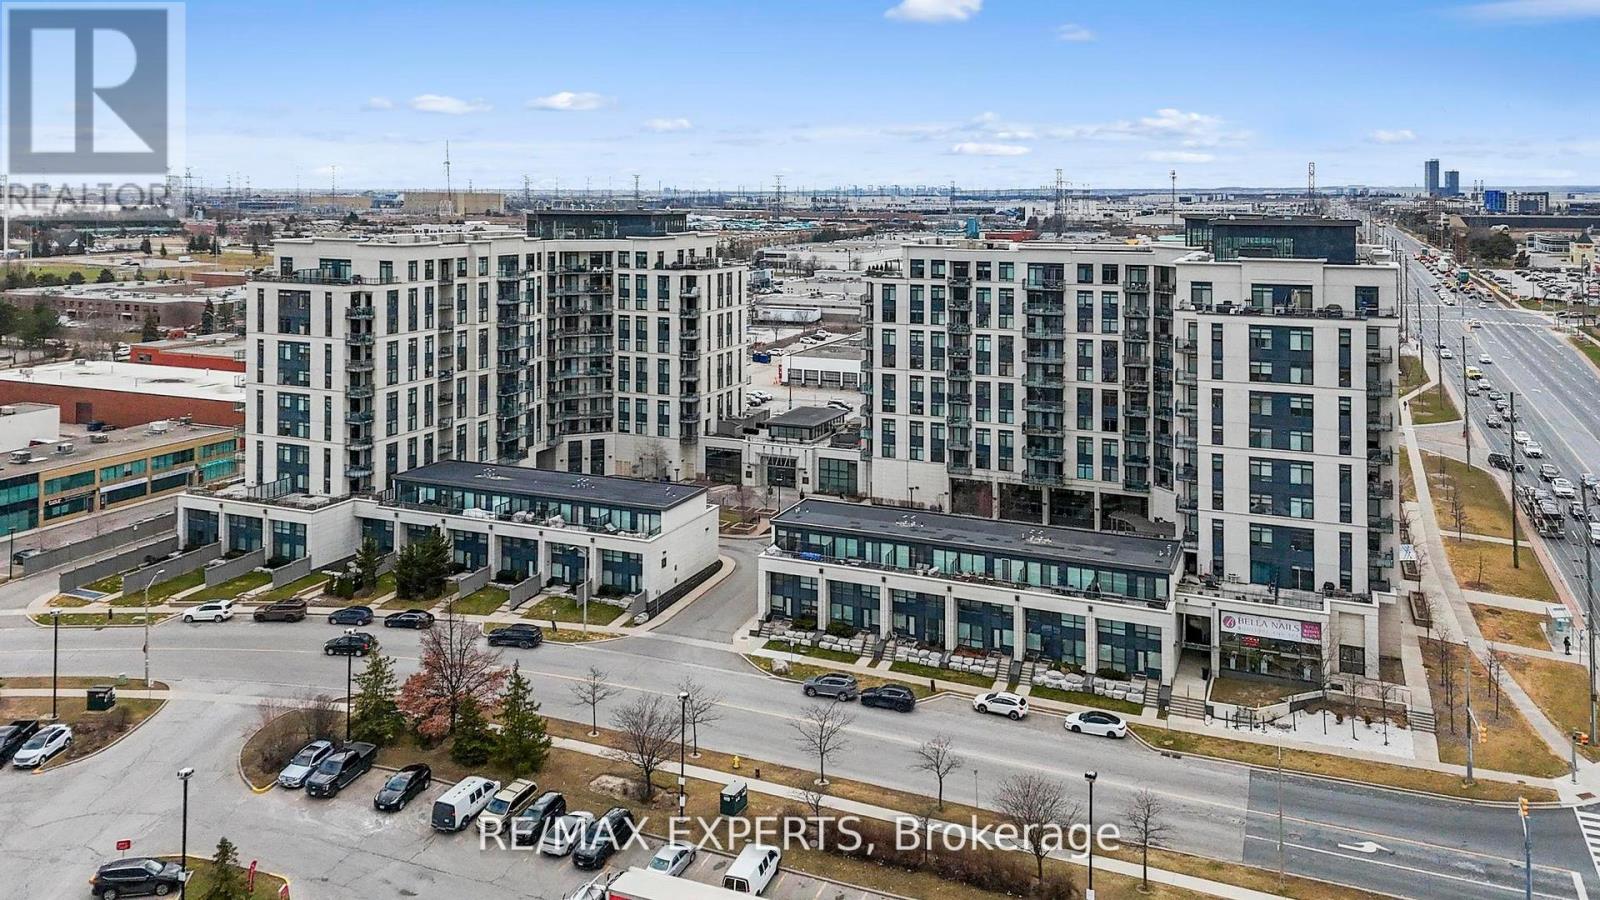
Spacious 2+1 Bedroom Condo with Oversized Terrace in the Heart of Woodbridge. Welcome to your dream home in the heart of vibrant Woodbridge! This beautifully maintained 2-bedroom + den condo offers modern comfort, style, and an unbeatable layout designed for both relaxation and entertaining. Step inside to find soaring 9-foot ceilings that enhance the open, airy feel throughout the unit. A modern kitchen with sleek finishes, granite countertops, SS appliances and ample cabinetry. The primary bedroom features a private ensuite bathroom, providing a peaceful retreat at the end of the day. A versatile den offers the perfect space for a home office, guest room, or reading nook. What truly sets this unit apart is the stunning 400 square footprivate terrace - an entertainer's dream and your own outdoor oasis, perfect for morning offee or evening gatherings. Additional perks include:2 premium parking spots2 spacious lockers for all your storage needs. Thoughtfully designed open-concept living space Located in a desirable, well-connected community with access to parks, shopping, transit, highways and top schools - this is Woodbridge living at its finest. Don't miss out on this rare opportunity. Book your private showing today! (id:15069)
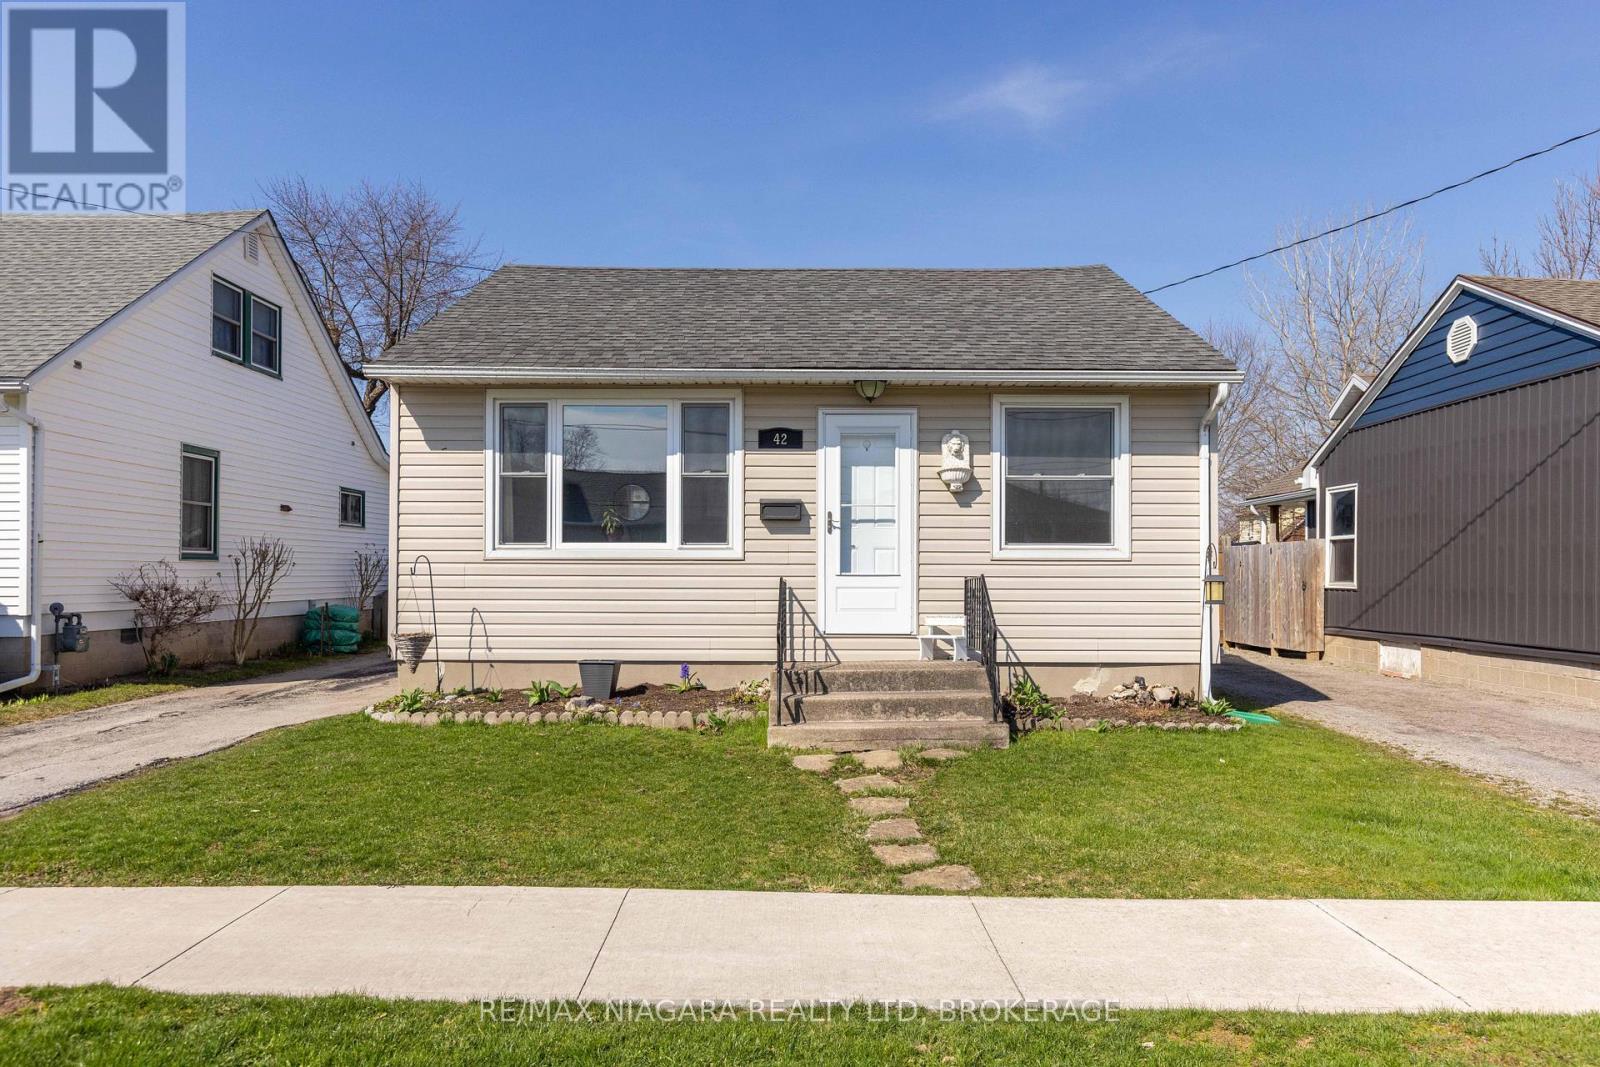
BEAUTIFUL AND WELL MAINTAINED! This cute 2 bedroom bungalow is located in a quiet Fort Erie neighbourhood near schools, parks, the Niagara River and the QEW highway and Peace Bridge to USA. Main floor features a bright & open living room, large eat-in kitchen, 2 bedrooms and an updated and spacious 4-piece bath with tub & shower. Private driveway plus rear yard with storage shed and greenspace. Full, unfinished basement with full height ceilings. Updates include: central air (2015 approx), updated vinyl siding, newer vinyl windows throughout. All kitchen appliances plus washer & dryer included. (id:15069)
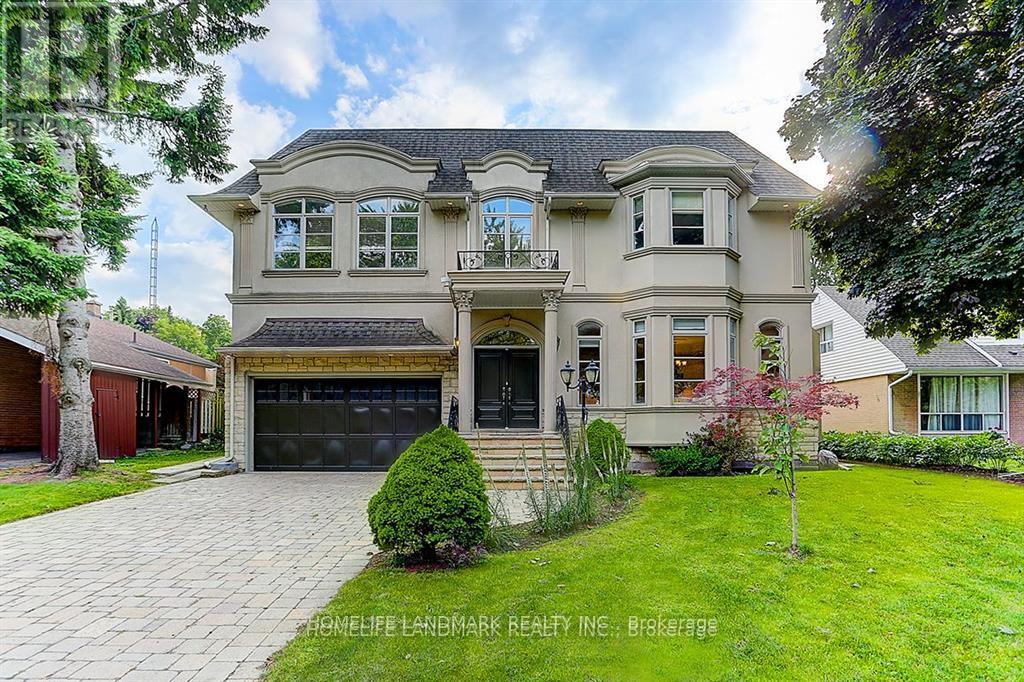
Absolutely Exquisite Custom Built Designer Home. Elegant Stone Elevation. 10Ft Ceilings On Main Floor. Open Concept Kitchen, Soaring High Ceiling With Breathtaking Designed Stairwell. Natural Sun-filled Living Area With Gorgeous And Detailed Millworks Throughout. Gourmet Kitchen With Custom Cabinetry & Island. Built-in Cabinets In Main Floor Library. All 4 Large Bedrooms Have Own Ensuites! Luxurious Master Room Retreat With 8Pc Ensuite, W/I Closet. Finished Walk-up Lower Level Boasts Nanny Suite, Home Theater, Recreation Room, Built-In Speakers. Great Location!! Nestled In Well-established And Suburban Feel Banbury-Don Mills Neighborhood. Steps To Shops At Don Mills, Moccasin Trail , Edwards Gardens And TTC. Close To Major Highways 404/DVP And 401. This Property Is A Must See To Appreciate Its Beauty. (id:15069)
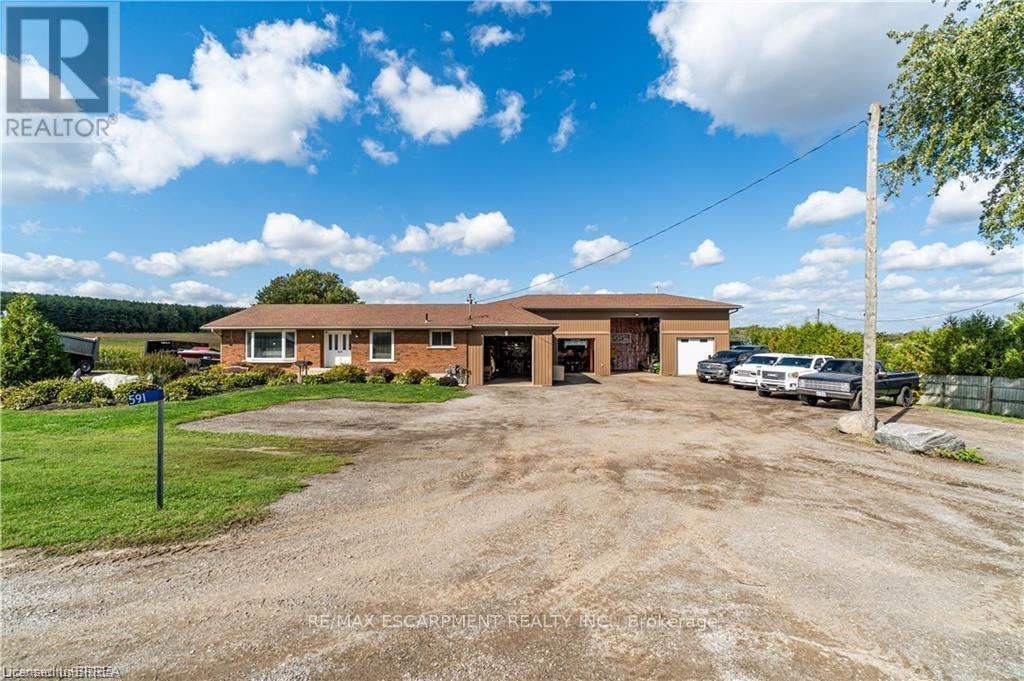
Why keep paying for off-site workshop or storage space when you can have it all right at home? This incredible country property offers the ideal setup for tradespeople, hobbyists, or those simply wanting plenty of space for all their treasured vehicles, tools, and toys - while enjoying the convenience of having everything right where you live. Set on a manageable country lot just minutes from highway access and amenities, this well-maintained bungalow features a bright open-concept layout with 3 bedrooms, a newer kitchen, main floor laundry, and a spacious primary bedroom with ensuite. But the real bonus? A fully finished lower level with a separate granny flat perfect for multi-generational living or combining housing costs with family members. Whether you bring aging parents, adult children, or even a business partner, this setup offers privacy, independence, and significant financial savings by sharing expenses under one roof. For those needing serious workspace, the property includes a massive 66' x 22' workshop with three roll-up doors- one oversized 14'H x 12'W and two 7' x 9' - ideal for trucks, trailers, or equipment. There's also a large attached garage and an upper-level office with a private deck and peaceful views, perfect for remote work. (kindly check with county regulations regarding allowable uses). With ample parking for all your vehicles and toys, plus a chicken coop and dog kennel, this property blends the best of country living with unmatched functionality. This property offers a rare opportunity to make it all happen in one place. Located just a 5-minute drive to the beautiful town of Paris and close to all the amenities in Brantford, this home offers the perfect balance of rural peace and urban convenience. (id:15069)
Wake Up to Stunning Lake Views at Mirabella! Features 2 Bed, 2 Bath, Parking & Internet Included Experience luxury living in this high-floor condo with breathtaking lake views from both your suite and your parking spot! Featuring 9 ft smooth ceilings, a spacious open layout, and modern finishes, this beautiful unit also includes: Upgraded closets, pantry & large island! Floor-to-ceiling curtain railings, Stainless steel appliances & Large open balcony. Location Perfection: Nestled between High Park and Lake Ontario, you're steps from scenic trails, waterfront parks, and minutes from downtown. Conveniently close to Bloor West Village, restaurants, shopping, schools, hospitals, and major transit routes. Only mins to Mississauga and Airports. Resort-Style Amenities: Indoor Pool | Yoga Room | Gym Rooftop | Terrace | 24/7Concierge | Outdoor BBQ | Business Centre with| Free Visitor Parking | EV Chargers | Dog Wash | Bike Rooms | Kids' Playroom. Live the Best of City Life and Nature! PRICED TO SELL! (id:15069)
Ravine/Pond !!! ... Rare Opportunity To Own This Beautiful Detached 4 Bedroom Home With A Fully Finished Walk-out Basement Backing Into Green Space With A Pond !!!.... Approximately 4500 Of Living Space. Enjoy This Cottage Style Living With A Multi-Million Dollar View Of The Pond, Firepit, Deck And Gazebo!!!.... Located On A Premium Lot In A Highly Desirable Neighborhood. Over $120,000 Spent On Upgrades !!! Upgraded Custom Kitchen (2025) With Quartz Countertop, New Backsplash, Light Fixtures And Brand Name Stainless Steel Appliances: Brand New Samsung Fridge (2026), KitchenAid Stove (2024), B/I Microwave (2024) & LG Dishwasher (2024). Upgraded Light Fixtures In The Whole House (2024). Oak Hardwood Floors On The Main Level. Brand New Laminate Flooring On The 2nd Level (2025). Great Layout Offers Office/Library Room On The Main Level, Open Concept Kitchen, Dining And Family Rooms Overlooking The Pond. Very Spacious Primary Bedroom On The Second Level Overlooking The Pond And Offering A Walk In Closet And Huge 5 Piece Ensuite Bathroom. Large Walk-Out Basement !!!... Offering A Huge Size Rec Room And A Decent Size 5th Bedroom. Large Backyard Is Perfect For Entertaining. Upgrades Include Maintenance Free Composite Deck (2023-$35,000), Gazebo (2023-$3,000), Firepit (2022-$3,000) & Hot Tub ($10,000) (id:15069)
Introducing an exceptional Corner Unit opportunity in prestigious KIWI Condos located in the heart of downtown Hamilton. This thoughtfully designed 800 sq. ft. suite offers a well-proportioned layout featuring 2 bedrooms and 2 full bathrooms, ideal for both comfortable living and investment potential. The interior is enhanced by 9-foot smooth ceilings and premium 6" wide vinyl plank laminate flooring throughout, creating a modern and cohesive aesthetic. The open-concept kitchen is appointed with stainless steel appliances and a sleek quartz countertop, providing both functionality and contemporary appeal. Seamlessly connected to the living space, this area is perfect for entertaining or everyday enjoyment. A standout feature of this residence is the expansive 265 sq. ft. wraparound balcony, offering an impressive outdoor extension with excellent city views. Additional conveniences include one underground parking space and a storage locker. Situated in a vibrant urban setting, this property is steps from acclaimed restaurants, entertainment venues, and essential amenities, with immediate access to major highways and the Hamilton GO Centre-making commuting effortless. This is a rare opportunity to own a stylish, well-appointed condo in one of Hamilton's most dynamic neighborhoods. (id:15069)
Currently under construction, if purchased early can choose some of interior finishing. Close to hospital and Great Northern Road. Ability to put in-law suite over garage. (id:15069)
Rarely offered executive custom-built townhome in the prestigious Aurora Estates! This exceptional residence offers 4 expansive bedrooms, two featuring private ensuites and walk-in closets, and balconies in three of the bedrooms. Enjoy private elevator access to all levels, and a massive formal laundry room complete with built-in cabinetry and natural light. The finished basement offers incredible versatility - and could easily serve as a 5th bedroom, with bathroom rough-in already in place. Nestled within an exclusive enclave of only six custom-built townhomes, this property is surrounded by multi-million dollar estates and gated communities, offering unmatched privacy amidst a serene wooded setting. Additional features include: Central Vacuum, Garburator, main floor Surround Sound Speakers, B/I Blinds and so much more! 10 ft ceilings on the main level and 9 ft ceilings on all other floors - adding to the home's spacious, executive appeal. A truly rare opportunity in one of Aurora's most coveted communities - this is one you won't want to miss! (id:15069)
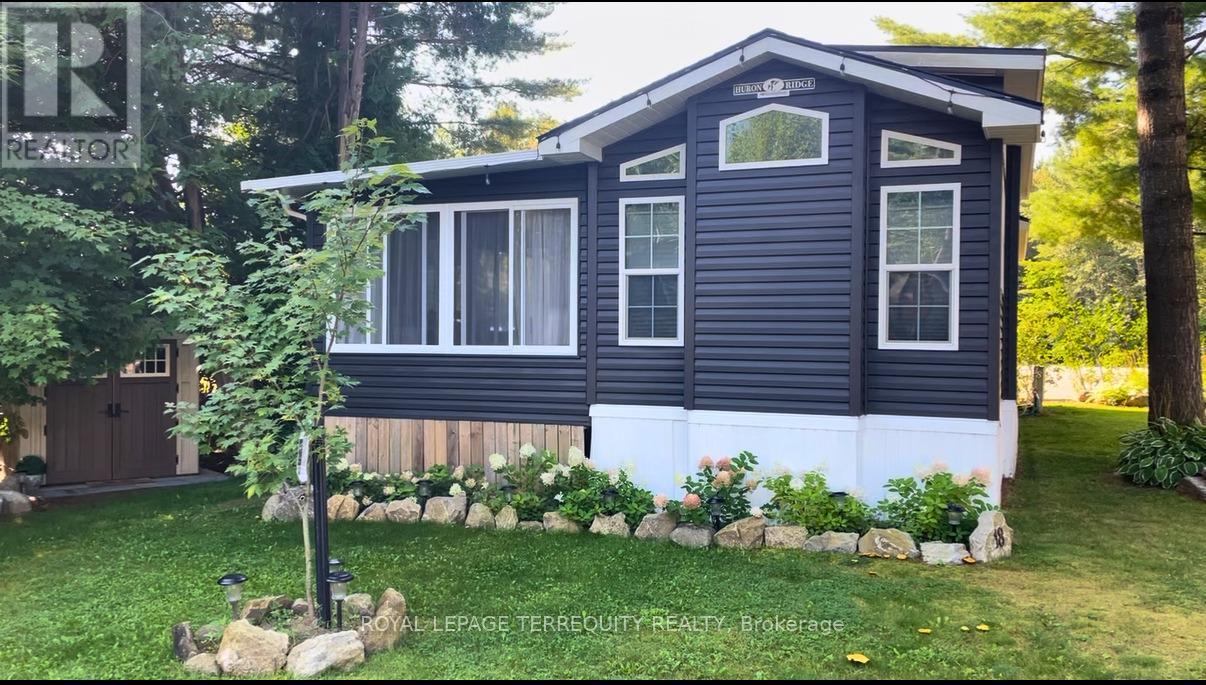
Turnkey 2-bedroom seasonal retreat on a premium private ravine-backed lot in the highly sought-after Pioneer Point community, offering the perfect balance of privacy and vibrant resort living. This impeccably maintained 2019 General Coach Manchester model includes a bright 23' x 11' sunroom addition, stainless steel appliances (2024), modern lighting, Moen and Kohler fixtures, and stylish high-end furnishings throughout. The outdoor space is designed for entertaining and relaxation with a Large Deck (45') + 120' patio + 30'x11' hardtop gazebo, fire pit, Weber BBQ, and beautifully landscaped grounds, all surrounded by mature trees with only one neighboring property. Inside features two bedrooms including a queen and double bunk configuration with a Douglas mattress (never been used), plus central air, furnace heat, electric fireplace, and a fully equipped kitchen with island. Pioneer Point Resort is a vibrant, family-friendly gated community offering a wide range of amenities, including two heated pools, a private sandy beach, pickleball courts, beach volleyball, horseshoe pits, a bouncy pillow, kids club, and weekly summer events for all ages. The resort operates seasonally from May 8th to October 25th, providing a low maintenance summer lifestyle. Optional dock rentals are available, with convenient access to nearby beaches, shopping, dining, and local attractions. With 2026 park fees of $6,250 + HST and $300 hydro deposit already paid, this fully furnished property is a rare, move-in-ready opportunity for a carefree seasonal escape. (id:15069)
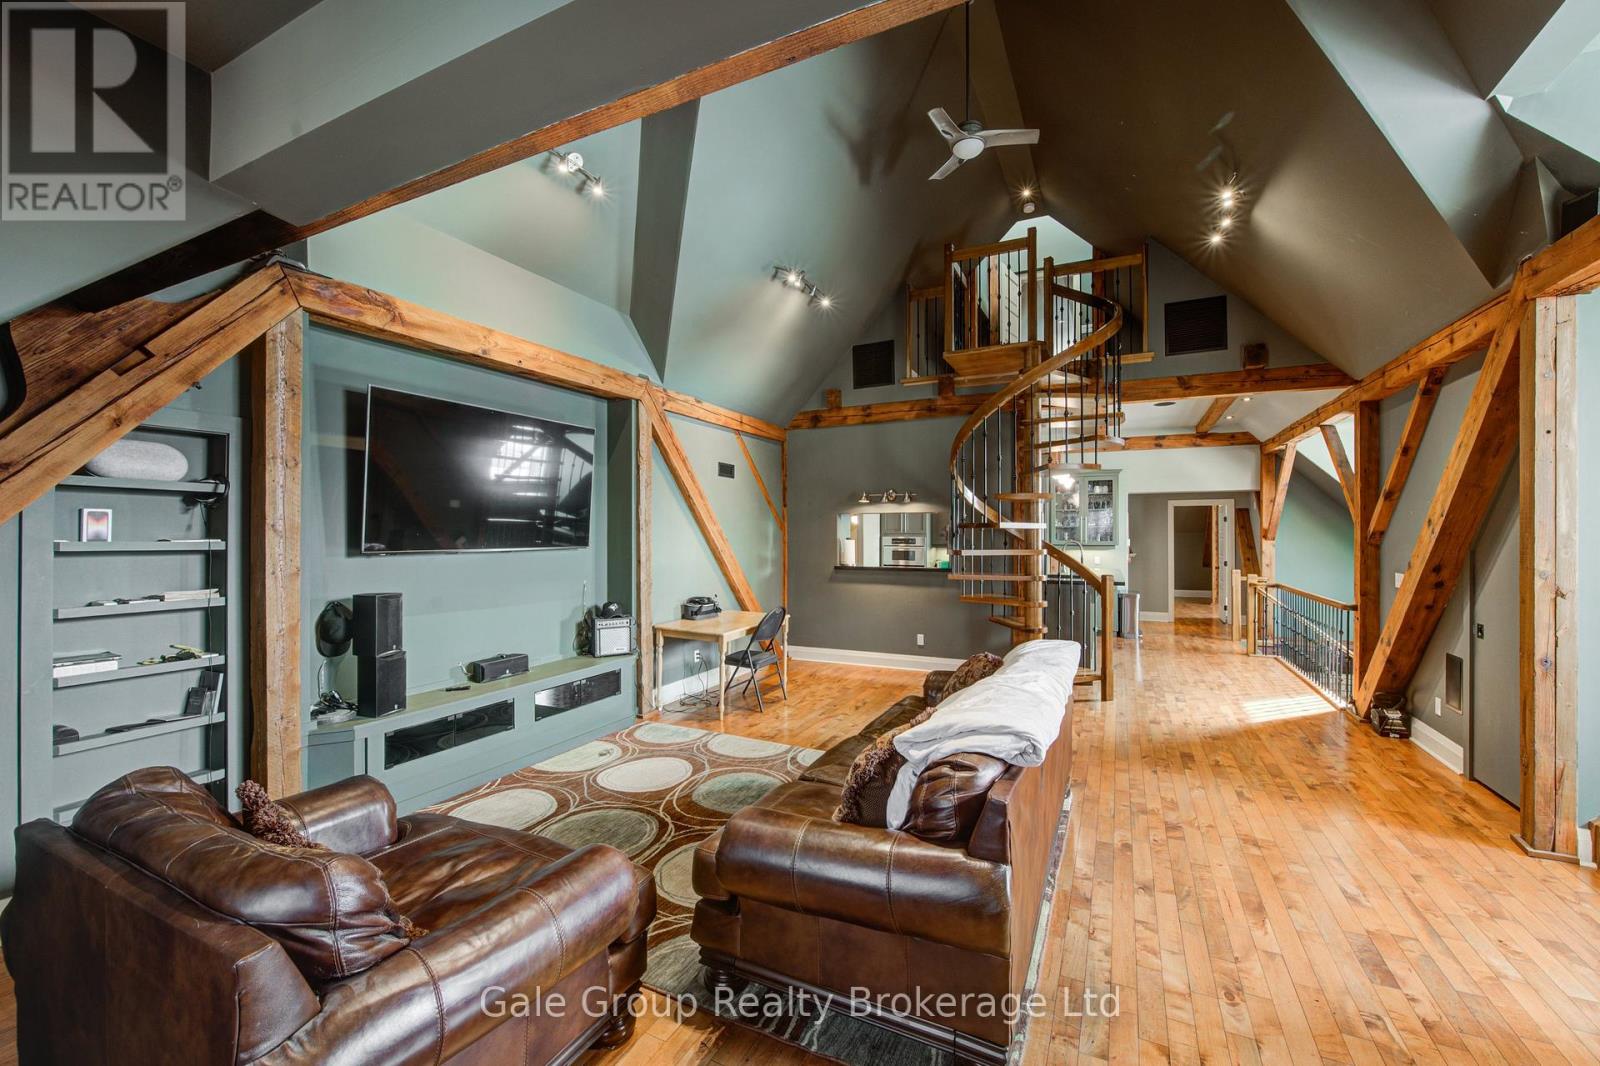
This extraordinary Woodstock Penthouse offers a contemporary, modern design and rare architectural features that truly set it apart from anything else in the market. From the moment you step inside this multi-levelled unit, the structural scale and thoughtful layout are designed to impress even the most discerning buyer, featuring an open-concept flow anchored by a sculptural spiral staircase that ascends to an expansive loft. This versatile residence provides two spacious bedrooms and two luxurious bathrooms, offering ample room for both rest and sophisticated living. The culinary command center is a chef's dream, featuring a curated suite of professional-grade appliances including a Wolf gas cooktop, private wall and warming ovens, and a seamlessly integrated Jenn-Air refrigeration system, perfectly tailored for those who value the culinary arts. The main floor's soaring 18-foot ceilings are framed by masterfully integrated wooden beams that honor the historic soul of the 1888 Broadway School conversion, creating a grand-scale atmosphere for entertaining. The primary suite offers a private decompression zone with its spa-inspired ensuite, complemented by a dedicated executive home office tailored for high-stakes productivity. Step through your patio door and onto your exclusive rooftop terrace providing you with a private, panoramic sanctuary offering breathtaking views in the heart of Woodstock. (id:15069)
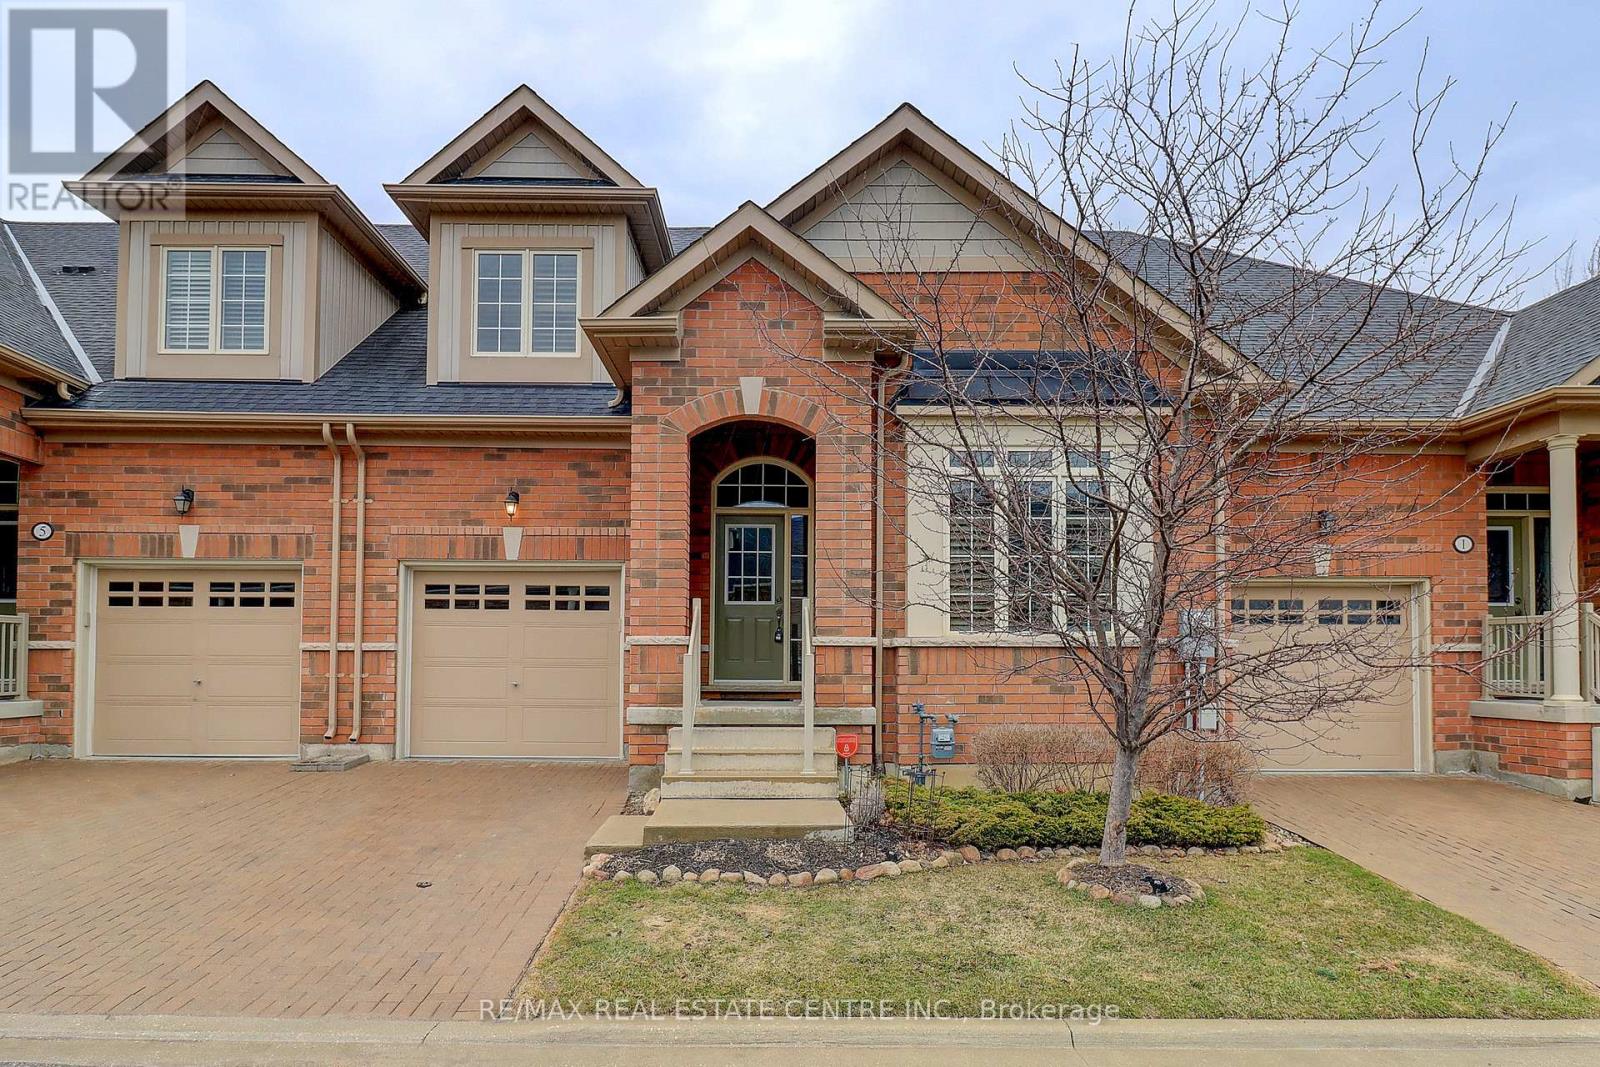
Desirable Rosedale Village Beauty! Welcome to this stunning 1,775 sq. ft. Tribute Loft in the highly sought-after Rosedale Village adult lifestyle community! This beautifully maintained home features 2 bedrooms plus a main floor den/office and showcases numerous upgrades throughout. The upgraded kitchen is sure to impress with a center island with breakfast bar, quartz countertops, stylish backsplash, extended upper cabinetry to the ceiling, pot drawers, valance trim with under-cabinet lighting, floor-to-ceiling pantry, 5-burner gas stove with double ovens, and stainless steel appliances. The spacious open-concept layout offers upgraded wire-brushed plank hardwood flooring throughout the main level, vaulted ceilings, hardwood staircase with oak treads and black metal railings, and 24" x 12" porcelain tile in the foyer, main hallway, and kitchen. Both the ensuite and loft bathrooms have been beautifully renovated. Additional features include California shutters, custom closet organizers in all closets, custom built-in wall unit in the loft, added laundry room cabinetry, and upgraded large basement windows. Step outside to a beautiful custom 16' x 9' deck complete with wrought iron railings and a BBQ gas line, perfect for relaxing or entertaining. Enjoy carefree living with exclusive clubhouse access, featuring an indoor saltwater pool, fitness room, tennis, pickleball, bocce, sauna, party rooms, and unlimited golf. Maintenance fees include lawn care, snow removal, and 24/7 gated security. Located in a premier gated adult lifestyle community set on a private golf course, this move-in ready gem offers the perfect blend of luxury, comfort, and convenience. A home you'll be proud to call your own! (id:15069)