
3711 - 1926 Lakeshore Boulevard W Toronto, Ontario M6S 1A1

2 Bedroom
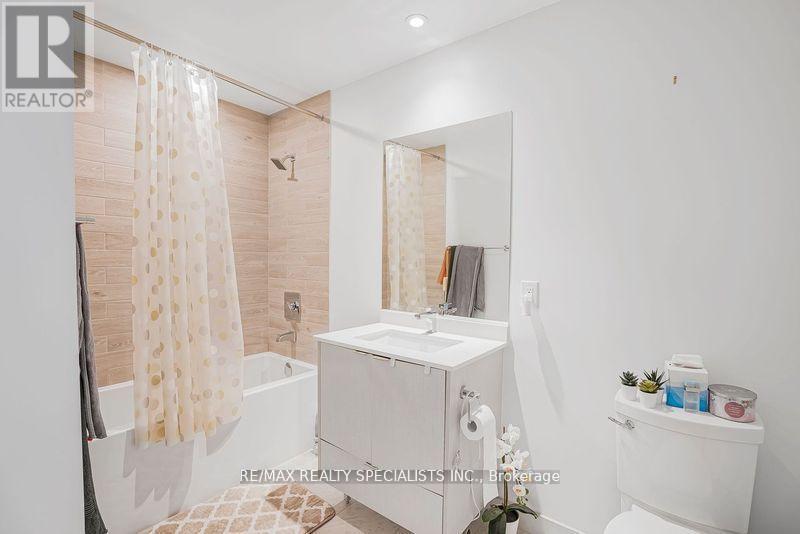
2 Bathroom
700 - 799 sqft
Multi-Level
Central Air Conditioning
Forced Air
Waterfront
$679,999Maintenance, Heat, Common Area Maintenance, Insurance, Parking
$649 Monthly
Maintenance, Heat, Common Area Maintenance, Insurance, Parking
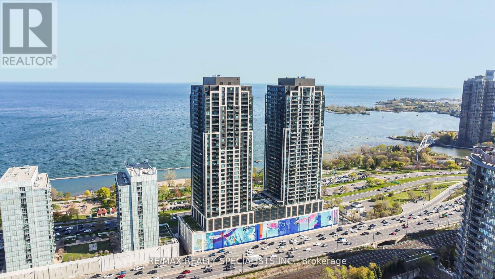
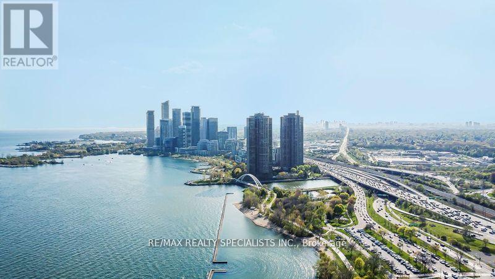
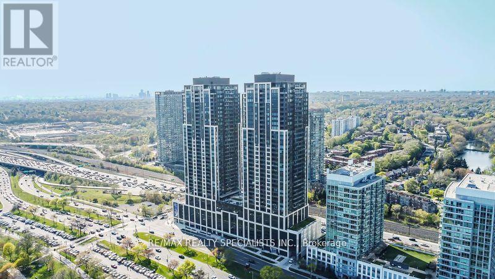
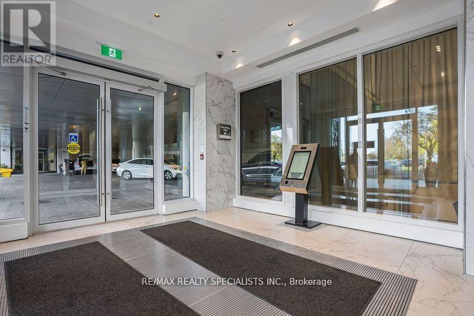
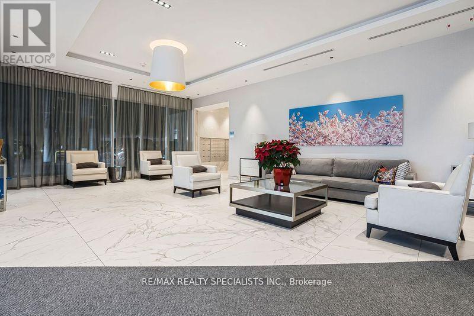
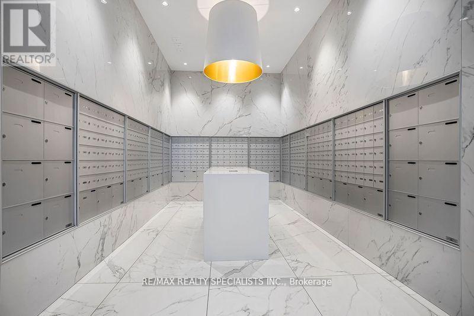
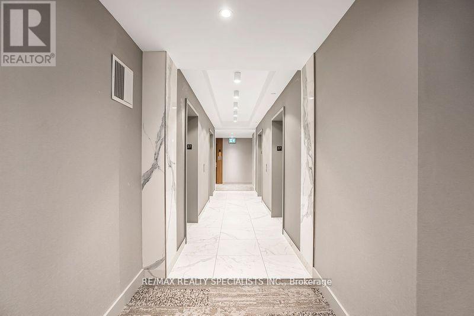
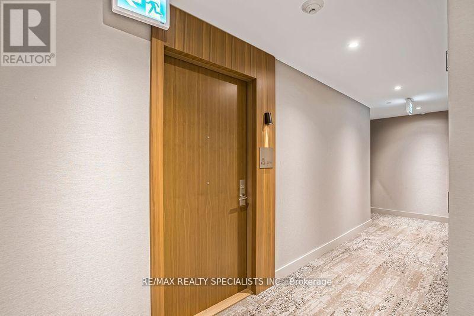
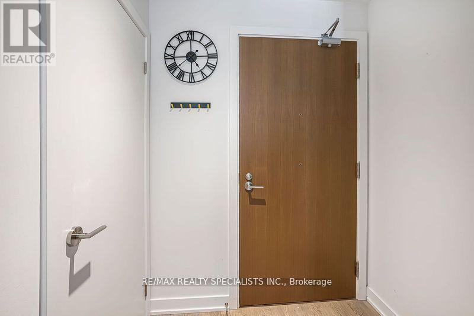
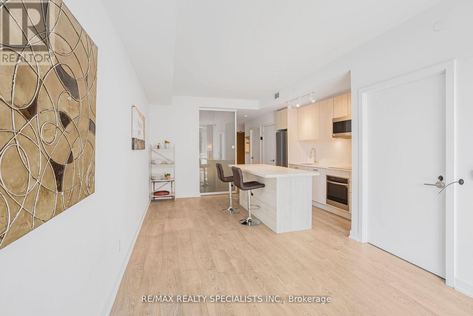
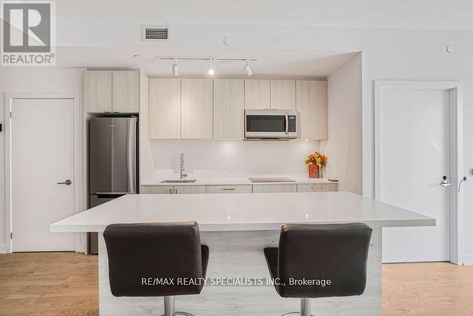
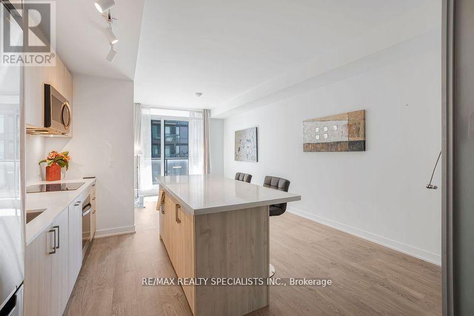
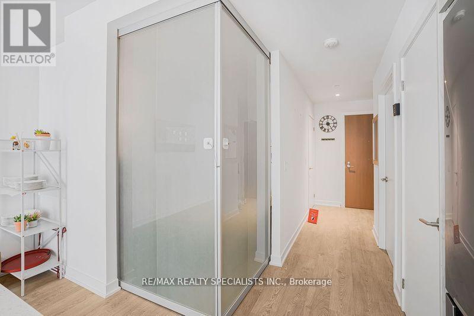
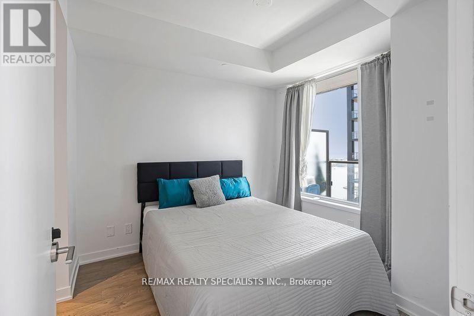
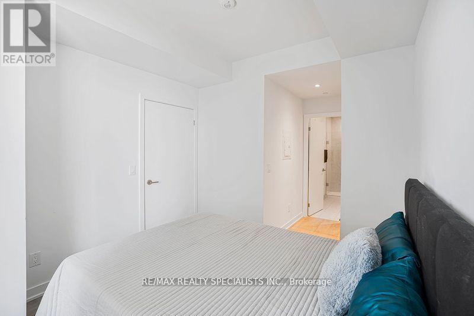
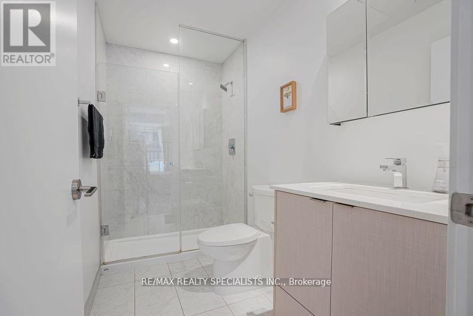
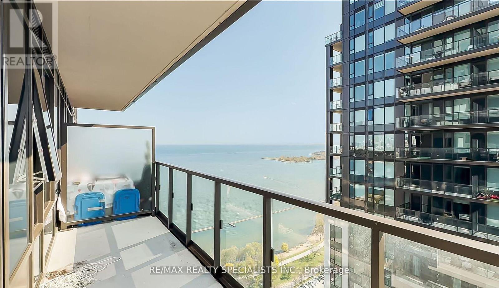
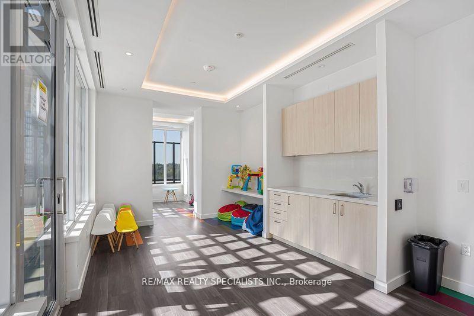
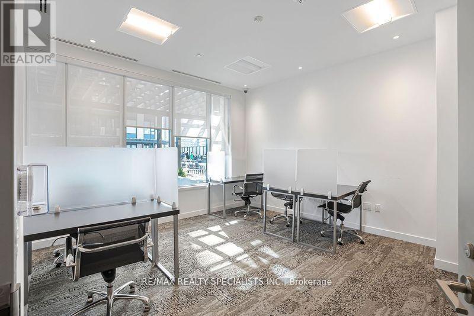
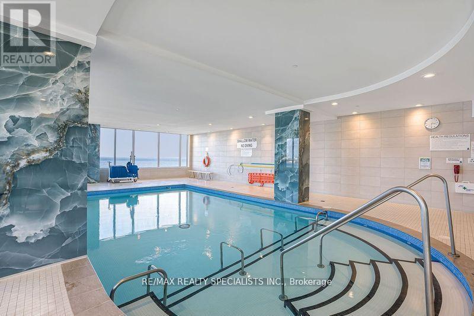
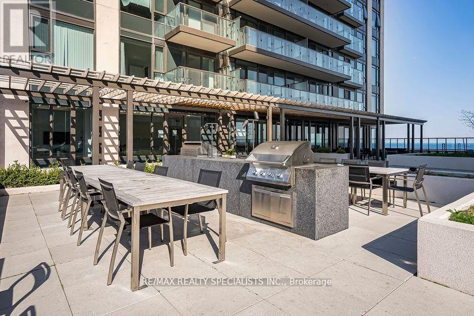
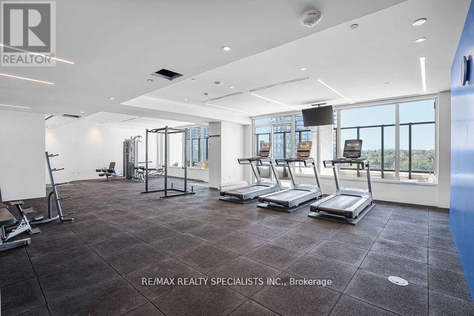
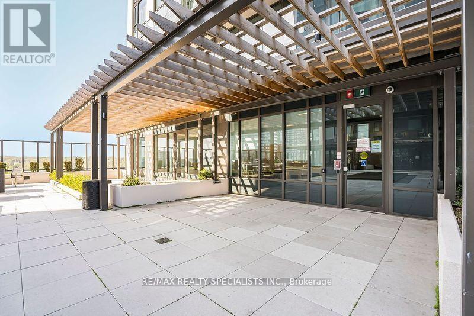
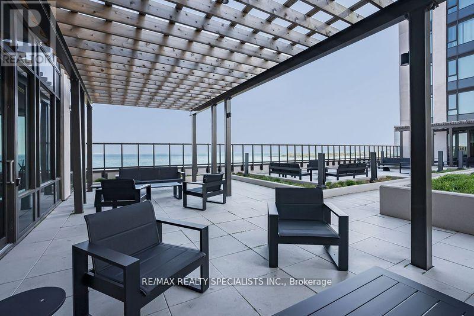
$649 MonthlyWake Up to Stunning Lake Views at Mirabella! Features 2 Bed, 2 Bath, Parking & Internet Included Experience luxury living in this high-floor condo with breathtaking lake views from both your suite and your parking spot! Featuring 9 ft smooth ceilings, a spacious open layout, and modern finishes, this beautiful unit also includes: Upgraded closets, pantry & large island! Floor-to-ceiling curtain railings, Stainless steel appliances & Large open balcony. Location Perfection: Nestled between High Park and Lake Ontario, you're steps from scenic trails, waterfront parks, and minutes from downtown. Conveniently close to Bloor West Village, restaurants, shopping, schools, hospitals, and major transit routes. Only mins to Mississauga and Airports. Resort-Style Amenities: Indoor Pool | Yoga Room | Gym Rooftop | Terrace | 24/7Concierge | Outdoor BBQ | Business Centre with| Free Visitor Parking | EV Chargers | Dog Wash | Bike Rooms | Kids' Playroom. Live the Best of City Life and Nature! PRICED TO SELL! (id:15069)
Property Details
| MLS® Number | W12980406 |
| Property Type | Single Family |
| Neigbourhood | Long Branch |
| Community Name | South Parkdale |
| Amenities Near By | Marina, Park, Public Transit |
| Community Features | Pets Allowed With Restrictions |
| Easement | Unknown |
| Features | Flat Site, Elevator, Balcony, Carpet Free |
| Parking Space Total | 1 |
| Structure | Patio(s) |
| View Type | View, Lake View, Direct Water View |
| Water Front Name | Lake Ontario |
| Water Front Type | Waterfront |
Building
| Bathroom Total | 2 |
| Bedrooms Above Ground | 2 |
| Bedrooms Total | 2 |
| Age | 0 To 5 Years |
| Amenities | Security/concierge, Exercise Centre, Storage - Locker |
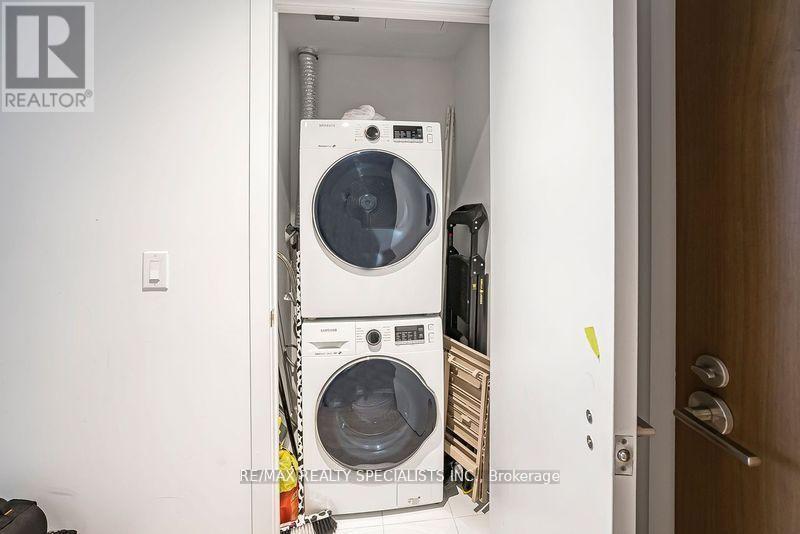
| Appliances | Oven - Built-in, Range, All, Cooktop, Dryer, Microwave, Oven, Washer, Refrigerator |
| Architectural Style | Multi-level |
| Basement Type | None |
| Cooling Type | Central Air Conditioning |
| Fire Protection | Controlled Entry |
| Foundation Type | Concrete |
| Heating Fuel | Natural Gas |
| Heating Type | Forced Air |
| Size Interior | 700 - 799 Sqft |
| Type | Apartment |
Parking
| Underground | |
| Garage |
Land
| Access Type | Public Road, Public Docking |
| Acreage | No |
| Land Amenities | Marina, Park, Public Transit |
| Zoning Description | Residential |
Rooms
| Level | Type | Length | Width | Dimensions |
|---|---|---|---|---|
| Main Level | Living Room | 5.77 m | 3.05 m | 5.77 m x 3.05 m |
| Main Level | Kitchen | 5.77 m | 3.05 m | 5.77 m x 3.05 m |
| Main Level | Primary Bedroom | 3.58 m | 3.35 m | 3.58 m x 3.35 m |
| Main Level | Bedroom 2 | 3.23 m | 3.35 m | 3.23 m x 3.35 m |
Contact Us
Contact us for more information

This REALTOR.ca listing content is owned and licensed by REALTOR® members of The Canadian Real Estate Association
The trademarks REALTOR®, REALTORS®, and the REALTOR® logo are controlled by The Canadian Real Estate Association (CREA) and identify real estate professionals who are members of CREA. The trademarks MLS®, Multiple Listing Service® and the associated logos are owned by The Canadian Real Estate Association (CREA) and identify the quality of services provided by real estate professionals who are members of CREA. The trademark DDF® is owned by The Canadian Real Estate Association (CREA) and identifies CREA's Data Distribution Facility (DDF®)
April 10 2026 03:11:30
Toronto Regional Real Estate Board
RE/MAX Realty Specialists Inc.