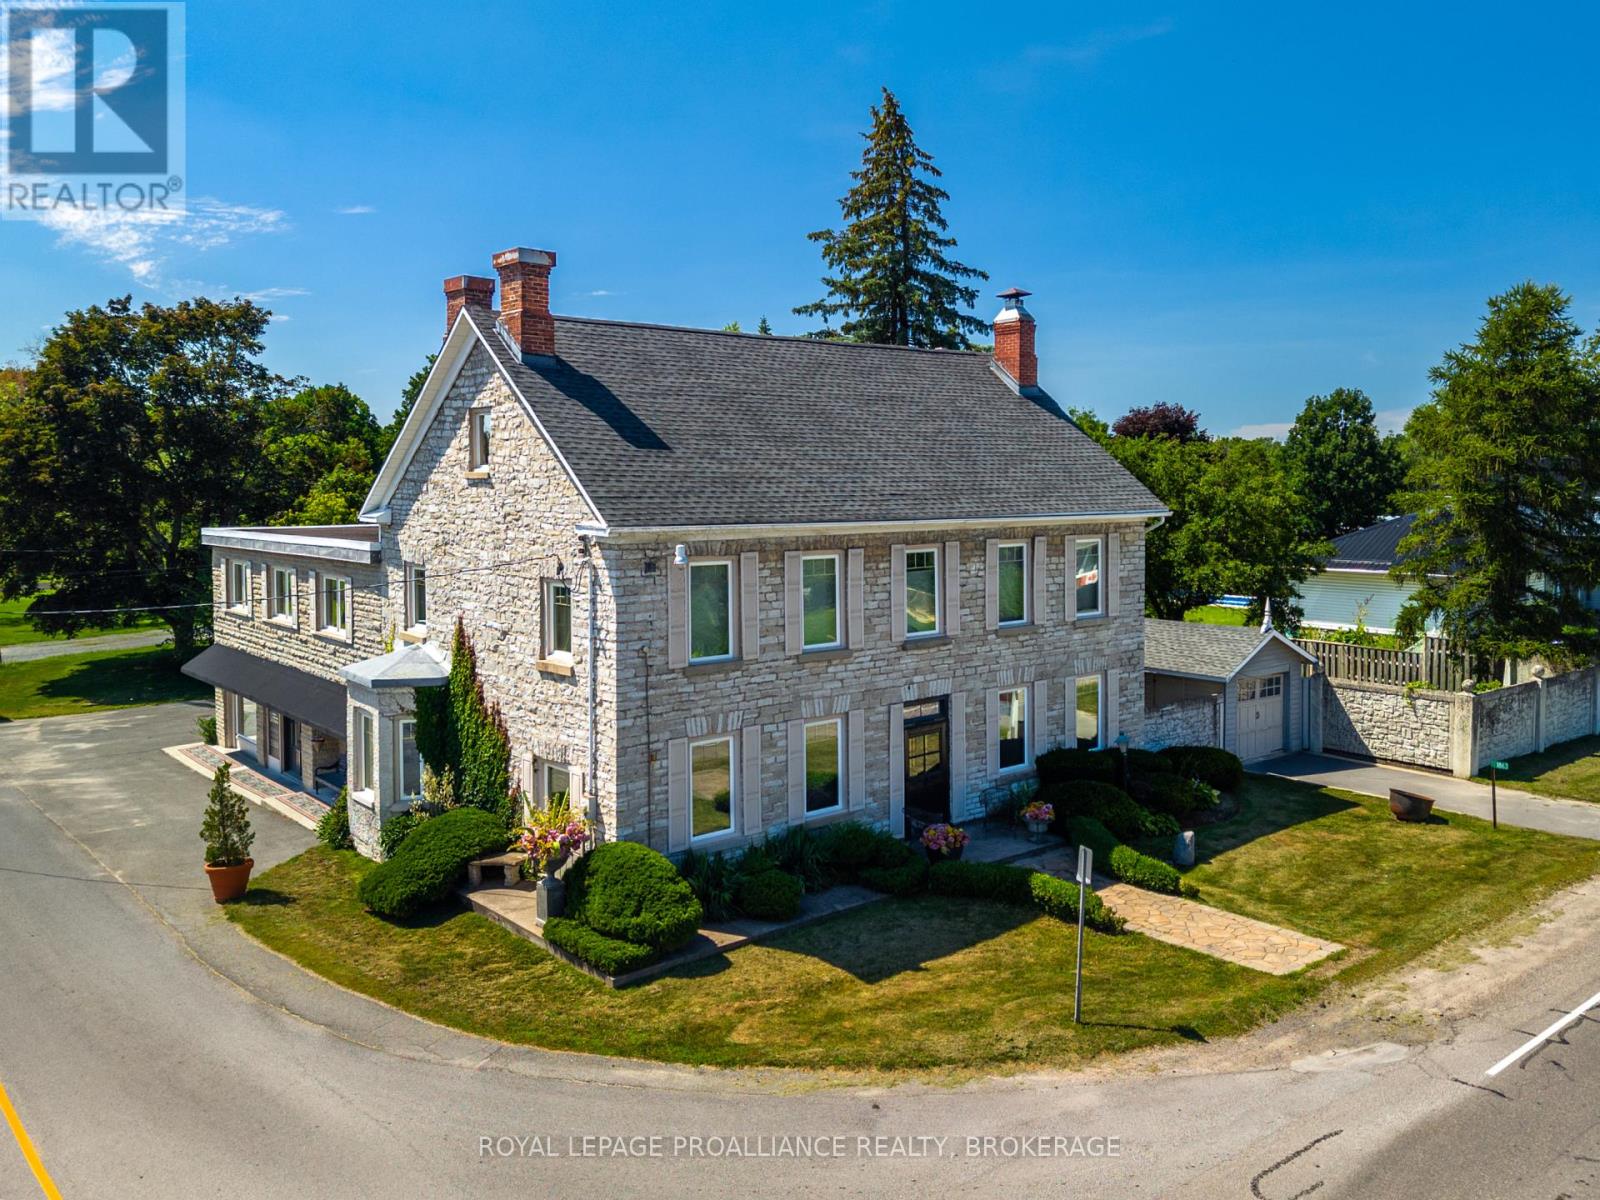
Rarely does a property offer such a unique blend of historic charm, spacious living, and flexible commercial opportunity. Thoughtfully updated while preserving its original charm, the home features wide plank pine floors, exposed limestone, multiple fireplaces, slate countertops, built-in storage, and bright, inviting spaces throughout. The private, fully fenced backyard includes perennial gardens and a screened-in porch perfect for entertaining. Upstairs offers three spacious bedrooms, including a stunning primary suite, plus a third-floor loft with exposed limestone walls and BC fir beams. The dedicated commercial space, complete with separate heating and cooling, meeting room, and two-second floor offices, offers endless potential for professional offices, studios, creative work spaces, or home-based businesses - or convert into many other possibilities! (id:15069)
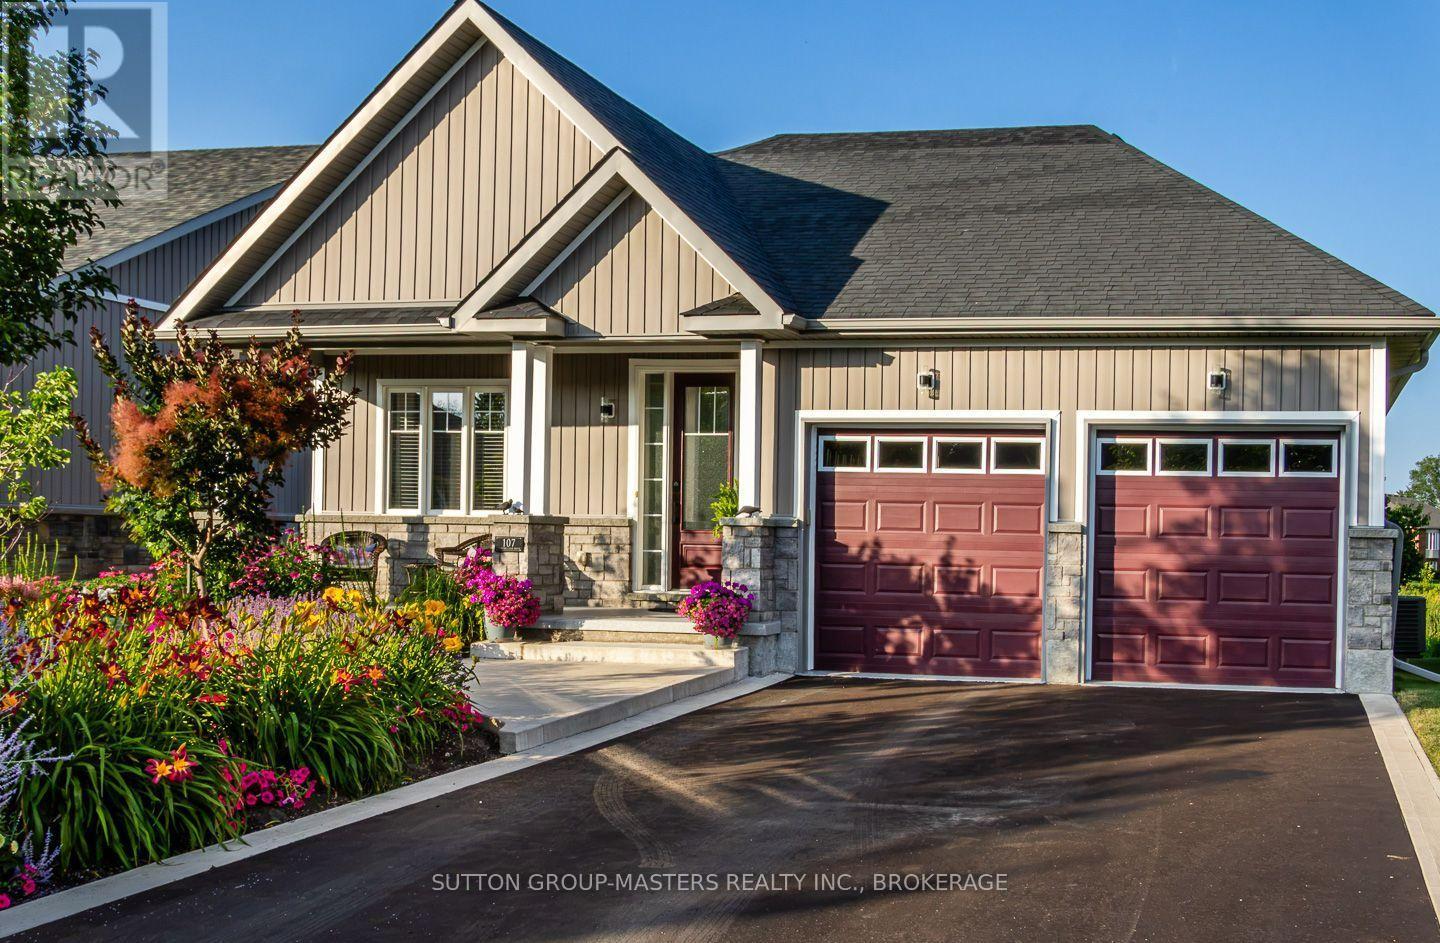
Nestled in the historic lakefront Village of Bath, this bungalow in the Loyalist Country Club Community is a true find. Step inside to an open-concept layout featuring a bright living room and a beautiful designer built kitchen complete with quartz counters, a custom backsplash, GE Café appliances, and patio doors leading to the covered back deck, perfect for effortless indoor-outdoor living.The spacious primary bedroom includes an ensuite, walk-in closet, and sliding doors to the backyard. The second bedroom is generously sized as well, and the main floor is finished with hardwood and ceramic flooring throughout.Outside, the beautifully landscaped property offers an east-facing backyard with a large deck that spans the full length of the home, overlooking the 17th fairway and gas hook-up for BBQ. The charming front porch is equally inviting, ideal for enjoying your favourite beverage and evening sunsets. A Community Membership is included, making this home not just a retreat but a lifestyle, where neighbours become friends, and friends feel like family. Be sure to explore the multimedia link for aerial and virtual tours of the home and surrounding area. Welcome to your new home, let the good times begin. (id:15069)
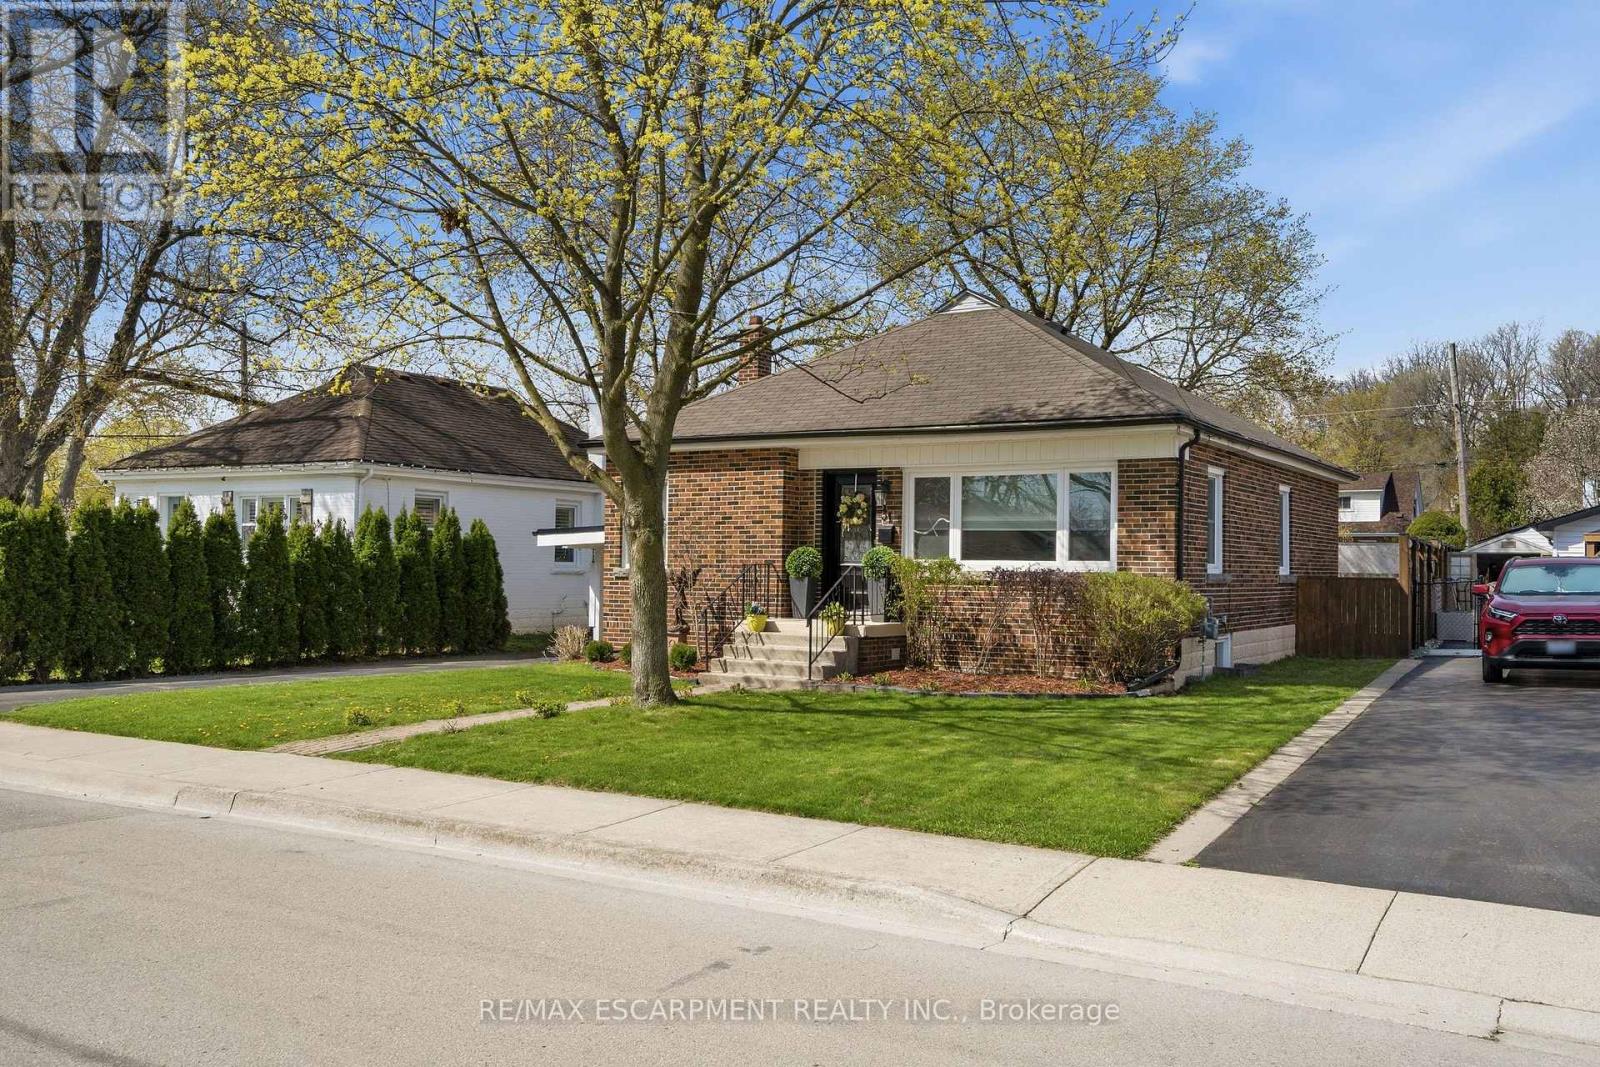
WELCOME TO 31 CAMERON AVENUE - a beautifully renovated bungalow on a quiet street in highly sought-after Cootes Paradise, nestled in the charming valley town of Dundas. Renovated from top to bottom, this exceptional 3-bedroom, 2-bathroom home is the definition of move-in ready. The stunning kitchen was updated in 2019 and features stainless steel appliances(2019), a new dishwasher (2025), and elegant quartz countertops. Both bathrooms were stylishly renovated in 2026, while gleaming hardwood floors were refinished in 2019.Major updates include a high-efficiency furnace (2019), washer and dryer (2019), upgraded lighting, and a renovated lower-level family room with updated electrical (2019 & 2026). Additional improvements include the main sewer line to the city (2019), waterproofing (2019), back water valve (2019), sump pump (2019), and owned hot water tank (2021). All windows and exterior doors were replaced in 2019, with new window coverings and light fixtures added in 2026, Freshly painted throughout(2026).Step outside to enjoy the large fenced yard with deck (2019), a gorgeous shed (2019), and a new carport roof (2019).This quaint and beautifully maintained home is just steps to the Niagara Escarpment and Dundas Driving Park, with an easy walk to downtown Dundas shops, schools, and parks. Minutes to McMaster University, McMaster Hospital, conservation areas, and scenic walking trails, bus route and shopping nearby! A truly special property you'll be proud to call home - absolutely no disappointments! (id:15069)
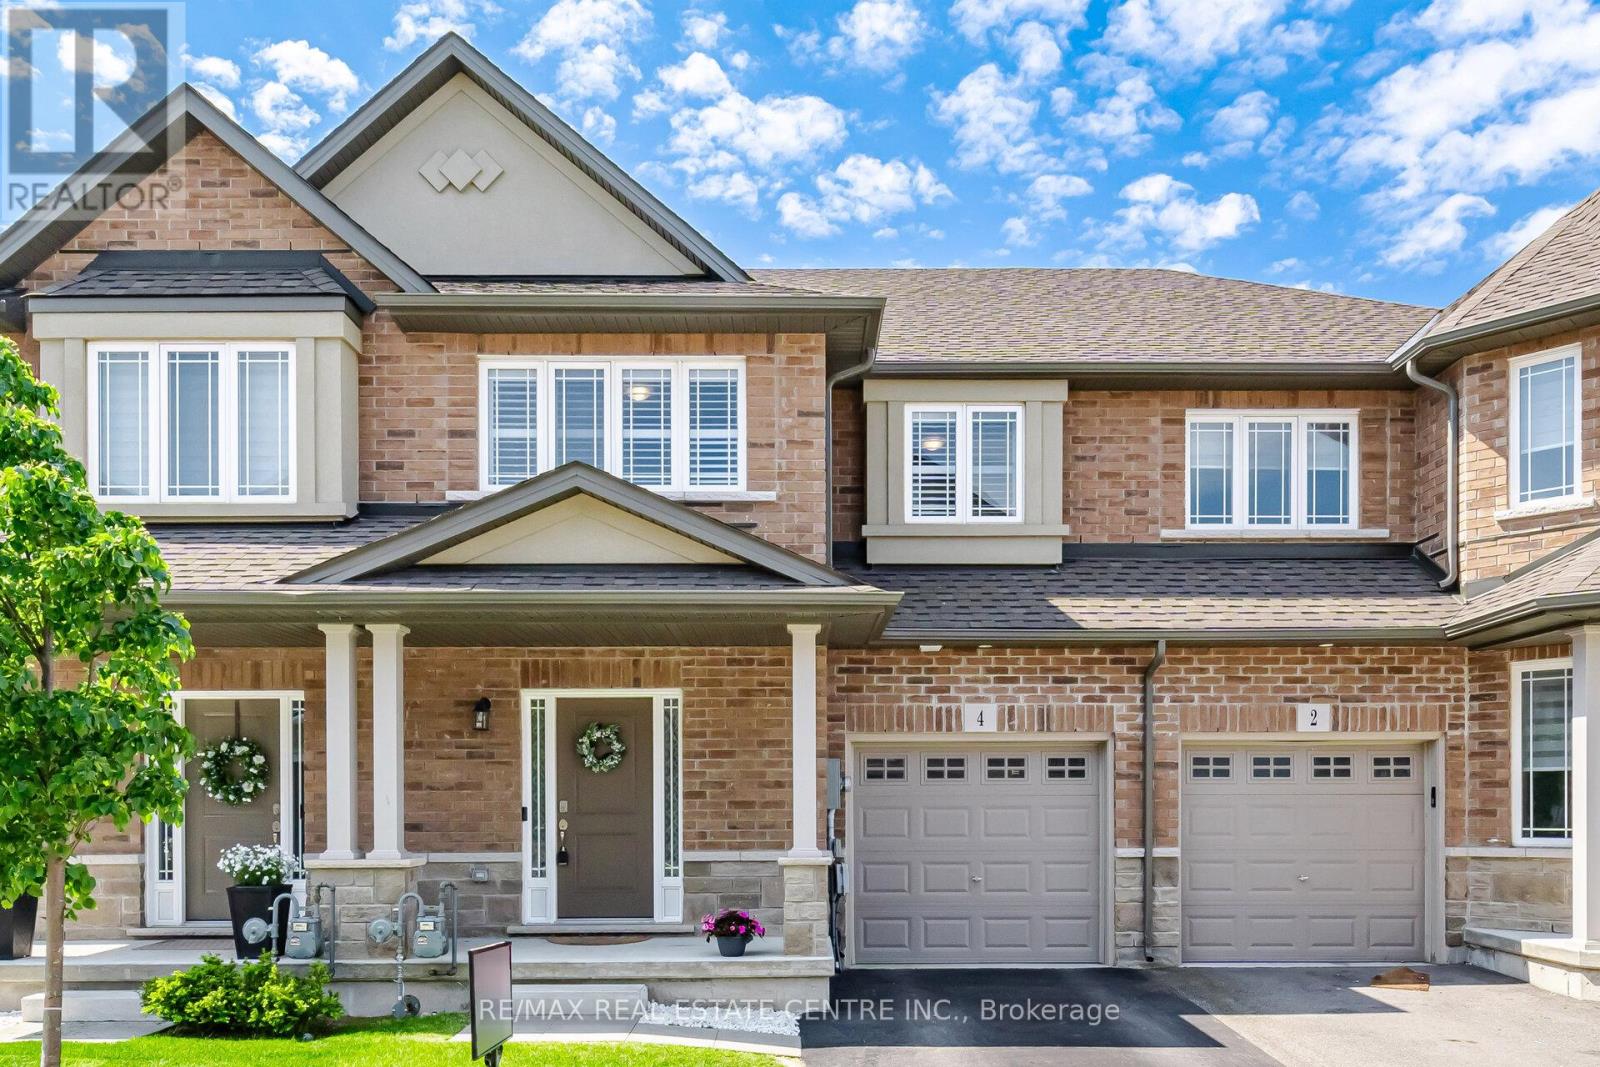
Welcome to 4 Laguna Village Crescent, Hamilton - "The Villa" by Summit Park. Beautiful and well-maintained freehold 2-storey townhome backing onto a peaceful pond. Offering approximately 1,739 sq. ft. of thoughtfully designed living space, this home features 3 spacious bedrooms, 3 bathrooms, and an attached garage with convenient interior access. Enjoy a covered front porch, 9-foot ceilings on the main floor, an elegant oak staircase, and an open-concept layout perfect for modern living. The upgraded kitchen boasts quartz countertops, stainless steel appliances, and a stylish backsplash. The second floor features a large loft area, ideal for a home office or study space. The spacious primary bedroom includes a large walk-in closet and a luxurious 5-piece ensuite bathroom with separate shower and tub. Additional highlights include epoxy garage flooring, California shutters throughout, and plenty of natural light. Located within walking distance to shopping, restaurants, and public transit. Conveniently close to Walmart, BMO, CIBC, RBC, Scotiabank, TD Bank, Canadian Tire, Dollar Tree, Living Lighting, Ricki's, Cleo, Winners, Bouclair Home, Staples, Sleep Country, Popeyes, A&W, Gino's Pizza, Tim Hortons, Atami Sushi, Esso gas station, Fortinos, McDonald's, The Beer Store, LCBO, Little Caesars, and more. (id:15069)
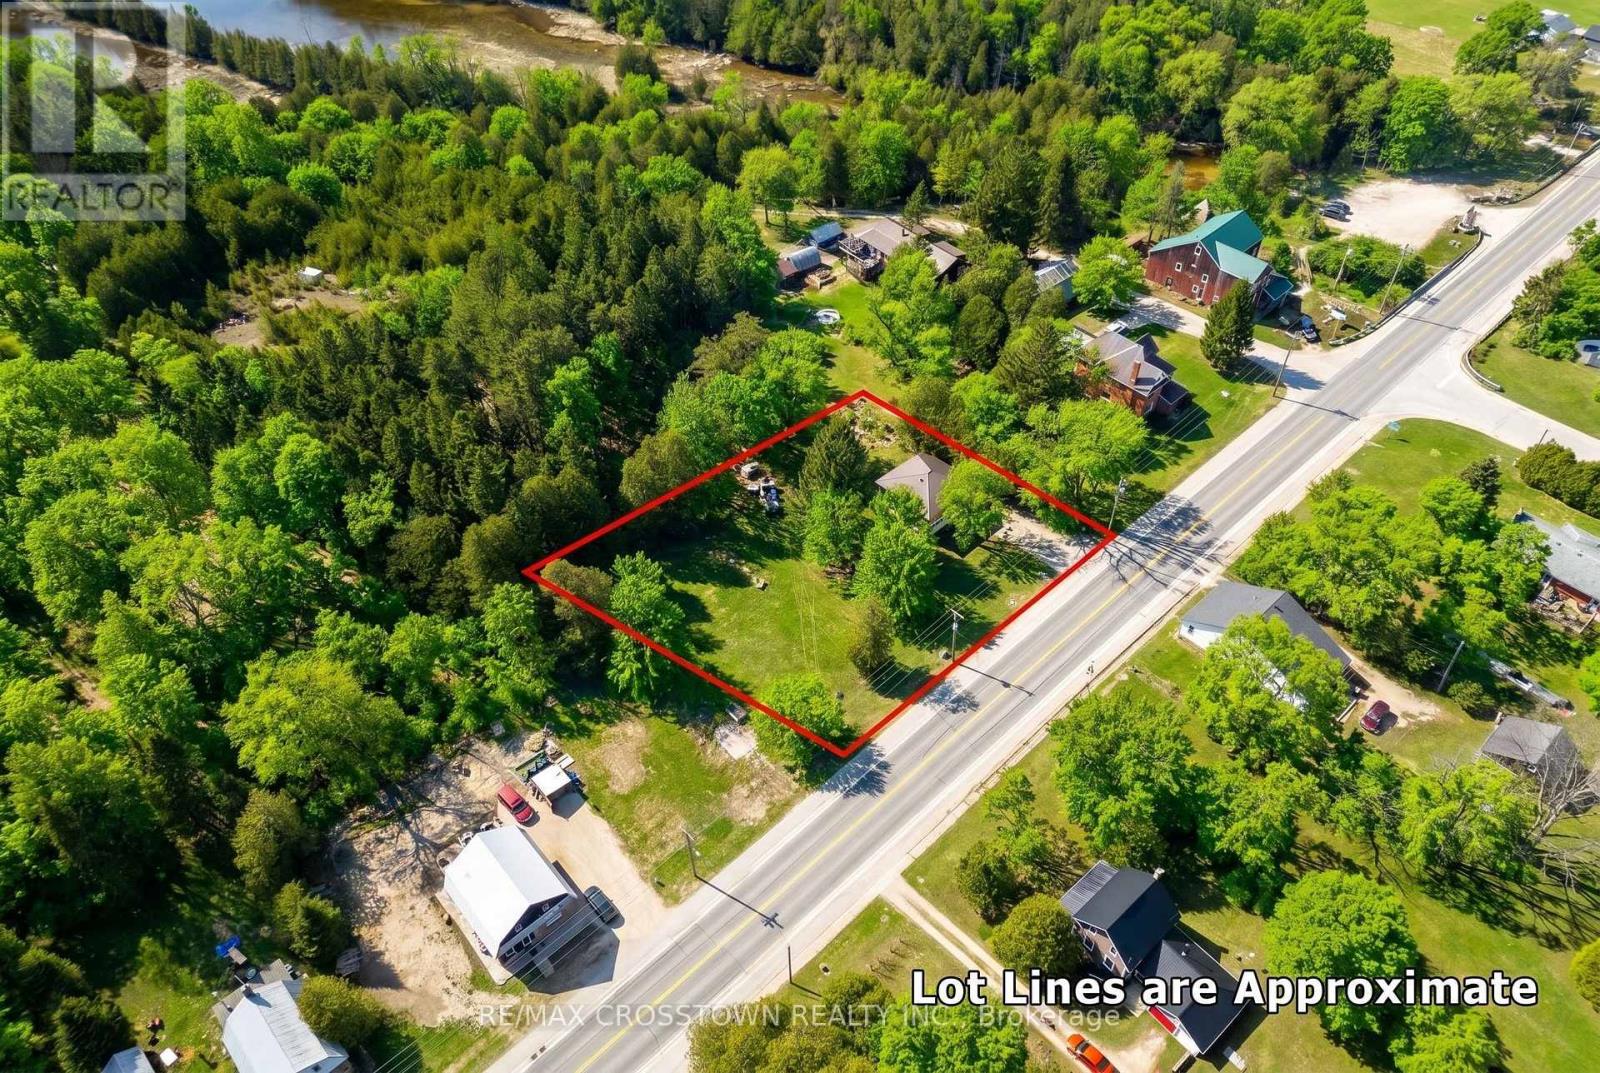
Welcome to this spacious 5-bedroom, 1.5-bathroom home offering approximately 1,921 sq ft of above ground living space, set on a large, private lot in the charming community of Williamsford. With plenty of room inside and out, this property presents an excellent opportunity for families, investors, or contractors looking to renovate and make this their own. The existing layout includes a large kitchen with maple cabinetry and island, separate dining area, living room with wood-burning fireplace, and a lower-level family room with a second wood fireplace. The home offers a generous footprint with multiple living areas, providing flexibility for redesign and modernization. Additional features include some updated windows, and a durable steel roof. Step outside to enjoy the fairly private, tree-lined lot with ample space for gardening, outdoor activities, or future enhancements. Offering great value and endless potential, this property is ready for its next chapter. (id:15069)
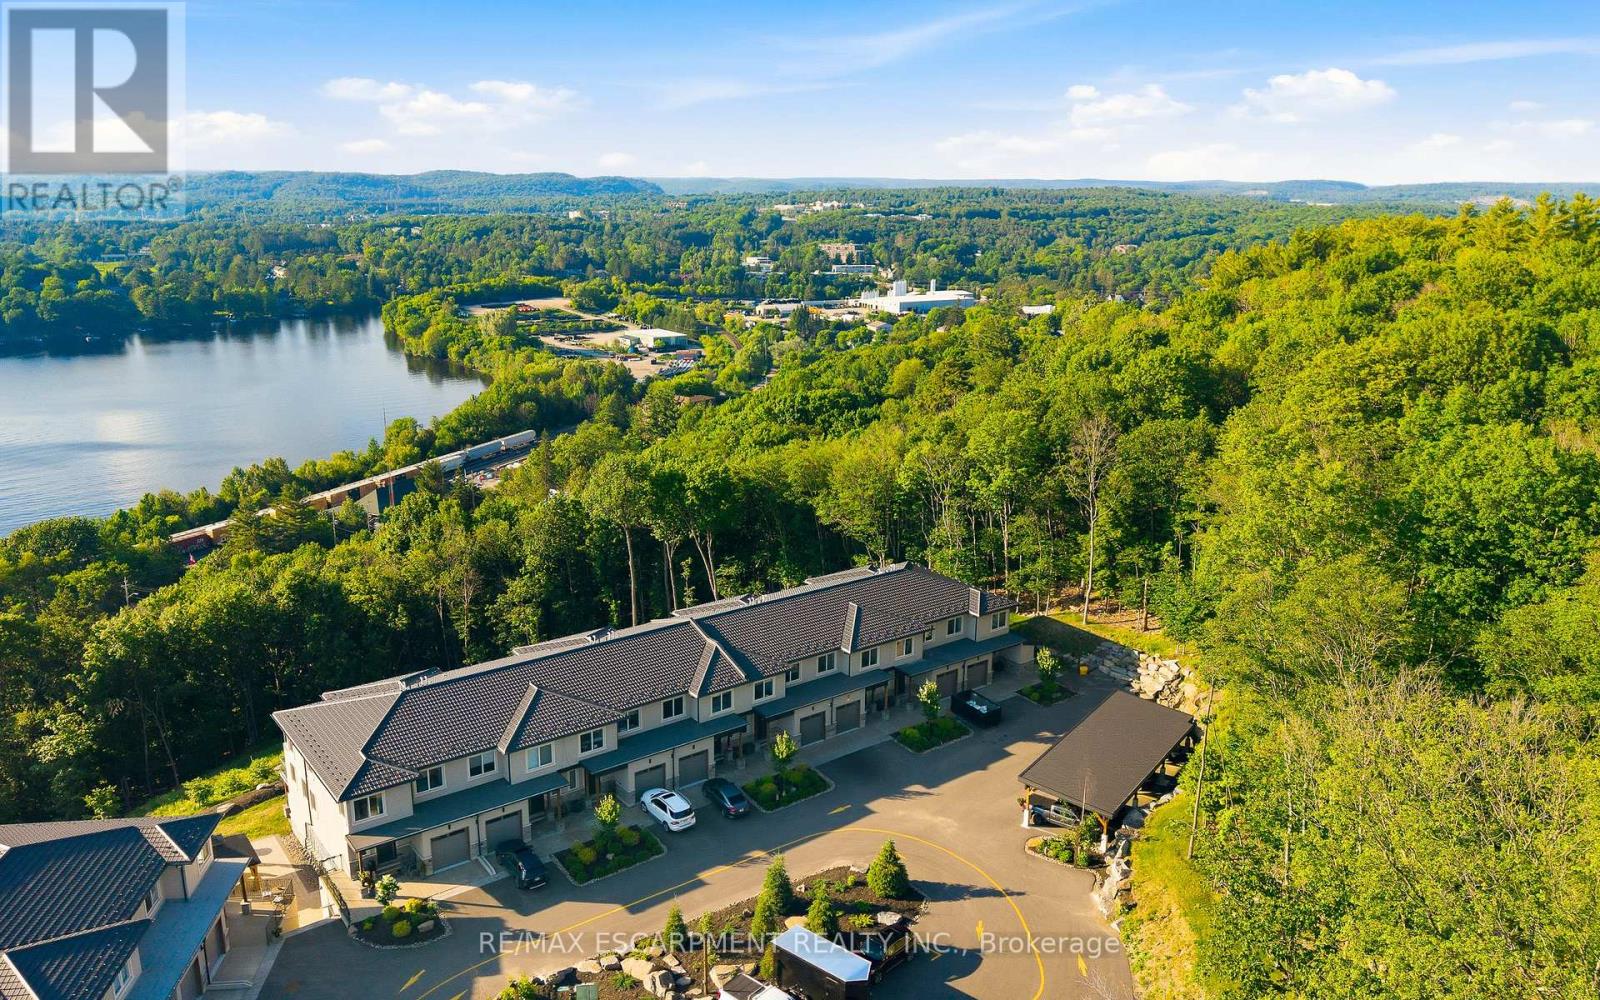
Horizon Lane Townhome - Muskoka Living at Its Finest. Discover this beautifully finished lower-level townhome in the desirable gated Horizon Lane community, nestled along Hunters Bay in Huntsville, Muskoka. Offering 1,264 sq ft of thoughtfully designed living space, this bright and functional unit provides easy, low-maintenance living with direct access to lush gardens. This home features one spacious bedroom with a generous walk-in closet, a 4-piece bathroom, and a versatile dining room that can easily be converted into a den or home office. The well-appointed kitchen includes a bright breakfast area, while the open living room offers a seamless flow and a relaxing walkout to private garden views - perfect for morning coffee or evening entertaining. Additional highlights include a welcoming foyer with closet organizers and ample storage, plus convenient in-suite laundry. The modern finishes and open layout create a comfortable, contemporary feel throughout. Residents of this brand-new complex enjoy the peace of a gated community with an on-site custodian, plus excellent amenities including an outdoor gym, BBQ areas, rest spots, walking trails, putting green, and more. Surrounded by magnificent Hunters Bay views and natural beauty, the location is just minutes from Arrowhead Provincial Park, Algonquin Provincial Park, Hunters Bay Trail with its scenic boardwalk and beach access, as well as downtown Huntsville's shops, restaurants, and attractions. Conveniently close to Hwy 11, this lower-level unit is ideal for first-time buyers, downsizers, or investors seeking Muskoka lifestyle with effortless living. (id:15069)
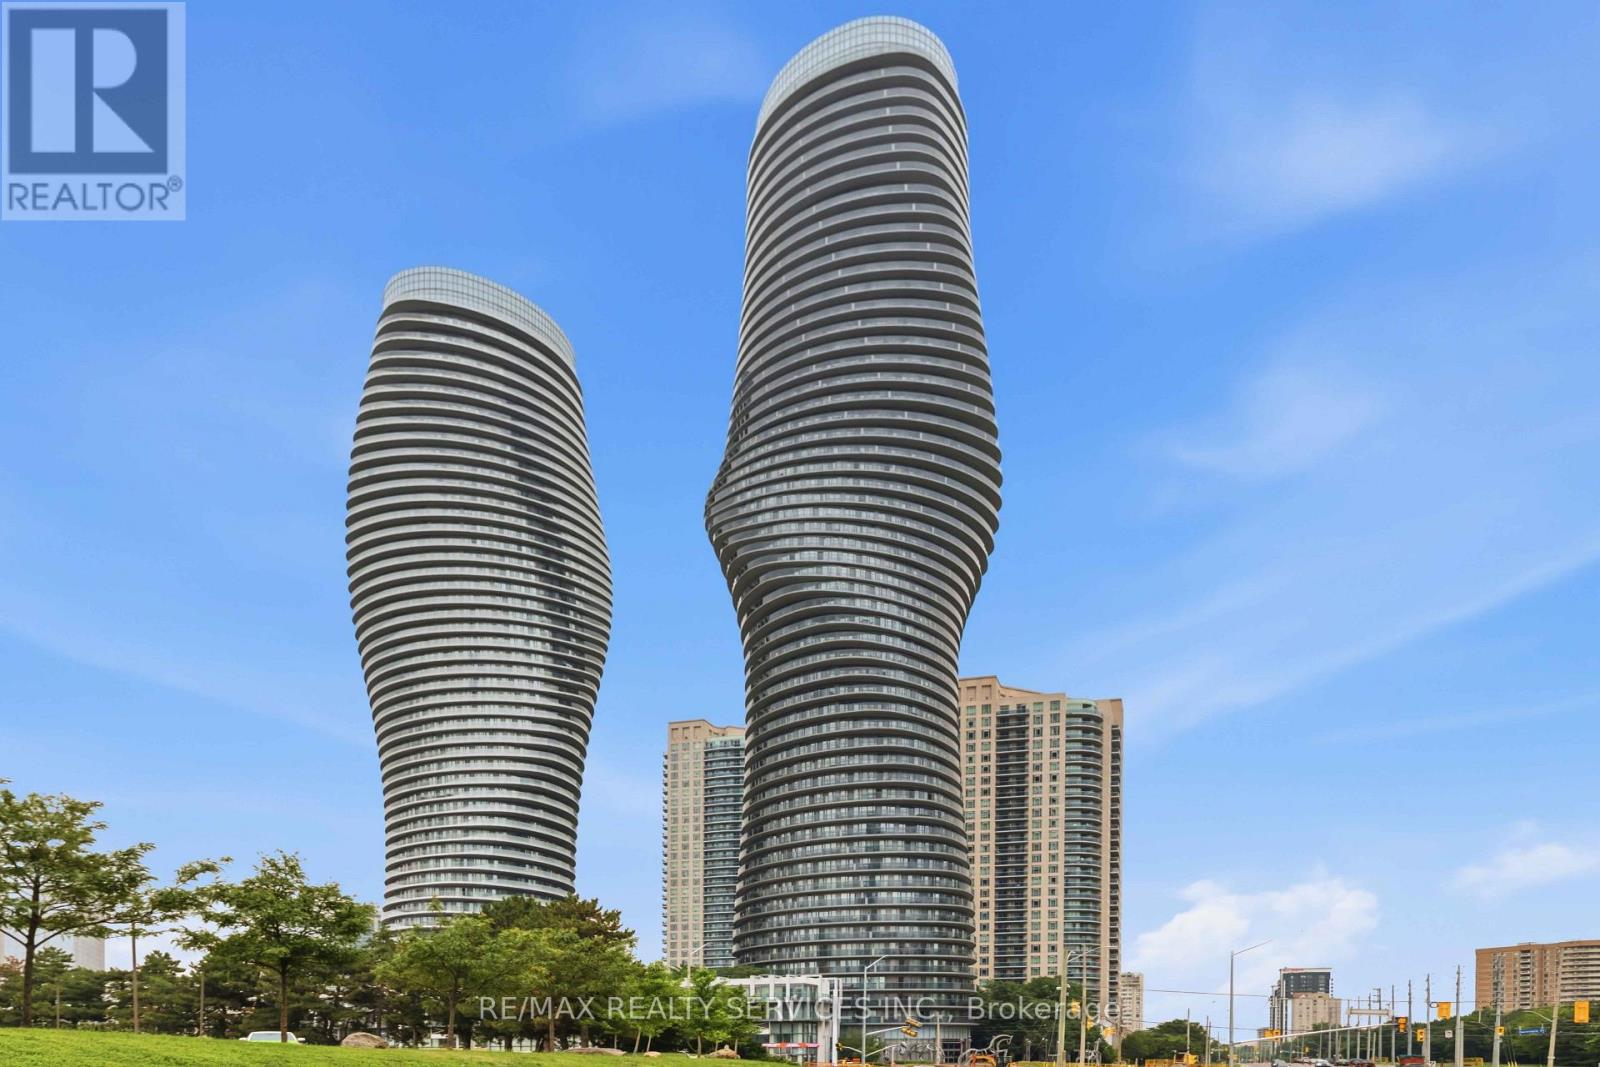
most recognizable addresses. This bright and spacious 2-bedroom condominium offers an open-concept layout designed for both comfortable everyday living and effortless entertaining. Floor-to-ceiling windows fill the home with natural light, while the contemporary kitchen features sleek cabinetry, quality finishes, and ample storage. The generous primary bedroom offers a relaxing retreat, complemented by a spacious second bedroom ideal for family, guests, or a home office. Resort-style amenities, including: Indoor and outdoor swimming pools Fully equipped fitness centre and weight room Basketball and squash courts Running track Party and games rooms and so much more! Perfectly situated in the heart of Mississauga's thriving City Centre, this location offer sun matched convenience. You're just steps from Square One Shopping Centre, Celebration Square, Sheridan College, the Central Library, YMCA, Living Arts Centre, and countless restaurants, cafés, and entertainment options. (id:15069)
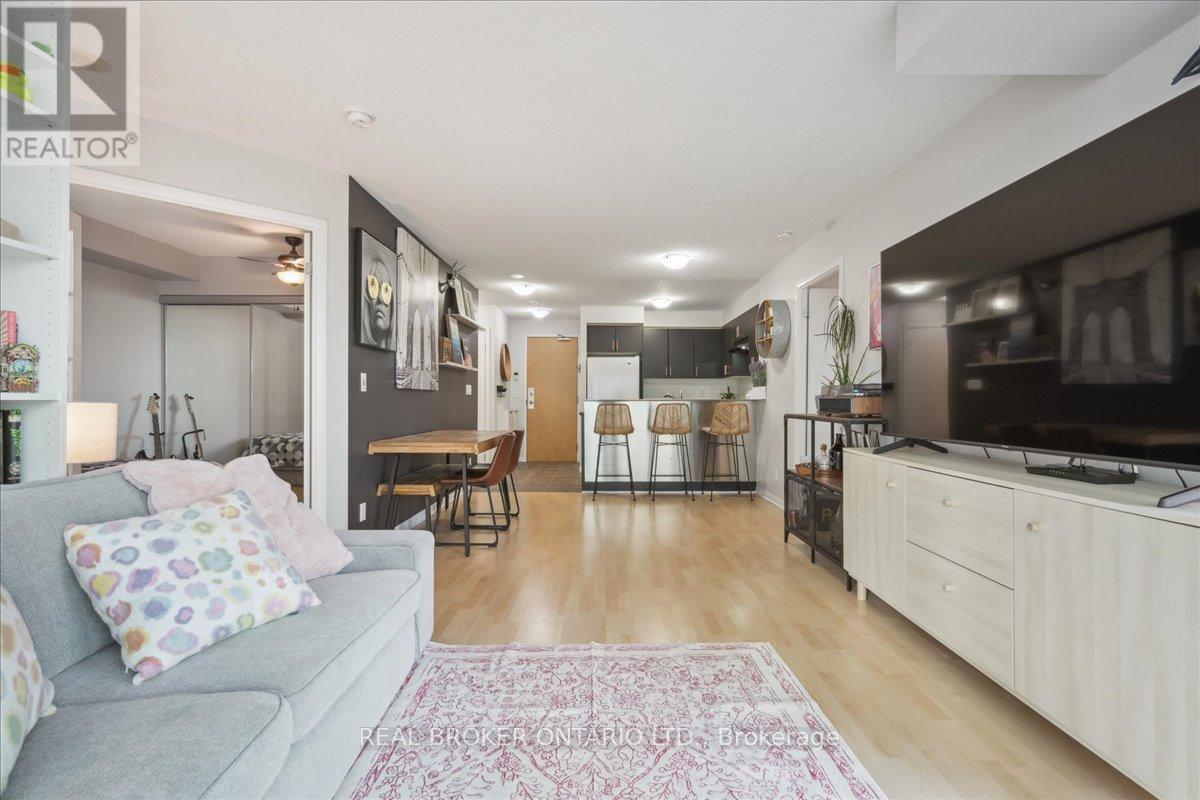
Welcome to The Tides of Mystic Point! This bright and spacious 2+1 bedroom condo offers 940 square feet of well-designed living space, combining comfort and style. The south-facing unit boasts two balcony walkouts with partial lake views overlooking the outdoor pool, while floor-to-ceiling windows bathe the home in natural light. The primary bedroom features a 4-piece ensuite and a walk-in closet for added convenience. The versatile den, currently used as a third bedroom, can easily adapt to your needs and the bookshelves serving as a divider can stay or be removed, as you prefer. Additional features include ensuite laundry, parking, and a locker for extra storage. Residents enjoy access to a suite of top-tier amenities, including an outdoor pool, gym, sauna, outdoor walking track, guest suites, party room, theatre, library, and both indoor and outdoor hot tubs. With quick access to major highways, the waterfront, and all essential conveniences, this is the perfect place to call home! (id:15069)
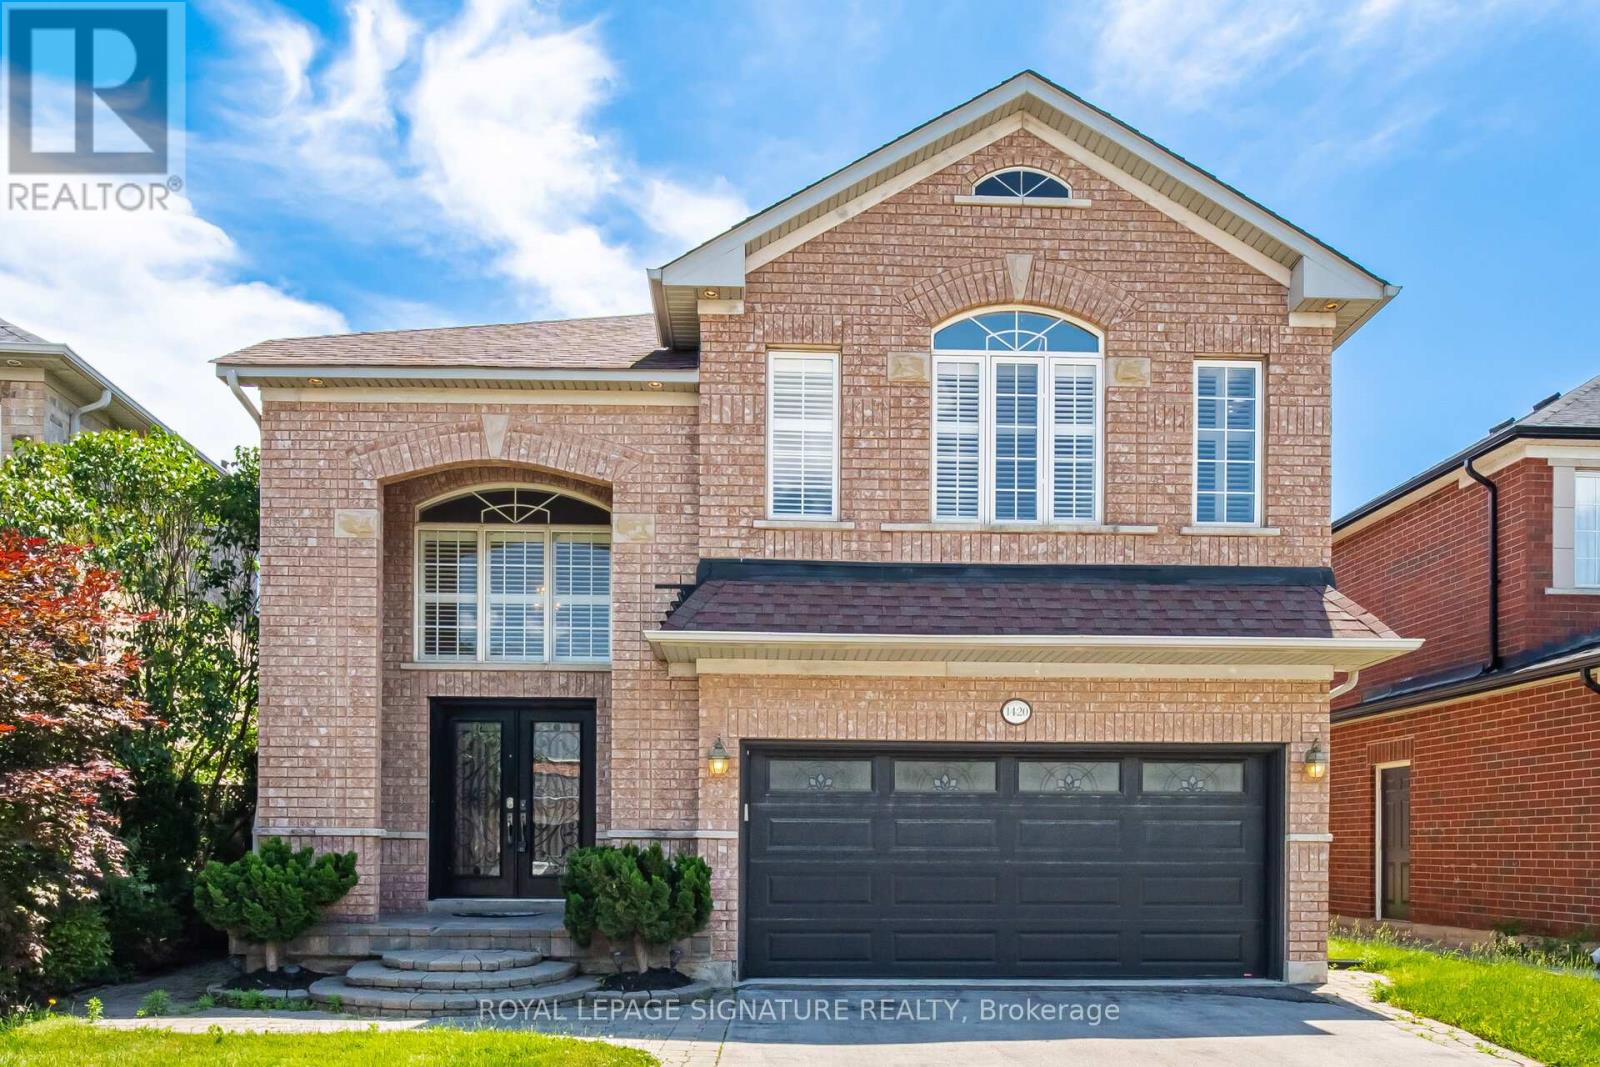
Welcome To This Spacious 4 Bedroom, 4 Bathroom Family Home In One Of Oakville's Most Desirable Communities! OVER 2800 Sq Ft Above Grade Space + Basement! Offering A Functional And Spacious Layout, This Beautiful Home Is Designed For Modern Family Living. The Main Floor Features A Private Office, Perfect For Working From Home, Along With A Convenient Laundry Room And Mudroom With Direct Access To The Garage. The Heart Of The Home Is The Kitchen Showcasing Stainless Steel Appliances And A Bright Breakfast Area With Walk Out To The Fully Fenced Backyard, Ideal For Entertaining, Summer Barbecues And Family Gatherings. The Open Concept Design Creates A Seamless Flow Between The Kitchen And Principal Living Spaces. Retreat To The Expansive Primary Suite Featuring A Large Walk In Closet And A 5 Piece Ensuite Complete With A Soaker Tub And Separate Walk In Shower. The Second Bedroom Enjoys The Added Convenience Of Its Own Ensuite Bathroom And Spacious Closet, While The Additional Bedrooms Offer Plenty Of Space For Growing Families. The Unspoiled Basement Provides Endless Potential To Create Additional Living Space, A Home Gym, Recreation Room Or In-Law Suite. Ideally Located Close To Top Rated Schools, Beautiful Parks, Scenic Walking Trails, Golf Courses And Family Friendly Amenities. Enjoy Convenient Access To Shopping, Restaurants, Oakville Trafalgar Memorial Hospital, Major Highways, GO Transit And Everything Oakville Has To Offer. A Fantastic Opportunity To Own A Spacious Family Home In An Exceptional Location! (id:15069)
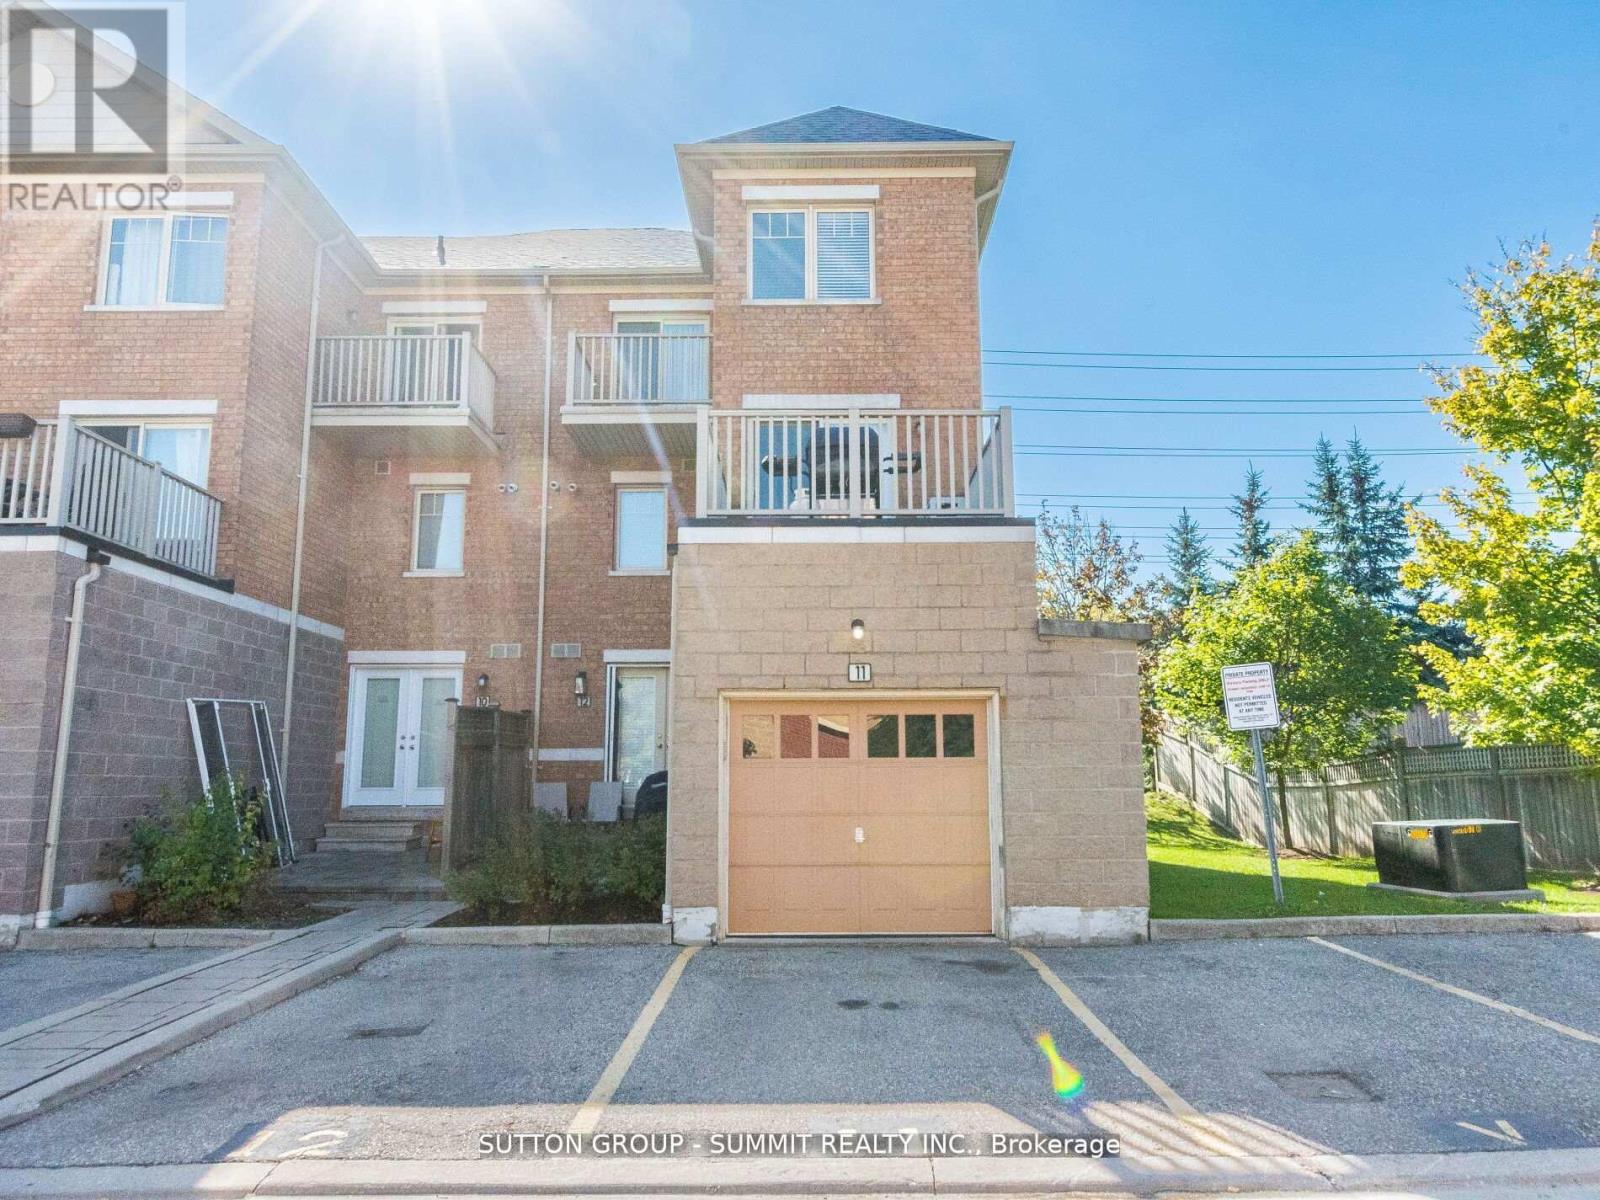
BEAUTIFUL END UNIT TOWNHOUSE in the highly sought-after Churchill Meadows community! This rarely available 3+1bedroom 3 WASHROOMS, FRESHLY PAINTED, EXTRA LARGE BERDOOMS ,WALK-IN CLOSET, DEN , ONE LARGE TERRACE AND OTHER BALCONY ON 2ND BEDROOM , OPEN CONCEPT , LARGE PICTURE WINDOWS , HARDWOOD FLOORS , KITCHEN BREAKFAST BAR , PRIVATE GARAGE AND SECOND PARKING , GREAT VIEW AND PRIVACY - END UNIT ... ENTRANCE FROM GARAGE AS WELL..., BBQ ON THE TERRACE , HOUSE IS FILLED WITH SUNLIGHT ...SPOTLESS AND AMAZING HOUSE TO CALL HOME !!! ).All of this in a prime location just minutes from schools, parks, shopping, and highways 403 & 407. Whether you're a first-time buyer, a growing family, or an investor this home offers incredible value. ORIGINAL OWNER , PRIDE OF OWNERSHIP. 88 ***PLEASE MUST SEE VIRTUAL TOUR*** (id:15069)
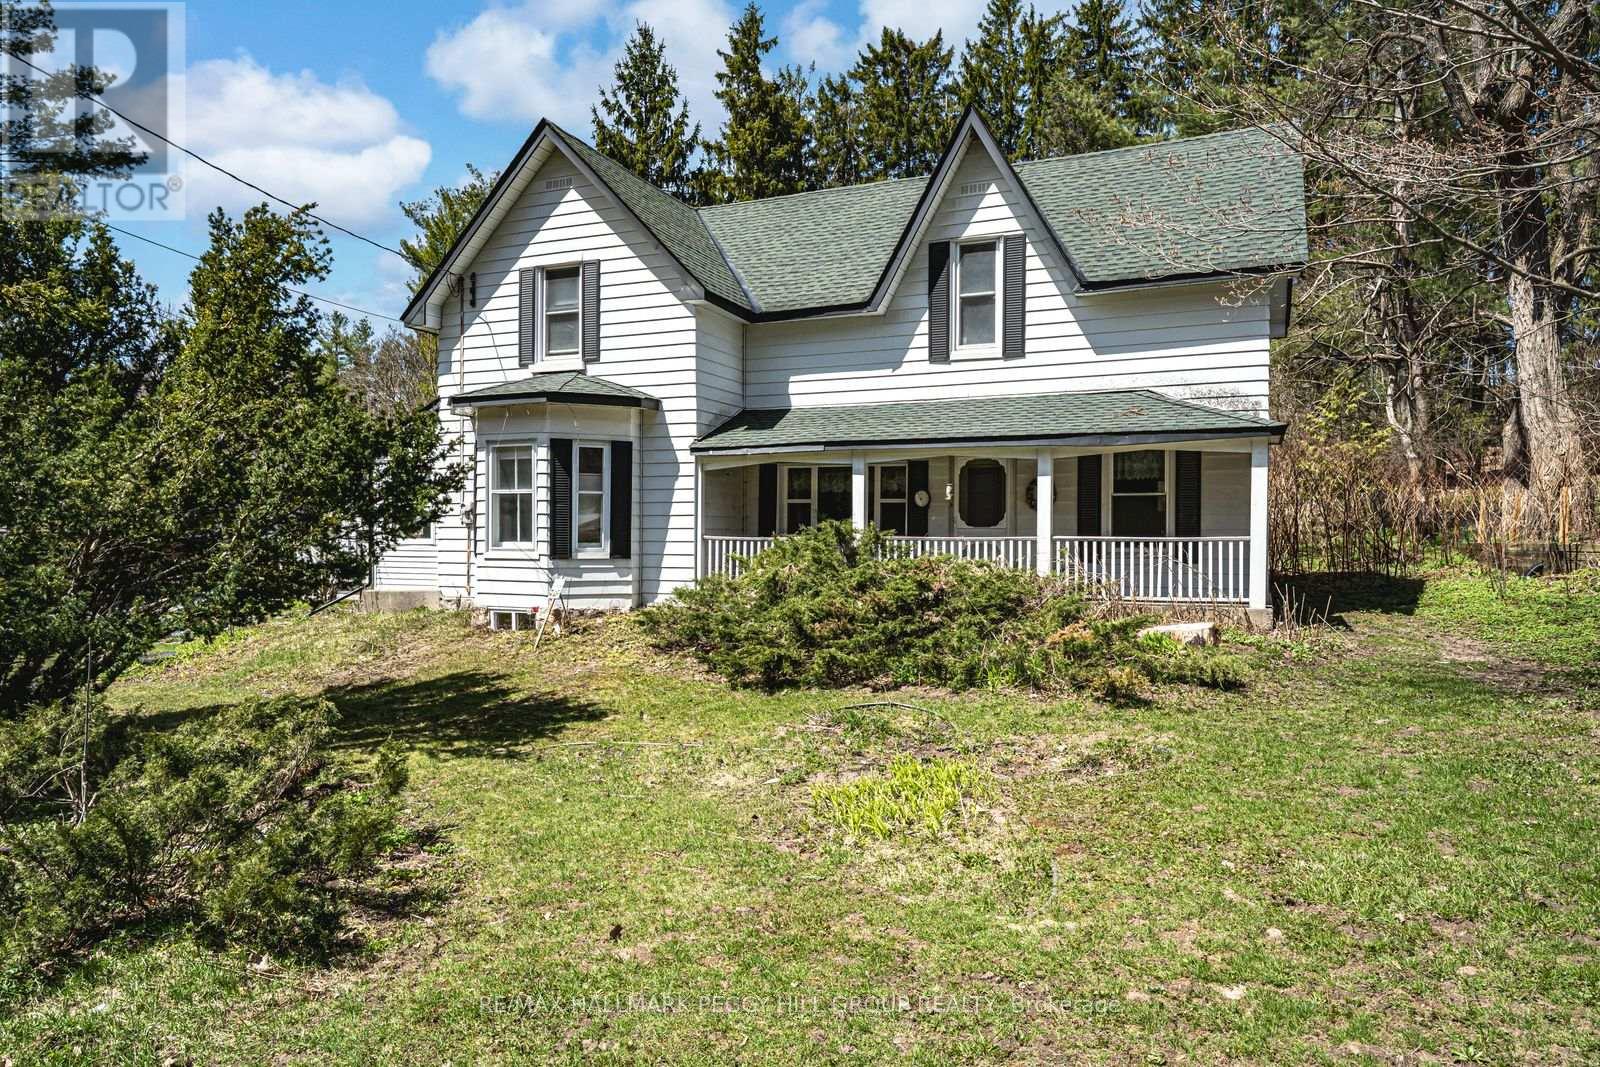
OVER 2,400 SQ FT OF CLASSIC CENTURY CHARM ON OVER HALF AN ACRE WITH A DETACHED GARAGE! Set on a private 123 x 264 ft lot just over half an acre in Midhurst, this character-filled century home offers more than 2,400 square feet of living space surrounded by mature trees, lush foliage, and established landscaping, with a setback position from the road that gives the property a tucked-away feel. The highly regarded Forest Hill Public School, trails, parks, and the library are all close by, while Barrie's north end is only about five minutes away for shopping, dining, the mall, daily essentials, and nearby recreation at Barrie Sports Dome and East Bayfield Community Centre. From the moment you arrive, the front porch, white exterior, black shutters, and timeless curb appeal hint at the warmth waiting within. Rich original details bring personality throughout the main level, including beautiful mouldings, tall baseboards, and wainscotting in the large living room, while a family room or den with a wood fireplace and brick surround creates a cozy spot just off the main space. A large formal dining room is ready for holiday dinners and long, lingering evenings around the table, and the updated kitchen delivers exceptional storage along with white cabinetry topped with crown moulding, granite countertops, tile flooring, a subway tile backsplash, and a double sink. Main floor laundry and a powder room add practicality, while upstairs you will find four generous bedrooms, including a primary bedroom with wainscotting and additional bedrooms with arched ceilings that add even more charm. A 3-piece bathroom completes the second level, and outside, the double detached garage and driveway parking for 10+ vehicles make room for hobbies, toys, or projects. Full of charm, loaded with space, and ready for its next chapter, this is the kind of #HomeToStay a buyer can move into, make their own, and be proud of for years to come. (id:15069)
Welcome to this impressive 4 + 1 bedroom, 4-bathroom detached home in the heart of Alliston. A perfect blend of space, luxury, and versatility for today's modern family. Boasting over 2,500 sq. ft. of beautifully designed living space, this exceptional home sits on a rare 90-foot-wide lot and offers everything you need for comfortable everyday living and effortless entertaining. Inside, you'll find spacious principal rooms, a functional layout, and plenty of room for a growing family. The fully finished basement features a brand-new kitchen and bathroom, creating the ideal in-law suite or private space for extended family, guests, or additional income potential. Step outside to your own backyard oasis, complete with a stunning saltwater pool that's perfect for relaxing on warm summer days or hosting unforgettable gatherings with family and friends. A double-car garage and expansive driveway provide ample parking and everyday convenience. Ideally located in one of Alliston's most desirable neighborhoods, this home is just minutes from schools, parks, shopping, restaurants, recreation facilities, and everyday amenities, while offering easy access to major commuter routes. Combining generous living space, premium features, and incredible outdoor amenities, this is a rare opportunity to own a move-in-ready family home on one of the area's most desirable oversized lots. (id:15069)