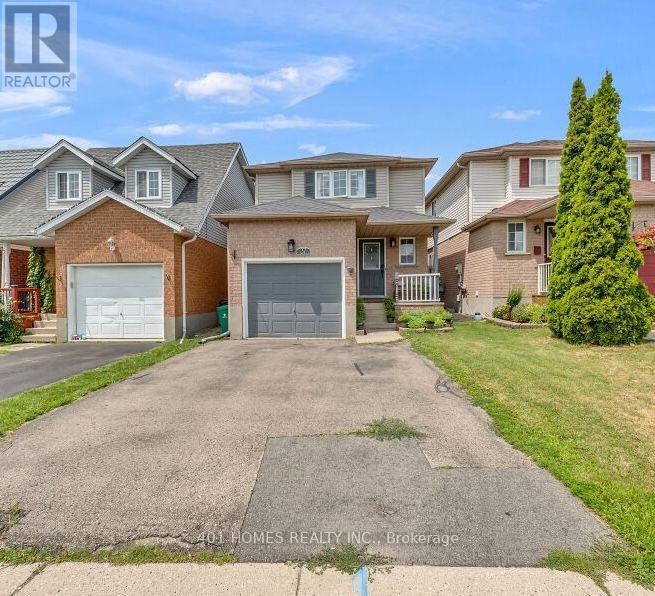
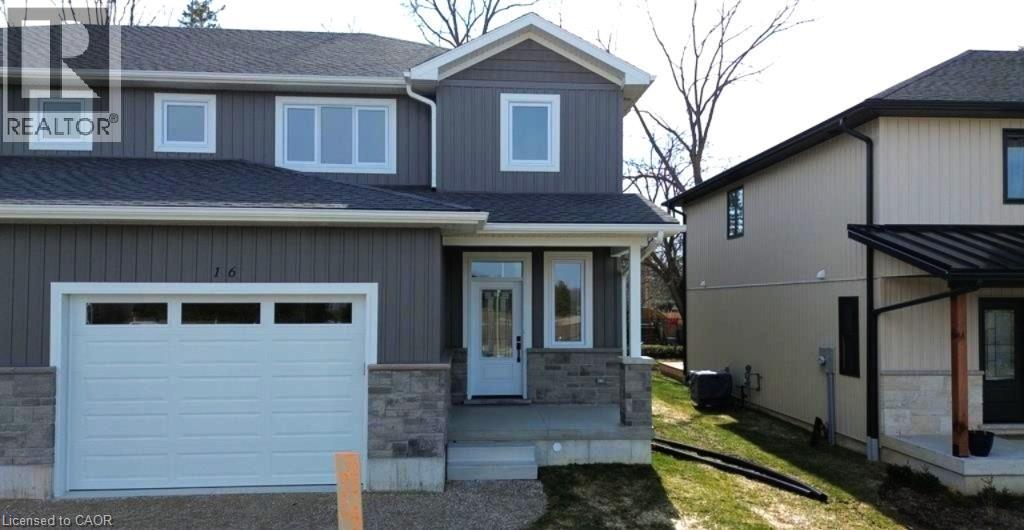
Brand new design! You asked for it and we delivered you a semi-detached bungalow at Maitland Meadows! Discover the ease of main floor living in this thoughtfully designed Stonegate Model with 2 bedroom, 2 bathrooms in the growing community of Harriston. Lovely 9' ceilings make a big impact here and oversized windows create a bright and airy feel throughout the 1,210sq ft open concept layout. The kitchen, dining, and living spaces flow seamlessly, perfect for entertaining or cozy nights in. The primary suite offers a private retreat with a walk through closet and 3pc ensuite bath. Step out onto the 14x12' covered deck to enjoy your morning coffee or summer BBQs, rain or shine. Additional highlights include main floor laundry, quality finishes throughout, a full basement ready for future development, and a single car garage with inside entry. Set on a landscaped 30' x 100' lot in a quiet neighbourhood near parks, schools, and trails. Ideal for Buyers of any age and any stage. You will truly enjoy this design for many years to come. This home is going to be under construction soon but be sure to secure your spot now and move in with confidence! (id:15069)
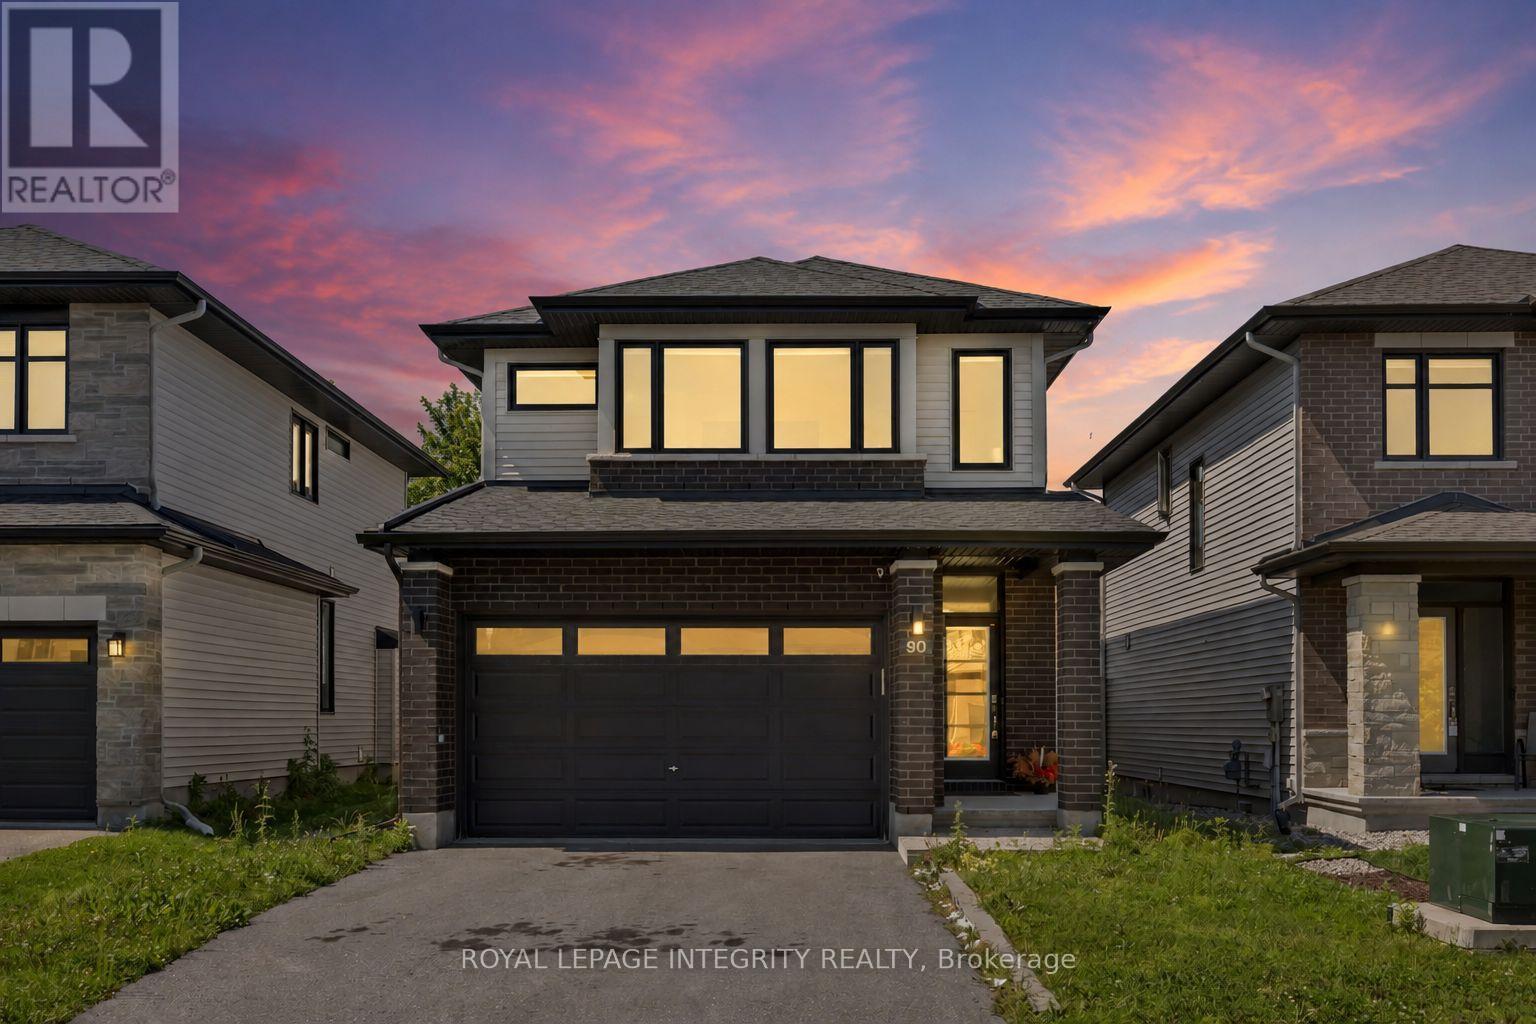
Welcome to 90 Palfrey Way, a beautifully upgraded Richcraft-built detached home in the highly desirable Blackstone community of Kanata. Built in 2020, this move-in ready 3-bedroom, 2.5-bath home with a double-car garage offers modern finishes, an exceptional layout, and a prime family-friendly location just steps to parks, schools, walking trails, shopping, restaurants, and public transit.The bright, open-concept main floor is designed for today's lifestyle, featuring 9-foot ceilings, rich hardwood flooring, oversized windows, and a spacious living and dining area centred around a cozy gas fireplace. The upgraded chef-inspired kitchen is the heart of the home, complete with quartz countertops, soft-close cabinetry, stainless steel appliances, an undermount sink, and an extended centre island with breakfast seating-perfect for entertaining and everyday family living. Upstairs, the spacious primary bedroom offers a walk-in closet and a 5-piece ensuite with a soaker tub, glass shower, and granite countertops. Two additional generously sized bedrooms and a full bathroom with granite countertops provide comfortable space for a growing family, guests, or a home office.The unfinished basement includes a bathroom rough-in, offering endless possibilities to create a recreation room, home gym, office, or additional living space to suit your needs. Step outside to a fully fenced backyard-ideal for children, pets, summer barbecues, and outdoor relaxation. Located in one of Kanata's sought-after neighbourhoods, this home offers convenient access to top-rated schools, recreation, shopping, transit, and major commuter routes. Combining quality Richcraft craftsmanship, premium upgrades, and an unbeatable location, 90 Palfrey Way is an outstanding opportunity for families, professionals, and investors alike. (id:15069)
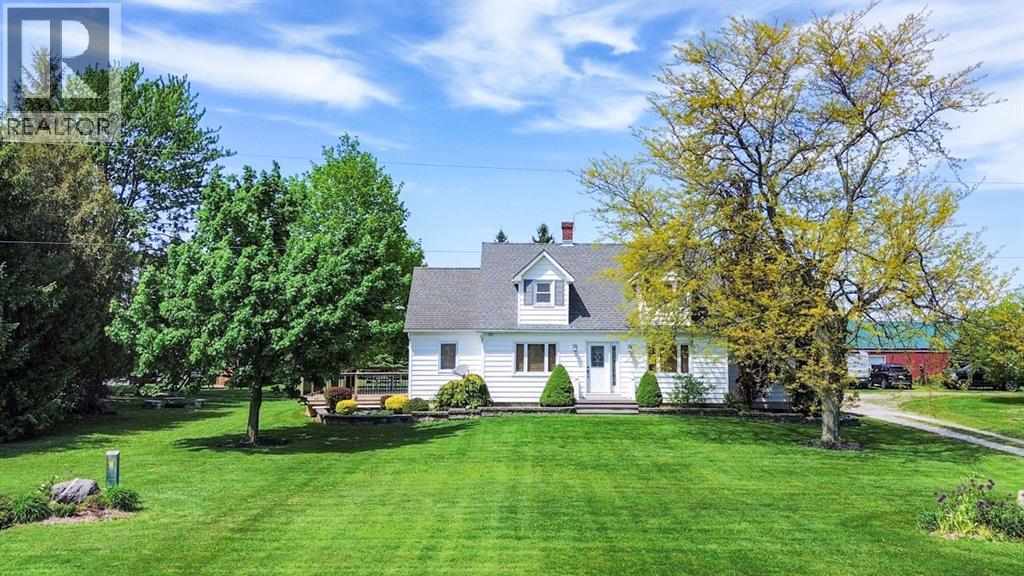
Cape Cod on 1 acre — attached double garage plus a 28' x 60' drive shed ready for every vehicle, tool, and toy you own. The huge kitchen flows naturally into the dining area, with a walkout to a large deck overlooking the backyard — the kind of setup that turns weeknight dinners into something worth sitting down for. Living area with fireplace, office space, and a generous mudroom complete the main floor. Upstairs: two oversized bedrooms with walk-in closets and a 4pc bath. The lower level is built for real life: a private guest retreat with third bedroom, workshop or hobby area, and lots of storage made for canning season. Recent updates throughout so you just move in and enjoy. Established vegetable garden, cozy firepit, large driveway. Municipal water. Fibre optic. All the country lifestyle — zero farmwork required. (id:15069)
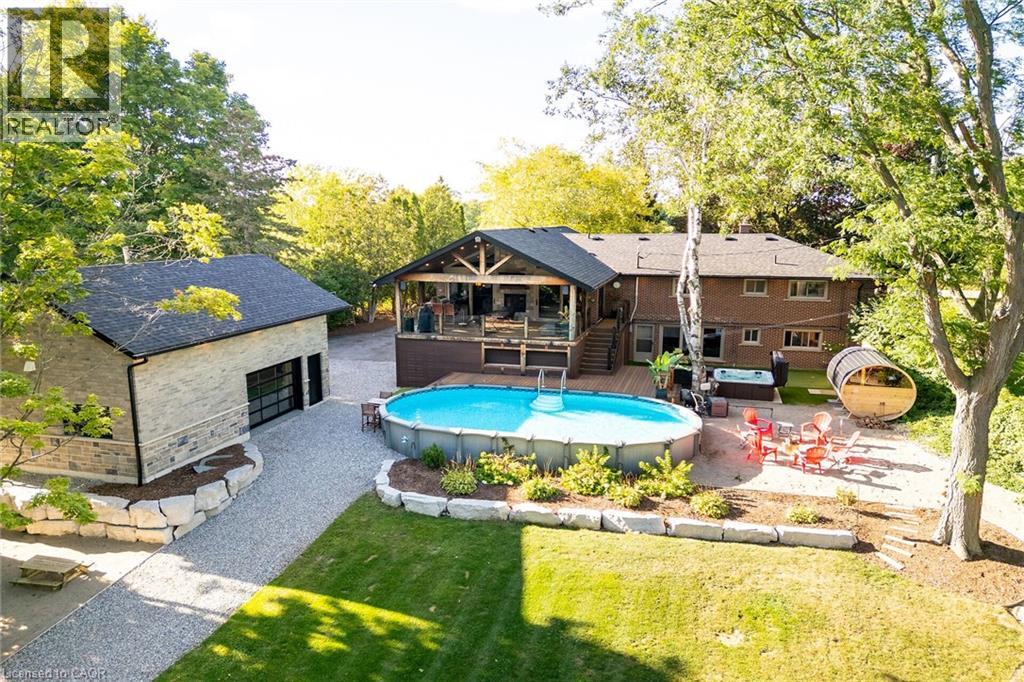
Irreplaceable Grand River Waterfront Masterpiece. A home and cottage retreat all in one with rare & sought after private dock! Exquisitely updated throughout by “Kreekside Construction” this 4 bedroom, 4 bathroom all stone & complimenting brick Bungalow with walk out basement is situated on “Muskoka” Like 100’ x 299’ lot with over 20 km of navigable water allowing you to boat, wakeboard, fish, kayak & enjoy all that Grand River Living has to offer right from your own backyard. Incredible curb appeal with detached 20’ x 30’ garage offering heat, A/C, epoxy floor, & Trusscore interior. Entertainers dream backyard Oasis complete with Douglas Fir post & beam covered porch with composite decking, TV, stone clad double-sided gas FP, outdoor kitchen w/ leathered granite, BBQ & griddle, 3 hole putting/chipping green, barrel sauna, hot tub, & 17’ x 33’ salt water heated pool. The easily accessible waterfront area includes extensive use of armour stone, entertaining area with astroturf, & steps to access your 6’ x 20’ Dock. The stunning interior features approximately 3200 sq ft of beautifully updated living space highlighted by great room with vaulted ceilings, wood beamed accents, gas fireplace set in stone floor to ceiling hearth, Pagoda hardwood flooring throughout, custom hickory kitchen cabinetry with granite countertops, contrasting island with quartz, & walk-in pantry, dining area, 3 spacious MF bedrooms including primary suite with vaulted ceilings & spa bathroom with soaker tub, walk in tile shower, & infloor heat. The finished lower-level features rec room with woodstove set in brick hearth, 4th bedroom, 2 pc bath, plus gym/living room area with 2 pc bath & separate entrance allowing for ideal inlaw set up or perfect home office. Conveniently located close to amenities & easy access to Ancaster, Caledonia, & 403. Grand River Living is more than a place to call home – It’s a Lifestyle you deserve to Experience. (id:15069)
The wait is over. It checks all the boxes! Shop that is insulated with it's own electrical panel; large fenced yard; family sized home with 3 + 1 bedrooms, 2 bathrooms and a walk-out level with potential to turn into rentable space. Even the backyard has space for an ARU - complimenting your mortgage payments so you can be financially worry free. The main floor of the home features an open concept layout with updated kitchen, dining area opening to backyard and a bright living room. Upstairs holds 3 perfect sized bedrooms and a 4 pc bath. On the lower level, there is a walkout to the backyard and a 3pc bath, bedroom and family room (currently used as a 5th bedroom). The basement level also has a walk-up doorway, laundry and a large room that could easily be converted to a kitchen, making this lower level and basement the perfect layout for an ARU. Be sure to watch the video created by the local realtor, to get a full walkthrough of this home. (id:15069)
This upgraded bungalow-loft offers a practical layout with well-finished spaces throughout. The main level features a spacious primary bedroom with a 5-piece ensuite-soaker tub, glass shower, double sinks, and a walk-in closet-along with an additional bedroom and a full 4-piece bathroom, ideal for guests or flexible use. The kitchen is modern and functional, equipped with stainless steel appliances (including a gas stove), granite countertops, a large double sink with reverse-osmosis filtration, and extended cabinetry with under-cabinet lighting. It opens into a bright living area with 9-foot sloped ceilings, pot lights, and hardwood flooring. Upstairs, the open loft overlooks the main living space and works well as an office or sitting area, along with two additional bedrooms and a full bathroom.The finished walk-out basement adds flexibility, offering two bedrooms, a 3-piece bathroom, a sauna, storage, and a second kitchen. With direct access to the backyard and rough-in for another laundry, it's well suited for extended family or separate use. Additional features include central vacuum, water softener, security system, and EV charger outlet. Located just a 5-minute drive to Beach Area 1. (id:15069)
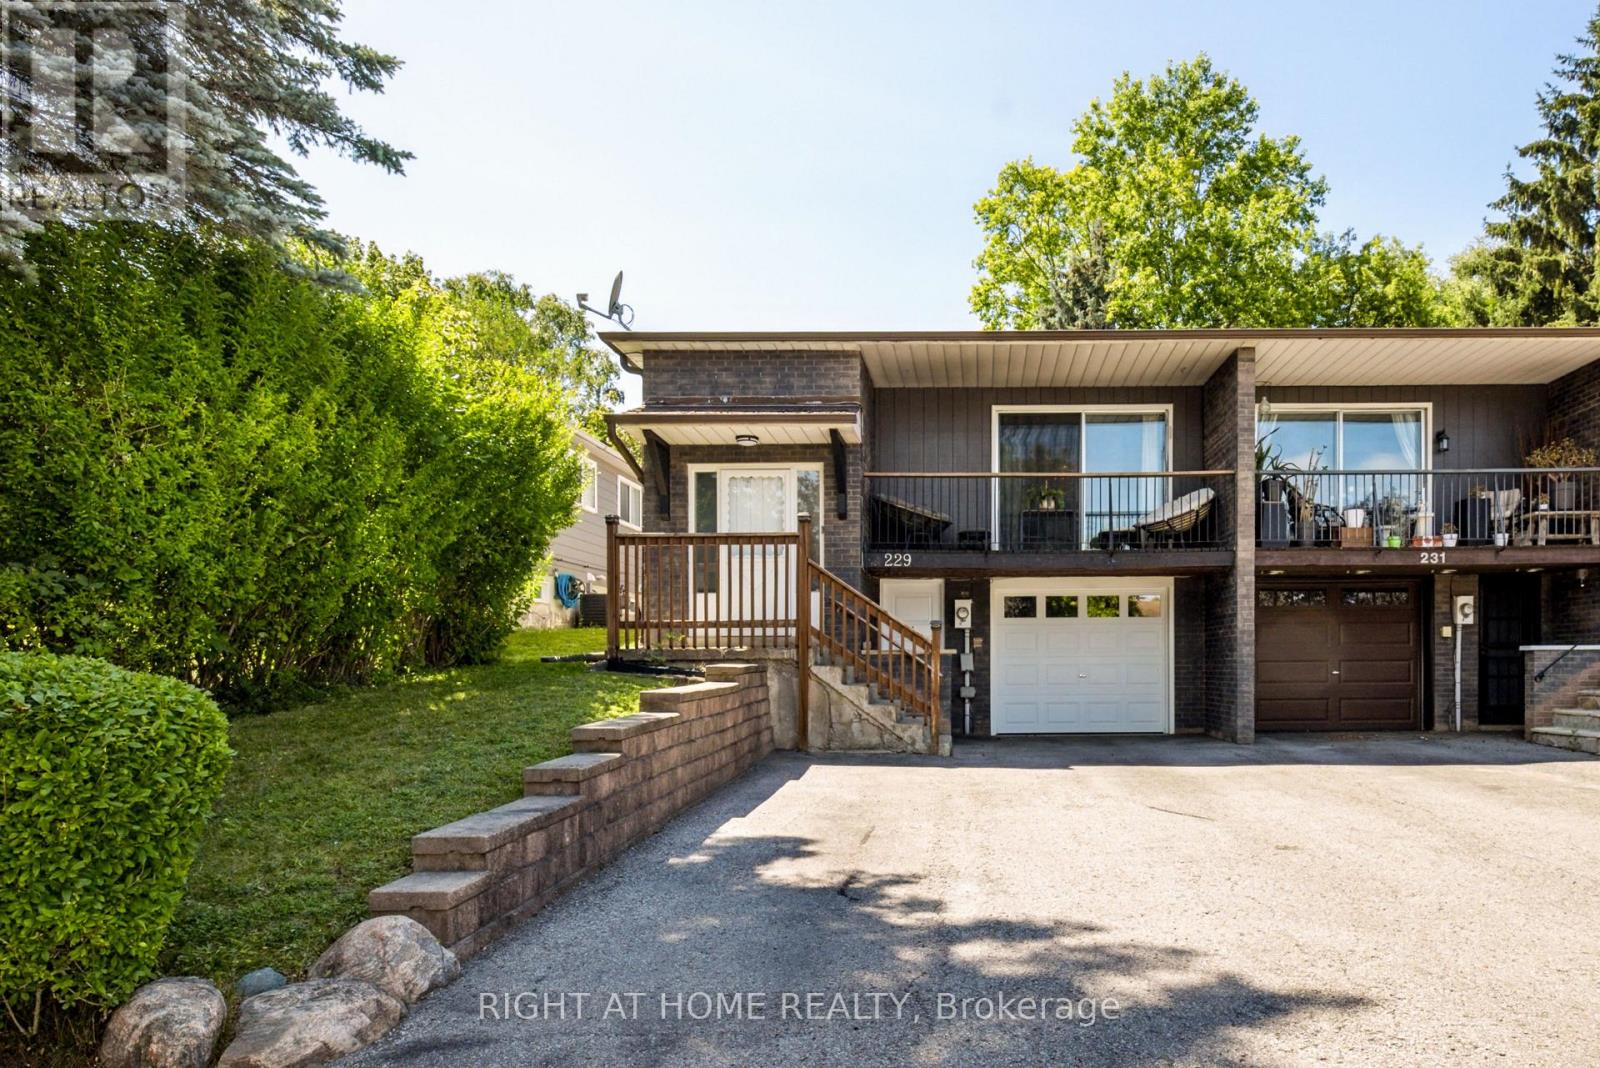
Welcome to 229 Britannia Avenue, a rare opportunity to own a well-maintained raised bungalow in one of the area's most sought-after communities. This charming semi-detached home has been lovingly cared for and is ready for its next chapter.Designed with functionality and comfort in mind, this move-in-ready home features a great layout with three spacious bedrooms on the main level, offering plenty of room for a growing family. The fully finished basement, complete with a separate entrance and an additional bedroom, provides excellent flexibility for extended family, guests, or future income potential.Step outside to a beautifully sized backyard featuring a pergola, creating the perfect setting for entertaining, summer BBQs, or simply unwinding outdoors. The property also offers parking for up to four vehicles and the added convenience of an owned water heater, meaning no monthly rental payments.This home has great bones, has been exceptionally maintained, and is truly move-in ready while offering the opportunity to make it your own over time.Ideally located just steps from the GO Station, close to schools, parks, shopping, restaurants, and everyday amenities, with quick access to the highway, commuting couldn't be more convenient.A true hidden gem. Don't miss this exceptional opportunity to own a home that combines space, comfort, convenience, and outstanding value in a fantastic neighbourhood. (id:15069)
Premium 3-bedroom residence situated at the intersection of Silver Maple Rd & Young St in desirable Jefferson Community, boasting an unbeatable location.Steps away from an array of amenities including gym, LCBO, Tim Hortons, Farm Boy grocery market and assorted shops & restaurants. All daily errands and fitness activities are within walking distance with no driving required, offering seamless commuting and effortless day-to-day living.Spacious three bedrooms with an open, private floor plan, ideal for first-time homebuyers, owner-occupants or investors seeking rental income.Established, family-friendly neighbourhood with complete surrounding conveniences. Rare gem - book your private viewing promptly! (id:15069)
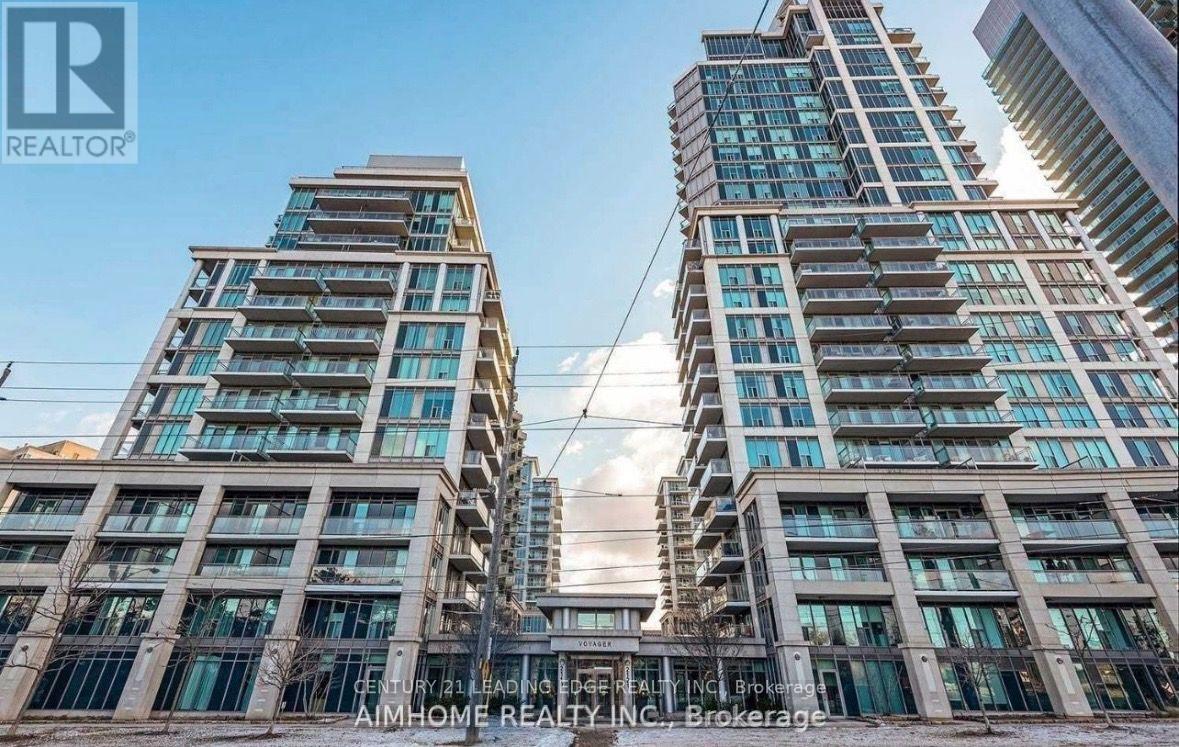
**LUXURY GREENPARK BUILT 2 BEDROOM PLUS DEN 1028 SQ FT PLUS BALCONY,2 FULL BATHS,9' CEILINGS,PARKING AND LOCKER,OPEN CONCEPT,GRANITE,LAMINATE,BALCONY,FACING SOUTH WEST WITH THE VIEW OF THE AGAKHAN MUSEUM/PARK/CITY SKYLINE,24 HRS CONCIERGE,UNDERGROUND VISITORS PARKING LOUNGE,GYM,PARTY RM,CLOSE TO THE NEW LRT,TTC.SHOPPING AND MORE,PRICED FOR QUICK SALE,DON'T MISS THIS DEAL,PROPERTY IS NOW VACANT ,UNIT WILL BE FRESHLY PAINTED AND CLEANED. (id:15069)
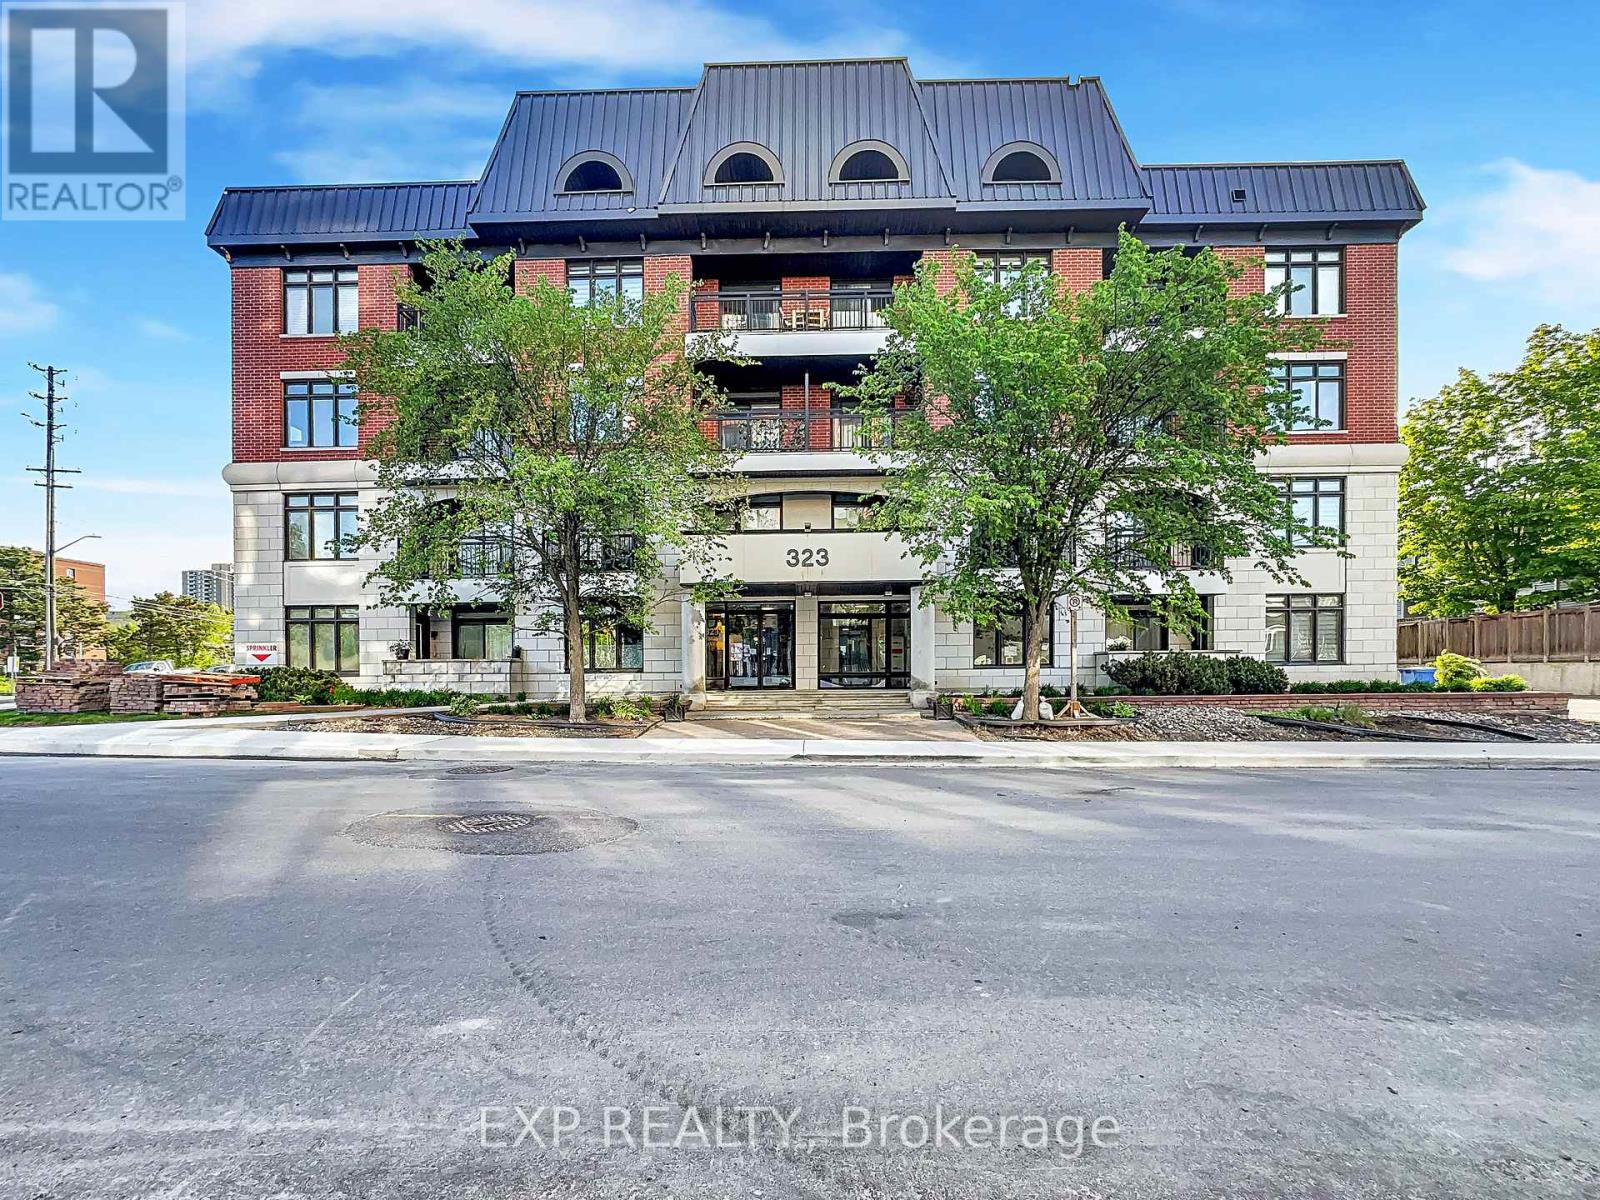
Location Location Location !!! Looking to downsize? This place is ideal for you. With low condo fees in a low rise building. Flooring: Tile, Hardwood, Wall-To-Wall Carpet. Welcome to Stonework Lofts by Phoenix Homes in the heart of Westboro. This bright open-concept unit features 9-ft ceilings, large windows, and a modern kitchen with granite countertops and stainless steel appliances. Enjoy premium amenities including a rooftop terrace with BBQ area, fitness centre, and party room. Ideally located steps to transit, the upcoming Westboro LRT, shops, cafés, Westboro Beach, and scenic bike paths. Exceptional walkability in one of Ottawa's most desirable neighbourhoods. (id:15069)
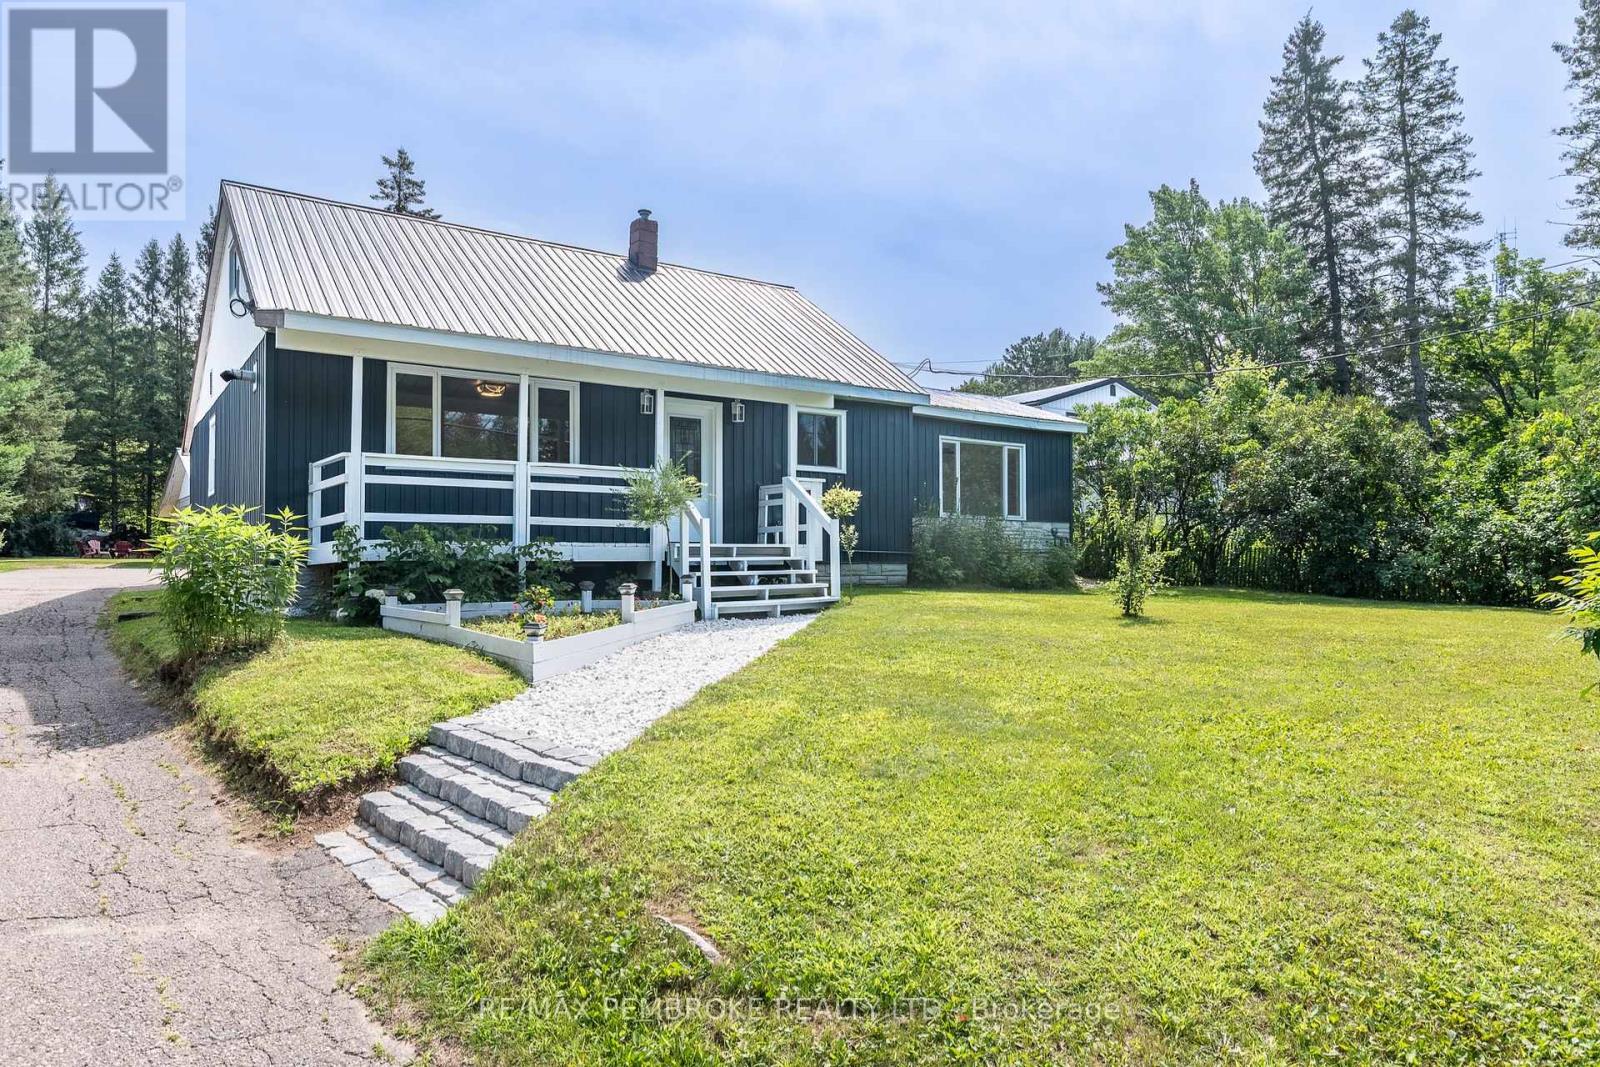
Welcome to 32560 Highway 17, a bright, spacious, move-in-ready home offering 4+ bedrooms, 2 bathrooms, flexible living space, and an outstanding shop in the heart of Laurentian Hills. The open concept main floor brings the kitchen, dining, and living areas together, creating an inviting setting for everyday family life and entertaining. The updated kitchen provides plenty of cabinetry and workspace, while large windows and neutral finishes create a warm, fresh feel throughout.The entire main level has been thoughtfully designed with wheelchair friendly features, including a convenient entrance ramp, wider doors and entryways, an accommodating shower, and the option for comfortable main floor living. Main level laundry adds further convenience and offers enough versatility to double as office space.The finished lower level provides even more room, featuring a spacious recreation area ideal for movie nights, a playroom, home gym, games area, or office, along with the possibility of a fifth bedroom.A major highlight is the impressive approximately 1,106 sq. ft. shop. With two generous bays and a large rear room, there is excellent space for vehicles, tools, recreational equipment, storage, hobbies, or hands on projects. Whether you're a contractor, car enthusiast, outdoor adventurer, or simply need extra space, this versatile shop truly sets the property apart.Outside, the covered front porch overlooks a spacious yard, while the backyard offers a dedicated area for children, a firepit, fruit trees, and plenty of room to relax or entertain. With convenient Highway 17 access and boating, fishing, hiking, ATV, and snowmobile trails all within easy reach, this exceptionally versatile property offers room to live, work, and play all in one place. (id:15069)
Turnkey detached family home in desirable Laurentian West! This 3-bedroom, 3-bathroom gem features an east-facing covered porch and a private, fully fenced, west-facing backyard. The main floor boasts stylish black tile entry, an updated powder room, inside garage access, and gleaming hardwood floors in the spacious living room. The modern kitchen features maple cabinetry, pot lights, a center island, and a dining area with sliding doors to the deck. Upstairs, a carpet-free layout features a primary bedroom with wall-to-wall closets and cheater access to a 4-piece bath with a jetted tub. The finished basement offers fantastic recreation and workout zones, a laundry room, and a newly updated 3-piece bathroom. Beautifully maintained and completely move-in ready! (id:15069)
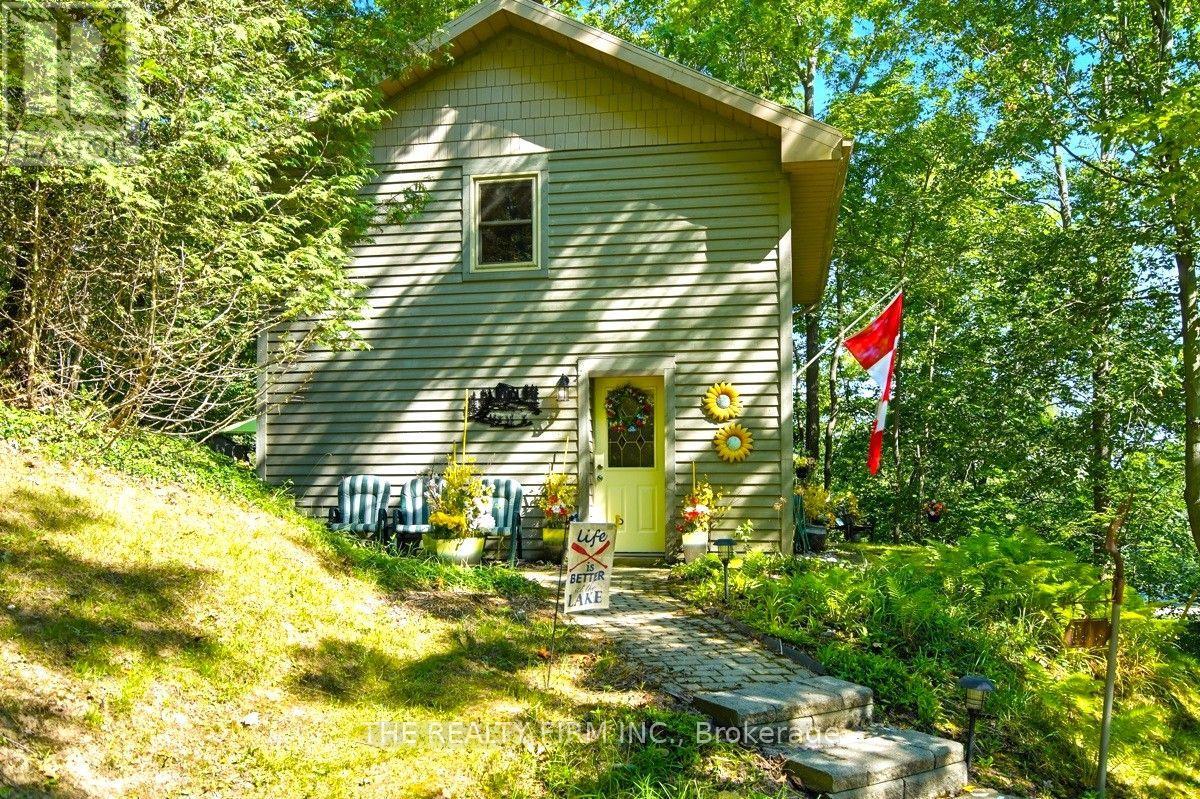
A cozy cabin perched at the top of a hill, a winding road leading you home through an ever changing canope-the kind of place that makes you slow down and breathe a little deeper. Welcome to 7338 Coyne Road in Wallacetown, a charming, fully winterized four-season retreat nestled on a private, beautifully landscaped quarter-acre double lot near the north shore of Lake Erie. Tucked away in a quiet neighborhood with a relaxed beach-town feel, this turn-key home backs onto a serene treed ravine offering privacy, nature, and seasonal winter water views. Almost completely rebuilt from the foundation up in 2004-including windows, doors, kitchen, drywall, plumbing, electrical, insulation, and siding-the layout features three spacious upper-level bedrooms (two with lofts) and a full bathroom, while the light-filled main level offers an open family room and kitchen anchored by a cozy fireplace. Offered fully furnished and equipped, this property seamlessly blends modern mechanical updates-such as a septic system (pump chamber & weeping bed, 2014), tankless on-demand water heater (2022), new well pump (2014), whole-house air exchanger, main-level window upgrades, direct BBQ propane hookup, and backup generator wiring-with access to municipal water and high-speed Fibre internet at the road. Located just minutes from the Port Glasgow marina and beaches, this exceptional property is completely move-in ready, whether you are seeking a weekend recreational escape or a tranquil year-round residence. (id:15069)
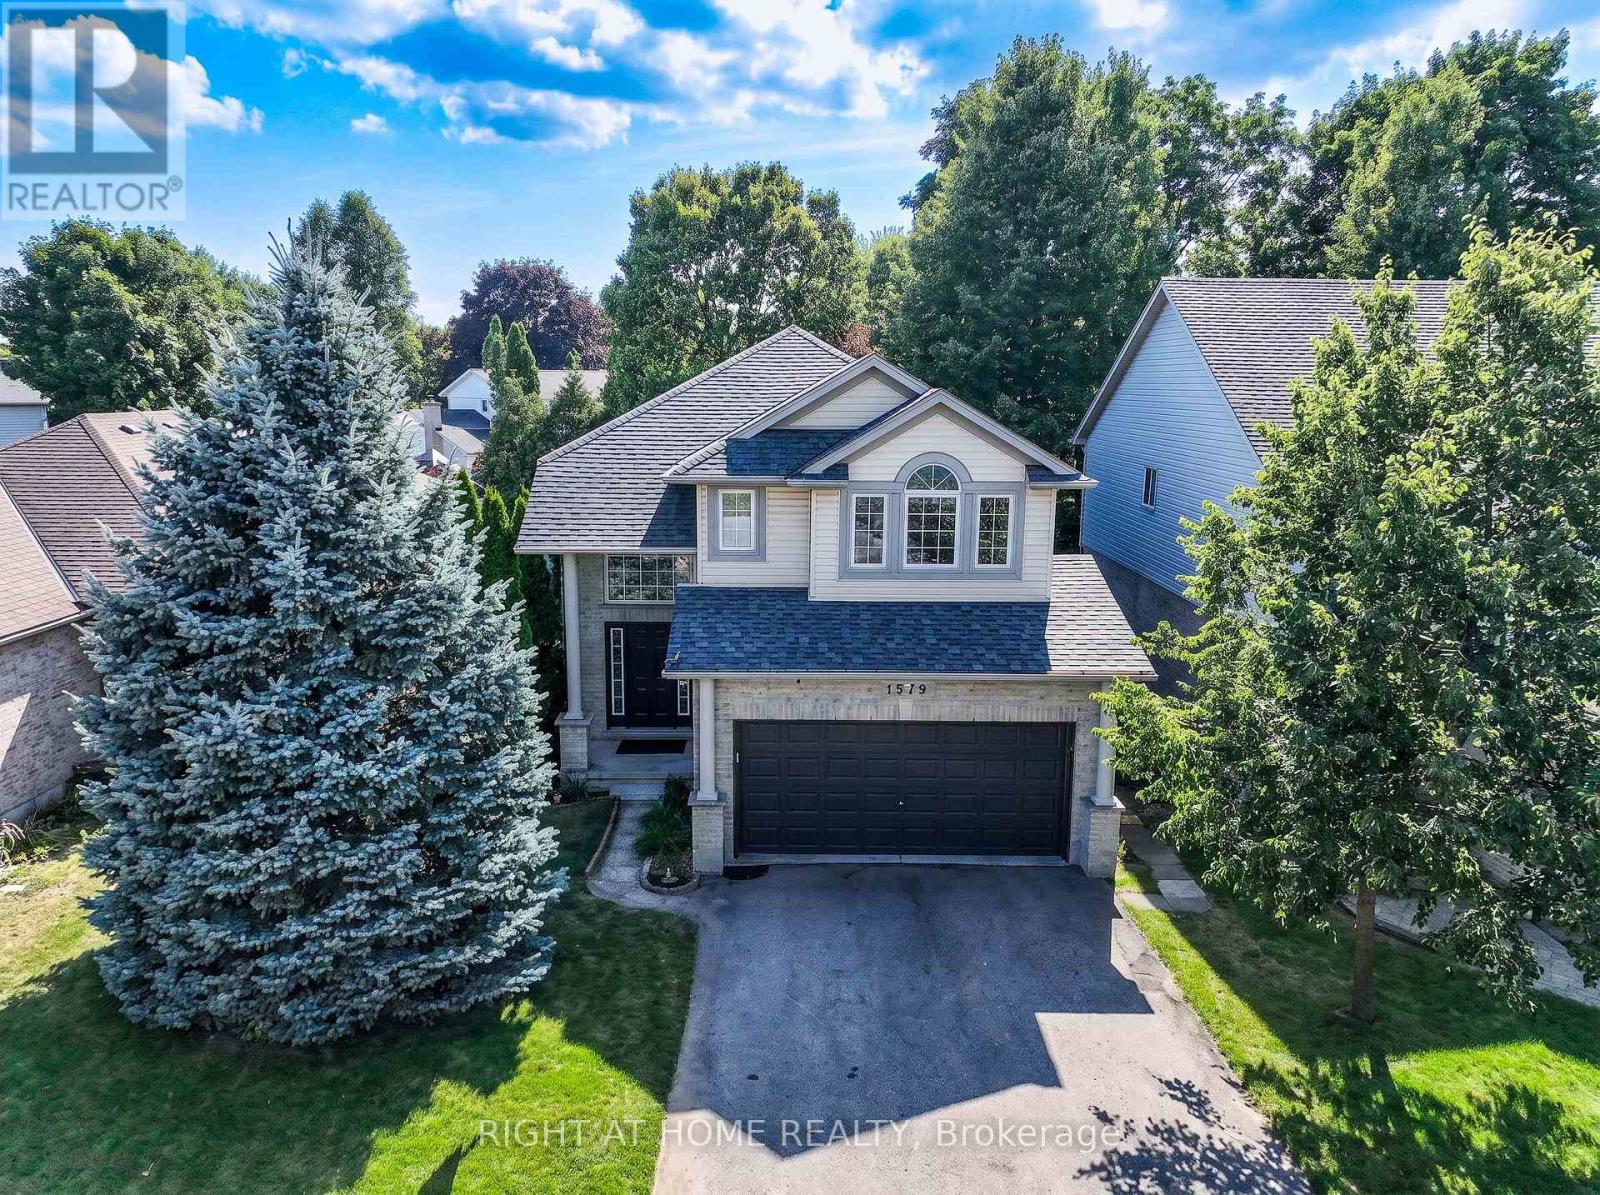
EXCEPTIONAL VALUE - PRICED TO SELL - DON'T MISS THIS OPPORTUNITY !!! .Nestled on a quiet street in the highly sought-after StoneyCreek neighborhood, this beautifully maintained 2-storey home sits in one of London's top-rated school districts - Stoney Creek PS, A.B. Lucas Secondary, Mother Teresa Catholic Secondary, and St. Mark Catholic School - all within walking distance or minutes away. Offering 3+1 bedrooms, 3.5 bathrooms, and a double garage across three fully finished levels, this home is move-in ready for a growing or multi-generational family. The bright main floor features an open-concept layout with soaring vaulted ceilings, a cozy gas fireplace, and a maple kitchen with eat-in area opening onto a spacious two-tier deck (rebuilt 2022) overlooking a fully fenced, private backyard with mature trees - ideal for entertaining or relaxing. Upstairs, three generous bedrooms include a primary suite with walk-incloset and private ensuite. The professionally finished lower level offers a large rec room, 4th bedroom, and full bathroom - perfect for guests, teenagers, a home office, or multi-generational living. All major updates done: New high-efficiency heat pump & central A/C (2024) - lower utility bills year-round, Furnace (2019) Roof (2019) Upper deck rebuilt(2022)Minutes to Masonville Mall, Western University, LHSC, YMCA, parks, walking trails, and everyday shopping. Stoneycreek is one of London's most family-friendly neighborhood- and homes here rarely come available. (id:15069)
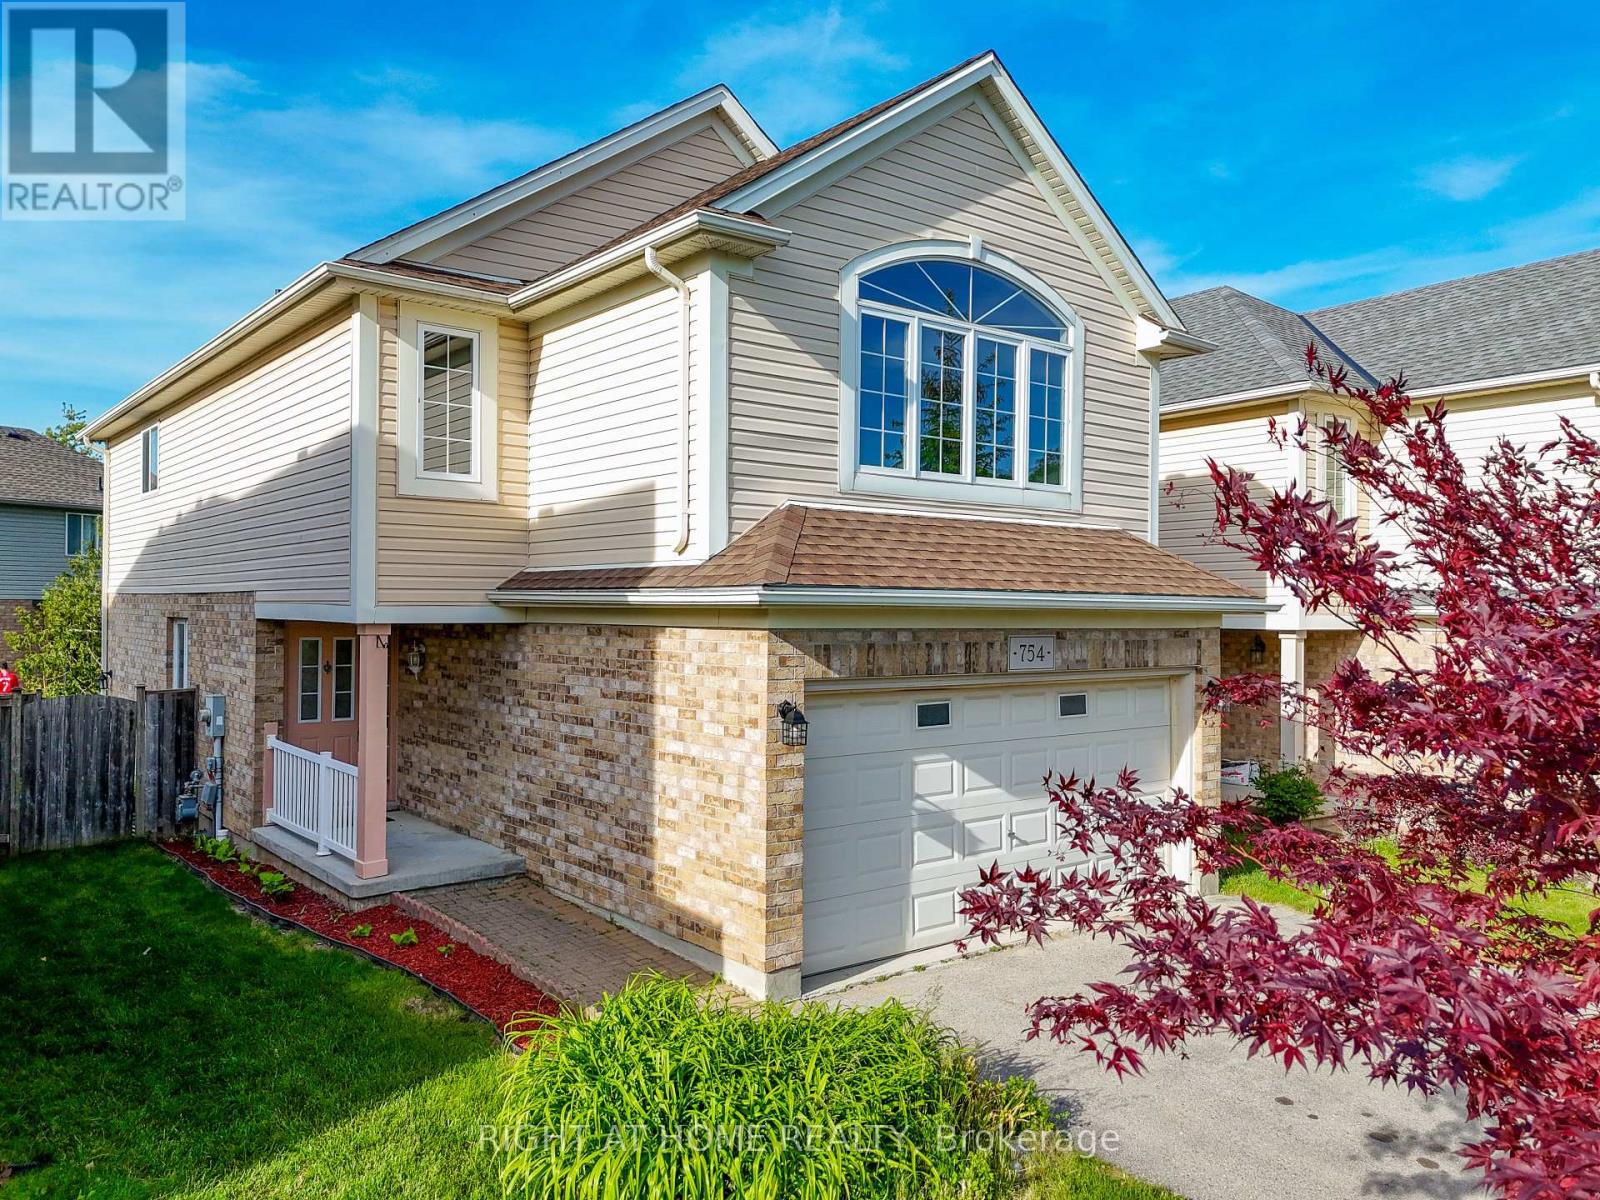
EXCEPTIONAL VALUE - PRICED TO SELL - DON'T MISS THIS OPPORTUNITY !!! .Welcome to 754 HEDGEROW Pl- 2-Storey,Located on a quiet cul-de-sac in one of the best school districts & family-oriented neighborhood. North London. This stunning 4 bedroom, spacious Main& upper-level family room and second- floor laundry for added comfort and convenience. 6 parking,3-bathroom, den/office and Kitchen with $$$ Dollars upgrade. carpet free Home will capture your heart. Fully finished- Basement gives you more rooms for office/study room and recreational and lots of storage rooms. walking Trails, Masonville Mall, Close TO WESTERN UNIVERSITY,LHSC Hospital, GREAT SCHOOLS- A.B.LUCAS , Mother Teresa Catholic Secondary School, St Marks catholic School also many Stores. Enjoy plenty of opportunities for recreation, leisure and social outings. This Home is ideal for a growing family and is a must-see! Move-in ready - don't miss this amazing opportunity! (id:15069)
Beautifully designed and quality-built semi-detached homes offering an affordable opportunity for families to enter the real estate market. These impressive two-storey homes feature over 1,600 sq. ft. of finished living space with thoughtful design and modern finishes throughout. The stylish kitchen includes maple cabinetry, quartz countertops, and a spacious walk-in pantry, while the main level also offers a convenient 2-piece powder room. The upper level features three spacious bedrooms, upper-level laundry, and a stunning primary bedroom that is the envy of the neighbourhood. The primary suite includes a massive walk-in closet to accommodate all your clothing needs along with its own private ensuite. Step outside to enjoy the finished back deck, perfect for relaxing or entertaining. A perfect blend of comfort, style, and value for today's families. (id:15069)
Wake Up to Million-Dollar views everyday. Imagine starting every morning with breathtaking views of Lake Ontario, the Toronto skyline, and lush parkland from your massive 260 sq. ft. private balcony. With three separate walkouts, this home was designed for effortless indoor-outdoor living . Rarely Offered Space That feels Like a House At an impressive 1,333 sq. ft., this isn't your typical condo. Featuring 2 bedrooms + a spacious den (with easy potential for a third bedroom), 9-foot ceilings, hardwood floors, and crown moulding throughout, every inch feels bright, elegant, and inviting. The renovated kitchen is perfect for entertaining, while the primary suite offers both a walk-in closet and an additional double closet for exceptional storage. This home includes two premium parking spaces, a large locker, and maintenance fees that cover heat, water and hydro, making budgeting simple and stress-free. It's the perfect lock-and-leave lifestyle without sacrificing space or comfort. Resort-Style Amenities Every Day of the Week -including an indoor pool, hot tub, sauna, fully equipped fitness centre, skylounge, guest suites, billiards, theatre room, library, car wash, 24-hour concierge,electric car charger station and beautifully landscaped outdoor spaces. It's like having your own private resort just steps from your front door. One of Toronto's Best Waterfront Locations- Step outside to the scenic waterfront trails, parks, beaches, marinas, cafés, and waterfront restaurants for your entire family to enjoy. You're just minutes to downtown Toronto, a short walk to Mimico GO Station, TTC streetcar access, shopping, and everyday conveniences. Plus, with the approved Park Lawn GO Station planned directly across the street, this location offers exciting long-term growth and investment potential. This isn't just another condo, it's an opportunity to own one of Mimico's most spacious waterfront suites in a location that continues to grow in value. (id:15069)
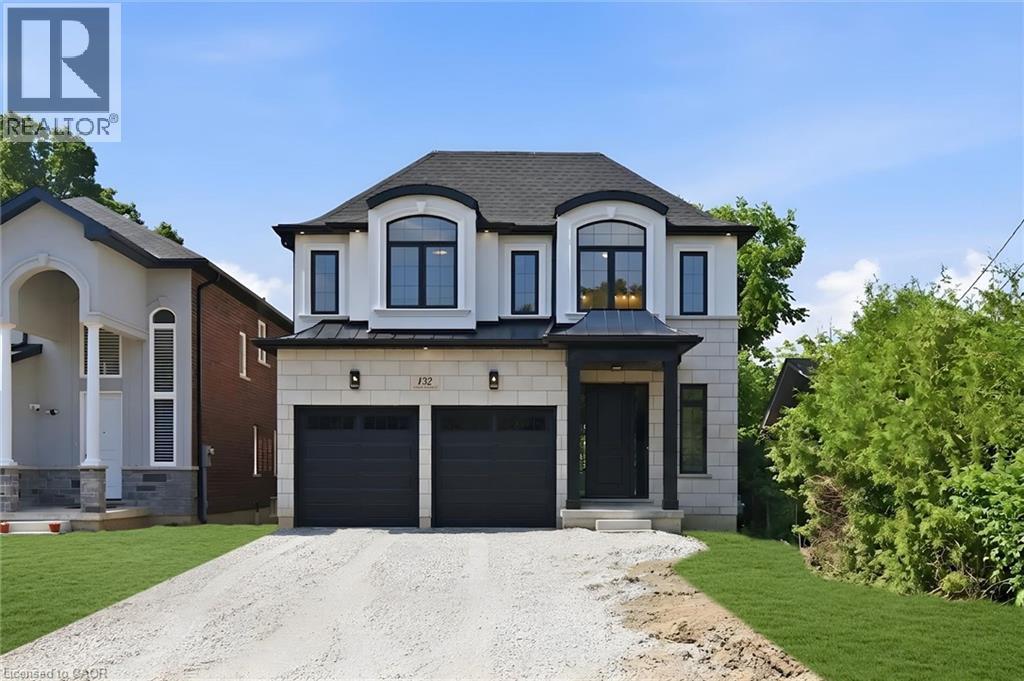
Welcome to this exceptional custom-built home by award-winning Tuscany Hill Homes, offering over 2,900 sq. ft. of thoughtfully designed luxury living. Striking modern curb appeal is complemented by a bright, open-concept layout featuring 10-ft ceilings on the main level, a grand oak staircase, wide-plank hardwood flooring, imported oversized ceramic tile, and a cozy gas fireplace. The gourmet eat-in kitchen is designed for both everyday living and entertaining, seamlessly flowing into the dinette and covered rear porch. Upstairs, the impressive primary retreat offers a spa-inspired ensuite, accompanied by three additional generously sized bedrooms, two more full bathrooms, and the convenience of upper-level laundry. Set on an oversized 40 x 170 ft. lot, this home also features an attached double garage, parking for up to 8 vehicles, and a separate side entrance with a dedicated staircase to the full unfinished basement—offering outstanding in-law potential. Located in a sought-after Hamilton Mountain neighbourhood close to schools, parks, shopping, and highway access, this brand-new custom home delivers exceptional craftsmanship, premium finishes, and incredible value. (Some photos have been virtually staged) (id:15069)
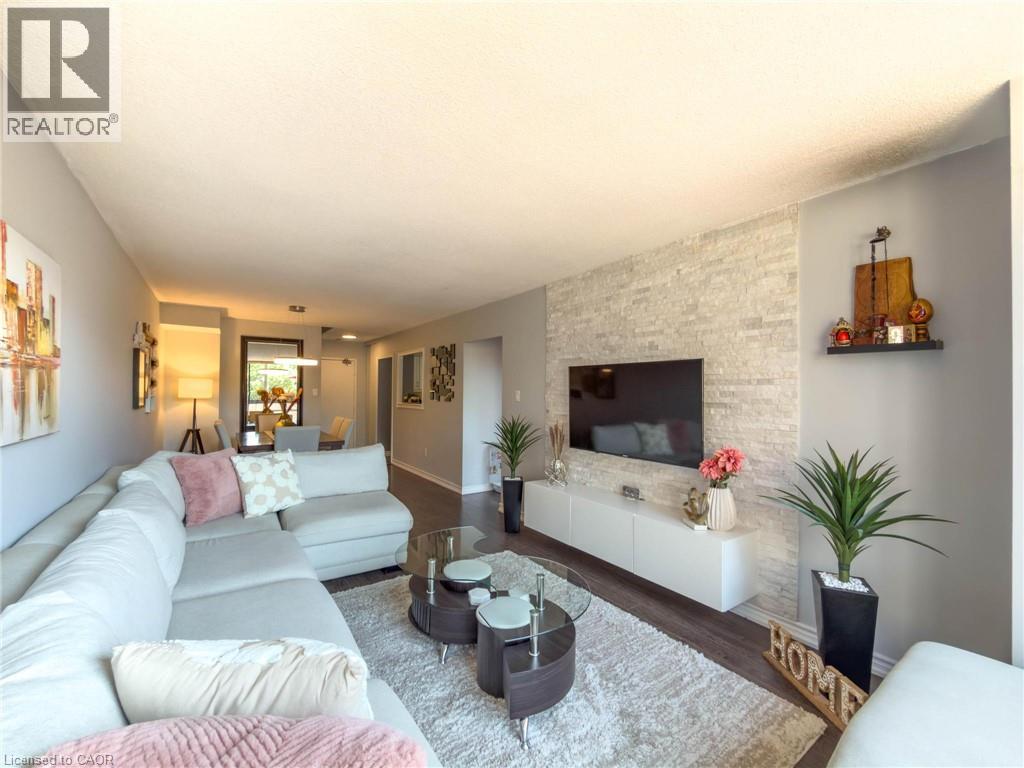
Perfectly loved and maintained 3 bedroom, 1+2 bathroom, two-storey condo with unit double entry, a large terrace, plenty of in-suite storage and an underground parking spot. Primary bedroom includes spacious walk-in closet and 2pc washroom with potential to expand to full bath. Positioned for all day sunlight with unobstructed views from all windows. Beautiful white kitchen with black granite countertops, newer SS fridge and stove, carpet free and freshly painted throughout. The condominium complex offers both indoor and outdoor pools, a gym, basketball court, party room and more! Elegantly maintained grounds with lush green landscaping from every angle. Home here feels like vacation. Very fair, ALL INCLUSIVE, condo fees take out unpredictable month-to-month expenses. Conveniently located just seconds from highways, transit, schools, shopping, and more. (id:15069)
Discover the perfect home for you and your family! This stunning 3-bedroom, 2800 square feet living space residence offers everything you've been dreaming of and more. Nestled against a serene greenbelt, high end interlock driveway, this property features a fully finished walk-out basement with 3 piece bathroom and wet bar, composite deck, and an open concept design that makes it an ideal choice for families and investors alike. This home is perfectly situated in a sought-after location with one of the best public elementary schools just a stone's throw away. Surrounded by convenience, you'll find parks, a university, a mall, and major highways in close proximity, making daily life a breeze. With its family-oriented neighbourhood and prime location, this property is an excellent choice for families looking to settle down in a peaceful and friendly community. Additionally, the potential for a great return on investment makes it a lucrative opportunity for investors seeking a valuable property. Don't miss out on the chance to call this remarkable property your own or to make a wise investment move. Act quickly, as opportunities like this don't come around often! Upgrades include: STOVE 2021, WASHER AND DRYER 2019, REFRIGERATOR 2020, SHINGLE 2018, INTERLOCK DRIVEWAY 2020 (id:15069)
Experience The Perfect Blend Of Space, Privacy, And Convenience In This Rare South-Facing 2-Bedroom Plus Den, 3-Bathroom, Two-Storey Condo Townhouse, Ideally Located Just Steps To Yorkdale Subway Station, Yorkdale Shopping Centre, GO Transit, Baycrest Park, And Major Highways. Offering Approximately 1,235 Sq. Ft. Of Thoughtfully Designed Living Space, This Unique Residence Features A Private Entrance, No Neighbours Above, And The Comfort And Feel Of Traditional Townhouse Living With The Ease Of Condominium Ownership. Perfect For Professionals, Couples, Growing Families, Or Investors Looking To Own In One Of Toronto's Most Connected Neighbourhoods, This Home Includes A Private Terrace, One Underground Parking Space, And One Locker. The Bright, Open-Concept Main Floor Showcases A Contemporary Kitchen With Granite Countertops, Stainless Steel Appliances, Pantry Storage, And A New LG Dishwasher (2026), Seamlessly Overlooking The Spacious Living And Dining Areas. Upstairs, The Versatile Den Provides Flexibility As A Home Office, Nursery, Guest Room, Or Potential Third Bedroom. The Monthly Maintenance Fee Offers Exceptional Value, Covering Water, Natural Gas, Heating, Building Insurance, Professional Property Management, Common Elements, Landscaping, And Snow Removal For Terrace Walkways, Providing Worry-Free Ownership And Predictable Monthly Expenses. Residents Also Enjoy Premium Amenities Including A Fully Equipped Fitness Centre, Guest Suites, Party And Meeting Rooms, And A Spacious Outdoor Terrace, Delivering An Exceptional Lifestyle Without The Added Cost Or Maintenance. With Transit, Shopping, Parks, Tennis Courts, Restaurants, And Everyday Conveniences Just Moments Away, This Is An Outstanding Opportunity To Own A Spacious Townhouse-Style Residence In One Of Toronto's Most Desirable And Accessible Communities. (id:15069)
Here Is An Excellent Opportunity To Secure An Executive Home In Desirable Stonehaven! Offering 6000+ Sq Ft Finished Space In This Aspen Ridge Built Home. Grand Foyer Featuring High Ceilings & Stunning Open Staircase. Many Upgrades Include Custom Chef's Kitchen With Quartz Counters, Centre Island & Hardwood Throughout Main, Custom Wainscoting, Crown Moldings, Pot Lights & Updated Bathrooms + Heated Floors In Master Ensuite. Professionally Finished Walkout Basement With Oak Bar And 5th Bedroom/Gym. Stunning Backyard Oasis With Saltwater Pool (New Liner & Heater 2025), Hot Tub Base & Electrical, Inground Sprinkler System, Composite Deck And Mature Trees. This Home Is Perfect For Entertainers & Extended Families. Main Floor Office Can Be Used As 5th Bdrm. One Of A Kind Layout & A True Showpiece! See Floor Plans & Virtual Tour Link. (id:15069)
Seldom offered, this is a rare opportunity to own in one of Bathurst & Steeles' most coveted enclaves. Rarely does a home offer this much space, this many upgrades, and this level of flexibility. Featuring four finished levels of renovated space, this home is designed for families who need room to grow . The updated kitchen offers granite countertops and backsplash, a gas cooktop, double sink, quality appliances ,a coffee nook and a breakfast area. Rich hardwood flooring flows throughout, while custom window coverings, premium light fixtures, renovated bathrooms, and fresh paint (July 2026) create a move-in-ready home you'll be proud to own. Professionally finished walk-out basement (2019) adds exceptional living space for an extra bedroom, entertaining, a family room or home office while the additional lower basement offers even more versatility with abundant storage, or the perfect home gym or hobby space. Direct access from the garage to both the home and backyard .Walk out from Kitchen to a spacious deck overlooking the backyard, complete with a new canopy, ideal for summer BBQs or morning coffee. Pride of ownership shines through with extensive updates, including the kitchen, bathrooms, hardwood flooring, deck, sliding doors, appliances, and washer/dryer (2012), professionally finished basement (2019), windows and garage door (2019), roof and insulation (2020), front window (2026), plus freshly painted bedrooms and bathrooms (2026). The spacious upstairs open area offers excellent flexibility and can easily be converted into a fourth bedroom, creating even more room for a growing family. Legally described as a detached condominium with a low monthly maintenance fee of $472/month , allowing you to enjoy detached home living while someone else takes care of the lawn maintenance, snow removal from the driveway, front steps and road, and exterior window cleaning. This is the complete package. Don't forget to check out the virtual tour! (id:15069)
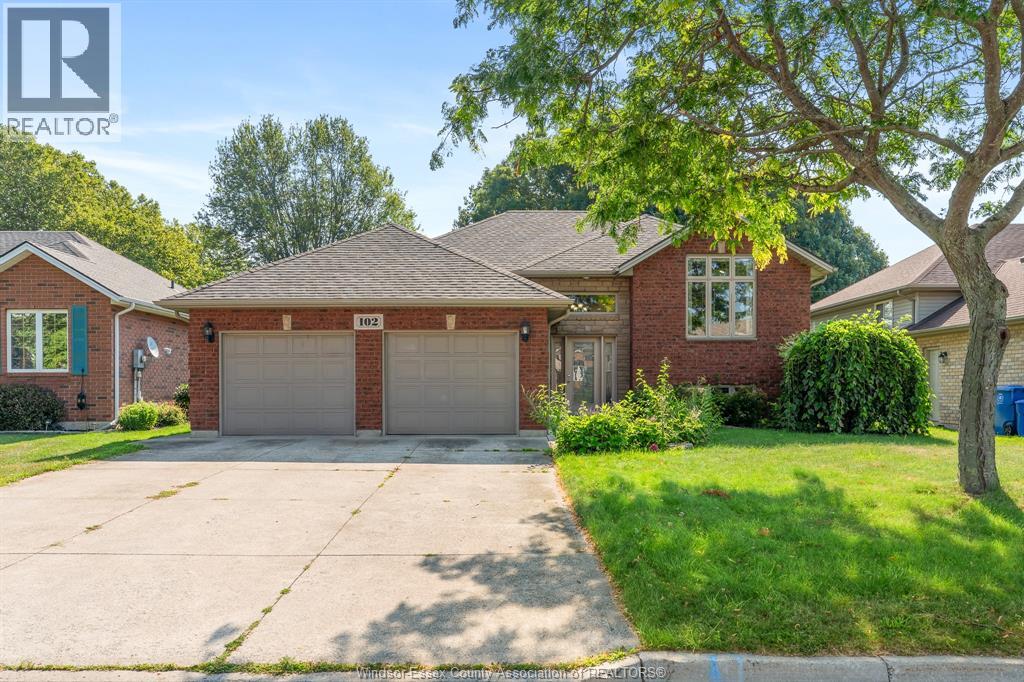
Welcome to 102 Joanne Court, where comfort, space, and pride of ownership come together in one of Leamington's most desirable neighbourhoods. Tucked away on a quiet cul-de-sac, this 4-bedroom, 3-bathroom home offers a functional layout designed for everyday family living. Bright, welcoming living spaces flow effortlessly throughout, while the finished lower level provides additional room for entertaining, a home office, or accommodating guests. Recent updates include a beautifully renovated bathroom (2026) and a new roof (2021), offering added peace of mind. Step outside to enjoy the private backyard with a spacious deck and mature landscaping perfect for relaxing or hosting family and friends. Conveniently located close to schools, parks, shopping, and all amenities, this is a home you'll be proud to call your own. Seller reserves the right to accept/reject any offer. Call today to book a private showing! (id:15069)