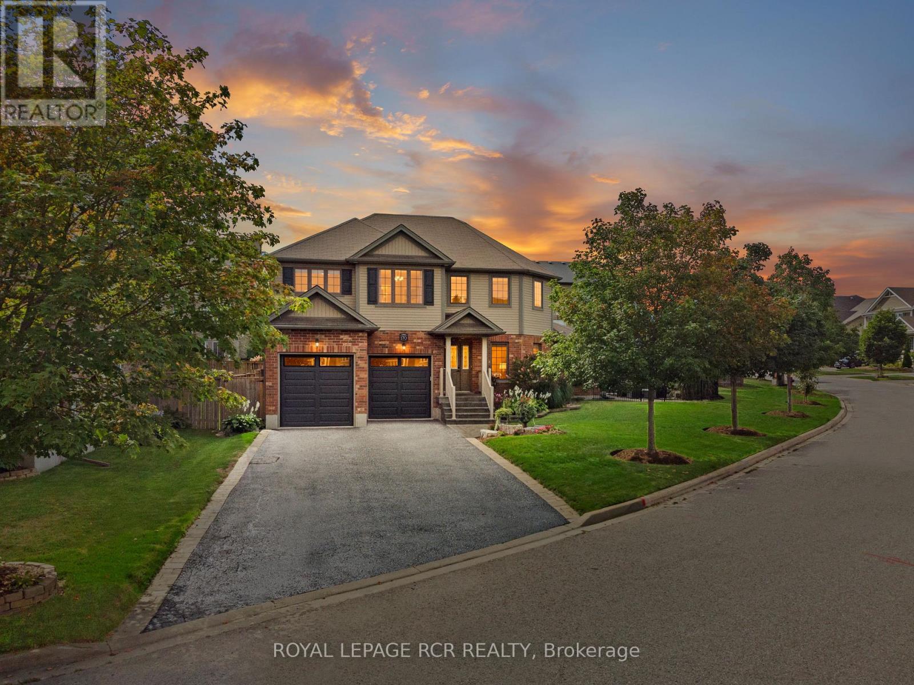
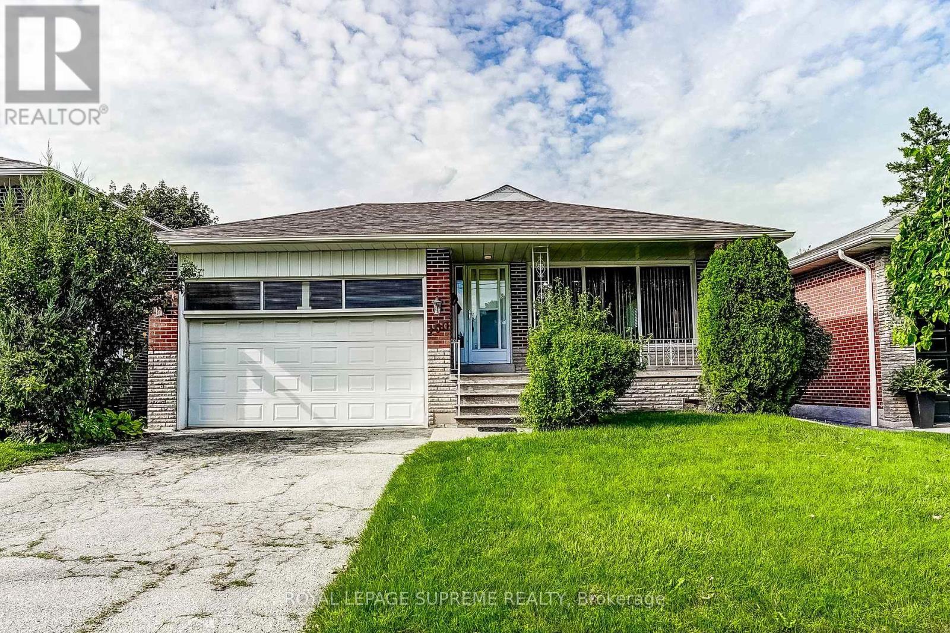
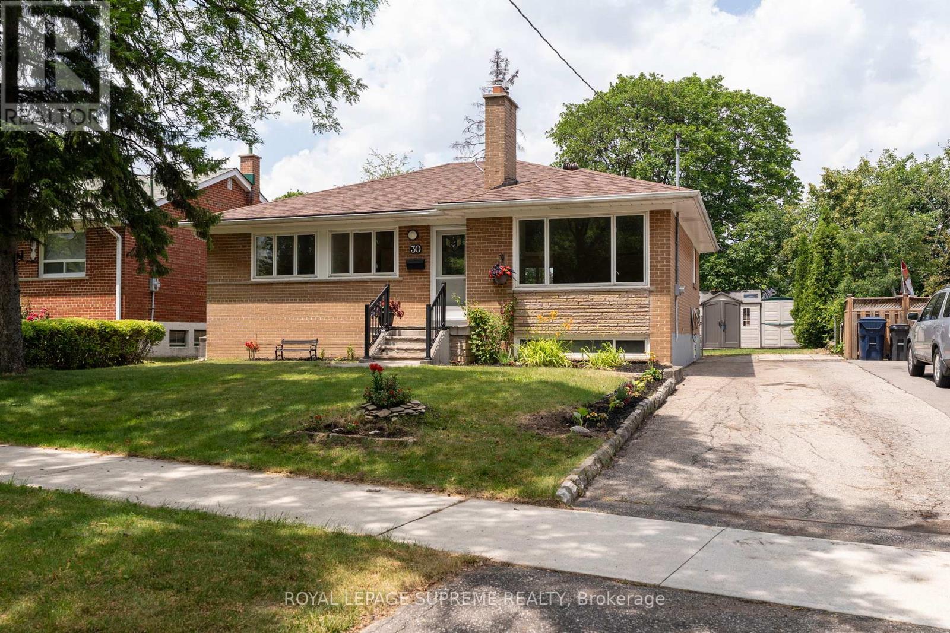
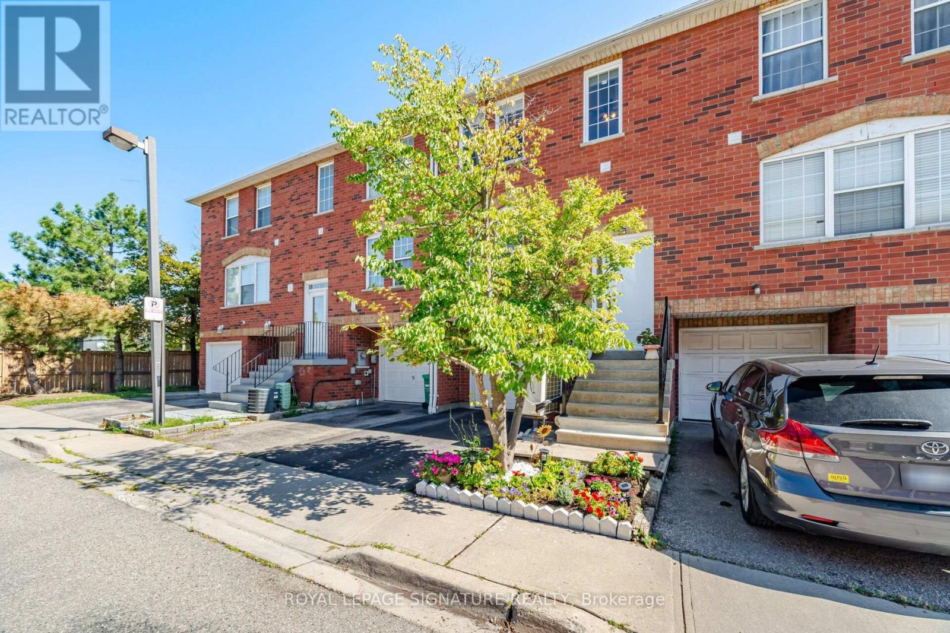
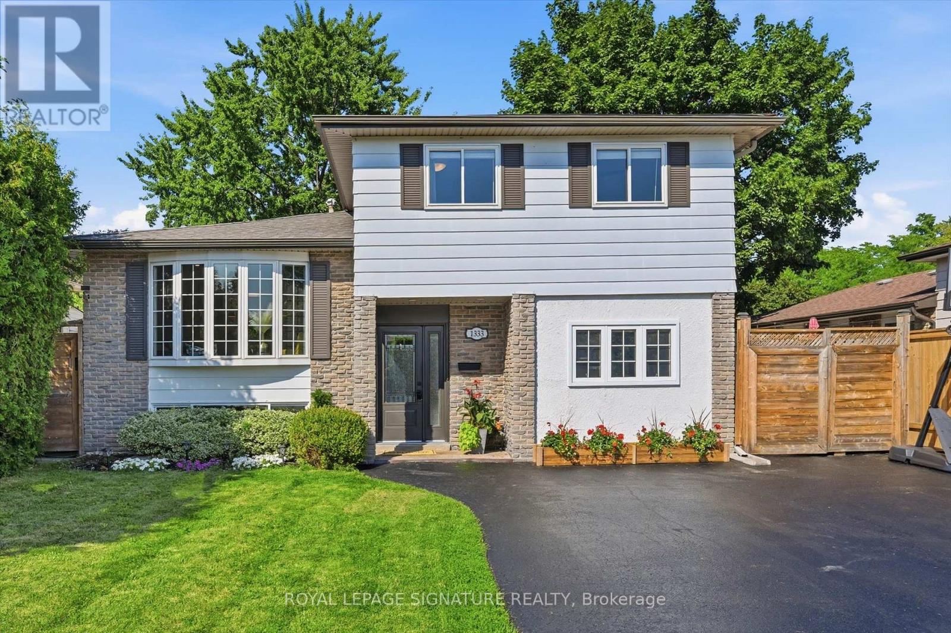
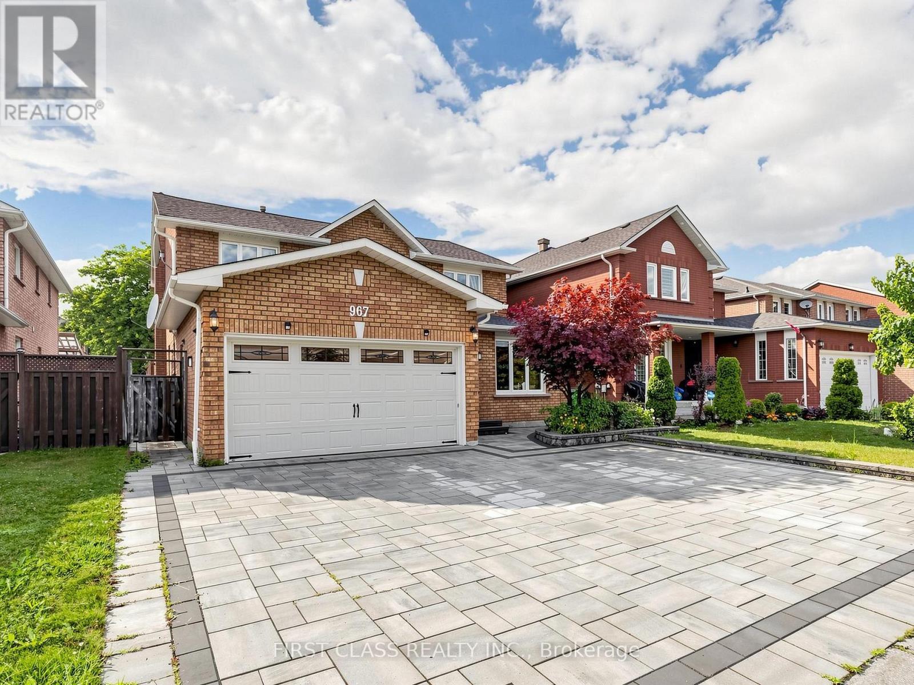
The backyard is where this one separates itself. Off the kitchen's garden doors, it boasts armour stone, interlock patio, a cedar pergola on stone piers, a shaded gazebo set on concrete footings, and deep perennial beds and ornamental grasses against a fully fenced corner lot - all of it done between 2013 and 2015 and well grown in since. Inside, this 2011 two-storey has been kept current. New laminate and tile went through the main level in 2025. The kitchen has cream shaker cabinetry, subway tile backsplash (2021), stainless appliances and a breakfast bar peninsula, and it opens to a dining area in a bright bay with garden doors to the patio. The tiled foyer and front living room carry panelled wainscoting. Upstairs, an open landing overlooks the main floor, and the primary bedroom has a five-piece ensuite with a corner soaker tub, separate glass shower and double vanity, alongside two more bedrooms and a four-piece bath. The lower level, finished by the owners in 2015, is the other surprise: a rec room under pot lights and a custom barn board bar with a live edge top and lit display niches, plus a fourth bedroom, a three-piece rough-in and cold storage under the front porch. Attached two-car garage with doors and frames replaced in 2025, and parking for four more in the drive. Recent work includes the furnace and air conditioning (2026), hot water heater (2024, rental), garage doors (2025), main floor flooring and tile (2025), kitchen backsplash (2021), and water softener and reverse osmosis system (2012). Forced air gas, central air, 100 amp copper wiring, central vac and HRV rough-ins. Nothing is excluded - the appliances, washer and dryer, workbench and garden shed all stay. (id:15069)
Welcome to this beautifully maintained and spacious bungalow in a sought-after Etobicoke neighbourhood. Offering a functional layout and generous living space, the main floor features bright, comfortable rooms with space for everyday living and entertaining, while giving you the opportunity to make it your own. The expansive lower level offers high ceilings and abundant natural light from above-grade windows, a separate entrance and a kitchen rough-in already in place providing excellent flexibility for extended family, a nanny suite, additional living space, or future possibilities. Outside, enjoy a private backyard and the convenience of a double car garage. Ideally located within walking distance to transit, the library, schools, parks, and everyday amenities. A fantastic opportunity offering space, versatility, and potential in an established Etobicoke community! (id:15069)
Detached 3-bedroom bungalow in the established Rexdale neighbourhood, offering an excellent opportunity for first-time buyers, investors, or those looking to add their personal touch. The functional layout features bright principal rooms and comfortable living spaces with plenty of potential to update and customize over time. Situated on a generous lot, the property offers ample outdoor space for gardening, entertaining, or future possibilities, subject to applicable approvals. Conveniently located close to schools, parks, shopping, public transit, major highways, and Pearson International Airport, this home provides easy access to everyday amenities and commuter routes. A great opportunity to own a detached home in a well-established Etobicoke community. (id:15069)
LOCATION! LIFESTYLE! VALUE! Welcome to 57-6880 Meadowvale Town Centre Circle - offering approx. 1,764 SQ. FT. OF FINISHED LIVING SPACE with thoughtful updates throughout. This spacious 3 BEDROOM, 3 BATHROOM home also features a GROUND-FLOOR DEN/FAMILY ROOM, ideal for a home office, playroom or extra living space. Lovingly maintained by proud owners, the home features HARD FLOORING THROUGHOUT with hardwood on the main floor and laminate upstairs and in the basement. Recent upgrades include renovated bathrooms (2025), fresh paint (2025), new entrance door (2025), new windows in the 2nd & 3rd bedrooms (2025), S/S appliances including dishwasher (2024) and new stove (July 2026), plus an energy-efficient HEAT PUMP (2023) for year-round heating and cooling. The WALK-OUT BASEMENT with access from the garage to the basement and backyard adds flexibility. Step outside to a private backyard surrounded by mature trees - perfect for relaxing or entertaining. Best of all - VERY LOW maintenance fees! And then there's the LOCATION! WALK to the Community Centre & Library, Meadowvale Town Centre, groceries, restaurants, cafés, fitness, transit and beautiful Lake Aquitaine Park. Meadowvale GO and Highways 401, 403 & 407 are also minutes away. Perfect for FIRST-TIME BUYERS, FAMILIES, DOWNSIZERS OR INVESTORS looking for space, value and everyday convenience. MOVE IN, WALK EVERYWHERE & ENJOY MEADOWVALE LIVING! (id:15069)
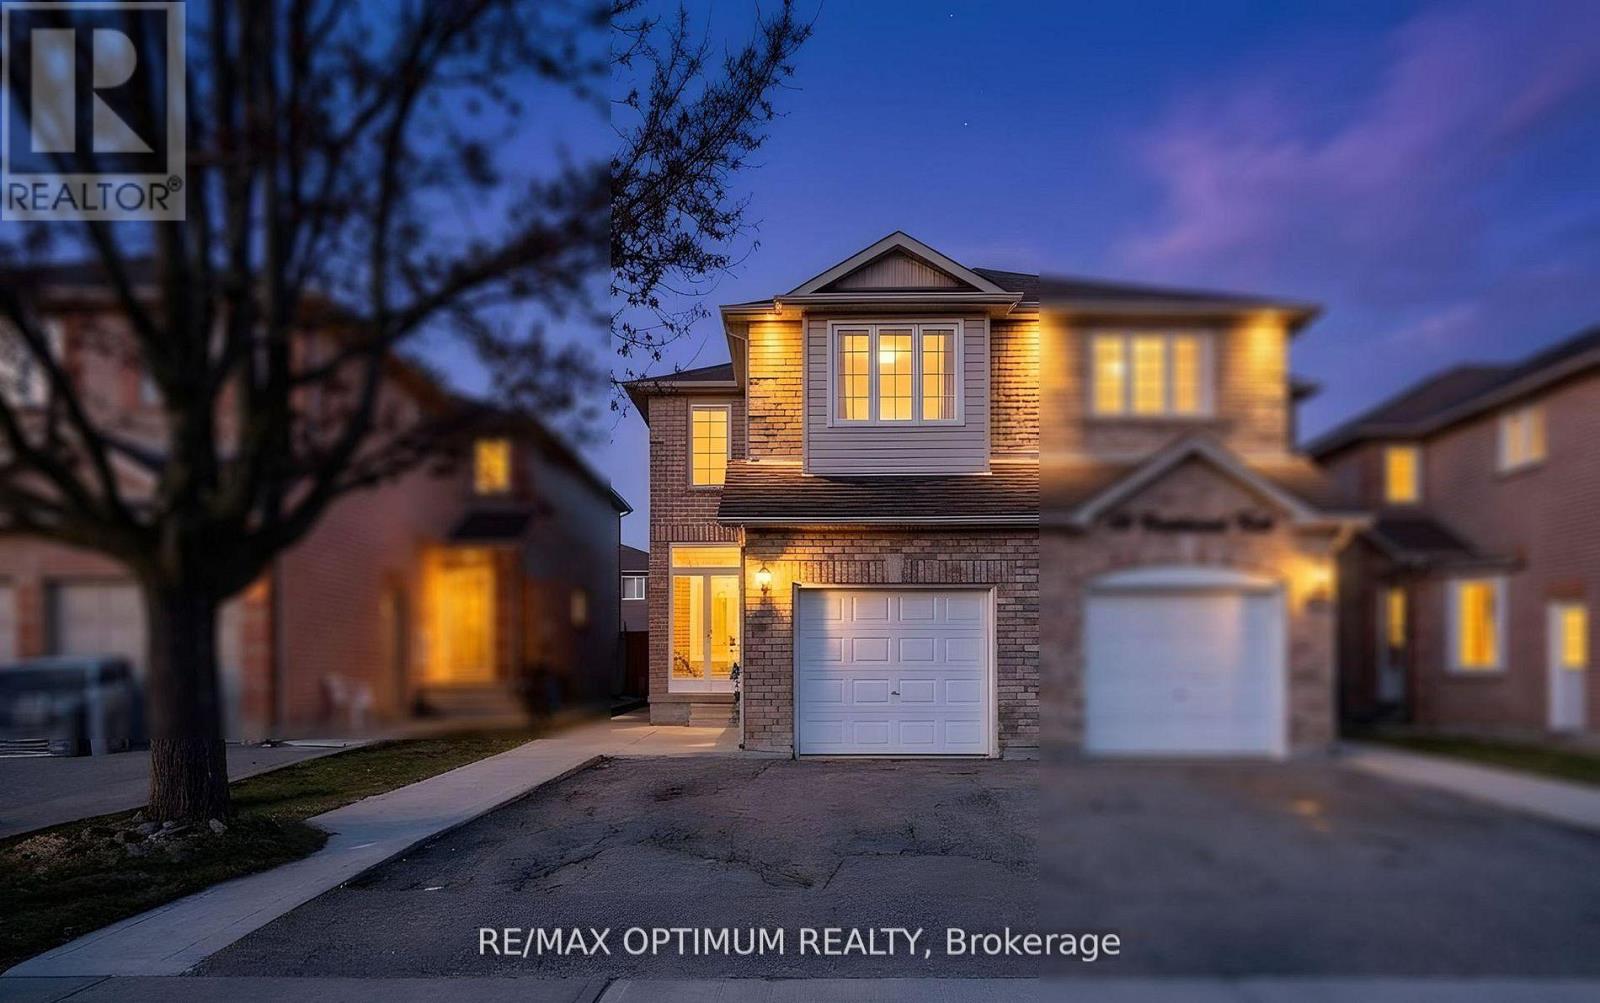
Welcome to 26 Tumbleweed Trail in the desirable Fletcher's Creek South community of Brampton. This well-maintained 2-storey semi-detached home offers 4+2 bedrooms and a a finished basement with a separate entrance from the garage - ideal for extended family or rental income. The main floor features hardwood flooring, a bright living/dining area , and a spacious family room overlooking the backyard. The kitchen includes granite countertops, stainless steel appliances, and ceramic flooring. Upstairs offers four generous bedrooms, including a large primary with ensuite and walk-in closet, plus convenient second-floor laundry. Attached garage and private driveway with parking for 3 vehicles Close to parks, schools, shopping, transit, and minutes to Hwy 401 & 407. This is a fantastic opportunity in a prime Location. (id:15069)
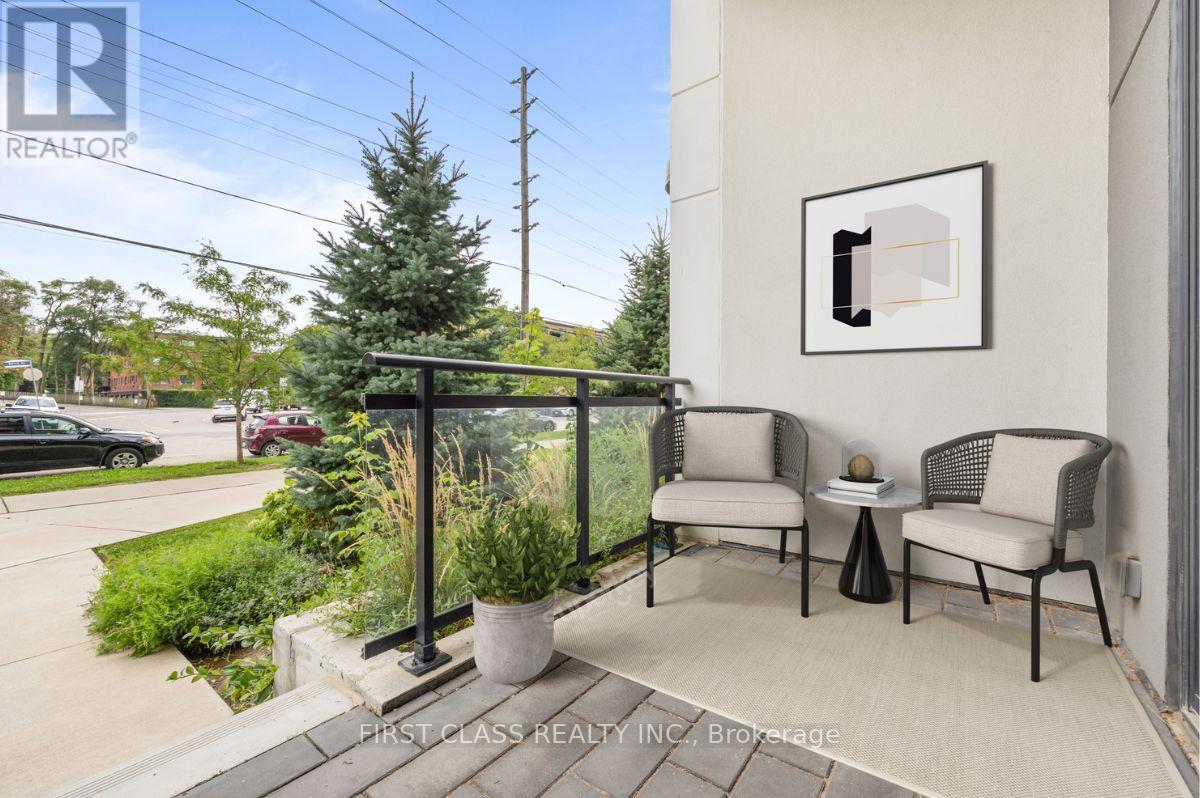
Welcome To 1 Neighbourhood Lane #110! A Stunning 1+1 Bedroom Terrace Suite With Soaring 10Ft+ Ceilings! Perfectly Sized, Freshly Painted Suite Ready For Your Personal Touch! Extra Large, Queen-Sized Den Provides A Perfect Space For An Office, Guest Suite Or Hobby Room. Enjoy A Modern, Upgraded Kitchen Featuring Stainless Steel Appliances, Custom Backsplash And Quartz Countertops. In-Suite Washer & Dryer. Upgraded Finishes Throughout. Convenient Townhome-like Access On Your Private Terrace Space Perfect For A Professional On-The-Go, Cyclist, Dog Owner And List Goes On! Minutes From Humber River, Lake Ontario, Downtown Toronto, QEW, 427, Pearson Airport And Much More! (id:15069)
Welcome to this stunning, fully renovated 4-bedroom home offering a spacious and versatile layout with separate living, dining, and family rooms. The beautifully renovated kitchen features brand-new cabinetry, stylish new tiles, new appliances, and elegant quartz countertops. The main floor also includes a dedicated office, while the entire home is carpet-free and thoughtfully updated throughout. Upstairs offers four generously sized bedrooms, fully renovated washrooms with quartz countertops, convenient balcony access, and an additional den ideal for a home office, study, or sitting area. The finished basement with separate entrance features a huge recreation area and full washroom, providing excellent additional living space. Enjoy pot lights inside and outside, a stamped concrete driveway with no sidewalk and parking for up to 4 vehicles, plus a spacious front porch perfect for outdoor seating. The backyard offers plenty of space to create your own outdoor retreat, including room for a gazebo. (id:15069)
Welcome to the sought-after Palmer neighbourhood. Nestled on a quiet cul-de-sac, this beautifully updated 5+1 bedroom, 2-bath detached home offers over 2,100 sq. ft. of finished living space, exceptional privacy, and the perfect combination of space, comfort, and convenience. The renovated open-concept main floor seamlessly connects the kitchen, dining, and living areas, creating a bright, inviting space filled with natural light. The renovated kitchen (2021) is the heart of the home, complemented by a custom feature wall with an electric fireplace and a spacious family room overlooking the backyard. Major updates include full bathrooms (2021), electrical panel (2021), ceiling insulation (2021), front bedroom windows (2021), furnace (2023), complete heated in-ground pool renovation with gas heater (2024), new fencing (2024), and new deck (2024). With six versatile bedrooms, including a main-floor bedroom with side entrance access and another in the finished basement, this home easily accommodates large families, multi-generational living, guests, home offices, or fitness spaces. Outside, enjoy your private backyard oasis featuring a fully renovated heated in-ground pool (2024), expansive new wood deck, updated fencing, mature trees, and generous lawn space. The pool offers two depth levels for both children and adults, while wide side yards provide exceptional privacy. Additional highlights include a triple-wide driveway, two backyard sheds, a spacious crawl space, and abundant natural light throughout. Ideally located within walking distance to Sycamore Park, schools, shopping, restaurants, and everyday amenities, and just minutes to Burlington GO, Costco, Mapleview Shopping Centre, Spencer Smith Park, Highways 403 & 407, and Joseph Brant Hospital, this is the complete family package-space, privacy, modern updates, and a location you'll love for years to come. (id:15069)
[*Legal finished basement*] Stunning, extensively renovated family home with over $200,000 in quality upgrades! This exceptional property features a legal finished basement apartment with a separate entrance, second kitchen, and separate laundry, offering excellent flexibility for multi-generational living or rental income. The thoughtfully designed main home boasts 4 spacious bedrooms, a bright living room, dining room, family room, and a functional kitchen, providing an abundance of space for everyday living and entertaining. The ground-floor office can easily be converted into a fifth bedroom, while the adjacent powder room offers the potential to be upgraded to a full bathroom with a shower to accommodate evolving family needs. Premium upgrades include luxury renovated bathrooms, a 200-amp electrical panel, EV charger, professionally designed front and backyard interlock, artificial turf for low-maintenance outdoor living, and much more. Every renovation was completed with comfort, quality, and functionality in mind. This is more than just a house-it's a place you'll be proud to call home. (id:15069)
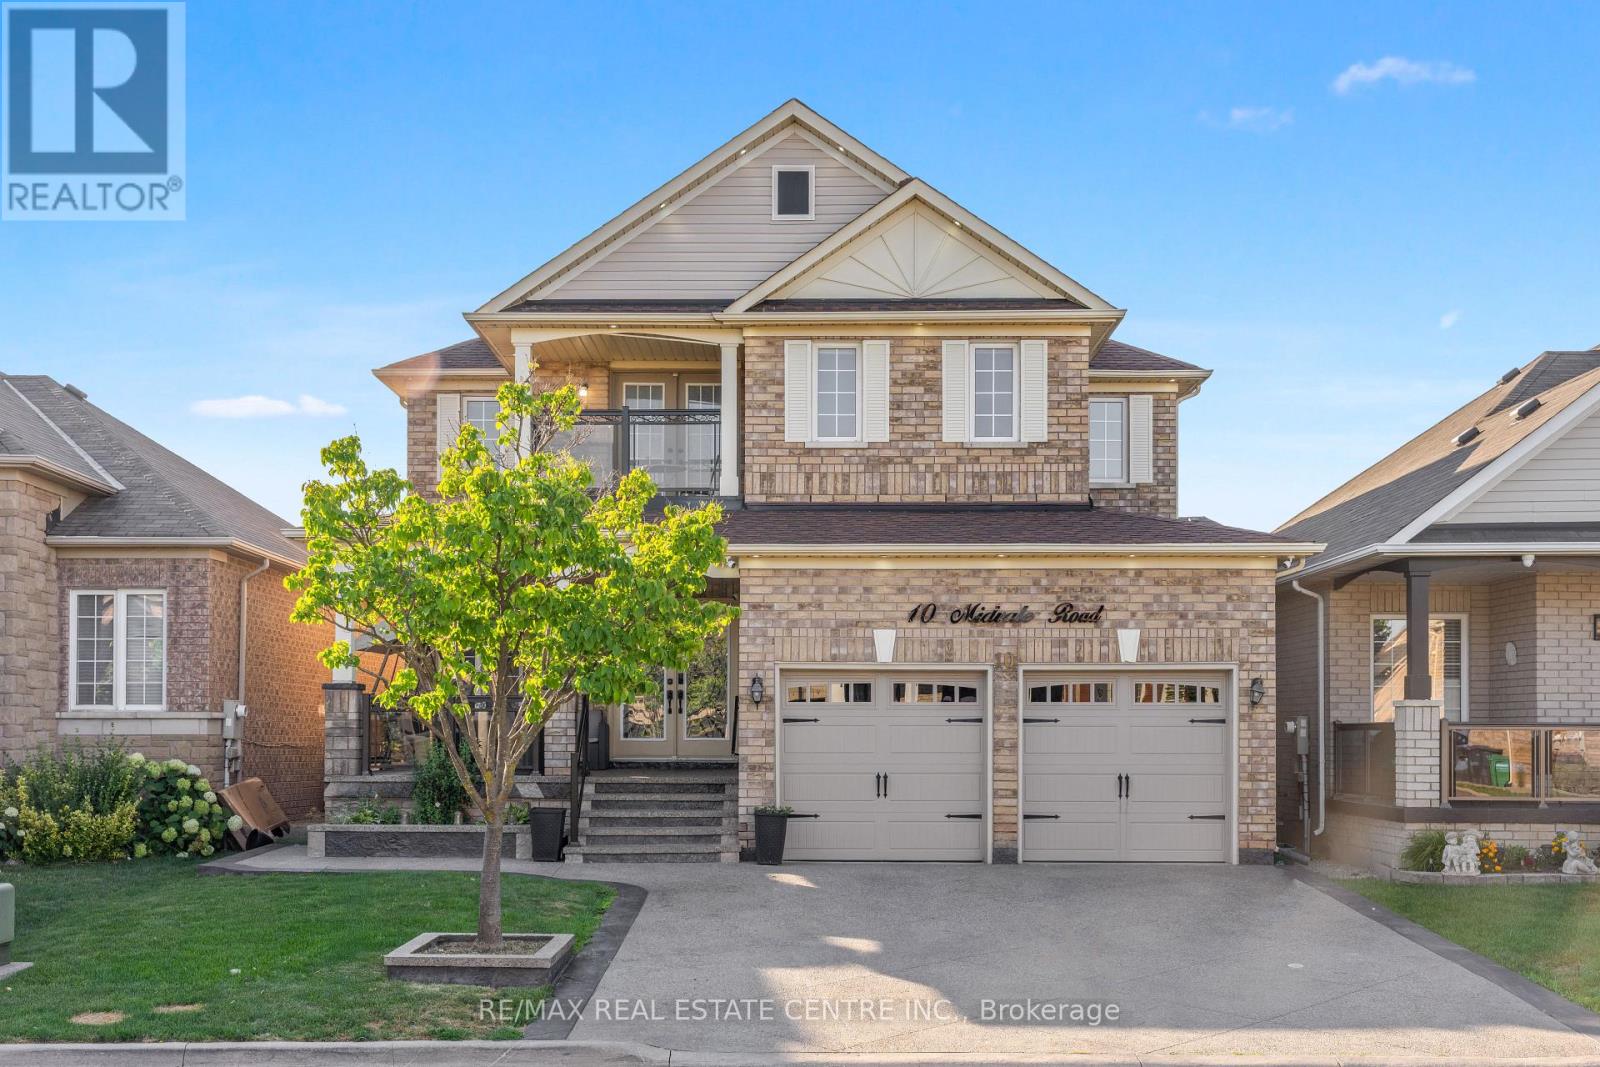
Welcome to this move-in-ready 4-bedroom, 3.5-bath home, ideally situated on a quiet, family-friendly street in Burlington's sought-after Alton community. Exceptional curb appeal features a striking stone exterior, double front doors, pebble stone steps and double-car garage. Inside, hardwood flooring spans both levels, complemented by smooth ceilings, pot lights, upgraded lighting and California shutters throughout. The main level offers a spacious, thoughtfully designed layout with a separate dining room featuring elegant coffered ceilings, opening to the inviting living room. A large window fills the space with natural light, while the double-sided fireplace creates a warm and welcoming atmosphere. A standout loft family room boasts soaring ceilings and a gorgeous arched window, providing the perfect additional gathering space. At the heart of the home, the large eat-in kitchen features quartz countertops, stainless steel appliances and ample cabinetry. A walk-out leads to the private backyard, making outdoor entertaining effortless, with a convenient gas line ready for the BBQ. Upstairs, four generously sized bedrooms provide plenty of space for a growing family. The primary retreat features a walk-in closet and an ensuite with quartz counters, glass shower and relaxing soaker tub. The finished lower level extends the living space with a rec room, cozy fireplace with stunning stone feature wall, full bathroom with glass shower, separate garage entrance, ample storage and stylish kitchenette/wine bar with sink and granite countertops-ideal for entertaining or flexible family living. Outside, enjoy the private, low-maintenance backyard with beautiful pebble stone patio, perfect for relaxing, barbecuing and entertaining. Ideally located close to top-rated schools, parks, shopping, GO Transit and major highways including the 407 and QEW. A stylish and versatile Alton home offering exceptional space, comfort and convenience. (id:15069)
Welcome to Meadowvale! Nestled on a fabulous, quiet, family-friendly, child safe court in the highly sought-after Meadowvale community, this charming semi-detached home offers the perfect blend of comfort, space and convenience. Featuring 3 generous-sized bedrooms, a welcoming main floor with a fireplace, and a fully finished basement, there is plenty of room for the whole family to grow and enjoy. Step outside to a fully fenced yard, perfect for children, pets, entertaining or simply relaxing and enjoying your own private outdoor space. Whether you're a first-time buyer looking to make your move into homeownership or a growing family needing more space, this wonderful home is an opportunity you won't want to miss. Come see why Los Palmas court is such a sought-after place to call home! (id:15069)
Welcome to 11 Barleyfield Rd, a beautifully upgraded detached home offering over 2,500 sq. ft. of thoughtfully designed living space in one of Brampton's most sought-after family-friendly communities. This exceptional residence features 4 spacious bedrooms above grade, plus a finished basement with 2 additional bedrooms, offering an excellent opportunity for additional rental income. Designed for both everyday living and entertaining, the heart of the home is the upgraded chef-inspired kitchen featuring elegant quartz countertops, quality finishes, and ample cabinetry. Hardwood flooring, premium lighting, upgraded bathrooms, and custom-built closets throughout elevate the home's style while providing exceptional functionality. Numerous upgrades throughout create a move-in-ready home with timeless appeal. The spacious finished basement adds valuable living space with endless possibilities. Outside, the property features a 6-car driveway. Ideally located in the highly desirable Sandringham-Wellington community, this home is just minutes from Brampton Civic Hospital, Chinguacousy Wellness Centre, Larkspur Public School, Good Shepherd Catholic Elementary School, parks, shopping, and public transit. Combining generous living space, quality upgrades, and an exceptional location, 11 Barleyfield Rd presents an outstanding opportunity to own a move-in-ready family home in one of Brampton's most desirable neighborhoods. (id:15069)