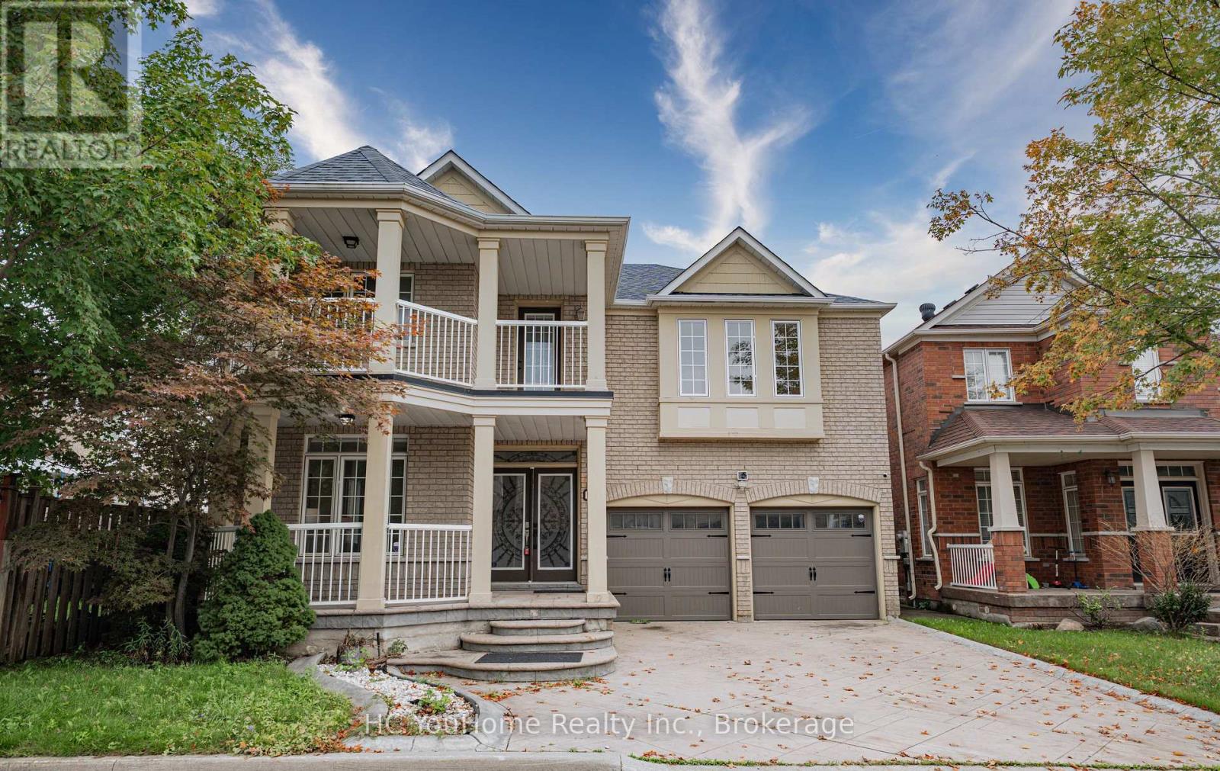
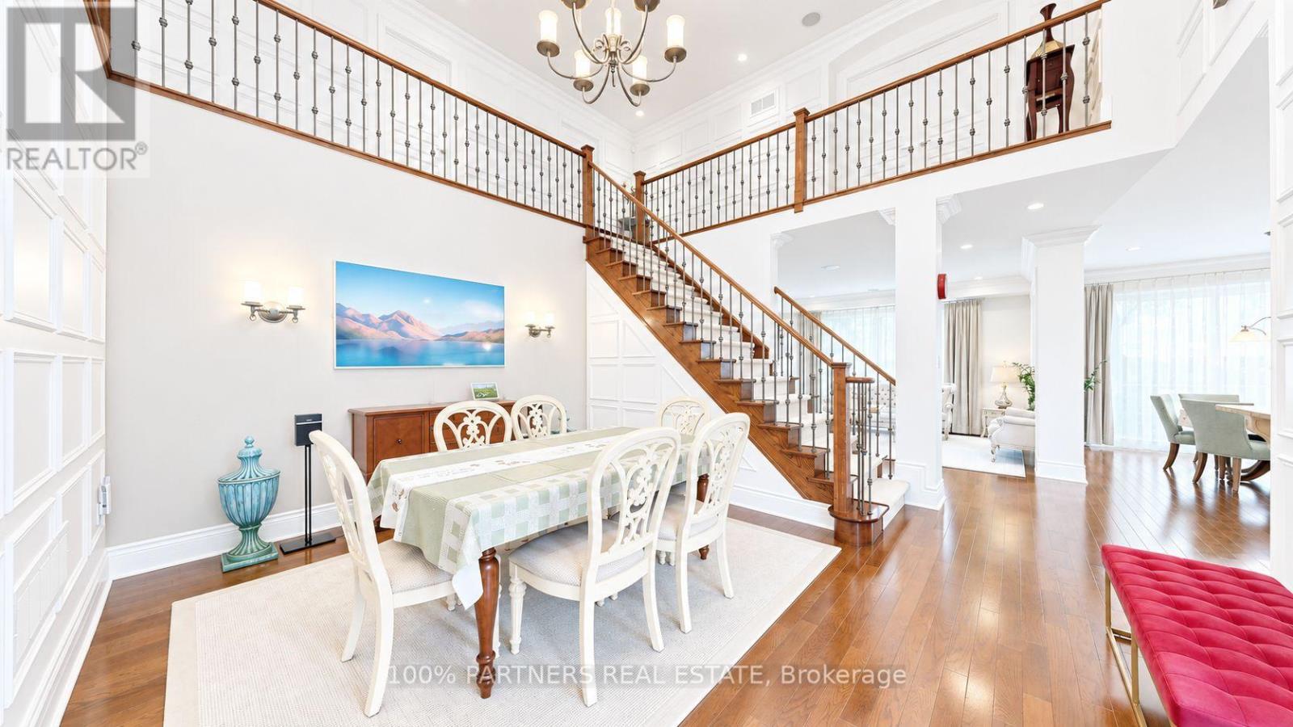
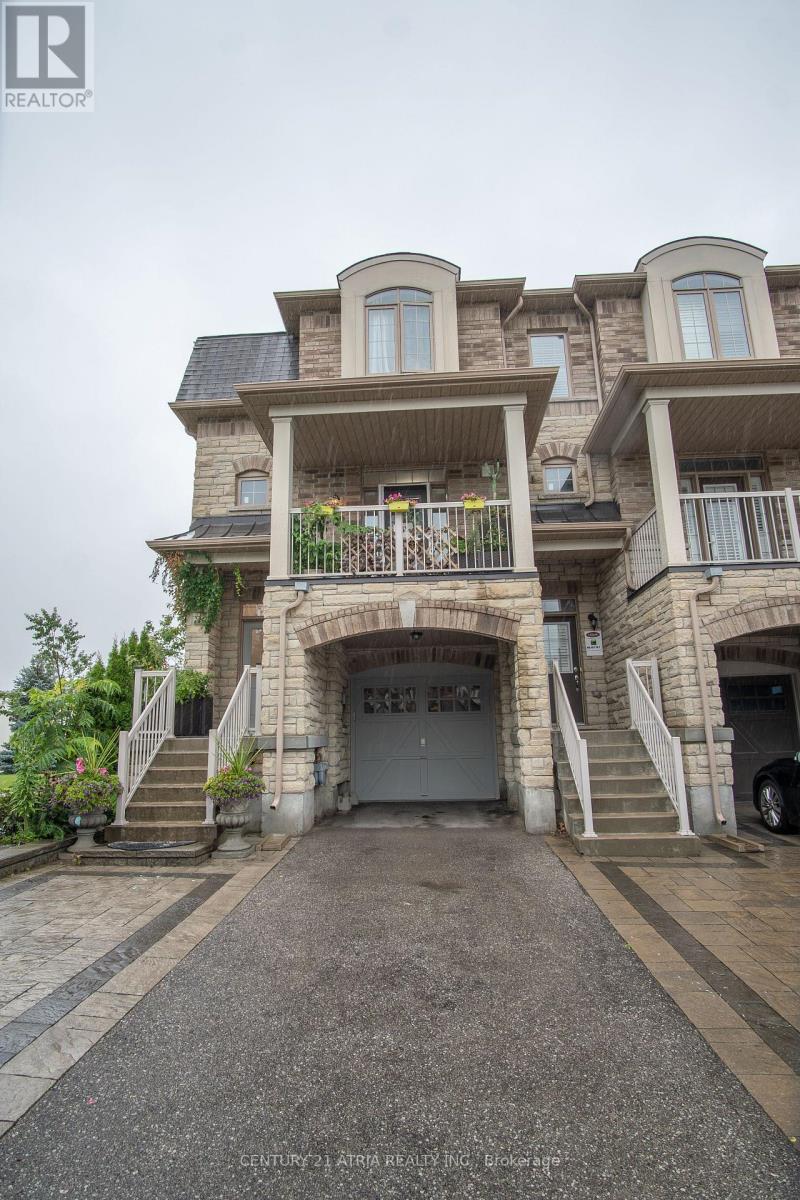
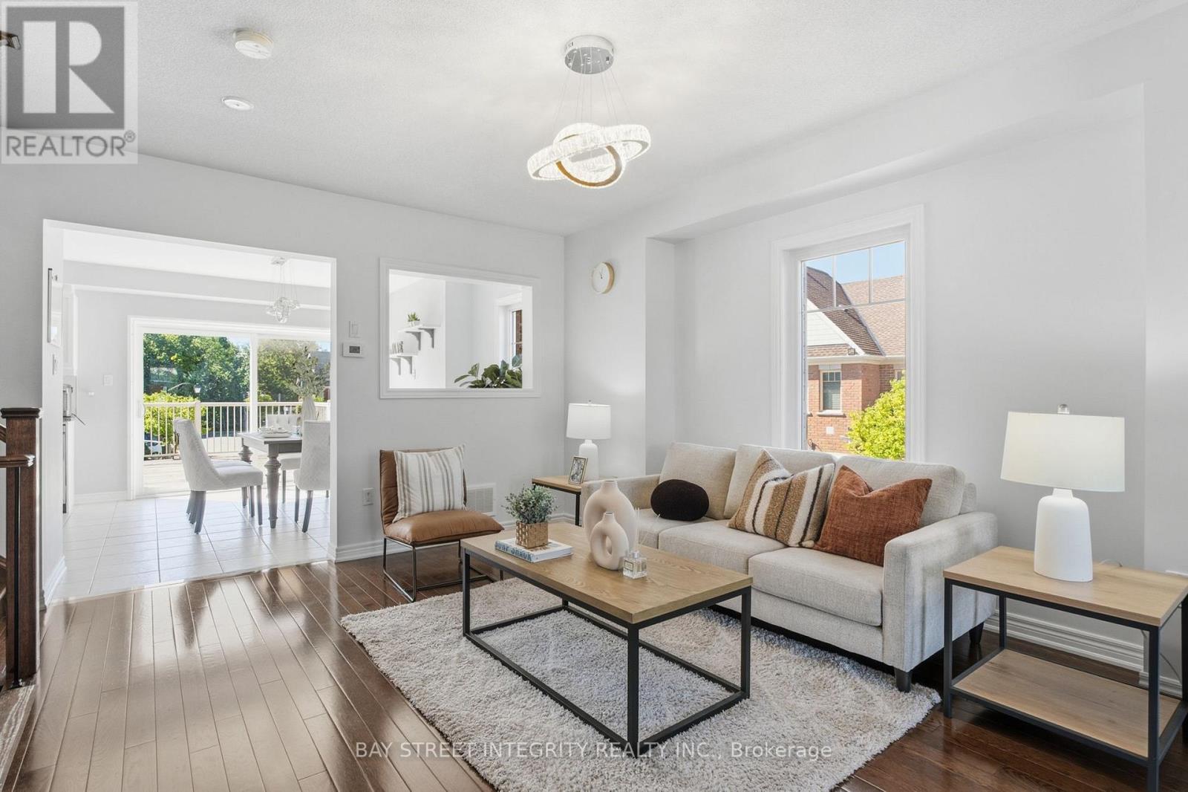
Stunning Berczy Home On Premium Lot! Freshly Painted & Move-In Ready! Featuring over 3,000 sq. ft. of living space above grade. Soaring 18-ft ceilings in the spacious open-concept family room create an impressive sense of space and natural light. 9-ft ceilings throughout the main floor. Beautiful maple kitchen with stainless steel appliances, granite countertops, and built-in wine fridge. Elegant solid wood barn door adds a stylish touch. Professionally landscaped exterior with patterned concrete driveway, front porch, and patio. Excellent location within walking distance to Stonebridge Public School, Pierre Elliott Trudeau High School, and Berczy Park. A wonderful family home in one of Markham's most sought-after communities! (id:15069)
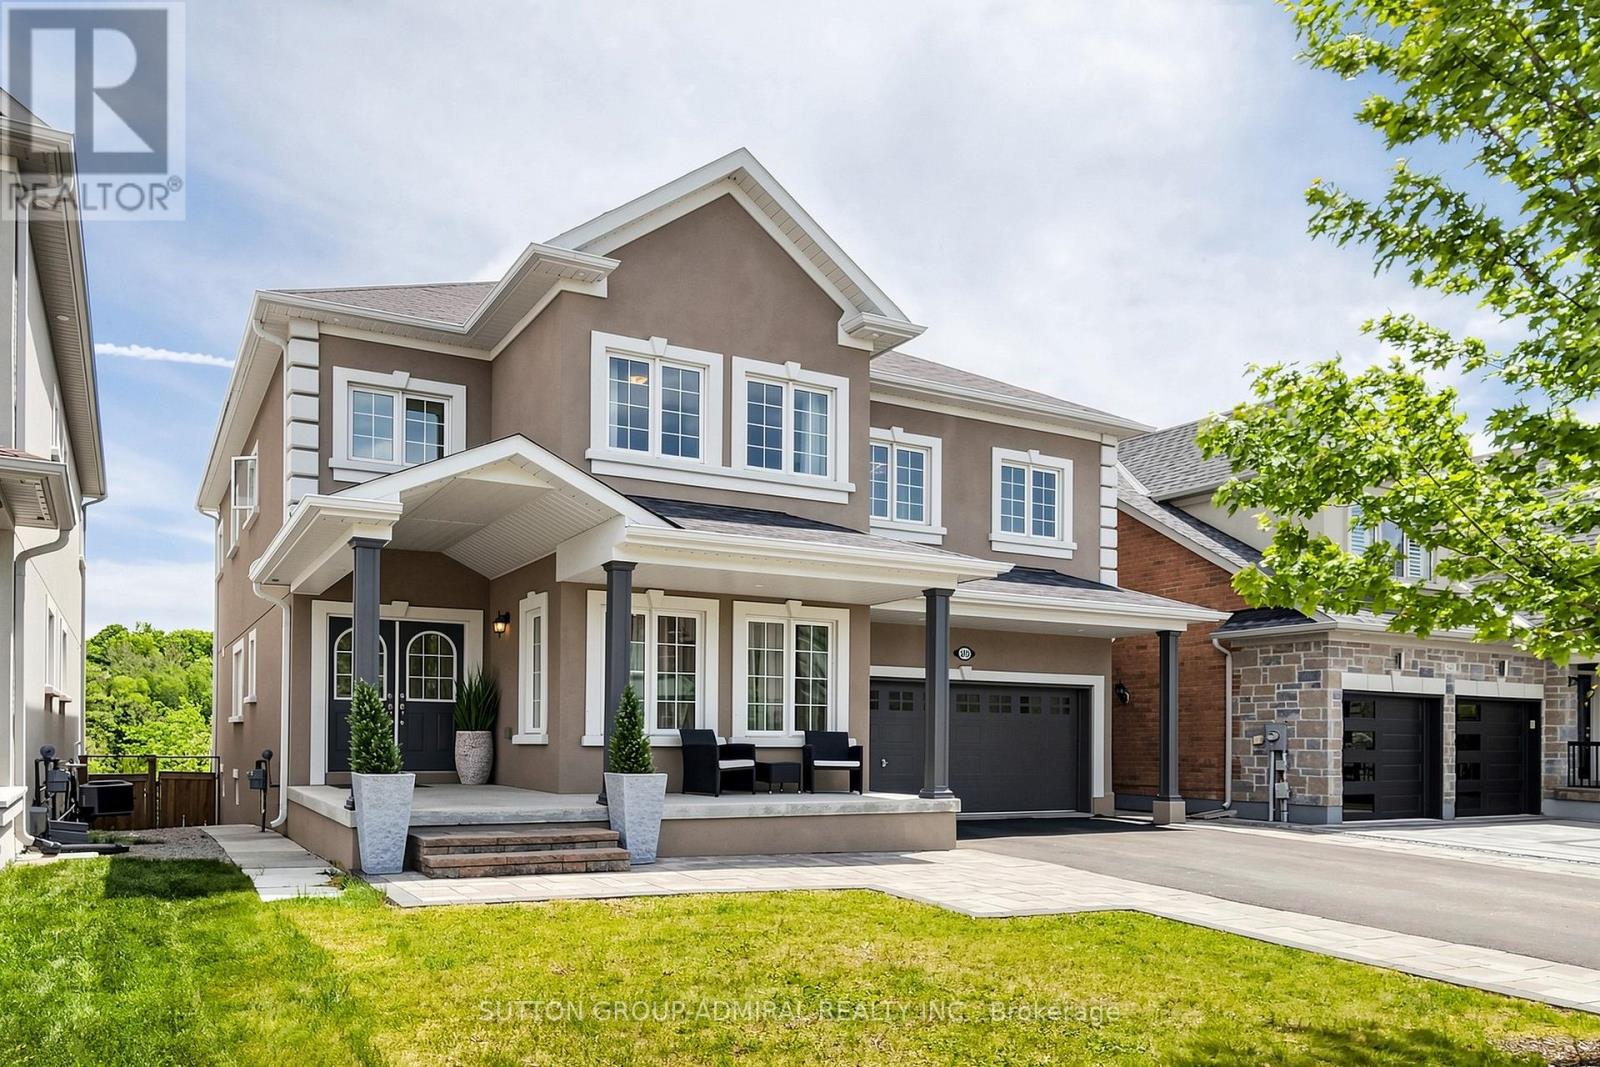
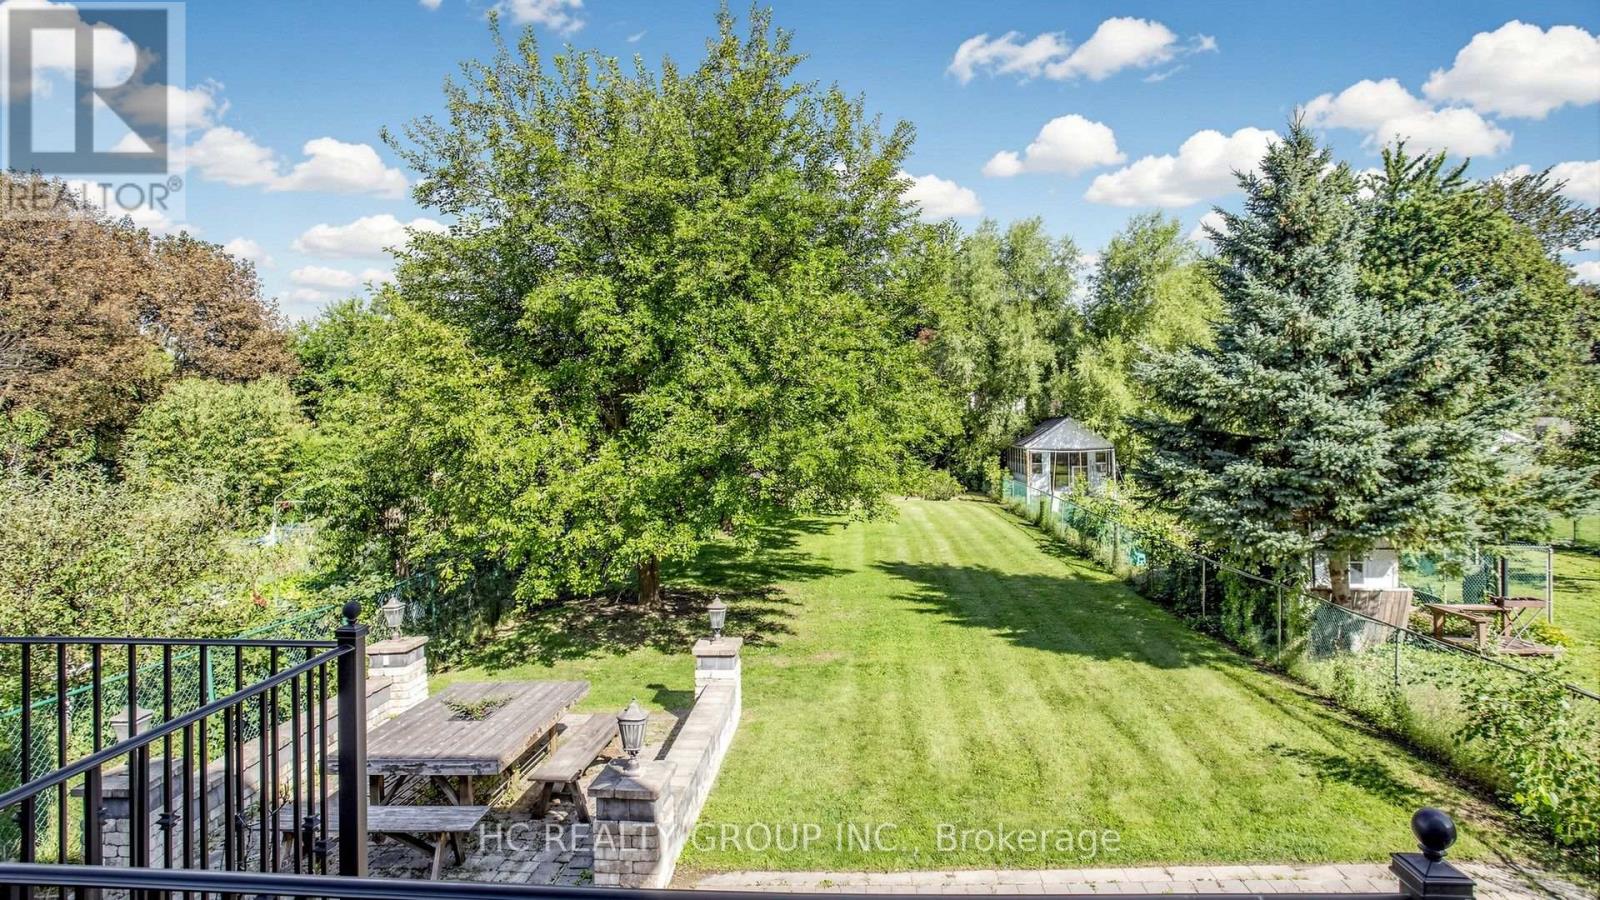
Absolutely stunning sun-filled **5+1 bedroom 5 bath home with **Ravine pool size lot 45x137ft**finished walk-out basement**backing onto conservation land in prestigious Woodland Hill. South exposure. Newly constructed forest community trail, just steps away,connects directly to nature for peaceful walks and outdoor enjoyment. Superb architectural detals and upgrades: *Stucco exterior* interlocked patio*deck 25x15ft*covered L-shape front porch*9-ft ceilings main & 2d floors*showcasing elegant architectural ceiling details throughout the home*hardwood floors* potlights*2nd floor laundry* 8ft tall doors main floor*elegant circular oak staircase w/iron pickets* large principal rooms*abundant natural light throughout.Designed for both family living and entertaining, the main floor features a spacious family room with elegant waffled ceiling,bayview window,feature wall & gas fireplace; formal dining room w/recessed oval ceiling & LED lighting; a bright living room with an expansive front-facing window, private home office. Modern kitchen w/tall white cabinetry, quartz countertops,stainless steel appliances: gas cooktop,built-in oven & microwave,breakfast bar,large pantry.The bright breakfast area walks out to an impressive deck overlooking the breathtaking ravine setting with serene lush meadows and expansive forested backdrop.The luxurious primary bedroom offers French door entry, recessed tray ceiling w/LED lighting, 3 closets, scenic conservation views, & spa-like 6-piece ensuite featuring a dual quartz vanity, glass-enclosed shower, soaker tub,separate toilet room. All other bedrooms are generously sized with large closets & convenient bathrooms access.The finished walk-out basement features large above-grade windows, a spacious multi-purpose recreation area, additional bedroom, full 4-piece bathroom, huge L-shape cold room. Ideally located close to top-rated schools, public transit, GO Transit, Upper Canada Mall, parks, restaurants, community trails, & HWYs. (id:15069)
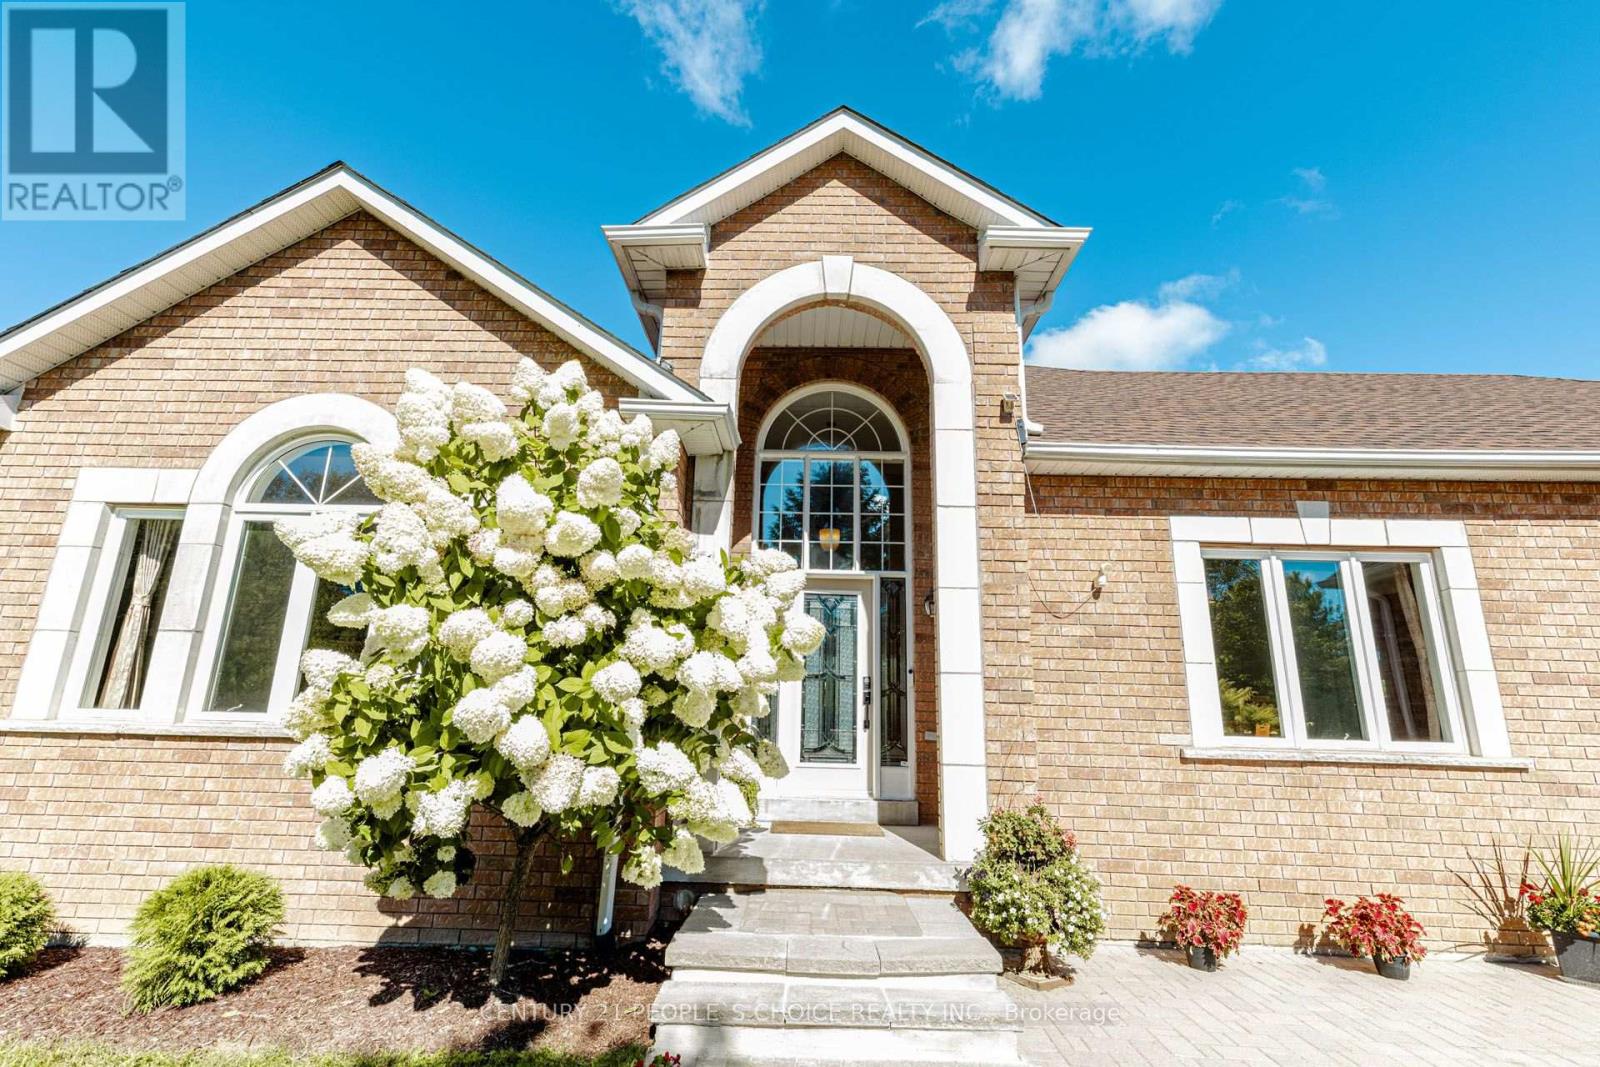
Welcome to 44 Deer Ridge Road - a beautiful home offering space, privacy, and timeless comfort in the sought-after community of Goodwood. Nestled on a premium lot surrounded by natural beauty, this inviting home offers an ideal blend of spacious living and peaceful privacy. The thoughtfully designed open-concept layout creates a warm and welcoming atmosphere throughout. The eat-in kitchen is perfect for both everyday living and entertaining, featuring rich solid wood cabinets, granite countertops, a generous center island, and stainless-steel appliances. The open design makes it easy to gather with family and friends while enjoying the surrounding views. The spacious family room, complete with a cozy fireplace, provides the perfect setting for relaxed evenings, while the separate living room overlooks the beautifully landscaped front garden, offering an elegant space for entertaining or quiet relaxation. The home features three generously sized bedrooms, providing comfortable accommodations for families, guests, or a home office. Located in the charming community of Goodwood within the Township of Uxbridge, residents can enjoy a peaceful setting while remaining close to a variety of local amenities, shops, restaurants, and everyday conveniences. A wonderful opportunity to enjoy the best of spacious country living with the convenience of a welcoming community nearby. (id:15069)
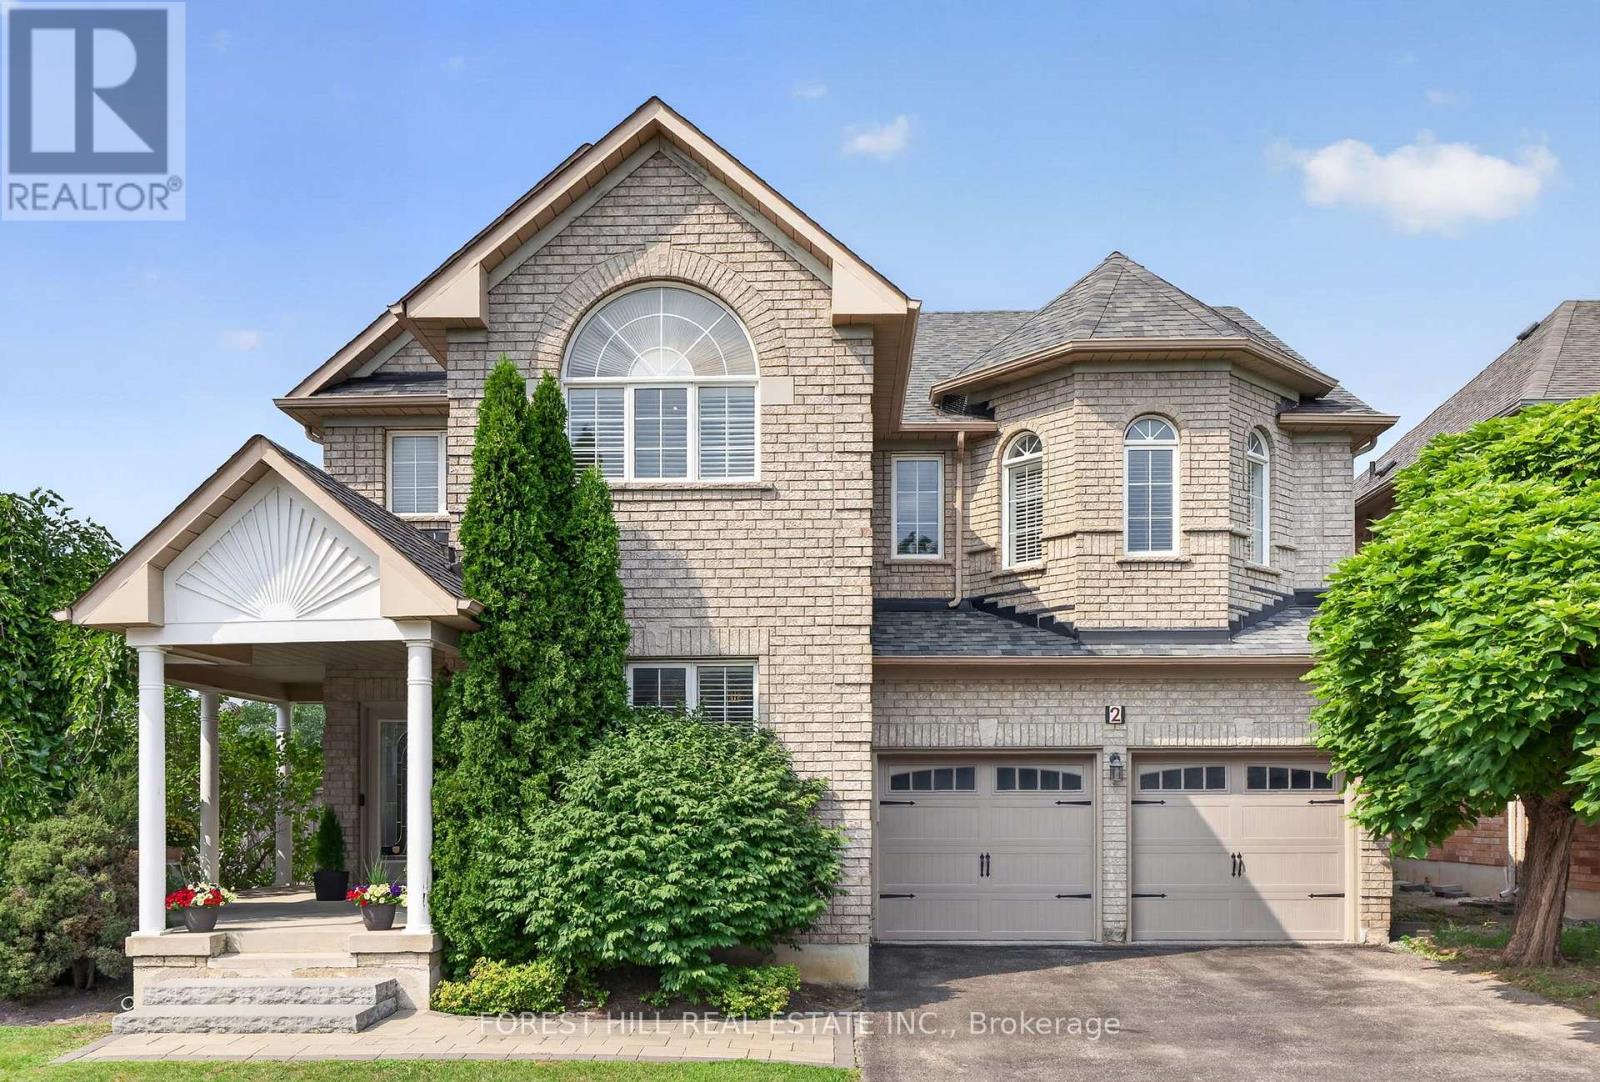
A TRUE 5-BEDROOM BUILDER LAYOUT on an irregular corner lot in sought-after Dufferin Hill/Patterson, featuring 47.47-ft frontage and an approx. 80.07-ft east lot line. Lovingly maintained by the original owners, this home offers approx. 2,930 sq. ft. above grade (MPAC) and approx. 4,270 sq. ft. of total living space, including the finished basement. The corner-lot layout features extra windows on the main and second floor, including a foyer window above the entrance closet. Double doors open to a sunken foyer and open central hall showcasing the elegant Scarlett O'Hara staircase. One branch leads to Bedroom #5, with its own ensuite bathroom, creating a private wing ideal for multigenerational living, an older teenager, nanny, guest suite or home office. The main level features 9-ft ceilings, hardwood floors, California shutters, separate living and dining rooms, and a spacious family room. Kitchen updates include granite counters, backsplash, double sink and faucet (2021), updated stove and range hood (2023), plus a breakfast area with walkout. Main-floor laundry offers extra closet space and direct access to the two-car garage. Upstairs are five generously sized bedrooms with spacious closets and custom organizers. The primary suite features a sitting area, large walk-in closet and spacious private 4-piece ensuite with separate shower and soaker tub. The second floor has three washrooms. The finished basement, refreshed in 2025 with vinyl flooring and fresh paint, offers an L-shaped recreation area, 3-piece bath and an additional finished room with a large closet and access to storage, ideal for a home office, gym or hobby room. A large south-facing wraparound front porch provides generous covered outdoor space. Mature landscaping enhances curb appeal. The interlocking walkway and steps were updated in 2021. Updates include central air conditioning (2021) and garage doors (2023). Close to great schools, parks, shopping, restaurants, Rutherford GO, Hwy 7 and Hwy 407. (id:15069)
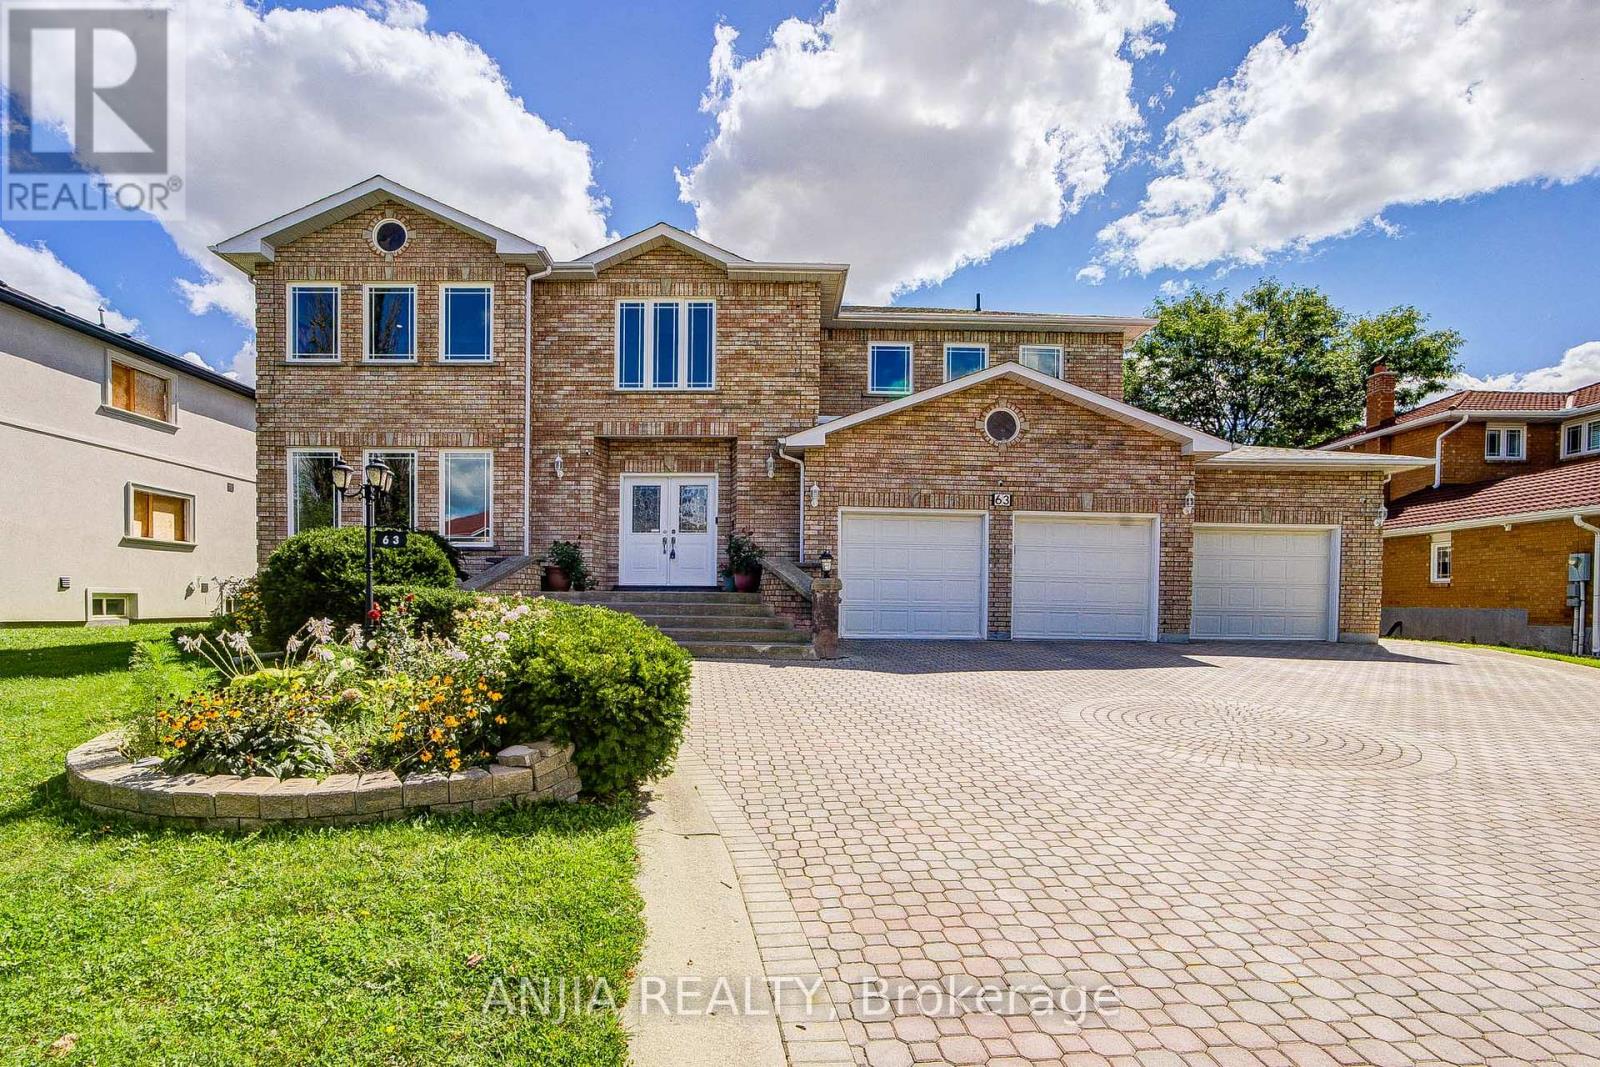
Welcome To 63 Beckenridge Drive, Spectacular Triple Car Garage Home Nestled On A Beautifully Landscaped Premium Huge Lot In Milliken Mills East, Offering Approximate 5000 Sqft Of Above Ground Living Space, The Perfect Blend Of Elegance, Comfort, Modern Upgrades And Functionality. Step Through The Impressive Double-Door Entrance Into A Soaring Foyer, Hardwood Floor Throughout Entire House. Smooth Ceiling On The Main And 2nd Floor Hallway With Pot Lights. The Thoughtfully Designed Open-Concept Layout Features Spacious Living, Dining, Office And Family Rooms With Windows That Fill The Home With Natural Light. Upgrade Kitchen Is Designed For Both Everyday Living And Entertaining, Featuring Granite Countertop With Stainless Steel Appliances, Built-In Stove, And Ample Workspace. Next To The Breakfast Room Is A Spacious, Light-Filled Sunroom That Connects To A Large Walk-Out Deck. Upstairs, You'll Find Five Generously Sized Bedrooms, Five Bathrooms, Four Ensuite. The Spacious Master Bathroom And The Separate Bathroom Are Both Equipped With Jacuzzi Tub. The Finished Basement With Two Bedrooms Two Bathrooms And A Separate Entrance, Features A Kitchen, Bar, Home Theatre, Karaoke And Sauna, Perfect For Family Gathering And Entertainment. 9 Cars Parking Driveway! Close To GO Train, YMCA, Restaurants, Pacific Mall, Top Ranking Milliken Mills High School. This Is A Rare Opportunity You Don't Want To Miss! Roof (2023) All Bathrooms (2024-2025). (id:15069)
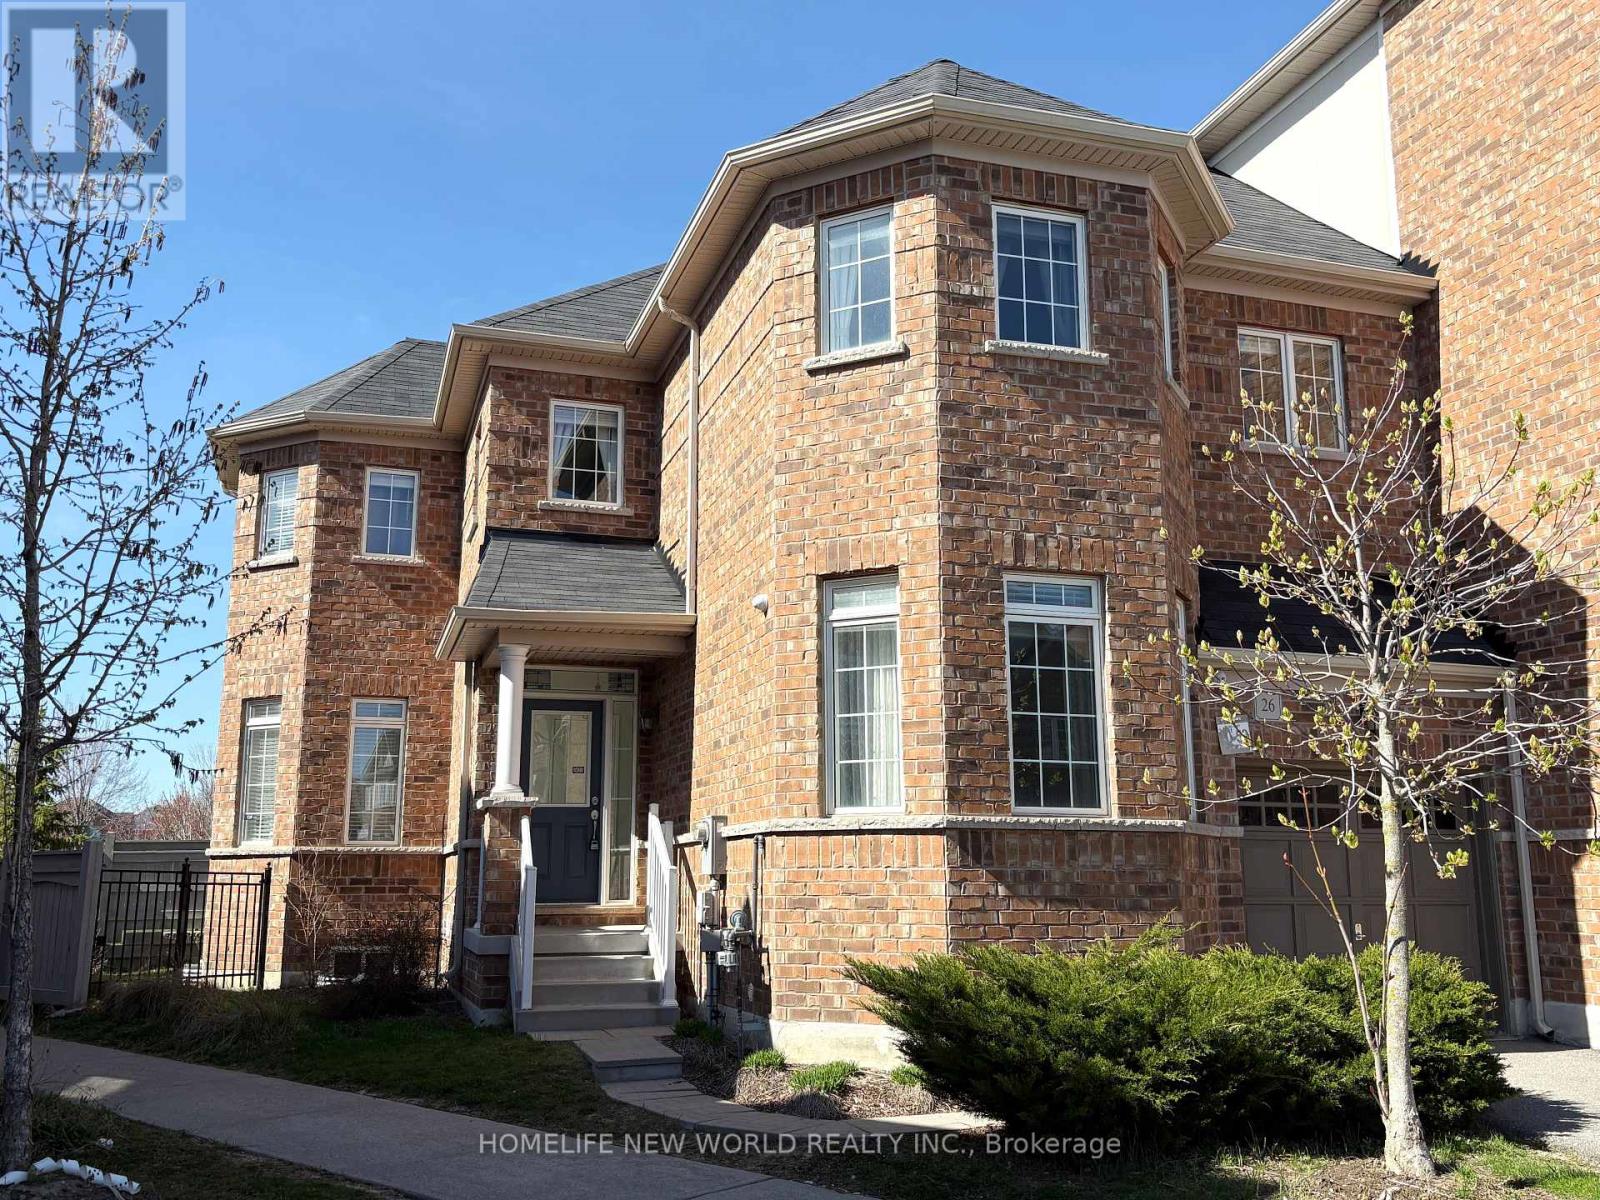
Client RemarksRarely Offered 4 Bed Rooms Well Maintained Townhouse In High Demand Greensborough Community. Located Right Beside Wilson RD Park And Swan Lake. 9' Ceiling, Open Concept. Freshly Painting Throughout The Property. This End Unit Has Windows On Three Sides, So It Gets Plenty Sunshine Every Day. In Addition To 4 Bedrooms On Second Floor, Basement Has Second Kitchen And A Large Bedroom. This Is the Right Home For All Sizes Of Family. Low Maintance Fee , Only $178.72/ M, Covers Garbage Collection and Snow Removeal In Common Area and Roof. Walking Distance To GO Station, Bus Stop, Shops, Schools, And Community Center. (id:15069)
Stately Custom Residence Nestled In The Prestigious South Richvale Community. This Exceptional Home Offers A Rare Combination Of Timeless Elegance, Superior Craftsmanship And Unparalleled Privacy. Situated On An Extraordinary 45' x 241.5' Deep Lot, The Expansive Grounds Create A Truly Private And Serene Setting, Surrounded By Gorgeous Landscaping And Beautiful Interlocking.The Impressive Natural Stone & Concrete Brick Exterior Leads To A Glamorous Grand Entrance With An Elegant Staircase And Exceptional Architectural Details Throughout. Hardwood Flooring Throughout, Soaring Cathedral And Coffered Ceilings, And Refined Finishes Showcase The Quality And Attention To Detail Found Throughout The Home.The Gourmet Kitchen Is Designed For Both Everyday Living And Entertaining, Featuring A Huge Centre Island And Premium Italian Marble, Granite & Quartz Countertops. A One-Of-A-Kind Solid Concrete Backyard Porch/Terrace Extends The Living Space Outdoors, Overlooking The Beautifully Landscaped Grounds And Offering An Exceptional Private Retreat.A Rare Opportunity To Own A Truly Distinguished Custom Residence In One Of South Richvale's Most Sought-After Neighbourhoods, Offering An Extraordinary Deep Lot, Exceptional Privacy, Elegant Finishes And A Serene Estate-Like Setting. (id:15069)
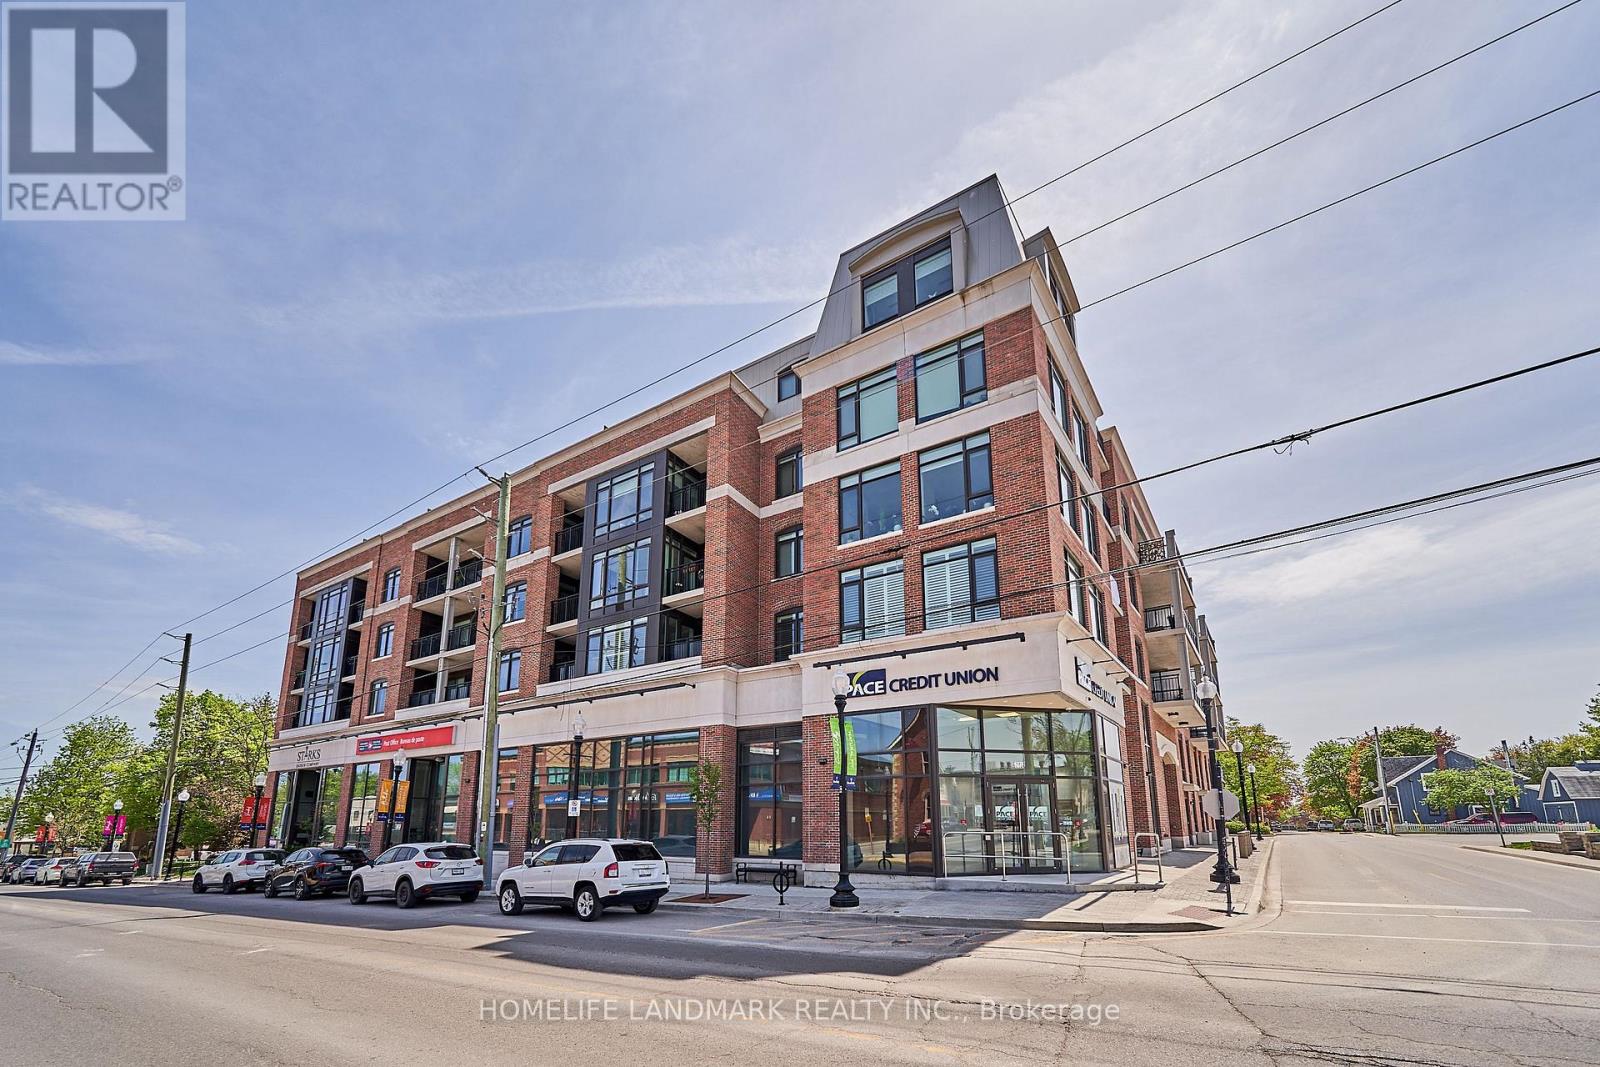
Welcome To This Exquisite 1 Bedroom + Den Luxury Condo In The Heart Of Stouffville! This Bright And Inviting Residence Features Soaring 9-Ft Ceilings, Immaculate Laminate Flooring Throughout, And a Functional Open-Concept Layout. The Upgraded Kitchen Boasts Granite Countertops & Stainless Steel Appliances, While The Generously Sized Den Offers The Perfect Space For A Home Office, Guest Area, Or Additional Living Space. Walk Out Io Your Private Balcony And Enjoy Unobstructed Views. Ideally Located Just Steps To The GO Station, Shops, Restaurants, Parks, Schools, Community Centre, Library, The Rouge Trail System, And So Much More. Enjoy The Convenience Of Ensuite Laundry And One Underground Parking Space. Building Amenities Include a Party Room/Lounge And An Outdoor Terrace With Gas BBQs. An Excellent Opportunity For First-Time Buyers, Professionals, Downsizers, Or Investors To Own In A Growing And Desirable Stouffville Community. (id:15069)
Magnificent Monarch-built architectural award-winning model home, this bright and artfully designed luxury estate showcases modern design, superior quality, and exceptional workmanship throughout. Approx 5,200 sqft Living Area Per MPAC (3,646SqFt 1st & 2nd Flr + 1,554SqFt Bsmt Area). Featuring rich hardwood flooring, rarely found 18-ft soaring ceilings in the dining room, elegant modern finishes, two chef's dream kitchens with dual modern cooking zones, quality stainless-steel built-in appliances seamlessly integrated into the cabinetry, a 9-ft island with granite countertops (in basement), high-end finishes, professional-grade gas range with oven, built-in refrigerator, extended cabinetry into the breakfast area for abundant hidden storage, a spacious breakfast area opening through an oversized sliding door to a beautifully south-facing backyard, double garage, custom wainscoting and panelling, wrought-iron staircases, 10-ft ceilings Library with wet bar and Laundry room area, 8-inch baseboards on main and second floors, custom built-in wall cabinets, four large ensuite bedrooms upstairs including a primary suite with a spacious 5-piece ensuite in sleek modern finishes. Quality finished basement with separate entrance to the garage, large Exercise area and recreation area ideal for family movie nights or gatherings, second Gourmet kitchen with luxury appliances: Miele Fridge & Dishwasher. Nanny suite with 3-piece bath (plus laundry potential), Utility sink in Furnace Room. The elegant interlocking driveway and Front Garden deliver outstanding curb appeal, while the private backyard retreat is perfect for outdoor dining and entertaining, and the side yard offers additional space for gardening or play. **Furniture, appliances, and all other unlisted items are open to negotiation** (id:15069)
Space, Style, and Smart Ownership in Prime Markham Welcome to 10951 Woodbine Ave - a stunning 3-storey freehold townhome that gives you the vertical space and corner unit, without the price tag or the condo fees. This is freehold ownership: no maintenance fees, no shared corporation, just full control of your property from the ground up.Spread across three thoughtfully designed levels, this home offers 3 spacious bedrooms and 3 washrooms - ideal for growing families, professionals working from home, or anyone who wants room to breathe. Each floor creates natural separation between living, sleeping, and entertaining spaces, giving everyone in the household their own zone.The main level opens into a bright, functional living and dining space that flows naturally toward the kitchen - perfect for both everyday living and hosting guests. Upstairs levels offer generously sized bedrooms and well-placed washrooms, making busy mornings simple and stress-free.Why Woodbine Ave Delivers: This address puts you close to Markham's key arteries - quick access to Highway 404 and 407, minutes from transit, top schools, shopping plazas, and everyday conveniences. Freehold townhomes on this stretch of Woodbine are consistently sought after, making this a strong opportunity for both end-users and long-term investors.The Bottom Line: Three storeys of freehold living. Three bedrooms. Three bathrooms. A location that works ashard as you do. Homes like this move fast - schedule your private showing today. (id:15069)
Welcome to 980 Millard St, a bright and spacious 3+1 bedroom, end-unit townhouse offering approximately 1,751 sq. ft. of living space complete with a double garage and direct garage access. The soaring 13-ft front ceiling and oversized windows fill the open-concept main floor with abundant natural light. Features include hardwood floors throughout, renovated bathrooms, quartz countertops, and a spacious updated kitchen with gas stove and granite backsplash. The versatile above-grade room provides excellent flexibility as a home office, recreation room, or 4th bedroom**.Enjoy outdoor living on the large wood deck perfect for relaxing or entertaining. Recent updates include a 2023 heat pump/AC system and a 2021 water softener. The furnace is owned and equipped with a humidifier, while the hot water tank is a rental at $28.96/month. Ideally located close to parks, trails, shopping, restaurants, community center, gym, and Stouffville GO Station. Move-in ready and offering exceptional space, flexibility, and convenience in a sought-after location (id:15069)
Welcome To 5448 Main St - A Bright & Stylish End-Unit Freehold Townhome In The Desirable Baker Hill Community By Norstar! Built In 2024 And Offering Approx. 1,762 Sq. Ft. Of Thoughtfully Designed Living Space Across 3 Levels, This Modern Property Features 3+1 Bedrooms, 4 Washrooms, An Attached Garage Plus Driveway Parking, And A Unique Live/Work Layout Ideal For Families, Professionals, Investors And Business Owners.A Standout Feature Is The Ground-Level Commercial Space With Approx. 10-Ft Ceiling, A Full 3-Piece Bathroom And Direct Street-Level Access From Main St. This Flexible Commercial Area Is Ideal For A Professional Office, Studio, Boutique, Service-Based Business Or Other Permitted Commercial Uses, While Also Providing Excellent Separation From The Residential Living Areas Above.The Main Living Level Features Approx. 9-Ft Ceilings, Smooth Ceilings, Laminate Flooring And A Bright Open-Concept Living & Dining Area With Walk-Out To A Private Balcony. The Contemporary Kitchen Is Designed For Both Everyday Living And Entertaining, Featuring Quartz Countertops, Centre Island, Stainless Steel Appliances, Undermount Sink, Modern Cabinetry And A New Bosch Dishwasher (2026).The Upper Level Offers 3 Comfortable Bedrooms, Including A Spacious Primary Bedroom With Walk-In Closet And Private Ensuite, Plus An Additional Full Bathroom. Bedrooms Feature Comfortable Broadloom, While The Main Living Areas Offer Easy-Care Laminate Flooring.Additional Features Include Smooth Ceilings Throughout, Tankless Hot Water Heater, Garage Door Opener, Modern Exterior Finishes And A Functional 3-Storey Layout Providing Excellent Separation Between Commercial, Living And Sleeping Areas.Ideally Located Along Main Street In Stouffville, Close To Shops, Restaurants, Parks, Schools, Transit And Everyday Amenities. A Rare Opportunity To Own A Modern End-Unit Freehold Live/Work Townhome Combining Comfortable Residential Living With Dedicated Commercial Space In A Prime Main Street Location. (id:15069)