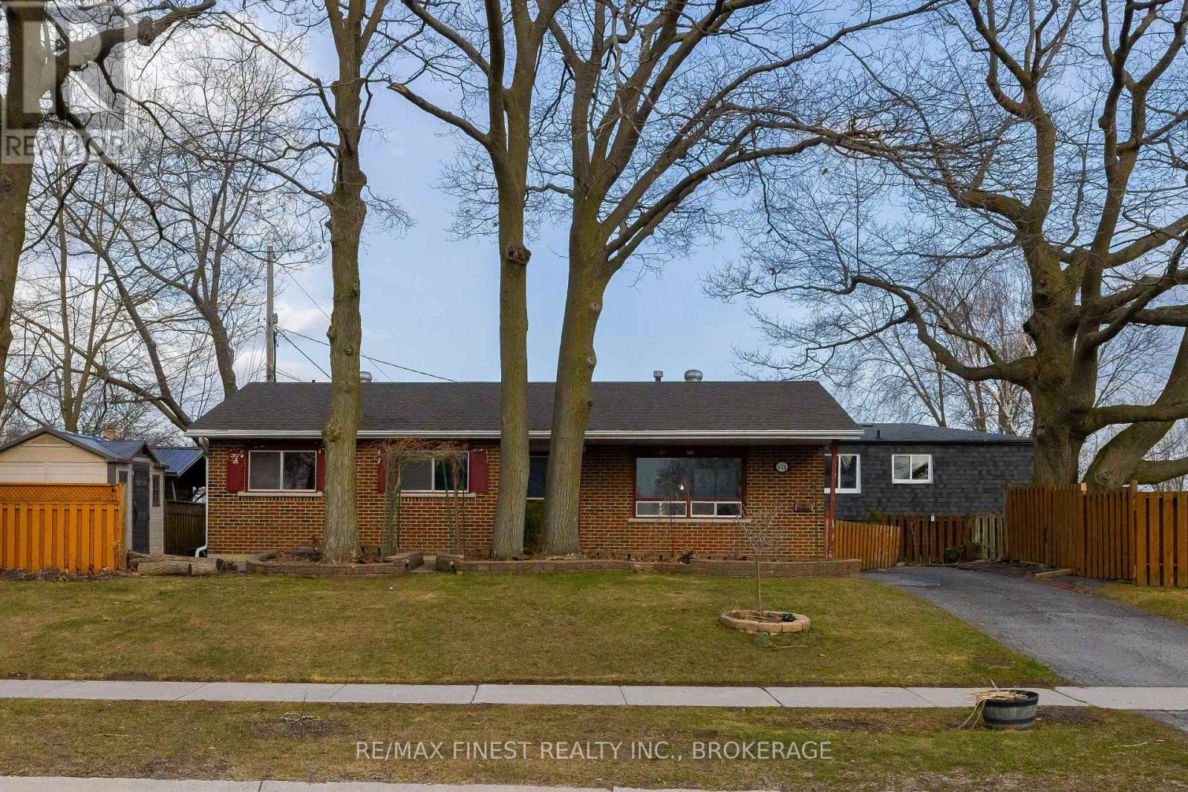
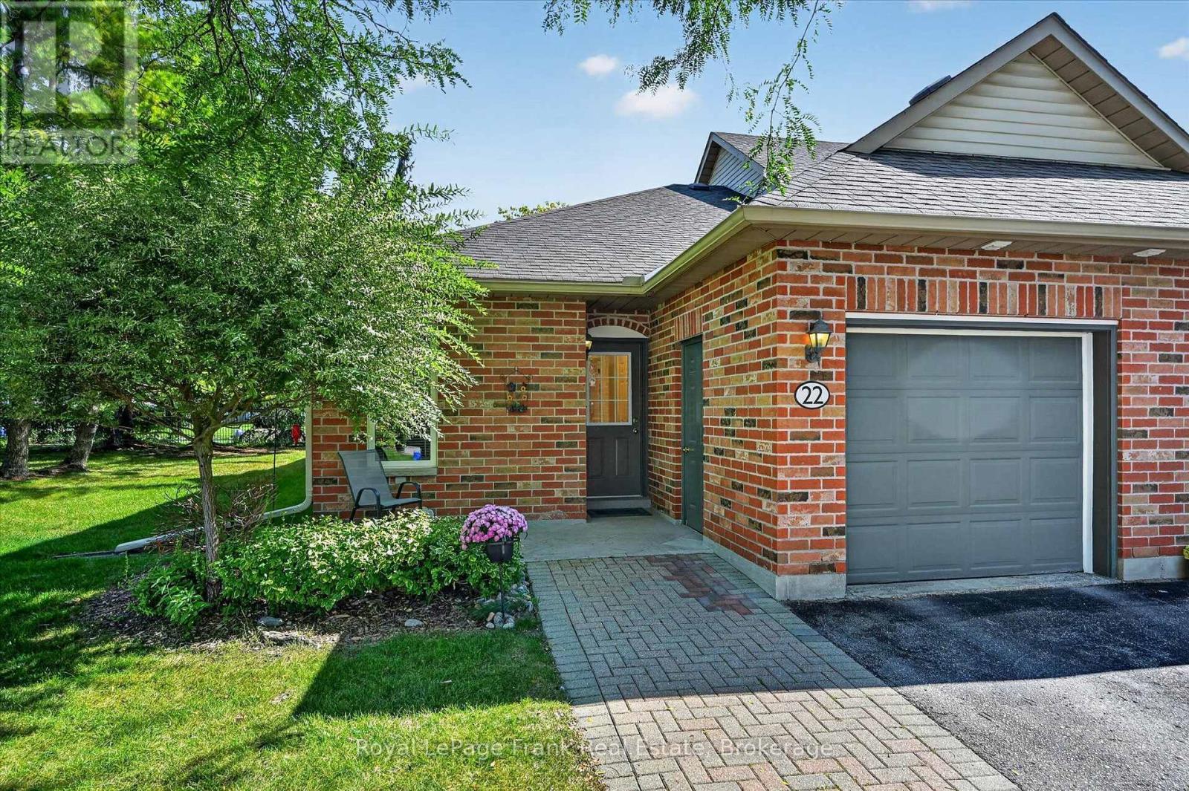
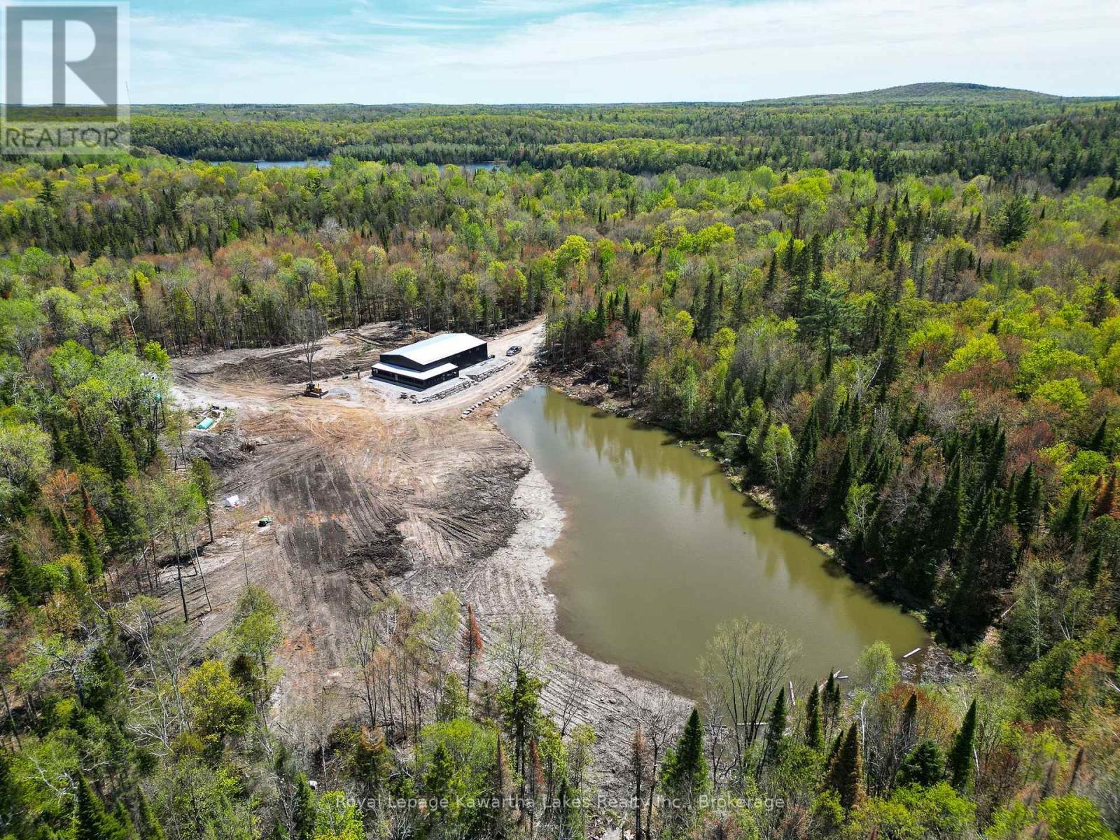
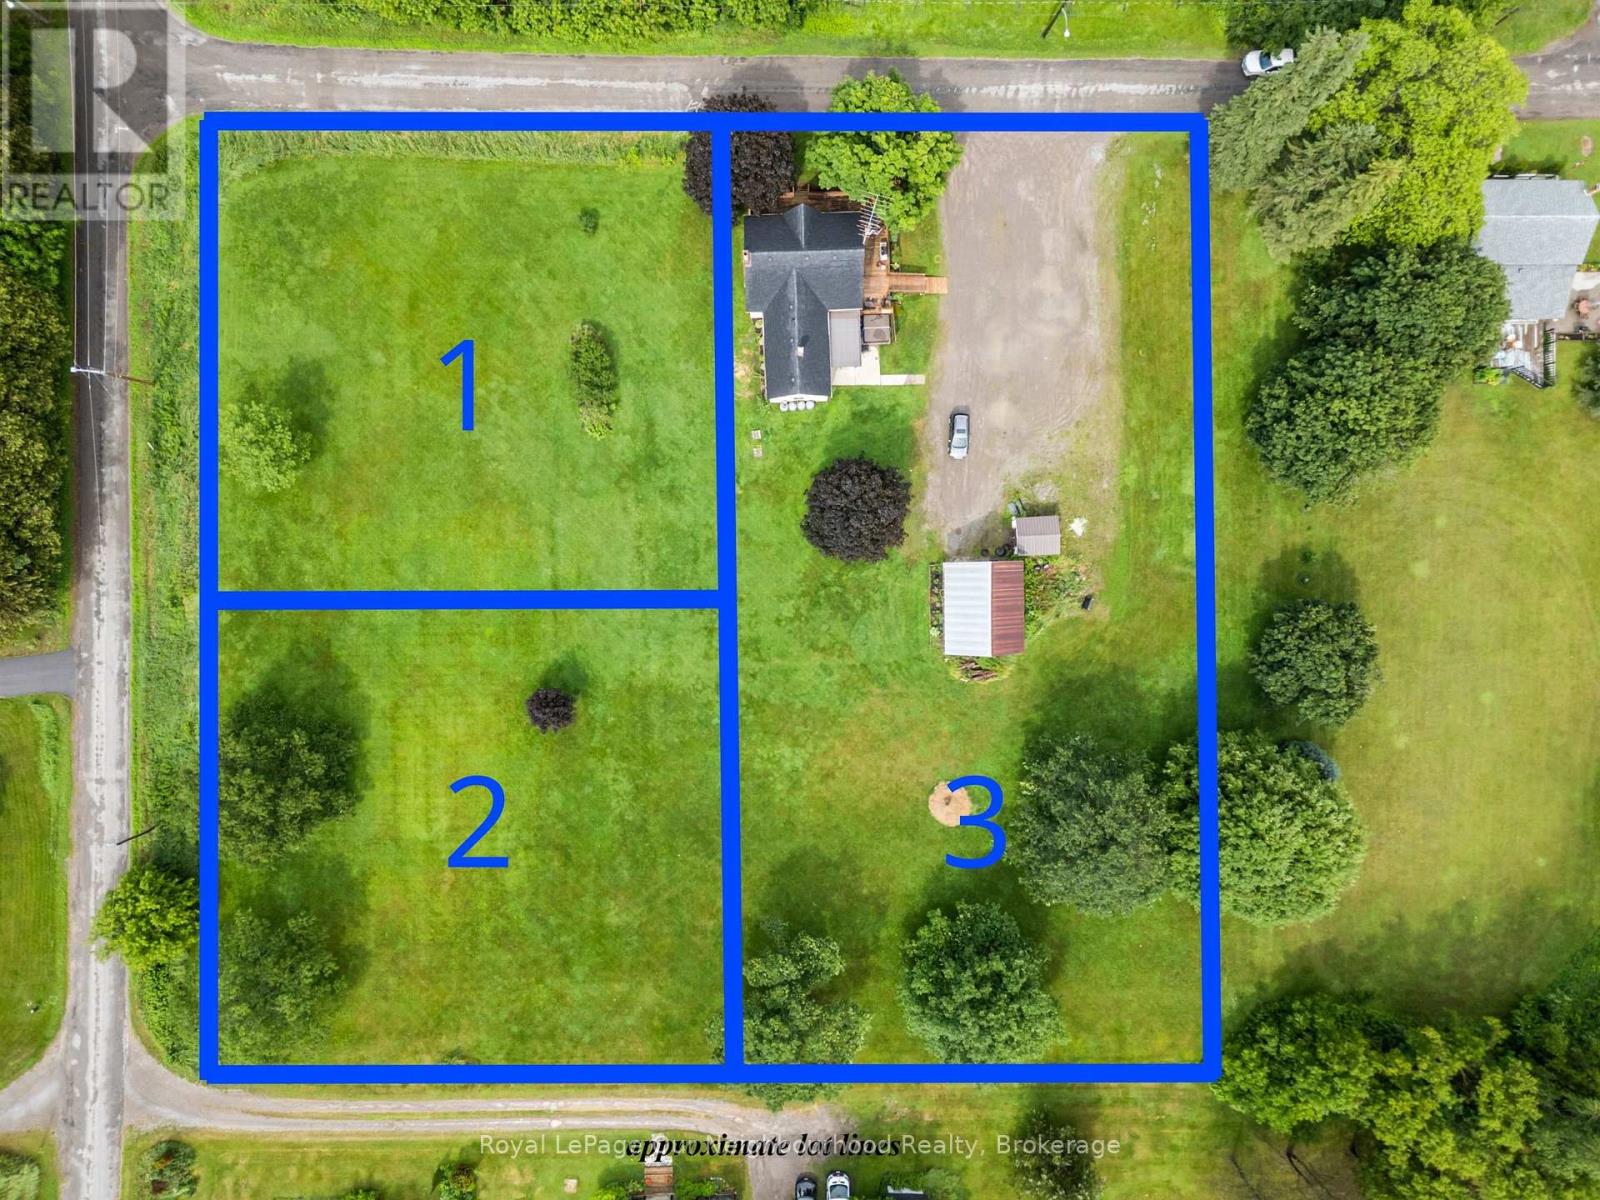
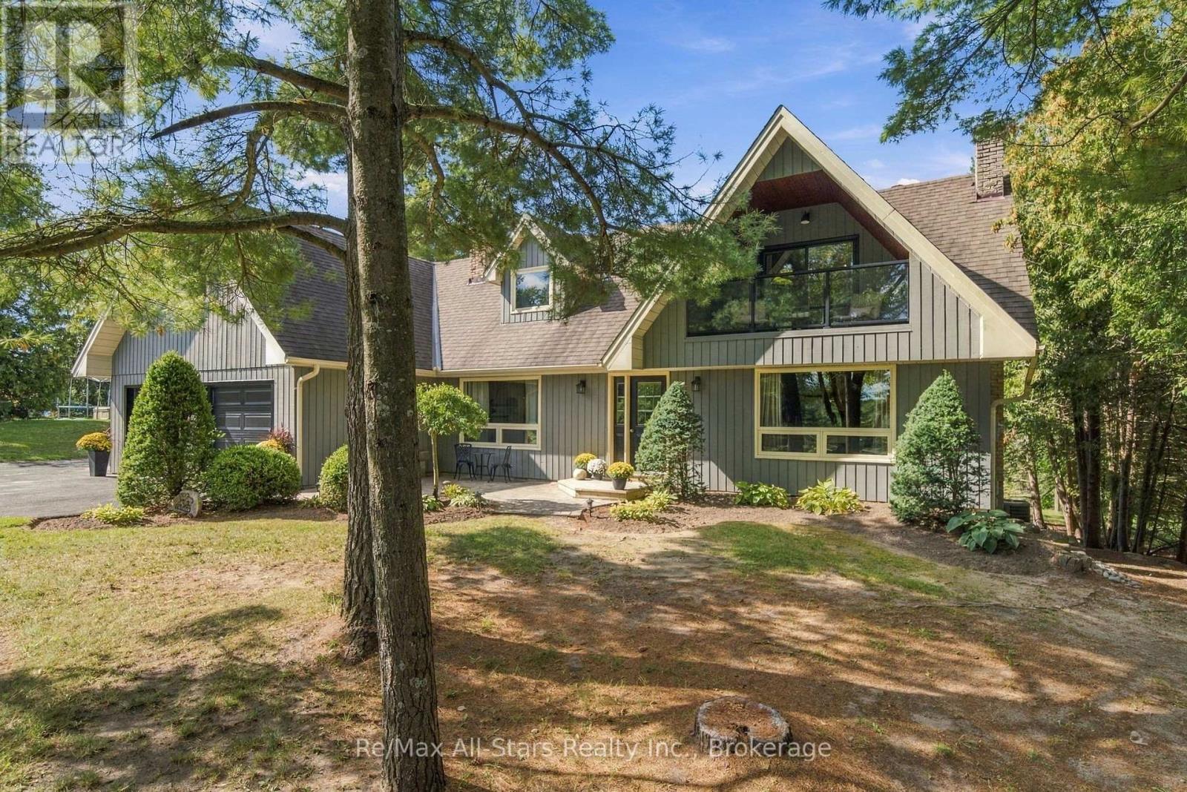
Welcome to 628 Stanford Street a solid, well-maintained family home situated on a generous corner lot in a sought-after Kingston neighbourhood. Mature trees frame the property, and the partially fenced yard offers ample outdoor space, whether you're envisioning a pool, gardens, or future landscaping. Inside, the functional layout includes three bedrooms on the upper level plus additional finished living space in the basement. The main floor features a bright, spacious living and dining area with parquet flooring, offering great potential to open the space up to the kitchen for a more modern, open-concept feel. The kitchen itself presents a solid footprint ready for renovation and personal touches. - Downstairs, the lower level offers a large recreation room, a newer bathroom, and two additional flex rooms, along with a separate exterior entrance ideal for extended family living or future in-law suite potential (buyer to verify requirements with the City). Additional highlights include a paved driveway with parking for multiple vehicles and a storage shed, all set within a home that's been well cared for over the years. This is a fantastic opportunity for buyers looking to renovate, add value, or invest in a well-located property with real upside. (id:15069)
Enjoy approximately 100' of water frontage on the Back Channel with access to the Trent River, where days are spent boating, paddling, or simply unwinding by the shore. The main level offers an open kitchen and dining area flowing into a comfortable living room with walk-out to a sunporch overlooking the water - perfect for morning coffee or evening sunsets. A 4-piece washroom and main floor bedroom (converted garage), laundry and utility room complete this level. Upstairs features two bedrooms, including a primary with 2-piece ensuite, along with a spacious, bright sitting room showcasing wall-to-wall water views. The second level oversized family room provides additional living space. Outside, the screened bunkie invites lakeside dinners and cozy sleepovers. A great opportunity for relaxed waterfront living or a family cottage retreat, just 15 minutes to both Campbellford and Stirling. (id:15069)
Lakefield. Desirable end unit condo - bright and spacious. Features an open concept design with fireplace in the living room and walk out to a large patio. Primary bedroom and a den or guest bedroom - full bathroom and a 2 piece powder room - laundry room/pantry. Neutral dcor. Forced air gas heat (furnace is 2 years old) and central air. Direct entry into the single car garage. This bungalow style condo is a short walk to the main street, grocery store, pharmacies, banks, post office, curling club, marina and the Legion. Minutes to Peterborough, Trent University Athletics Centre, PRHC, golf, etc. Walk or bike the trails throughout Lakefield - or along the river - and all the way to Peterborough should you wish. Experience all the conveniences that the Village has to offer. Charles Court is an established condominium neighbourhood centrally located in the beautiful Village of Lakefield. (id:15069)
Discover a truly unique live-work-recreation opportunity on a beautiful forested 16-acre property comprised of two side-by-side 8-acre lots. This one-of-a-kind offering features a massive 50x80 Kodiak steel building with integrated barndominium-style living quarters and an impressive 50x50 shop. The living area offers approximately 1,500 sq ft plus an 800 sq ft loft, with an open-concept layout designed for practical country living. An occupancy permit has now been issued, with completion of the ensuite bathroom being the only item remaining for final occupancy per the Building Department. Remaining interior finishing includes kitchen countertops, the ensuite bathroom and boiler for the roughed-in in-floor heating, to be completed by the Buyer. An installed mini-split provides efficient heating and cooling. The expansive shop offers incredible versatility for contractors, hobbyists, equipment, recreational toys or a home-based business, with 400-amp electrical service, drilled well, HRV system and brand-new appliances. All related building documentation is available upon request, including septic and well records, water sample, building plans, insulation record, ESA certificate, and in-floor heat plan. Outside, enjoy a scenic pond reaching approximately 14 ft deep in areas and primed to be stocked with fish. Located less than 1 km from a public boat launch into Contau Lake and surrounded by exceptional opportunities for hunting, trail riding, snowmobiling, boating and fishing, this rare property offers the flexibility to live, work, play and create your own vision in a peaceful country setting. HST is in addition to the purchase price. Taxes to be reassessed. (id:15069)
Three parcels included in one incredible opportunity! This circa 1850 farmhouse sits on just over an acre and is being sold with two additional severed 0.53-acre vacant lots, offering endless possibilities to build, sell, or simply enjoy the extra space. If you're looking for peace, quiet, and country charm, this is the perfect place to call home. Ideal for first-time buyers, the home features a bright, spacious kitchen and dining area, a welcoming living room with a walk-out to the wrap-around deck, and a large mudroom with a propane stove and access to the storage room. Upstairs offers three bedrooms and a generous 4-piece washroom with convenient second floor laundry. Outside, the detached two-car garage/shop with hydro and a loft is perfect for hobbies, projects, or extra storage. Listing price includes all three parcels PIN 512300441, PIN 512300442 & PIN 512300443 (id:15069)
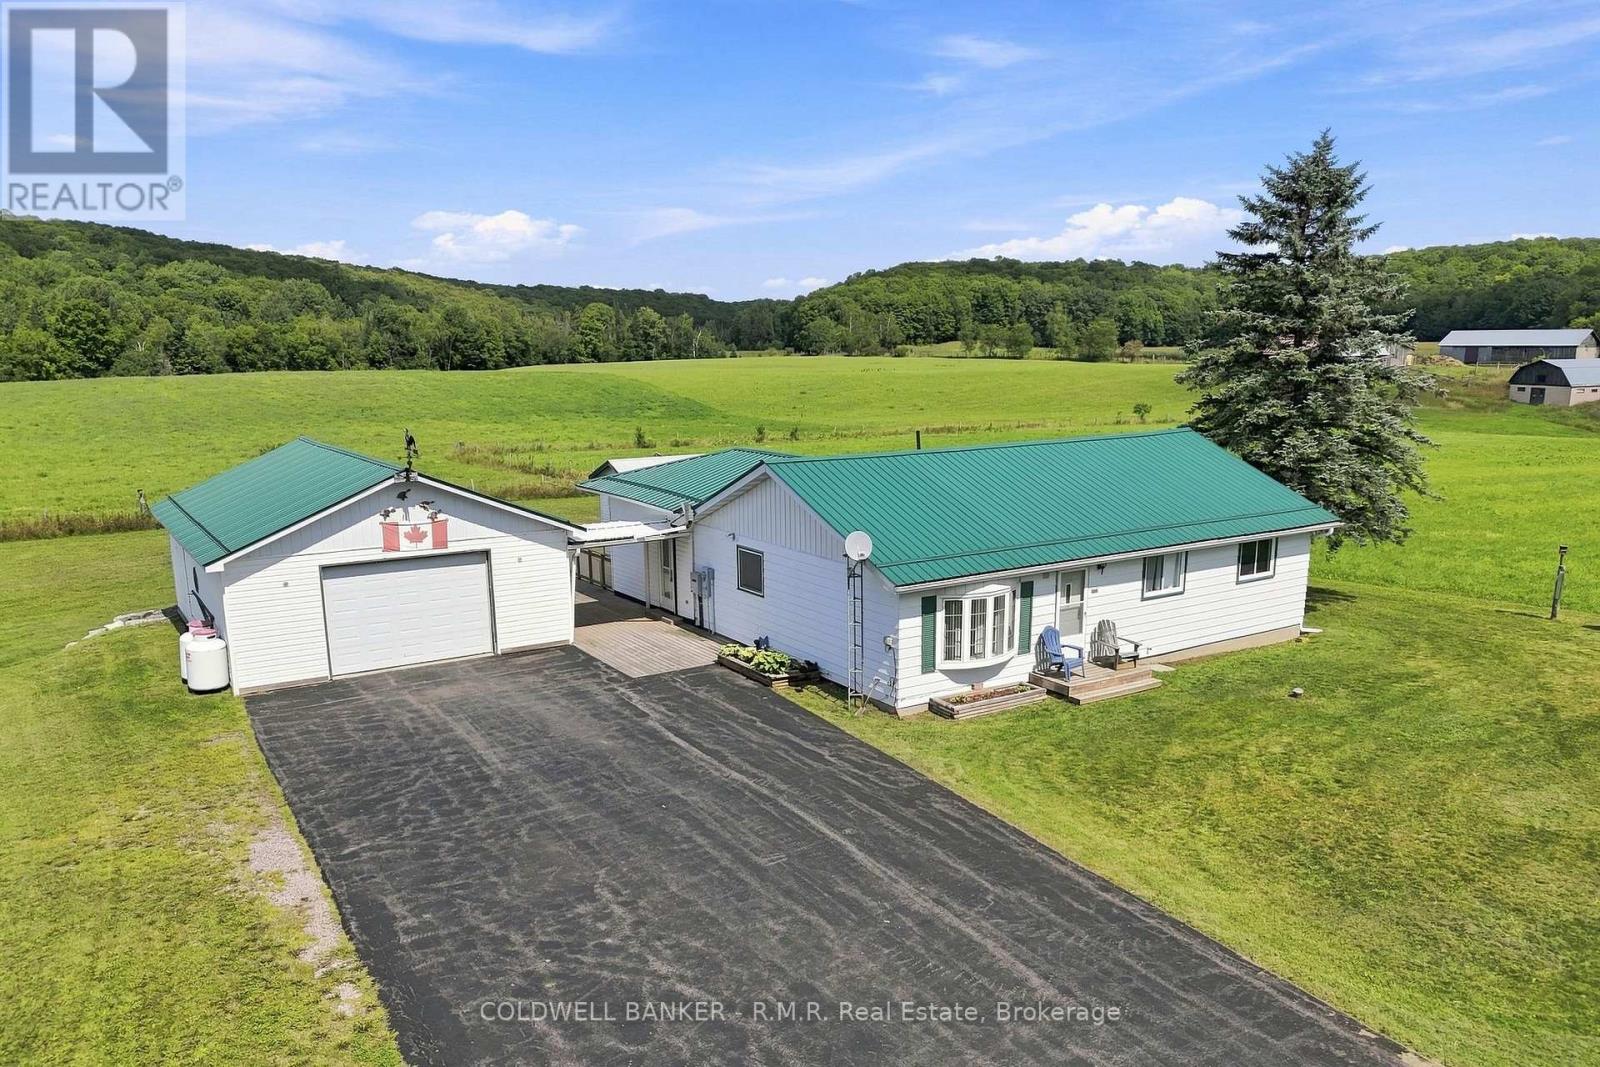
Escape to the country and enjoy the space, privacy, and possibilities offered by this charming 3-bedroom bungalow set on 5+ acres. Surrounded by a peaceful rural setting, this property combines comfortable living with practical features for hobby farming, recreation, and country life. The home has seen many thoughtful upgrades, include a new kitchen, fresh interior paint and trim, some new flooring, a welcoming heated 4-season sunroom and two bathrooms. The partially finished lower level provides valuable additional living space and features a spacious workshop with convenient walk-out to the outdoors. Comfort is enhanced by central air and a newer high-efficiency propane furnace, while the home is also hard-wired with a Generac generator for added peace of mind. Outside the property continues to impress with a barn, and a detached double-car garage offering excellent parking and storage. There's also a storage shed with hydro. The durable metal roof on both the house and garage adds further long-term value. Whether you're looking for room to roam, space for your hobbies, or a peaceful country retreat with modern updates, this versatile property offers an appealing blend of rural charm, comfort, and functionality. (id:15069)
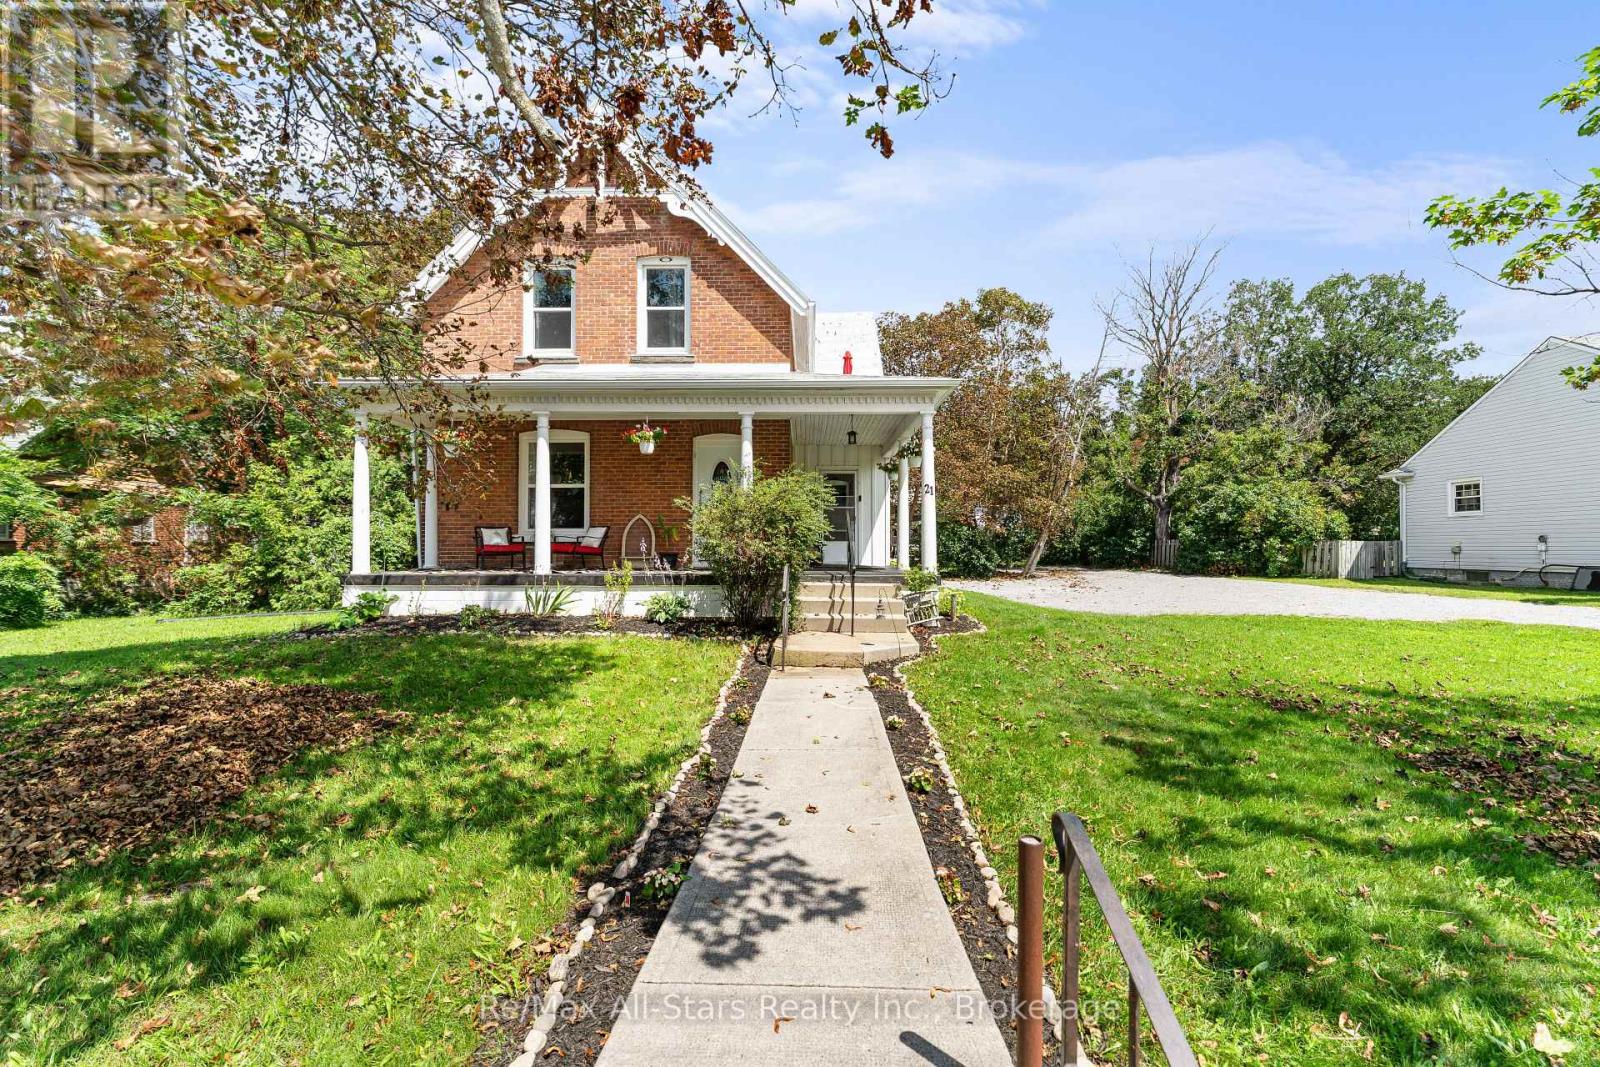
BRIGHT AND SPACIOUS 2300 sq ft home - 4-bedroom, 2-bath home on a generous lot in Fenelon Falls, within walking distance to all amenities. This inviting property offers approximately 0.5 acres of beautifully landscaped grounds, perfect for outdoor living and entertaining. The sunroom provides a peaceful, light-filled retreat, while the mudroom adds practical everyday convenience. Recently updated with new flooring, refreshed bathrooms, and a modern kitchen, this home is move-in ready and thoughtfully designed. Out back, enjoy a shop area, and fantastic, spacious rustic barn with endless possibilities-ideal for a workshop, studio, storage, or hobby space. The large backyard is perfect for summer gatherings, backyard fires, and relaxing in quiet, serene areas. With storage galore throughout, this property truly has it all. (id:15069)
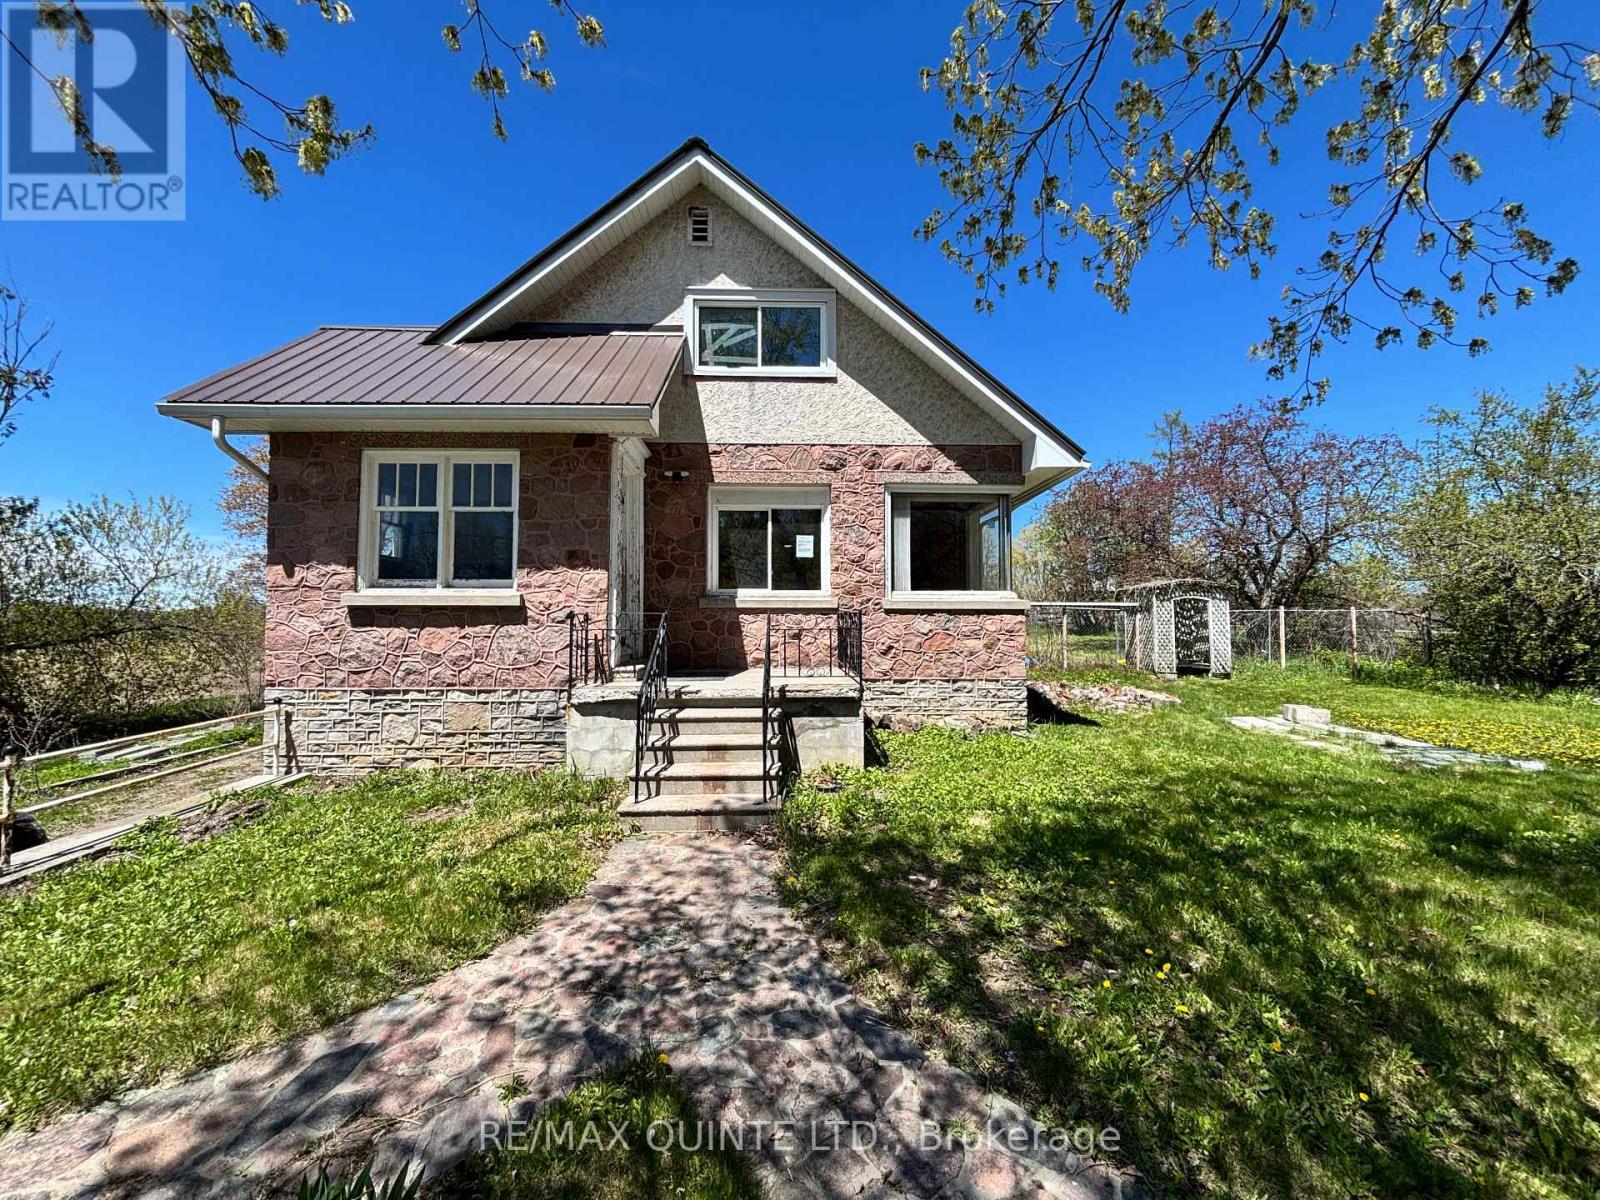
Nestled in the countryside and full of timeless character, this 1.5-storey home offers an incredible opportunity to bring your vision to life. Featuring 2 bedrooms plus a flexible bonus room, this property is rich with original details, including a charming stone exterior, cove ceiling mouldings, custom wood trim and cabinetry, and hardwood flooring throughout much of the home. The main floor offers a cozy living room with a wood-burning fireplace (functionality unknown), a convenient 2-piece powder room, and an additional versatile space perfect for a home office, den, or potential third bedroom. Upstairs, you'll find 2 comfortable bedrooms and a full bathroom. Adding even more potential, the spacious loft above the attached single-car garage could become a studio, workshop, hobby space, or future living area. Set on a private country lot, this property is ideal for buyers looking to renovate, personalize, and create their dream rural retreat. Property is being sold in "as-is, where-is" condition with no representations or warranties. (id:15069)
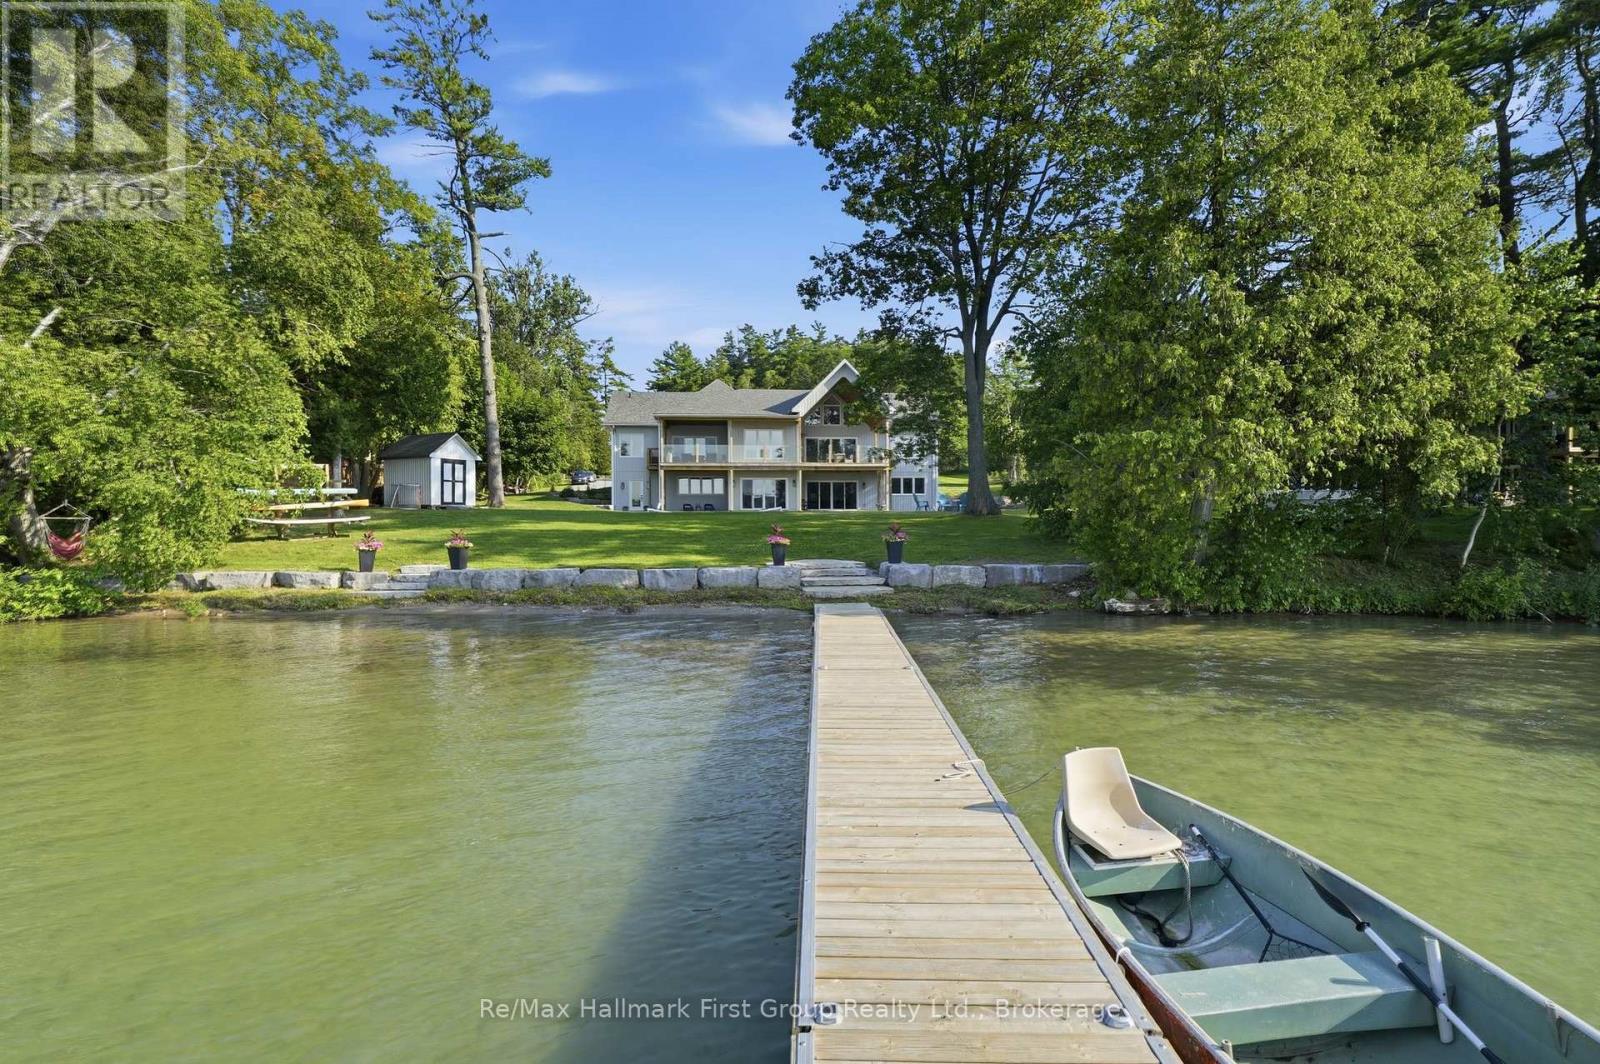
Set on the peaceful shores of Little Lake, this exceptional 4,500+ sq. ft. waterfront home offers 5 bedrooms, 5 bathrooms, a fully finished walkout basement, and the perfect balance of luxury, comfort, and privacy. A grand double-door entry opens to an impressive main floor with vaulted ceilings, transom windows, and expansive living spaces designed to maximize natural light and stunning lake views. The custom kitchen is a chef's dream, featuring premium Caf appliances, quartz countertops, a large centre island, high-end cabinetry, and a fully equipped butler's pantry with a second dishwasher. Enjoy cozy evenings by the built-in fireplace or effortless indoor-outdoor living on the covered deck overlooking the water. Thoughtfully selected lighting fixtures throughout the home enhance its character and elevate every space. The primary suite is a private retreat with breathtaking lake views, walkout access to the glass-railed deck, a walk-in closet, and a luxurious 5-piece ensuite with heated floors. Two additional bedrooms share a spacious 5-piece bath, while a loft area provides the perfect space for a home office or sixth bedroom. The bright walkout lower-level features 9-foot ceilings, a dedicated home gym, two additional bedrooms, two bathrooms, a den/playroom, and a spacious recreation room with lake views and a bar area that could easily be converted into a kitchenette. Its versatile layout is ideal for multi-generational living, working from home, or hosting extended family and guests. Outside, beautiful grounds create multiple spaces to relax and entertain. Enjoy year-round waterfront living with a private dock, fire pit, hammock, swings, boating, paddle boarding, swimming, fishing, skating, and unforgettable sunsets. Just one hour from the GTA, this remarkable property offers the ultimate lakeside lifestyle in every season. (id:15069)
Check this video out at the Multi-Media button! An absolute dream of a home! A perfect semi rural setting located between Uxbridge / Port Perry / Sunderland. A coveted street in North Durham where families enjoy all life has to offer! With a mature treed property with a beautiful back drop of trees in a beautifully landscaped and manicured back yard. Move your family here. Amenities, schools, and recreation are minutes away. Meticulously maintained 3 bedroom, 3 bath, 2 storey has many updates including kitchen, baths, flooring, windows, laundry room, trim/casings, fireplace, windows, roof and furnace. A perfect floor plan for family living and entertaining together with a primary suite with semi ensuite, walk in closet and an eastern exposed covered balcony to watch the sunrise in the morning! Large extra bedrooms for family/guests. A finished walk out basement with built in entertainment unit in the rec room/games area and extra 3 piece bath. Lots of storage space in the utility room with separate walk out to rear yard. Check this backyard out... an elevated wood deck overlooking a mature tiered yard with a cozy stone firepit protected from the wind. Covered deck area with gazebo and wind/sun blind perfect for watching the game or cozy up for a great movie. Don't forget an oversized double garage with a BONUS room above perfect for a workshop or in future in-law capability. An extra garden shed under the deck perfect for garden tools. NOTE: Seller is a heating/air specialist and will replace current oil furnace with new propane furnace and electric hot water heater before completion date. (id:15069)
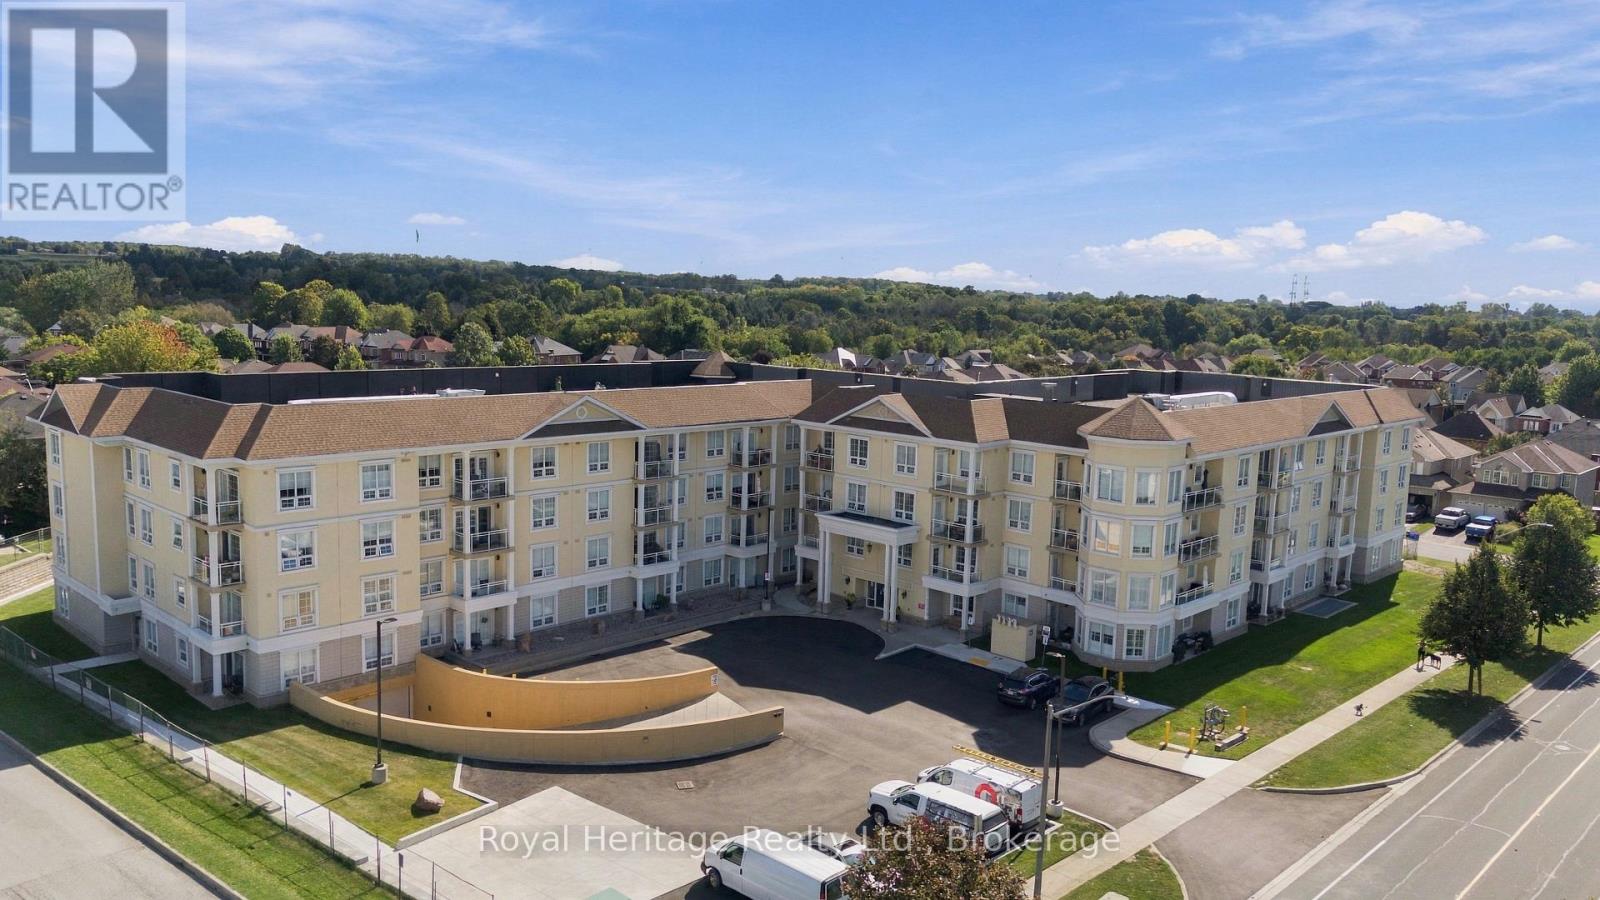
Modern Style meets Easy Living. Welcome to Brookhouse Gate! This stylish 4-storey residence offers a bright, open-concept layout with 9' Ceilings & quality finishes throughout. The spacious kitchen features sleek cabinetry, granite countertops, stainless steel appliances and a double sink, while in-suite laundry adds everyday convenience. The Primary Bedroom features two double closets & a 3pc Ensuite Bathroom. The second bedroom has a built-in Murphy Bed that allows a private space for guests when needed but also a flexible space for everyday living or work! The convenience of being on the ground floor allows easy access your unit, no waiting for elevators! Plus your private terrace overlooks the back grounds - the perfect spot to enjoy your morning coffee or unwind at the end of the day. Enjoy the added convenience of 2 side by side underground parking spots not far from the elevator and a personal storage locker for your extras! Building amenities including secure entry, elevators, dog wash station, a party/amenity room and outdoor courtyard. Solid steel and concrete construction provides excellent sound separation and fire safety, while the geothermal energy system helps keep utility costs low. One of the most convenient locations you can get in Newcastle with Tim Hortons, Pet Store, PharmaSave, Foodland, Dollarama, Library and so much more all within walking distance! A smart combination of style, comfort and convenience in a well-designed community. Come see why Brookhouse Gate is a great place to call home! (id:15069)
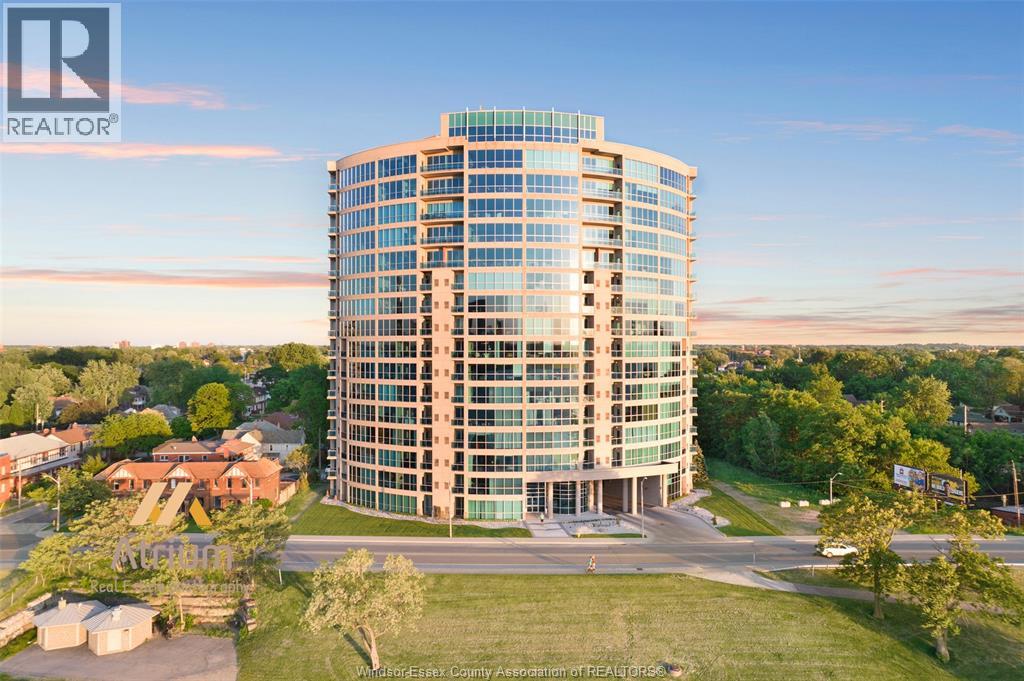
Welcome to Unit 803 in the sought-after Portofino on Riverside Dr! This impressive 2 bed, 2 bath condo showcases floor-to-ceiling windows, a cozy gas fireplace, hardwood floors, and a private balcony with SPECTACULAR river views. The generous primary suite includes a walk-in closet and a private ensuite. Enjoy the ease of in-suite laundry and an open-concept design ideal for contemporary living. The Portofino offers an exceptional lifestyle with premium amenities including concierge service, underground parking, car wash, fitness centre, games/lounge area, and a recently refreshed outdoor terrace. Just minutes from downtown Windsor, scenic trails, shopping, dining, and the U.S. border. Experience waterfront living in one of Windsor’s most distinguished buildings. Don’t miss out — offers being reviewed as they come. (id:15069)